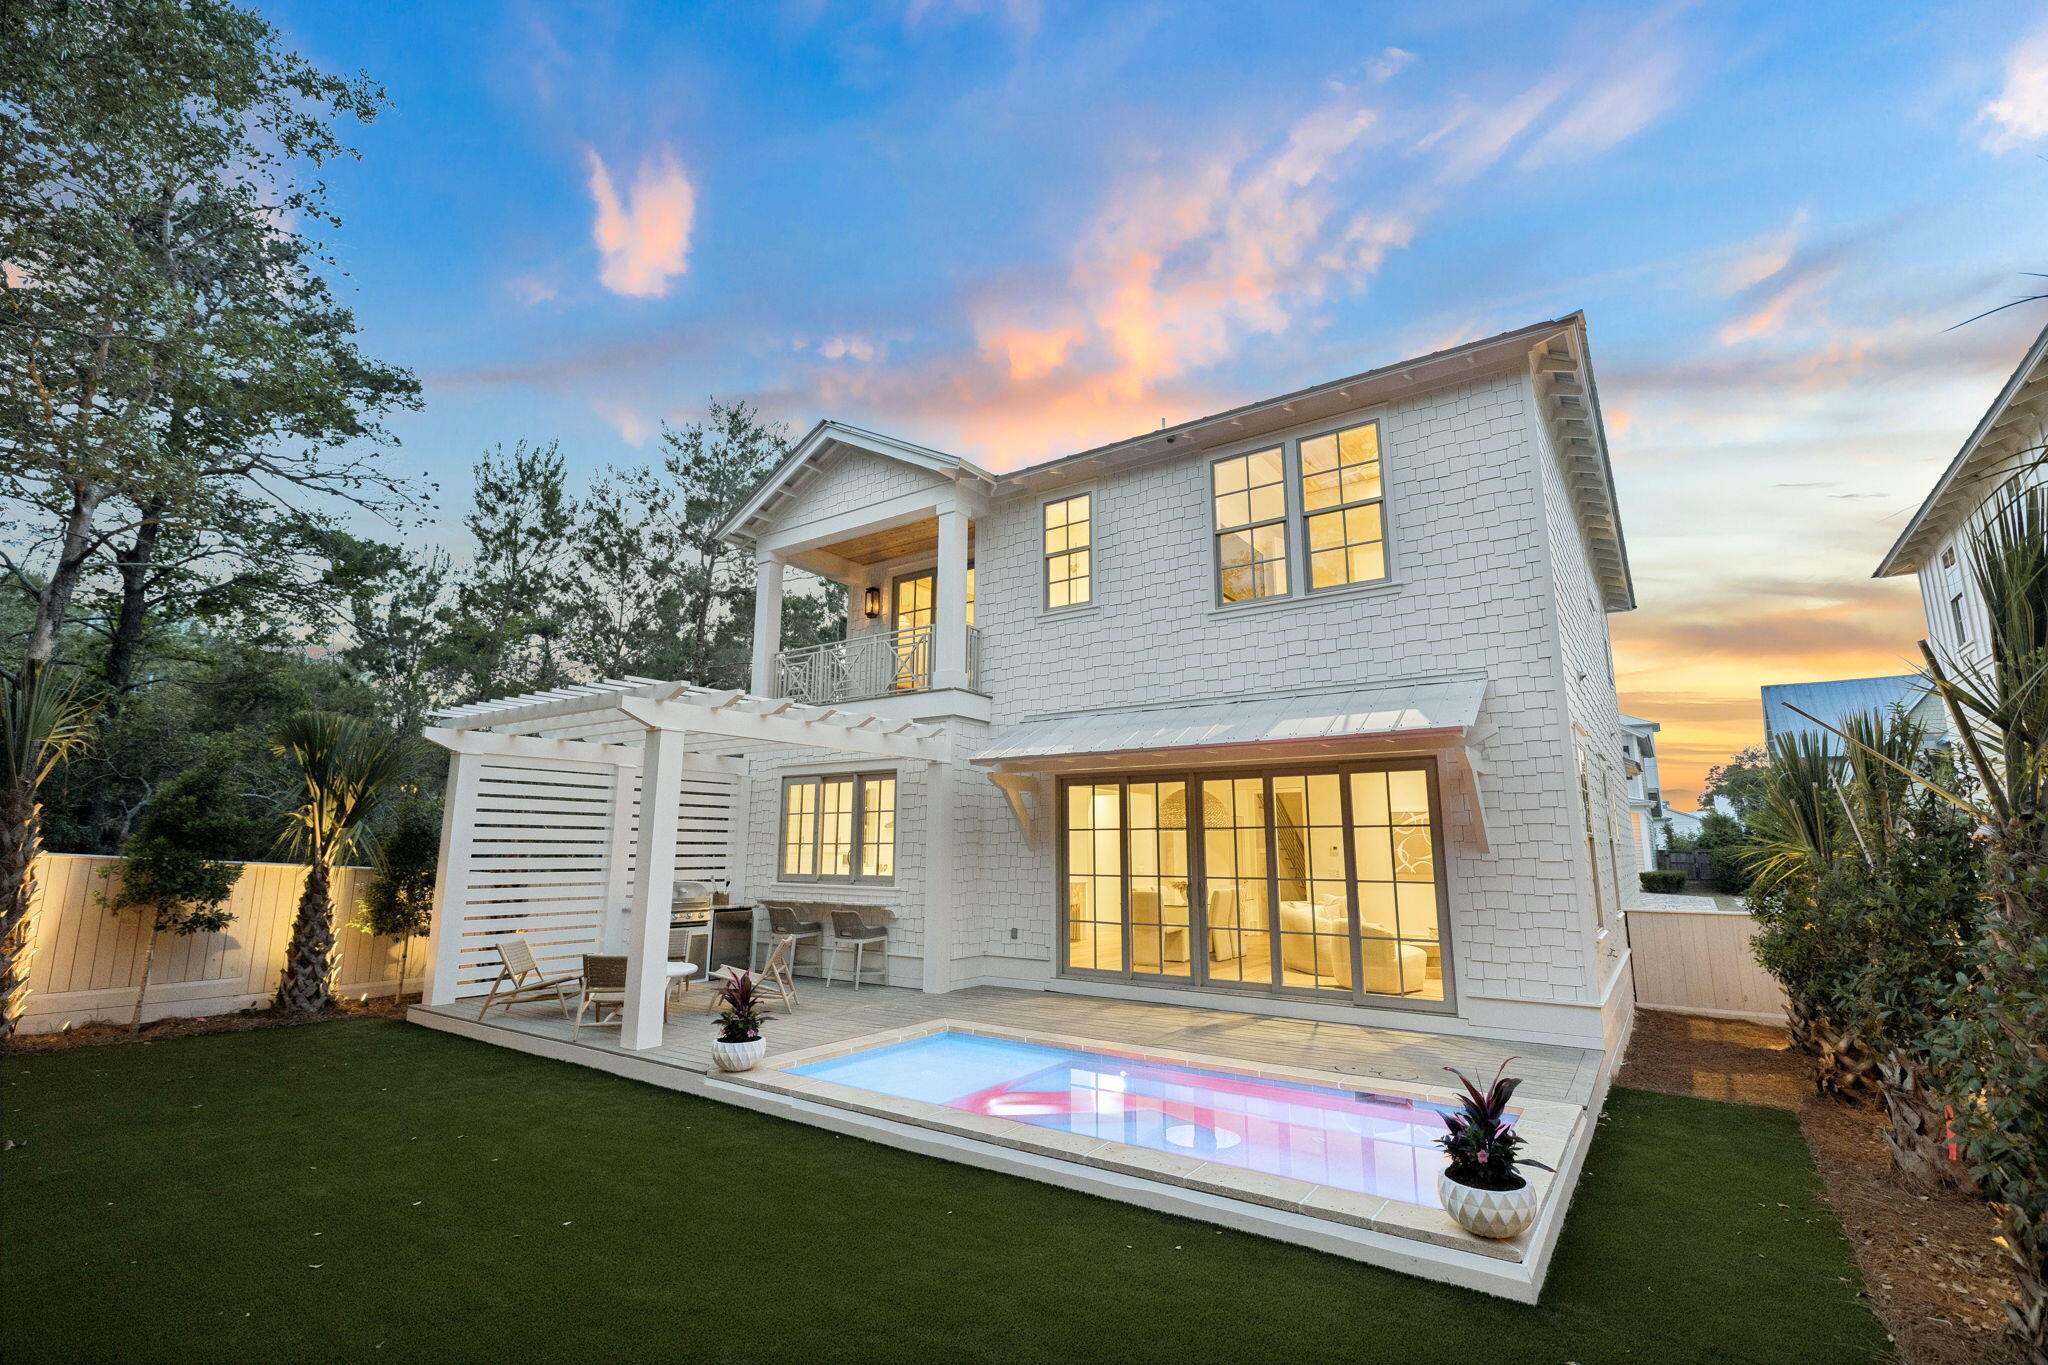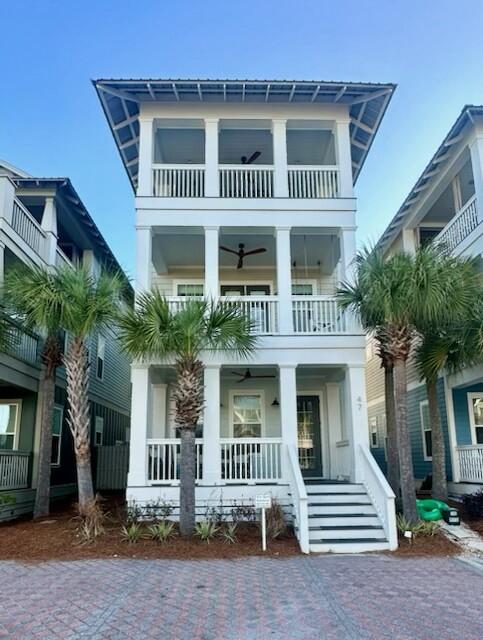
Features & Amenities

Interior

  • Total Bedrooms

    4

  • Bathrooms

    4

  • Cooling YN

    YES

  • Cooling

    Central Air, Ceiling Fan(s), Electric

  • Heating YN

    YES

  • Heating

    Natural Gas

  • Pet friendly

    N/A

Exterior

  • Garage

    No

  • Other Exterior Features

    Outdoor Shower, Outdoor Kitchen

  • Patio and Porch Features

    Deck, Covered

  • Pool

    Yes

  • Pool Features

    Community

Area & Lot

  • Property Type

    Residential

  • Property Sub Type

    Single Family Residence

  • Architectural Style

    Florida Cottage

Price

  • Sales Price

    $1,793,000

  • Tax Amount

    $12,209.66

  • Zoning

    Resid Single Family

  • Sq. Footage

    2,352

  • Price/SqFt

    $762

HOA

  • Association

    YES

  • Association Fee Includes

    N/A

School District

  • Elementary School

    Bay

  • Middle School

    Emerald Coast

  • High School

    South Walton

Property Features

  • New Construction

    NO

  • Sewer

    Public Sewer

  • Water Source

    Public

Schedule a Showing

Showing scheduled successfully.

<
>
IN PERSON
VIA CHAT

What is 3 + 4 ?


Change time

Mortgage calculator

Estimate your monthly mortgage payment, including the principal and interest, property taxes, and HOA. Adjust the values to generate a more accurate rate.

Your payment

Principal and Interest:

$

Property taxes:

$

HOA fees:

$

Total loan payment:

$

Total interest amount:

$

Location

County

Walton

Elementary School

Bay

Middle School

Emerald Coast

High School

South Walton

Listing Courtesy of Yeidy Mundo , Compass

RealHub Information is provided exclusively for consumers' personal, non-commercial use, and it may not be used for any purpose other than to identify prospective properties consumers may be interested in purchasing. All information deemed reliable but not guaranteed and should be independently verified. All properties are subject to prior sale, change or withdrawal. RealHub website owner shall not be responsible for any typographical errors, misinformation, misprints and shall be held totally harmless.

Agent Eugene Pontecorvus

Principal Broker

Eugene Pontecorvus

Call Eugene today to schedule a private showing.


* Listings on this website come from the FMLS IDX Compilation and may be held by brokerage firms other than the owner of this website. The listing brokerage is identified in any listing details. Information is deemed reliable but is not guaranteed. If you believe any FMLS listing contains material that infringes your copyrighted work please click here to review our DMCA policy and learn how to submit a takedown request.© 2024 FMLS.
SEACREST BEACH - Residential

47 Trigger Trail

Message successfully sent.

What would you like to know?

What is 3 + 4 ?

I agree to receive email communication and understand I can unsubscribe at any time.

I agree to be contacted by INIT test tenant via call, email, and text for real estate services. To opt out, you can reply 'stop' at any time or reply 'help' for assistance. You can also click the unsubscribe link in the emails. Message and data rates may apply. Message frequency may vary. Privacy Policy

Related Properties

Welcome to ''Contentment,'' an architectural statement home on the shores of Lake Powell at 826 N Walton Lakeshore Drive. Custom-designed over several years by architect Frank Greene, former Town Architect for Rosemary Beach, and completed in 2018, this three-story residence was conceived to maximize light, air, and space while blending coastal lake living with a refined industrial aesthetic. The home takes its name from the entry sculpture created by a local Inlet Beach artist.

Inside, an open-concept floor plan unfolds beneath soaring ceilings accented by exposed wood and metal trim and painted floors with a well-worn patina that evokes urban-warehouse warmth. A custom three-story open stairway - handcrafted from the same structural beams that support the house - serves as a sculptural centerpiece, and four oversized pendants retrofitted from industrial highway mast lights anchor the main living space. A wood-burning fireplace with natural gas starter adds ambiance on cooler evenings.

The chef's kitchen is purpose-built for cooking: custom cabinetry with furniture-style bases, natural quartzite countertops, a raised island for ergonomic prep, dedicated knife and spice drawers, and a separate pantry/laundry room. Appliances include a new refrigerator/freezer, gas cooktop with downdraft vent, built-in oven, microwave, and a lower-level refrigerator/freezer.

The entire upper level is devoted to a private primary suite, opening to its own deck overlooking the lake. Each bath features an art-tile installation that nods to celebrated graphic and wildlife artist Charley Harper, paired with signature glass-block showers. A lower-level safe room/storage area, plus generous attic and crawl space, provide exceptional storage throughout.

While currently designed as a one bedroom primary residence, the property is positioned to be re-imagined into a 3 bedroom family home with minimal adjustments as depicted in images created. 

Outdoor living flows across three levels: a ground-level patio leading down a path to the private dock, a main-level screened porch, and the primary-suite deck above. The newly resurfaced dock offers social space and an outdoor hot/cold shower, a 5,000-lb. boat lift with a custom heavy-duty aluminum-framed canvas canopy, and a Seahorse-brand elevated double-kayak lift.

Additional appointments include impact-rated windows and doors throughout, a natural gas whole-house generator, a large Browning safe, and low-maintenance landscaping with native plants, ground cover, and natural rock. The covered front porch is accented by custom Rookwood tile wall art.

A rare opportunity to own a true custom, architect-designed lakefront home with direct water access on Lake Powell.
#1003895

Inlet Beach

826 N Walton Lakeshore Drive

3 Beds

2 Baths

2,231 Sq.Ft.

$1,999,000

MLS#: 1003895

New construction opportunities in The Preserve at Inlet Beach don't come along often. This one is worth paying attention to. Currently under construction on Willow Mist Road with an estimated completion of late December 2026, plans and design specifications are available, and finished photography reflects the exact features and finish level buyers can expect.
The first floor opens to 10-foot ceilings, European white oak hardwood floors, and cypress accent wood ceilings that set a warm, refined tone throughout. The kitchen is equipped with Thermador appliances, custom cabinetry, a large walk-in pantry, and a pass-through window to the pool deck that makes outdoor entertaining effortless. Slider doors extend the living room directly to the rear porch and pool area. A first-floor bedroom with ensuite bath, a powder bath tucked under the stairs, and a paver driveway with a one-car garage complete the ground level. Gas lanterns and lush landscaping with exterior lighting frame the exterior.
Out back, a heated private pool with a sun shelf anchors a fenced backyard with an artificial turf recreation area and a full outdoor kitchen. The pool deck is built for gathering, with direct access from both the living space and the kitchen pass-through window.
Upstairs, three additional bedrooms each feature their own ensuite bath, including a primary suite with a vaulted ceiling. Nine-foot ceilings and solid core doors carry the quality found throughout. A second-floor den provides flexible living or work space alongside a dedicated laundry room. Custom fabricated handrails, built-in bunk beds, Delta plumbing fixtures, and pre-wiring for speakers and a security system reflect the attention to detail in every finish. The home is built by Focus Construction, known throughout the 30A corridor for their craftsmanship and attention to finish level.
Residents of The Preserve enjoy private lake access, a community pool, and a shared dock on Lake Powell. The pedestrian underpass provides direct access to 30A, putting the Gulf, Rosemary Beach, and Alys Beach within easy reach on foot or by bike. Just steps from 30Avenue, dining includes Amigos, Amici's, Cuvee, Idyll Hounds Proper, and Aja Elevated Asian.
#1002983

Inlet Beach

8 E Willow Mist Road

4 Beds

4 Baths

2,547 Sq.Ft.

$1,495,000

MLS#: 1002983
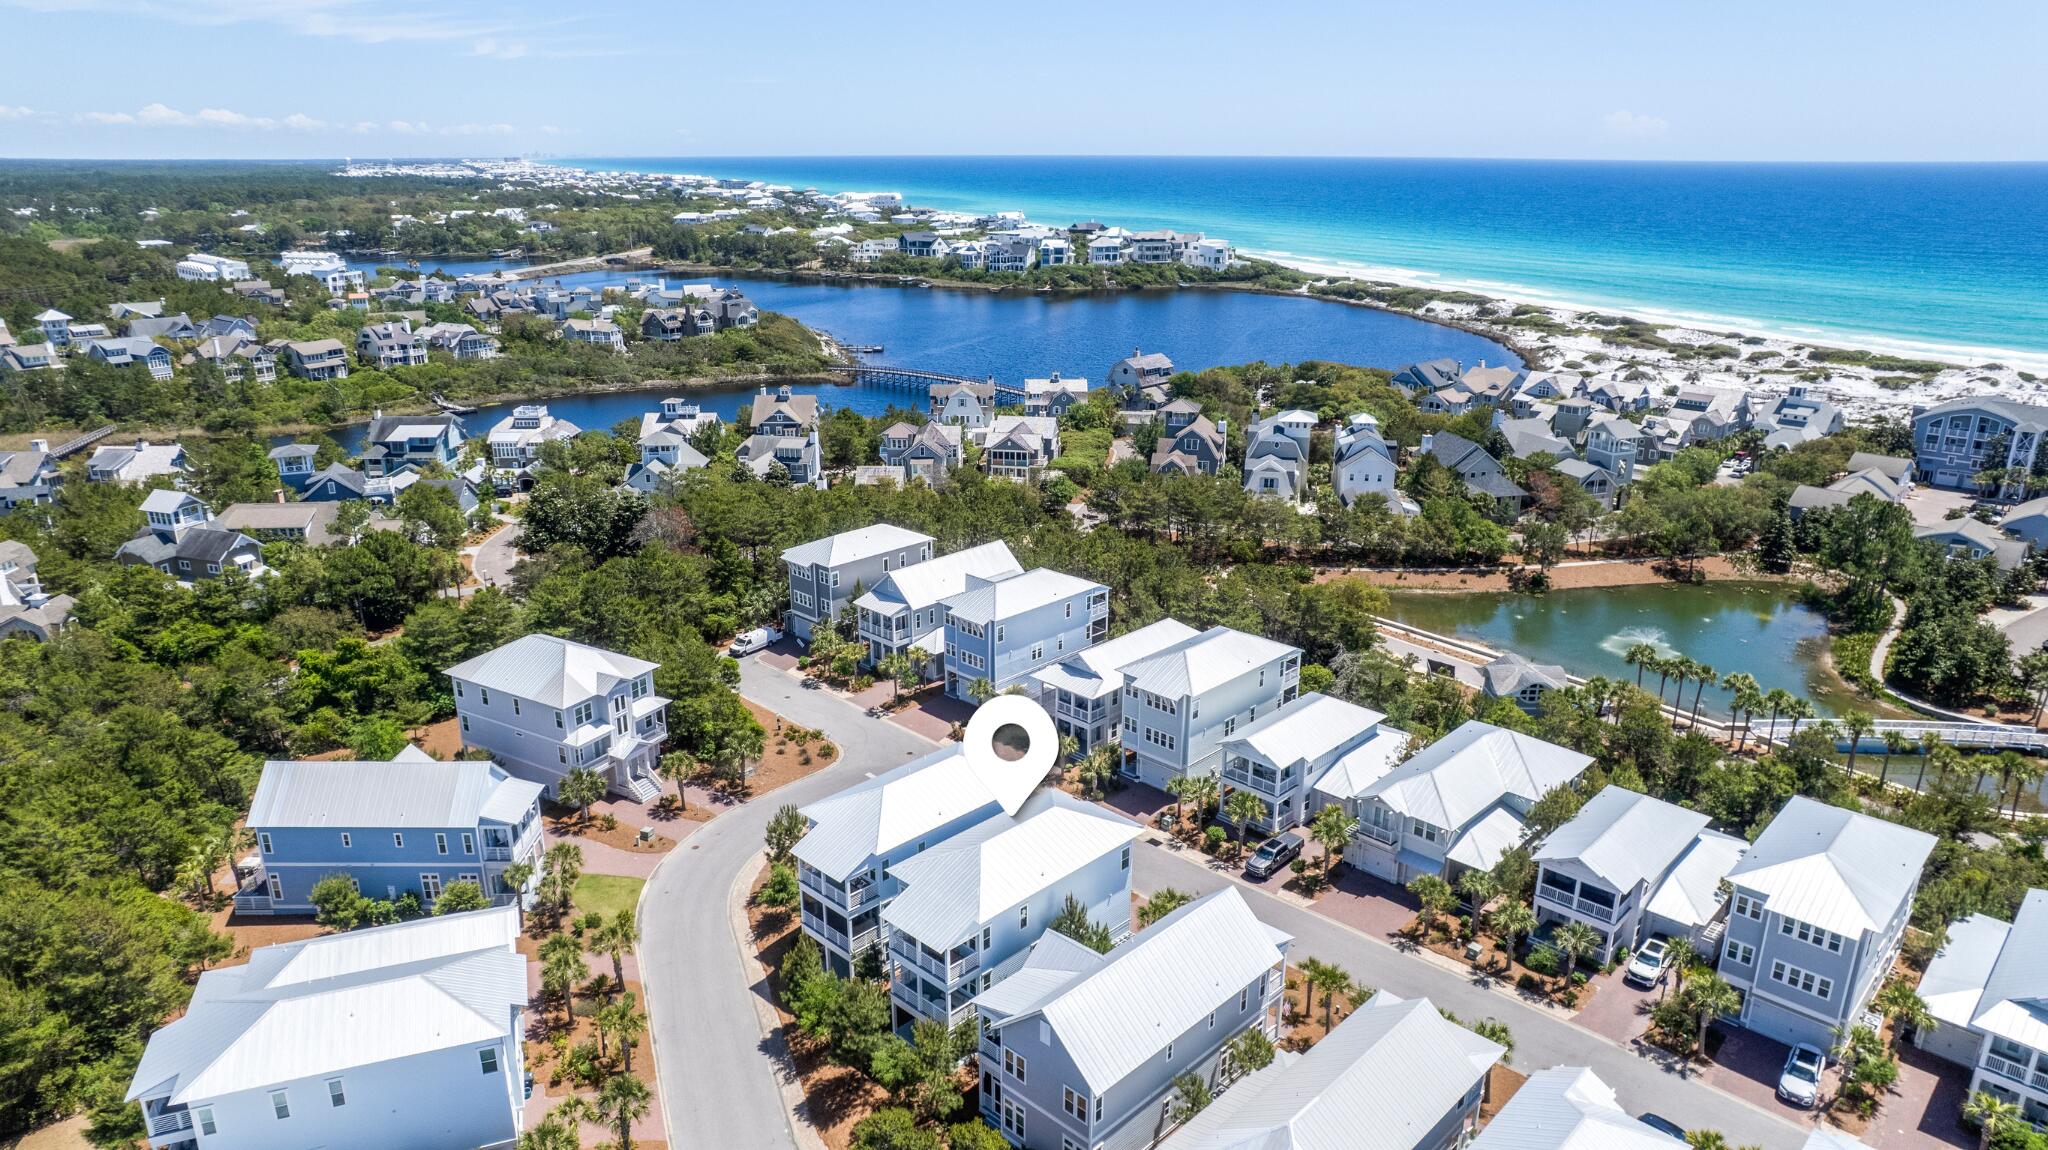
Ideally positioned in the heart of one of 30A's most beloved communities, this stunning 4-bedroom, 3.5-bath home delivers the quintessential coastal Florida lifestyle. Spanning 3,383 heated square feet across three thoughtfully designed stories, 42 Siasconset Lane was built in 2020 with quality craftsmanship throughout, from the iconic Hardie board exterior and standing seam metal roof to the rich hardwood and hard tile floors inside.

The open, airy layout is finished with decorative interior walls and central air throughout, while generous open porches invite the warm Gulf breeze indoors. A private garage, brick driveway, and brick walkway complete the home's polished exterior. Nestled within Prominence on 30A, located between Seagrove and Alys Beach along scenic Highway 30A, residents enjoy resort-style amenities including two community pools, outdoor grilling and picnic areas, and direct access to over 20 miles of bike and hiking trails. Just steps away, The Big Chill town center pulses with life year-round, offering unique dining, boutique shops, a Farmer's Market, live music, and the beloved Screen on the Green.

Whether you're seeking a primary residence, a second home, or an investment property in one of Florida's most desirable beach communities, this home checks every box. Inquire today to schedule your private showing.
#1002776

Inlet Beach

42 Siasconset Lane

4 Beds

3 Baths

3,383 Sq.Ft.

$2,150,000

MLS#: 1002776

Positioned on a premier corner lot along Beachcomber Lane, this exceptional property borders green space and offers front-row views of Seacrest Beach's newly designed Town Hall, amphitheater lawn, curated dining and gathering spaces. Ideally located between Alys Beach and Rosemary Beach, this setting places you at the heart of 30A's most coveted stretch and evolving coastal lifestyle.
This 5-bedroom residence is thoughtfully designed with a light-filled open layout and seamless indoor-outdoor living, complemented by expansive porches and outdoor spaces ideal for entertaining and relaxing. A highly desirable feature includes three private primary bedroom suites, offering enhanced comfort and privacy for multiple guests--an ideal configuration for both personal use and maximizing rental appeal.
Offered fully furnished and rental-ready, this turnkey property presents immediate income potential with projected rental revenue up to $148,000 annually. Enjoy close proximity to the deeded beach access and resort-style amenities, including the iconic 12,000 sq ft lagoon pool, tram service, and pedestrian-friendly pathways--all designed to elevate the Seacrest experience. A rare opportunity to own in one of 30A's most dynamic locations, where lifestyle, luxury, and investment potential align. This is a must-see--schedule your private showing today.
#1001767

Inlet Beach

5 Beachcomber Lane

5 Beds

5 Baths

2,882 Sq.Ft.

$2,085,000

MLS#: 1001767

Best-Priced, Fully Upgraded Coastal Retreat Near 30A & Rosemary Beach. Welcome to your ideal Florida beach lifestyle in the highly sought-after WaterSound Origins community-just minutes from the sugar-white sands of 30A and the charm of Rosemary Beach. Perfectly positioned on a rare oversized 0.37-acre lot backing to serene wooded privacy, this 5-bedroom coastal home delivers space, style, and exceptional value--all in one. Built in 2020 and thoughtfully upgraded throughout, this 3,067 sq ft Florida Beach House is designed for both everyday comfort and effortless entertaining. Designed for Living+Hosting at the Highest Level. From the moment you step onto the expansive front porch with a gas lantern, you feel the difference. Inside, 10-foot ceilings, crown molding, detailed millwork.. ..create a refined yet relaxed coastal feel. The chef's kitchen is the heart of the home--crafted for serious cooking and gathering with a 36" 6-burner WOLF range, Double Liebherr refrigerator, Bosch dishwasher, Zephyr hood vent & Sharp drawer microwave, Large island with cabinets in the front and back + open layout for multiple cooks. Whether hosting family or entertaining guests, this space performs. Rare Dual Primary Suites on Main Level. A standout feature rarely found in this price point--two full primary suites on the main floor, each offering Spa-like ensuite baths, Double vanities, Soaking tubs + large walk-in tiled showers with frameless surround glass, Custom built-in closets, Perfect for multi-generational living, hosting, or maximizing rental appeal. Indoor-Outdoor Coastal Living at Its Best. Step outside and experience what truly sets this home apart with an Private in-ground gunite pool, Screened-in back porch with swing--ideal for year-round relaxation, backyard backing to woods for privacy + fresh exterior paint. This is the kind of outdoor space buyers search for--and rarely find. With space and flexibility the house features a wide turnaround driveway (park up to 4 cars with ease) plus a Side-entry 2-car garage with extra storage and a fully finished carriage house apartment above garage with bathroom, storage room and a flexible room for an office or bunk room or a craft room. A Location That Drives Demand this home is set in a quiet, walkable section of the neighborhood near a cul-de-sac, offering both privacy and convenience--just minutes from 30A beaches, Dining & shopping in Rosemary Beach, Golf, trails, and community amenities like tennis, pickleball, basketball, gym and an in-community boat ramp on Lake Powell. Why This Home Stands Out? In a market where buyers are searching for space, upgrades, and value near the beach, this property checks every box: Best-priced upgraded home in WaterSound Origins, Oversized lot with privacy, Dual primary suites (rare), Pool + Carriage House, Move-in ready with high-end finishes. Homes with this combination of price, upgrades, lot size, and location near 30A are hard to find. Schedule your private showing today and start living the beach lifestyle the way it was meant to be.
#1001038

Inlet Beach

234 Sidecamp Road

5 Beds

4 Baths

3,067 Sq.Ft.

$1,475,000

MLS#: 1001038

The Prominence Estate | Corner Manor | Elevator & Carriage House. Experience 'Quiet Luxury' at 59 Pleasant St, a rare all-brick manor in the heart of Prominence. This 5BR/6BA corner estate offers 3,882 sq ft of designer-furnished perfection. Skip the stairs with your private elevator or retreat to the detached carriage house--the ultimate VIP guest suite or high-yield rental asset. Luxury Highlights: Quiet & Efficient: Built with ICF (Insulated Concrete Forms) for whisper-quiet living. Outdoor Oasis: Massive private courtyard bridges the manor and guest house. Turnkey: Offered fully furnished with brand-new, bespoke decor. Prime Location: Stroll to The Big Chill for dining & concerts; resort pools & fitness just steps away. The epicenter of 30A luxury with zero compromise.
#994656

Inlet Beach

59 Pleasant Street

5 Beds

5 Baths

3,882 Sq.Ft.

$1,999,000

MLS#: 994656

New on site 1 day ago
Discover the exceptional Dorado floor plan by Huff Homes, ideally located within the highly sought-after Pines at Watersound Origins. Offering 3,315 square feet of thoughtfully designed living space across two levels, this beautifully appointed residence features five bedrooms, four-and-a-half bathrooms, a three-car garage, and a private saltwater pool and spa, delivering an exceptional blend of timeless craftsmanship, modern luxury, and effortless coastal living.

Designed for both everyday comfort and elegant entertaining, the open-concept floor plan is enhanced by soaring 11-foot ceilings on the main level, 10-foot ceilings upstairs, wide-plank Medallion engineered hardwood flooring throughout, and crown molding that adds a refined architectural touch. Abundant natural light fills the home, creating a warm and inviting atmosphere in every room.

The gourmet kitchen serves as the centerpiece of the home, thoughtfully appointed with quartz countertops, under-cabinet lighting, a professional-grade Wolf and Sub-Zero appliance package, a spacious butler's pantry, built-in Sub-Zero beverage center, and a coveted Scotsman nugget ice maker. Whether preparing an intimate dinner or hosting family and friends, this beautifully designed space offers both exceptional functionality and sophisticated style. The luxurious primary suite provides a private retreat, while four additional bedrooms offer generous accommodations for family and guests. Every detail throughout the home has been carefully selected to create a seamless balance of comfort, elegance, and everyday livability.
Step outside to your own private backyard oasis featuring a sparkling saltwater pool and spa, expansive covered outdoor living areas, an inviting exterior gas fireplace, and a fully equipped summer kitchen complete with an Alfresco grill--perfect for year-round entertaining along the Emerald Coast. Additional premium features include an epoxy-coated garage floor and 240-volt wiring for an electric vehicle charger, offering modern convenience for today's homeowner.
Beyond the home, Watersound Origins offers an exceptional lifestyle. With a six-month minimum lease policy, the community welcomes both full-time residents and second homeowners, making it an ideal destination for year-round living or a seasonal retreat. Residents enjoy access to the Village Commons, featuring a resort-style swimming pool, state-of-the-art fitness center, sports courts, and the Origins Golf Club. Miles of walking trails, parks, and preserved natural spaces provide endless opportunities to enjoy the outdoors, while the white-sand beaches of Scenic Highway 30A, along with premier shopping, dining, and entertainment, are just minutes away.
This exceptional residence offers the perfect combination of luxury finishes, thoughtful design, resort-style amenities, and an unparalleled coastal lifestyle in one of Northwest Florida's most desirable communities.
#1007506

Inlet Beach

357 W Firethorn Circle

5 Beds

4 Baths

3,315 Sq.Ft.

$1,925,000

MLS#: 1007506

New on site 4 days ago
Recently reimagined from top to bottom, this exceptional top-floor Flat has been thoughtfully renovated with timeless finishes and refined craftsmanship throughout. Highlights include updated flooring, quartz countertops with a waterfall edge, all-new appliances , custom kitchen tile, a designer hood, a beautifully appointed coffee bar, custom-built bunk beds, fully renovated bathrooms, updated lighting, and fresh paint throughout.

Perfectly positioned near the iconic St. Augustine Green and the Owners' Pool and Pavilion, this residence offers a rare balance of peaceful privacy and effortless access to the best of Rosemary Beach. The light-filled floor plan is designed to maximize both space and natural light, creating an inviting atmosphere that feels both sophisticated and relaxed.

Surrounded by lush greenery and nestled among the treetops, the private balcony serves as a serene extension of the living space. Whether enjoying a quiet morning coffee, an evening cocktail, or simply the gentle rustle of the leaves, it is a place to slow down and savor the moment.

Beyond the residence, Rosemary Beach offers a lifestyle defined by understated luxury and enduring charm. Stroll to boutique shops and inviting cafés, relax by the Owners' Pool, enjoy a morning on the tennis courts or in the fitness center, or spend unhurried days on the sugar-white sand and emerald waters just moments away. Every detail of the community has been thoughtfully designed to complement a life well live
#1007372

Inlet Beach

108 Georgetown Avenue # 6301

2 Beds

2 Baths

1,012 Sq.Ft.

$1,550,000

MLS#: 1007372

Welcome to your soon-to-be-completed home in Treetop Village, a desirable gated community just steps from Seacrest Beach, with deeded beach access and a private seasonal beach tram. Built by Fox Construction and designed by James Design Company, this residence pairs quality craftsmanship with thoughtfully curated finishes.

Spanning three levels, the home offers a floor plan designed for both everyday living and entertaining. The first floor features a guest bedroom along with an open-concept kitchen, living, and dining area that serves as the heart of the home. The second floor includes a spacious primary suite complemented by a dedicated office and two guest bedrooms. The third level offers a fifth bedroom, an oversized bonus room, and a large screened porch--providing exceptional flexibility for family and guests.

The kitchen is beautifully appointed with quartzite countertops, a gas range, stainless steel appliances, and designer selections that balance style with everyday function. Multiple covered porches extend the living space outdoors, creating inviting spaces to relax after a day at the beach.

Owners and guests enjoy exclusive access to a community pool, deeded beach access, and a private seasonal beach tram. Ideally located between Highway 98 and Scenic Highway 30A, the home is just minutes from the new Watersound Publix and Town Center, as well as the shopping, dining, and beaches of Alys Beach, Seacrest Beach, and Rosemary Beach. Whether you're looking for a full-time residence, a second home, or a high-performing vacation rental, this home offers an exceptional opportunity to enjoy the best of the 30A lifestyle, where thoughtful design, timeless architecture, and a premier coastal location come together.
#1007178

Inlet Beach

150 Redbud Lane

5 Beds

5 Baths

2,928 Sq.Ft.

$1,639,000

MLS#: 1007178

Rarely does a property along Scenic Highway 30A offer this caliber of location, finish, and immediate income potential, all in one seamless package. This fully furnished (including golf cart) former model home in Prominence South is move-in ready, close-ready, and already generating revenue with a strong book of rentals in place.
Positioned directly behind The Big Chill, 30A's premier outdoor destination featuring the area's largest big screen TV, live music, curated dining, boutique retail, and Luke Bryan's signature cigar lounge, the setting is simply unmatched. Guests step out the back door and into the heart of the experience.
The Sienna is an architecturally refined 4-bedroom, 4.5-bathroom residence spanning two thoughtfully designed levels, with four private outdoor porches that blur the line between inside and out. Constructed as the community's model home, no detail was overlooked: wide-plank hardwood flooring flows through the main level, upstairs hallway, and all bedrooms; frameless glass showers anchor each suite; 8' interior doors, brushed nickel hardware, and smooth finish ceilings elevate every room. The exterior is equally polished, with Hardiplank siding, a standing seam metal roof, vinyl impact-resistant windows, and brick paver driveway and walkway delivering lasting curb appeal. The main level unfolds as an open-concept great room with living, dining, and kitchen connected with ease, alongside a powder bath and Primary Suite #1, complete with a walk-in closet, spa-style shower, and private porch. Upstairs, a generous loft with sleeper sofa creates a flexible gathering space, while Primary Suite #2, Bedroom #3, and Bedroom #4 each offer their own en-suite bathrooms and private outdoor access. Every guest sleeps in a true suite.
An included 6-seat golf cart ensures effortless exploration of everything 30A has to offer, from the community's resort-style zero-entry pool with private cabanas to the beloved towns of Alys Beach, Seaside, and Rosemary, all just a short ride away.
Currently self-managed with an established rental history and bookings already secured, this property transitions seamlessly to its new owner. Furniture included. Income in place. An exceptional 30A address waiting to be yours.
#1007003

Inlet Beach

11 Pleasant Street

4 Beds

4 Baths

2,907 Sq.Ft.

$1,899,000

MLS#: 1007003

 - property

Send a message

Message successfully sent.

Your message

What is 3 + 4 ?

Reason for contacting?

I agree to receive email communication and understand I can unsubscribe at any time.

I agree to be contacted by INIT test tenant via call, email, and text for real estate services. To opt out, you can reply 'stop' at any time or reply 'help' for assistance. You can also click the unsubscribe link in the emails. Message and data rates may apply. Message frequency may vary. Privacy Policy

Sign Out

Virtual Assistant

Would you like to take the next step with this property? We can help you schedule a showing or virtual tour, or send you more details.

Yes, I would like more information.

Thank You for Your Reply, One of Our Agents will contact you as soon as possible

No, maybe later.

Thank you, you can always contact me via email, phone number or through the contact form.

Realhub AI

Lucy - Your AI-Powered Realtor

Update Your Temporary Password

Personalize your search

Enter your email and we'll notify you immediately when new listings match what you're looking for.

or enter email address

Already have an account ? Login here

Continue your home search

I agree to receive communications and understand I can unsubscribe at any time.

I agree to be contacted by INIT test tenant via call, email, and text for real estate services. To opt out, you can reply 'stop' at any time or reply 'help' for assistance. You can also click the unsubscribe link in the emails. Message and data rates may apply. Message frequency may vary. Privacy Policy

Already have an account ? Login here

We use cookies

We use cookies primarily for analytics to enhance your experience. By accepting, you agree to our use of these cookies. You can manage your preferences or learn more about our cookies policy.