Features & Amenities

Interior

  • Total Bedrooms

    3

  • Bathrooms

    2

  • Above Grade Finished Area

    1619.0

  • Cooling YN

    YES

  • Cooling

    Central Air

  • Heating YN

    YES

  • Heating

    Forced Air, Natural Gas

  • Pet friendly

    N/A

Exterior

  • Garage

    Yes

  • Garage spaces

    2

  • Parking

    Attached, Garage

  • Pool

    No

Area & Lot

  • Lot Features

    Landscaped

  • Lot Size(acres)

    0.154

  • Lot Size(square feet)

    6,708

  • Property Type

    Residential

  • Property Sub Type

    Single Family Residence

Price

  • Sales Price

    $599,000

  • Tax Amount

    $4,225.19

  • Financing Options

    Cash

  • Zoning

    Call Listing Agent for Details

  • Sq. Footage

    1,619

  • Price/SqFt

    $369

HOA

  • Association

    YES

  • Association Fee

    $75

  • Association Fee Frequency

    Quarterly

  • Association Fee Includes

    N/A

School District

  • Elementary School

    N/A

  • Middle School

    N/A

  • High School

    N/A

Property Features

  • New Construction

    NO

  • Sewer

    Public Sewer

  • Water Source

    Public

Schedule a Showing

Showing scheduled successfully.

<
>
IN PERSON
VIA CHAT

What is 3 + 4 ?


Change time

Mortgage calculator

Estimate your monthly mortgage payment, including the principal and interest, property taxes, and HOA. Adjust the values to generate a more accurate rate.

Your payment

Principal and Interest:

$

Property taxes:

$

HOA fees:

$

Total loan payment:

$

Total interest amount:

$

Location

County

Gallatin

Elementary School

Middle School

High School

Listing Courtesy of Dave & Reine Broome, eXp Realty, LLC

RealHub Information is provided exclusively for consumers' personal, non-commercial use, and it may not be used for any purpose other than to identify prospective properties consumers may be interested in purchasing. All information deemed reliable but not guaranteed and should be independently verified. All properties are subject to prior sale, change or withdrawal. RealHub website owner shall not be responsible for any typographical errors, misinformation, misprints and shall be held totally harmless.

Agent Eugene Pontecorvus

Principal Broker

Eugene Pontecorvus

Call Eugene today to schedule a private showing.


* Listings on this website come from the FMLS IDX Compilation and may be held by brokerage firms other than the owner of this website. The listing brokerage is identified in any listing details. Information is deemed reliable but is not guaranteed. If you believe any FMLS listing contains material that infringes your copyrighted work please click here to review our DMCA policy and learn how to submit a takedown request.© 2024 FMLS.
This inviting single-level home offers the comfort and simplicity of easy living in one of Bozeman’s most convenient locations. With 3 bedrooms and 2 bathrooms, this thoughtfully designed home features a brand-new roof, a new air conditioning system, fresh interior and exterior paint, brand-new carpet, creating a move-in-ready opportunity. The spacious floor plan is designed for both comfort and connection, featuring a warm gas fireplace as the centerpiece of the living room and seamless flow into the kitchen and dining areas—ideal for quiet evenings at home or gathering with family and friends. The generous primary suite offers a private retreat with double vanity sinks, a newly tiled shower, and a walk-in closet. Two additional bedrooms and a dedicated laundry room provide flexibility for guests, hobbies, a home office, or additional storage. Enjoy the generously sized, fully fenced backyard with room to relax and unwind, along with a storage shed and attached two-car garage. Enjoy the ease of single-level living paired with quick access to shopping, dining, parks, and everything Bozeman has to offer. Comfort, convenience, and location come together beautifully in this welcoming home.

4662 Glenwood Drive

Message successfully sent.

What would you like to know?

What is 3 + 4 ?

I agree to receive email communication and understand I can unsubscribe at any time.

I agree to be contacted by INIT test tenant via call, email, and text for real estate services. To opt out, you can reply 'stop' at any time or reply 'help' for assistance. You can also click the unsubscribe link in the emails. Message and data rates may apply. Message frequency may vary. Privacy Policy

Related Properties

Welcome to this beautiful end-unit townhome in Valley West, one of Bozeman’s most desirable Westside neighborhoods. Offering three bedrooms, 2½ bathrooms, and a single-car garage, this home combines comfort, style, and an unbeatable location.

The home has been freshly painted and thoughtfully updated with a new hot water heater, new boiler, and two completely remodeled bathrooms. A newly fenced backyard provides a wonderful private space to relax, entertain, or enjoy Montana’s beautiful seasons.

Location is everything, and this one is hard to beat! You’re just half a block from neighborhood parks, trails, and a picturesque pond, while grocery stores, shopping, and restaurants are only about a half-mile away. Enjoy the convenience of West Bozeman living with easy access to everything you need.

Beautifully maintained, wonderfully updated, and ideally located—this is a must-see Valley West townhome and an exceptional opportunity to enjoy the Bozeman lifestyle!
#415183

Bozeman

4291 Cover Street

3 Beds

2 Baths

1,528 Sq.Ft.

$575,000

MLS#: 415183

Discover one of the most affordable opportunities to own a brand-new single-family home within Bozeman city limits at Northwest Crossing. Thoughtfully designed to maximize both indoor and outdoor living, this new floorplan makes the most of its smaller lot by positioning the home to create a larger, more functional backyard—giving you more room to entertain, play, garden, or simply enjoy Montana's beautiful seasons. Purchase early and make it your own by selecting your cabinet color, quartz countertops, kitchen backsplash, shower tile, and flooring, creating a home that reflects your personal style before construction is complete. The open-concept main floor features a bright kitchen, dining, and living area designed for everyday living and entertaining. Upstairs, you'll find all three bedrooms, including a private primary suite with a walk-in closet, keeping your living and sleeping spaces comfortably separated. Located in the heart of Northwest Crossing, you'll enjoy a walkable community with parks, trails, future shopping and dining, and easy access to downtown Bozeman, Bridger Bowl, Big Sky, and endless outdoor recreation. With the opportunity to own an affordable new single-family home in Bozeman, personalize the finishes, and enjoy one of the most usable backyards in its class, this is a rare opportunity you won't want to miss.
#414841

Bozeman

4911 Briarwood Lane

4 Beds

3 Baths

1,881 Sq.Ft.

$639,998

MLS#: 414841

Price reduced
NEW PRICE...Situated on a lush, nearly half-acre corner lot with the potential to build an additional garage or shop, this beautifully updated four-bedroom tri-level residence provides an ideal blend of privacy, comfort, and convenience. The thoughtfully designed interior is highlighted by oak hardwood and tile floors, newly installed windows, and rustic finishes, including knotty alder trim and doors and blue pine tongue-and-groove ceilings in the lower-level family room. Stainless steel appliances including double convection oven/range complete the functional kitchen space. Positioned on a quiet, low traffic street, the home's layout accommodates seamless living with three upper-level bedrooms and a flexible lower-level guest bedroom and spacious laundry room with 3/4 bath. Outside, the private backyard sanctuary features a large patio with a hot tub, mature aspens, and ample space for a future shop or garage and garden. Enjoy serene living outside city limits with effortless access to Bozeman's core amenities and airport. Sellers love the corner lot location, the private back yard with mature trees, additional outdoor living space with hot tub, and the fact that they are not on a busy through street. Close proximity to parks and a neighborhood pond with trail system. Just a short drive to Bozeman Yellowstone International Airport, shopping, restaurants, and health care but just outside city limits.
#413854

Bozeman

204 Buckhorn Trail

4 Beds

2 Baths

2,190 Sq.Ft.

$699,000

MLS#: 413854

Welcome to 2473 Daffodil, a well-maintained home in a desirable central Bozeman location, offering convenient access to parks, trails, shopping, dining, and schools. Filled with natural light, this inviting 3-bedroom, 2.5-bath residence features warm wood cabinetry and trim that create a timeless, comfortable atmosphere throughout.

The thoughtfully designed floor plan offers functional living spaces and a spacious primary suite highlighted by vaulted ceilings, providing a peaceful retreat. Enjoy outdoor living on the covered side patio—perfect for relaxing, entertaining, or enjoying Montana's beautiful seasons. A two-car garage provides ample space for vehicles, gear, and storage.

Combining comfort, quality, and an exceptional location, this move-in-ready home is an outstanding opportunity in a great central location.
#411793

Bozeman

2473 Daffodil Street

3 Beds

2 Baths

1,680 Sq.Ft.

$615,000

MLS#: 411793

This 1,879 square foot Humbolt is an intelligently designed two-story plan that offers ease of living. Builder has added lots of extras to this home including a single bowl sink in the kitchen and vertical tiled backsplash. Both the carpet and LVP have been upgraded.  The open concept living room, dining and kitchen
have access to the large patio. The powder bath's private location is down the hall from the main living areas. The Humbolt plan is unique in offering
a private patio for the primary bedroom which is designed with a full dressing room including a large walk-in closet, dual sink vanity and stand-up
shower unit. Upstairs the generous bonus area provides recreation space for the two guest bedrooms
#414416

Bozeman

30 N Reliance Ave

3 Beds

1 Baths

1,879 Sq.Ft.

$693,955

MLS#: 414416
Price reduced
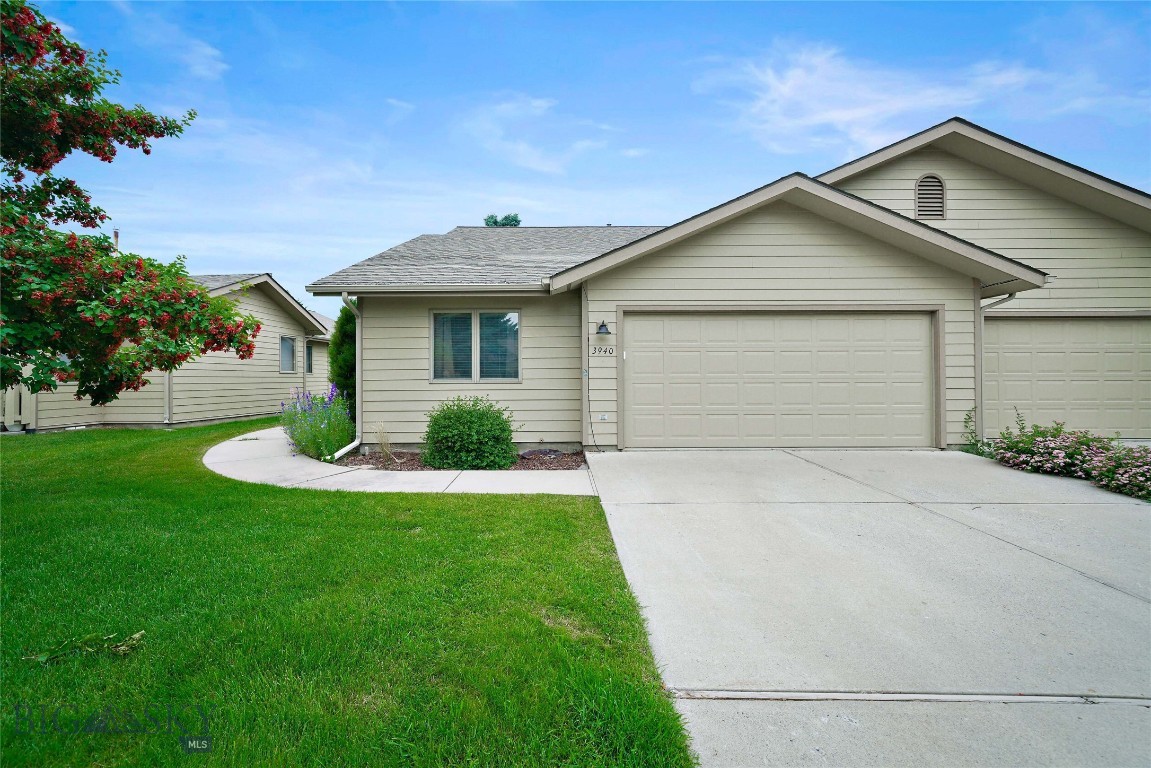
Welcome to Spruce Meadows Condos, a well-maintained single-story condominium offering comfortable living with a functional layout and low-maintenance lifestyle. Built by Ken LeClair in 1995, this spacious 1,433-square-foot home features 2 bedrooms and 2 bathrooms, making it ideal for first-time buyers, downsizers, or anyone seeking convenient one-level living. The floor plan provides plenty of room for relaxing and entertaining, while the primary suite is exceptionally large adding comfort and privacy. The kitchen has been opened up and features a nice sized pantry. Enjoy the convenience of an attached heated garage, providing secure parking and additional storage. With everything on one level, this home offers easy accessibility and everyday convenience. A few upgrades, such as central air conditioning and bathroom remodeling, have been completed and this inviting condo is ready for your personal touch. Close proximity to parks and the new Town & Country Foods. Carpets and home have been professionally cleaned. Call for a showing today! I think you'll really like this home!
#412837

Bozeman

3940 Spruce Meadows Drive

2 Beds

2 Baths

1,433 Sq.Ft.

$480,000

MLS#: 412837
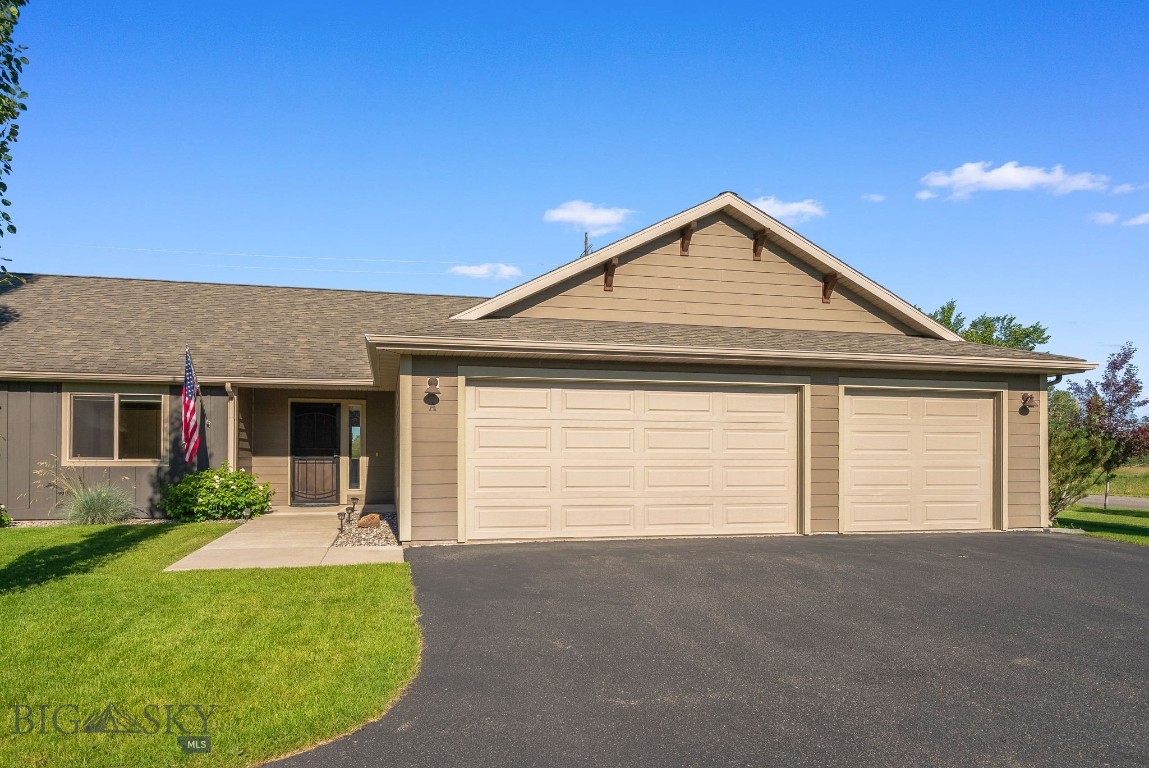
Absolutely MINT Single story with 3 car garage! Large fenced in backyard looking out over unbuildable land with trail system. Extremely open floorplan with 10 foot island, large breakfast room, vaulted ceilings and fireplace! Split bedroom plan with gigantic master suite with sliding doors out to a large deck perfect for a hot tub. Backyard is fully fenced and also has a large patio with tons of backyard landscaping. End unit that lives like a single family house in a small cloister of only 4 units. Convenient to everything and the new Rosauers grocery store is 10 minutes away. Walk behind your house to hiking trails this is the perfect fit for someone that does not want stairs and needs a 3 car garage.
#412976

Bozeman

9850 Durston A

3 Beds

2 Baths

1,732 Sq.Ft.

$649,900

MLS#: 412976

Enjoy the best of Bozeman living in this charming 3-bedroom, 2-bathroom end-unit townhome, built in 1997 and ideally situated adjacent to the trail system and a scenic creek. This traditional-style home offers a rare combination of privacy and connectivity, with easy access to walking and biking trails right outside your door. The end-unit location provides added natural light and southern exposure throughout, filling the home with warmth year-round. A single-car garage adds convenience and storage, while the peaceful creekside setting offers a true retreat feel just minutes from everything Bozeman has to offer. Location is unbeatable — you’re just moments from Bozeman Pond Park, perfect for morning walks, fishing, or watching the sunset over the water, and close to Gallatin Valley Mall/Whole Foods for shopping, dining, and everyday errands. Whether you’re drawn to the trail access, the creekside charm, or the unbeatable central location, this townhome is a fantastic opportunity in today’s Bozeman market.
#414424

Bozeman

3414 Laredo Drive

3 Beds

1 Baths

1,380 Sq.Ft.

$489,000

MLS#: 414424

Price reduced
Welcome to this beautifully maintained home ideally situated just moments from the 100-acre Gallatin Regional Park. This inviting home offers the ease and convenience of main-floor living. Soaring vaulted ceilings and sunny exposure fill the home with abundant natural light. The living room offers a gas fireplace, while the dining area opens to a charming private patio and low-maintenance, fully fenced backyard. The spacious main-floor primary suite features a generous closet and bath with dual sinks and separate shower. Convenient main-floor laundry. Upstairs, two generous bedrooms and full bathroom create an ideal space for family, guests, or home office.

Recent improvements provide added value and peace of mind, including new roof (2024), fresh exterior paint (2024), and new carpet (2025). The attached two-car garage provides ample storage space.

Move-in ready, this beautiful home offers comfort, location, and exceptional lifestyle. Don’t miss the opportunity to call this home your own!
#412060

Bozeman

2252 Ferguson

3 Beds

1 Baths

1,414 Sq.Ft.

$599,000

MLS#: 412060

This 1,879 square foot Humbolt is an intelligently designed two-story plan that offers ease of living. The open concept living room, dining and kitchen
have access to the large patio. The powder bath's private location is down the hall from the main living areas. The Humbolt plan is unique in offering
a private patio for the primary bedroom which is designed with a full dressing room including a large walk-in closet, dual sink vanity and stand-up
shower unit. Upstairs the generous bonus area provides recreation space for the two guest bedrooms
#413467

Bozeman

16 N Reliance Ave

3 Beds

1 Baths

1,879 Sq.Ft.

$691,987

MLS#: 413467

Send a message

Message successfully sent.

Your message

What is 3 + 4 ?

Reason for contacting?

I agree to receive email communication and understand I can unsubscribe at any time.

I agree to be contacted by INIT test tenant via call, email, and text for real estate services. To opt out, you can reply 'stop' at any time or reply 'help' for assistance. You can also click the unsubscribe link in the emails. Message and data rates may apply. Message frequency may vary. Privacy Policy

Sign Out

Virtual Assistant

Would you like to take the next step with this property? We can help you schedule a showing or virtual tour, or send you more details.

Yes, I would like more information.

Thank You for Your Reply, One of Our Agents will contact you as soon as possible

No, maybe later.

Thank you, you can always contact me via email, phone number or through the contact form.

Realhub AI

Lucy - Your AI-Powered Realtor

Update Your Temporary Password

Personalize your search

Enter your email and we'll notify you immediately when new listings match what you're looking for.

or enter email address

Already have an account ? Login here

Continue your home search

I agree to receive communications and understand I can unsubscribe at any time.

I agree to be contacted by INIT test tenant via call, email, and text for real estate services. To opt out, you can reply 'stop' at any time or reply 'help' for assistance. You can also click the unsubscribe link in the emails. Message and data rates may apply. Message frequency may vary. Privacy Policy

Already have an account ? Login here

We use cookies

We use cookies primarily for analytics to enhance your experience. By accepting, you agree to our use of these cookies. You can manage your preferences or learn more about our cookies policy.