Features & Amenities

Interior

  • Other Interior Features

    Breakfast Bar, Vaulted Ceiling(s), Kitchen Island, Recessed Lighting, Pantry, Wet Bar, Natural Woodwork

  • Total Bedrooms

    4

  • Bathrooms

    4

  • 1/2 Bathrooms

    2

  • Cooling YN

    YES

  • Cooling

    Central Air, Ceiling Fan(s), Electric

  • Fireplace YN

    YES

  • Heating YN

    YES

  • Heating

    Central, Natural Gas, Electric

  • Pet friendly

    Yes

Exterior

  • Garage

    Yes

  • Garage spaces

    3.5

  • Construction Materials

    Frame, Brick

  • Other Exterior Features

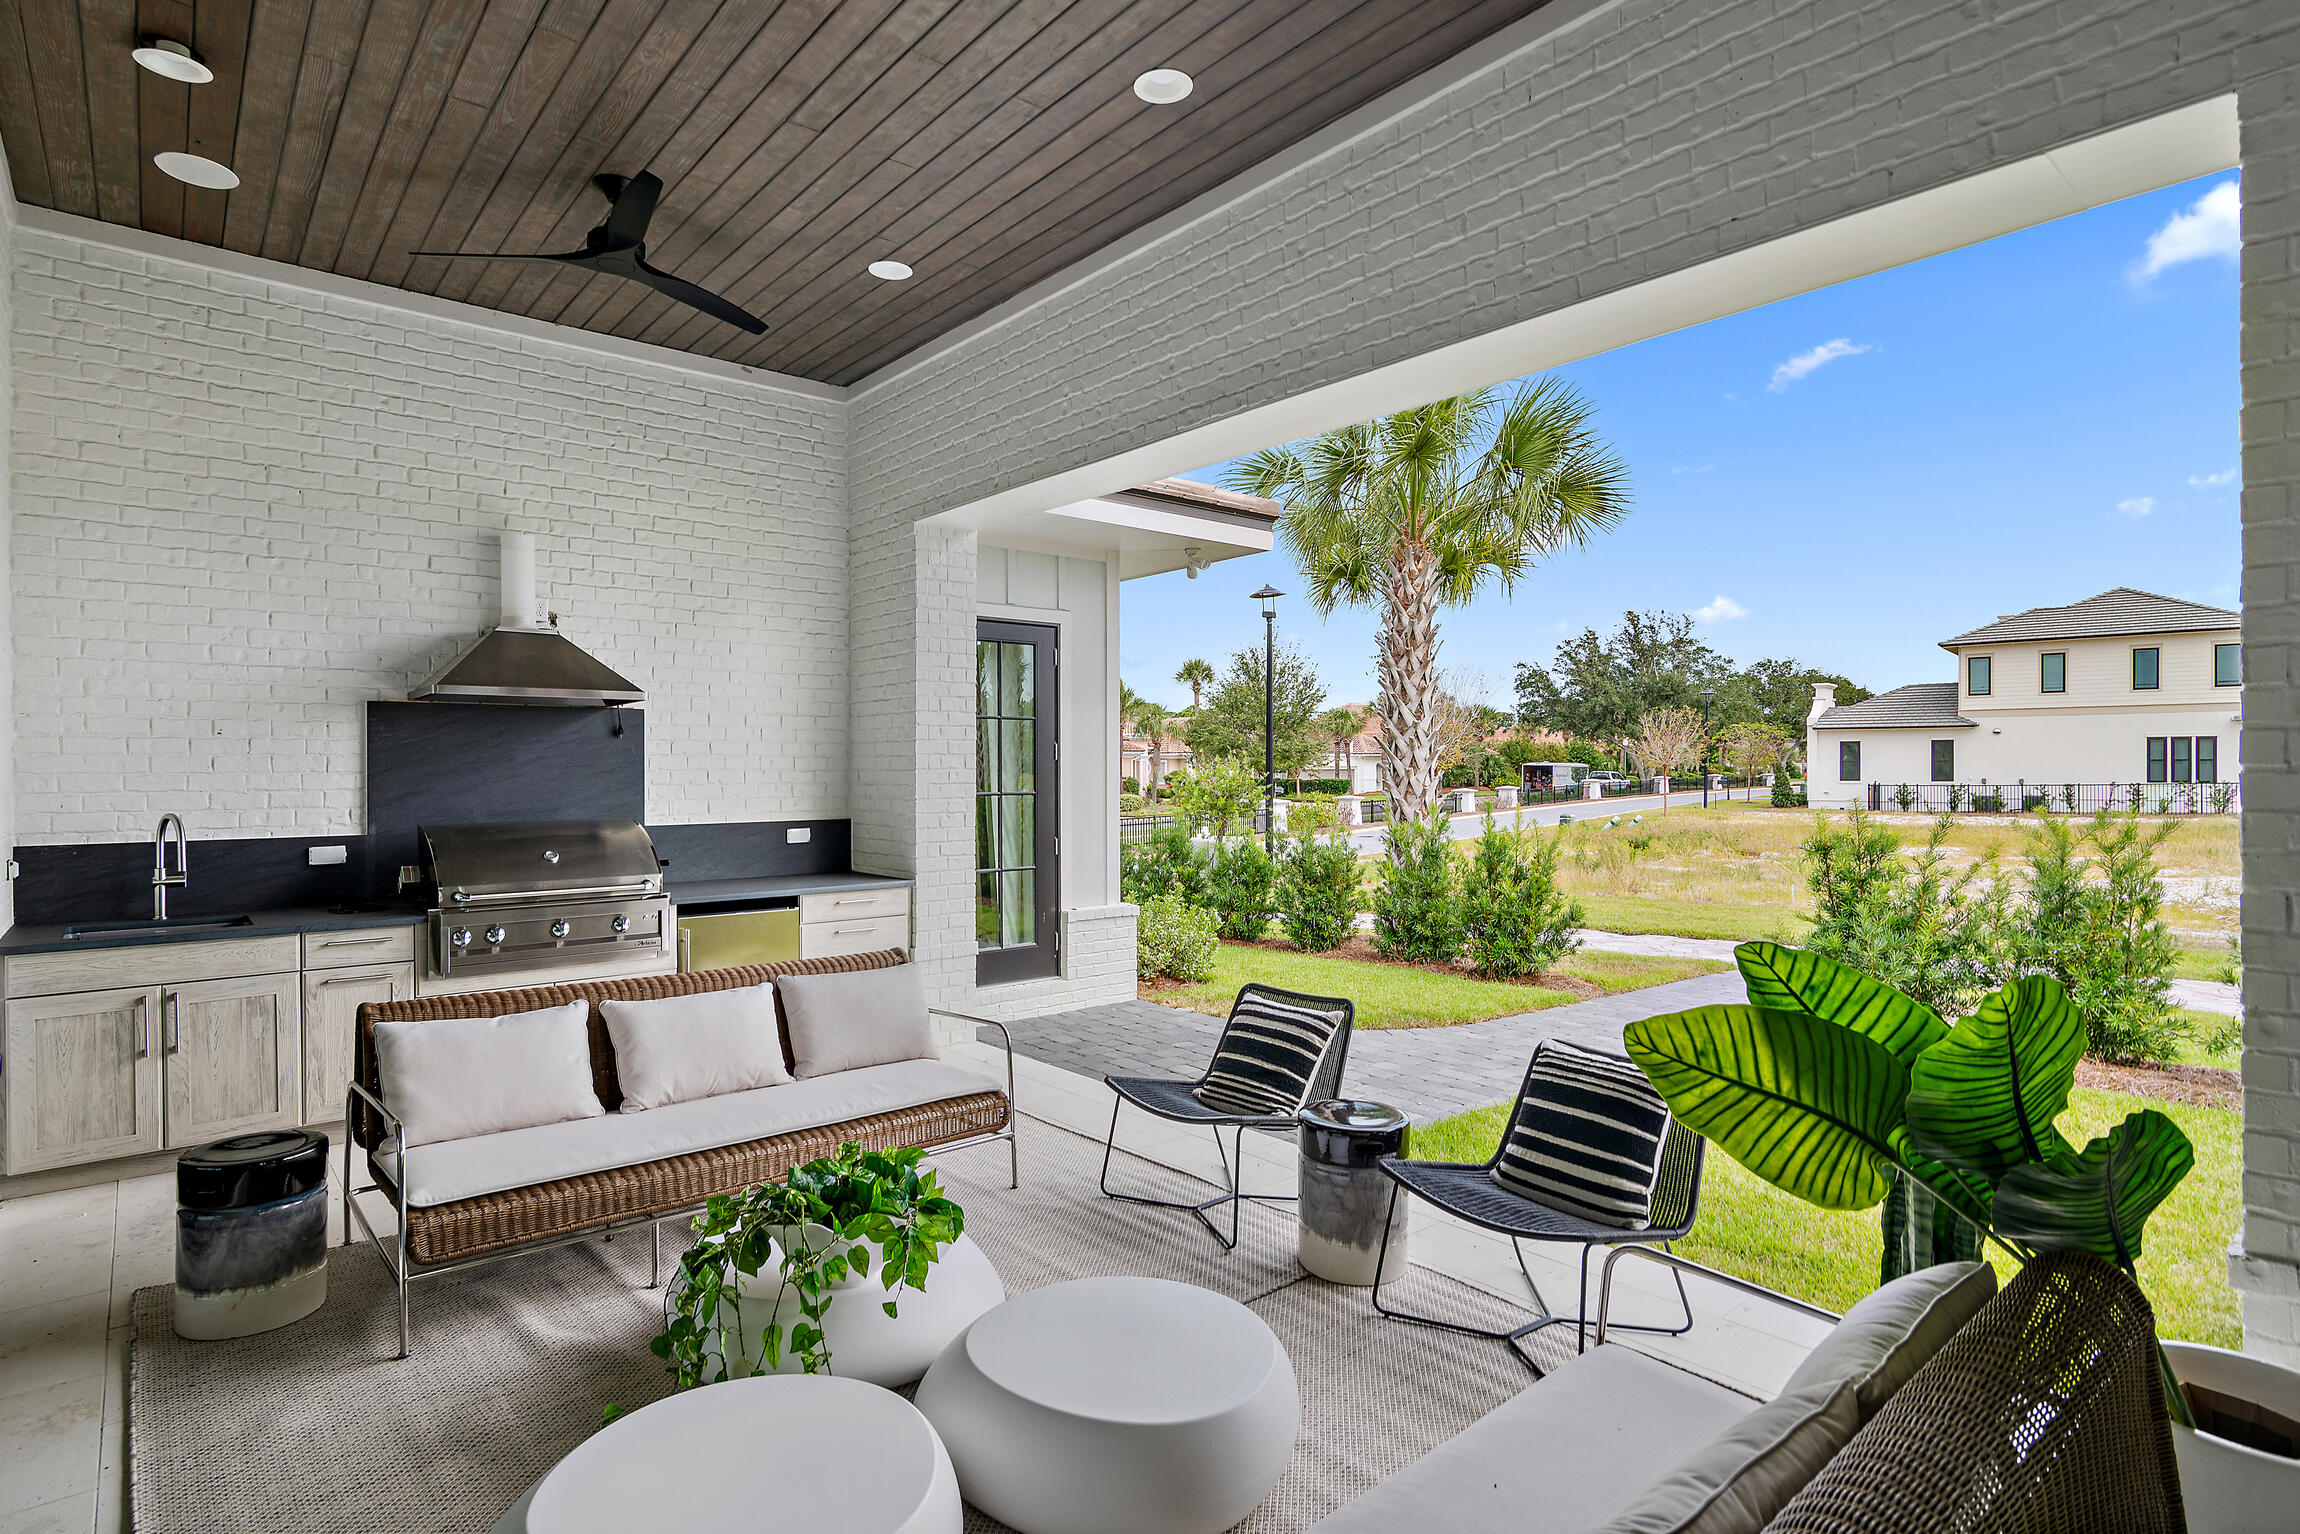
    Outdoor Grill, Outdoor Kitchen, Rain Gutters

  • Parking

    Garage Door Opener, Golf Cart Garage, Attached, Garage

  • Patio and Porch Features

    Porch

  • Pool

    Yes

  • Pool Features

    Heated, In Ground, Gunite, Private

Area & Lot

  • Lot Features

    Corner Lot

  • Lot Size(acres)

    0.24

  • Lot Size(square feet)

    10,454

  • Property Type

    Residential

  • Property Sub Type

    Single Family Residence

  • Architectural Style

    Contemporary

Price

  • Sales Price

    $2,670,000

  • Tax Amount

    $1,582.95

  • Zoning

    Resid Single Family

  • Sq. Footage

    4,224

  • Price/SqFt

    $632

HOA

  • Association

    YES

  • Association Fee Includes

    N/A

School District

  • Elementary School

    Destin

  • Middle School

    Destin

  • High School

    Fort Walton Beach

Property Features

  • New Construction

    NO

  • Foundation Details

    Slab

  • Sewer

    Public Sewer

  • Water Source

    Public

Schedule a Showing

Showing scheduled successfully.

<
>
IN PERSON
VIA CHAT

What is 3 + 4 ?


Change time

Mortgage calculator

Estimate your monthly mortgage payment, including the principal and interest, property taxes, and HOA. Adjust the values to generate a more accurate rate.

Your payment

Principal and Interest:

$

Property taxes:

$

HOA fees:

$

Total loan payment:

$

Total interest amount:

$

Location

County

Okaloosa

Elementary School

Destin

Middle School

Destin

High School

Fort Walton Beach

Listing Courtesy of Lindsey K Lynch, Legendary Realty LLC

RealHub Information is provided exclusively for consumers' personal, non-commercial use, and it may not be used for any purpose other than to identify prospective properties consumers may be interested in purchasing. All information deemed reliable but not guaranteed and should be independently verified. All properties are subject to prior sale, change or withdrawal. RealHub website owner shall not be responsible for any typographical errors, misinformation, misprints and shall be held totally harmless.


Agent Jakov Glavas

AGENT

Jakov Glavas

Call Jakov today to schedule a private showing.


* Listings on this website come from the FMLS IDX Compilation and may be held by brokerage firms other than the owner of this website. The listing brokerage is identified in any listing details. Information is deemed reliable but is not guaranteed. If you believe any FMLS listing contains material that infringes your copyrighted work please click here to review our DMCA policy and learn how to submit a takedown request.© 2024 FMLS.
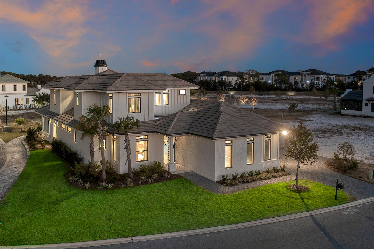
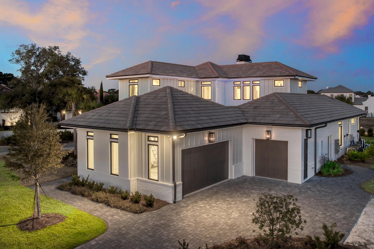
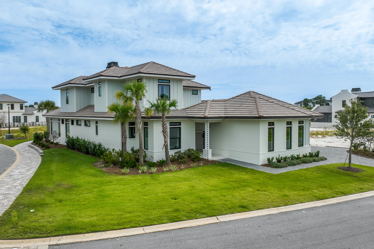
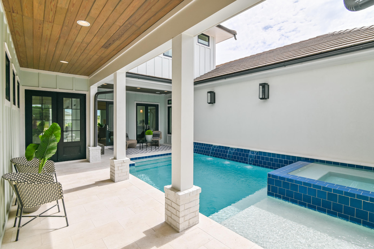
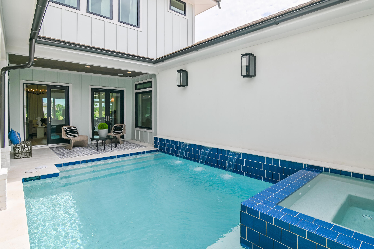
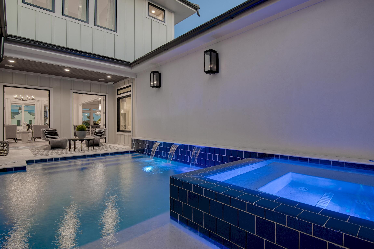
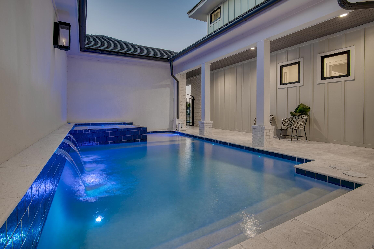
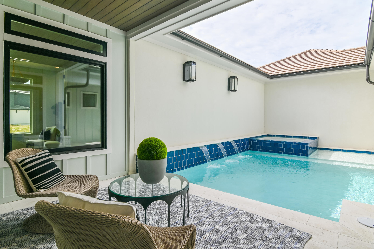
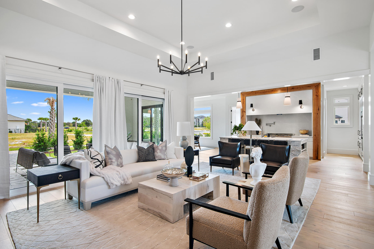
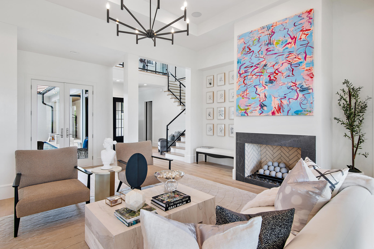
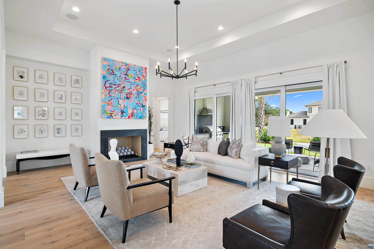
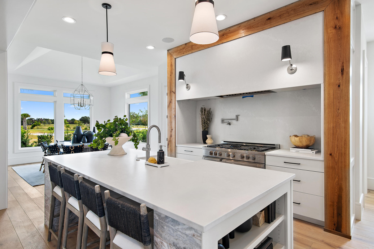
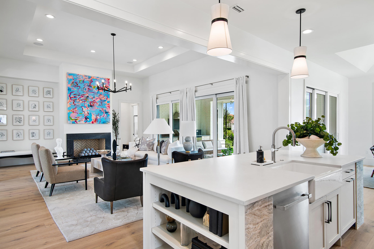
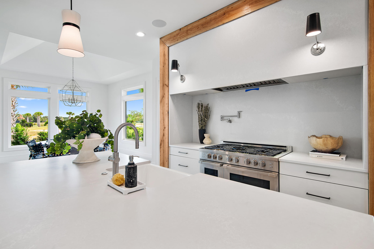
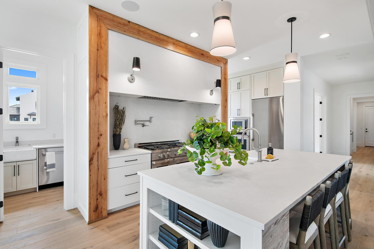
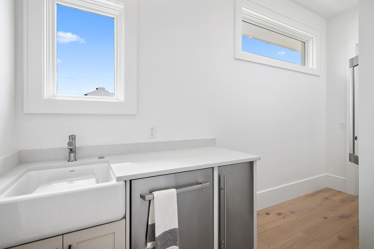
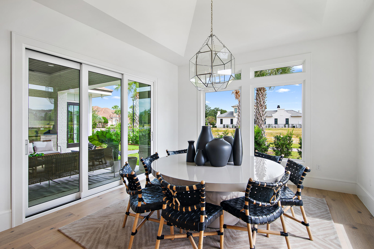
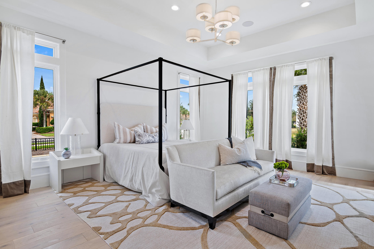
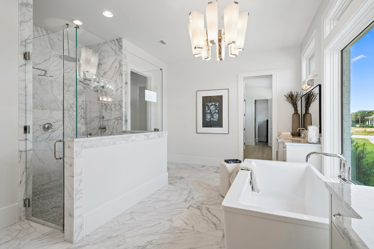
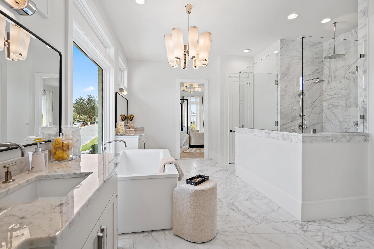
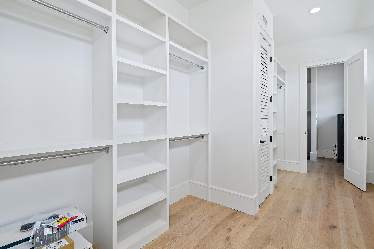
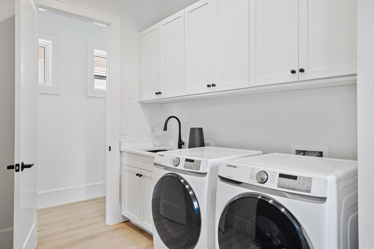
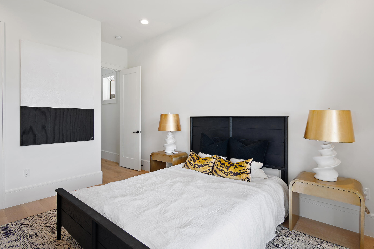
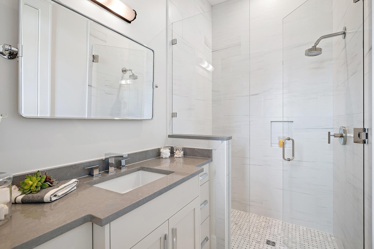
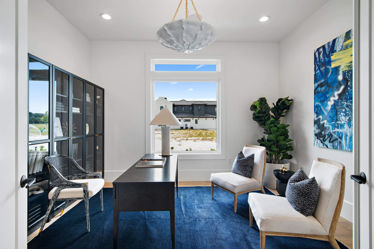
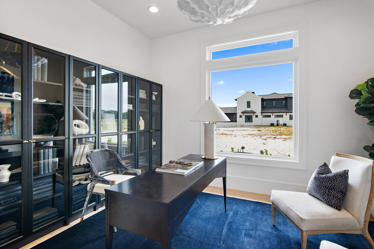
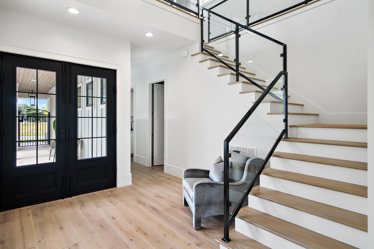
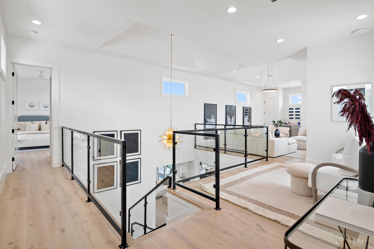
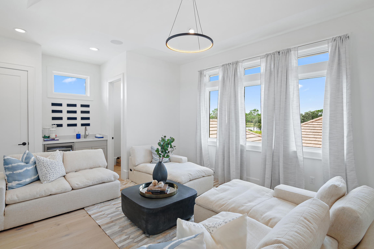
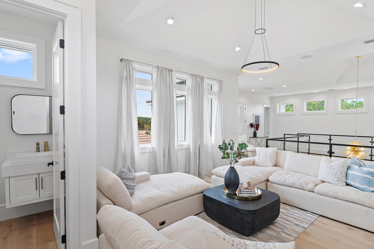
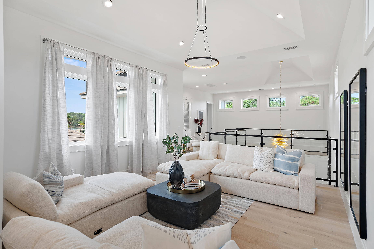
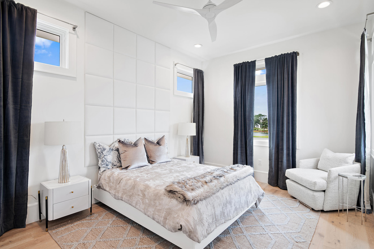
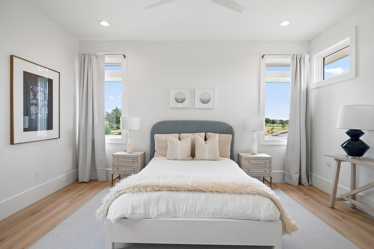
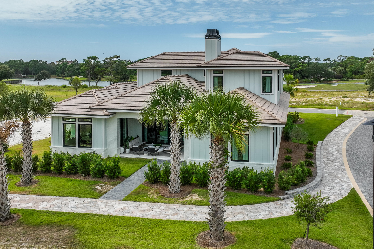
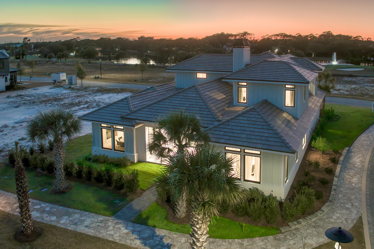
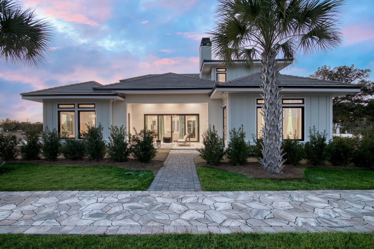
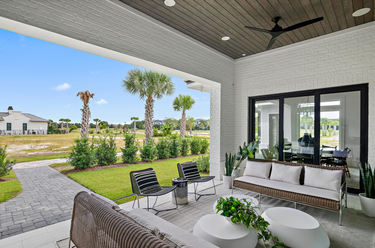
See video link for tour of home.  Welcome to Tradewinds, the newest community in Regatta Bay consisting of 54 homesites with a West Indies/Dutch architectural influence.  This beautiful brand new home offers modern luxury indoor/outdoor living w/over 4200 sq. ft. of heated/cooled space, 4 beds, 4 full baths + 2 half baths and a large study. Exterior features include an inviting front entrance courtyard with pool and spa. Back porch with summer kitchen w/gas grill, sink, beverage cooler & storage. 3 car garage + golf cart garage w/Ninja floor coating.  The home was finished with Designer chosen selections including marble & white oak flooring, quartz & marble countertops, solid wood custom cabinetry & shelving, white oak trim & quartz tiles in the kitchen. Click ''more'' for additional in The 1st floor offers a split floor plan and includes a family room w/gas fireplace, gourmet kitchen & scullery, formal dining right off the kitchen, master suite w/ a showstopping master bath which includes a very large custom marble tile and glass shower, separate his and her vanities, soaking tub and a large extended master closet. Also, on the 1st floor you will find a guest suite w/ private bath, large study w/double doors, powder bath for guests and large laundry room which is accessible 2 ways-the guest hallway and privately accessible from the master closet. The gourmet kitchen and scullery offer Dacor stainless appliances which include a 6-burner gas range w/double oven, pot filler, a wall oven & microwave, refrigerator column, separate freezer, 2 dishwashers, and under counter ice maker. The 2nd floor offers 2 guest suites w/ private baths, spacious family room, lounge area, wet bar and powder bath. 
This beautiful home was built by Legendary Home Builders, utilizing only the finest materials and high end finishes such as: wind and impact resistant windows, wind and impact rated doors, insulated wind and impact rated garage doors, foam spray insulation in roof for superior energy efficiency, insulation in all interior walls for energy efficiency, sound proofing insulation between floors for sound barrier, Mana bloc plumbing systems, gas lanterns, stainless steel door hinges, custom wood shelving in all closets, Kohler plumbing throughout, Schluter waterproofing systems for tile in showers specifically designed to maintain integrity & durability, three a/c units for maximum efficiency, custom solid wood cabinetry throughout with soft close hinges, surround sound, smart home technology customizable for homeowner, led lighting throughout and so much more...

4653 Westwinds Way

Message successfully sent.

What would you like to know?

What is 3 + 4 ?

I agree to receive email communication and understand I can unsubscribe at any time.

I agree to be contacted by INIT test tenant via call, email, and text for real estate services. To opt out, you can reply 'stop' at any time or reply 'help' for assistance. You can also click the unsubscribe link in the emails. Message and data rates may apply. Message frequency may vary. Privacy Policy

Related Properties

Destined to be a rental powerhouse in much-desired Crystal Beach, this home is just blocks from snow-white beaches. Lightly rented and much improved by the current owners, this beautiful, 2016 built, recently updated and furnished home is clean-as-a-whistle. With an open floor plan, this house has all the features you need for family time, hosting get-togethers or vacation rentals! The stunning finishes of this SqFt 6 bed/6 bath home included shiplap in a coastal cottage design.

The resort-style backyard oasis features a pristine heated pool, hot tub, and hot/cold shower. The custom yard comes complete with a grill master's kitchen, cabana, Plenty of Parking and places to Store Owner Gear.
#1009711

Destin

98 Woodward Street

6 Beds

6 Baths

3,038 Sq.Ft.

$2,350,000

MLS#: 1009711

New on site today
Situated on a tranquil lake within Regatta Bay, Destin's premier gated golf course community, 437 Admiral Court is an extraordinary waterfront estate showcasing uncompromising craftsmanship, timeless architecture, and state-of-the-art technology. Constructed with Insulated Concrete Form (ICF) construction and recognized as a 2010 Parade of Homes award winner, this remarkable residence represents one of the finest luxury offerings on the Emerald Coast. From the moment of arrival, the home's striking curb appeal sets the tone for the elegance within. A grand 15-foot arched entryway illuminated by gas lanterns welcomes guests, while meticulously curated landscaping, imported Italian tumbled-stone pavers, pecky cypress corbels, and a three-car garage create an unforgettable first impression. Inside, imported Calcutta marble flooring, soaring ceilings, and a tranquil indoor water feature introduce a level of refinement rarely found in coastal luxury homes. A fresco-painted dining room exudes old-world sophistication, while the dramatic grand salon rises nearly 30 feet, creating a breathtaking gathering space reminiscent of Renaissance-era grandeur. Designed for both elegant entertaining and comfortable everyday living, the home's central gathering spaces flow seamlessly together. The custom mahogany kitchen is equipped with premium Wolf and Sub-Zero appliances, including a 63-inch refrigerator and 48-inch range, Siena marble countertops, custom cabinetry, and an expansive walk-in butler's pantry. Adjacent to the kitchen, a handcrafted mahogany bar and glass-enclosed, temperature-controlled wine room provide the perfect setting for showcasing and enjoying prized vintages. The spacious living area opens effortlessly to the outdoor oasis through a dramatic Eurowall system, creating a true indoor-outdoor lifestyle experience. Beyond the doors, guests are welcomed to Ipe decking, a fully equipped outdoor chef's kitchen, gas fireplace, screened lanai, and a heated 20-by-15-foot pool accented by cascading waterfalls. A commercial-grade outdoor heater allows year-round enjoyment of these exceptional spaces. The first-floor primary suite occupies a private wing of the residence and serves as a luxurious retreat. Highlights include a private fireplace, wet bar, serene lake views, heated marble floors, dual vanities, a walk-through shower, commercial-grade steam room, and a zero-edge Jacuzzi spa. Dual custom walk-in closets feature bespoke cabinetry and a stunning Carrara marble and mahogany center island. A separate guest suite located near the garage functions much like a private carriage house, offering independent exterior access and convenient proximity to the home's oversized laundry room. Ascending the grand staircase, guests are greeted by a Juliet balcony overlooking a magnificent hand-painted medallion ceiling enhanced by twinkling fiber-optic lighting. An elevator provides convenient access to all levels. Upstairs guest suites each feature private baths and walk-in closets, ensuring comfort and privacy for family and visitors alike. Among the home's most impressive amenities is its THX-certified private cinema, complete with seating for eight, a dedicated kitchen, full bath, and adjoining guest accommodations. Designed to rival commercial theaters, this space delivers an exceptional entertainment experience. Modern innovation complements the home's timeless design through a geothermal heating and cooling system, fiber-optic wiring throughout, and integrated smart-home technology. Every detail has been carefully considered, combining unparalleled luxury, energy efficiency, and modern convenience. 437 Admiral Court is a true masterpiece of design and construction, offering an extraordinary blend of craftsmanship, sophistication, and resort-style living. Rarely does a home of this caliber become available on the Emerald Coast. Schedule your private tour today and experience one of Destin's most distinguished residences.
#1013903

Destin

437 Admiral Court

5 Beds

6 Baths

6,101 Sq.Ft.

$2,835,000

MLS#: 1013903

New on site 1 day ago
Completely renovated and generating more than $160,000 annually in rental revenue, this exceptional Gulf-front residence offers a rare combination of proven rental performance, impressive space, and incredible views. The three-bedroom, three-bath floor plan is remarkably spacious, with a custom built-in bunk room providing additional sleeping capacity that has helped drive its strong rental performance. Ideally positioned next to Henderson Beach State Park, the residence offers the size and functionality larger groups want while maintaining the feel and finishes of a luxury Gulf-front retreat.

One of the biggest advantages of this residence is its ideal floor height and optimal positioning for spectacular sunset views. You are elevated enough to enjoy sweeping panoramic views of the emerald Gulf, white-sand beach, coastline, and unforgettable sunsets, while still feeling connected to the shoreline below. Rather than being so high that the view becomes almost entirely water, this elevation captures everything people come to Destin to experience: turquoise water, white sand, coastline stretching in both directions, and the activity of the beach. It truly feels like you are at the beach rather than looking down from a cruise ship.

Inside, the residence is remarkably spacious, with an open floor plan designed to comfortably accommodate larger families and groups without ever feeling crowded. Multiple windows fill the living areas with natural light, while oversized sliding... doors open to a generous 12-foot-deep Gulf-front terrace with glass railings that keep the spectacular views completely unobstructed. The expansive terrace provides a front-row seat for those incredible Gulf sunsets, while deep-cushioned seating, elegant coastal finishes, and remote-controlled shades create a comfortable yet sophisticated setting from morning through evening.

The gourmet kitchen is equally impressive, featuring custom cabinetry, premium Thermador appliances, quartz countertops, and an expansive bar with plenty of room for gathering and entertaining. The thoughtful floor plan includes two luxurious primary suites, expansive windows, spa-inspired bathrooms, generous storage, and beautifully finished guest accommodations. The dedicated bunk room further separates this residence from a typical three-bedroom condo, providing additional sleeping space without sacrificing the bedrooms or main living areas.

Additional features include a fully equipped laundry room, garage parking, gated security, and deeded beach access. A climate-controlled elevator leads to the rooftop pool and spa, while owners and guests also enjoy a state-of-the-art fitness center. With only 16 residences and just two units per floor, the building provides a level of privacy and spaciousness rarely found in larger Gulf-front developments.

Beautifully renovated, exceptionally spacious, proven as a high-performing vacation rental, and positioned at one of the building's most desirable elevations, this is a rare opportunity to own a true Gulf-front retreat where the beach, coastline, emerald water, and spectacular sunsets are all part of the view.  Call today for your private viewing!
#1013884

Destin

1900 Scenic Highway 98 302

3 Beds

3 Baths

2,619 Sq.Ft.

$3,125,000

MLS#: 1013884

New on site 4 days ago
Perfectly positioned on a spacious end lot in Regatta Bay, 285 Corinthian Place offers the rare combination of panoramic golf course views, tranquil lake views, and exceptional privacy. This thoughtfully designed home blends timeless architecture, quality craftsmanship, and an incredible indoor-outdoor lifestyle in one of Destin's premier gated communities.

At the heart of the home is a beautifully updated kitchen featuring quartz countertops, overlooking the spacious living room with a fireplace and open dining area. Large sliding glass doors fully retract to the lanai, creating a seamless connection between the interior living spaces and the resort-style backyard--perfect for entertaining year-round.

The thoughtfully designed floor plan offers comfortable living for family and guests alike. The main level features a spacious primary suite, two guest bedrooms connected by a Jack-and-Jill bath, and a convenient powder bath. Upstairs offers two additional guest bedrooms with a shared bath, a dedicated office, and a large flex room perfect for a playroom, media room, or second living area.

The backyard is the true centerpiece of the home. A resort-style pool overlooks both the lake and Regatta Bay Golf Course, creating a private outdoor retreat that's difficult to find in Destin. Complete with a screened lanai, outdoor kitchen, expansive paver patio, and beautifully landscaped grounds, it's the perfect setting for entertaining or simply enjoying the peaceful surroundings. The lanai was engineered during construction to support a future second-story lounge or observation deck, offering an incredible opportunity to further enhance the already spectacular views. The oversized homesite also includes additional land, providing room for a future guest house or carriage house.

Additional features include a three-car garage, oversized circular paver driveway, 30kW Generac whole-home generator, spray foam attic insulation, custom iron entry doors, Tesla and GMC EV chargers, custom primary closets, and a hidden in-ground safe.

Regatta Bay offers an unmatched lifestyle with an award-winning 18-hole golf course, marina, waterfront access, fishing dock, clubhouse, resort-style pool, tennis and pickleball courts, playground, and 24-hour gated security. Conveniently located just minutes from Destin Commons, Legendary Marine, world-class dining, shopping, and the Emerald Coast's white-sand beaches, this is luxury living at its finest.
#1013656

Destin

285 Corinthian Place

5 Beds

3 Baths

3,930 Sq.Ft.

$2,400,000

MLS#: 1013656

NEW CONSTRUCTION | MOVE-IN READY. Exceptional craftsmanship, refined finishes, and sweeping golf course views define this newly built residence in gated Regatta Bay Golf & Yacht Club.

Set on nearly half an acre overlooking the first fairway, this single-level home welcomes you with a dramatic 16-foot foyer and an open layout designed for effortless living. Nearly 1,000 square feet of covered outdoor space creates the perfect setting for morning coffee, entertaining, and evenings overlooking the greens.

The chef's kitchen features premium Thermador appliances and flows seamlessly into the living and dining areas. Tucked away in its own private wing, the primary suite offers a peaceful retreat, while three additional bedrooms comfortably accommodate family and guests.

Highlights include a three-car garage with decorative epoxy chip flooring, expansive walk-in attic storage, a four-zone Sonos audio system, and convenient golf cart access to the clubhouse, Legendary Marine, Destin Commons, shopping, and dining.

With construction complete and no damage sustained during Hurricane Isaias, this move-in-ready home offers the appeal of brand-new luxury construction without the wait. An exceptional opportunity to enjoy single-story living in one of Destin's premier gated golf communities. Designed with both functionality and entertaining in mind, this home offers several features that deserve a closer look. The expansive covered outdoor living area includes a fully equipped kitchen with a built-in grill, refrigerator, sink, and storage, creating an ideal space for year-round enjoyment. The generous homesite also provides the opportunity to incorporate a future swimming pool.

Inside, thoughtful details extend beyond the finishes, including an oversized walk-in attic above the garage offering exceptional storage, integrated Sonos audio throughout designated areas, and a spacious three-car garage with decorative epoxy chip flooring.

The property's location within Regatta Bay provides the convenience of golf cart accessibility to the clubhouse, golf course, nearby shopping, dining, and Legendary Marine. Buyers can enjoy the benefits of an established, gated community while owning a home built to today's standards.

The property sustained no damage during Hurricane Isaias and is available for immediate occupancy.
#995682

Destin

438 Regatta Bay Boulevard

4 Beds

3 Baths

3,278 Sq.Ft.

$2,195,000

MLS#: 995682

Exceptional Bayfront living in the heart of Destin! Set on .62-acre w/113 ft of waterfront, this gorgeous 3 BR + Office Home offers space, privacy, sweeping Bay views & an outstanding Emerald Bay location--all at a compelling price!  Waterfront here isn't just the view--it's the lifestyle. Start your mornings w/coffee overlooking the bay, spend afternoons poolside watching boats pass by & end the day w/cocktails as the sky changes color over the bay. Inside, walls of glass spanning the back of the home, bring the Bay into every main living space & fill the interior w/natural light. The open floor plan offers 2 spacious living areas, elec fireplace, formal dining & casual dining off the kitchen. In both living areas, sliding glass doors disappear into the walls, opening the home to the screened pool, spa & waterfront beyond, creating an exceptional indoor/outdoor setting for entertaining. Taking center stage is the stunning, newer kitchen w/an oversized island, quartzite counters, SS appliances including Z-line GAS stove w/6 burners/griddle & double oven, wine cooler & dramatic floor-to-ceiling custom cabinetry!  Whether hosting a houseful of friends or enjoying a quiet evening overlooking the bay, this is a kitchen designed to be the heart of the home.  The split-BR floor plan provides excellent privacy. The spacious Bayfront primary suite allows you to wake to Bay views & features 2 walk-in closets & a generous bath w/2 sinks, soaking tub & separate walk-in shower. Two add' bedrooms are located on the other side of the home each with its own adjoining half bath and access to a newly remodeled shared shower. A separate office and additional half bath add flexibility for working from home or accommodating guests.

Other features include newer LVP flooring throughout the majority of the home, NEW high impact gorgeous glass paneled front doors, NEW fireplace and sprinkler system with new irrigation pump.

Outside, is where this property truly comes to life. The screen-enclosed in-ground pool and spa create a private Bayfront retreat with plenty of room for entertaining, lounging and enjoying Florida's year-round outdoor lifestyle. Beyond the pool, the expansive backyard leads to 113 ft of Bayfront shoreline--imagine stepping outside for an evening by the water and/or adding a dock and having your boat waiting just beyond your backyard.

Beyond its beautiful setting and thoughtful floor plan, the home offers important updates for added peace of mind, including HVAC systems replaced in 2023 and 2025, a 2021 gas water heater, added insulation and newer glass throughout the windows. Solar panels provide an additional advantage, with the current owner reporting a fixed electric payment of approximately $185 per month--representing significant annual electrical savings!

The home also benefits from comprehensive Sentricon termite protection by Florida Pest Control with the perimeter professionally trenched & foundation areas drilled & treated, another valuable layer of protection & peace of mind for the next owner.

Combined with the beautifully renovated kitchen, remodeled 2nd bathroom with shared custom shower, newer LVP flooring and new high impact custom front doors,  many of the home's significant improvements have already been completed.

Located within the sought-after gated community of Emerald Bay, residents enjoy a beautiful golf-course setting with a low HOA. Shopping, dining, schools and everything Destin has to offer are just minutes away.

Bayfront mornings. Poolside afternoons. Sunset evenings. 113 feet of waterfront on more than half an acre--right in the heart of Destin. This is more than a home; it's the Destin lifestyle and an opportunity that won't last long.
#1013268

Destin

1242 Emerald Bay Drive

3 Beds

2 Baths

2,759 Sq.Ft.

$2,149,900

MLS#: 1013268

PRICED $200,000 BELOW APPRAISED VALUE WITH RENTAL PROJECTIONS UP TO $250,000 ANNUALLY! Welcome to 105 Mark Street, an 8-bedroom, 8.5-bath retreat in Destin's Crystal Beach neighborhood that combines coastal appeal with compelling investment potential. From sun-soaked days along the sugar-white shoreline to evenings spent reconnecting with friends and family, this home offers a setting for the beach vacations guests look forward to all year. Eight bedrooms and eight-and-a-half baths provide flexibility for large groups and multigenerational getaways, with room to gather, recharge, and make lasting memories under one roof. Whether you are expanding your vacation rental portfolio or seeking a personal coastal escape with income potential, this Crystal Beach property brings together substantial guest capacity, impressive rental projections, and an asking price $200,000 below appraised value.
#1012574

Destin

105 Mark Street

8 Beds

8 Baths

4,140 Sq.Ft.

$2,199,000

MLS#: 1012574

Welcome to 43 Tranquility Lane, a beautifully designed coastal retreat located near the south entrance of the gated Destiny East with easy access to the beach! This spacious home offers 6 bed/5 full baths and two ½ baths with a detached carriage house, multiple living areas, and inviting indoor and outdoor spaces ideal for entertaining. The private fenced in court yard is highlighted by tropical landscaping and a resort-style pool/spa and outdoor kitchen creating a relaxing setting after a day at the beach. The main house offers a bunk room as well as three large bedroom suites, each featuring a walk-in closet and spacious ensuite bathrooms. The kitchen and living area on the second floor is great for entertainment and gives plenty of room for everybody. The guest house offers a pool bath on the first floor for convenience as well as an outdoor shower with fenced privacy. It is also complete with a large bunk room / game room as well as a full bedroom suite, secondary living room and full kitchen. Additional features include generous garage parking and storage and convenient access to beach, shopping, dining, and entertainment. Destiny East amenities include community pool, a fitness center, spa, clubhouse, movie theater, playground, walking paths, tennis, pickleball, and basketball courts. Whether considered as a primary residence, second home, or investment opportunity, this exceptional Destin property offers space, versatility, and an outstanding coastal location. Sold FULLY FURNISHED with lots of attention to details. Make this yours!
#1009460

Destin

43 Tranquility Lane

6 Beds

5 Baths

3,945 Sq.Ft.

$2,195,000

MLS#: 1009460

PROVEN $230K+ RENTAL PRODUCER IN DESTIN'S CRYSTAL BEACH! Rare opportunity to own a high-performing vacation rental in one of Destin's most sought-after coastal neighborhoods. 4421 Luke Ave is an exceptional income-producing property with over $230,000 in rental income that has occurred and is currently on the books for 2026. The property also offers a detailed track record of rental income and performance from prior years, allowing prospective buyers to evaluate its proven history as a successful vacation rental. Located in the desirable Crystal Beach area, this spacious property offers the ideal combination of location, guest capacity, and resort-style amenities. With 6 bedrooms and 5 bathrooms, the home is designed to comfortably accommodate large groups and families looking for a memorable Destin getaway. Inside, the generous floor plan provides plenty of room for guests to spread out, relax, and enjoy time together. Multiple living and sleeping areas create flexibility for families and larger groups, while the home's layout provides both shared spaces for gathering and private spaces for retreating after a day at the beach. One standout feature of the home is the private outdoor oasis. The pool and hot tub provide the perfect place to cool off or unwind, while the firepit creates an inviting setting for evenings under the stars. The spacious outdoor area extends the living space and gives guests plenty of room to enjoy the beautiful Gulf Coast weather. The separate carriage house adds another dimension to the property, providing additional accommodations and privacy for guests. Combined with the main home's generous bedroom count and ample parking, the property is exceptionally well suited for family vacations, reunions, and large-group getaways. The location is equally impressive. Situated approximately half a mile from the beach, 4421 Luke Ave offers convenient access to the sugar-white sands and emerald waters that make Destin one of the most sought-after vacation destinations on the Gulf Coast. Guests are also close to the area's restaurants, shopping, entertainment, and outdoor activities. With its spacious accommodations, inviting indoor and outdoor living areas, private pool and hot tub, firepit, carriage house, and highly desirable Crystal Beach location, 4421 Luke Ave delivers the complete Destin vacation experience. It is easy to see why this property continues to attract vacation guests and generate strong rental demand year after year.
#1011788

Destin

4421 Luke Avenue

6 Beds

5 Baths

3,759 Sq.Ft.

$2,349,000

MLS#: 1011788

Set within the gated Regatta Bay community in Destin, Florida, this residence is designed around the way life is lived here: with a private pool, outdoor kitchen, first-floor primary retreat, generous guest accommodations and multiple spaces for gathering. Regatta Bay brings golf, boating, dining, shopping and time outdoors into the rhythm of everyday life, with Destin Commons, Whole Foods and nearby restaurants just beyond the gates, and the Regatta Bay Golf & Yacht Club, marina and community recreation close at hand. The community's familiar refrain still captures the appeal: ''Live, Shop, Dine, Play. Never Leave Regatta Bay.'' A clay tile roof gives the home a timeless coastal presence, while inside, paneled walls at the entry introduce an interior defined by craftsmanship and scale. Tall ceilings, hardwood floors and custom tile continue throughout, creating a sense of warmth and permanence without feeling overly formal. In the main living room, exposed ceiling beams add architectural dimension while a gas fireplace creates a natural gathering point at the center of the home.

The kitchen carries that same balance of form and function. A gas range, illuminated glass-front cabinetry and custom tile backsplash bring character to the space, while a butler's pantry provides valuable storage and preparation space away from the main kitchen. Near the dining area, a dedicated wet bar with refrigerator and ice maker keeps entertaining effortless and allows drinks and conversation to flow without interrupting the kitchen.

The first-floor primary suite is intentionally removed from the secondary bedrooms, giving it the privacy and quiet of a true retreat. A generous closet with built-in dressers reinforces the feeling of a suite designed for long-term living rather than simply an oversized bedroom. Custom tile continues into the baths, including a distinctive powder room near the entry, while a dedicated laundry room with sink adds another layer of practical ease.

Upstairs, the home shifts naturally into a private guest and family level. A second living room creates another place to gather, relax or spread out, while an additional wet bar with refrigerator and sink allows the space to function independently from the main level. Three bedroom suites are located upstairs, each with its own full bath, along with a separate half bath serving the shared living space. Balconies off the upstairs bedrooms extend the experience outdoors and provide quiet places to enjoy the Regatta Bay setting.

Outside, the heated private pool becomes the natural center of life at home. A built-in barbecue grill, sink and refrigerator create a true outdoor entertaining space where afternoons by the pool can move easily into dinner and evenings outside. Whether the house is quiet or filled with guests, the outdoor environment feels like an extension of the interiors rather than a separate amenity.

That sense of ease is what makes Regatta Bay particularly distinctive within Destin. The community was designed around the idea that much of the lifestyle people come to Northwest Florida to enjoy can happen close to home. Golf, boating, clubhouse dining and recreation are part of the Regatta Bay experience, while the marina connects life in the community to the waters of Choctawhatchee Bay. Destin Commons, restaurants, shopping and everyday conveniences are immediately nearby, and the Gulf of Mexico and the beaches of Destin remain within easy reach.

It is a place where a day can begin with a round of golf, move to the marina or an afternoon on the water, continue with dinner or shopping at Destin Commons and end back home beside your own pool. The long-standing Regatta Bay philosophy, "Live, Shop, Dine, Play. Never Leave Regatta Bay," still captures what makes the community compelling: not isolation from Destin, but exceptional access to so much of what defines it.

For buyers searching for a luxury home in Regatta Bay, a gated Destin residence with a private pool and outdoor kitchen, or a home with a first-floor primary suite and separate ensuite guest accommodations, this property brings those elements together in a way that feels both refined and livable. Its architectural details, multiple entertaining spaces, three-car garage and thoughtful separation between private and gathering areas create a home designed for everyday living, entertaining and extended stays, while its setting in Regatta Bay places golf, boating, dining, shopping and the broader Destin lifestyle just beyond the front door.
#1011182

Destin

4562 Leeward Lane

4 Beds

4 Baths

3,972 Sq.Ft.

$2,597,000

MLS#: 1011182

Send a message

Message successfully sent.

Your message

What is 3 + 4 ?

Reason for contacting?

I agree to receive email communication and understand I can unsubscribe at any time.

I agree to be contacted by INIT test tenant via call, email, and text for real estate services. To opt out, you can reply 'stop' at any time or reply 'help' for assistance. You can also click the unsubscribe link in the emails. Message and data rates may apply. Message frequency may vary. Privacy Policy

Sign Out

Virtual Assistant

Would you like to take the next step with this property? We can help you schedule a showing or virtual tour, or send you more details.

Yes, I would like more information.

Thank You for Your Reply, One of Our Agents will contact you as soon as possible

No, maybe later.

Thank you, you can always contact me via email, phone number or through the contact form.

Realhub AI

Lucy - Your AI-Powered Realtor

Update Your Temporary Password

Personalize your search

Enter your email and we'll notify you immediately when new listings match what you're looking for.

or enter email address

Already have an account ? Login here

Continue your home search

I agree to receive communications and understand I can unsubscribe at any time.

I agree to be contacted by INIT test tenant via call, email, and text for real estate services. To opt out, you can reply 'stop' at any time or reply 'help' for assistance. You can also click the unsubscribe link in the emails. Message and data rates may apply. Message frequency may vary. Privacy Policy

Already have an account ? Login here

We use cookies

We use cookies primarily for analytics to enhance your experience. By accepting, you agree to our use of these cookies. You can manage your preferences or learn more about our cookies policy.