.webp?size=346x80)
Property
Beds
4
Full Baths
1
1/2 Baths
None
3/4 Baths
2
Year Built
1973
Sq.Footage
2,776
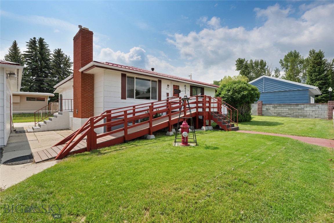
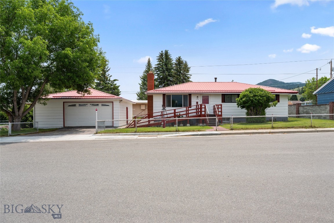
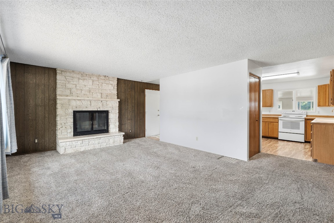
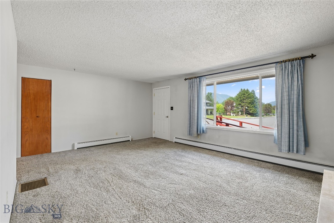
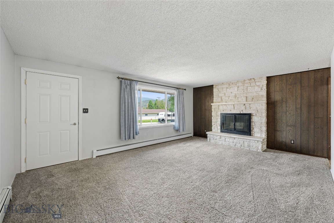
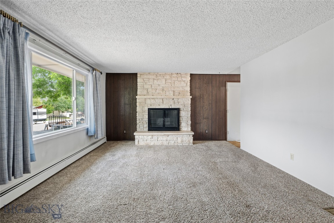
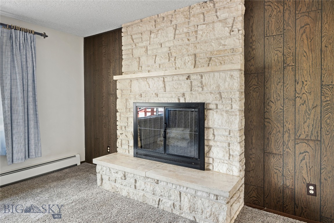
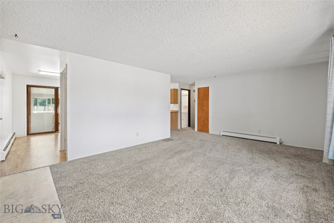
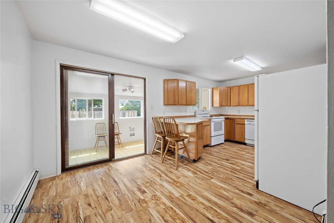
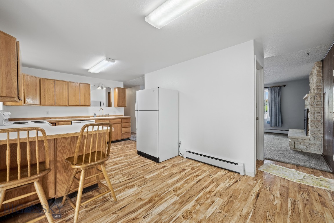
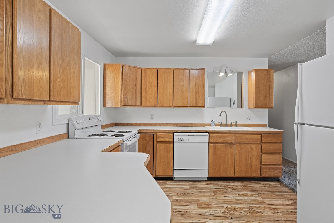
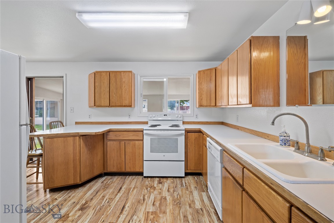
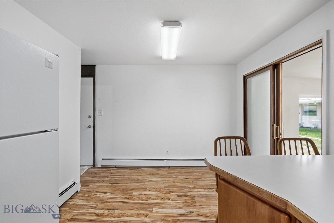
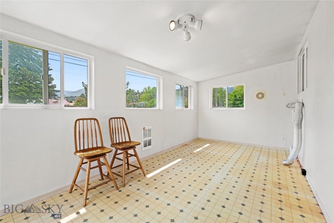
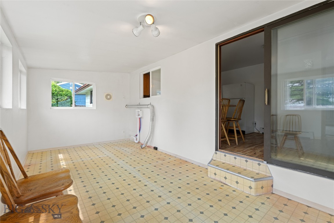
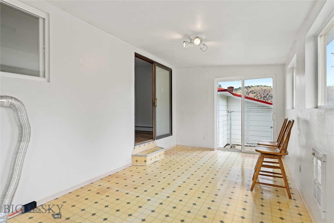
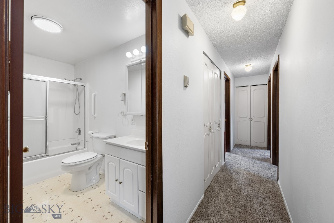
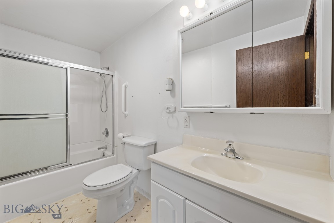
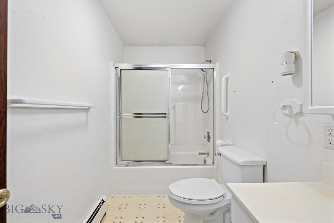
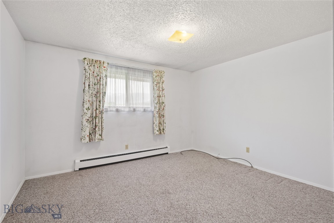
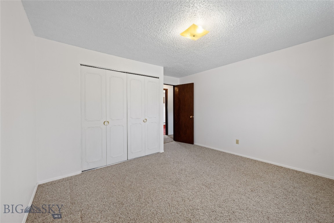
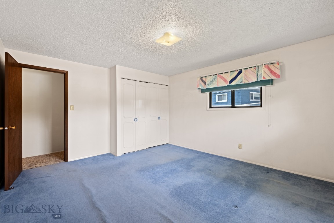
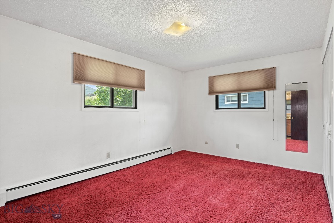
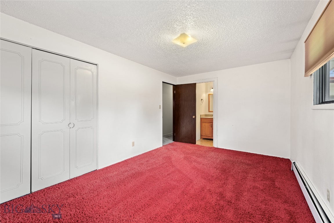
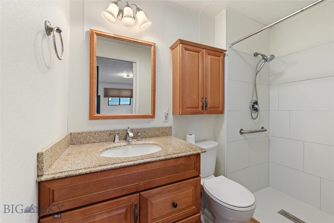
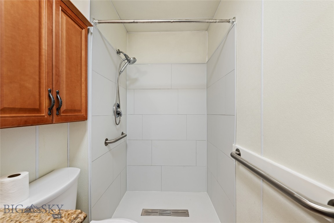
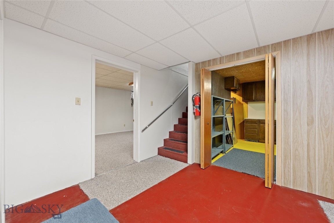
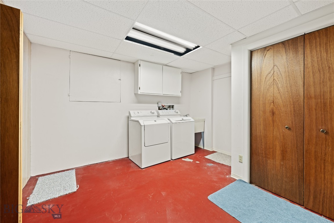
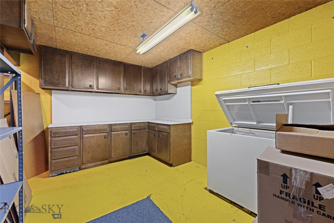
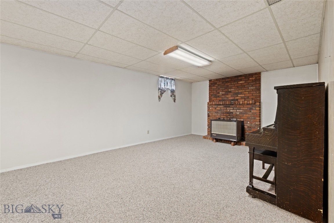
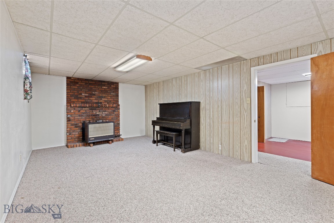
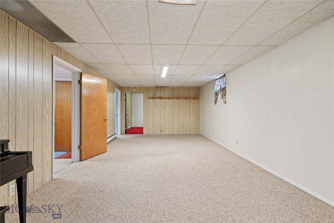
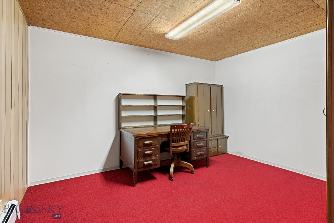
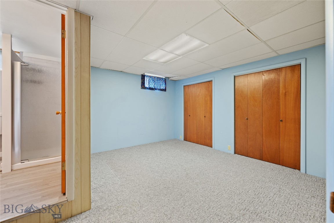
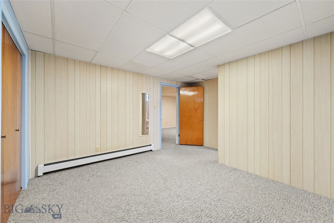
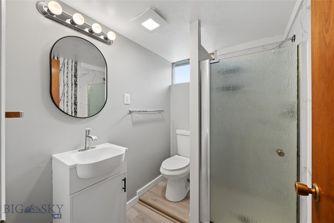
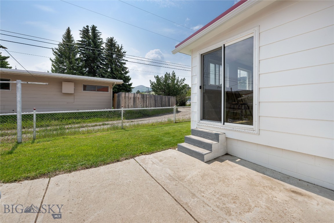
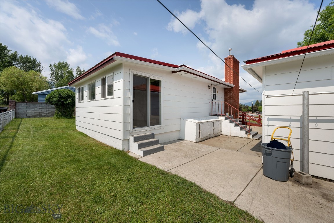
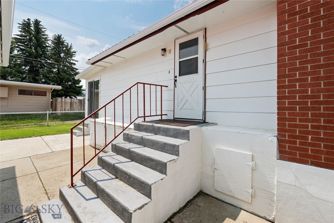
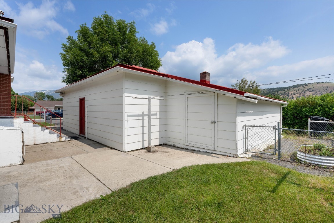
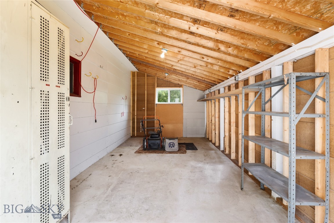
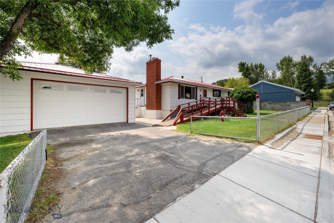
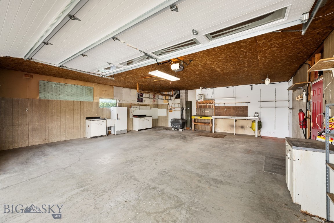
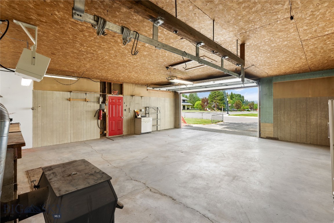
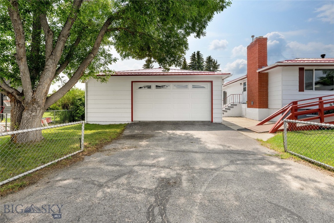
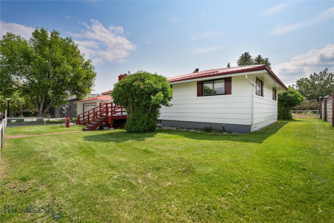
Space, storage, and flexibility are the highlights of this generously sized home! The main floor features a spacious living room with a cozy fireplace, three generously sized bedrooms with large closets, including a private primary suite with its own 3/4 bath, plus a full bathroom serving the additional bedrooms and guests. Just off the kitchen, the bright sun porch provides additional living space and convenient main-level laundry hookups. The front ramp is removable, and the original front step remains intact and fully operable, offering flexibility for the next owner. The finished basement adds even more usable space with a large family room featuring a fireplace converted to a gas stove for added warmth and efficiency. A non-conforming bedroom suite with its own 3/4 bath provides excellent space for guests or additional living arrangements. Two additional bonus rooms offer plenty of flexibility for a home office, fitness area, hobby space, playroom, or storage. A second laundry room adds even more convenience. One of the property's standout features is the oversized 840-square-foot heated detached two-car garage, wired for a welder and equipped with a floor drain, making it ideal for vehicles, a workshop, projects, or additional storage. An attached 220-square-foot shed provides even more room for tools and outdoor equipment. The fully fenced yard, off-street parking, and abundant storage complete this versatile property. If you're looking for a home with room to spread out, plenty of storage, and an exceptional garage, this one deserves a look!
Features & Amenities
Interior
-
Total Bedrooms
4
-
Bathrooms
1
-
3/4 Bathrooms
2
-
Above Grade Finished Area
1488.0
-
Cooling YN
NO
-
Cooling
None
-
Fireplace YN
YES
-
Heating YN
YES
-
Heating
Baseboard, Natural Gas, Wood
-
Pet friendly
N/A
Exterior
-
Garage
Yes
-
Garage spaces
2
-
Parking
Detached, Garage
-
Pool
No
Area & Lot
-
Lot Size(acres)
0.1607
-
Lot Size(square feet)
7,000
-
Property Type
Residential
-
Property Sub Type
Single Family Residence
Price
-
Sales Price
$395,000
-
Tax Amount
$2,614
-
Financing Options
Cash, 1031 Exchange
-
Zoning
Call Listing Agent for Details
-
Sq. Footage
2,776
-
Price/SqFt
$142
HOA
-
Association
No
School District
-
Elementary School
N/A
-
Middle School
N/A
-
High School
N/A
Property Features
-
New Construction
NO
-
Sewer
Public Sewer
-
Water Source
Public
Schedule a Showing
Showing scheduled successfully.
Mortgage calculator
Estimate your monthly mortgage payment, including the principal and interest, property taxes, and HOA. Adjust the values to generate a more accurate rate.
Your payment
Principal and Interest:
$
Property taxes:
$
HOA fees:
$
Total loan payment:
$
Total interest amount:
$
Location
County
Deer Lodge
Elementary School
Middle School
High School
Listing Courtesy of Michael Moreni, Century 21 Shea Realty
RealHub Information is provided exclusively for consumers' personal, non-commercial use, and it may not be used for any purpose other than to identify prospective properties consumers may be interested in purchasing. All information deemed reliable but not guaranteed and should be independently verified. All properties are subject to prior sale, change or withdrawal. RealHub website owner shall not be responsible for any typographical errors, misinformation, misprints and shall be held totally harmless.


* Listings on this website come from the FMLS IDX Compilation and may be held by brokerage firms other than the owner of this website. The listing brokerage is identified in any listing details. Information is deemed reliable but is not guaranteed. If you believe any FMLS listing contains material that infringes your copyrighted work please click here to review our DMCA policy and learn how to submit a takedown request.© 2024 FMLS.
Related Properties

Anaconda
411 Mount Haggin Dr
3 Beds
1 Baths
1,728 Sq.Ft.
$350,000
MLS#: 415024
Anaconda
2108 Garfield
3 Beds
2 Baths
3,192 Sq.Ft.
$440,000
MLS#: 412536

Anaconda
605 E Park Avenue
2 Beds
1 Baths
2,450 Sq.Ft.
$428,900
MLS#: 412714

Anaconda
309 Maple Street
4 Beds
1 Baths
1,497 Sq.Ft.
$333,000
MLS#: 414777

Anaconda
109 W 6th
4 Beds
2 Baths
2,948 Sq.Ft.
$357,000
MLS#: 415352

Anaconda
640 Olson Gulch Road
4 Beds
3 Baths
2,232 Sq.Ft.
$375,000
MLS#: 414564

Anaconda
912 W 5th Street W
4 Beds
1 Baths
1,642 Sq.Ft.
$359,000
MLS#: 415211
Anaconda
1908 Hamburg Street
5 Beds
2 Baths
2,380 Sq.Ft.
$420,000
MLS#: 413175
Anaconda
520 E Pennsylvania Street 10
1 Beds
1 Baths
832 Sq.Ft.
$419,900
MLS#: 410777
Anaconda
1120 Pizzini Drive 1A
2 Beds
2 Baths
1,092 Sq.Ft.
$439,000
MLS#: 410542
