Features & Amenities

Interior

  • Other Interior Features

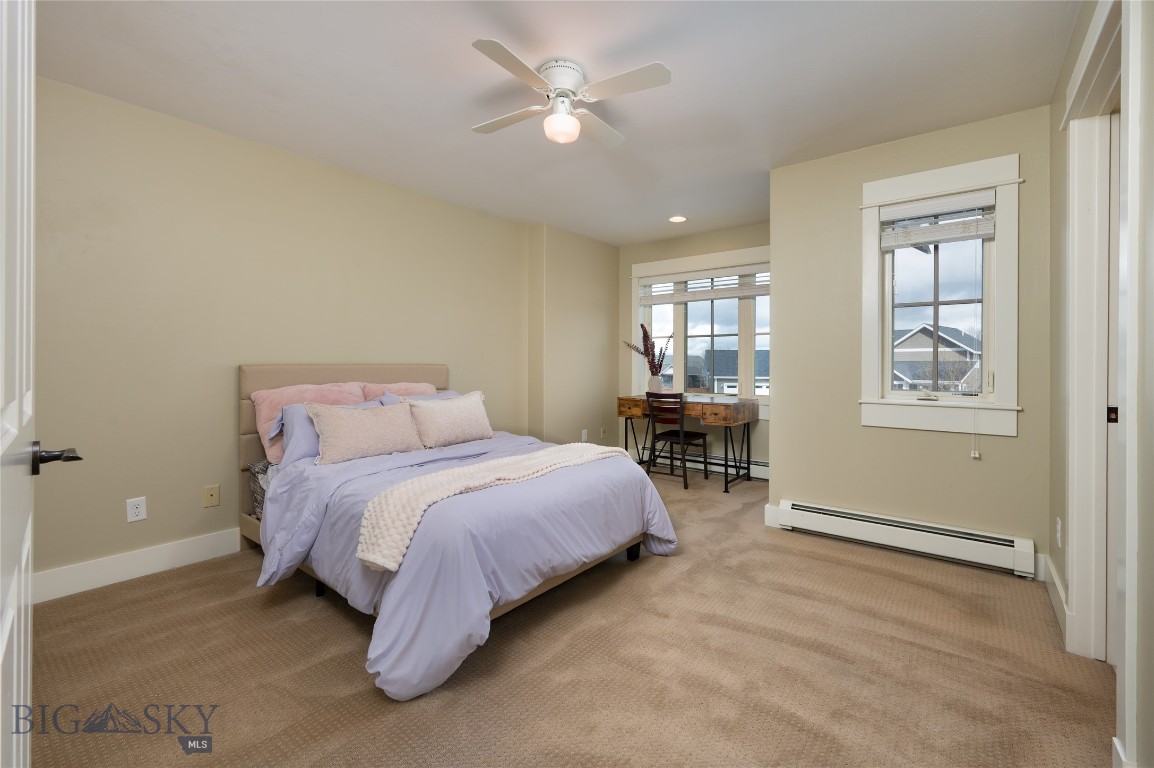
    Vaulted Ceiling(s), Walk-In Closet(s), Central Vacuum

  • Total Bedrooms

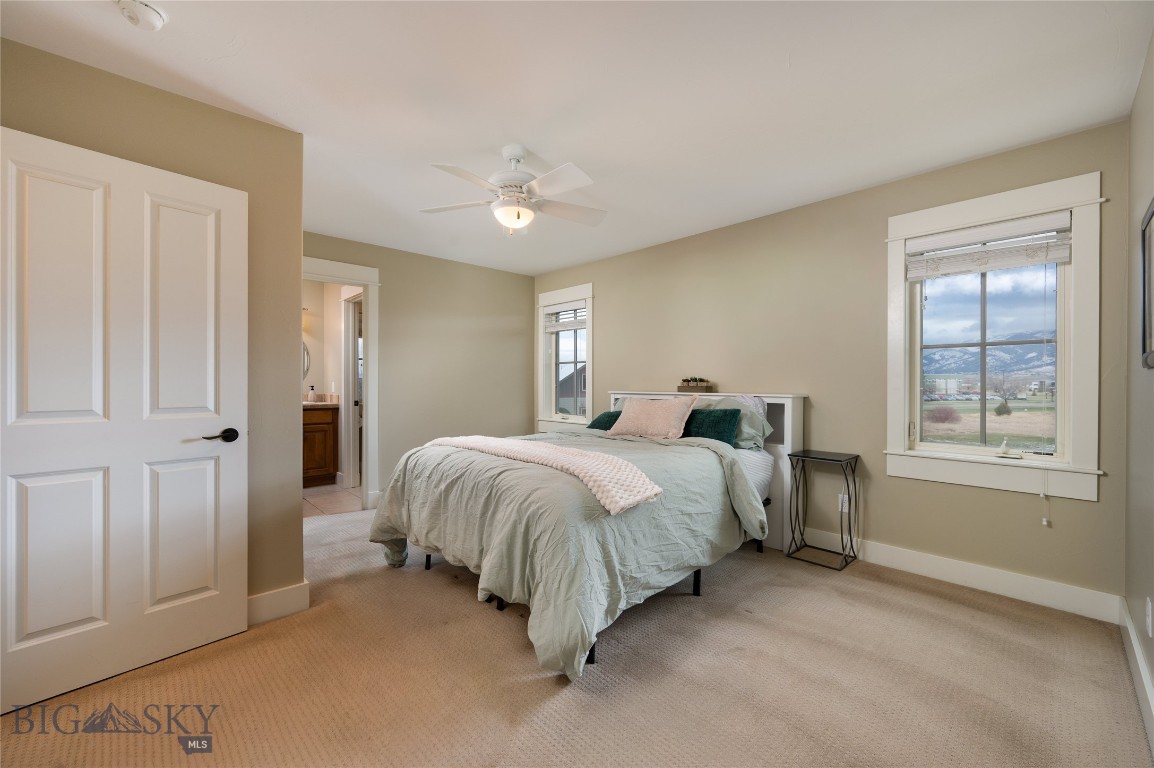
    4

  • Bathrooms

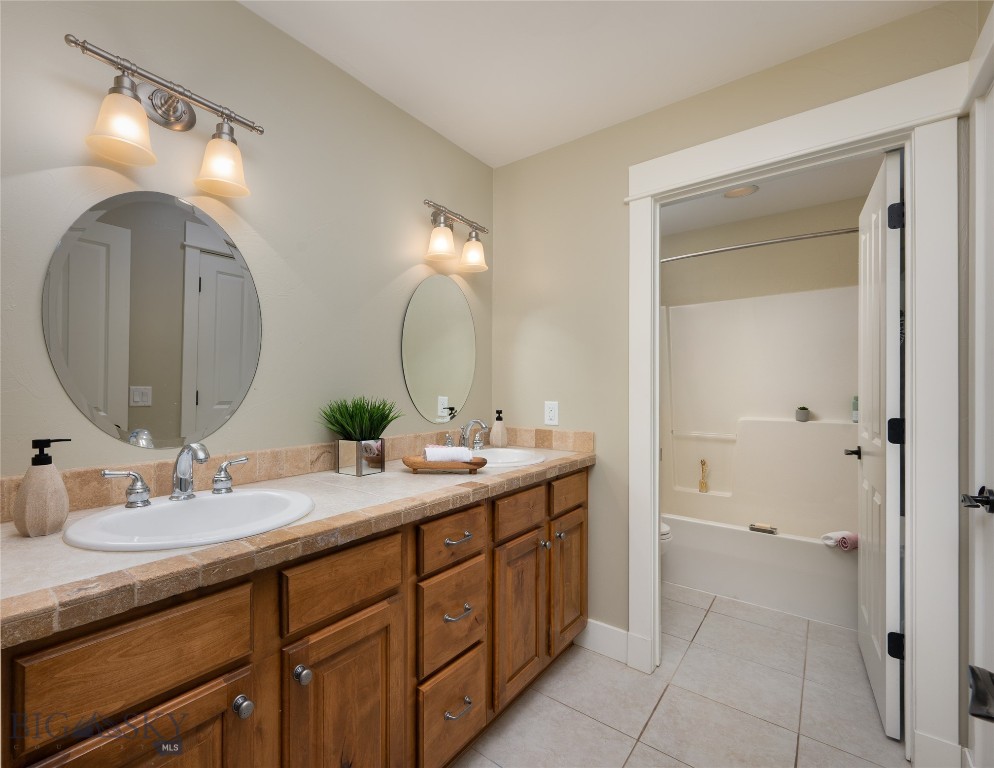
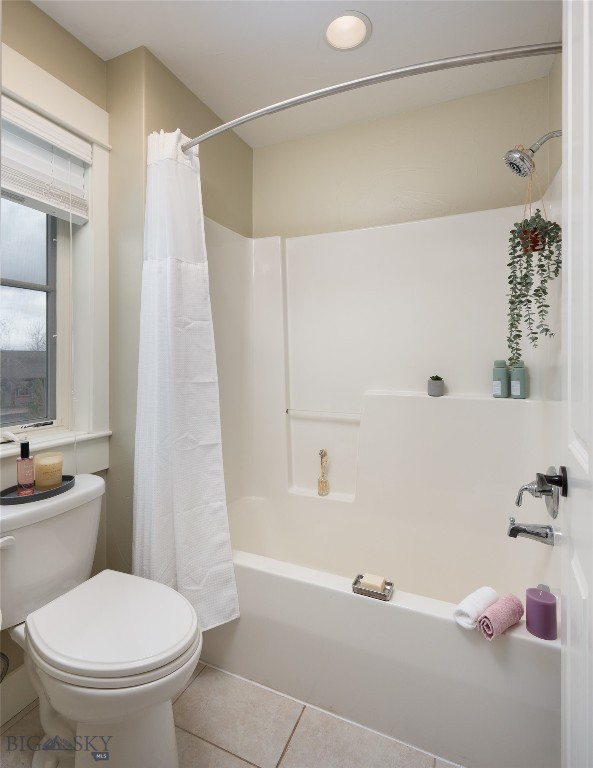
    3

  • 1/2 Bathrooms

    1

  • Above Grade Finished Area

    3615.0

  • Cooling YN

    YES

  • Cooling

    Ceiling Fan(s), Wall/Window Unit(s)

  • Fireplace YN

    YES

  • Heating YN

    YES

  • Heating

    Baseboard, Radiant Floor

  • Pet friendly

    Yes

Exterior

  • Garage

    Yes

  • Garage spaces

    2

  • Construction Materials

    Wood Siding

  • Other Exterior Features

    Balcony

  • Parking

    Concrete, Attached, Garage, Garage Door Opener

  • Patio and Porch Features

    Covered, Patio, Porch

  • Pool

    No

  • View

    Mountain(s), Valley

Area & Lot

  • Lot Features

    Landscaped

  • Lot Size(acres)

    0.42

  • Lot Size(square feet)

    18,296

  • Property Type

    Residential

  • Property Sub Type

    Single Family Residence

  • Architectural Style

    Custom

Price

  • Sales Price

    $1,598,000

  • Tax Amount

    $8,726.86

  • Zoning

    RA

  • Sq. Footage

    3,615

  • Price/SqFt

    $442

HOA

  • Association

    YES

  • Association Fee

    $75

  • Association Fee Frequency

    Monthly

  • Association Fee Includes

    N/A

School District

  • Elementary School

    N/A

  • Middle School

    N/A

  • High School

    N/A

Property Features

  • New Construction

    NO

  • Association Amenities

    Playground, Park, Trail(s)

  • Ownership

    Full

  • Sewer

    Public Sewer

  • Water Source

    Public

Schedule a Showing

Showing scheduled successfully.

<
>
IN PERSON
VIA CHAT

What is 3 + 4 ?


Change time

Mortgage calculator

Estimate your monthly mortgage payment, including the principal and interest, property taxes, and HOA. Adjust the values to generate a more accurate rate.

Your payment

Principal and Interest:

$

Property taxes:

$

HOA fees:

$

Total loan payment:

$

Total interest amount:

$

Location

County

Gallatin

Elementary School

Middle School

High School

Listing Courtesy of PollyAnna Snyder , Engel & Volkers - Bozeman

RealHub Information is provided exclusively for consumers' personal, non-commercial use, and it may not be used for any purpose other than to identify prospective properties consumers may be interested in purchasing. All information deemed reliable but not guaranteed and should be independently verified. All properties are subject to prior sale, change or withdrawal. RealHub website owner shall not be responsible for any typographical errors, misinformation, misprints and shall be held totally harmless.


Agent Will Smith

AGENT

Will Smith

Call Will today to schedule a private showing.


* Listings on this website come from the FMLS IDX Compilation and may be held by brokerage firms other than the owner of this website. The listing brokerage is identified in any listing details. Information is deemed reliable but is not guaranteed. If you believe any FMLS listing contains material that infringes your copyrighted work please click here to review our DMCA policy and learn how to submit a takedown request.© 2024 FMLS.
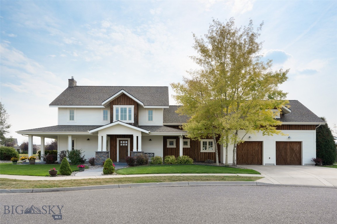
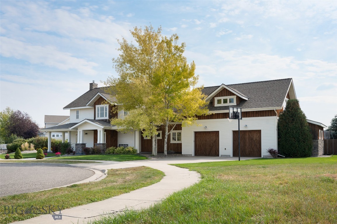
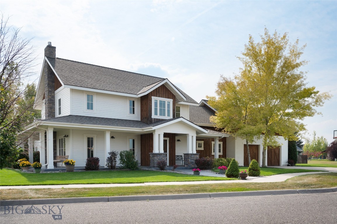
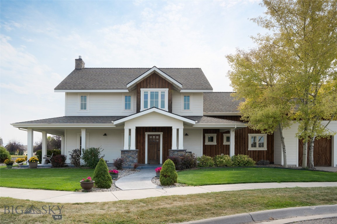
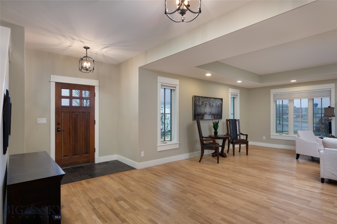
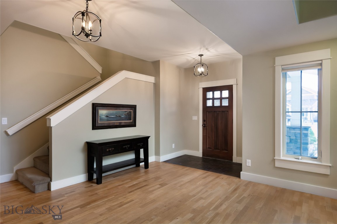
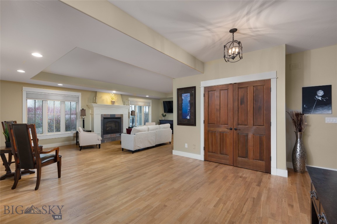
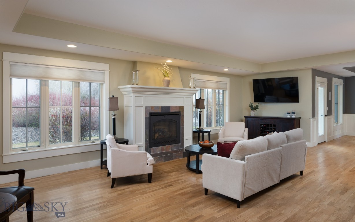
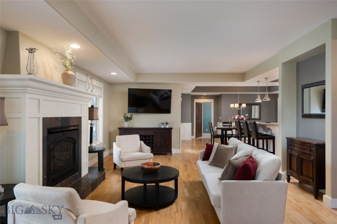
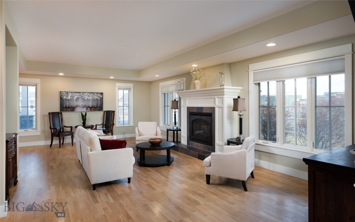
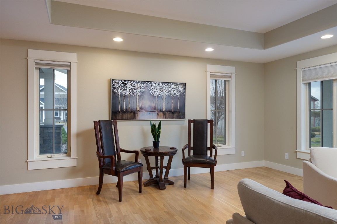
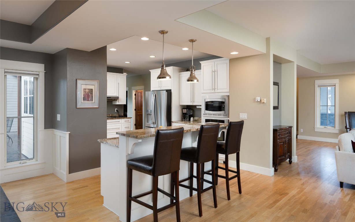
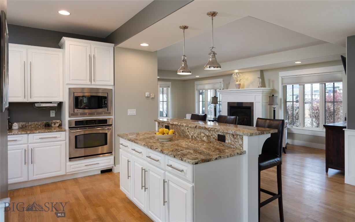
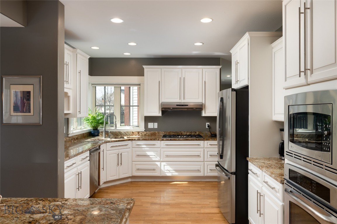
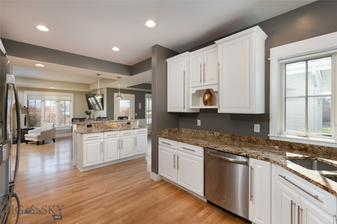
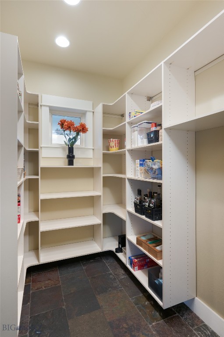
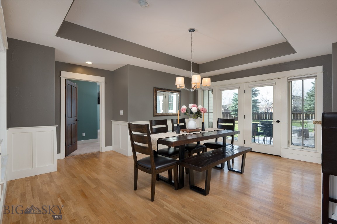
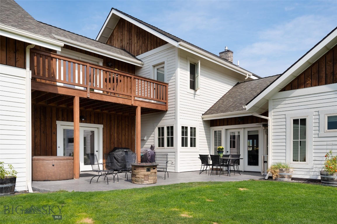
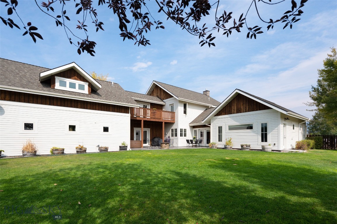
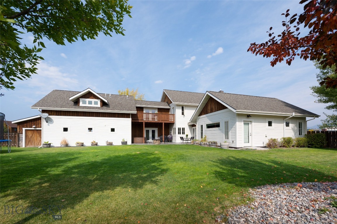
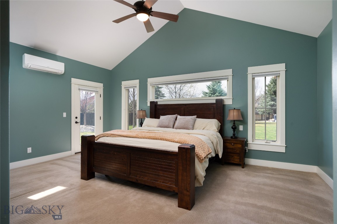
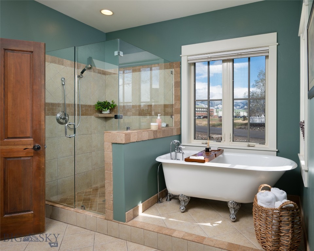
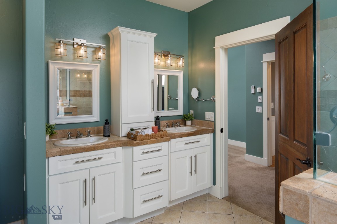
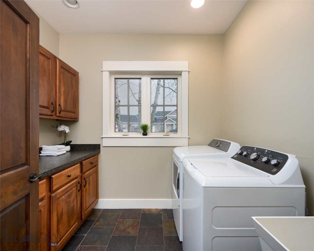
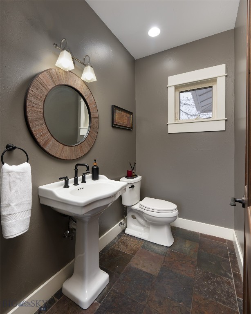
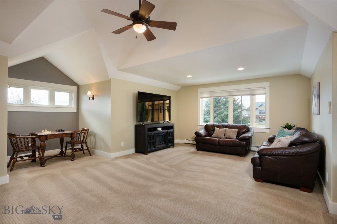
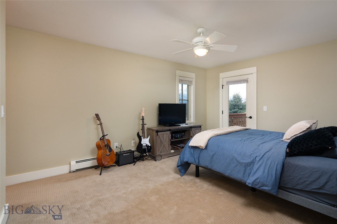
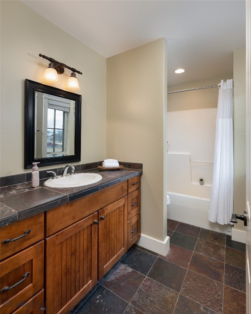
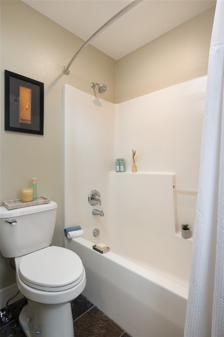
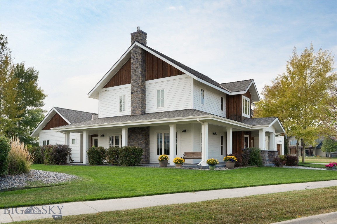
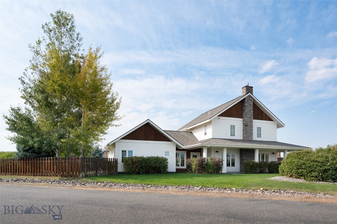
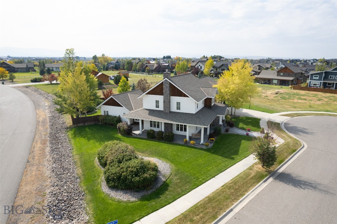
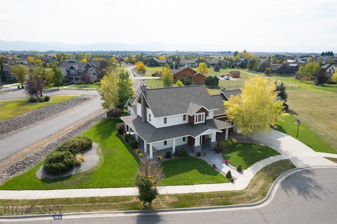
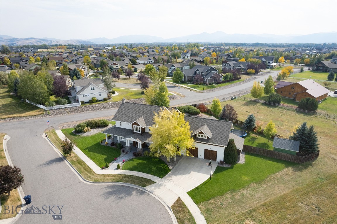
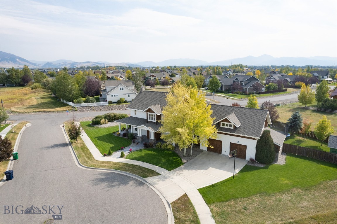
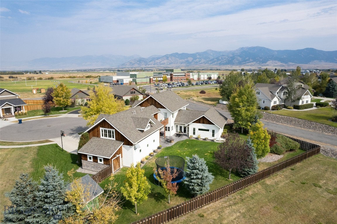
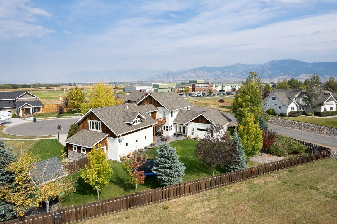
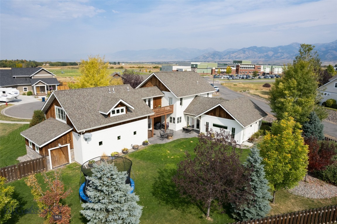
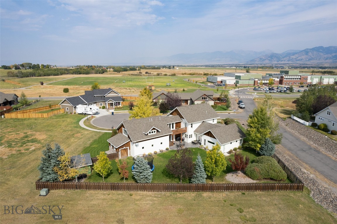
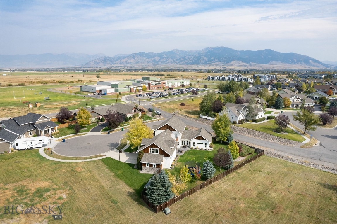
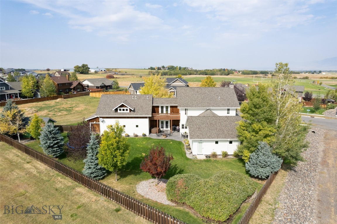
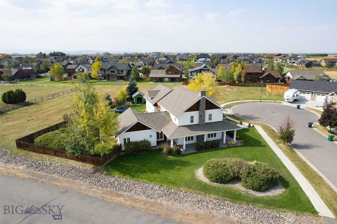
Built by Dovetail Construction and set on one of the largest in-town lots in Bozeman, this custom white farmhouse is a genuinely uncommon find. Adjacent open space buffers the property on one side, extending the sense of privacy and framing sweeping views across multiple mountain ranges — all while sitting minutes from Downtown Bozeman and Bozeman Yellowstone International Airport. The architecture is classic farmhouse — wraparound porch, clean lines, real presence on the street — but the interior reflects a more current sensibility. Over 3,600 square feet of well-considered living space across four bedrooms and three and a half baths, with a floor plan that lends itself to easy main-level living. The main-level primary suite, generous common areas, and well-proportioned rooms mean the home lives comfortably day to day without needing to navigate stairs for much of anything. An expansive upstairs family room adds flexibility for guests, hobbies, or a dedicated retreat. Built-in radiant heat provides reliable warmth through Montana winters, and the current owners have added mini-split AC units throughout, keeping the home equally comfortable through summer. The oversized heated garage is worth a closer look — two front-facing doors plus a double door on the back side make for easy drive-through access and genuine versatility, whether that's for vehicles, a workshop, or serious storage needs.
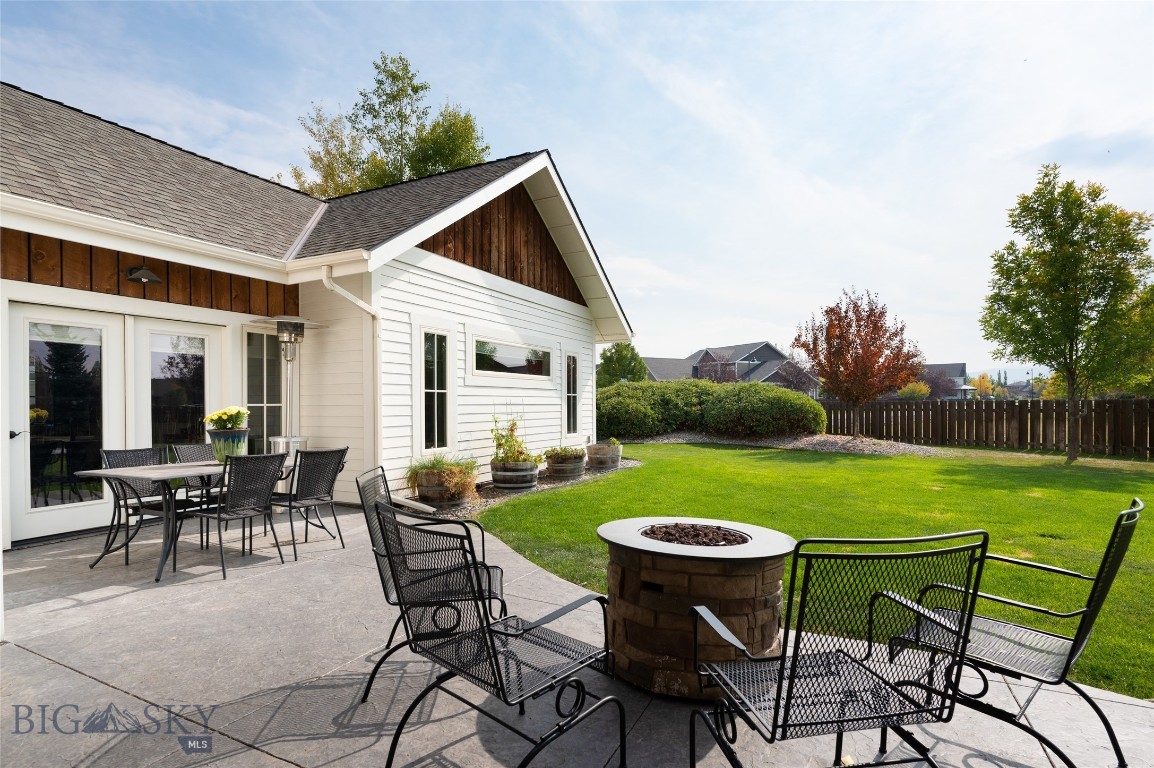
The outdoor spaces are equally considered. A large fenced yard, wraparound porch, and that rare adjacency to open space create an outdoor living experience that most in-town properties can't replicate. The backyard shed is a flexible bonus — equally suited as a gardening and storage hub, a she-shed, or a playhouse depending on who's using it. The mountain views are a constant backdrop. The location adds another layer of quiet that's worth noting. Positioned on a private cul-de-sac, with the adjacent street also dead-ending rather than cutting through, through-traffic here is essentially nonexistent. Yet schools, parks, and local amenities are close at hand, and Downtown Bozeman's restaurants, shops, and events are just minutes away, as is access to the region's year-round outdoor recreation. A custom home, a landmark lot, and a location that holds its value. Opportunities like this don't repeat themselves often in this market.

4226 Fjord Court

Message successfully sent.

What would you like to know?

What is 3 + 4 ?

I agree to receive email communication and understand I can unsubscribe at any time.

I agree to be contacted by INIT test tenant via call, email, and text for real estate services. To opt out, you can reply 'stop' at any time or reply 'help' for assistance. You can also click the unsubscribe link in the emails. Message and data rates may apply. Message frequency may vary. Privacy Policy

Related Properties

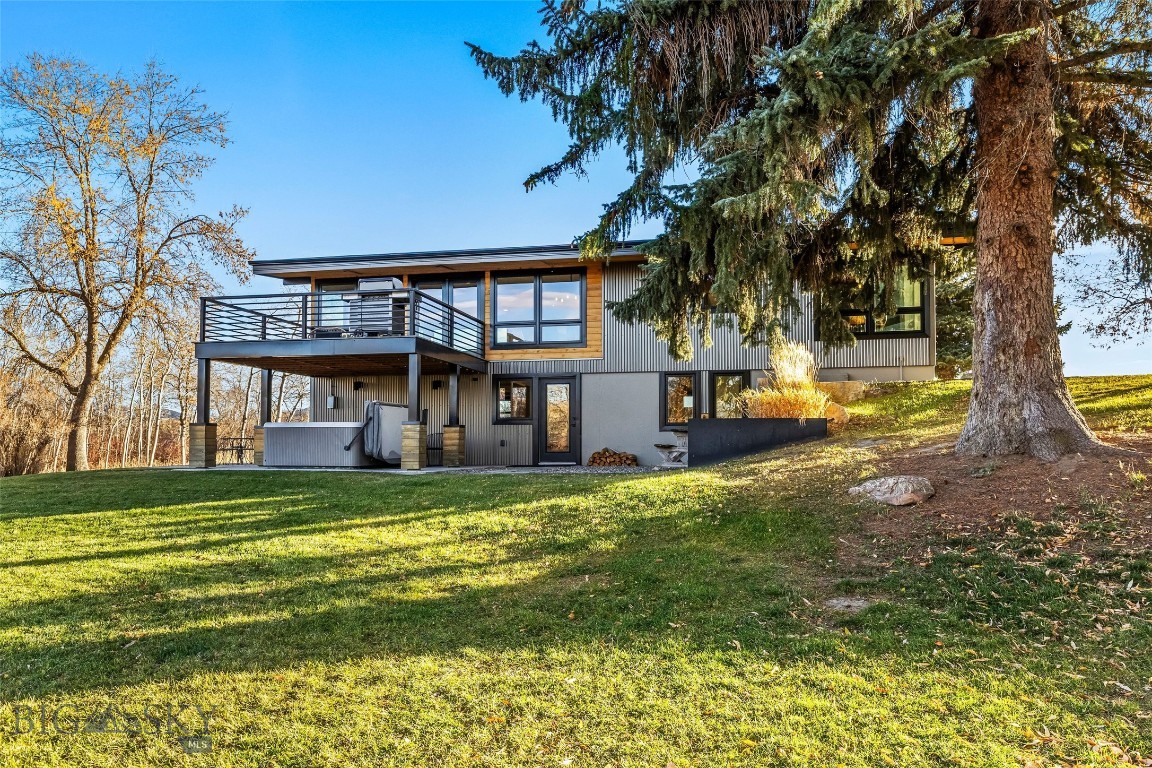
Welcome to your newly remodeled mountain-modern home, nestled in a peaceful forest cove with stunning mountain views. Step outside to fish the East Gallatin River, explore nearby trails, or stroll into town via the Main Street to the Mountains trail system—connecting you effortlessly to all that downtown Bozeman has to offer.
Set on 1.4 private acres adjoining a 49-acre Montana Fish & Wildlife park, this property is ideal for adventurers, nature lovers, and anyone seeking a serene Montana retreat. Originally built in 1959, the home underwent a complete, down-to-the-studs, high-end remodel in 2018 and is being sold furnished for a truly turnkey experience.
Inside, you’ll find 4 bedrooms, 2 bathrooms, a well-appointed kitchen, a spacious family room, and a versatile lower-level rec room. Take in Bridger Range views from the back deck and living room, or unwind in the outdoor hot tub. Additional panoramic vistas include Hyalite and the Spanish Peaks to the south.
With no covenants and current zoning that allows for additional dwellings, this property offers exceptional potential. All information is deemed reliable but not guaranteed. Buyers and agents are encouraged to conduct their own due diligence. Owner is a licensed real estate agent in the State of Montana.
#407116

Bozeman

27737 Frontage Road

4 Beds

1 Baths

2,424 Sq.Ft.

$1,818,000

MLS#: 407116
Price reduced
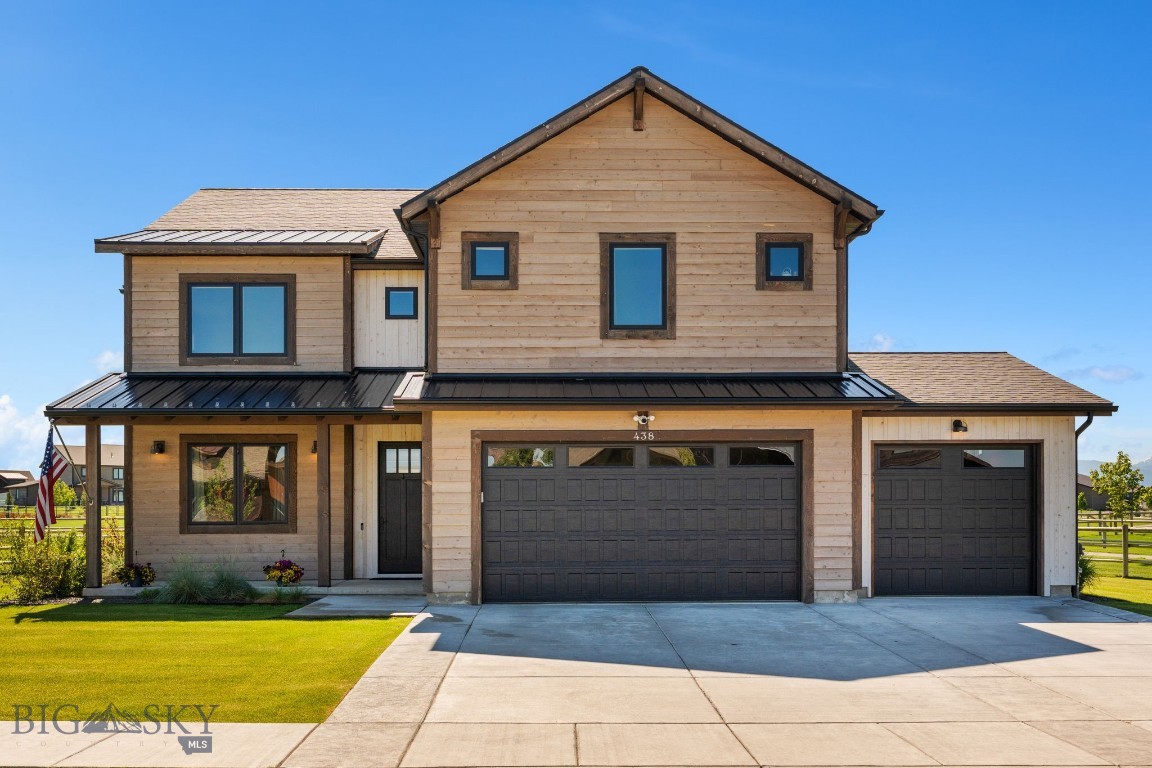
Located in the premier subdivision of White Horse Ranch, this pleasantly designed 2,946± square foot home offers 3 roomy bedrooms — all conveniently located upstairs — along with 2.5 bathrooms and a main-level office, ideal for working from home or creating a quiet retreat. The open-concept main living area is anchored by a cozy gas fireplace, creating a warm and inviting atmosphere for everyday living and entertaining alike. Large windows throughout the home capture stunning mountain views and bring in generous natural light. Main level offers an office/den, large kitchen with huge island, walk-in pantry, and powder bath. Upstairs you'll find a large primary bedroom with en-suite bathroom & walk-in closet. Also upstairs are two additional guest bedrooms, laundry room, another full bathroom, and family/living room. Top this off with the attached 3-car garage which is heated and beautifully landscaped yard with mountain views. All information is deemed reliable but not guaranteed, buyers and buyers’ agents to verify all information.
#411707

Bozeman

438 White Horse Loop

3 Beds

2 Baths

2,946 Sq.Ft.

$1,325,000

MLS#: 411707
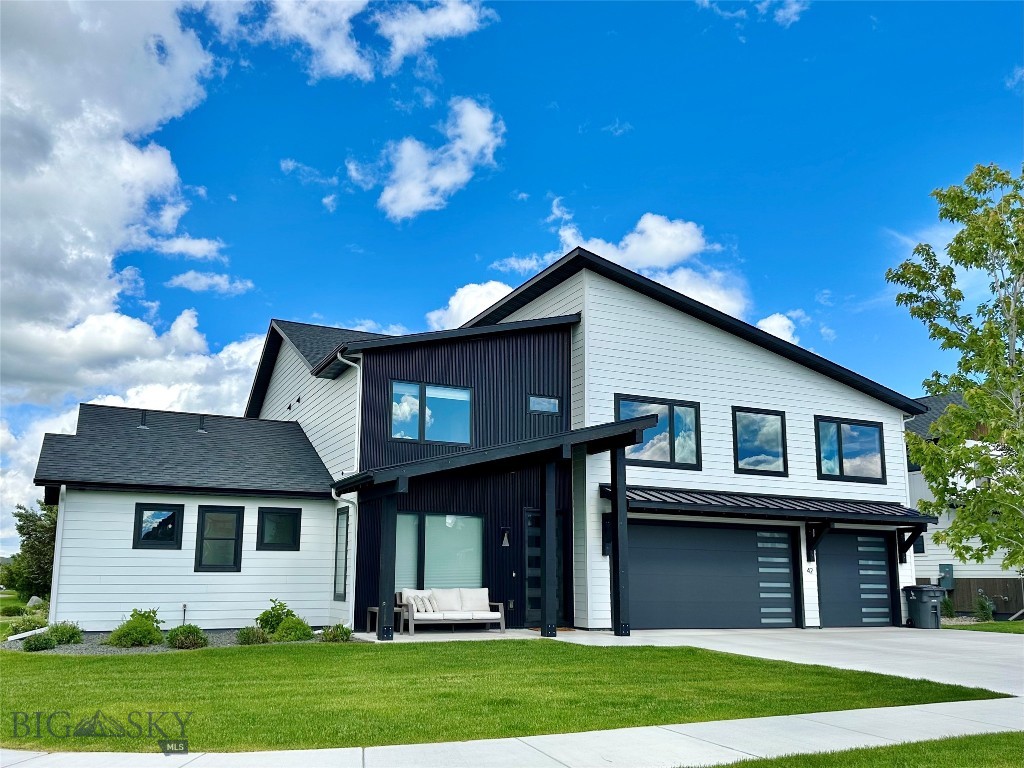
Luxury custom home with mountain views. Discover exceptional craftsmanship, thoughtful design, and modern luxury in this stunning custom-built residence boasting 3,880 square feet of elegantly finished living space in one of Bozeman’s most coveted neighborhoods. With 5 bedrooms, including an exclusive primary suite, this home is perfect for both everyday living and entertaining. Soaring 18-foot ceilings, a cozy fireplace, exposed kitchen beams, expansive windows, and impressive 4-panel oversized sliding glass doors fill the home with natural light and showcase mountains and the views of adjacent neighborhood park. 

At the heart of the home is a spacious chef’s kitchen, featuring a large island with storage on both sides, luxurious marbled countertops, a built-in wall oven, a 36-inch LG Signature induction cooktop with designer hood, and premium LG Signature appliances. For those who prefer cooking with gas, a gas line is already installed for easy conversion. An oversized walk-in pantry with an additional refrigerator offers exceptional storage and convenience.  The flexible floor plan includes a dedicated office for remote work or study.
The primary suite offers privacy and spa-like amenities. Additional bedrooms and bathrooms provide comfort for family and guests. Two laundry rooms and a spacious mudroom were added for convenience. Furthermore, upstairs, there is a large bonus/recreation room above the garage and feature zoned LED lighting and electric blinds. 

Designed with comfort and efficiency in mind, this home includes a three-zone heating and air conditioning system—serving the primary suite, main level, and upper level independently—high-end Marvin windows, a recirculating hot water system with 100-gallon capacity, water softener stub-out, cable and power connections in every bedroom, and luxury vinyl plank flooring throughout.

The backyard features mature landscaping, mountain views, and a patio with gas and electric hookups. The home also offers a heated three-car garage and modern entry door. Furnishings are available for purchase separately.

Blending luxury, comfort, and Bozeman’s sought-after lifestyle, this home unites high-end finishes and timeless design in a remarkable setting.
#412160

Bozeman

42 Hilgard Peak Court

5 Beds

3 Baths

3,880 Sq.Ft.

$1,349,000

MLS#: 412160
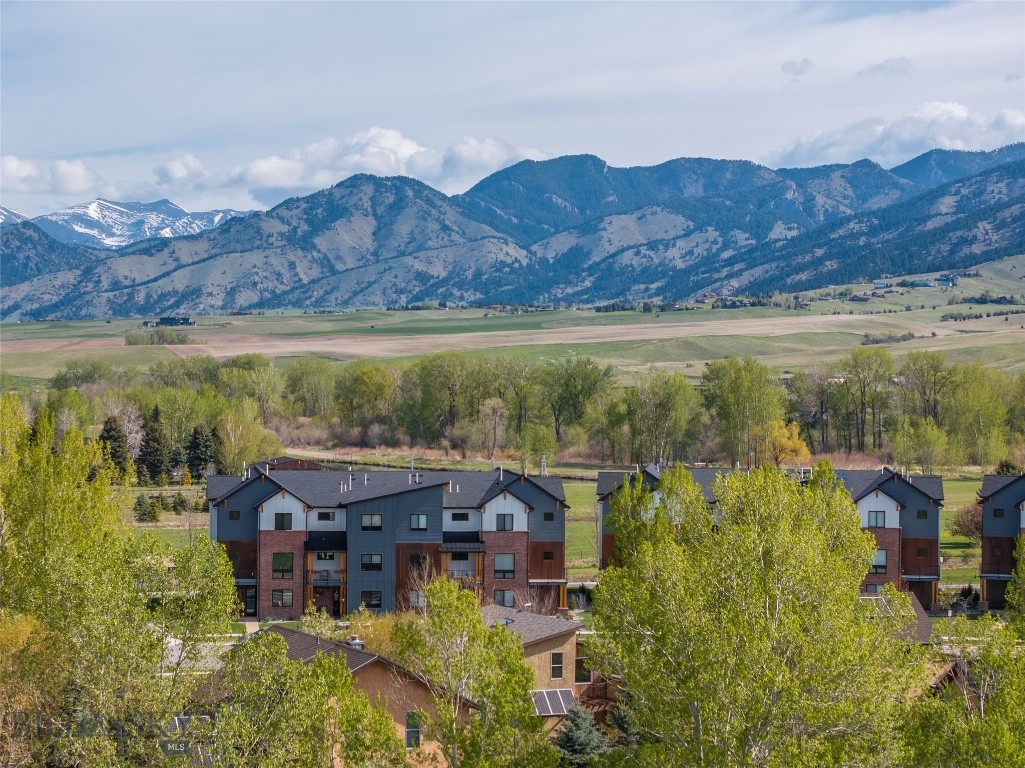
Framed by open green space with protected Bridger Mountain views, this modern 4-bedroom, end-unit townhome offers rare unobstructed Montana views and natural light just minutes from downtown Bozeman. Glen Lake Rotary Park sits directly across the street, offering a scenic lake for summer swimming and winter ice fishing, along with picnic tables and expansive open space.  The ground level features an oversized two-car garage, a flexible office suite or fourth bedroom, a full bath, and a welcoming entry. The second floor opens to a bright, contemporary living space where expansive glass sliders frame the mountains and create seamless indoor-outdoor flow. The kitchen is designed for both everyday function and entertaining, anchored by a waterfall quartz island, 36-inch gas range, walk-in pantry, and clean, modern finishes. Upstairs, a dedicated laundry room, additional en-suite bedroom, and a spacious primary suite provide separation and privacy. The primary retreat includes a gas fireplace and a well-appointed bath, creating a comfortable space to unwind.  Multiple balconies extend the living experience outdoors, capturing views of the surrounding open space and mountains. Located in Bridger Vale with REMU zoning, the property also allows flexibility for certain live/work opportunities.  With immediate access to trails, open space at your doorstep, and downtown Bozeman just minutes away, this residence offers a balanced blend of location, design, and long-term view protection.
#408869

Bozeman

235 Bridger Vale Drive

4 Beds

2 Baths

3,262 Sq.Ft.

$1,680,000

MLS#: 408869
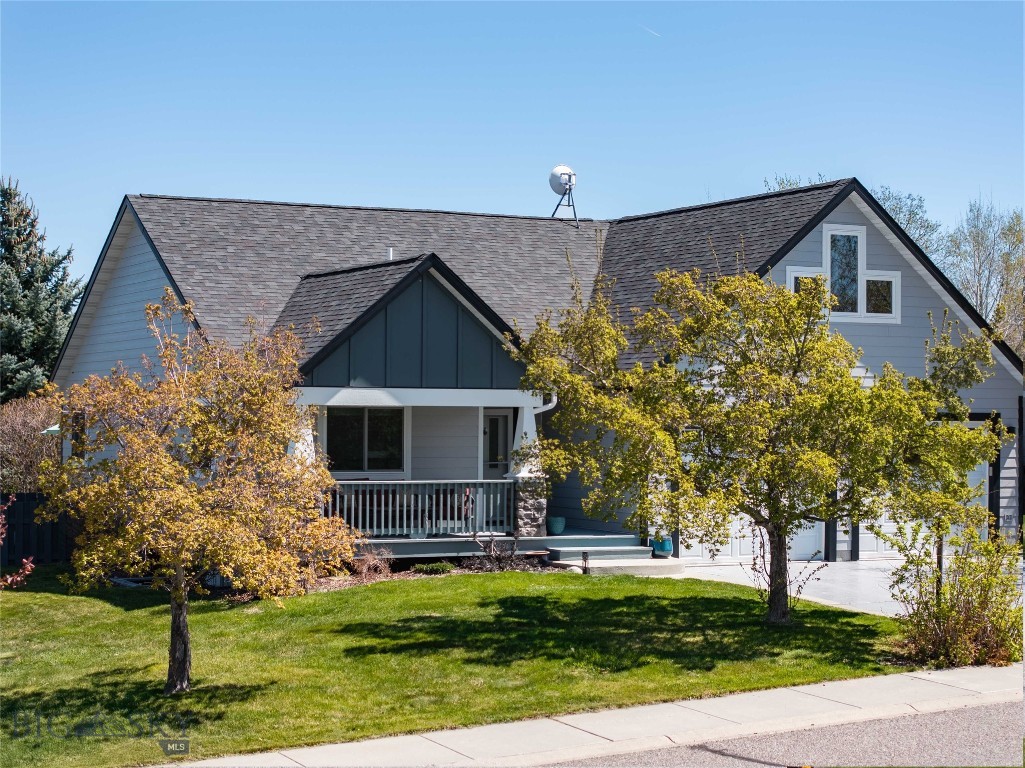
A fully renovated, virtually new home in one of Bozeman's most established west-side neighborhoods — a top-to-bottom rebuild that's nearly unheard of in Elk Grove, where original construction is the norm.
Every system and surface has been touched. New roof, new siding, fresh paint inside and out, new flooring throughout, and completely reimagined kitchen and bathrooms mean the next owner inherits the character of a mature subdivision without inheriting the punch list.
The main level opens to a vaulted great room anchored by a stone-tiled gas fireplace and oversized picture window — easy Montana ambiance, no work required. The open kitchen features a sweeping quartz island with seating for six, crisp white cabinetry, matte-black fixtures, and stainless appliances. Built for entertaining, just as comfortable on a Tuesday night.
Five bedrooms — including a private primary retreat with direct patio access — give the household room to spread out. An additional bonus living room beneath dramatic vaulted ceilings with valley views works as a media lounge, kids' hangout, or home gym.
The lower level is the property's secret weapon: an expansive secondary living space with its own full kitchen and separate exterior entrance. Ideal for a long-term ADU, multi-generational living, guest suite, or rental income — a flex floorplan that grows with whatever phase of life comes next.
Mature trees, established lawn, a covered front porch, and an attached two-car garage round out a home that delivers what almost no other property in Elk Grove can: the lot and location of a settled neighborhood, with the build quality of new construction.
#410870

Bozeman

55 W Clara Court

5 Beds

4 Baths

3,587 Sq.Ft.

$1,349,000

MLS#: 410870
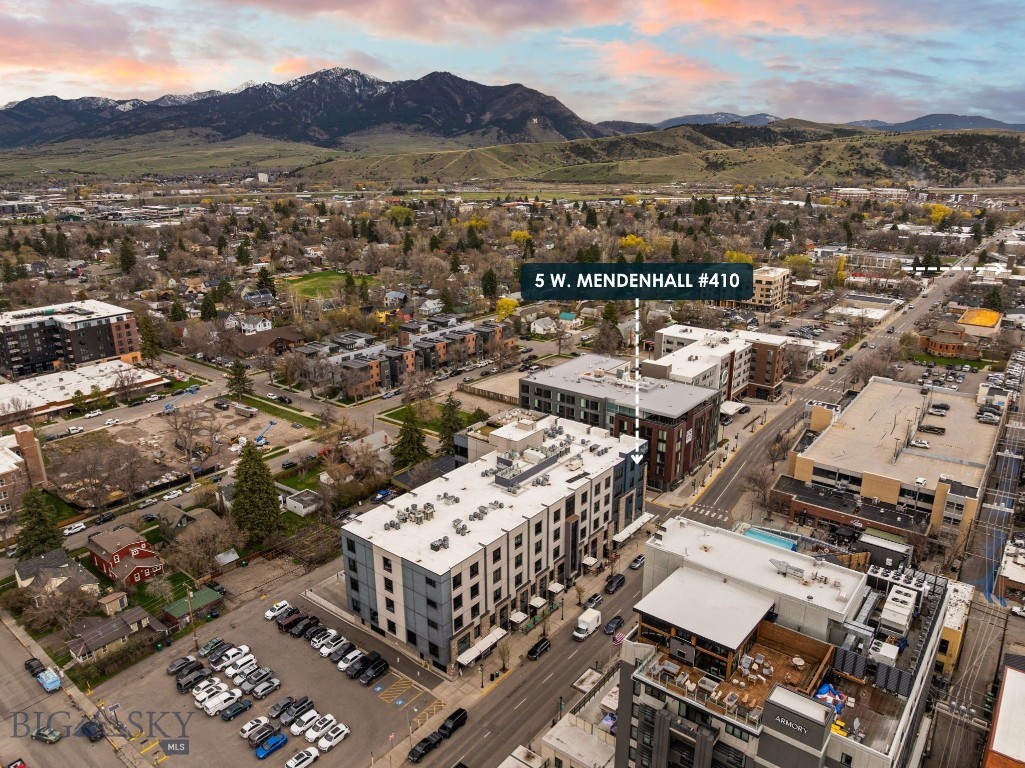
Welcome to this stunning, high-end furnished condo, ideally located in the heart of downtown Bozeman. This modern residence boasts three spacious bedrooms, each featuring en-suite bathrooms, ensuring privacy and comfort for everyone.

Step inside to discover a meticulously designed gourmet kitchen that is a chef's dream. Outfitted with a 48" Thermador gas range, two Thermador refrigerators, a wine fridge, and two additional beverage fridges, this kitchen is perfect for entertaining or enjoying everyday meals. The adjoining living and dining areas seamlessly flow together, highlighted by custom-built-ins that provide ample storage.

This luxurious condo is flooded with natural light thanks to its southern exposure and is equipped with convenient electric blinds and a surround sound system, creating an inviting atmosphere. Additional features include a dedicated office space, a laundry room, and a half bath for guests.

The outdoor rooftop patio offers breathtaking views of the surrounding mountain ranges, making it an ideal spot for relaxation or social gatherings. Residents will appreciate the security of this well-maintained building, while two assigned parking spaces in the garage provide convenience and peace of mind.

With its perfect blend of elegance and functionality, this condo presents a rare opportunity to enjoy a sophisticated lifestyle in the heart of Bozeman. Don’t miss your chance to call this exceptional property home!
#410803

Bozeman

5 W Mendenhall Street 410

3 Beds

3 Baths

2,494 Sq.Ft.

$1,898,000

MLS#: 410803
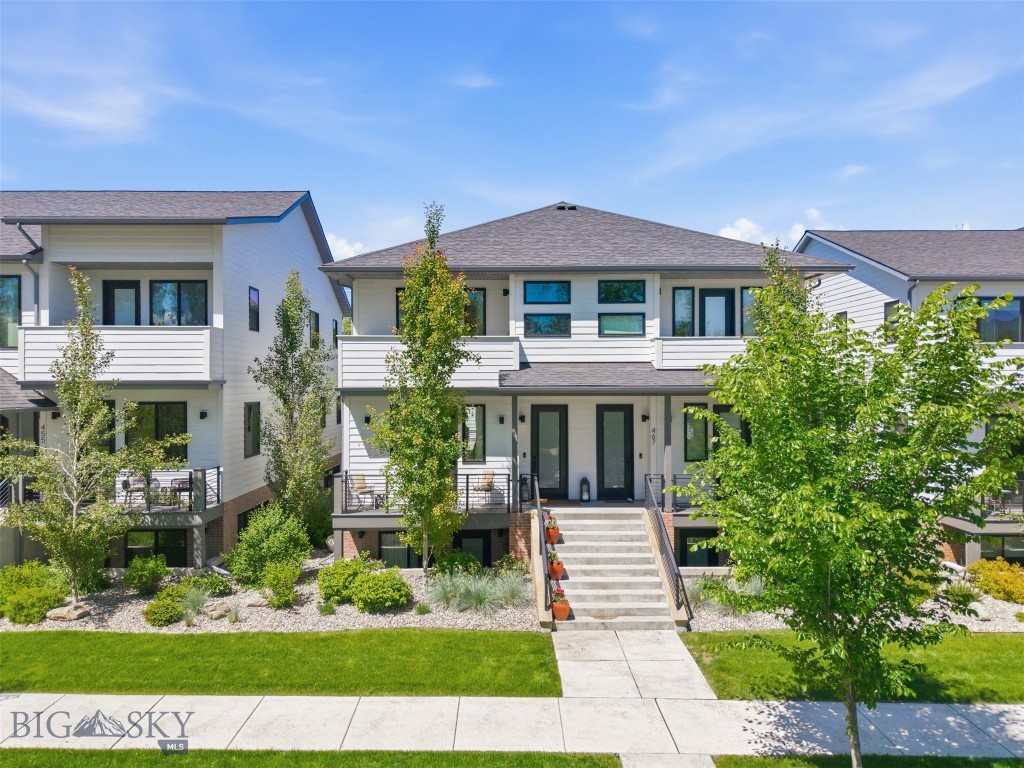
Located just blocks from the heart of historic downtown Bozeman, 463 N Willson Avenue delivers refined in-town living with a layout built for flexibility. Across the main residence and the guest quarters, the property spans 3,069 square feet.
 
The main level centers on an open kitchen, dining, and living area filled with natural light. Custom lighting, premium appliances, and a gas fireplace anchor the space, while balconies extend the living area outdoors The entire upper floor is given over to the primary suite, a private retreat with its own balcony, a spa-inspired bath, and a walk-in closet. Two additional bedrooms occupy the lower level, each with an en-suite bath and direct outdoor access.
 
Above the detached two-car garage sits a private one-bedroom apartment with its own kitchen, living space, bedroom, and bathroom. It is perfectly suited for guests, extended family, or rental income, and it sets this property apart in a market where true separation is rare.
 
This is downtown Bozeman at its most livable. Main Street's restaurants, galleries, and theaters sit within an easy walk, with the shops and tasting rooms of the Cannery District a few blocks beyond. Trails for hiking, biking, and Nordic skiing begin close to home, and the slopes are some of the best anywhere: twenty minutes to Bridger Bowl, an hour to Big Sky Resort. A home for full-time living, a base for the mountains, an investment in one of the most coveted mountain towns.
#412032

Bozeman

463 N Willson Avenue

4 Beds

4 Baths

3,089 Sq.Ft.

$1,595,000

MLS#: 412032
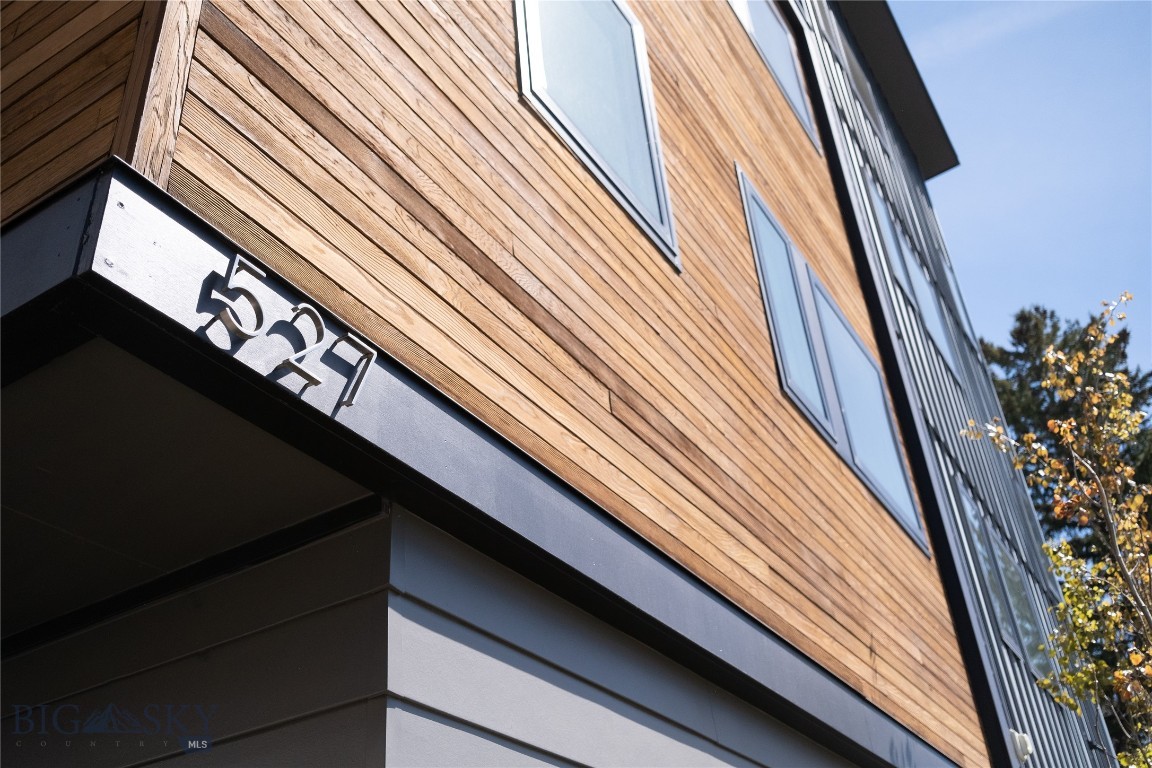
First time to the market!  This NeBo Loft has a prime Mendenhall location with incredible southern light, views and numerous upgrades!  With a guest entrance off the Mendenhall sidewalk and a private lower owner's entrance, this unit offers sophisticated Downtown living.  3 bedrooms (all ensuite), 2 car attached garage and a rooftop deck with 180 degree views this NeBo Loft is hard to beat!  Please come check for yourself!  Call today to schedule your private tour.
#411545

Bozeman

527 E Mendenhall Street 1

3 Beds

1 Baths

2,412 Sq.Ft.

$1,650,000

MLS#: 411545
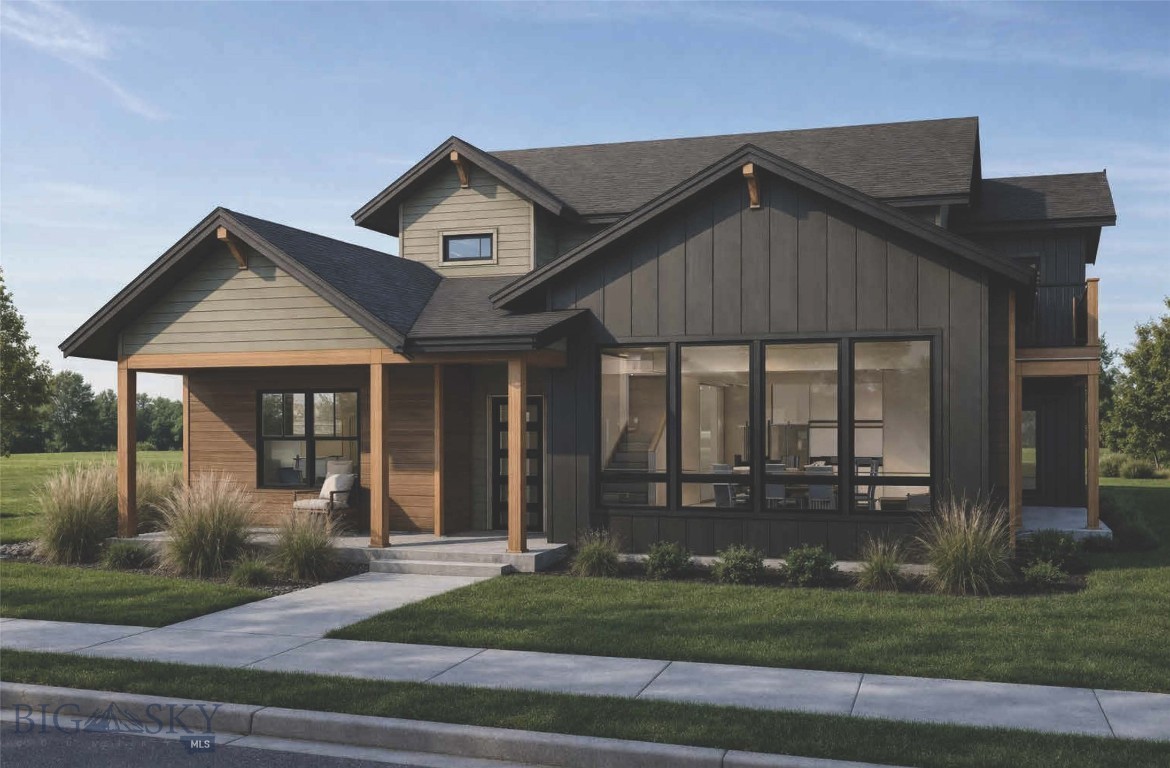
Experience the perfect blend of modern design, thoughtful functionality, and iconic Montana scenery in this stunning 4-bedroom, 3-bathroom home, offering 2,833 square feet of beautifully crafted living space.
Starting construction soon and scheduled for completion by the end of 2026, this home is designed to impress from the moment you arrive. Inside, an open-concept floor plan is filled with natural light from expansive windows, creating a bright and inviting atmosphere throughout. The chef’s kitchen is a true centerpiece, featuring quartz countertops, stainless steel appliances, and a seamless flow into the main living and dining areas—ideal for both everyday living and entertaining.
The main-level primary suite offers a private retreat with refined finishes, while a second main-level bedroom with its own bathroom provides flexibility for guests or multi-generational living. Custom tile work enhances every bathroom, and unique metal accents add a distinctive, upscale touch throughout the home. With laundry areas on both levels, convenience is built into every detail.
Outdoor living is just as impressive, with two covered patios and a second-level porch overlooking expansive open space. Take in breathtaking views of the Bridger Mountains and Spanish Peaks from multiple vantage points, all while enjoying the privacy of a fully landscaped yard that backs directly to open space.
Located near parks and schools, this property offers both tranquility and accessibility—making it an exceptional opportunity to own a brand-new home in one of Bozeman’s most desirable settings.
#410853

Bozeman

6423 Blackwood Road

4 Beds

2 Baths

2,833 Sq.Ft.

$1,400,000

MLS#: 410853
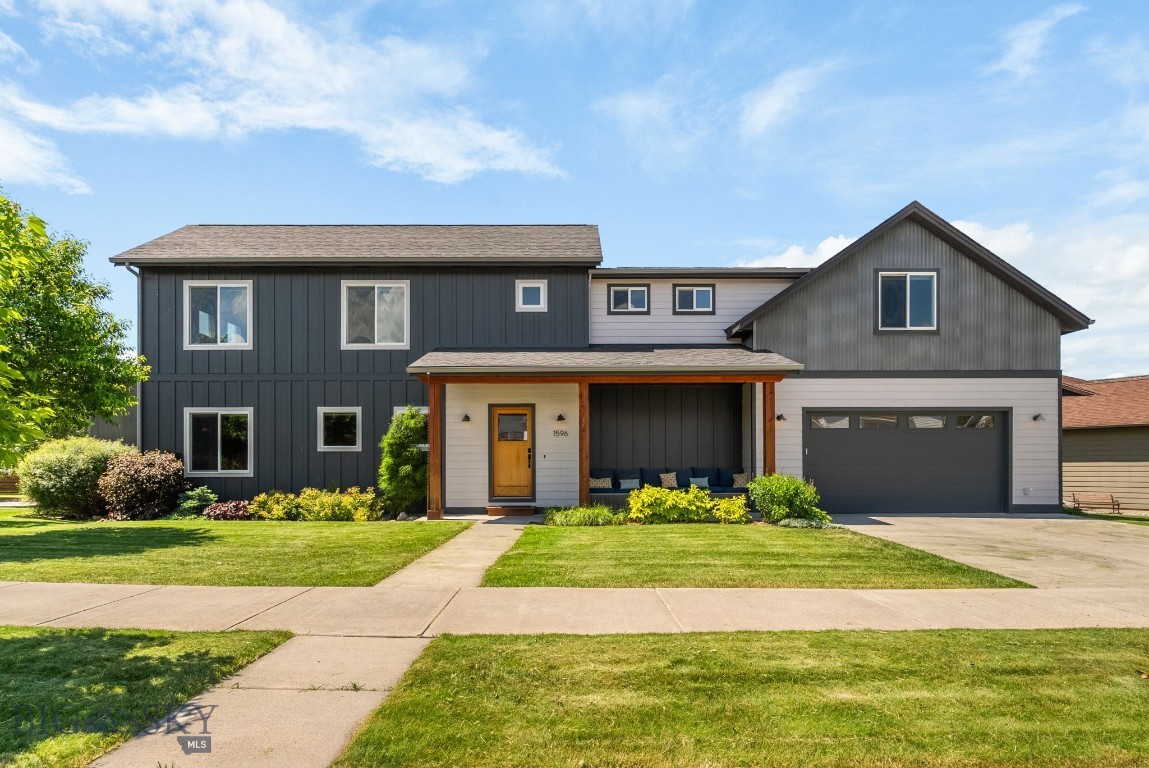
Welcome home to the Legends at Bridger Creek! Perfectly positioned on a spacious corner lot on Bozeman’s desirable Northeast side, this impeccably maintained property blends convenience with that coveted Montana lifestyle. Start your mornings with a cup of coffee on the covered front patio, soaking in the expansive mountain views. Whether you love hitting the M trail, walking the dog at the nearby park, golfing, or catching first chair at Bridger Bowl, your favorite outdoor adventures are just minutes away—and you can access downtown seamlessly via the neighborhood trail system along the creek. Inside, the open-concept main floor boasts large windows looking out over the dedicated green space. The main-floor primary suite offers a private, comfortable retreat with an en-suite bath. Head upstairs to find two additional bedrooms, a full bath, and a massive bonus room complete with a built-in office setup—ideal for remote work or a secondary living space. Outside, the fully fenced backyard is your private space, boasting custom landscaping and a cozy fire pit for summer evenings. With a roof, radon system, water heater, and exterior paint all updated within recent years, this home is entirely move-in ready and beautifully balances quality, function, and location.
#412481

Bozeman

1596 Maiden Spirit Street

3 Beds

2 Baths

2,293 Sq.Ft.

$1,299,000

MLS#: 412481

 - property

Send a message

Message successfully sent.

Your message

What is 3 + 4 ?

Reason for contacting?

I agree to receive email communication and understand I can unsubscribe at any time.

I agree to be contacted by INIT test tenant via call, email, and text for real estate services. To opt out, you can reply 'stop' at any time or reply 'help' for assistance. You can also click the unsubscribe link in the emails. Message and data rates may apply. Message frequency may vary. Privacy Policy

Sign Out

Virtual Assistant

Would you like to take the next step with this property? We can help you schedule a showing or virtual tour, or send you more details.

Yes, I would like more information.

Thank You for Your Reply, One of Our Agents will contact you as soon as possible

No, maybe later.

Thank you, you can always contact me via email, phone number or through the contact form.

Realhub AI

Lucy - Your AI-Powered Realtor

Update Your Temporary Password

Personalize your search

Enter your email and we'll notify you immediately when new listings match what you're looking for.

or enter email address

Already have an account ? Login here

Continue your home search

I agree to receive communications and understand I can unsubscribe at any time.

I agree to be contacted by INIT test tenant via call, email, and text for real estate services. To opt out, you can reply 'stop' at any time or reply 'help' for assistance. You can also click the unsubscribe link in the emails. Message and data rates may apply. Message frequency may vary. Privacy Policy

Already have an account ? Login here

We use cookies

We use cookies primarily for analytics to enhance your experience. By accepting, you agree to our use of these cookies. You can manage your preferences or learn more about our cookies policy.