Features & Amenities

Interior

  • Other Interior Features

    Walk-In Closet(s)

  • Total Bedrooms

    4

  • Bathrooms

    1

  • 3/4 Bathrooms

    3

  • Above Grade Finished Area

    2082.0

  • Basement YN

    YES

  • Cooling YN

    YES

  • Cooling

    Central Air

  • Fireplace YN

    YES

  • Heating YN

    YES

  • Heating

    Propane, Radiant Floor

  • Pet friendly

    Yes

Exterior

  • Garage

    Yes

  • Garage spaces

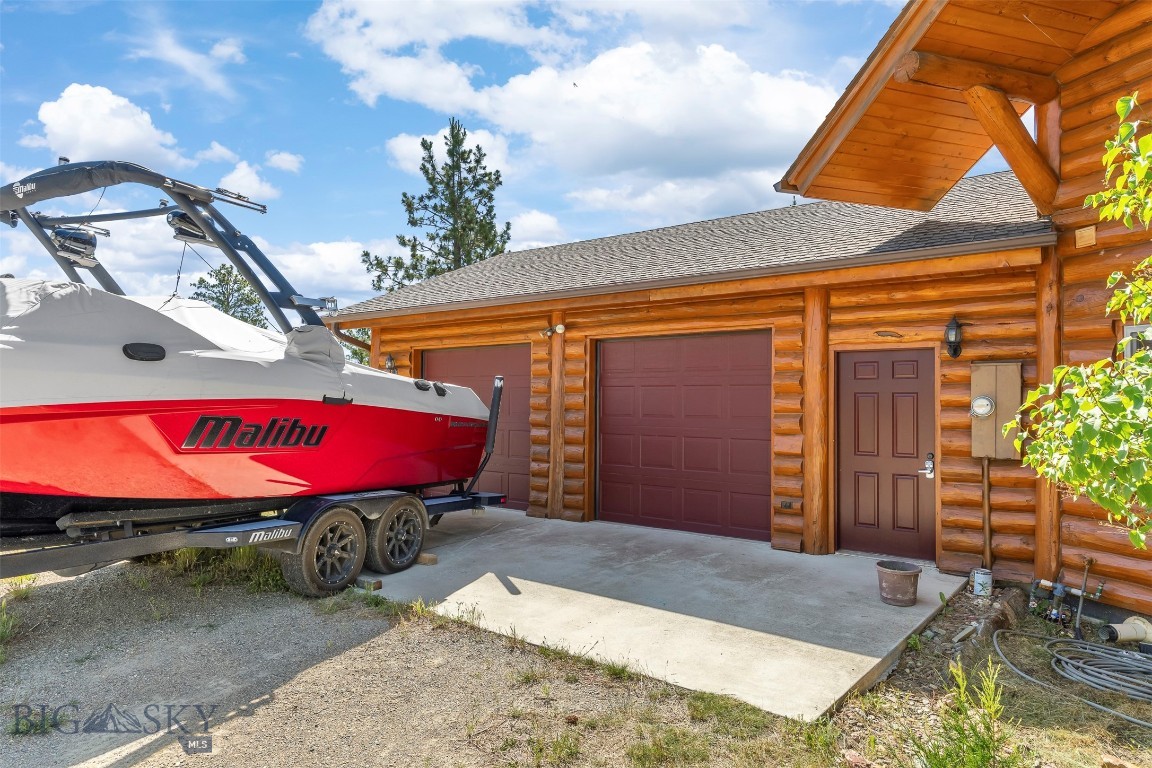
    2

  • Construction Materials

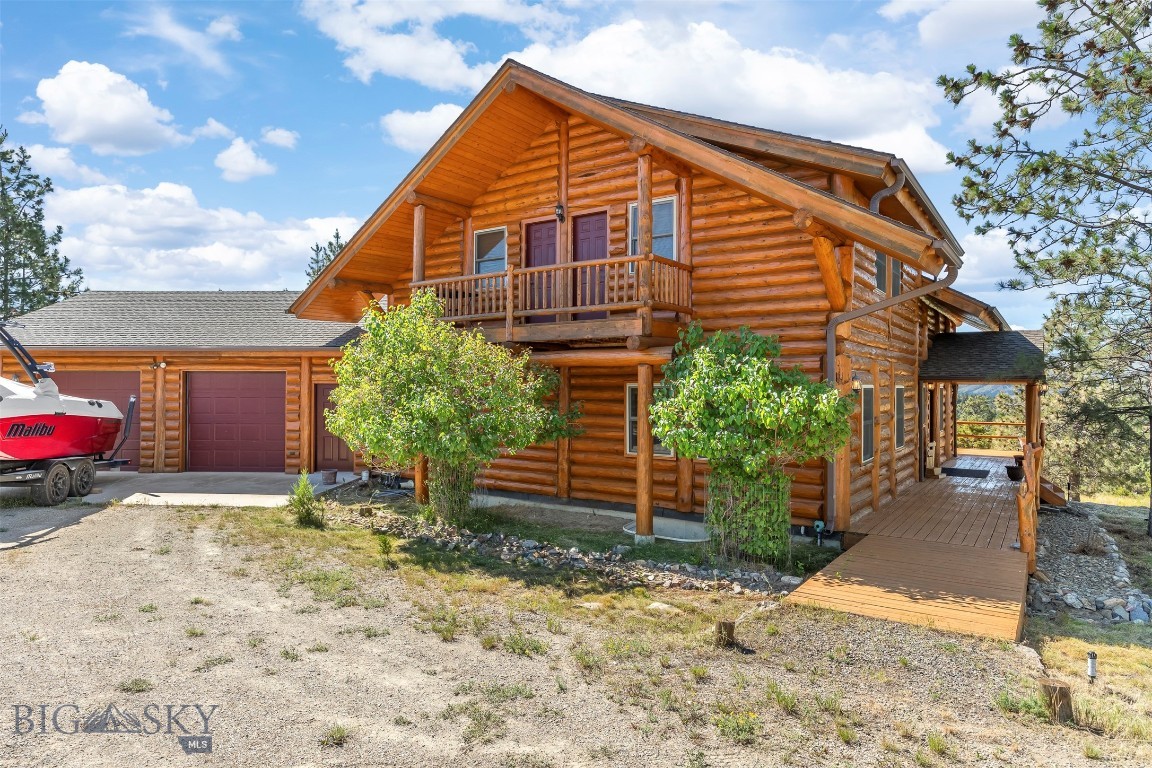
    Log

  • Parking

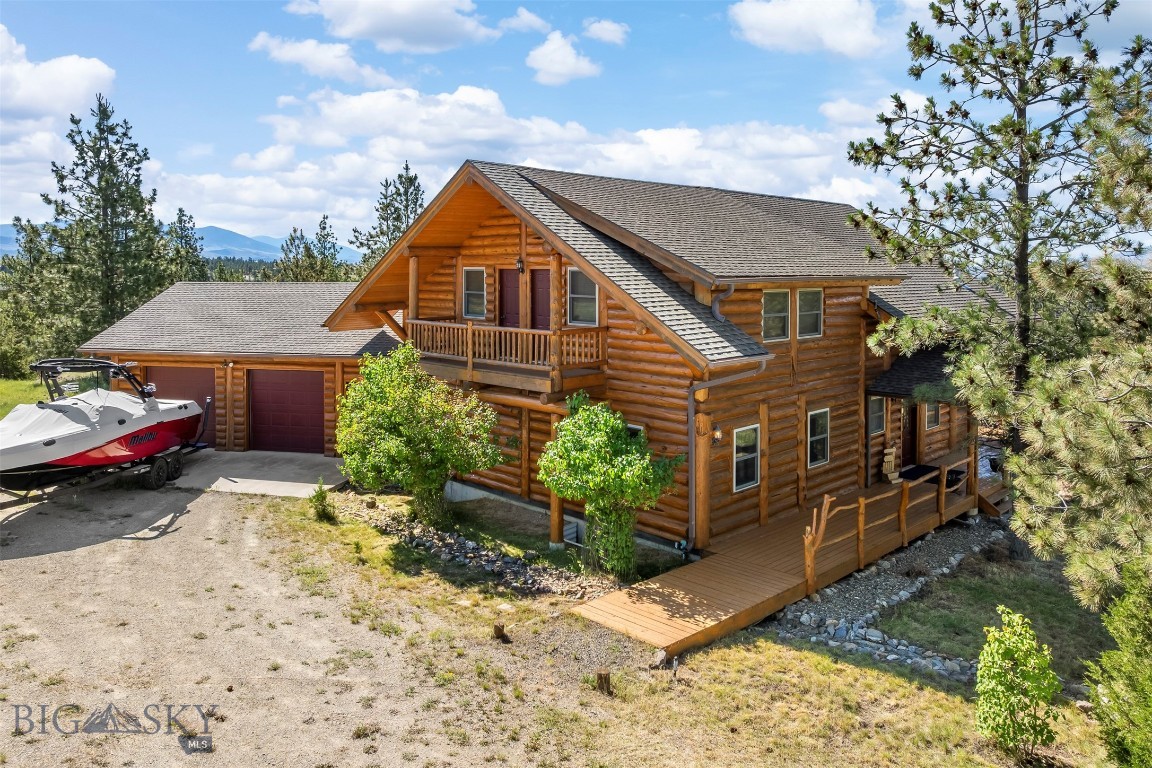
    Attached, Garage

  • Patio and Porch Features

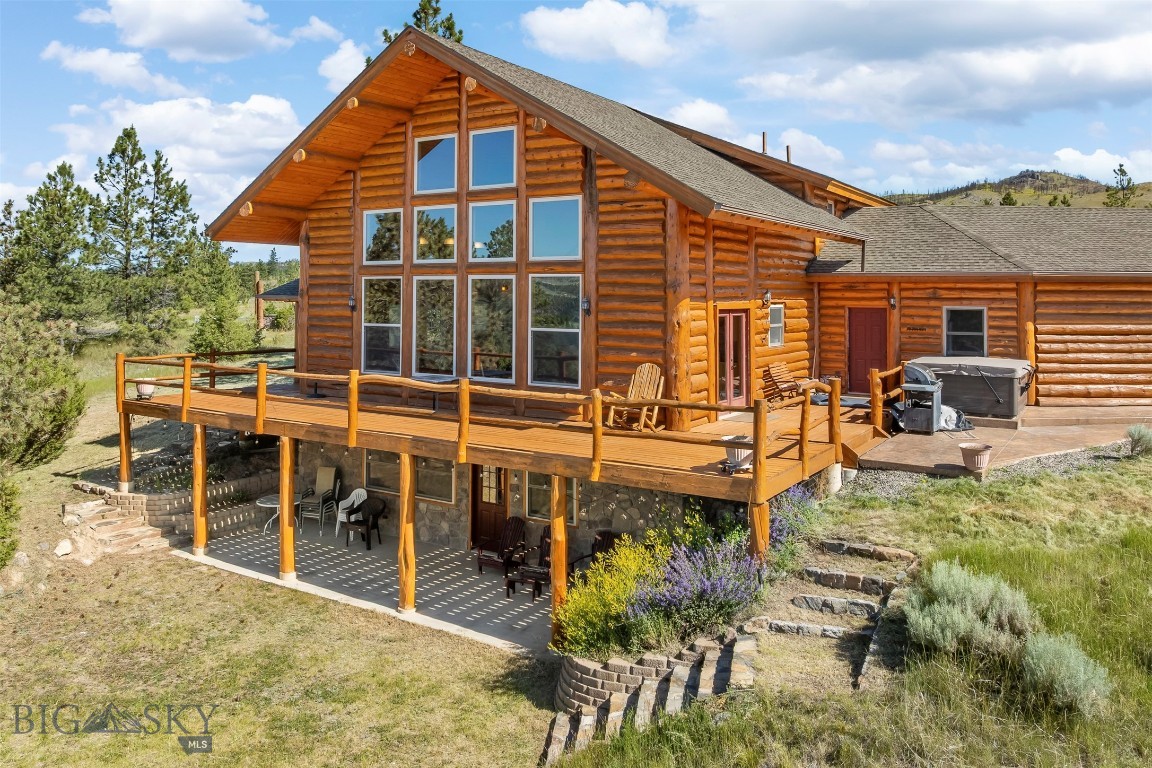
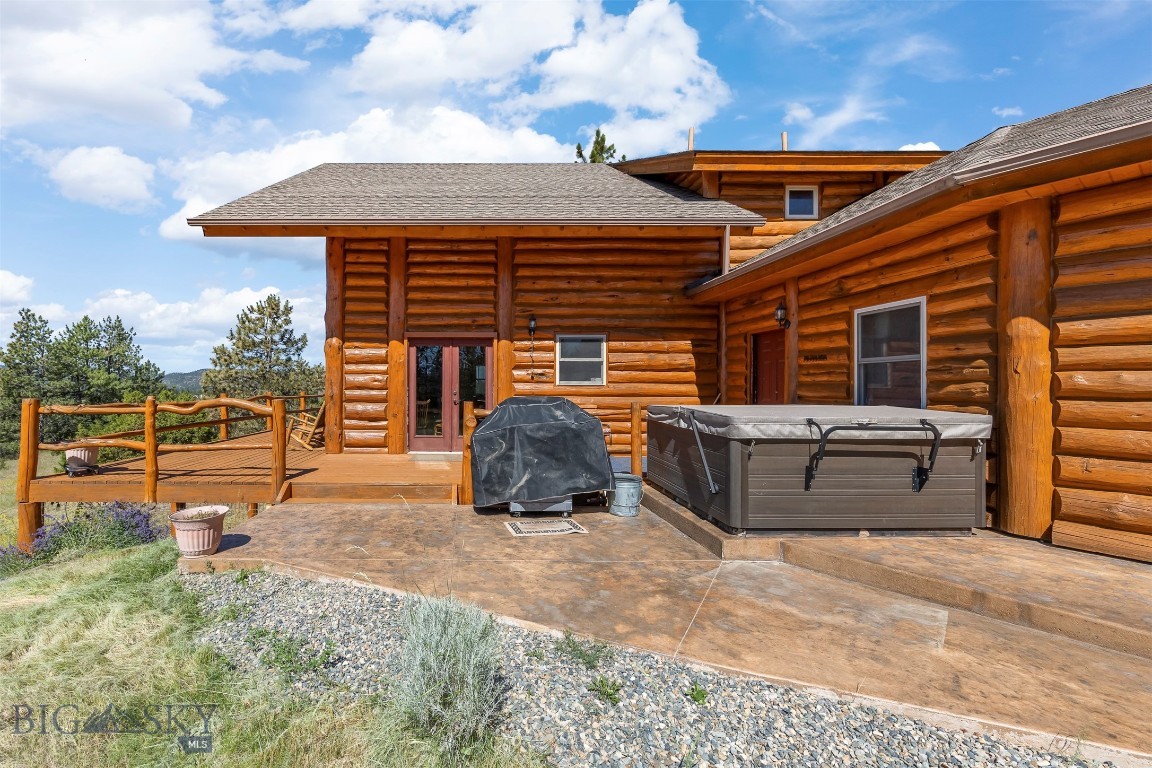
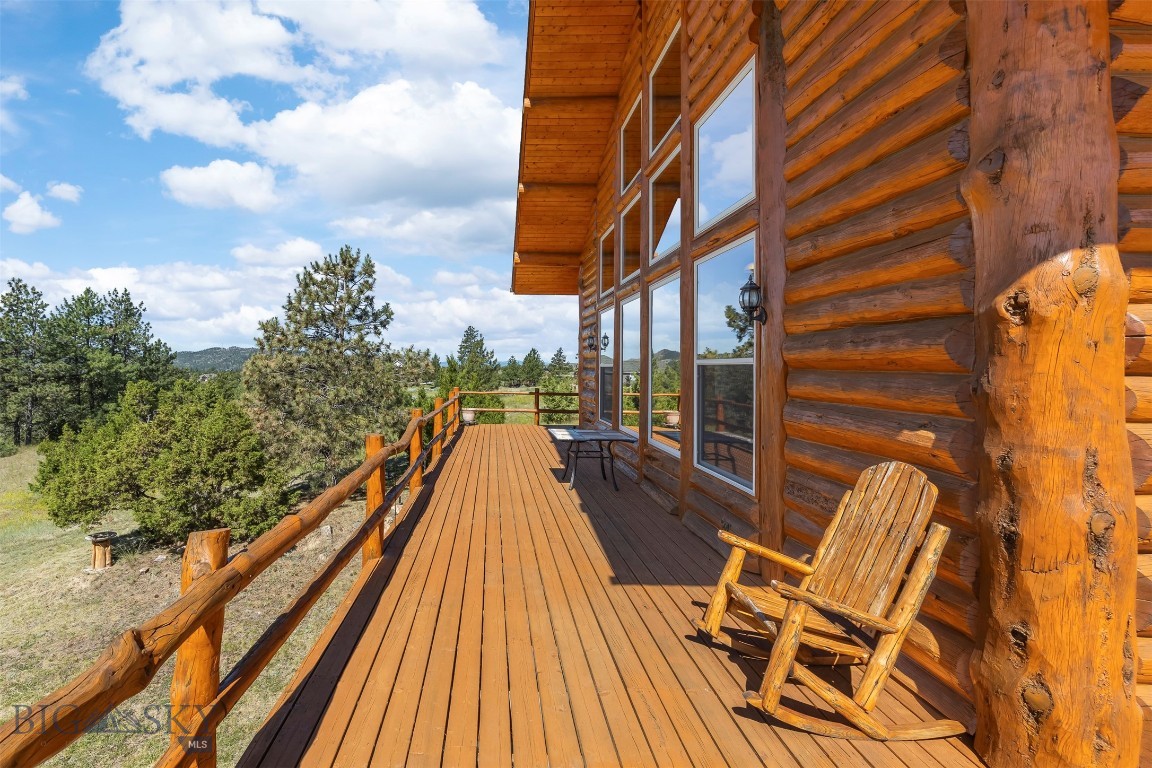
    Covered, Deck, Patio

  • Pool

    No

Area & Lot

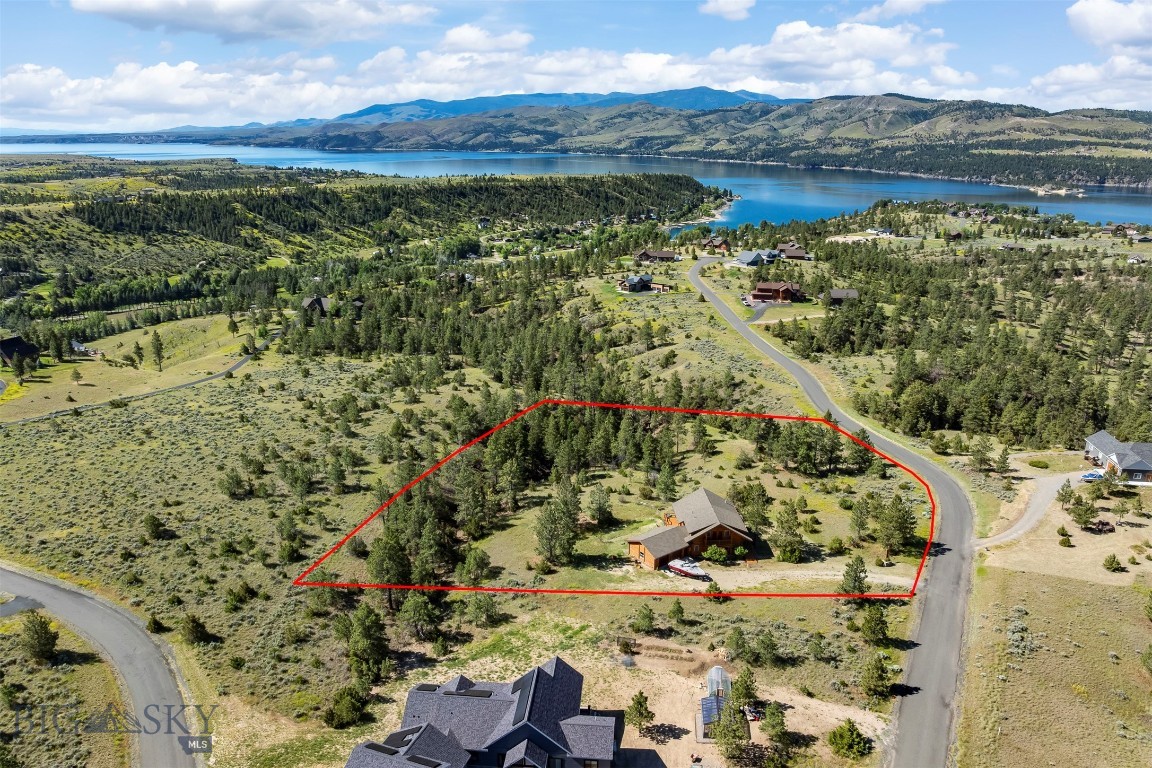
  • Lot Size(acres)

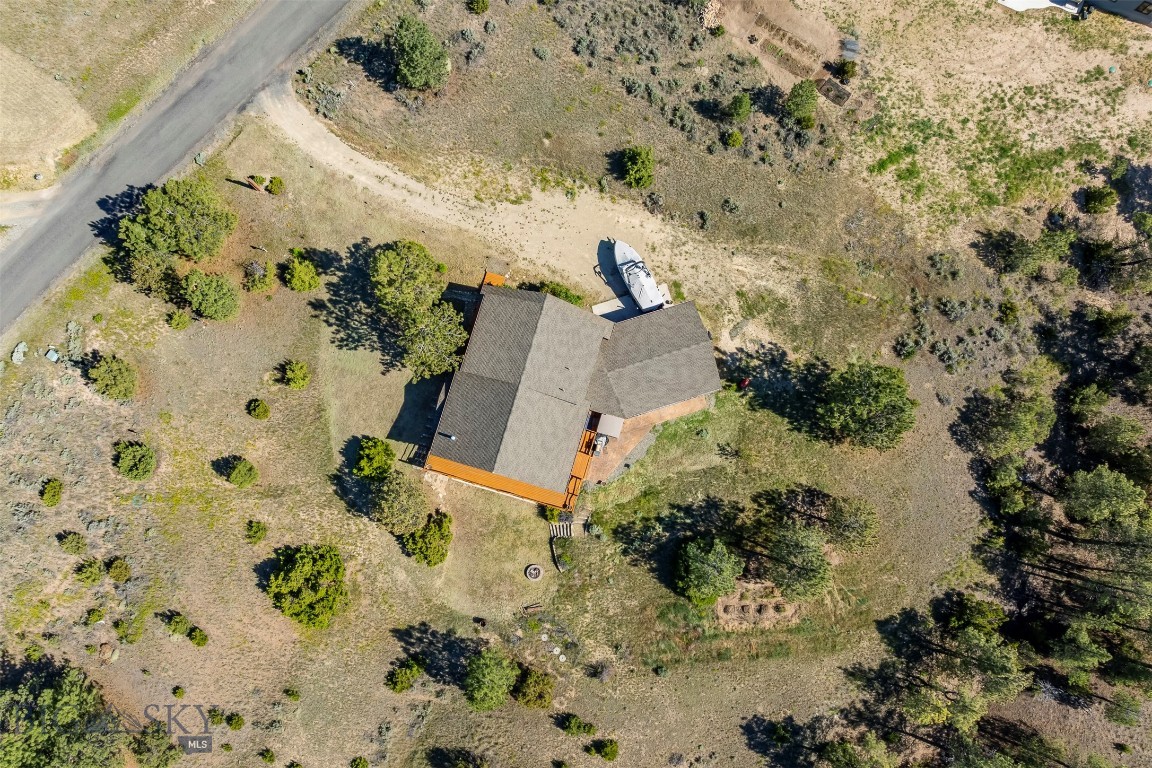
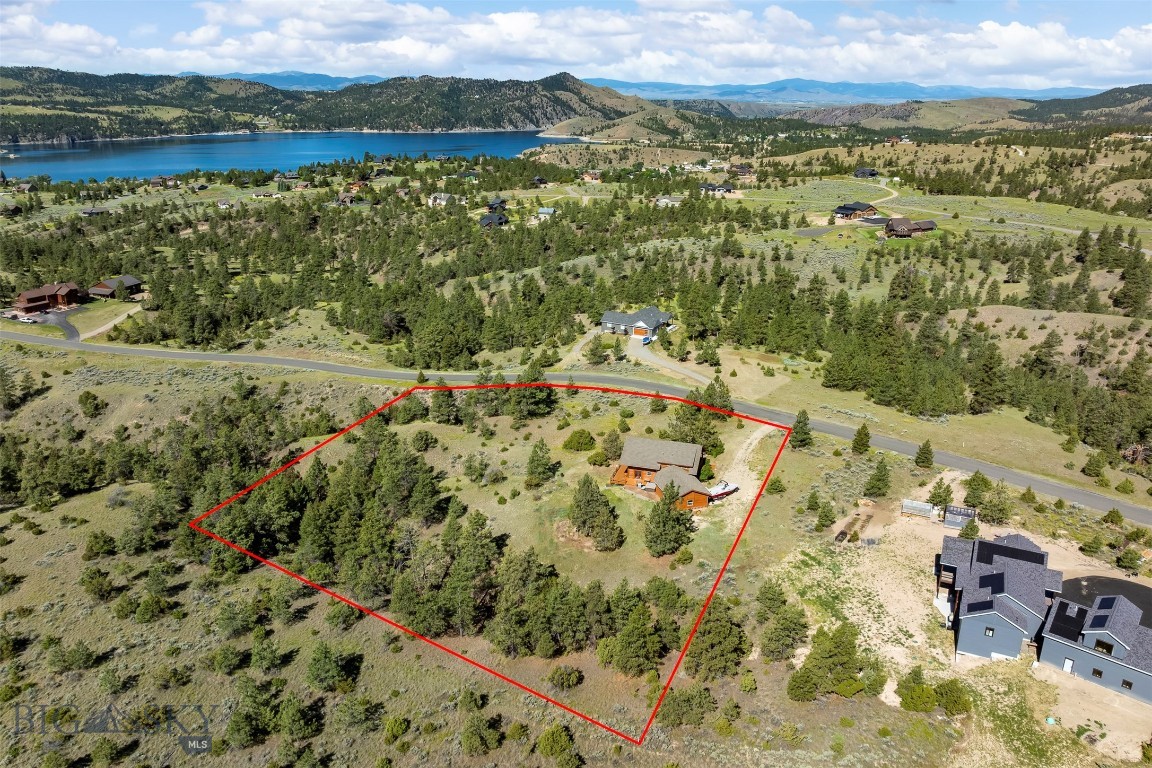
    3.01

  • Lot Size(square feet)

    131,115

  • Property Type

    Residential

  • Property Sub Type

    Single Family Residence

  • Architectural Style

    Custom

Price

  • Sales Price

    $925,000

  • Tax Amount

    $3,525

  • Zoning

    None/Unknown

  • Sq. Footage

    3,567

  • Price/SqFt

    $259

HOA

  • Association

    YES

  • Association Fee

    $600

  • Association Fee Frequency

    Annually

  • Association Fee Includes

    N/A

School District

  • Elementary School

    N/A

  • Middle School

    N/A

  • High School

    N/A

Property Features

  • New Construction

    NO

  • Sewer

    Septic Tank

  • Water Source

    Well

Schedule a Showing

Showing scheduled successfully.

<
>
IN PERSON
VIA CHAT

What is 3 + 4 ?


Change time

Mortgage calculator

Estimate your monthly mortgage payment, including the principal and interest, property taxes, and HOA. Adjust the values to generate a more accurate rate.

Your payment

Principal and Interest:

$

Property taxes:

$

HOA fees:

$

Total loan payment:

$

Total interest amount:

$

Location

County

Lewis and Clark

Elementary School

Middle School

High School

Listing Courtesy of Gina Ossello, McLeod Real Estate Group, LLC

RealHub Information is provided exclusively for consumers' personal, non-commercial use, and it may not be used for any purpose other than to identify prospective properties consumers may be interested in purchasing. All information deemed reliable but not guaranteed and should be independently verified. All properties are subject to prior sale, change or withdrawal. RealHub website owner shall not be responsible for any typographical errors, misinformation, misprints and shall be held totally harmless.


Agent Jakov Glavas

AGENT

Jakov Glavas

Call Jakov today to schedule a private showing.


* Listings on this website come from the FMLS IDX Compilation and may be held by brokerage firms other than the owner of this website. The listing brokerage is identified in any listing details. Information is deemed reliable but is not guaranteed. If you believe any FMLS listing contains material that infringes your copyrighted work please click here to review our DMCA policy and learn how to submit a takedown request.© 2024 FMLS.
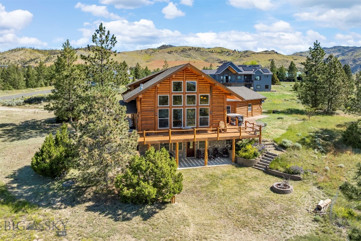
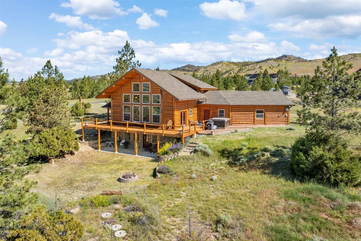
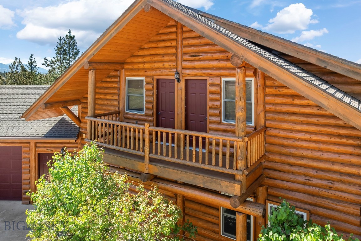
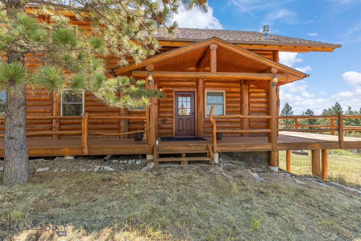
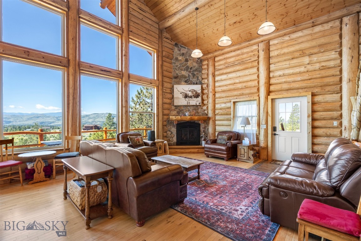
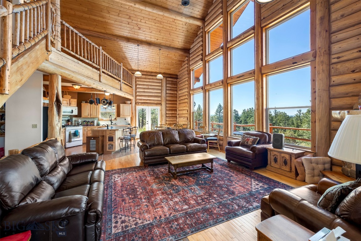
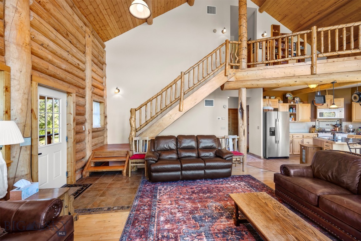
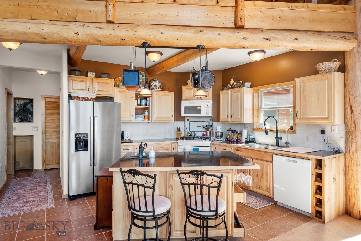
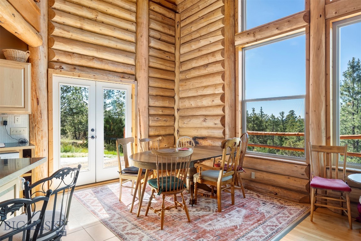
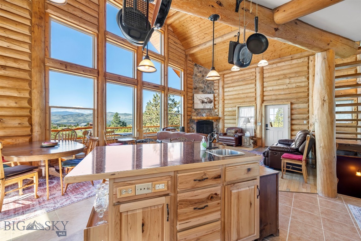
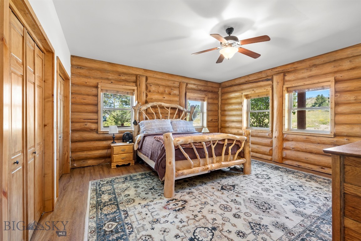
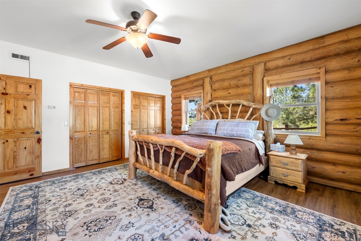
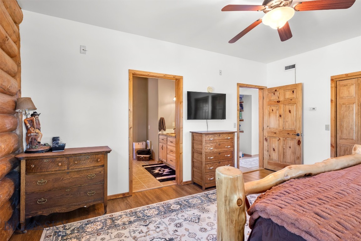
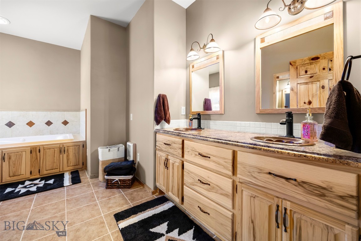
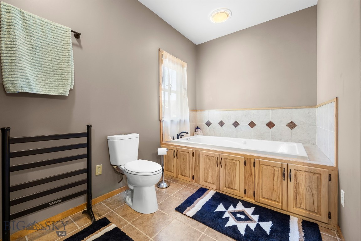
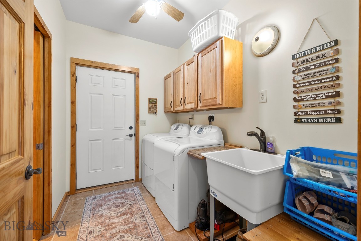
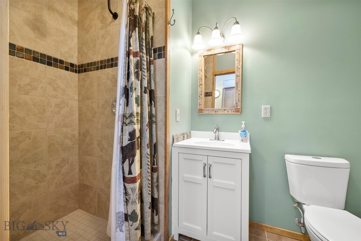
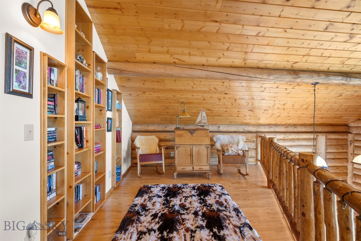
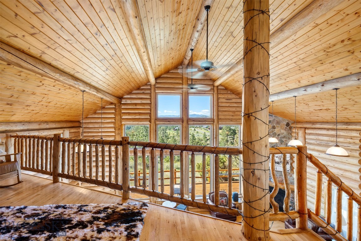
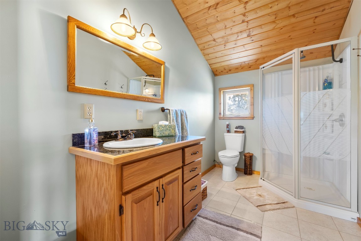
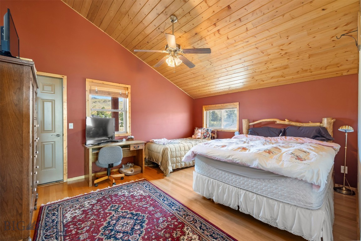
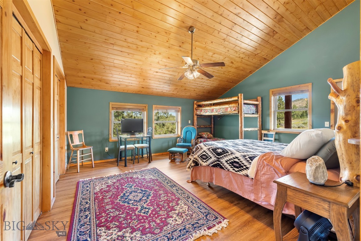
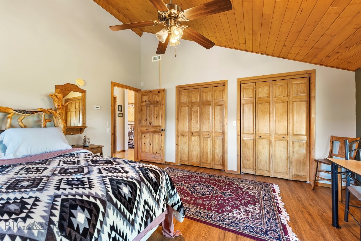
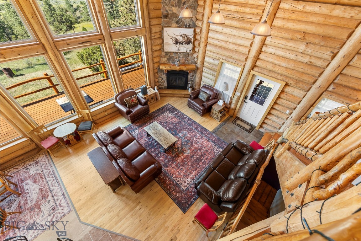
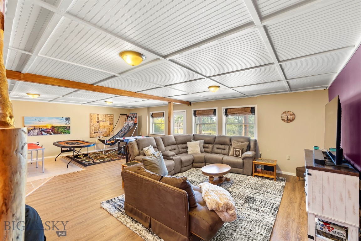
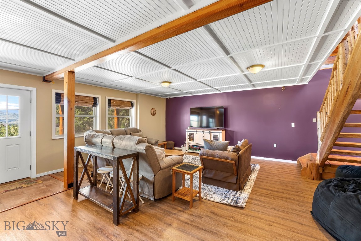
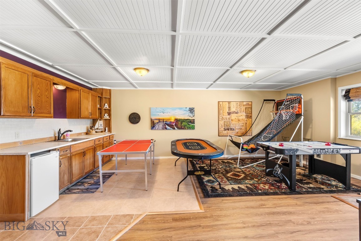
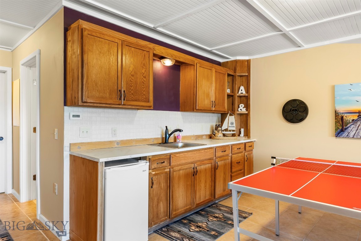
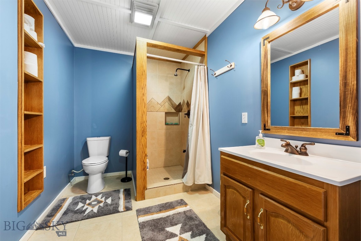
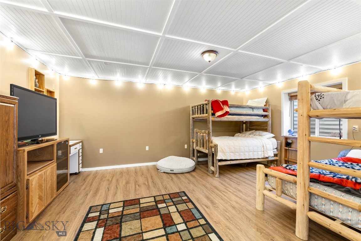
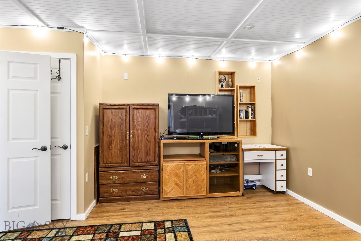
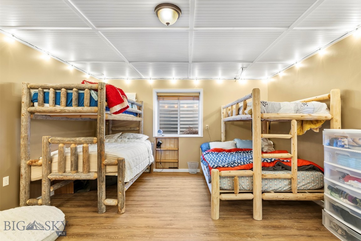
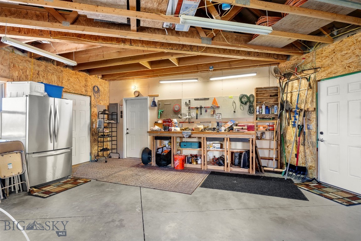
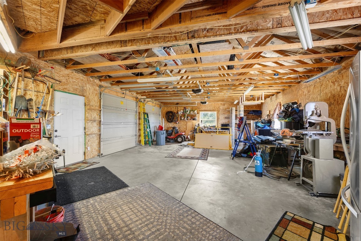
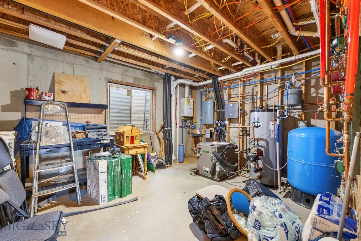
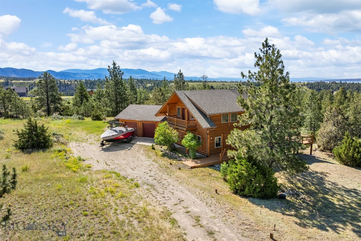
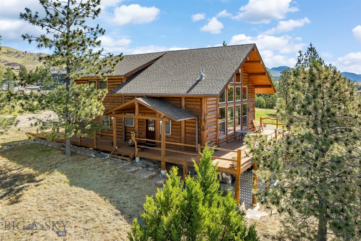
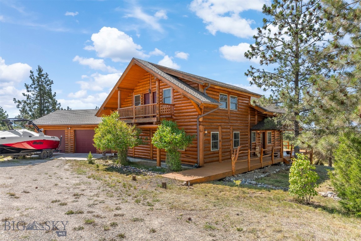
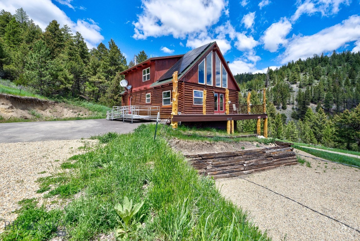
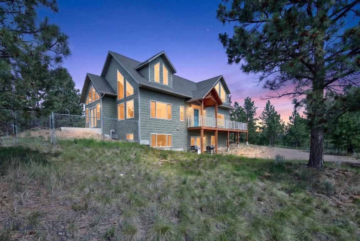
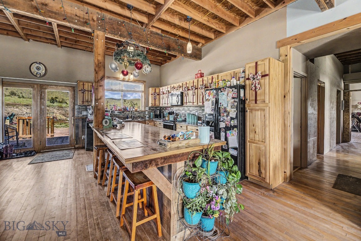
Imagine waking up to sweeping, unobstructed vistas of Canyon Ferry Lake framed by towering hand-crafted timber. Offered fully furnished, this custom-built log home delivers effortless turnkey living with a design tailored for both relaxed everyday comfort and grand mountain-west entertaining. The main level centers around a light-filled Great Room featuring massive floor-to-ceiling windows, soaring timber beam ceilings, and a dramatic stone gas fireplace. Designed for seamless main-floor living, the main level features the primary suite, a full bath, laundry room, and an open kitchen built for hosting. Upstairs, an expansive open loft serves as an inspiring home office, reading lounge, or secondary sitting area—all overlooking the Great Room with stunning elevated lake views—accompanied by two private guest bedrooms and a 3/4 bath. The fully finished walkout lower level acts as its own private guest quarters or ultimate recreation hub, featuring a generous family room, a dedicated kitchenette with a refrigerator and sink, a fourth bedroom, and a 3/4 bath.

4085 Sunset Ridge Drive

Message successfully sent.

What would you like to know?

What is 3 + 4 ?

I agree to receive email communication and understand I can unsubscribe at any time.

I agree to be contacted by INIT test tenant via call, email, and text for real estate services. To opt out, you can reply 'stop' at any time or reply 'help' for assistance. You can also click the unsubscribe link in the emails. Message and data rates may apply. Message frequency may vary. Privacy Policy

Related Properties

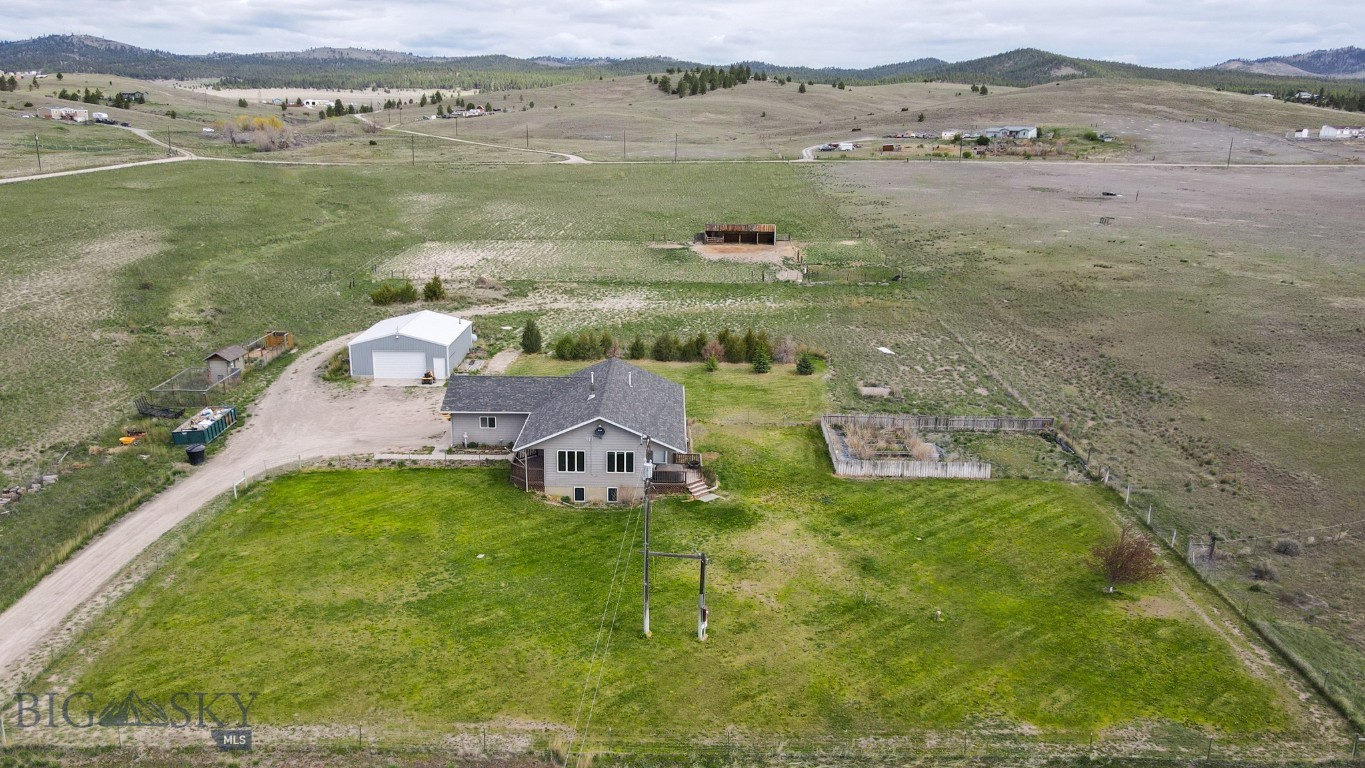
Discover the perfect blend of country living, equestrian functionality, and modern comfort on this exceptional horse property with no covenants and endless opportunities to enjoy the Montana lifestyle. This spacious 2,656 sq ft home features a desirable layout with a main-level primary suite and two additional guest bedrooms on the main floor. The open kitchen flows into a spacious living room where oversized windows showcase breathtaking views and flood the home with natural light. Home has central A/C throughout for year-round comfort. The fully finished basement offers an expansive family room, along with two bonus rooms and a bathroom that provides flexible space for an office, gym, hobby room, or additional sleeping areas. Outdoor living is equally impressive with covered front and back porches designed to take in the incredible scenery and peaceful surroundings. The large fenced yard includes automatic underground sprinklers and raised garden beds and the mature landscaping creates a beautiful and functional outdoor space. Horse enthusiasts will appreciate the well-equipped setup featuring covered corrals with 3 stalls, a dry lot, automatic waterer, grazing pastures, and a 75x150 outdoor riding arena. Ride directly from your property or down the road and enjoy nearby BLM access for endless horseback riding opportunities. A heated 30x48 shop provides ample space for equipment, toys, projects, or storage, while the chicken coop with both heat and A/C adds even more versatility to this thoughtfully designed property. Located just 10 minutes from Hauser Lake, this property offers the ideal combination of privacy, recreation, and convenience, with room to truly enjoy the outdoors, entertain guests, and embrace the rural lifestyle. Make your showing appointment today before it's sold!
#411044

Helena

1910 No Creek Court

3 Beds

2 Baths

2,656 Sq.Ft.

$870,000

MLS#: 411044
Price reduced
Welcome to 7210 Spring Creek Trail, a peaceful Montana retreat set on 20 acres and offering the perfect blend of off-grid living, natural beauty, and everyday comfort. This inviting log home features 3 bedrooms, 3 bathrooms, vaulted ceilings, a loft, and large windows that frame the surrounding meadows, views, and frequent wildlife. The main living area feels warm and open, with a propane heater and wood stove creating a cozy gathering space through every season. Whether you’re enjoying a quiet morning, watching wildlife move through the meadow, or settling in after a day outside, this home offers the kind of setting that feels both private and grounding. The property is truly special, with creek frontage, an upper spring that can feed a pond, a beautiful mix of trees and open meadow, and peaceful views in every direction. Additional improvements include two storage sheds, a tack area and barn, plus a covered chicken coop or critter area for your animals and hobbies. If you’ve been looking for a treed Montana property with water, wildlife, privacy, and room to enjoy a simpler way of life, this off-grid log home on 20 acres is a rare opportunity to make that dream your own. This property can be on the grid with power close however seller chose to keep it off grid. There are water rights to the 2 springs to fill the fish /wildlife permitted pond, Hunting and horses/livestock is allowed. A newly upgraded solar 48volt lithium power with generator backup that is plumbed to propane tank. A well thought out system for easy off grid living.
#412292

Helena

7210 Spring Creek Trail

3 Beds

3 Baths

2,600 Sq.Ft.

$749,000

MLS#: 412292

New on site 1 day ago
There’s a certain kind of peace you only find on wide-open Montana land, the kind that greets you every morning with quiet skies, rolling acreage, and the sense that you finally have room to breathe. This 20-acre property offers that feeling in every direction, paired with two thoughtfully designed homes and a brand-new shop built for both work and play. The main home is warm, inviting, and full of personal touches that make daily living feel effortless. Featuring 3 bedrooms, 2 bathrooms, a bonus room, and a series of recent improvements that elevate everyday living. The owners upgraded lighting throughout, expanded and replaced the kitchen island, added a pantry, installed remote-controlled blinds in most rooms, updated closet doors, and added a cozy pellet stove. A newly fenced area provides a safe space for pets, and solar power adds efficiency and sustainability. Every detail reflects a home cared for with intention. Just across the property, the ADU offers its own charm: a large 1-bed, 1.5-bath retreat perfect for guests, family, or multi-generational living. With its own solar system, it’s efficient, independent, and ready for whatever life brings. Caring for your horses is a breeze-with corrals, a tack room, and over 6 acres of cross-fenced land. For those who dream big, the newly built 40' x 40' heated shop is a game-changer. With 14' walls, (2) 10' x 10' doors, an office, and premium insulation throughout, it’s ready for projects, equipment, hobbies, or a home-based business. It’s the kind of space that inspires possibility. Beyond the homes and shop, the real luxury is the land itself. With BLM land next door and space for horses, riding, exploring, and just enjoying the outdoors, it’s a lifestyle that’s both grounded and free. An extra building site adds future potential—a family transfer, a dream home, or a legacy to hand down. This isn’t just a property. It’s a place to slow down, spread out, and live the Montana life you’ve imagined.
#415469

Helena

6445/6455 St Louis Gulch Road

3 Beds

2 Baths

1,705 Sq.Ft.

$985,000

MLS#: 415469
Discover a rare Montana lifestyle opportunity at 6190 Hauser Dam Road outside of Helena—where space, craftsmanship, and privacy come together on over 10 plus acres of beautifully landscaped land. This custom-built 2005 residence offers approximately 3,295 square feet of thoughtfully designed living space, blending functionality with warm, inviting character throughout. Step inside to find rich cherry wood that flows seamlessly across the home, adding timeless elegance and cohesion. The spacious G-shaped kitchen is designed for both everyday living and entertaining, featuring a double oven, peninsula seating, and generous workspace. With five bedrooms and multiple living areas, this home offers exceptional flexibility—perfect for hosting, working from home, or simply giving everyone their own private retreat. The walk-out basement is ideally configured for in-law quarters or a second living space, enhancing the home’s versatility. A dedicated laundry room and abundant storage add to the home’s practical appeal. The primary bathroom creates a spa-like escape with a jetted tub, walk-in shower, and double vanity. Throughout the home, you’ll find a variety of rooms and spaces designed to support both comfort and functionality. Outdoor living is just as impressive, with a newly built deck constructed on proper footings for long-term durability, along with a deck, patio, and additional patio space—perfect for enjoying Montana’s natural beauty in every season. Mature landscaping enhances the setting, creating a sense of privacy and serenity. The 40x40 heated shop, complete with two Connex boxes set on footings for structural stability—offering exceptional storage and workspace options. The attached two-car oversized garage includes a dog kennel. This property is more than a home—it’s a private, functional retreat designed for comfort, versatility, and lasting quality.
#412357

Helena

6190 Hauser Dam road

5 Beds

3 Baths

3,295 Sq.Ft.

$1,100,000

MLS#: 412357
Set on 24 acres just north of the Scratch Gravel Hills, this expansive property offers a rare chance to create something truly special. With approximately 6,268 square feet, 5 bedrooms, and 5 bathrooms, the home is well underway but not fully finished-making it an exceptional opportunity for a handy buyer ready to bring their vision to life. Inside, you’ll find the kind of architecture that sets the tone: exposed beams, vaulted ceilings, and an open-concept main living area that flows into a spacious kitchen designed for gathering. The scale of the home allows for multiple living spaces, flexible use, and the ability to tailor finishes to your style and needs. To help you continue the project, sheetrock for unfinished areas will be left for the buyer, along with select barn building materials. With acreage, views, and room to expand your homestead plans, this is a unique blend of land, structure, and potential—perfect for someone who wants space, privacy, and the freedom to finish a Montana home their way.
#412295

Helena

4885 Iron Horse

5 Beds

5 Baths

9,992 Sq.Ft.

$875,000

MLS#: 412295

Send a message

Message successfully sent.

Your message

What is 3 + 4 ?

Reason for contacting?

I agree to receive email communication and understand I can unsubscribe at any time.

I agree to be contacted by INIT test tenant via call, email, and text for real estate services. To opt out, you can reply 'stop' at any time or reply 'help' for assistance. You can also click the unsubscribe link in the emails. Message and data rates may apply. Message frequency may vary. Privacy Policy

Sign Out

Virtual Assistant

Would you like to take the next step with this property? We can help you schedule a showing or virtual tour, or send you more details.

Yes, I would like more information.

Thank You for Your Reply, One of Our Agents will contact you as soon as possible

No, maybe later.

Thank you, you can always contact me via email, phone number or through the contact form.

Realhub AI

Lucy - Your AI-Powered Realtor

Update Your Temporary Password

Personalize your search

Enter your email and we'll notify you immediately when new listings match what you're looking for.

or enter email address

Already have an account ? Login here

Continue your home search

I agree to receive communications and understand I can unsubscribe at any time.

I agree to be contacted by INIT test tenant via call, email, and text for real estate services. To opt out, you can reply 'stop' at any time or reply 'help' for assistance. You can also click the unsubscribe link in the emails. Message and data rates may apply. Message frequency may vary. Privacy Policy

Already have an account ? Login here

We use cookies

We use cookies primarily for analytics to enhance your experience. By accepting, you agree to our use of these cookies. You can manage your preferences or learn more about our cookies policy.