.webp?size=346x80)
Property
Beds
4
Full Baths
1
1/2 Baths
None
3/4 Baths
3
Year Built
2007
Sq.Footage
3,567
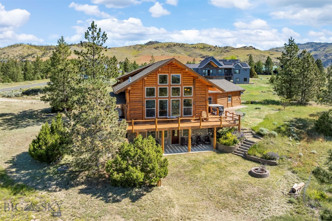
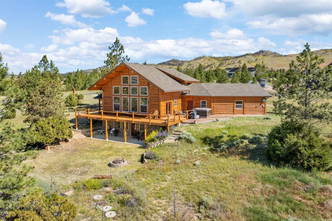
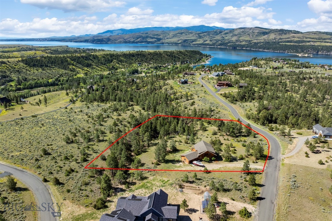
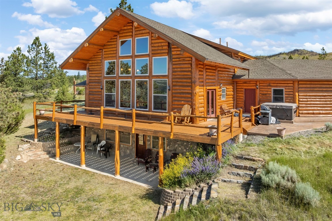
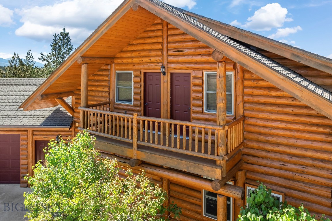
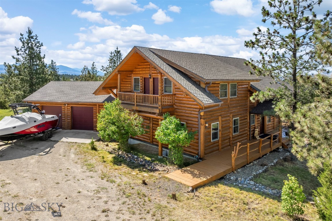
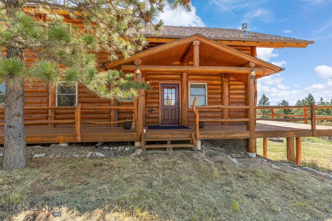
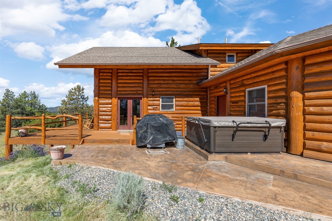
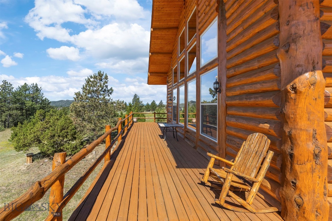
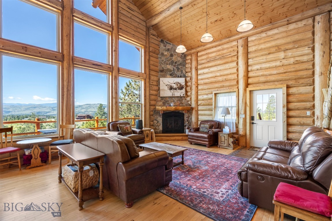
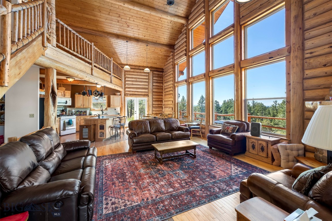
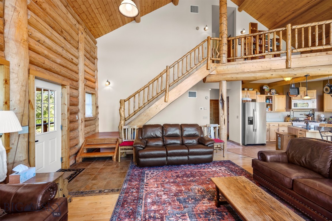
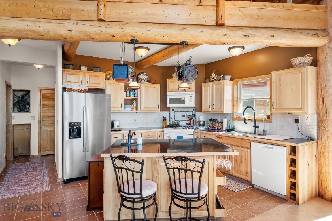
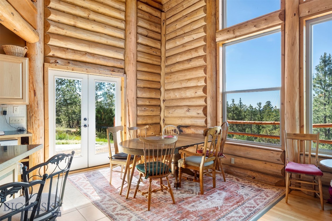
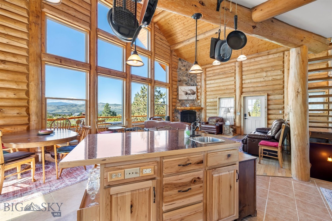
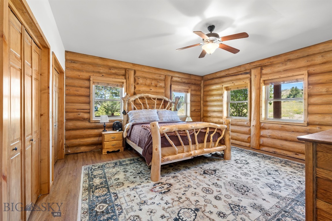
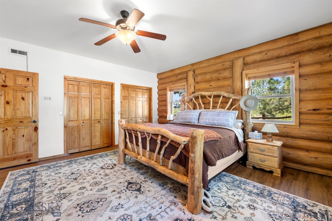
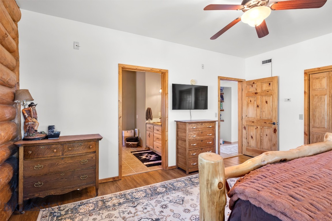
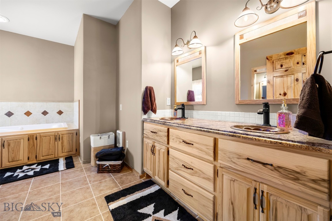
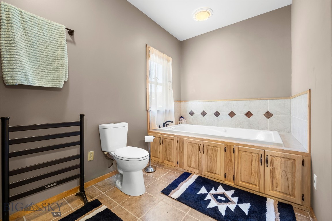
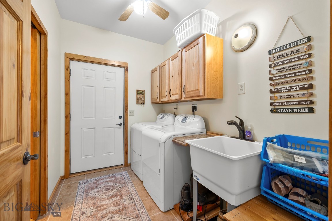
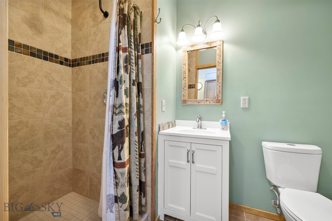
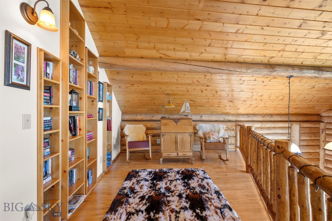
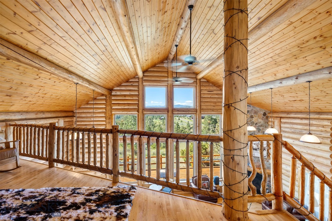
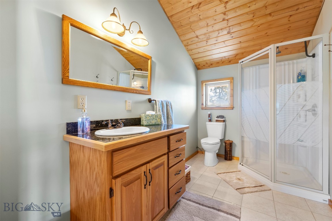
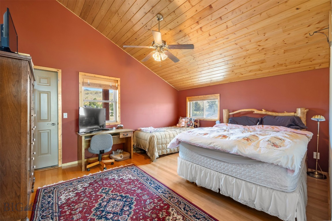
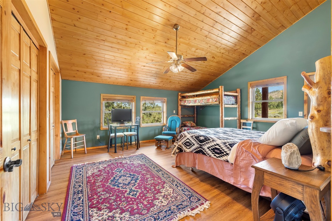
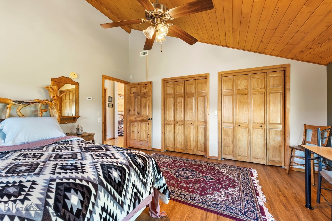
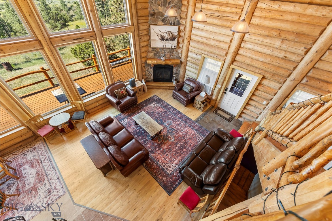
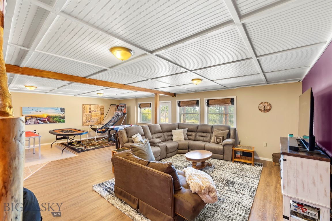
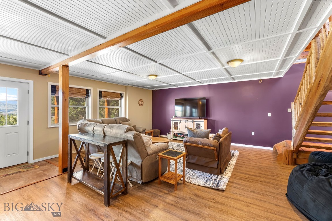
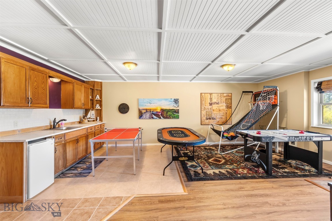
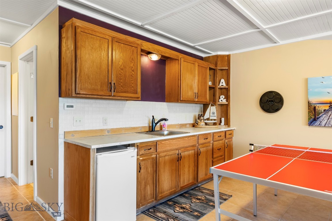
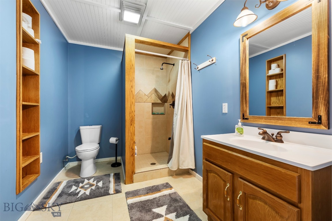
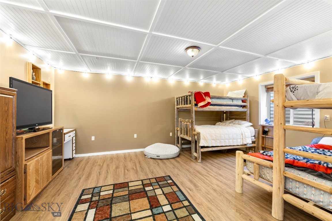
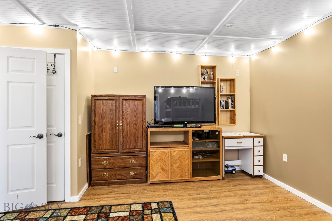
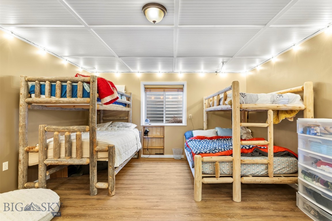
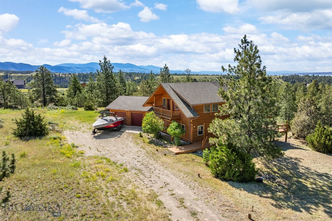
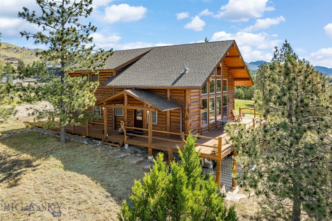
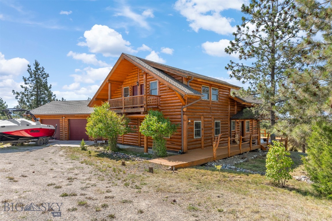
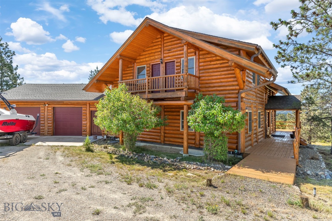
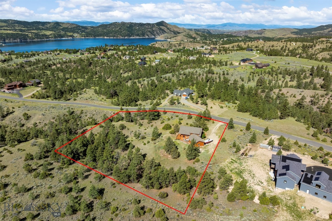
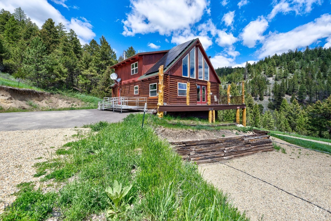
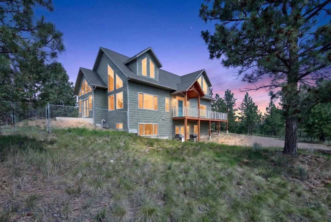
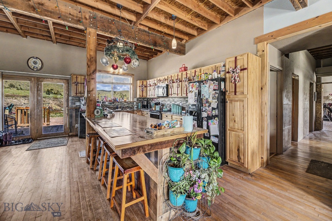
Imagine waking up to sweeping, unobstructed vistas of Canyon Ferry Lake framed by towering hand-crafted timber. Offered fully furnished, this custom-built log home delivers effortless turnkey living with a design tailored for both relaxed everyday comfort and grand mountain-west entertaining. The main level centers around a light-filled Great Room featuring massive floor-to-ceiling windows, soaring timber beam ceilings, and a dramatic stone gas fireplace. Designed for seamless main-floor living, the main level features the primary suite, a full bath, laundry room, and an open kitchen built for hosting. Upstairs, an expansive open loft serves as an inspiring home office, reading lounge, or secondary sitting area—all overlooking the Great Room with stunning elevated lake views—accompanied by two private guest bedrooms and a 3/4 bath. The fully finished walkout lower level acts as its own private guest quarters or ultimate recreation hub, featuring a generous family room, a dedicated kitchenette with a refrigerator and sink, a fourth bedroom, and a 3/4 bath.
Features & Amenities
Interior
-
Other Interior Features
Walk-In Closet(s)
-
Total Bedrooms
4
-
Bathrooms
1
-
3/4 Bathrooms
3
-
Above Grade Finished Area
2082.0
-
Basement YN
YES
-
Cooling YN
YES
-
Cooling
Central Air
-
Fireplace YN
YES
-
Heating YN
YES
-
Heating
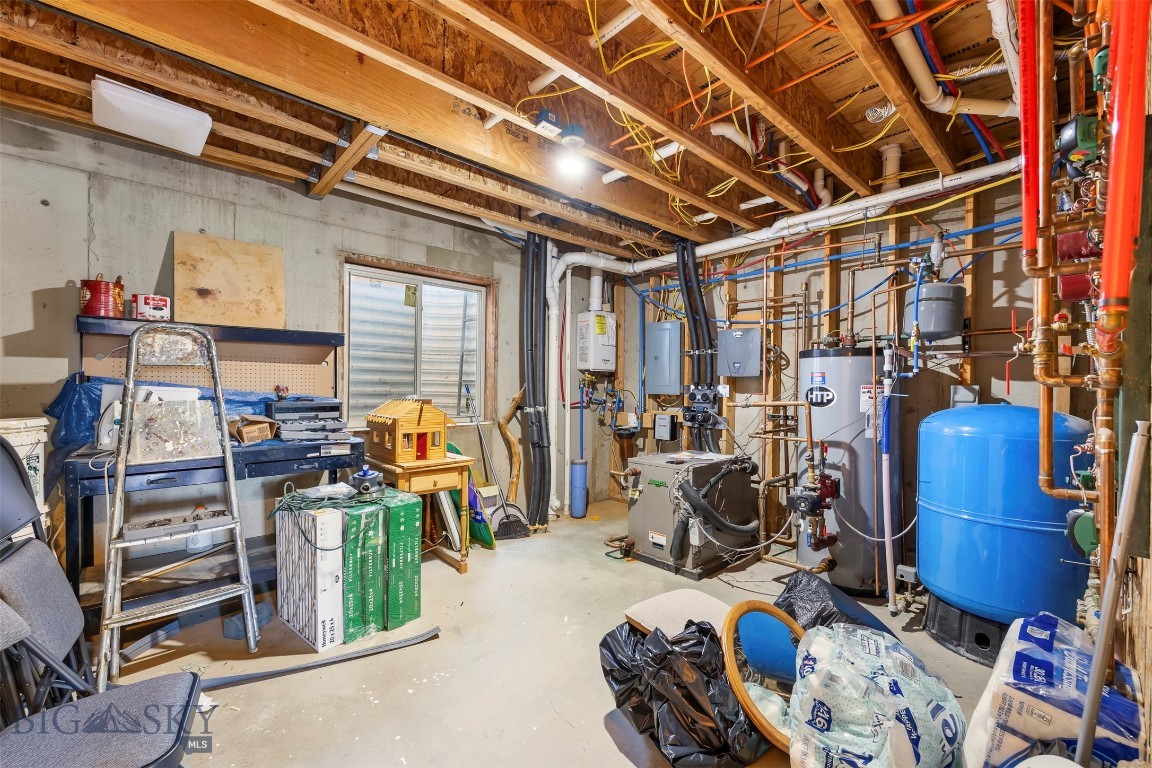
Propane, Radiant Floor
-
Pet friendly
Yes
Exterior
-
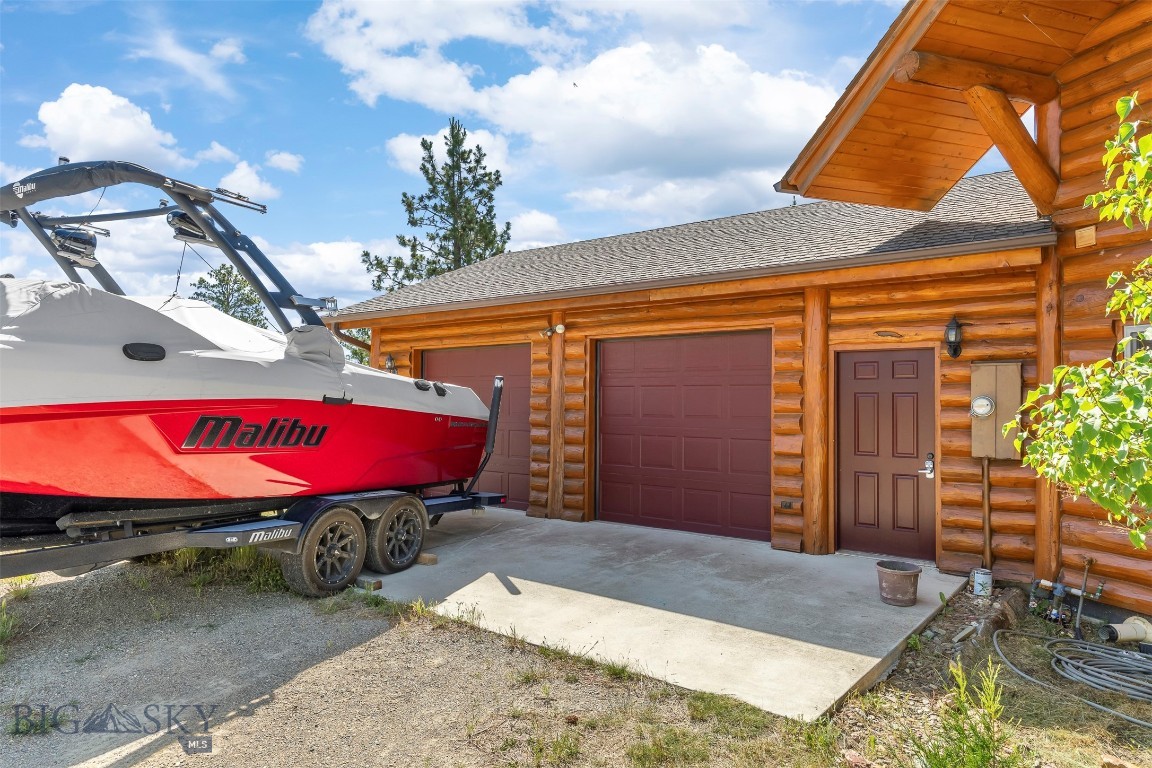
Garage
Yes
-
Garage spaces
2
-
Construction Materials
Log
-
Parking
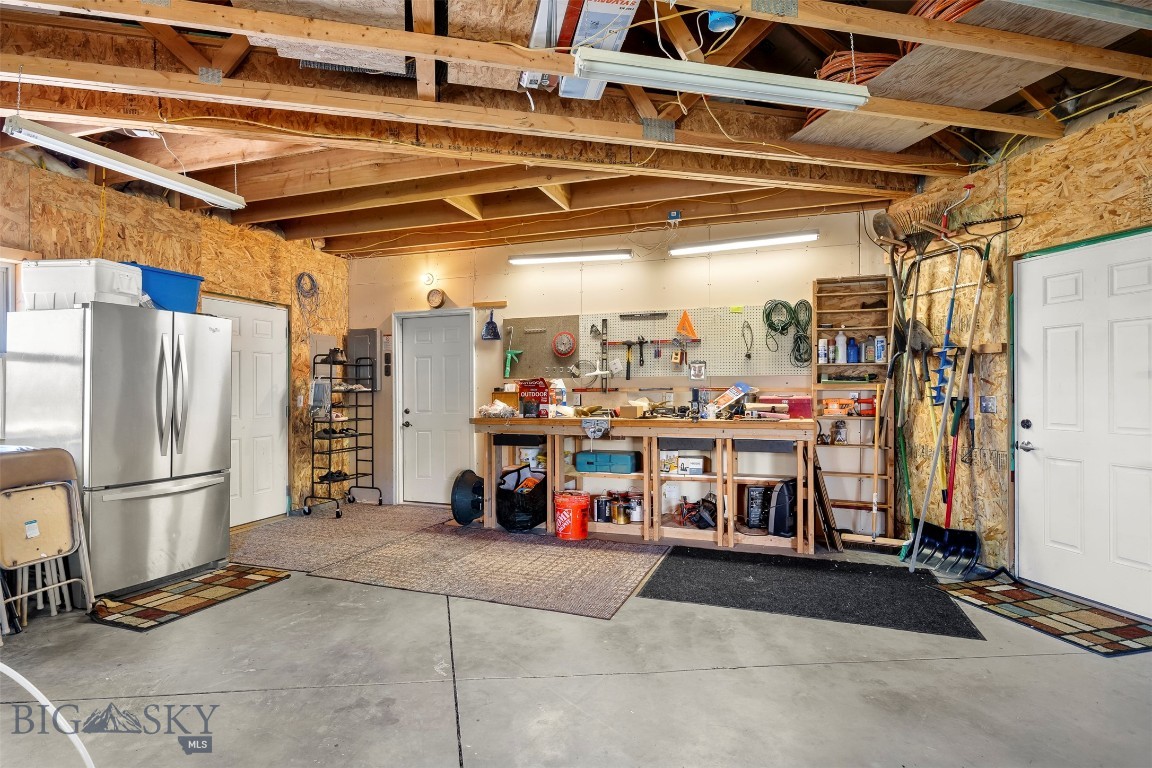
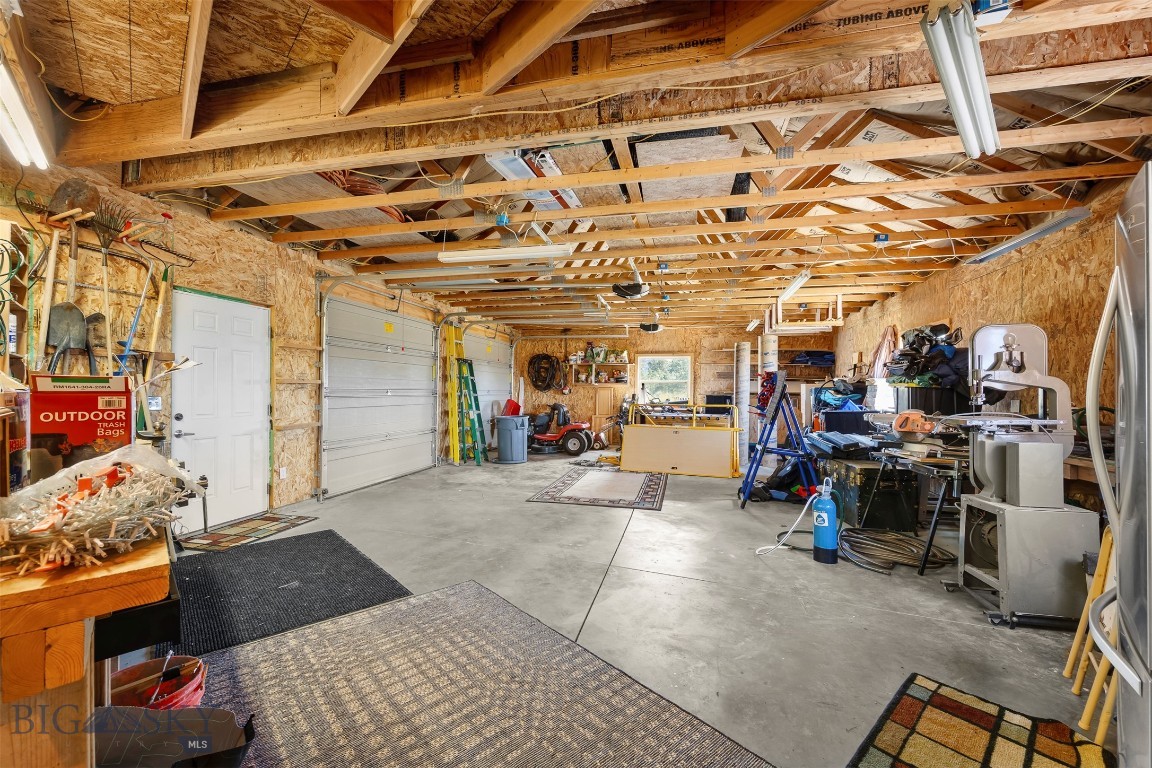
Attached, Garage
-
Patio and Porch Features
Covered, Deck, Patio
-
Pool
No
Area & Lot
-
Lot Size(acres)
3.01
-
Lot Size(square feet)
131,115
-
Property Type
Residential
-
Property Sub Type
Single Family Residence
-
Architectural Style
Custom
Price
-
Sales Price
$925,000
-
Tax Amount
$3,525
-
Zoning
None/Unknown
-
Sq. Footage
3,567
-
Price/SqFt
$259
HOA
-
Association
YES
-
Association Fee
$600
-
Association Fee Frequency
Annually
-
Association Fee Includes
N/A
School District
-
Elementary School
N/A
-
Middle School
N/A
-
High School
N/A
Property Features
-
New Construction
NO
-
Sewer
Septic Tank
-
Water Source
Well
Schedule a Showing
Showing scheduled successfully.
Mortgage calculator
Estimate your monthly mortgage payment, including the principal and interest, property taxes, and HOA. Adjust the values to generate a more accurate rate.
Your payment
Principal and Interest:
$
Property taxes:
$
HOA fees:
$
Total loan payment:
$
Total interest amount:
$
Location
County
Lewis and Clark
Elementary School
Middle School
High School
Listing Courtesy of Gina Ossello, McLeod Real Estate Group, LLC
RealHub Information is provided exclusively for consumers' personal, non-commercial use, and it may not be used for any purpose other than to identify prospective properties consumers may be interested in purchasing. All information deemed reliable but not guaranteed and should be independently verified. All properties are subject to prior sale, change or withdrawal. RealHub website owner shall not be responsible for any typographical errors, misinformation, misprints and shall be held totally harmless.

Principal Broker
Eugene Pontecorvus
Call Eugene today to schedule a private showing.

* Listings on this website come from the FMLS IDX Compilation and may be held by brokerage firms other than the owner of this website. The listing brokerage is identified in any listing details. Information is deemed reliable but is not guaranteed. If you believe any FMLS listing contains material that infringes your copyrighted work please click here to review our DMCA policy and learn how to submit a takedown request.© 2024 FMLS.
Related Properties
Helena
1910 No Creek Court
3 Beds
2 Baths
2,656 Sq.Ft.
$870,000
MLS#: 411044
Helena
7210 Spring Creek Trail
3 Beds
3 Baths
2,600 Sq.Ft.
$749,000
MLS#: 412292
Helena
6445/6455 St Louis Gulch Road
3 Beds
2 Baths
1,705 Sq.Ft.
$985,000
MLS#: 415469
Helena
6190 Hauser Dam road
5 Beds
3 Baths
3,295 Sq.Ft.
$1,100,000
MLS#: 412357
Helena
4885 Iron Horse
5 Beds
5 Baths
9,992 Sq.Ft.
$875,000
MLS#: 412295
