.webp?size=346x80)
Property
Beds
3
Full Baths
2
1/2 Baths
1
Year Built
1985
Sq.Footage
2,148
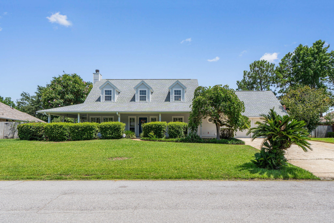
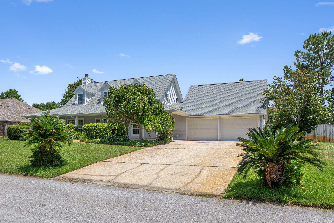
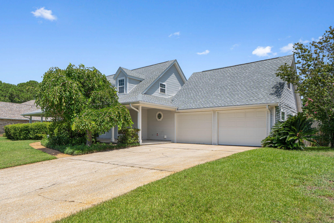
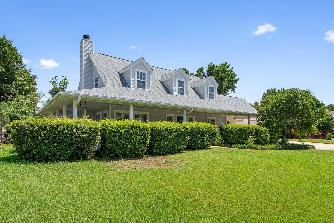
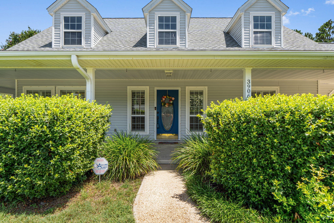
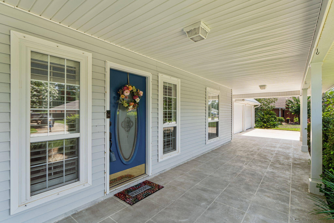
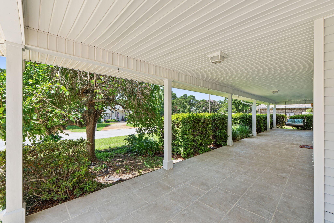
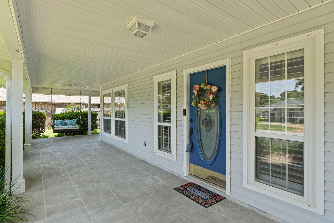
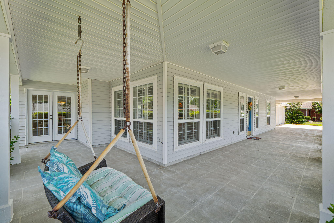
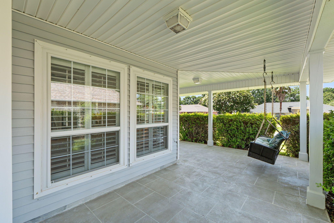
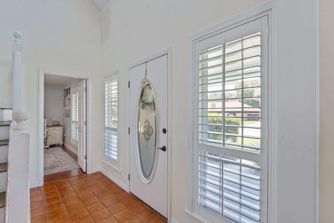
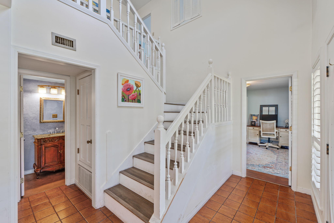
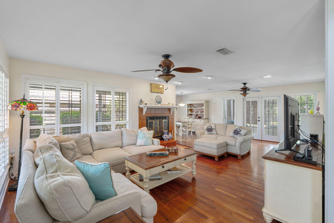
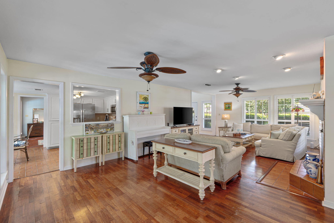
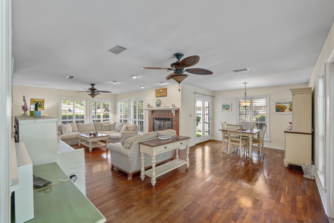
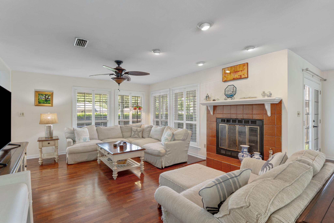
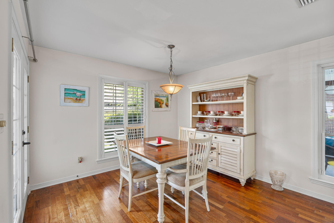
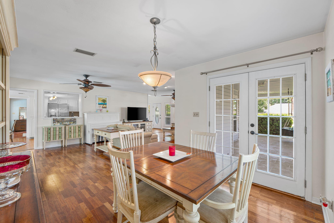
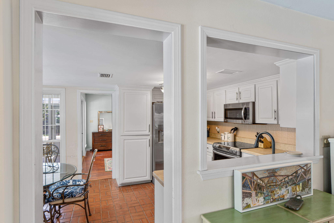
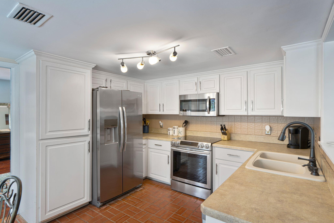
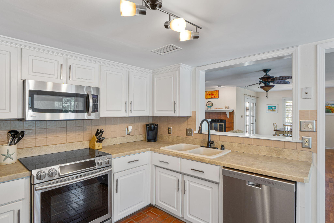
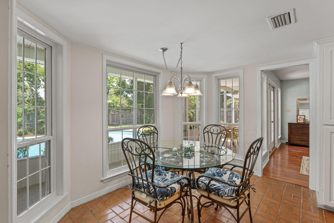
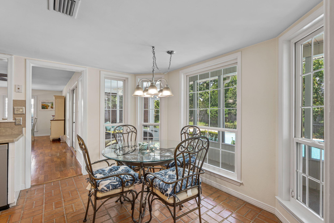
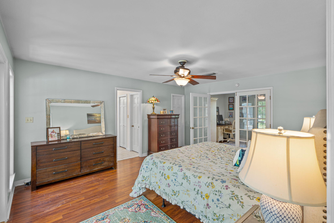
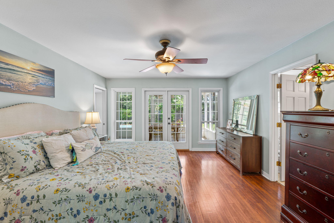
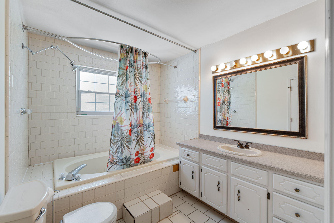
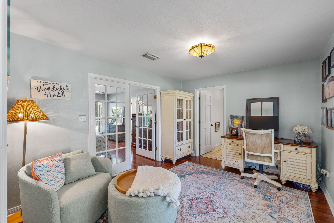
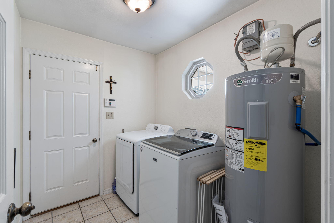
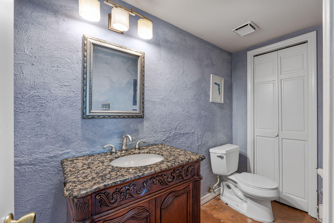
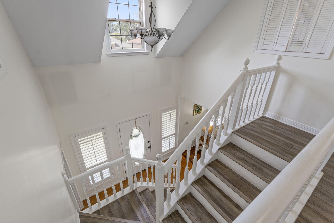
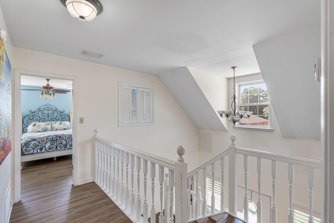
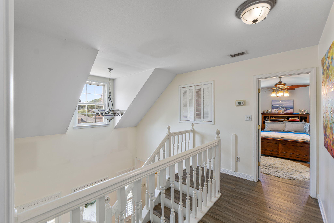
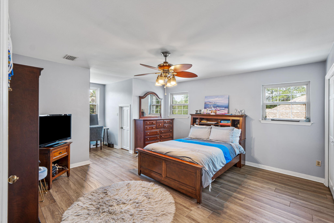
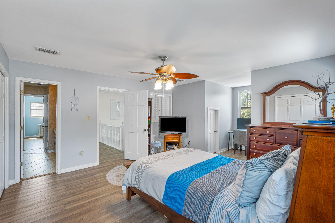
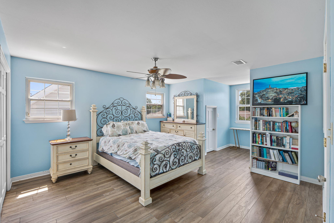
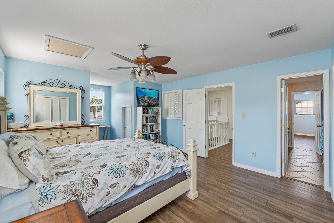
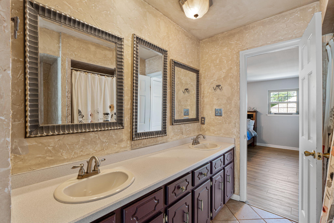
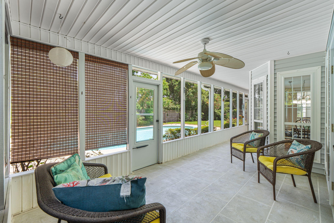
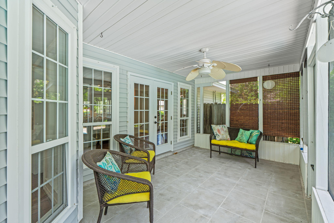
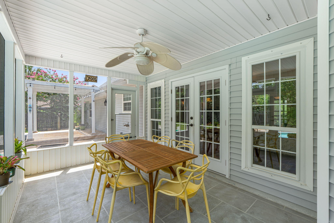
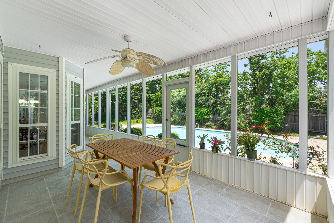
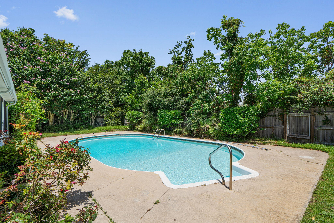
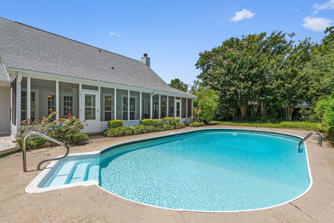
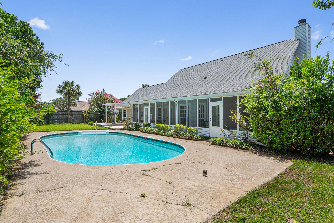
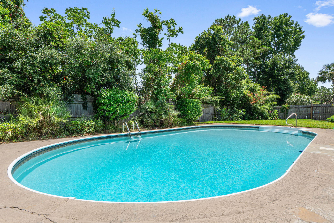
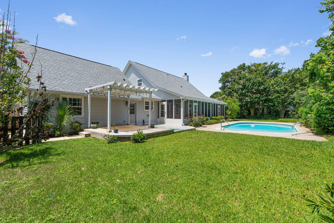
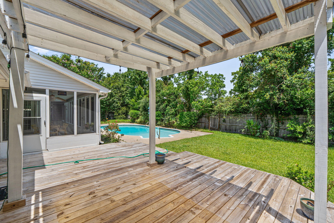
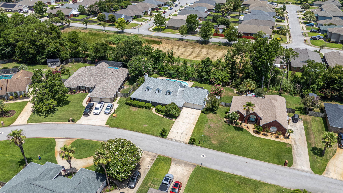
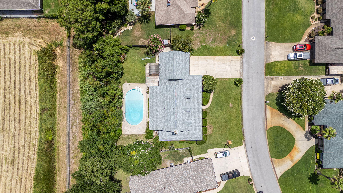
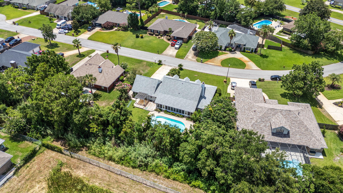
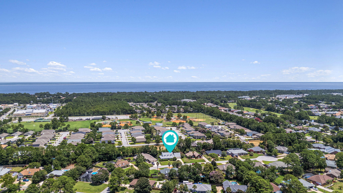
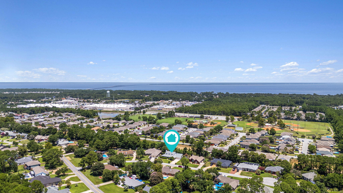
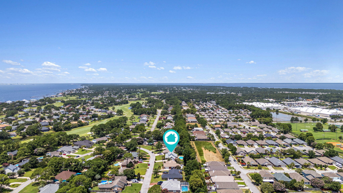
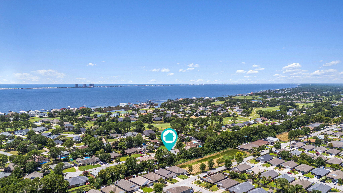
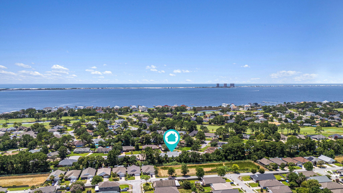
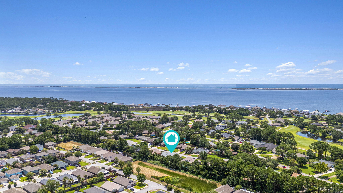
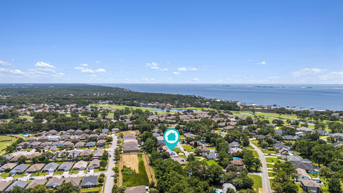
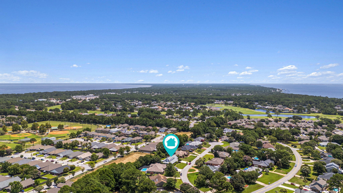
The newest listing in the highly sought-after Tiger Point Community is officially on the market!! This pool home with exceptional curb appeal and an ideal floor plan featuring 3 bedrooms, 2.5 baths, with the primary suite and a dedicated home office conveniently located on the first floor. Relax and unwind on the charming wrap-around porch enhanced with stamped concrete and plenty of room for porch swings, rocking chairs or outdoor lounging. Mature landscaping provides added privacy and creates a welcoming outdoor retreat. The screened back patio has also been updated with stamped concrete and overlooks the sparkling in-ground pool making it the perfect place for entertaining or enjoying peaceful evenings at home. Situated on a quiet cul-de-sac just off Tiger Point Boulevard, this property offers a private backyard with no rear neighbors, providing a rare combination of tranquility and convenience. Walmart and the Publix shopping center as well as the Tiger Point Park are located just around the corner, and a few minutes away. Updates include a new roof (June 2026), water heater (2026), updated HVAC system with new ductwork, and new dishwasher (July 2026). This home is full of character and offers the perfect opportunity to add your personal style and updates while enjoying one of Tiger Point's most desirable locations. Schedule your private showing today and imagine the possibilities!!
Features & Amenities
Interior
-
Other Interior Features
Track Lighting
-
Total Bedrooms
3
-
Bathrooms
2
-
1/2 Bathrooms
1
-
Cooling YN
YES
-
Cooling
Central Air, Electric
-
Fireplace YN
YES
-
Heating YN
YES
-
Heating
Central, Electric
-
Pet friendly
N/A
Exterior
-
Garage
Yes
-
Garage spaces
2
-
Construction Materials
Frame, Vinyl Siding
-
Parking
Garage Door Opener, Garage
-
Patio and Porch Features
Patio, Porch, Enclosed, Screened
-
Pool
Yes
-
Pool Features
In Ground, Vinyl
Area & Lot
-
Lot Features
Cul-De-Sac
-
Lot Size(acres)
0.29
-
Lot Size(square feet)
12,632
-
Property Type
Residential
-
Property Sub Type
Single Family Residence
-
Architectural Style
Traditional
Price
-
Sales Price
$449,000
-
Tax Amount
$3,200.85
-
Zoning
Resid Single Family
-
Sq. Footage
2,148
-
Price/SqFt
$209
HOA
-
Association
YES
-
Association Fee
$233.53
-
Association Fee Frequency
Annually
-
Association Fee Includes
N/A
School District
-
Elementary School
Oriole Beach
-
Middle School
Gulf Breeze
-
High School
Gulf Breeze
Property Features
-
New Construction
NO
-
Foundation Details
Slab
-
Sewer
Public Sewer
-
Water Source
Public
Schedule a Showing
Showing scheduled successfully.
Mortgage calculator
Estimate your monthly mortgage payment, including the principal and interest, property taxes, and HOA. Adjust the values to generate a more accurate rate.
Your payment
Principal and Interest:
$
Property taxes:
$
HOA fees:
$
Total loan payment:
$
Total interest amount:
$
Location
County
Santa Rosa
Elementary School
Oriole Beach
Middle School
Gulf Breeze
High School
Gulf Breeze
Listing Courtesy of Amy B Timko, HomeSmart Sunshine Realty
RealHub Information is provided exclusively for consumers' personal, non-commercial use, and it may not be used for any purpose other than to identify prospective properties consumers may be interested in purchasing. All information deemed reliable but not guaranteed and should be independently verified. All properties are subject to prior sale, change or withdrawal. RealHub website owner shall not be responsible for any typographical errors, misinformation, misprints and shall be held totally harmless.


* Listings on this website come from the FMLS IDX Compilation and may be held by brokerage firms other than the owner of this website. The listing brokerage is identified in any listing details. Information is deemed reliable but is not guaranteed. If you believe any FMLS listing contains material that infringes your copyrighted work please click here to review our DMCA policy and learn how to submit a takedown request.© 2024 FMLS.
Related Properties

Gulf Breeze
5609 Monument Court
4 Beds
2 Baths
1,757 Sq.Ft.
$369,500
MLS#: 1013029

Gulf Breeze
1957 Shadow Lake Drive
3 Beds
2 Baths
1,761 Sq.Ft.
$372,500
MLS#: 1012806

Gulf Breeze
1760 Brantley Drive
4 Beds
3 Baths
2,510 Sq.Ft.
$487,500
MLS#: 1006447
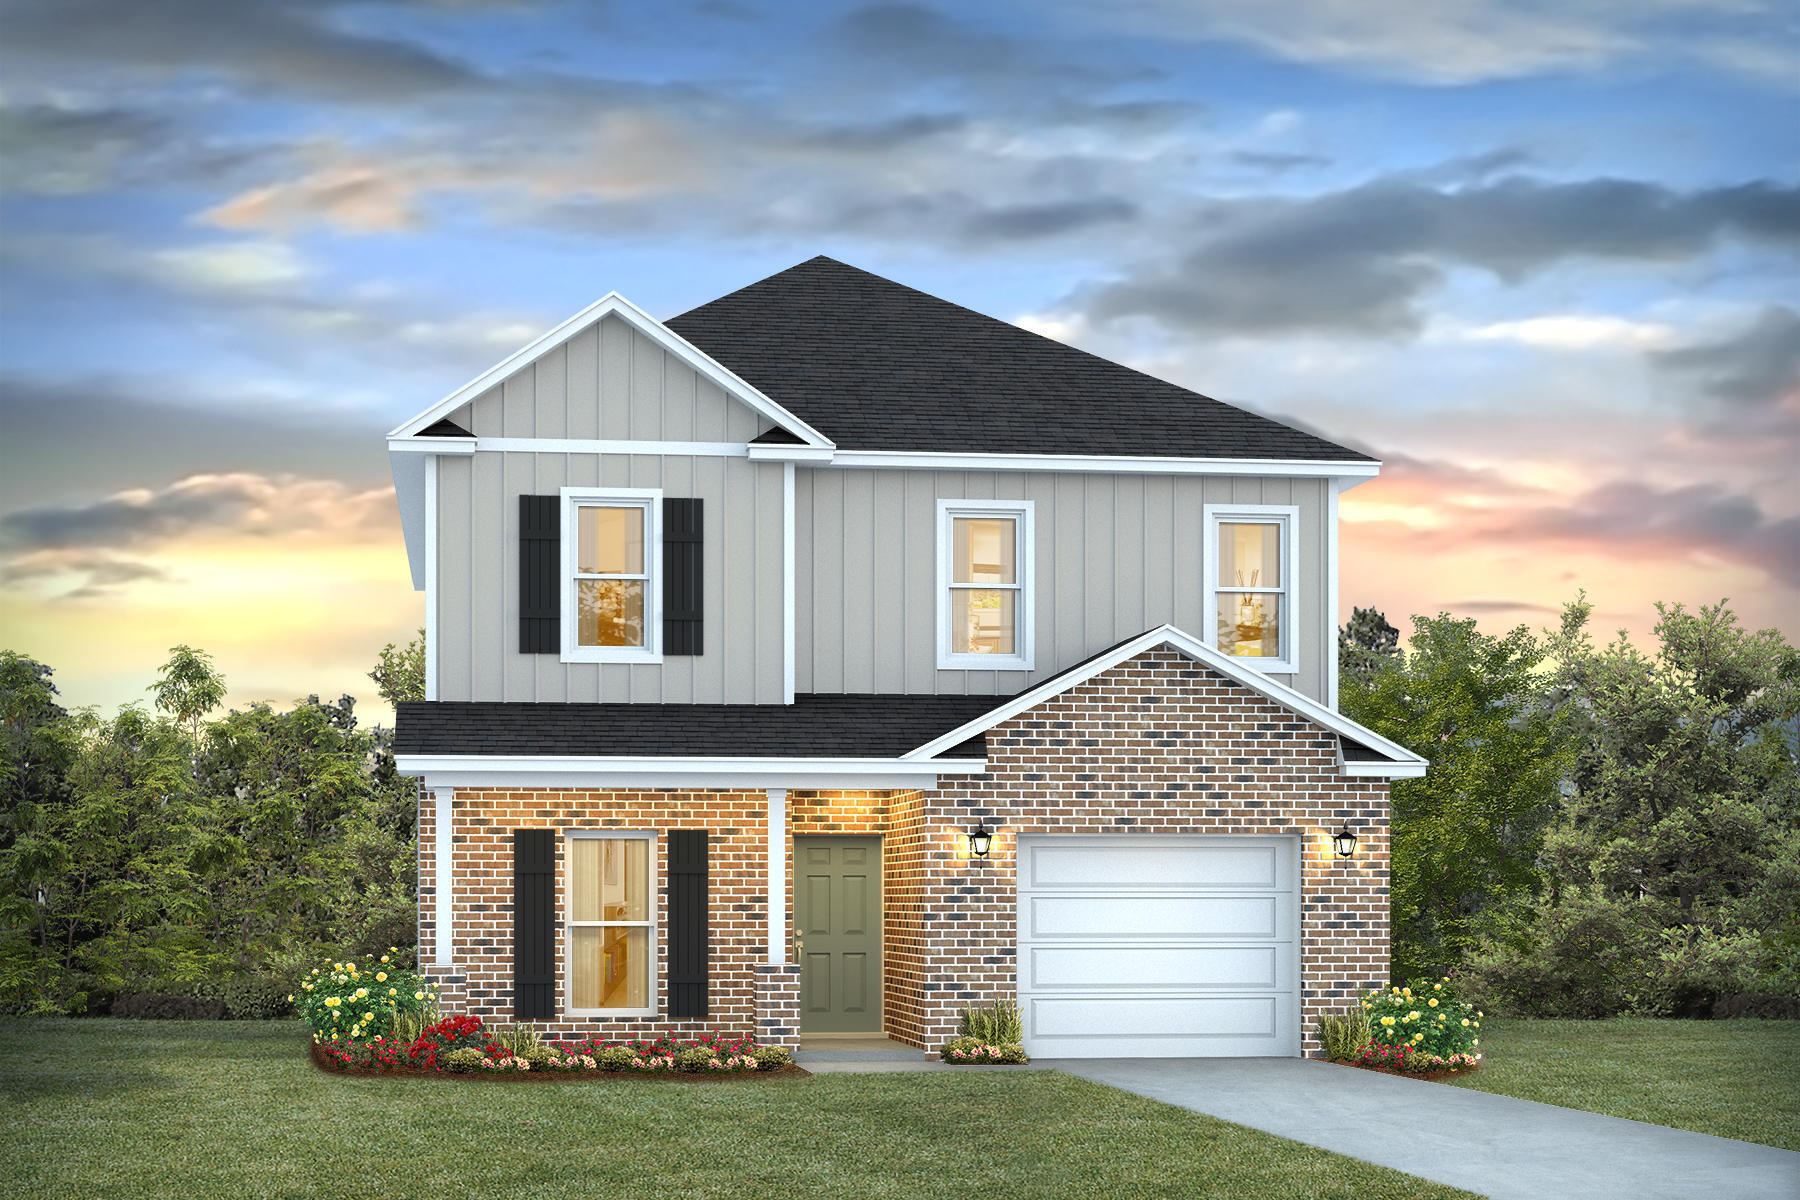
Gulf Breeze
2134 Aqua Street
4 Beds
3 Baths
2,245 Sq.Ft.
$409,900
MLS#: 1008436

Gulf Breeze
1740 Brantley Drive
3 Beds
2 Baths
1,962 Sq.Ft.
$480,000
MLS#: 1011318

Gulf Breeze
6326 Bedford Court
4 Beds
3 Baths
2,125 Sq.Ft.
$430,000
MLS#: 1011207

Gulf Breeze
2122 Aqua Street
4 Beds
2 Baths
1,528 Sq.Ft.
$359,900
MLS#: 1004014

Gulf Breeze
4728 Bay Breeze Drive
4 Beds
2 Baths
1,726 Sq.Ft.
$359,800
MLS#: 1009997

Gulf Breeze
4602 Phoenix Palm Drive
4 Beds
2 Baths
2,496 Sq.Ft.
$519,900
MLS#: 1009124

Gulf Breeze
6175 Sweet Bay Tree Way
5 Beds
3 Baths
2,890 Sq.Ft.
$499,900
MLS#: 1007952
