Features & Amenities

Interior

  • Other Interior Features

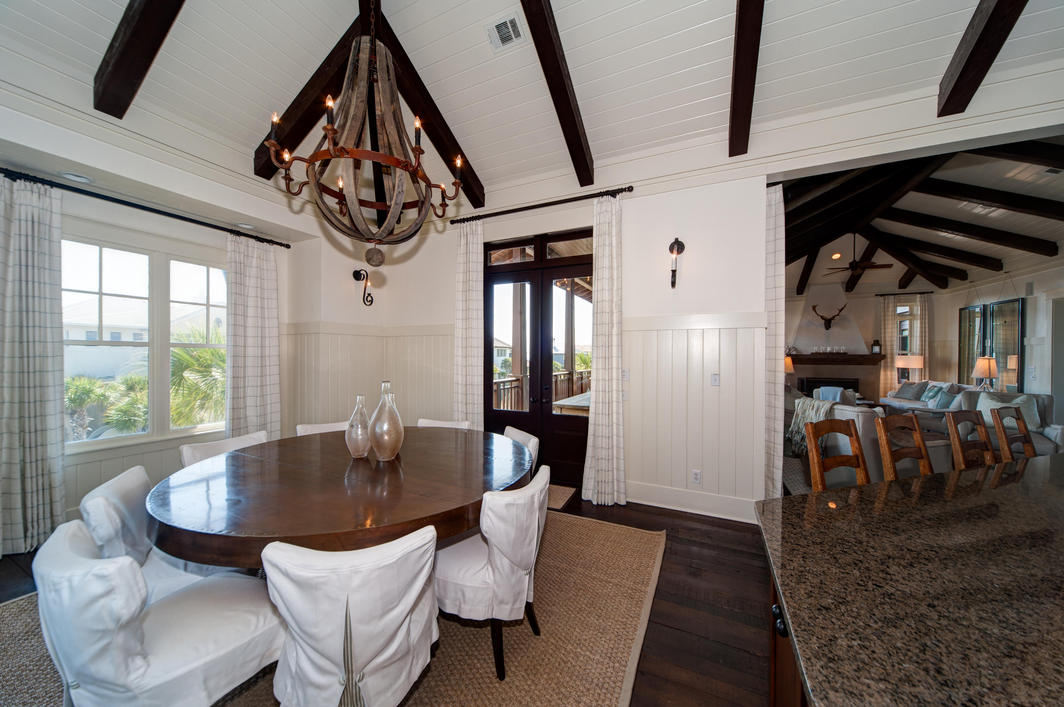
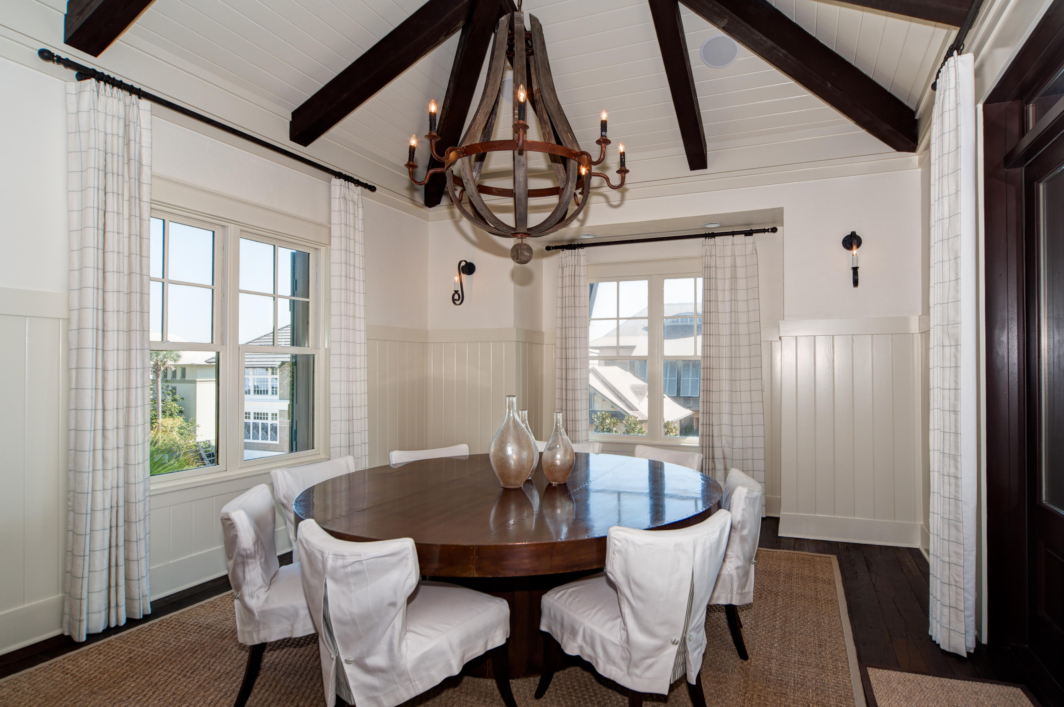
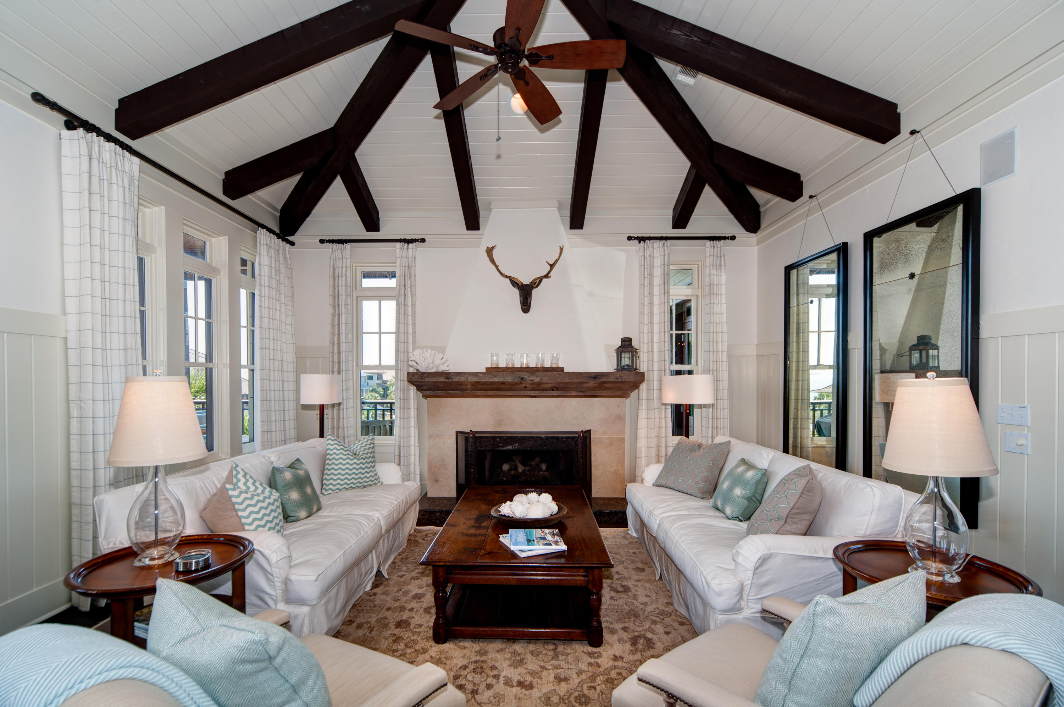
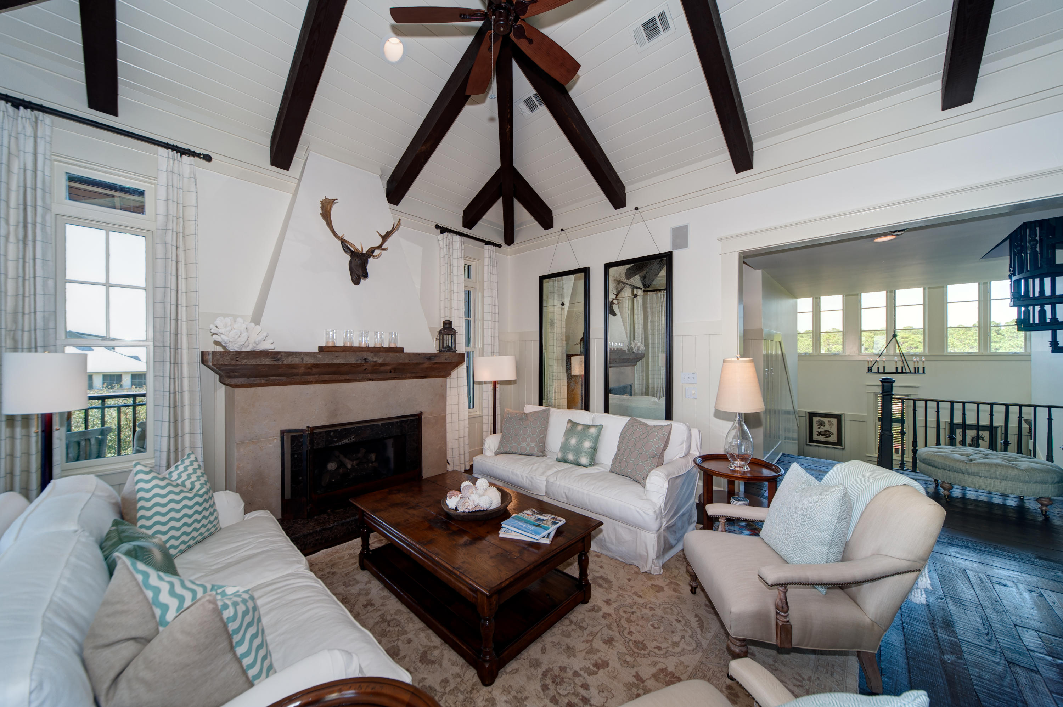
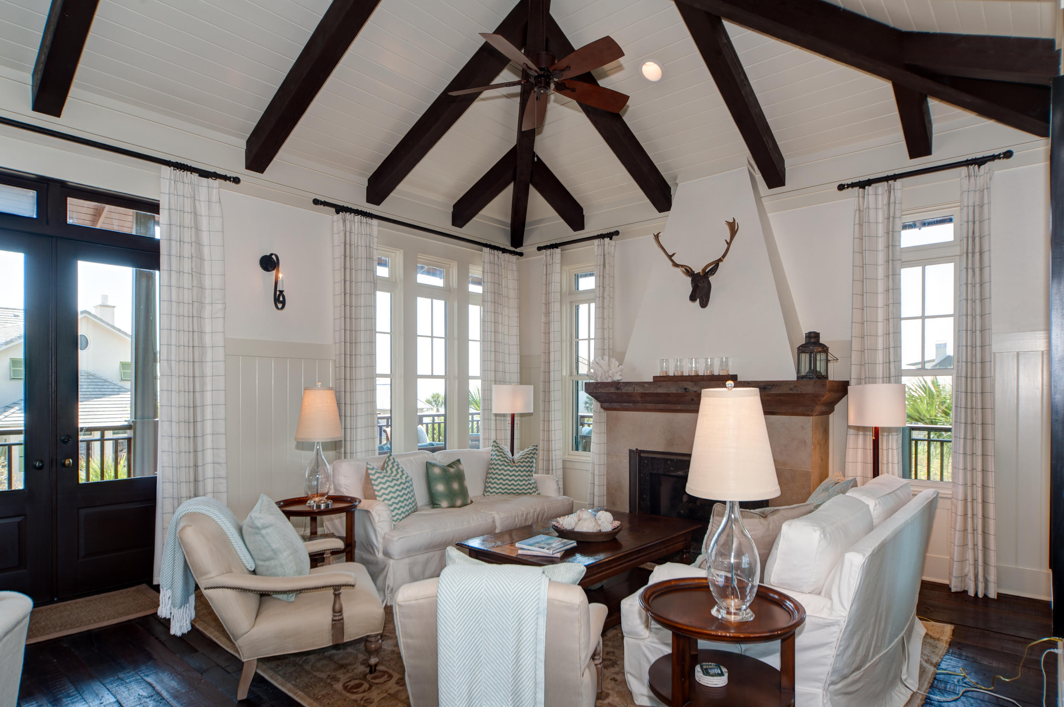
    Beamed Ceilings, Wet Bar

  • Total Bedrooms

    5

  • Bathrooms

    5

  • Cooling YN

    YES

  • Cooling

    Central Air, Ceiling Fan(s), Electric

  • Fireplace YN

    YES

  • Heating YN

    YES

  • Heating

    Central, Natural Gas, Electric

  • Pet friendly

    N/A

Exterior

  • Garage

    Yes

  • Garage spaces

    1

  • Construction Materials

    Block, Concrete

  • Other Exterior Features

    Balcony, Outdoor Shower

  • Parking

    Garage Door Opener, Other, Detached, Garage

  • Patio and Porch Features

    Deck, Patio, Covered

  • Pool

    No

  • View

    Lake

Area & Lot

  • Lot Features

    Corner Lot

  • Lot Size(acres)

    0.25

  • Lot Size(square feet)

    10,890

  • Property Type

    Residential

  • Property Sub Type

    Single Family Residence

  • Architectural Style

    Beach House

Price

  • Sales Price

    $3,095,000

  • Tax Amount

    $16,432.09

  • Zoning

    Resid Single Family

  • Sq. Footage

    5,000

  • Price/SqFt

    $619

HOA

  • Association

    YES

  • Association Fee Includes

    N/A

School District

  • Elementary School

    Van R Butler

  • Middle School

    Emerald Coast

  • High School

    South Walton

Property Features

  • New Construction

    NO

  • Sewer

    Public Sewer

  • Water Source

    Public

Schedule a Showing

Showing scheduled successfully.

<
>
IN PERSON
VIA CHAT

What is 3 + 4 ?


Change time

Mortgage calculator

Estimate your monthly mortgage payment, including the principal and interest, property taxes, and HOA. Adjust the values to generate a more accurate rate.

Your payment

Principal and Interest:

$

Property taxes:

$

HOA fees:

$

Total loan payment:

$

Total interest amount:

$

Location

County

Walton

Elementary School

Van R Butler

Middle School

Emerald Coast

High School

South Walton

Listing Courtesy of Erin E Oden, Coastal Luxury

RealHub Information is provided exclusively for consumers' personal, non-commercial use, and it may not be used for any purpose other than to identify prospective properties consumers may be interested in purchasing. All information deemed reliable but not guaranteed and should be independently verified. All properties are subject to prior sale, change or withdrawal. RealHub website owner shall not be responsible for any typographical errors, misinformation, misprints and shall be held totally harmless.


Agent Jakov Glavas

AGENT

Jakov Glavas

Call Jakov today to schedule a private showing.


* Listings on this website come from the FMLS IDX Compilation and may be held by brokerage firms other than the owner of this website. The listing brokerage is identified in any listing details. Information is deemed reliable but is not guaranteed. If you believe any FMLS listing contains material that infringes your copyrighted work please click here to review our DMCA policy and learn how to submit a takedown request.© 2024 FMLS.
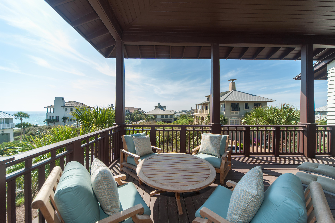
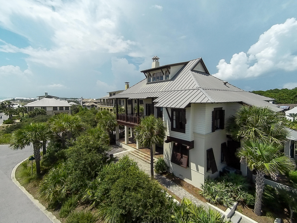
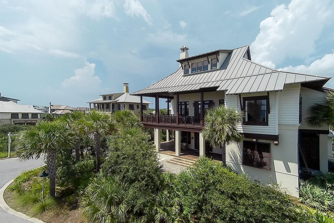
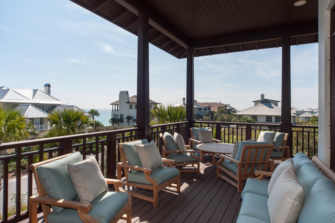
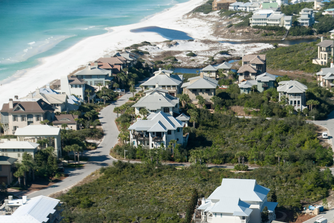
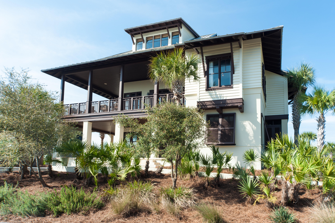
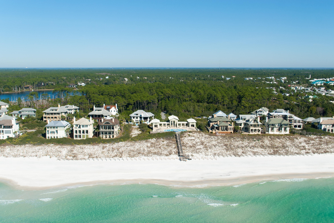
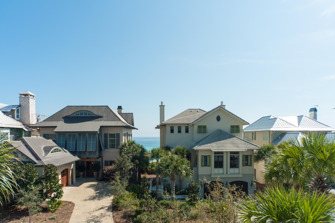
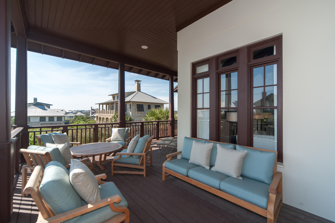
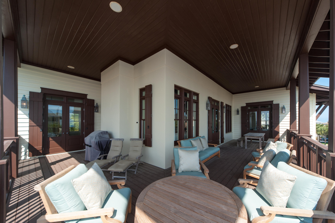
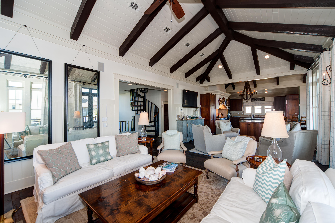
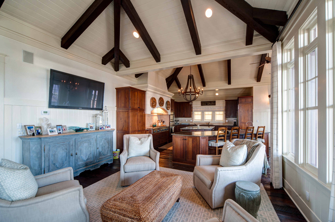
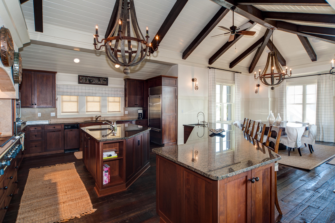
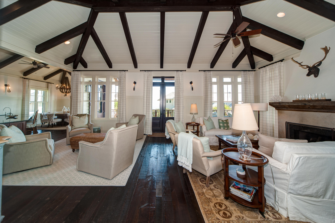
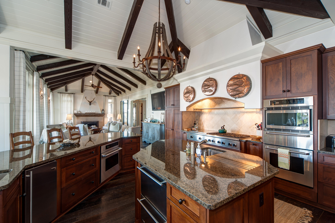
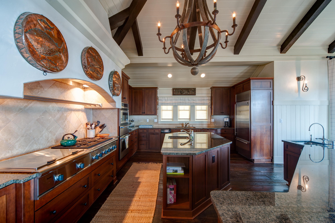
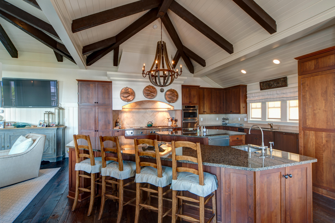
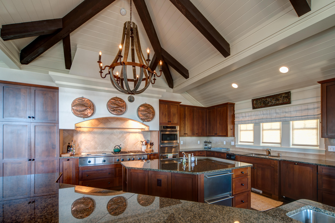
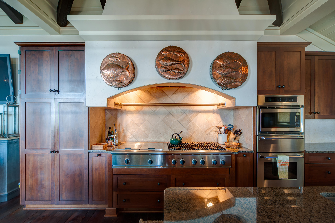
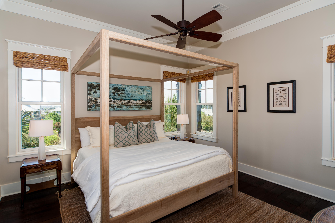
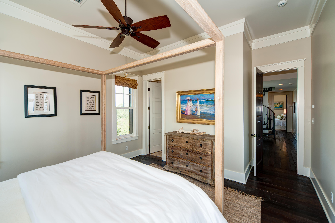
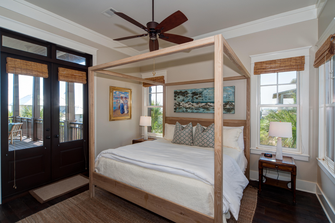
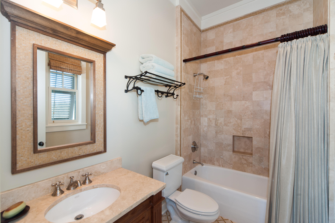
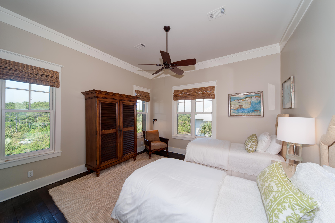
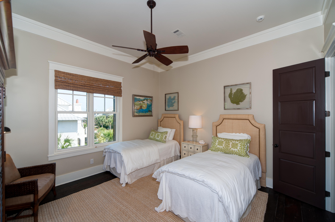
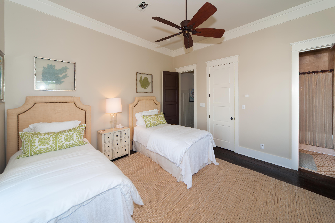
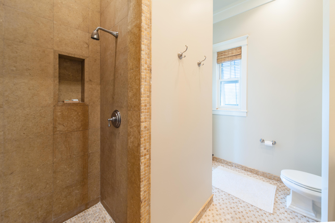
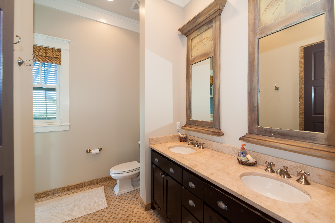
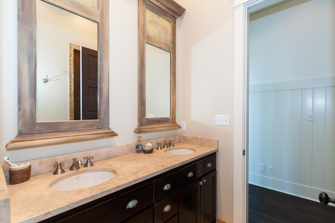
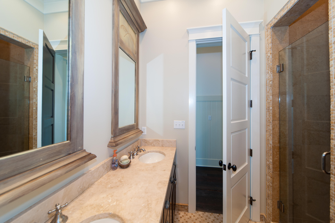
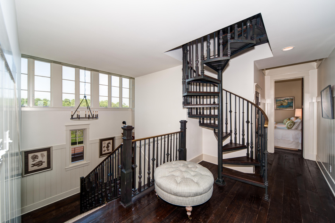
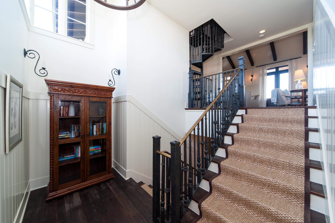
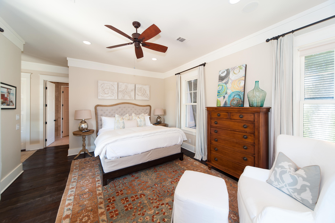
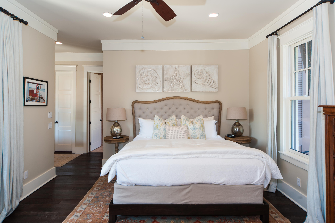
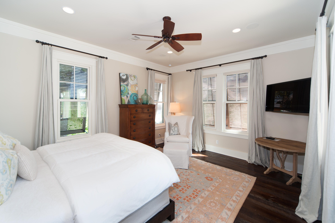
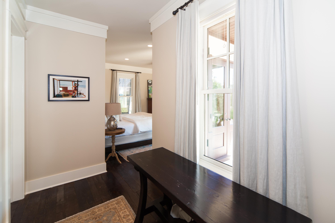
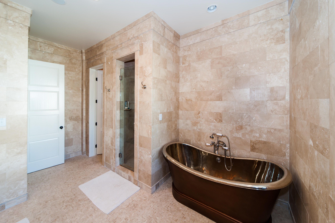
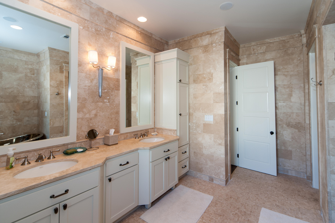
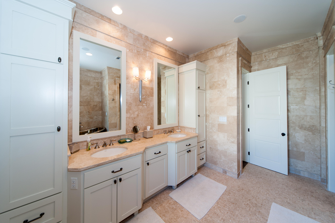
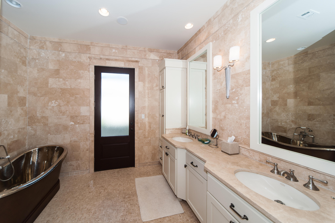
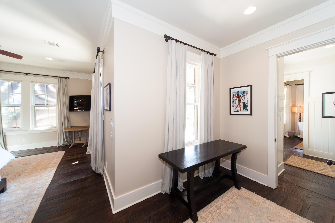
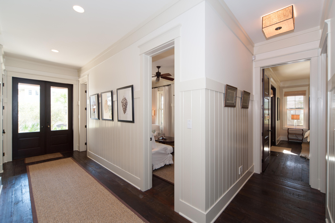
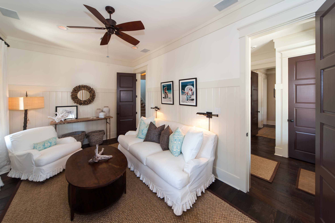
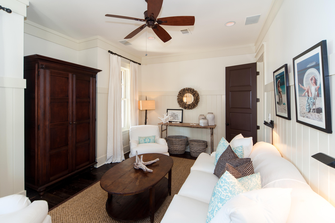
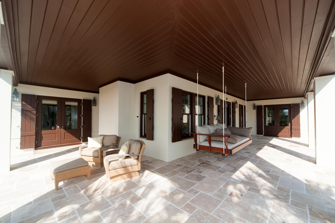
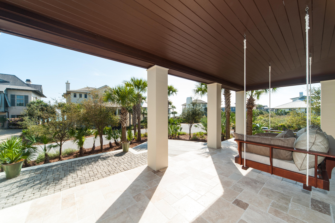
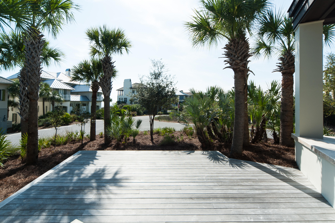
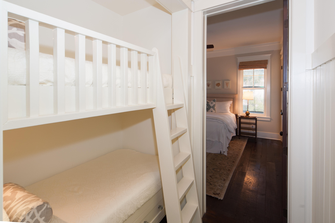
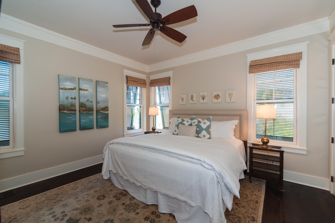
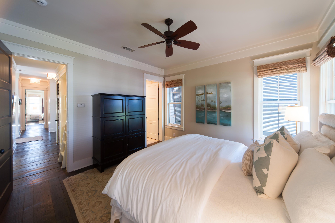
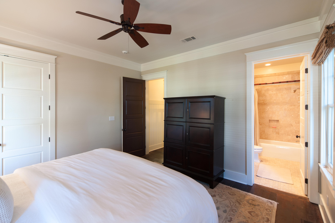
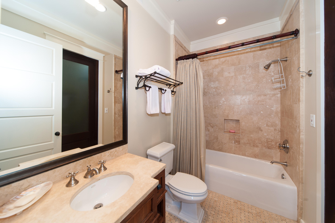
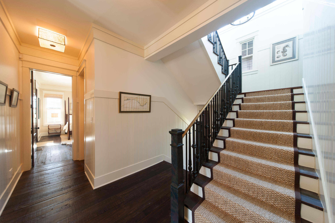
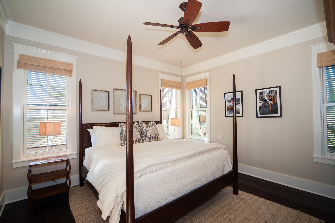
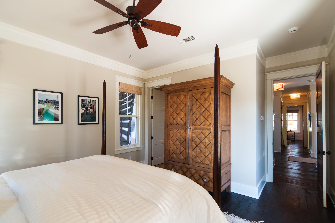
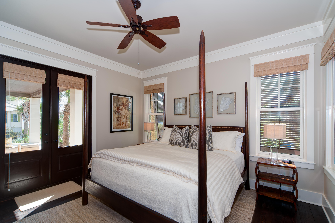
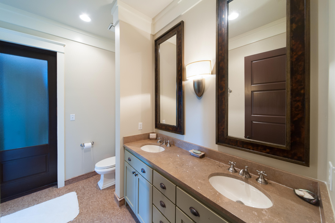
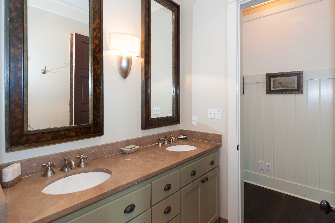
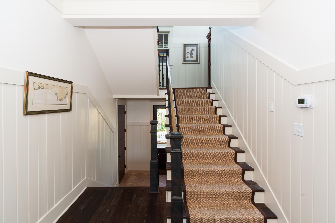
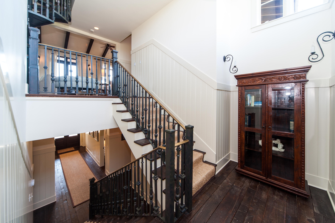
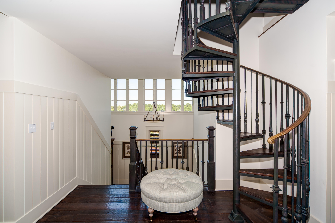
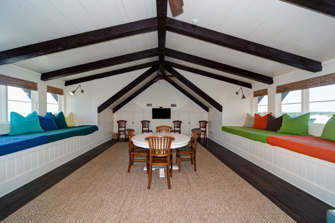
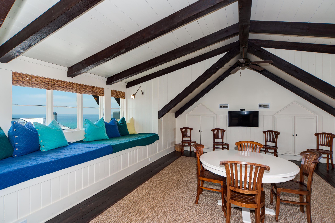
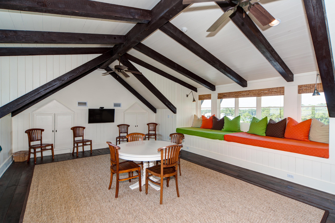
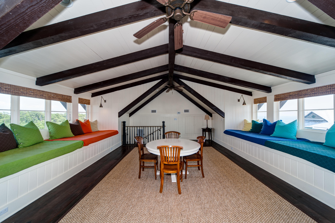
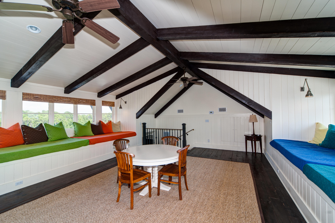
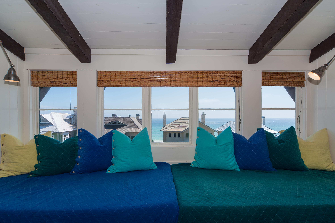
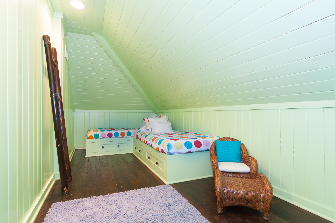
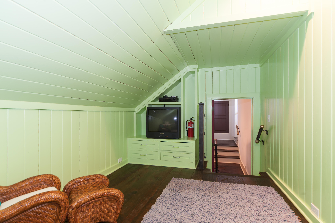
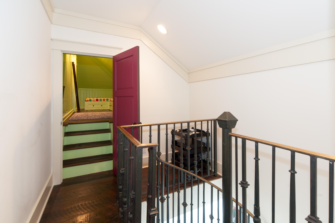
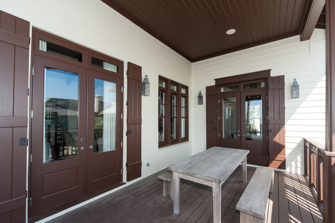
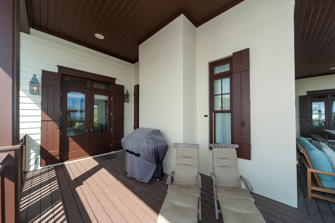
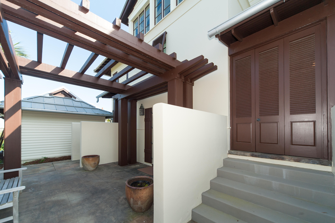
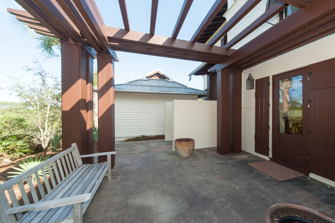
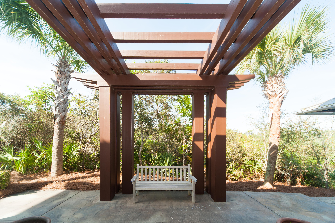
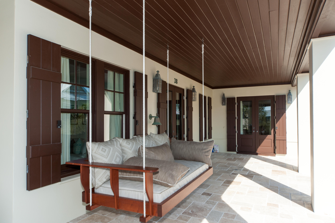
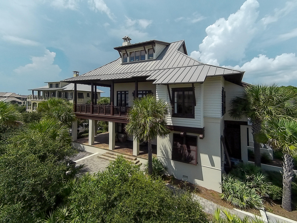
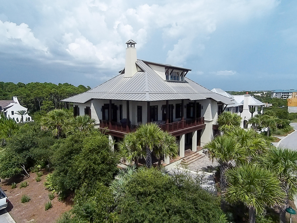
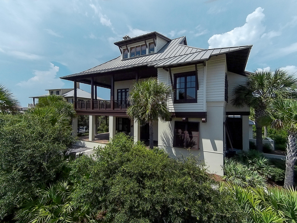
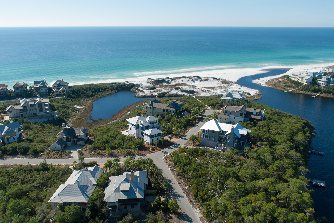
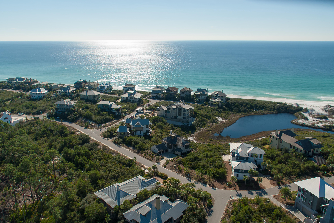
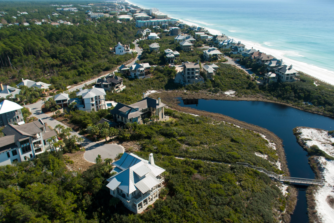
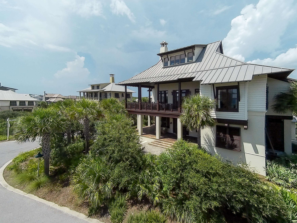
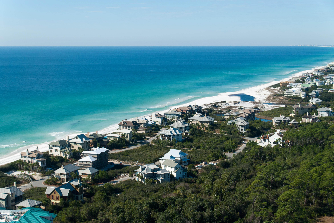
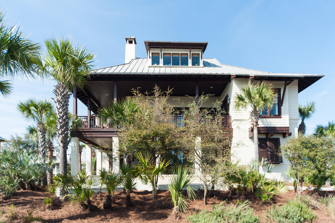
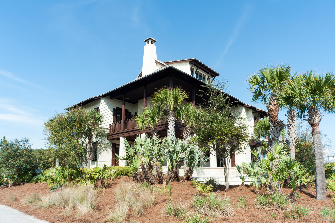
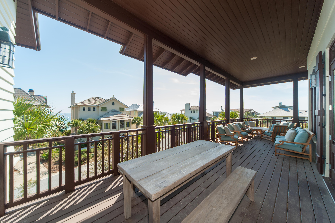
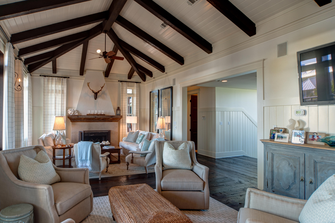
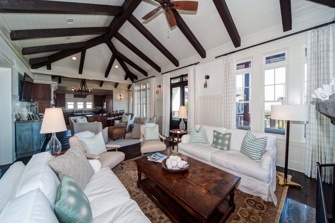
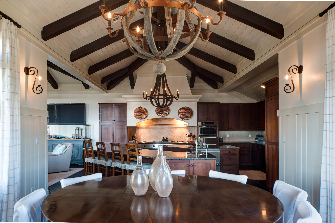
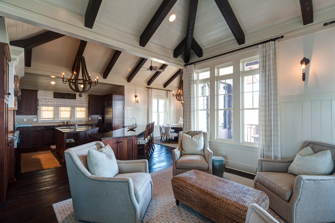
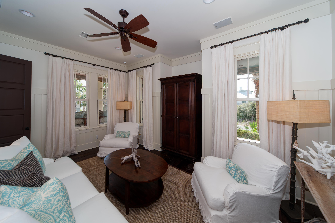
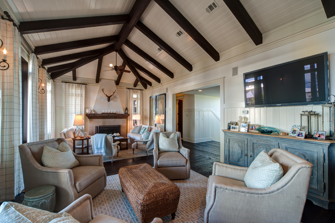
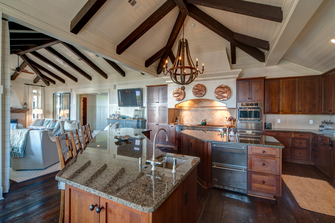
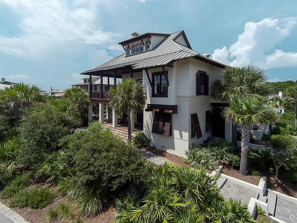
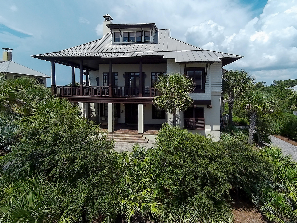
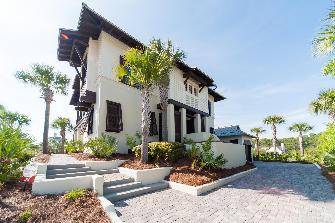
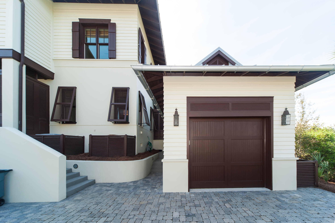
One row back from the Gulf, the exclusive residence of 38 St. Lucia Lane is elevated on one of the most desired homesites within The Retreat. Sitting high atop the dunes on the Emerald Coast rim, you'll find a custom-built treasure standing proud among the Gulf breezes. Precise attention to design and construction detail has been given by acclaimed architect Tom Christ and builder Breaux Construction in creating one of the finest residences in South Walton's scenic paradise. A retreat for the ages, with 3 luxurious levels encompassing 5 bedrooms and 5 baths, plus a bunk room on the 3rd level, which would also make a great studio, office, or play room. The home boasts an old-world style of comfortable elegance and spaciousness with 5,000 square feet plus 1,800 square feet of deep, porches. The desirable elevation on this corner site lends Gulf views from all three levels. Solid concrete construction, its solidity is enhanced by warm, antique heart of pine flooring restored from a 100 year old barn. Each bedroom on the first floor offers its own exterior enclosed shower, directly connected to each bathroom. A sight to see is the custom commercial kitchen, built to satisfy even the most demanding gourmets, with custom cabinetry, 2 dishwashers, prep sink, a custom warming shelf above the stove, stainless appliances, and granite counters. Expansive views of the Gulf can be captured from the second floor living and dining room and from the third floor game room. Enjoy a sunset soak nestled privately on your daybed swing of the expansive front deck on the first floor. This home combines rustic elegance with old world charm in an exclusive and private beach setting found only in The Retreat.

38 W ST LUCIA Lane

Message successfully sent.

What would you like to know?

What is 3 + 4 ?

I agree to receive email communication and understand I can unsubscribe at any time.

I agree to be contacted by INIT test tenant via call, email, and text for real estate services. To opt out, you can reply 'stop' at any time or reply 'help' for assistance. You can also click the unsubscribe link in the emails. Message and data rates may apply. Message frequency may vary. Privacy Policy

Related Properties

Tucked beneath a canopy of live oaks in the heart of Grayton Beach, this elevated five-bedroom home is positioned a short distance from the beach as well as the Red Bar and a number of other shopping and dining opportunities. The main living level is open and airy, with elevated ceilings, wood floors, and designer fixtures all anchored by a grand fireplace. The area flows seamlessly from the living room into a dining area.  A chef's kitchen features a gas range and a butcher-block island with bar seating. An expansive balcony extends the living space outdoors. The primary suite located on this level offers an ensuite bath, large closet and its own private balcony. On the upper level,  three more bedrooms, two bathrooms, a laundry room, and a family room are all perfectly positioned. A spiral staircase from the family room leads to the rooftop lookout, with treetop views over the Gulf of Mexico. The ground level adds a fifth bedroom and a flex room that granting access to the courtyard oasis. Outdoors, a brick-paver courtyard holds a private pool, a covered dining pavilion, and an outdoor shower. Parking includes covered space for a golf cart. Beaches, Western Lake, and the 30A bike path are nearby. Do not miss the rare opportunity to own a piece of Grayton Beach!
#1013316

Santa Rosa Beach

99 Magnolia Street

5 Beds

3 Baths

3,456 Sq.Ft.

$3,250,000

MLS#: 1013316

Luxury meets coastal living with this fully furnished, turnkey retreat south of Scenic Highway 30A. Offering five en suite bedrooms with a primary on the first floor,  a bunk room, private pool, and easy dedicated beach access just steps away. Designed to sleep up to 16, this home delivers the ideal blend of lifestyle, comfort, and rental-ready flexibility. 
Set on a corner lot in a highly desirable 30A location with no HOA, the residence showcases Southern coastal architecture elevated by modern finishes throughout. Expansive full-width front and rear porches, along with a covered poolside terrace and outdoor bar, create exceptional indoor-outdoor living, perfect for entertaining and year-round enjoyment. Turnkey with golf cart ready to make memories!
#1013127

Santa Rosa Beach

17 Sand Dunes Road

5 Beds

5 Baths

3,105 Sq.Ft.

$2,650,000

MLS#: 1013127
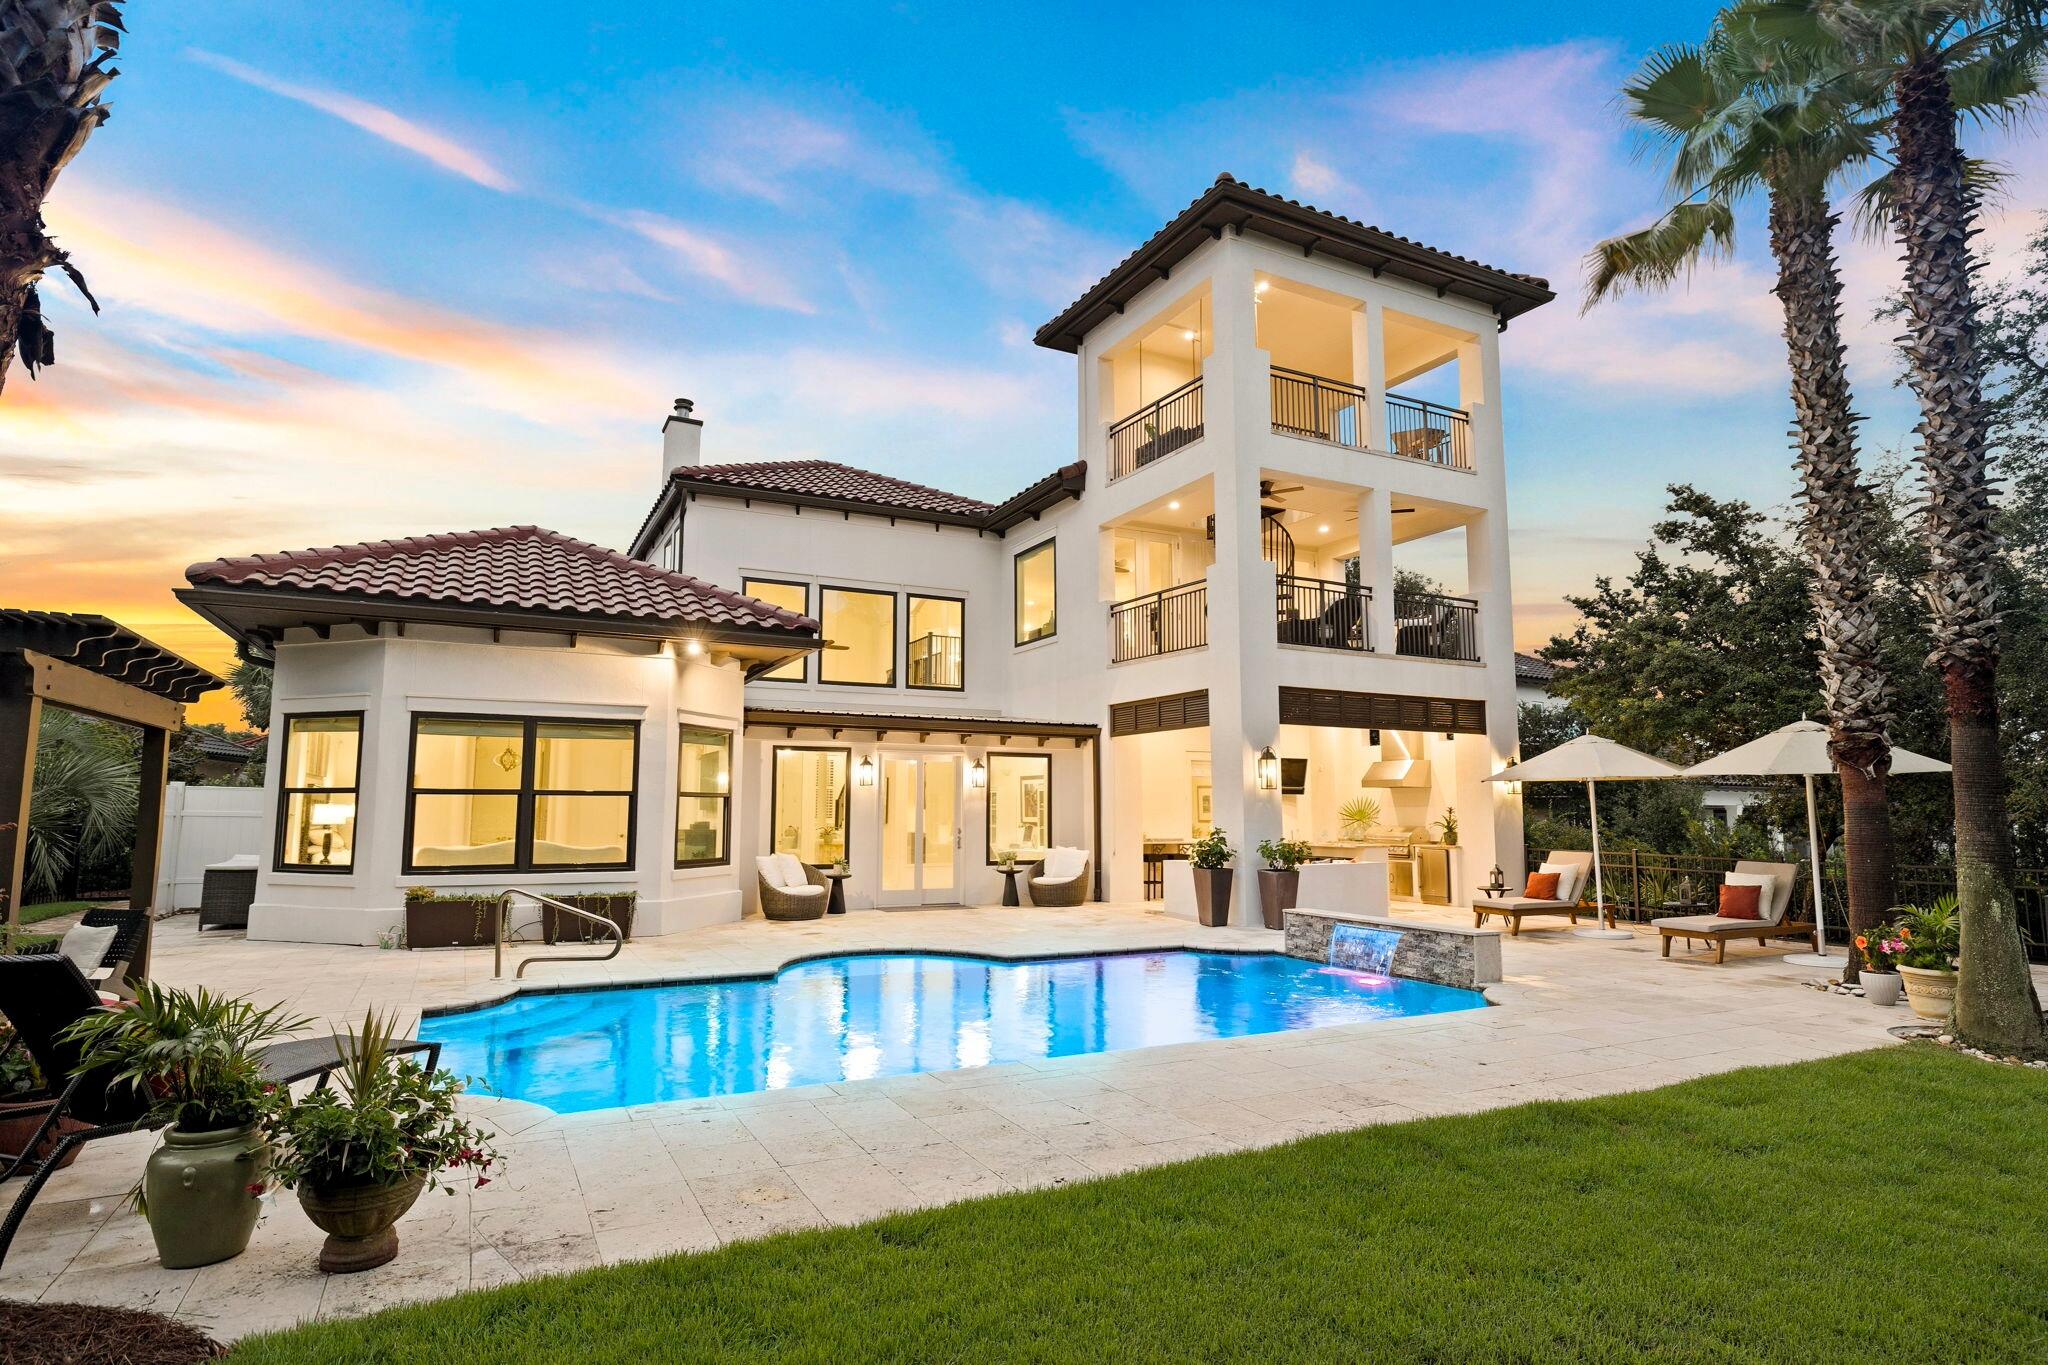
Refined coastal living awaits in the exclusive gated community of BellaMar at Gulf Place. This exceptional four-bedroom home sits on a private, 0.42-acre homesite and has been extensively updated, offering a truly turnkey opportunity with the look, feel, and functionality of a much newer residence. With all four bedrooms, including a spacious primary suite, located on the first floor, it is equally suited for full-time living, working remotely, or enjoying the ease of a luxury second home.

A sunroom that doubles as a quiet office overlooks the private backyard oasis. Beyond the windows, a sparkling pool, mature landscaping, and a generously sized homesite create the privacy and outdoor living that set this home apart. Inside, enjoy two fireplaces, multiple gathering spaces, and a show-stopping backlit translucent quartz bar. Recent improvements include a new roof, all new windows, modern finishes throughout, a whole-home generator, and UV germicidal lights installed in both HVAC systems for added peace of mind and cleaner indoor air. With its extensive improvements already complete, the next owner can simply move in with confidence.

Take in Gulf views from the private third-floor lookout, a unique vantage point made possible by the elevated homesite and the neighborhood's gently rolling topography. Then take the hidden walking path immediately east of the home to Gulf Place Town Center or stroll to the deeded beach access just across from BellaMar's gate by Vue on 30A. The fairways of Santa Rosa Golf & Beach Club border the west side of the neighborhood, complementing its natural beauty and relaxed coastal setting. Combined with the gated, rental-restricted setting and low HOA fees of just $430 per quarter, it's a lifestyle that's hard to match.

555 Sea Winds Drive presents a rare opportunity to enjoy privacy, generous outdoor space, and beautifully updated coastal living. Ask for the complete property details sheet highlighting the home's extensive improvements and features.
#1006955

Santa Rosa Beach

555 Sea Winds Drive

4 Beds

4 Baths

3,760 Sq.Ft.

$2,880,000

MLS#: 1006955
Discover an exceptional opportunity to own 95 feet of prime bay frontage on an expansive 0.76-acre homesite at 190 Bay Trace. Offering breathtaking water views, solid construction, and endless potential, this custom home delivers the ideal blend of comfort, functionality, and waterfront living--all at a price point that is increasingly rare to find on the bay.
Built to last, the home is supported by 35 pilings and features a thoughtfully designed floor plan with the primary suite conveniently located on the main level, along with a dedicated office/study and an inviting living room centered around a cozy fireplace.
The beautifully appointed kitchen is the heart of the home, showcasing warm butcher block countertops, abundant workspace, and a spacious scullery that provides additional prep, storage, and organization.
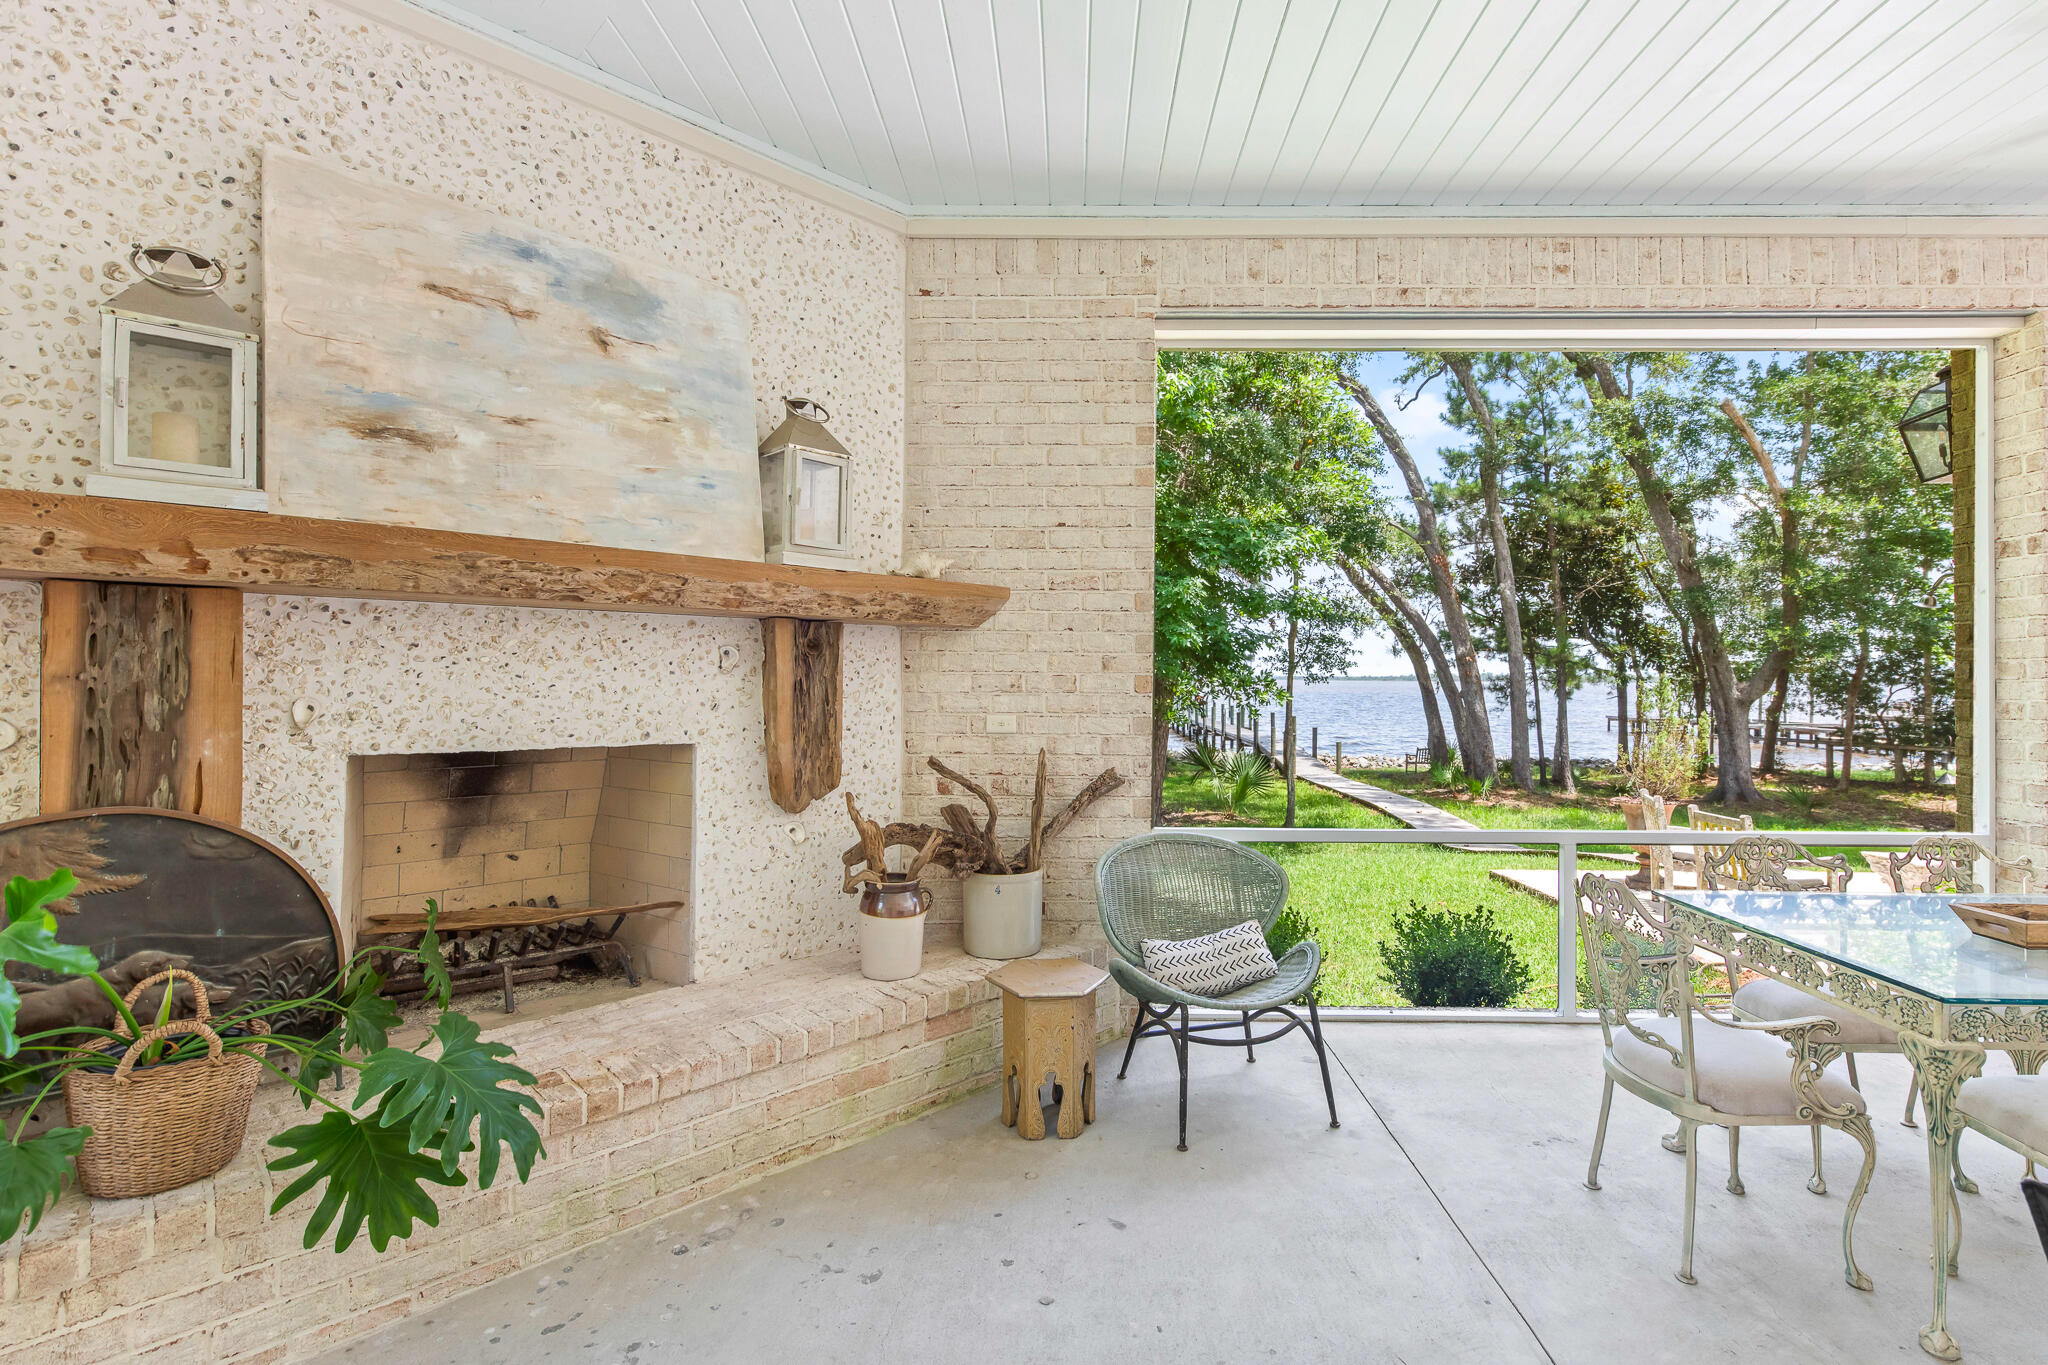
Designed for enjoying the outdoors, the sprawling waterfront living space includes a screened porch with an outdoor fireplace, as well as hookups already in place for a outdoor kitchen--creating the perfect setting for entertaining family and friends while taking in spectacular bay views.
Upstairs, you'll find two generously sized bedrooms with a full bath, along with two additional bonus rooms currently used as an art studio and storage. These spaces offer incredible flexibility and could easily be finished to add valuable square footage. The storage room is ideally suited to become a bunk room, media room, or home theater, allowing the home to grow with your needs.
Additional features include washer and dryer hookups on both levels, a spacious two-car garage with abundant storage, and a large private dock complete with a boat lift for easy access to the bay.
Whether you're searching for a full-time residence, a second home, or a waterfront investment with room to customize, 190 Bay Trace offers an outstanding opportunity to own an exceptional bayfront property with space, quality construction, and tremendous upside. Opportunities like this at this price point are becoming increasingly difficult to find on the bay.
#1006865

Santa Rosa Beach

190 Bay Trace

3 Beds

2 Baths

3,256 Sq.Ft.

$2,799,000

MLS#: 1006865

Featuring the largest single-family homesite on Oyster Lake, one of South Walton's rare coastal dune lakes, this 1.38-acre property offers a level of privacy and space unrivaled on the lake. With water views, sunset-facing exposure, and exceptional parking capacity, this is a 30A opportunity unlikely to be replicated.
Originally built in 1994 and updated over time, the residence offers over 3,000 square feet with 5 bedrooms and 4 full bathrooms, along with a versatile bonus room ideal for a game room, media space or additional living area.  The layout is both comfortable and functional, ready to enjoy as-is or tailor to your vision.
Perfectly positioned to embrace its surroundings, the home captures expansive views across Oyster Lake with the Gulf shimmering beyond, setting the stage for stunning sunsets each evening. Whether relaxing on the deck or in the heated, saltwater pool overlooking the lake, the setting feels immersive and serene. Inside, the primary suite, kitchen, living, and dining areas are all thoughtfully oriented to the water, creating a seamless connection between indoor and outdoor living.
What further distinguishes this property is how effortlessly it blends lifestyle and functionality.  A private dock on Oyster Lake invites easy days on the water, from paddleboarding at sunrise to kayaking at sunset.  The residence itself sits high and dry in Flood Zone X, while the 1.38-acre homesite provides a level of privacy rarely found along 30A. A 3-car garage, parking for 11+ additional vehicles, and an RV pad with electric, water, and sewer hookups offer exceptional flexibility.
Just a 6-minute walk to the beach, this home allows you to enjoy the 30A lifestyle without the hassle of public parking.  Spend the morning on the sand, return home for lunch, and head back with ease. With three convenient access points to Highway 98, you'll also benefit from smooth connectivity without the typical traffic challenges.
The views are protected, the setting is peaceful, and the combination of acreage, waterfront, and proximity to the Gulf is truly exceptional.
#999335

Santa Rosa Beach

399 Allen Loop Drive

5 Beds

4 Baths

3,156 Sq.Ft.

$2,490,000

MLS#: 999335
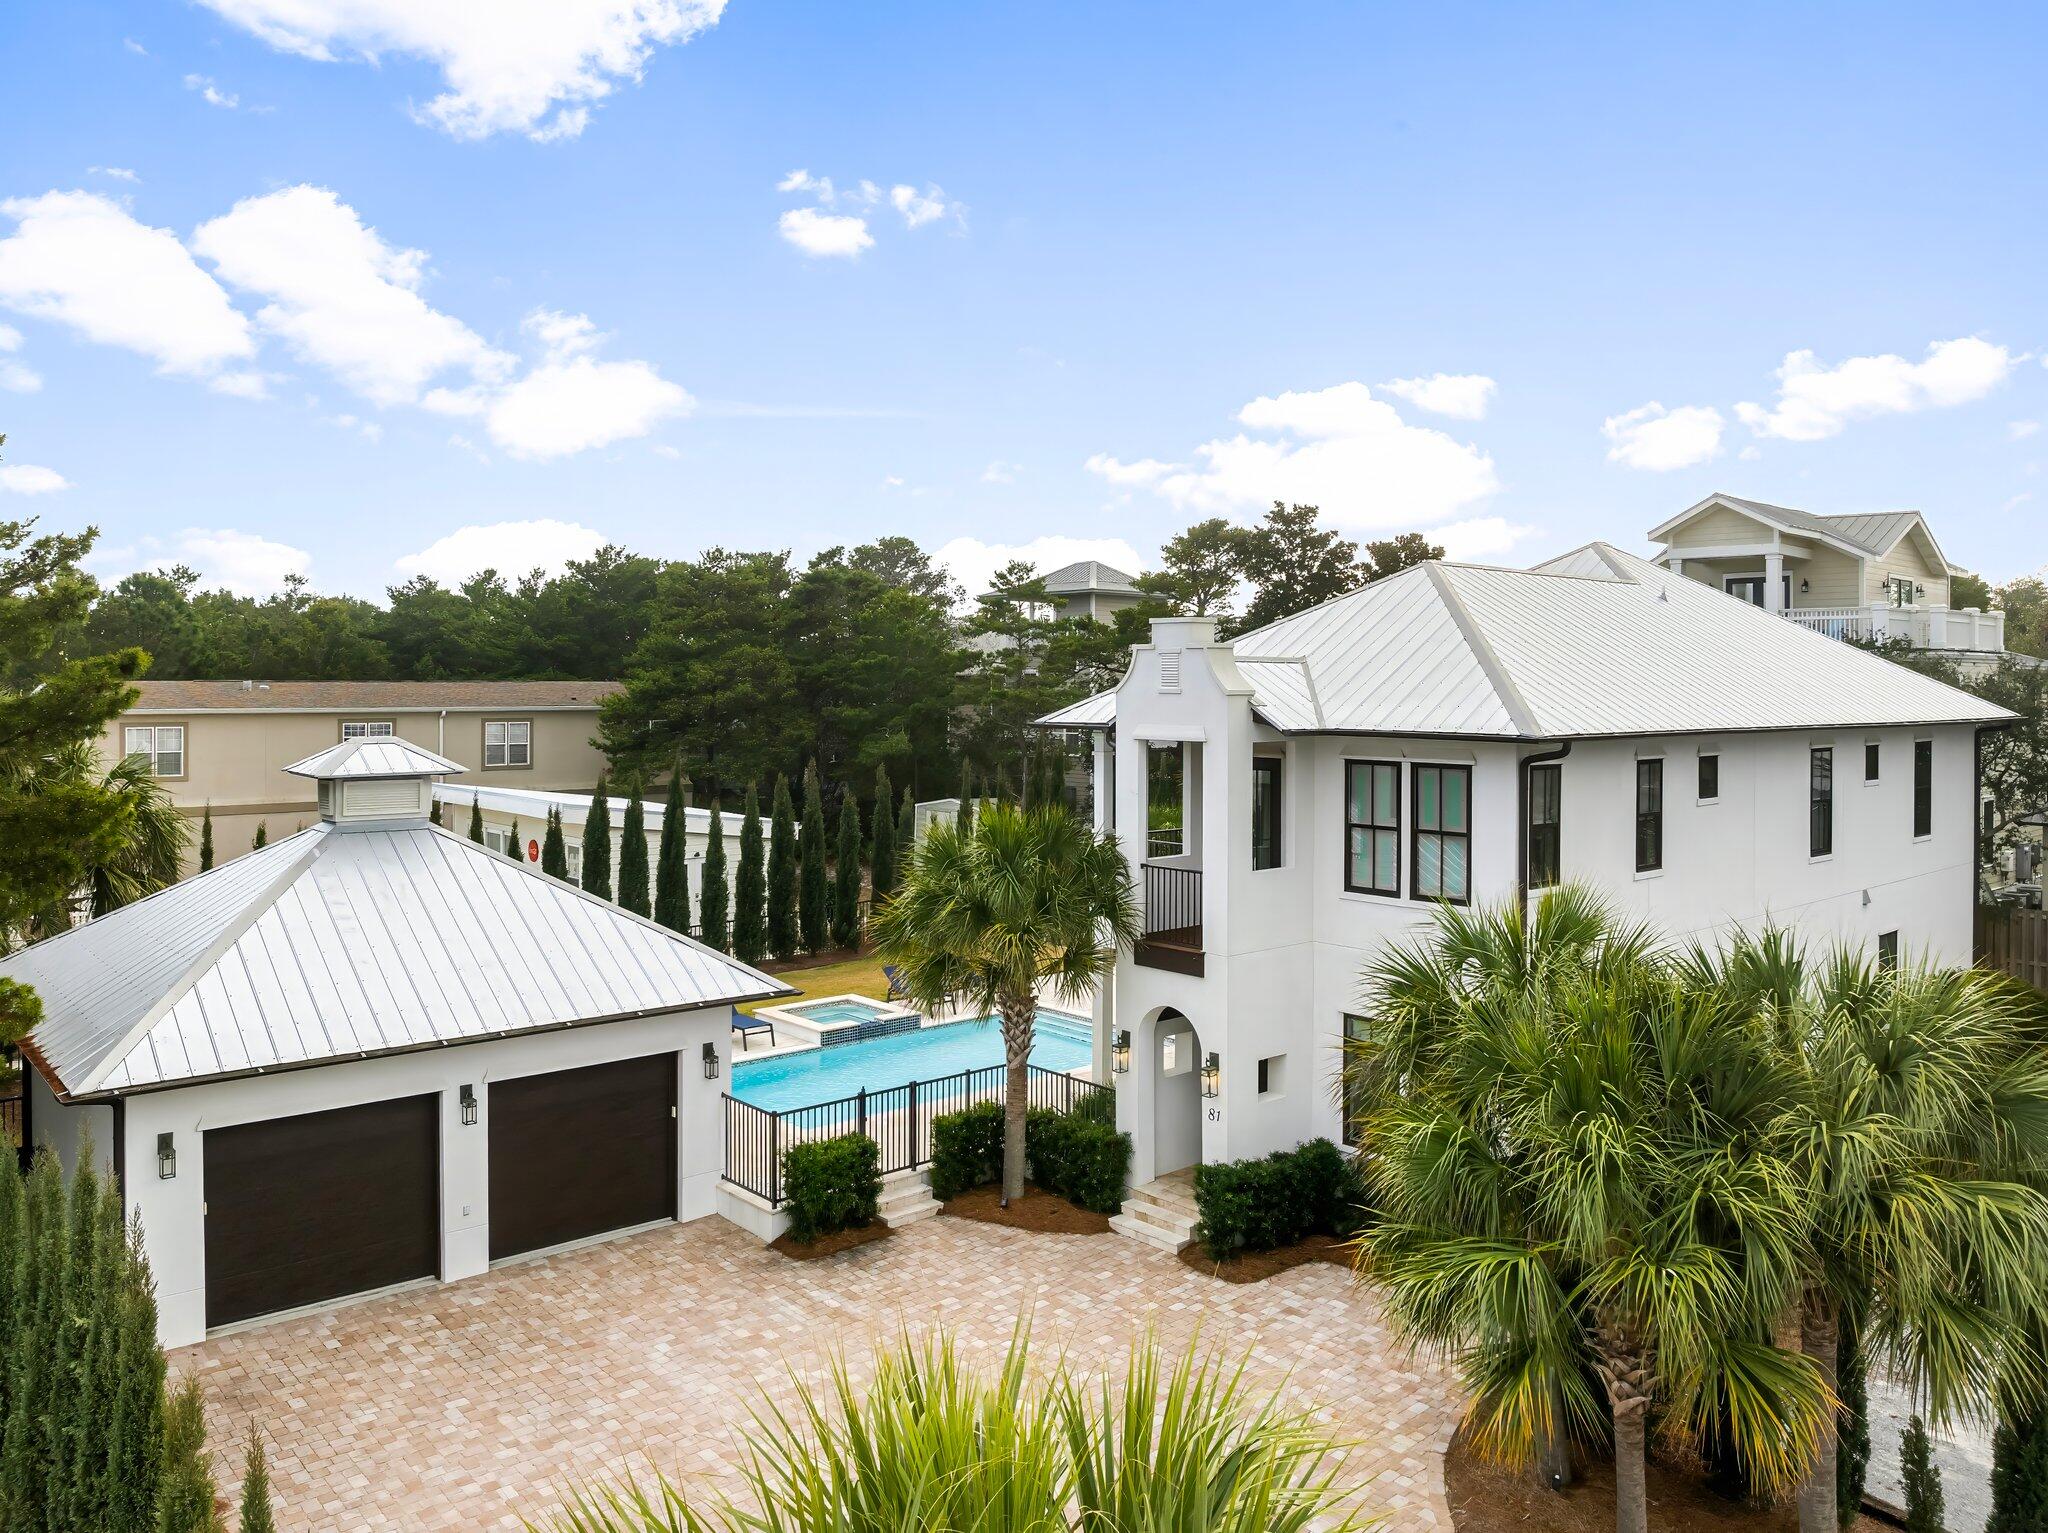
Built in 2020 and set on a rare quarter-acre double lot, 81 Brown Street offers 3,066 square feet of well-executed coastal living in the heart of Seagrove Beach. Located a short walk from Ramsgate and Eastern Lake beach access, the property combines scale, privacy, and flexibility with no HOA restrictions.

The five-bedroom, four-and-a-half-bath layout is designed for both comfort and function. The main living area is open and connected, anchored by a kitchen with granite countertops, custom cabinetry, a large island, and a professional-grade six-burner gas range. Finishes throughout include full bamboo flooring, luxury tile, and clean, durable materials suited for full-time use or rental. Three spacious king suites offer flexibility for owners and guests, while a separate guest room and bunk room share a well-appointed hall bath, providing privacy and comfort for family and guests.

The outdoor space is a defining feature. A heated pool and spa, custom fire pit, and Italian cypress-lined perimeter create a private setting uncommon for this location. A detached garage and extended driveway accommodate up to eight vehicles, addressing one of the primary limitations in the 30A market.

Positioned in Flood Zone X and within walking or biking distance to Greenway Station, the property offers direct access to dining, coffee, and retail while maintaining a quiet residential setting. The combination of lot size, location, and lack of restrictions makes this a highly usable and increasingly scarce offering in Seagrove Beach.
#998600

Santa Rosa Beach

81 Brown Street

5 Beds

4 Baths

3,066 Sq.Ft.

$2,950,000

MLS#: 998600
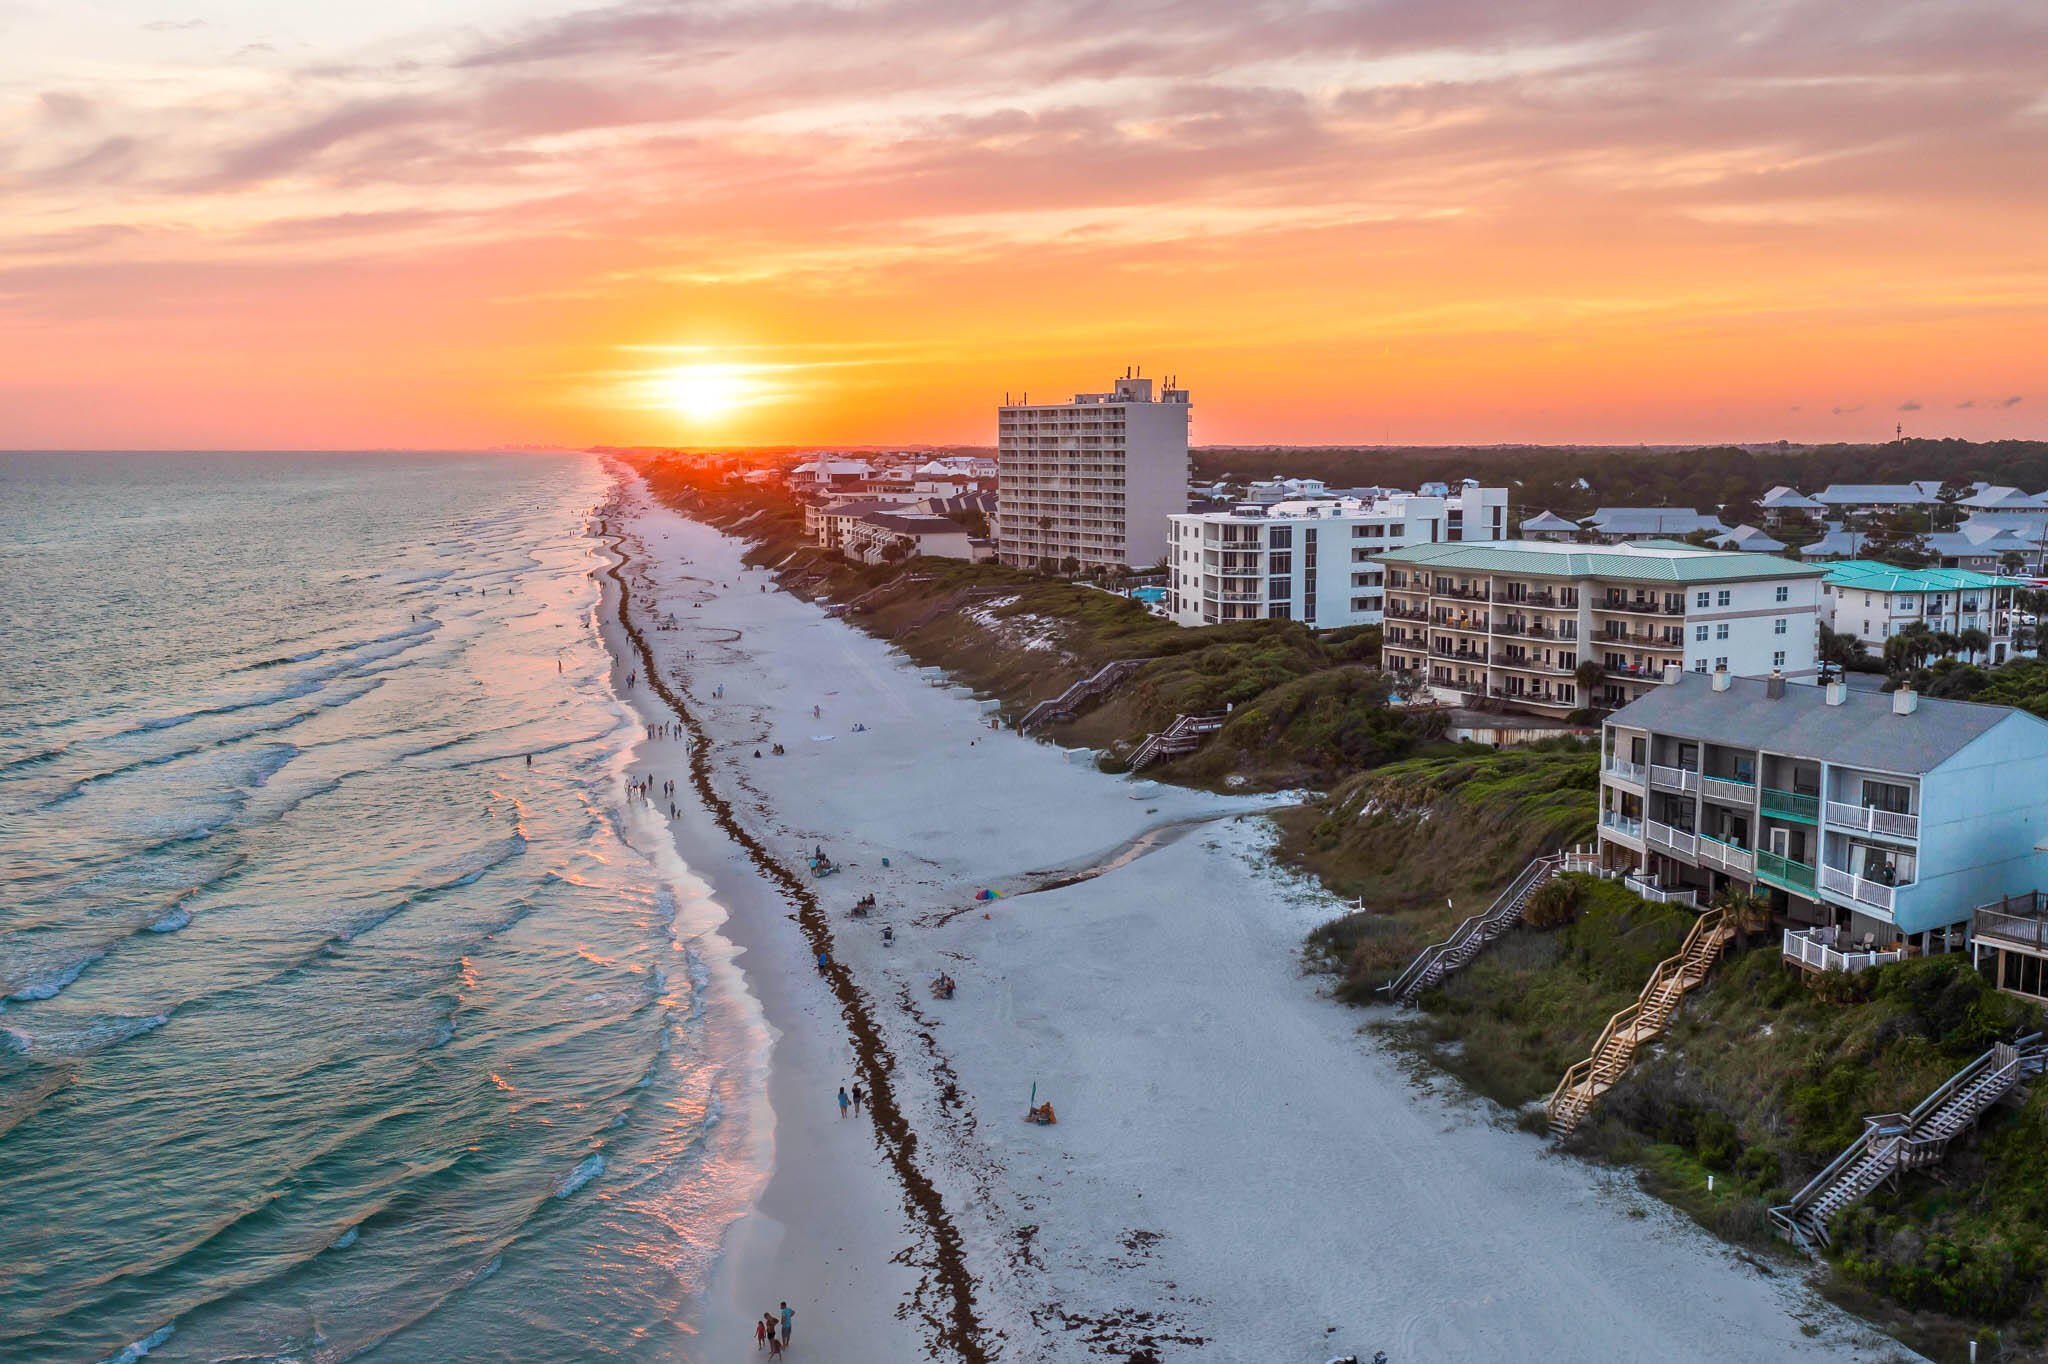
The townhouse located at 49 Hinton Bishop Drive, Unit 5 has undergone a complete renovation, resulting in a modern and updated interior. This charming townhome features a spacious open-concept living and dining area with FOREVER GULF VIEWS.

The interior of the home is beautifully appointed with new hardwood floors, fresh paint, and stylish fixtures throughout. The kitchen has been fully updated with new stainless steel appliances, granite countertops, and ample cabinet space. The living room boasts plenty of natural light and a cozy fireplace, making it the perfect place to relax and unwind.

Upstairs, the master suite features a private balcony, a walk-in closet, and an en-suite bathroom with a double vanity and a large soaking tub.
#982347

Santa Rosa Beach

49 Hinton Bishop Drive #5

2 Beds

2 Baths

1,423 Sq.Ft.

$2,499,000

MLS#: 982347

New on site 1 day ago
Some homes are built for a weekend. This one is built for the summers your family will talk about for years.

Set in the Forest District of WaterColor's Phase II, 114 Pine Needle Way offers six bedrooms and six and a half baths across four levels. It's a home made for a full house, with room for everyone to gather and just as much room to retreat. Five of the six bedrooms have their own en suite baths, giving every family, couple or set of cousins a private place to land at the end of the day. Inside, crisp white walls and soft coastal blues create an easy, light-filled calm that carries from room to room. The second floor is the heart of the home: an open living, kitchen and dining space designed for big breakfasts, game nights and dinners that stretch late into the evening. From here, the living area opens onto a 34-foot deck overlooking a private preserve, where the view is framed by nothing but trees and quiet.

Above, a third-floor retreat gives the kids a space all their own, and the tower, complete with its own kitchenette, is the perfect perch for morning coffee or watching the sun go down over the treetops.

Outdoor living is woven throughout. Three sitting areas and five porches invite slow mornings, afternoon naps and long evenings outside, so there is always a quiet corner when you want one and a gathering spot when you don't.

Life in WaterColor is lived on foot and by bike. Camp WaterColor is just moments away, and the Gulf-front Beach Club, with its three pools, is an easy ride down the path. Western Lake, the WaterColor Town Center's shops and dining, and miles of shaded trails are all close by, with Seaside just a short bike ride down 30A.

Whether you're looking for a family retreat to pass down for generations or a home that is ready to welcome guests, 114 Pine Needle Way is ready for its next chapter.
#1013829

Santa Rosa Beach

114 Pine Needle Way

6 Beds

6 Baths

4,552 Sq.Ft.

$3,495,000

MLS#: 1013829

New on site 1 day ago
A ONE-OF-A-KIND ARCHITECTURAL SHOWPIECE ALONG SCENIC 30A -- OFFERED FULLY FURNISHED AND NO HOA!

Where bold contemporary architecture meets effortless coastal luxury, this extraordinary residence offers a truly distinctive living experience just a short walk from the sugar-white sands and emerald-green waters of 30A. Offered fully furnished and featuring over 3,000 square feet of thoughtfully designed living space, four bedrooms, four ensuite bathrooms, a powder bath, and a rare three-car garage, this home presents an exceptional opportunity for turnkey coastal living.

From the moment you arrive, the home's architectural character is undeniable. A stunning koi pond welcomes you with a dramatic walkway across the water leading to the front entrance, creating an unforgettable first impression. Inside, striking floating staircases and an artfully designed rock garden establish a sophisticated modern aesthetic that carries throughout the residence. Expansive windows fill the interiors with natural light, while carefully selected furnishings and finishes create a seamless balance of warmth, texture, and contemporary elegance. At the heart of the home, a spectacular designer kitchen features an oversized waterfall-edge island, custom rift white oak cabinetry, and an open layout that flows effortlessly into the main living and entertaining spaces. A dedicated office enclosed by glass walls provides an inspiring workspace without sacrificing the home's open architectural feel, while an additional upstairs flex room offers versatility for a media lounge, secondary living area, or private retreat.

Each of the four bedrooms features its own ensuite bathroom, offering exceptional privacy and comfort for family and guests alike.

Outside, the property transforms into a private coastal oasis. A beautiful pool and spa are complemented by lush landscaping, expansive lounging areas, and an impressive covered outdoor living space complete with a summer kitchen and television. Whether entertaining guests, enjoying quiet evenings poolside, or spending the afternoon at the beach, every aspect of this home celebrates the coveted 30A lifestyle.

Adding to this exceptional opportunity, the beautifully landscaped vacant lot immediately next door is available for purchase separately for an additional $625,000, providing the rare opportunity to secure additional space and privacy in one of the area's most desirable coastal settings.

Ideally located just a short stroll from the breathtaking beaches of 30A and convenient to the area's celebrated dining, shopping, and coastal attractions, this fully furnished residence offers a remarkable combination of architectural individuality, modern luxury, and coastal convenience.

Distinctive architecture. Exceptional design. Fully furnished coastal luxury. This is 30A living unlike anything else.
#1013873

Santa Rosa Beach

14 Walnut Street

4 Beds

4 Baths

3,068 Sq.Ft.

$3,245,000

MLS#: 1013873

New on site 1 day ago
Morning coffee on the wraparound porch, afternoons at Camp WaterColor just across the street, and evenings in your own third-floor movie room--''Sweet Liberty'' brings the best of WaterColor living home. Completely updated and professionally designed and decorated by Greene Co Interiors, this three-bedroom, four-bath residence offers 2,645 square feet of beautifully appointed living space, with all-new designer furnishings and a six-seater golf cart included in the sale.

New flooring, interior paint, trim, lighting, and window treatments create a cohesive interior, while the kitchen pairs custom cabinetry from Lafayette with quartzite countertops, a new island, a gas stove, and a dedicated coffee bar. Updated bathrooms feature new cabinetry, mirrors, toilets, and plumbing fixtures. Each bedroom enjoys a private bath, and the third-floor movie room provides another inviting place to gather. A new audio system throughout the home and newly painted exterior complete the transformation.

The property offers potential for a 1,000-square-foot carriage house above the existing garage, with plans previously approved by WaterColor's review committee; that approval has since expired, and construction would require renewed approval and applicable permits.

With a proven history of strong rental performance, ''Sweet Liberty'' offers an inviting coastal retreat with established income potential.
#1013799

Santa Rosa Beach

204 Spartina Circle

3 Beds

4 Baths

2,599 Sq.Ft.

$3,295,000

MLS#: 1013799

Send a message

Message successfully sent.

Your message

What is 3 + 4 ?

Reason for contacting?

I agree to receive email communication and understand I can unsubscribe at any time.

I agree to be contacted by INIT test tenant via call, email, and text for real estate services. To opt out, you can reply 'stop' at any time or reply 'help' for assistance. You can also click the unsubscribe link in the emails. Message and data rates may apply. Message frequency may vary. Privacy Policy

Sign Out

Virtual Assistant

Would you like to take the next step with this property? We can help you schedule a showing or virtual tour, or send you more details.

Yes, I would like more information.

Thank You for Your Reply, One of Our Agents will contact you as soon as possible

No, maybe later.

Thank you, you can always contact me via email, phone number or through the contact form.

Realhub AI

Lucy - Your AI-Powered Realtor

Update Your Temporary Password

Personalize your search

Enter your email and we'll notify you immediately when new listings match what you're looking for.

or enter email address

Already have an account ? Login here

Continue your home search

I agree to receive communications and understand I can unsubscribe at any time.

I agree to be contacted by INIT test tenant via call, email, and text for real estate services. To opt out, you can reply 'stop' at any time or reply 'help' for assistance. You can also click the unsubscribe link in the emails. Message and data rates may apply. Message frequency may vary. Privacy Policy

Already have an account ? Login here

We use cookies

We use cookies primarily for analytics to enhance your experience. By accepting, you agree to our use of these cookies. You can manage your preferences or learn more about our cookies policy.