

Features & Amenities

Interior

  • Other Interior Features

    Crown Molding, Vaulted Ceiling(s), Kitchen Island, Recessed Lighting, Pantry, Wet Bar

  • Total Bedrooms

    5

  • Bathrooms

    5

  • 1/2 Bathrooms

    1

  • Cooling YN

    YES

  • Cooling

    Ceiling Fan(s)

  • Fireplace YN

    YES

  • Heating YN

    YES

  • Heating

    Central, Natural Gas, Electric

  • Pet friendly

    Yes

Exterior

  • Garage

    Yes

  • Garage spaces

    2

  • Other Exterior Features

    Private Yard, Outdoor Kitchen

  • Parking

    Garage Door Opener, Oversized, Detached, Garage

  • Patio and Porch Features

    Porch

  • Pool

    Yes

  • Pool Features

    Heated, In Ground, Gunite, Private

Area & Lot

  • Property Type

    Residential

  • Property Sub Type

    Single Family Residence

  • Architectural Style

    Florida Cottage

Price

  • Sales Price

    $2,500,000

  • Zoning

    Resid Single Family

  • Sq. Footage

    4,122

  • Price/SqFt

    $606

HOA

  • Association

    YES

  • Association Fee Includes

    N/A

School District

  • Elementary School

    Dune Lakes

  • Middle School

    Emerald Coast

  • High School

    South Walton

Property Features

  • New Construction

    NO

  • Foundation Details

    Slab

  • Sewer

    Public Sewer

  • Water Source

    Public

Schedule a Showing

Showing scheduled successfully.

<
>
IN PERSON
VIA CHAT

What is 3 + 4 ?


Change time

Mortgage calculator

Estimate your monthly mortgage payment, including the principal and interest, property taxes, and HOA. Adjust the values to generate a more accurate rate.

Your payment

Principal and Interest:

$

Property taxes:

$

HOA fees:

$

Total loan payment:

$

Total interest amount:

$

Location

County

Walton

Elementary School

Dune Lakes

Middle School

Emerald Coast

High School

South Walton

Listing Courtesy of Builder Services , Watersound Real Estate

RealHub Information is provided exclusively for consumers' personal, non-commercial use, and it may not be used for any purpose other than to identify prospective properties consumers may be interested in purchasing. All information deemed reliable but not guaranteed and should be independently verified. All properties are subject to prior sale, change or withdrawal. RealHub website owner shall not be responsible for any typographical errors, misinformation, misprints and shall be held totally harmless.


Agent Jakov Glavas

AGENT

Jakov Glavas

Call Jakov today to schedule a private showing.


* Listings on this website come from the FMLS IDX Compilation and may be held by brokerage firms other than the owner of this website. The listing brokerage is identified in any listing details. Information is deemed reliable but is not guaranteed. If you believe any FMLS listing contains material that infringes your copyrighted work please click here to review our DMCA policy and learn how to submit a takedown request.© 2024 FMLS.
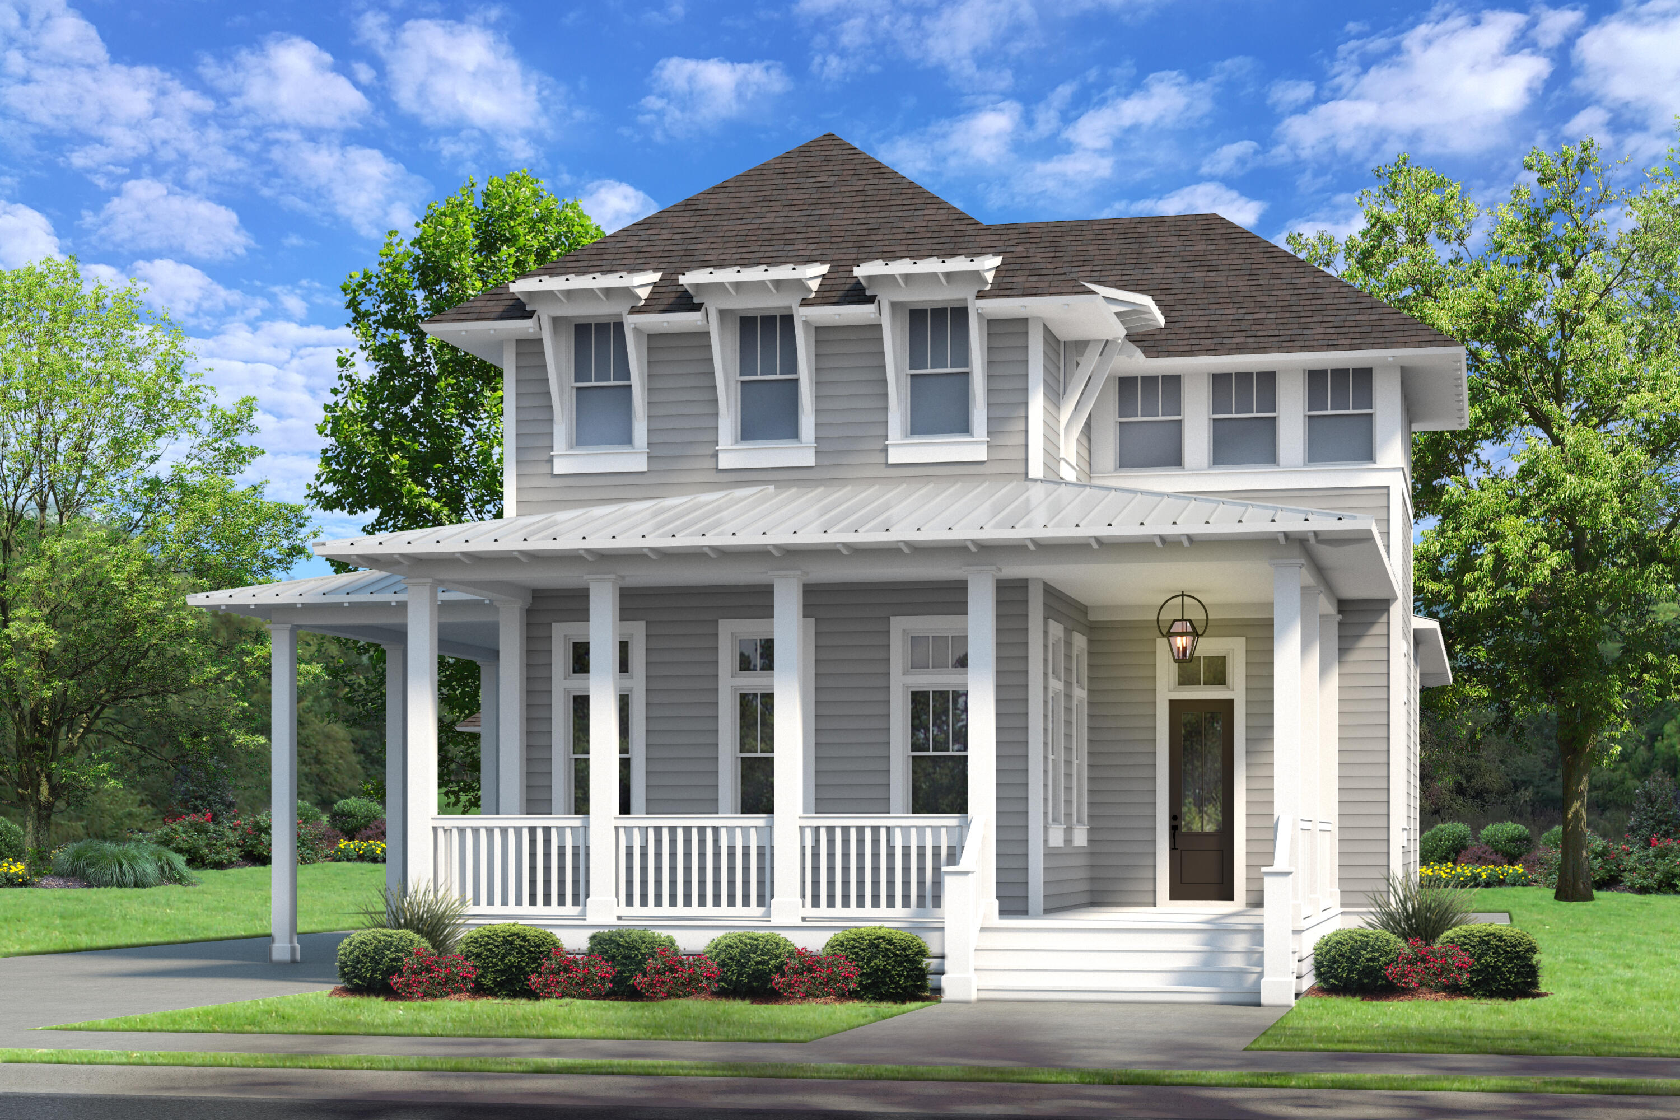
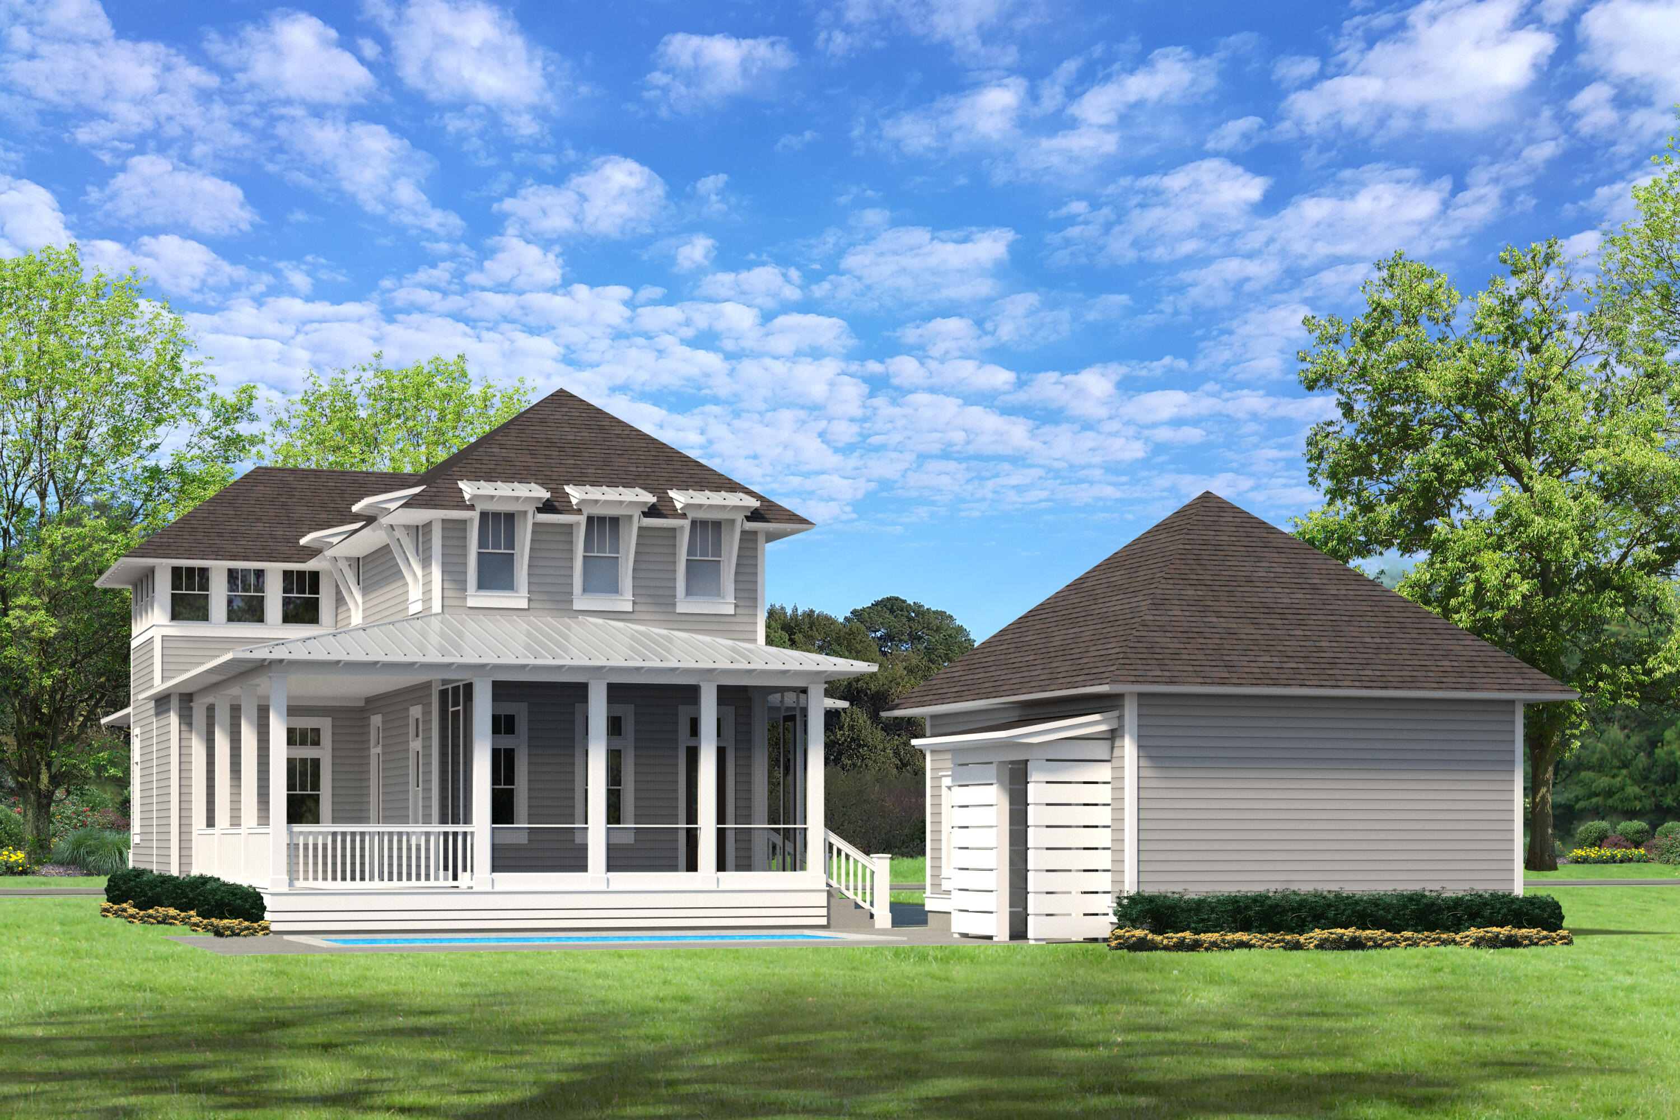
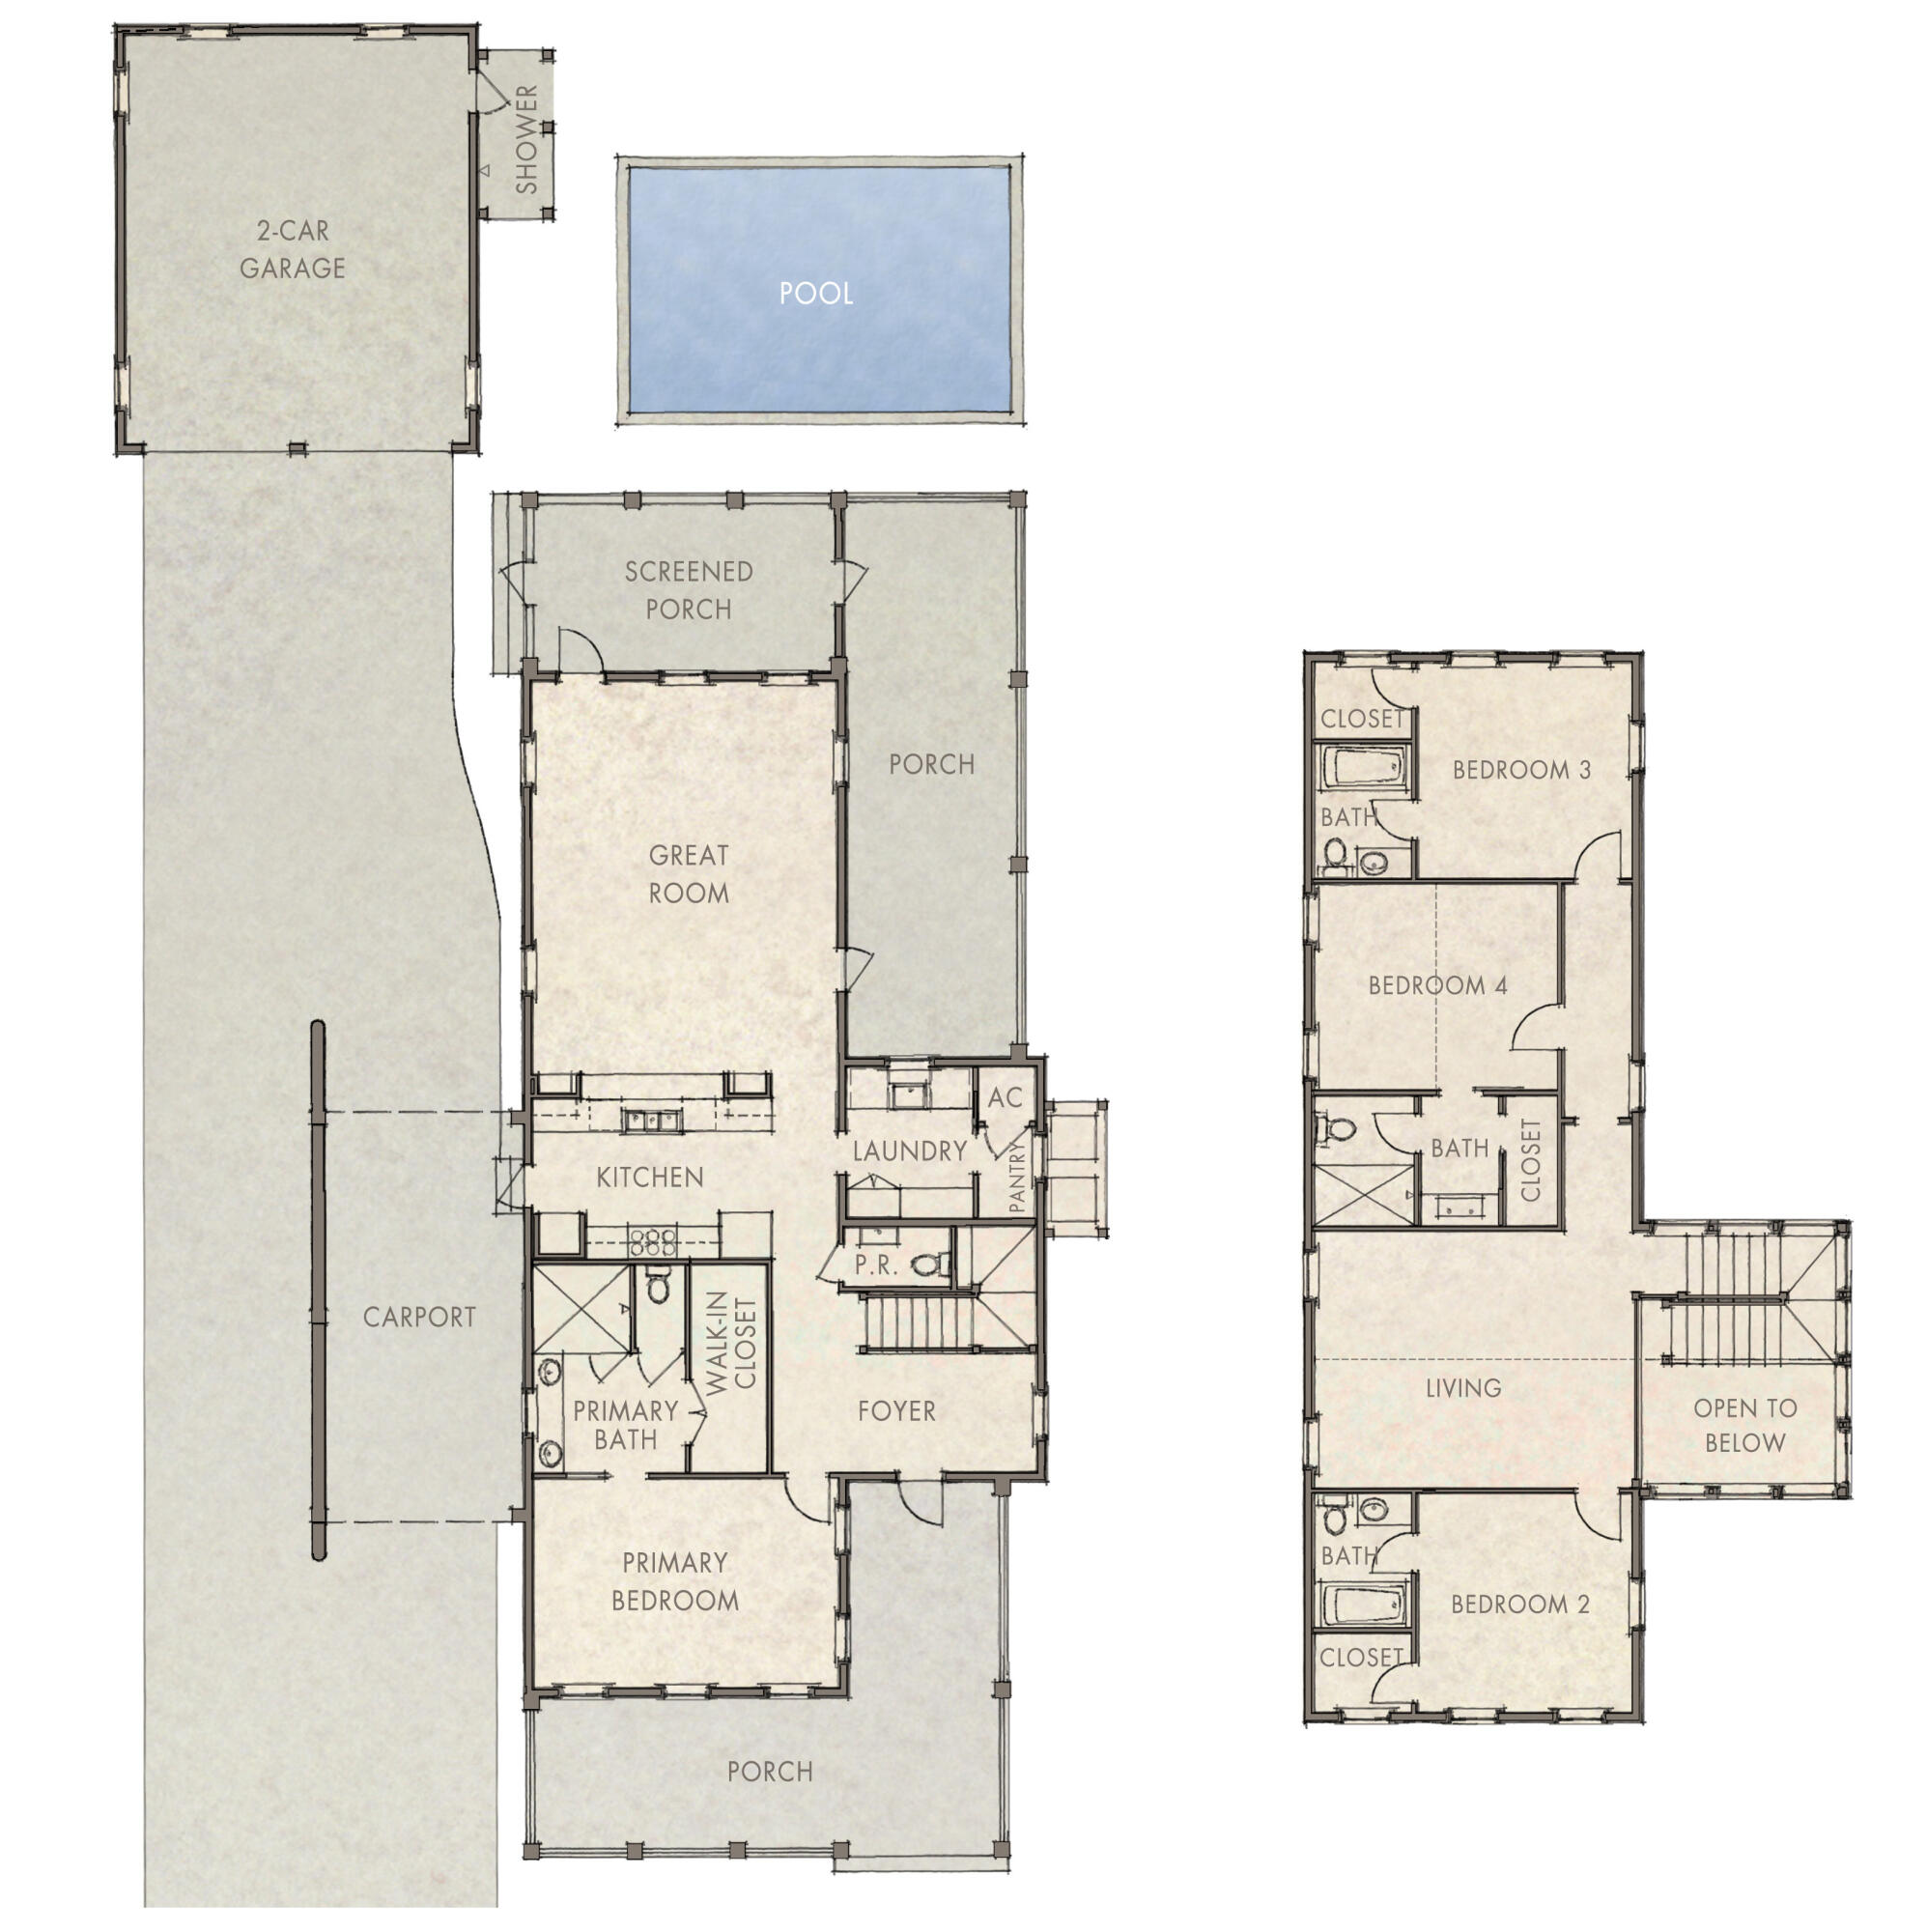
Entered for Comp purposes only- Appraiser please see contract for a full list of upgrades. This 2-story Topsail XL plan by Cole Construction has 5 bedrooms, 5.5 bathrooms, a loft, private pool + cabana with fireplace, outdoor kitchen, carriage house suite, and 2-car detached garage. Luxury features include wood floors throughout, shiplap in all common areas, upgraded marble Italian Calcutta Belgia countertops, upgraded GE Monogram appliances with gas range and hood, plus more.

375 Pollard Cove East Lot 99

Message successfully sent.

What would you like to know?

What is 3 + 4 ?

I agree to receive email communication and understand I can unsubscribe at any time.

I agree to be contacted by INIT test tenant via call, email, and text for real estate services. To opt out, you can reply 'stop' at any time or reply 'help' for assistance. You can also click the unsubscribe link in the emails. Message and data rates may apply. Message frequency may vary. Privacy Policy

Related Properties

New on site today
This gorgeous home with 10' ceilings is built by Jason Romair Homes. Located in the lovely Pathways, it features double porches with gas lanterns and ceiling fans for outdoor relaxation. It's a wonderful home for entertaining, as the very large living room area, with fireplace, spills out onto the outdoor patio with upgraded decking, pool, sauna, covered cabana w outdoor fireplace and TV connection. (Lounge in the heated pool, while you watch football and dry by the fireplace.) Kitchen has Quartz countertops and upgraded appliances, bathrooms have marble countertops.  Home has an ensuite Master on the Main,3 additional bedrooms upstairs, one of which can be a second Master as it has double sinks & a 2nd living bonus space on that level. Home is being sold furnished, with the exception of Tonal exercise equipment and it's accessories. WaterSound Origins is a true Community offering hiking trails, sports fields, unlimited golf, tennis, pickle ball, basketball courts. There is a community pool, playground, dock for launching kayaks, canoes, and paddle boards into Lake Powell. There are various clubs - Book Club, Card groups, Wine Tasting group, Bunko, and the HOA schedules lots of fun Community activities. It's a great place to live, with something for everyone! Buyers can also purchase a membership at the WaterSound Club for additional Golf Course availability at Sharkstooth and Camp Creek and access to their Beach Clubs.
#1008139

Watersound

230 N SPLASH Drive

4 Beds

4 Baths

3,346 Sq.Ft.

$2,050,000

MLS#: 1008139

Welcome to 105 Rosecourt Street, the largest single-story floor plan in the highly sought-after Greenway phase of WaterSound Origins. Located on a quiet cul-de-sac with convenient access to Highway 98, this meticulously customized 4-bedroom, 3.5-bath coastal cottage offers the luxury of new construction without the wait. Featuring more than $300,000 in upgrades, the home showcases one of the finest outdoor living spaces in WaterSound Origins. The private backyard retreat includes a saltwater pool with dual waterfalls, an elevated spa with a SunBrite outdoor TV, a screened porch with a premium NatureKast outdoor kitchen, Big Green Egg, and Lynx gas grill. An expanded front porch with a custom hanging bed swing provides the perfect place to relax. Inside, thoughtful designer finishes include 10-foot ceilings, 8-foot solid-core doors, white oak ceiling details, grasscloth wall coverings, designer lighting, and custom millwork throughout. The open-concept living area centers around a chef's kitchen featuring Sub-Zero and KitchenAid appliances, a 10-foot quartz island, Carrara marble backsplash, custom wood hood, farmhouse sink, and built-in bar. The spacious primary suite is privately situated at the rear of the home and features a luxurious bath with dual vanities and a custom walk-in closet. Three additional bedrooms, including one with an en-suite bath and another currently serving as an office, provide flexible living space for family and guests. Additional highlights include a whole-home Sonos sound system with outdoor speakers and an in-ground subwoofer, a covered breezeway leading to the detached two-car garage, and an extended driveway for ample guest parking. Potentially a carriage house could be added above the detached garage. Offering exceptional craftsmanship, designer finishes, and unmatched indoor-outdoor living, 105 Rosecourt Street is a rare opportunity to own one of the most upgraded homes in WaterSound Origins.
#1006592

Watersound

105 Rosecourt Street

4 Beds

3 Baths

2,904 Sq.Ft.

$2,099,000

MLS#: 1006592

Where luxury meets effortless coastal living, this 4,394-square-foot custom residence unfolds with a quiet confidence, where every detail has been thoughtfully considered and every space invites you to slow down and stay awhile. From the moment you arrive, the wraparound porch sets the tone, offering a warm, welcoming introduction that feels both refined and relaxed.
Inside, natural light pours through expansive windows, illuminating soaring ceilings and a seamless, open-concept design. The kitchen anchors the home as both a gathering place and a showpiece, outfitted with premium appliances, custom cabinetry, and a generously sized butler's pantry that keeps everything effortlessly within reach while maintaining a clean, elevated aesthetic. The main level offers a well-appointed guest suite, creating a private and comfortable space for visitors, while the rest of the home unfolds with an easy, intuitive flow designed for both everyday living and entertaining.
Just beyond the doors, the backyard transforms into a private retreat. Fully fenced and backing to a serene wooded setting, the outdoor space feels tucked away and protected. A saltwater pool becomes the centerpiece, complemented by a summer kitchen and a covered lounge with a fireplace, where evenings linger a little longer and gatherings come together with ease.
Upstairs, the primary suite is designed as a true escape, where mornings begin softly and evenings wind down in a spa-inspired bath and expansive custom closet. Additional guest rooms, a charming balcony, and a detached carriage house offer flexibility for hosting, working, or simply creating space to spread out.
Set within Watersound Origins, the home is part of a community that balances natural beauty with thoughtful design, offering access to golf, dining, and the nearby beaches of 30A. It's a place where the pace feels just right, and where everyday living carries a sense of ease, intention, and understated luxury.
#999707

Watersound

85 Trailhead Drive

5 Beds

4 Baths

4,394 Sq.Ft.

$2,995,000

MLS#: 999707

Welcome to 30 North Shingle Lane, a beautifully designed 4-bedroom, 3.5-bathroom home in the heart of WaterSound Beach, featuring a new roof, private pool and packed with style, charm, and modern comforts. Forget cookie-cutter architecture, this Gulf-blue shingle-clad cottage behind a white picket fence has instant curb appeal and classic WaterSound character. A paved driveway leads to a spacious two-car garage and a welcoming footpath to the front porch. Inside, the home features thoughtfully updated décor, stylish lighting, and curated artwork, along with traditional wainscoting, gleaming wood floors, and a cozy fireplace--perfect for family gatherings or relaxed entertaining. he open-concept layout flows seamlessly from the dining area to the gourmet kitchen, equipped with white Shaker-style cabinets, black granite countertops, stainless steel KitchenAid appliances, and a Sub-Zero refrigerator. A central butcher-block island adds both prep space and charm. The spacious first-floor primary suite includes a soaking tub, walk-in shower, and double vanity, while the additional bedrooms upstairs provide comfort and style for guests or family. Screened-in porches on both levels and a landscaped backyard with cozy seating create multiple outdoor living spaces to enjoy the Florida sunshine. The private pool is a standout feature, perfect for cooling off or unwinding after a beach day. This home is ideally located inside the main gates of WaterSound, just a short walk or bike ride to the private beach access, the Dunesider pool, and all of WaterSound's resort-style amenities--including a fitness center with sauna, dog park, children's playground, Puttering Park, Linear Park, and seven miles of scenic boardwalks and walking trails. Don't miss this opportunity to own one of the most charming homes in WaterSound--complete with your own private pool.
#994973

Watersound

30 N Shingle Lane

4 Beds

3 Baths

2,430 Sq.Ft.

$2,750,000

MLS#: 994973

Do you value privacy and serenity? This fully furnished 2BR + loft cottage on Salt Box Lane sits on one of the largest & most private cottage lots in WaterSound Beach.  The bright, open great room features vaulted ceilings &  gas fireplace, flowing into a well-appointed kitchen with stainless appliances & granite countertops. The main-level primary suite includes vaulted ceilings & an en-suite bath, while upstairs offers a guest suite plus a versatile loft ideal for additional sleeping or media space.
Enjoy peaceful outdoor living with a front porch, screened porch, & pergola-covered patio surrounded by lush landscaping. Located in the gated WaterSound Beach community w/ scenic boardwalks, resort-style pools, fitness center, parks, dog park, Puttering Park and over a mile of private beach!
#984955

Watersound

260 Salt Box Lane

3 Beds

3 Baths

1,717 Sq.Ft.

$2,150,000

MLS#: 984955

 - property

Send a message

Message successfully sent.

Your message

What is 3 + 4 ?

Reason for contacting?

I agree to receive email communication and understand I can unsubscribe at any time.

I agree to be contacted by INIT test tenant via call, email, and text for real estate services. To opt out, you can reply 'stop' at any time or reply 'help' for assistance. You can also click the unsubscribe link in the emails. Message and data rates may apply. Message frequency may vary. Privacy Policy

Sign Out

Virtual Assistant

Would you like to take the next step with this property? We can help you schedule a showing or virtual tour, or send you more details.

Yes, I would like more information.

Thank You for Your Reply, One of Our Agents will contact you as soon as possible

No, maybe later.

Thank you, you can always contact me via email, phone number or through the contact form.

Realhub AI

Lucy - Your AI-Powered Realtor

Update Your Temporary Password

Personalize your search

Enter your email and we'll notify you immediately when new listings match what you're looking for.

or enter email address

Already have an account ? Login here

Continue your home search

I agree to receive communications and understand I can unsubscribe at any time.

I agree to be contacted by INIT test tenant via call, email, and text for real estate services. To opt out, you can reply 'stop' at any time or reply 'help' for assistance. You can also click the unsubscribe link in the emails. Message and data rates may apply. Message frequency may vary. Privacy Policy

Already have an account ? Login here

We use cookies

We use cookies primarily for analytics to enhance your experience. By accepting, you agree to our use of these cookies. You can manage your preferences or learn more about our cookies policy.
