.webp?size=346x80)
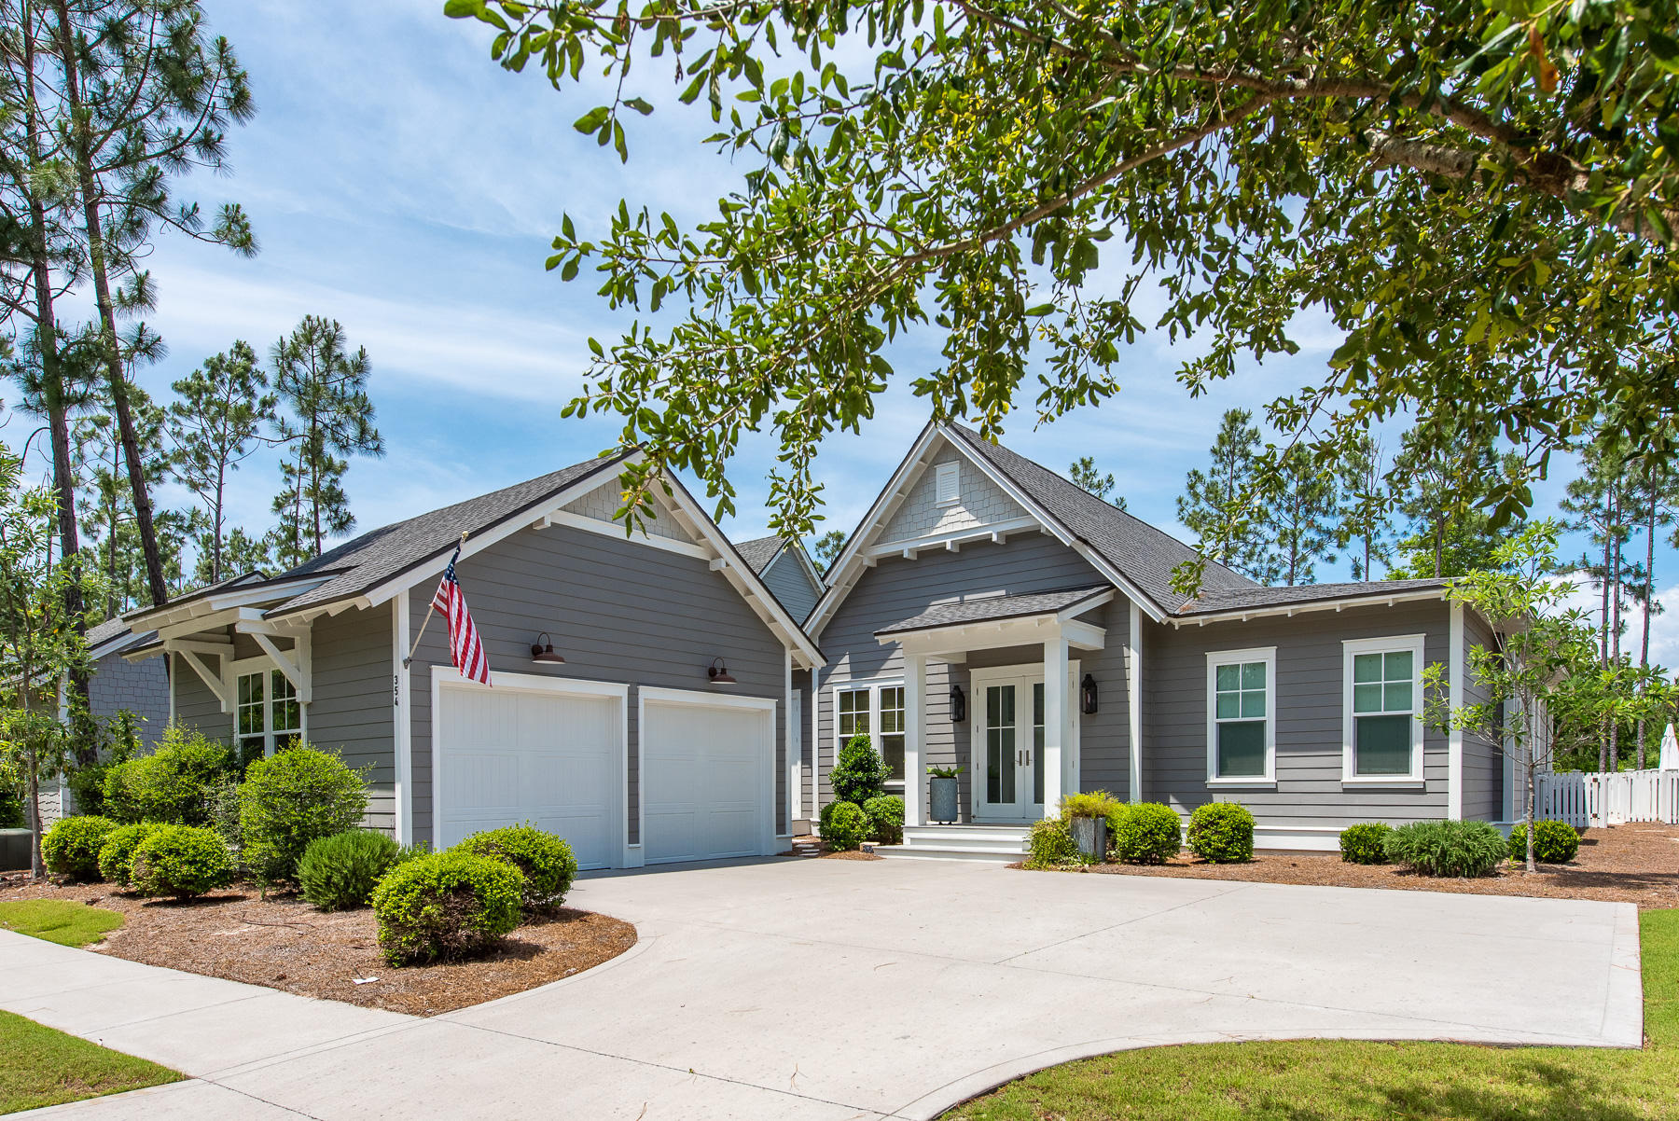
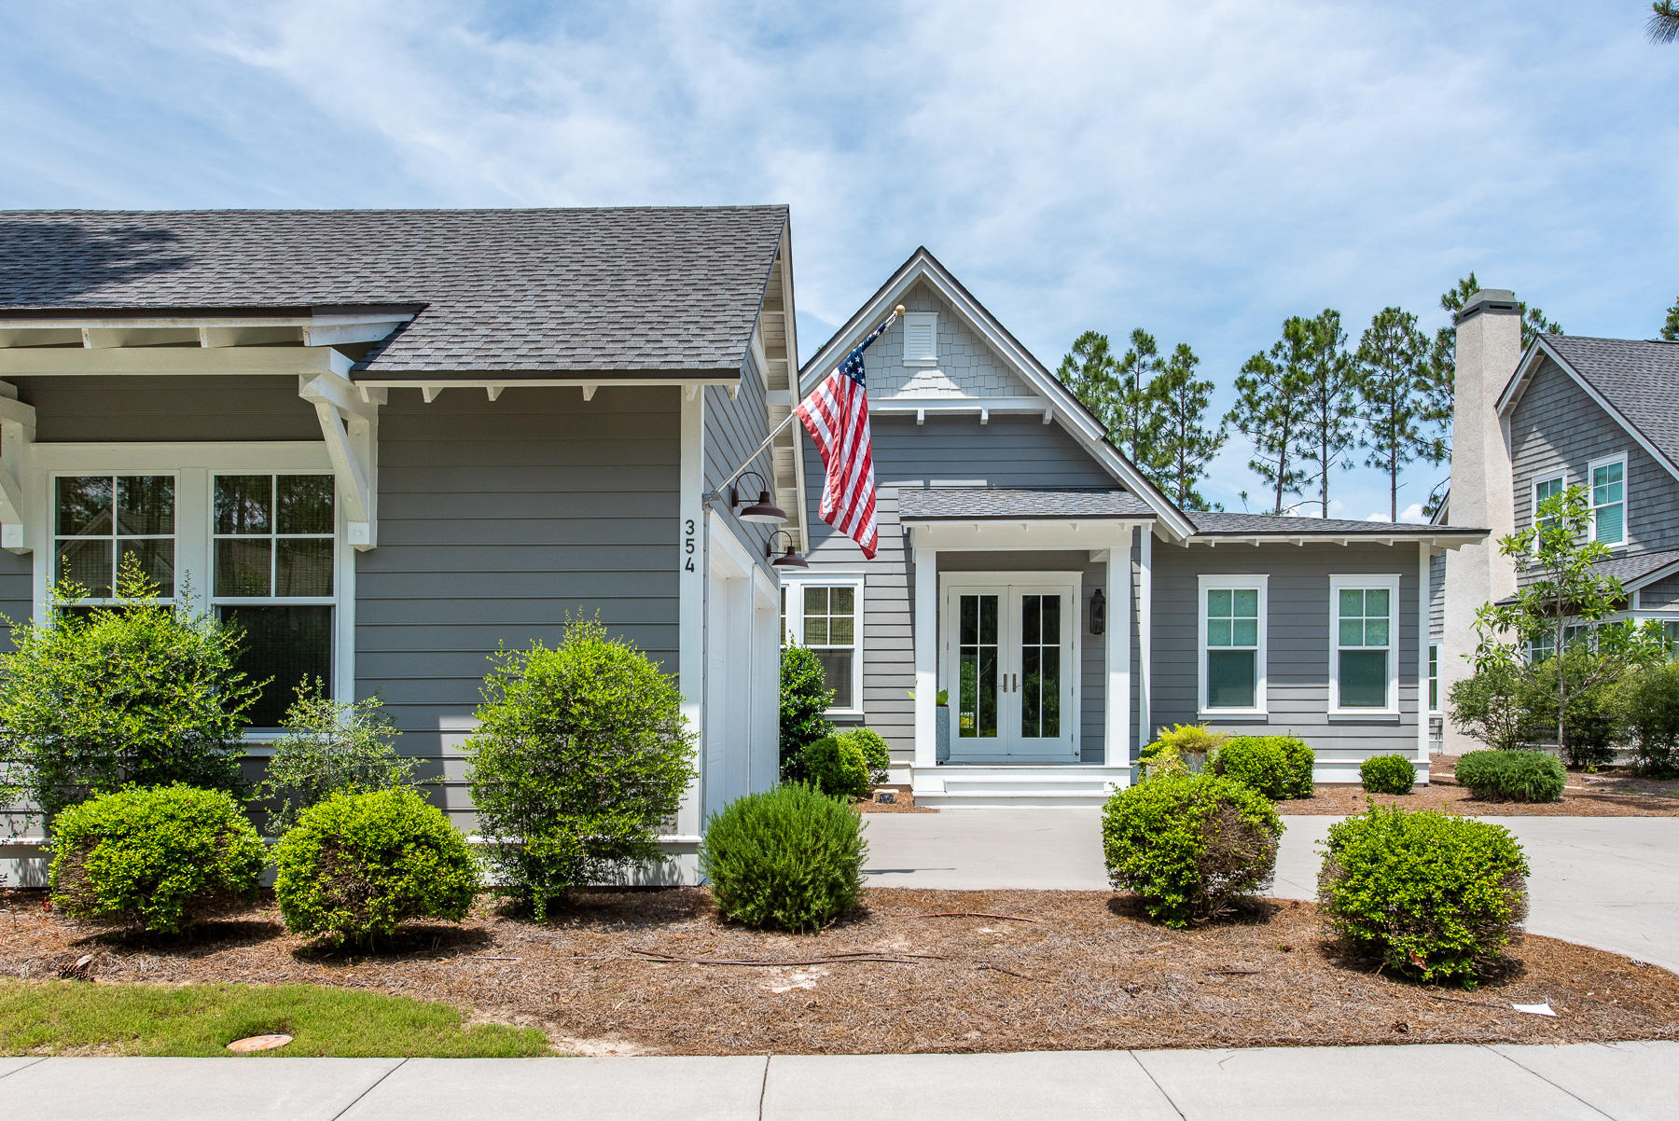
Florida Cottage
354 Cannonball Lane
Inlet Beach, FL 32461
MLS#: 822520
$799,000
Property
Beds
3
Full Baths
3
1/2 Baths
None
Year Built
2016
Sq.Footage
2,488
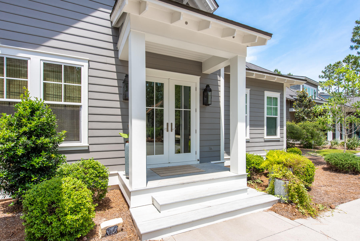
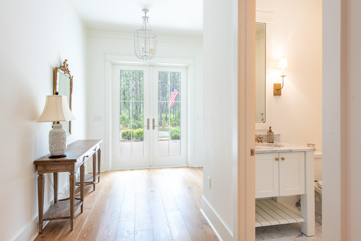
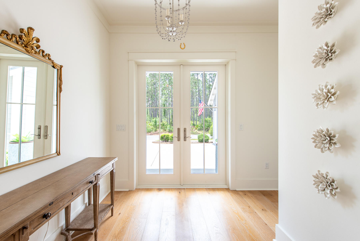
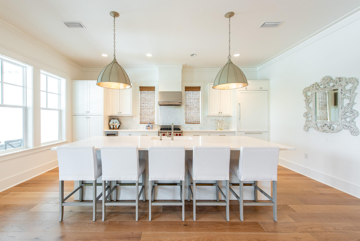
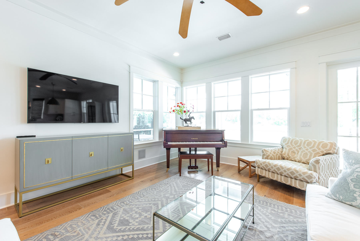
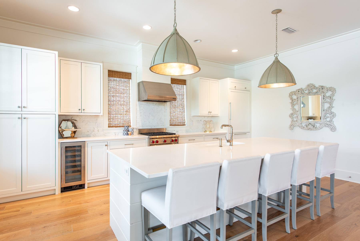
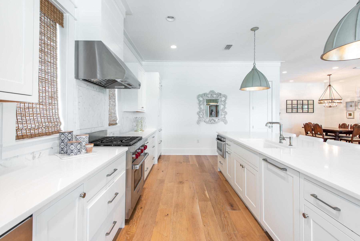
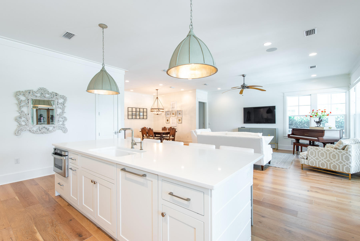
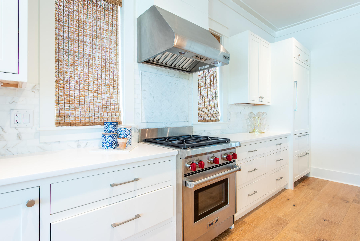
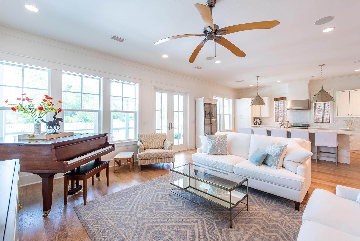
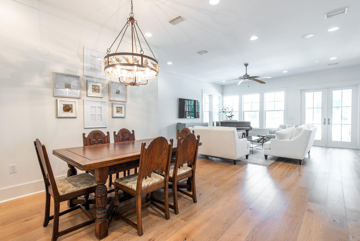
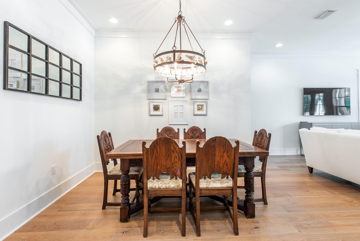
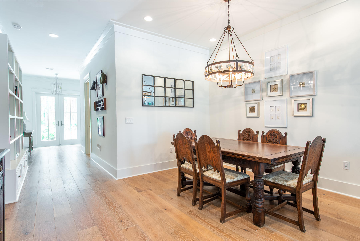
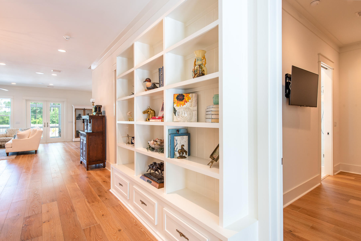
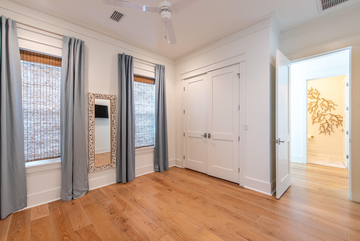
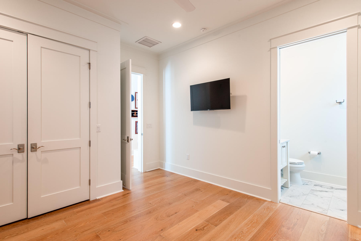
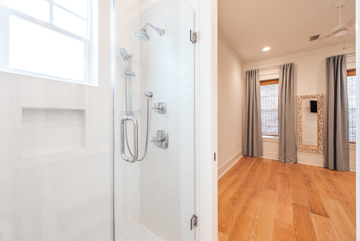
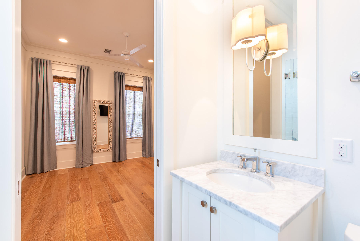
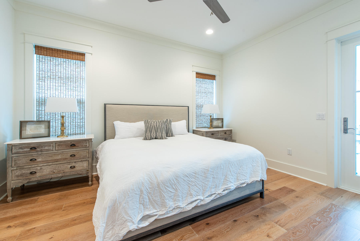
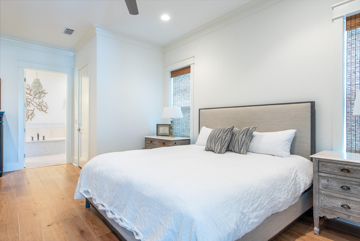
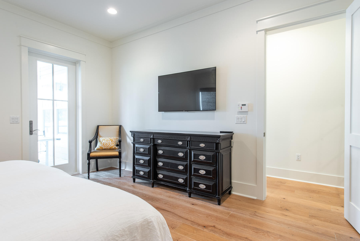
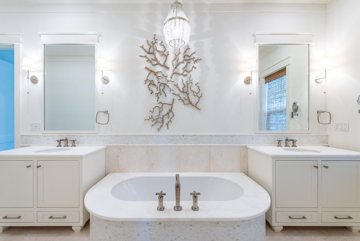
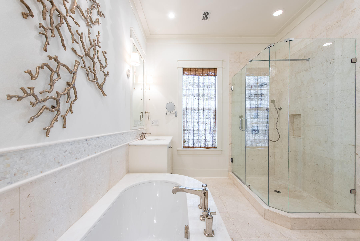
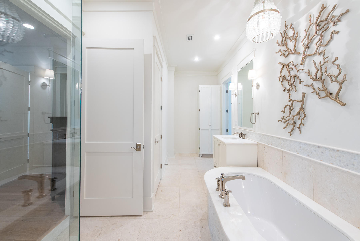
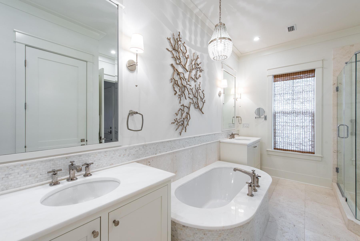
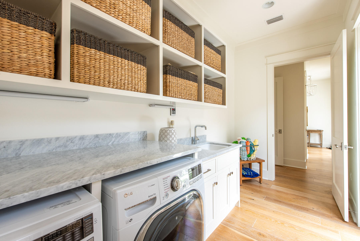
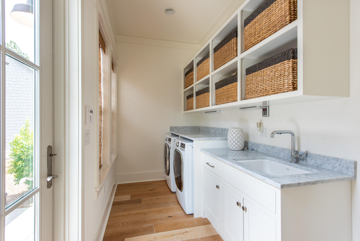
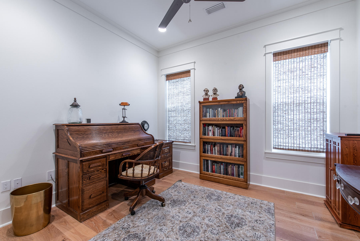
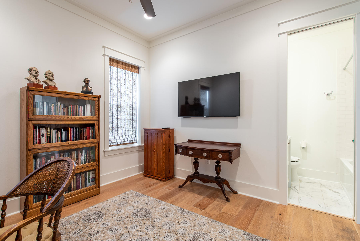
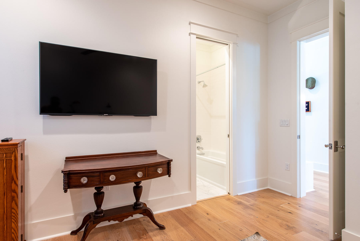
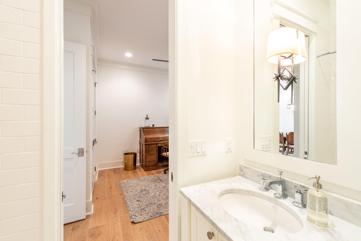
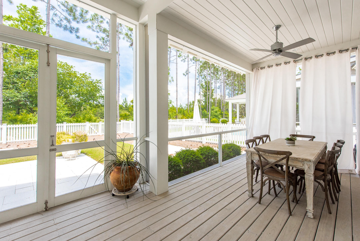
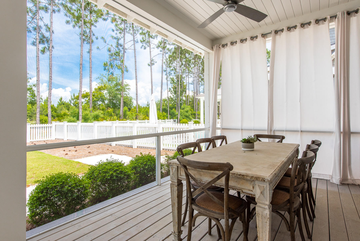
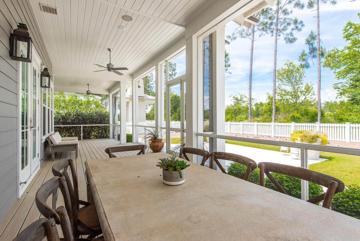
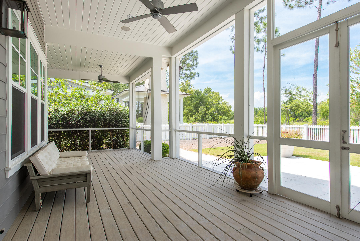
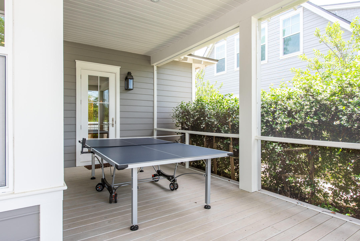
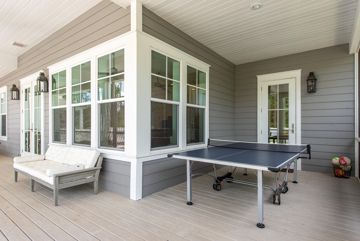
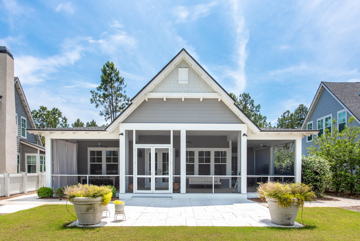
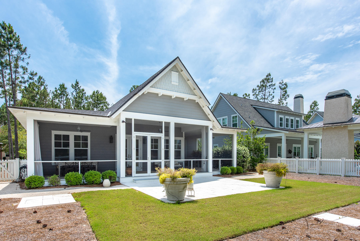
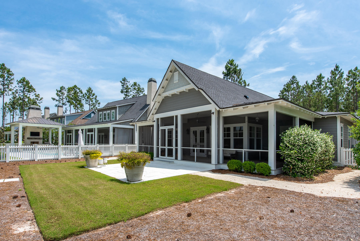
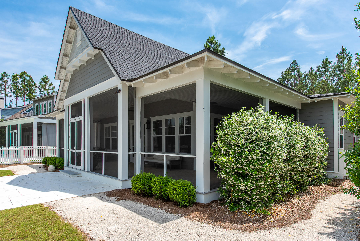
One of only ten homes along the golf course of the sought after community of Watersound Origins, 354 Cannonball Ln. is a prime opportunity for a family looking for seclusion, luxury, and the convenience of nearby amenities. With 3 beds/4 baths, a large open-concept living area, 550 sq ft. of screened-in porch, and a spacious backyard with room enough for a private pool, this property is the perfect option for both the growing family or the couple seeking serenity and comfort. No detail was spared in the development of this Romair home, as the home is adorned with 10 ft. ceilings throughout, quartz countertops in the kitchen, wood flooring, wolf and sub zero appliances, designer lighting, and an abundance of windows that provide for a beautiful flood of natural light into the home. Known as one of the premier communities among our area, Watersound Origins is filled with a wide variety of amenities including the Village Commons pool & fitness center, The Watersound Cafe with food provided by Two Birds Coffee + Cafe, dock access to Lake Powell, unlimited golf with no green fees (cart fees apply) at the Origins Golf Course and much more to come including tennis courts, a splash pad, and further commercial expansion at the entrance. And if more amenities is something you and your family desire, their are multiple options available to purchase a membership to the St. Joe Club & Resorts Beach Club, which provides two additional private golf courses and a private beach club with additional dining, beach setup, multiple pools, tennis, & more! For more information on this property, contact us for a showing today! * All information contained on the listing is believed to be accurate, but not guaranteed. Buyer is responsible for personally verifying details about this property. *
Features & Amenities
Interior
-
Other Interior Features
Breakfast Bar, Bookcases, Crown Molding, Vaulted Ceiling(s), Kitchen Island, Recessed Lighting, Pantry
-
Total Bedrooms
3
-
Bathrooms
3
-
Cooling YN
YES
-
Cooling
Central Air, Ceiling Fan(s), Electric
-
Heating YN
YES
-
Heating
Central, Natural Gas, Electric
-
Pet friendly
Yes
Exterior
-
Garage
Yes
-
Garage spaces
2
-
Construction Materials
Frame, Wood Siding
-
Other Exterior Features
Private Yard
-
Parking
Garage Door Opener, Garage, Detached
-
Patio and Porch Features
Porch, Patio, Screened
-
Pool
Yes
-
Pool Features
Community
Area & Lot
-
Lot Features
On Golf Course, Wooded
-
Property Type
Residential
-
Property Sub Type
Single Family Residence
-
Architectural Style
Florida Cottage
Price
-
Sales Price
$799,000
-
Tax Amount
$6,299.48
-
Zoning
Resid Single Family
-
Sq. Footage
2,488
-
Price/SqFt
$321
HOA
-
Association
YES
-
Association Fee Includes
N/A
School District
-
Elementary School
Bay
-
Middle School
Emerald Coast
-
High School
South Walton
Property Features
-
New Construction
NO
-
Foundation Details
Slab
-
Sewer
Public Sewer
Schedule a Showing
Showing scheduled successfully.
Mortgage calculator
Estimate your monthly mortgage payment, including the principal and interest, property taxes, and HOA. Adjust the values to generate a more accurate rate.
Your payment
Principal and Interest:
$
Property taxes:
$
HOA fees:
$
Total loan payment:
$
Total interest amount:
$
Location
County
Walton
Elementary School
Bay
Middle School
Emerald Coast
High School
South Walton
Listing Courtesy of Beau Blankenship, Christies International Real Estate Emerald Coast
RealHub Information is provided exclusively for consumers' personal, non-commercial use, and it may not be used for any purpose other than to identify prospective properties consumers may be interested in purchasing. All information deemed reliable but not guaranteed and should be independently verified. All properties are subject to prior sale, change or withdrawal. RealHub website owner shall not be responsible for any typographical errors, misinformation, misprints and shall be held totally harmless.


* Listings on this website come from the FMLS IDX Compilation and may be held by brokerage firms other than the owner of this website. The listing brokerage is identified in any listing details. Information is deemed reliable but is not guaranteed. If you believe any FMLS listing contains material that infringes your copyrighted work please click here to review our DMCA policy and learn how to submit a takedown request.© 2024 FMLS.
Related Properties

Inlet Beach
105 E Lafayette Road
2 Beds
2 Baths
1,865 Sq.Ft.
$799,000
MLS#: 1011841

Inlet Beach
97 Dune Comet Lane UNIT A
3 Beds
2 Baths
1,747 Sq.Ft.
$939,000
MLS#: 1010996

Inlet Beach
63 Roundwood Drive
4 Beds
3 Baths
2,405 Sq.Ft.
$849,000
MLS#: 1010801
Inlet Beach
311 Walton Rose Lane
8 Beds
8 Baths
6,274 Sq.Ft.
$749,800
MLS#: 1007094
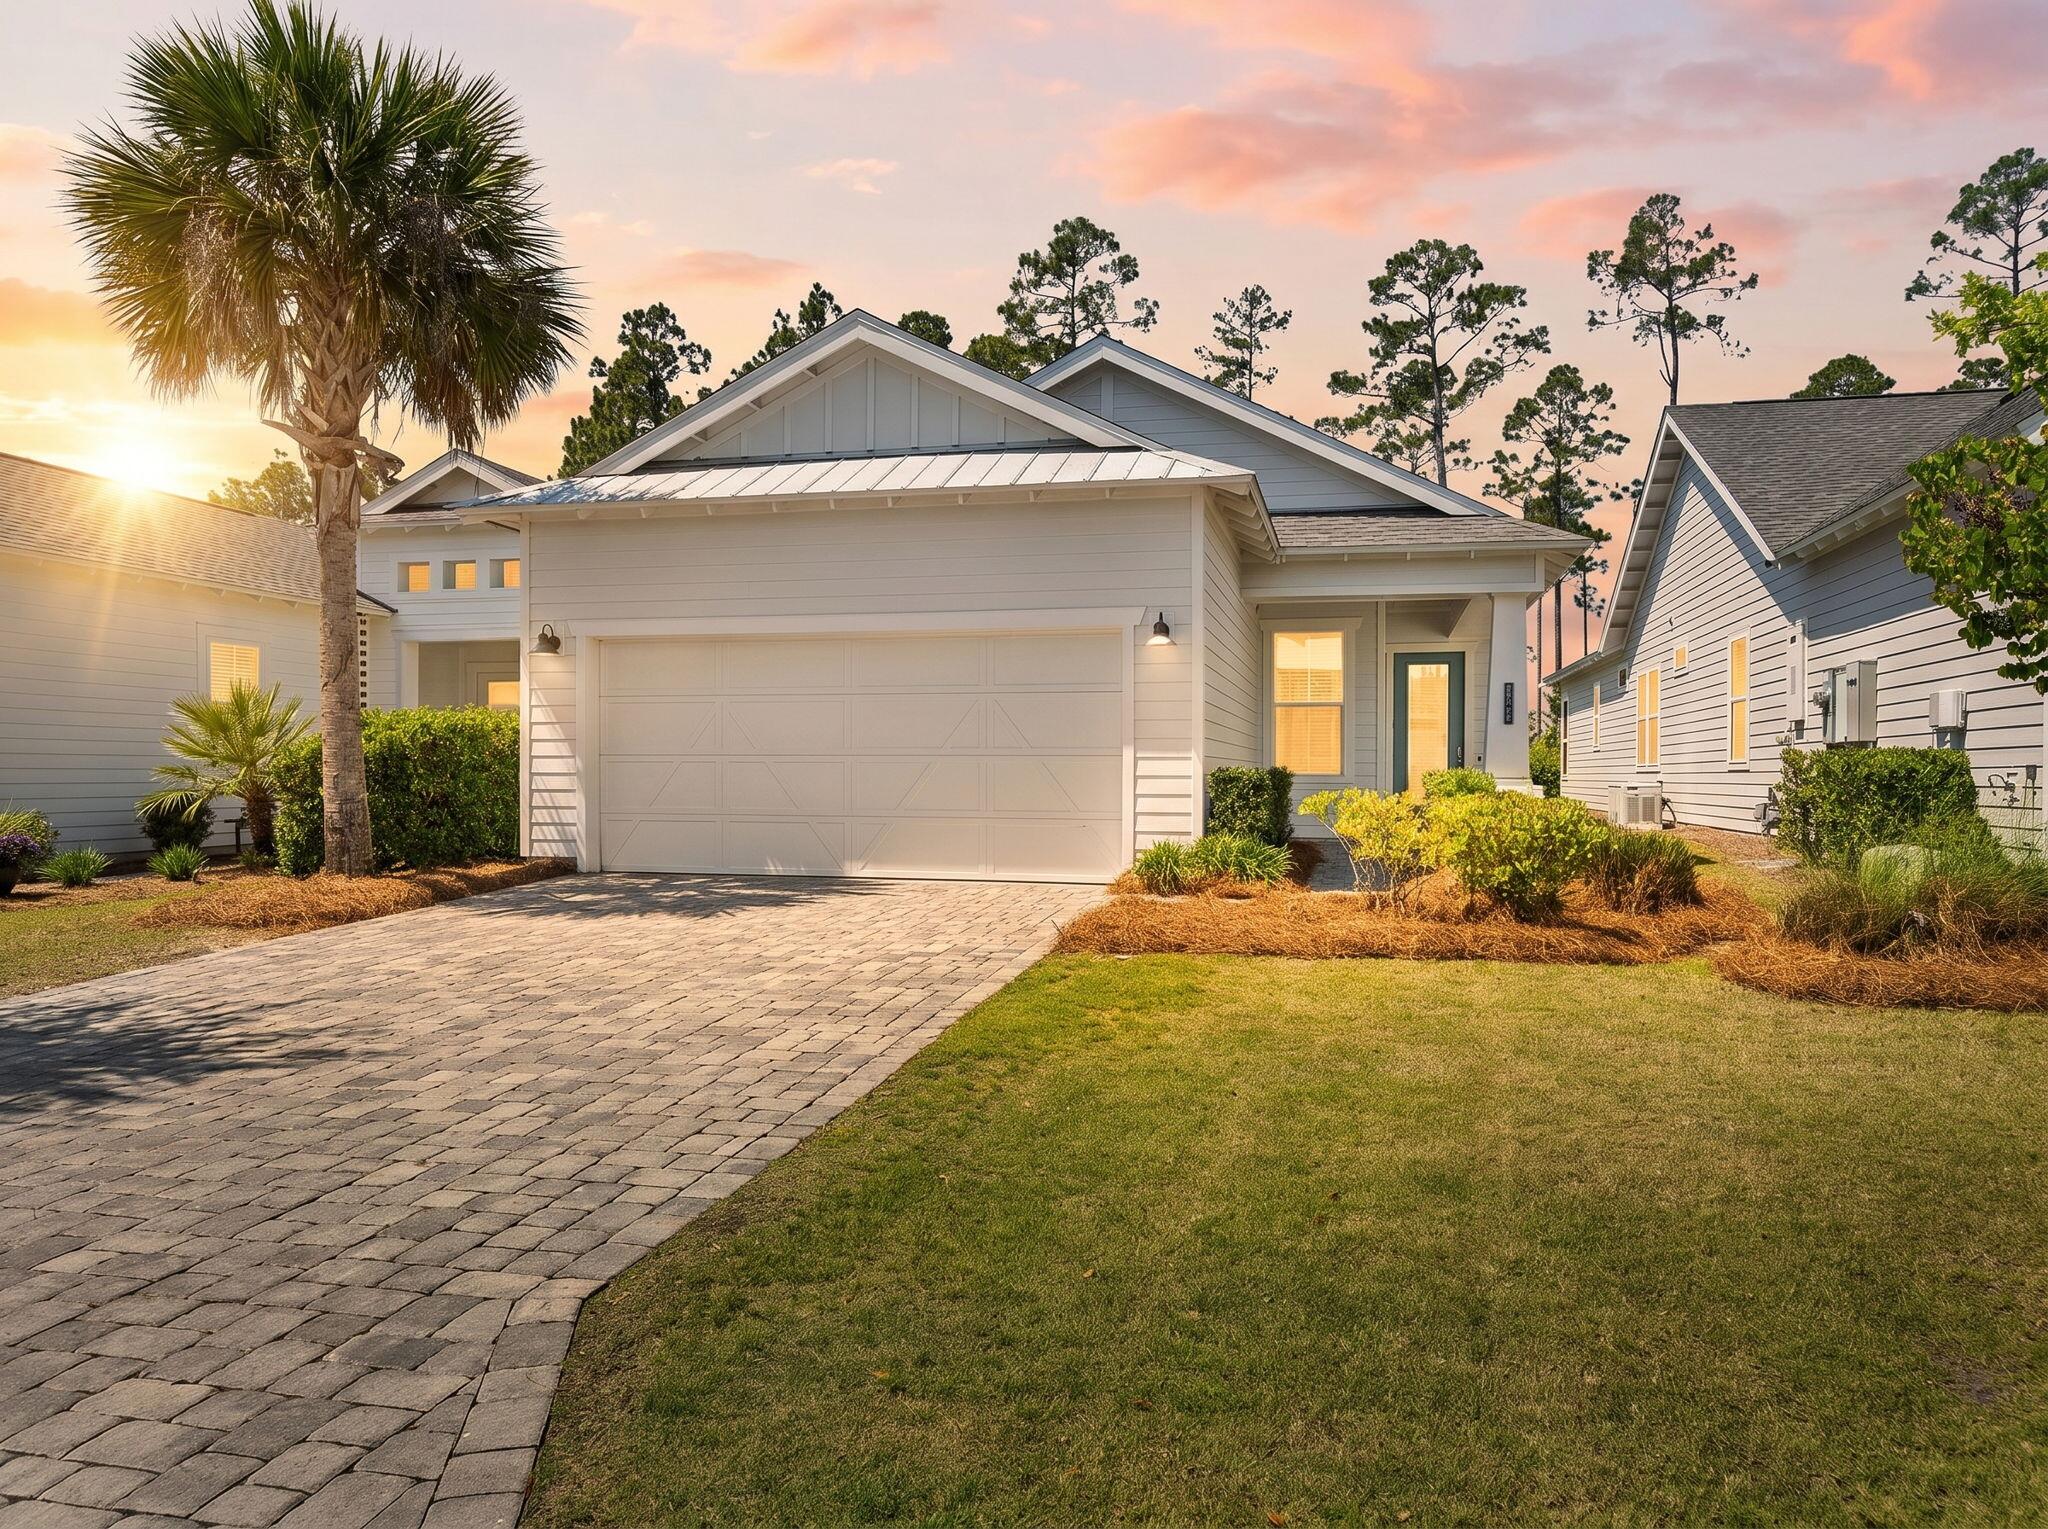
Inlet Beach
78 E Lafayette
2 Beds
2 Baths
1,885 Sq.Ft.
$899,000
MLS#: 1001423
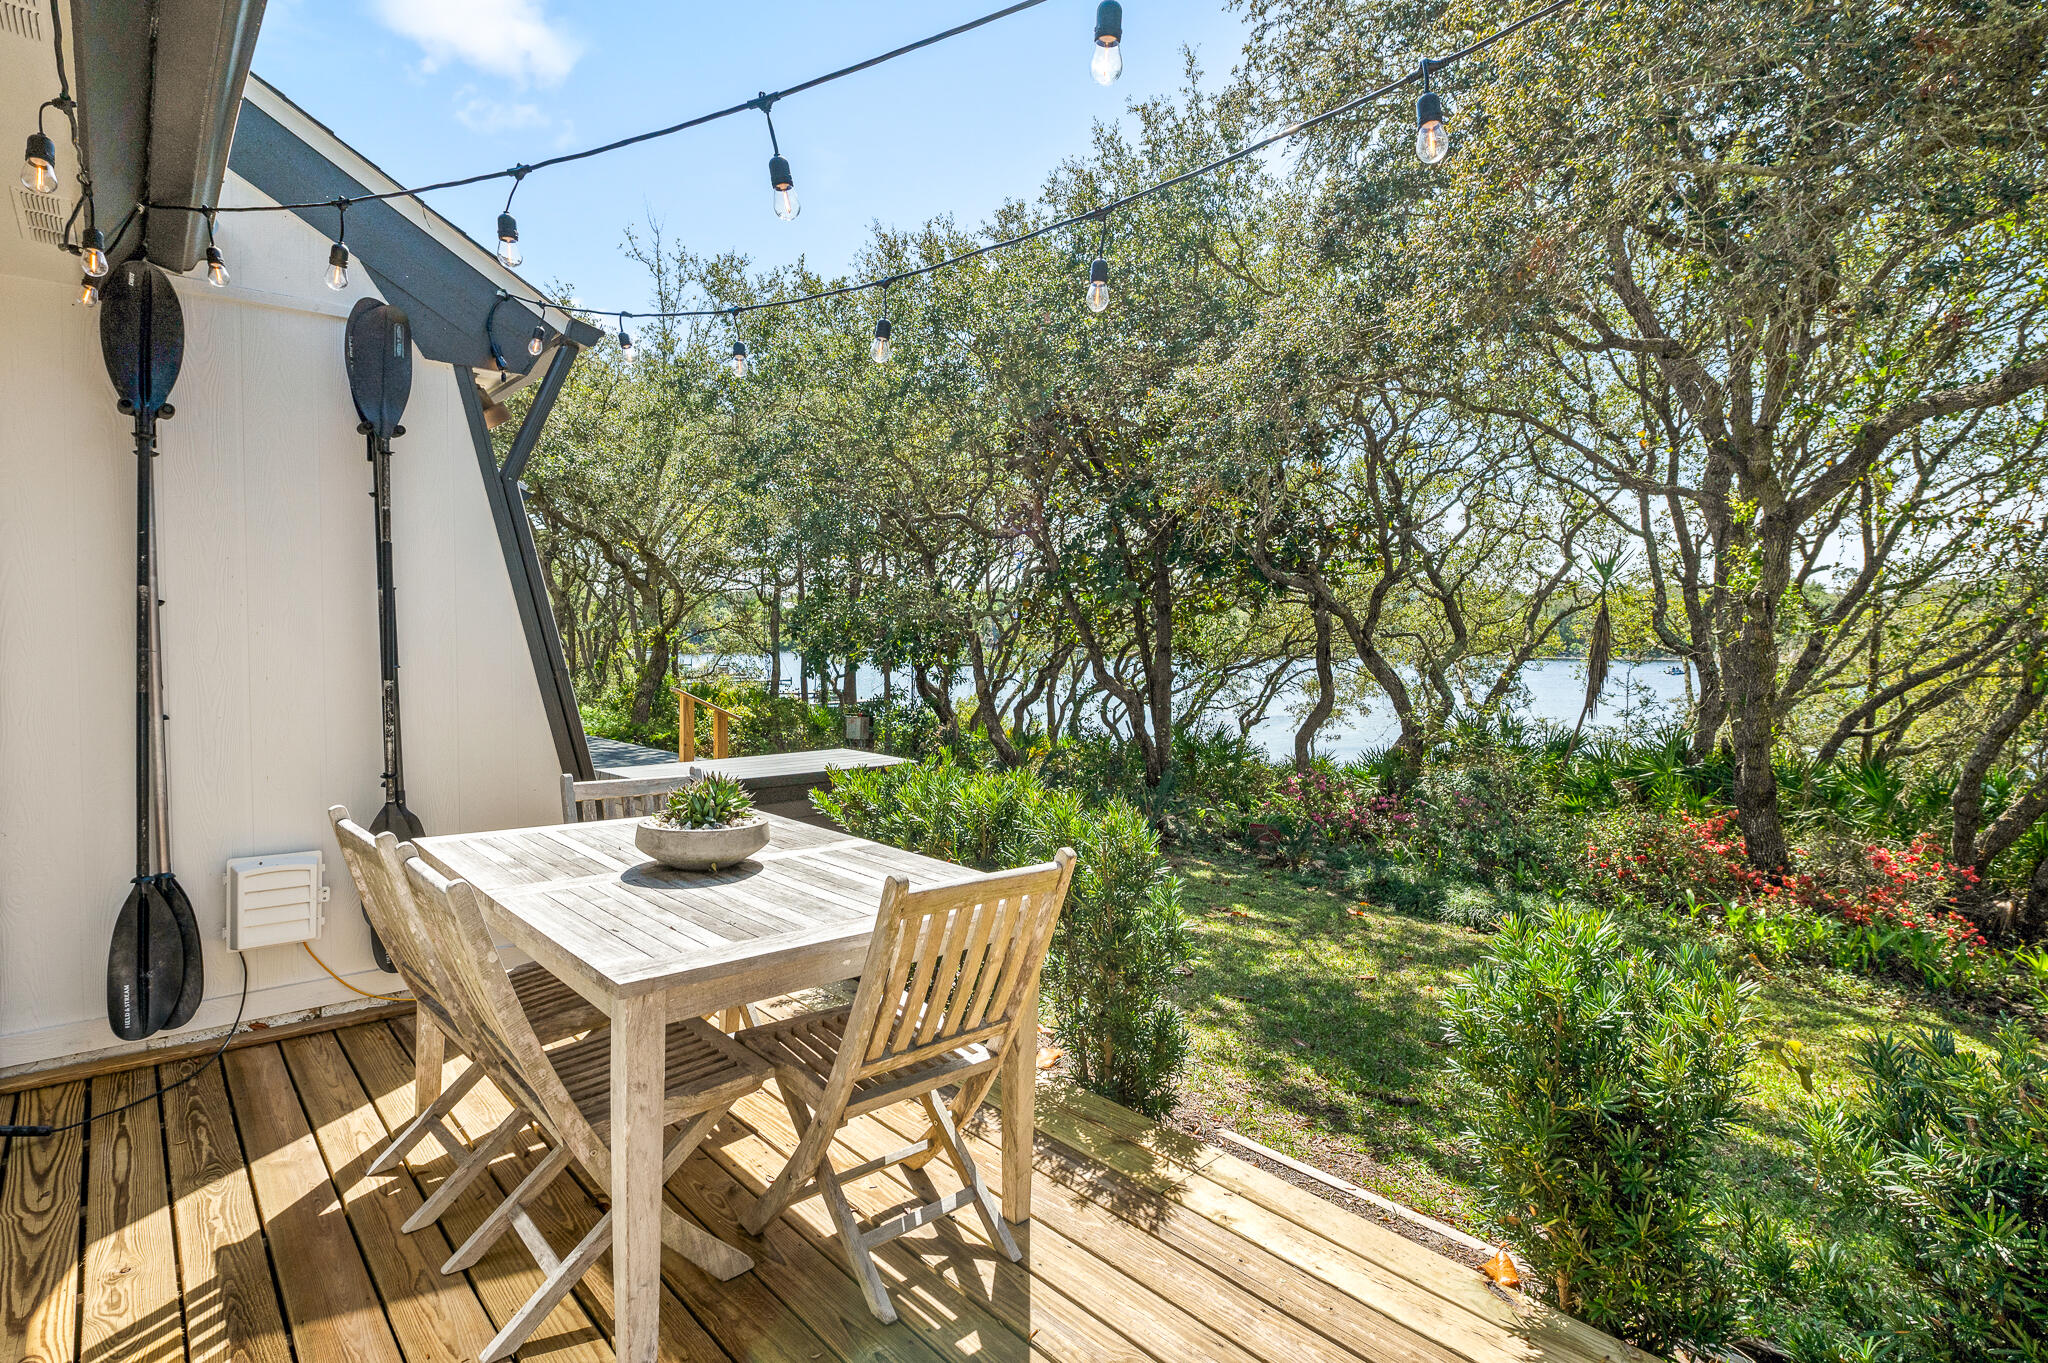
Inlet Beach
70 N Camp Creek Road Unit 3
1 Beds
1 Baths
870 Sq.Ft.
$949,500
MLS#: 979280
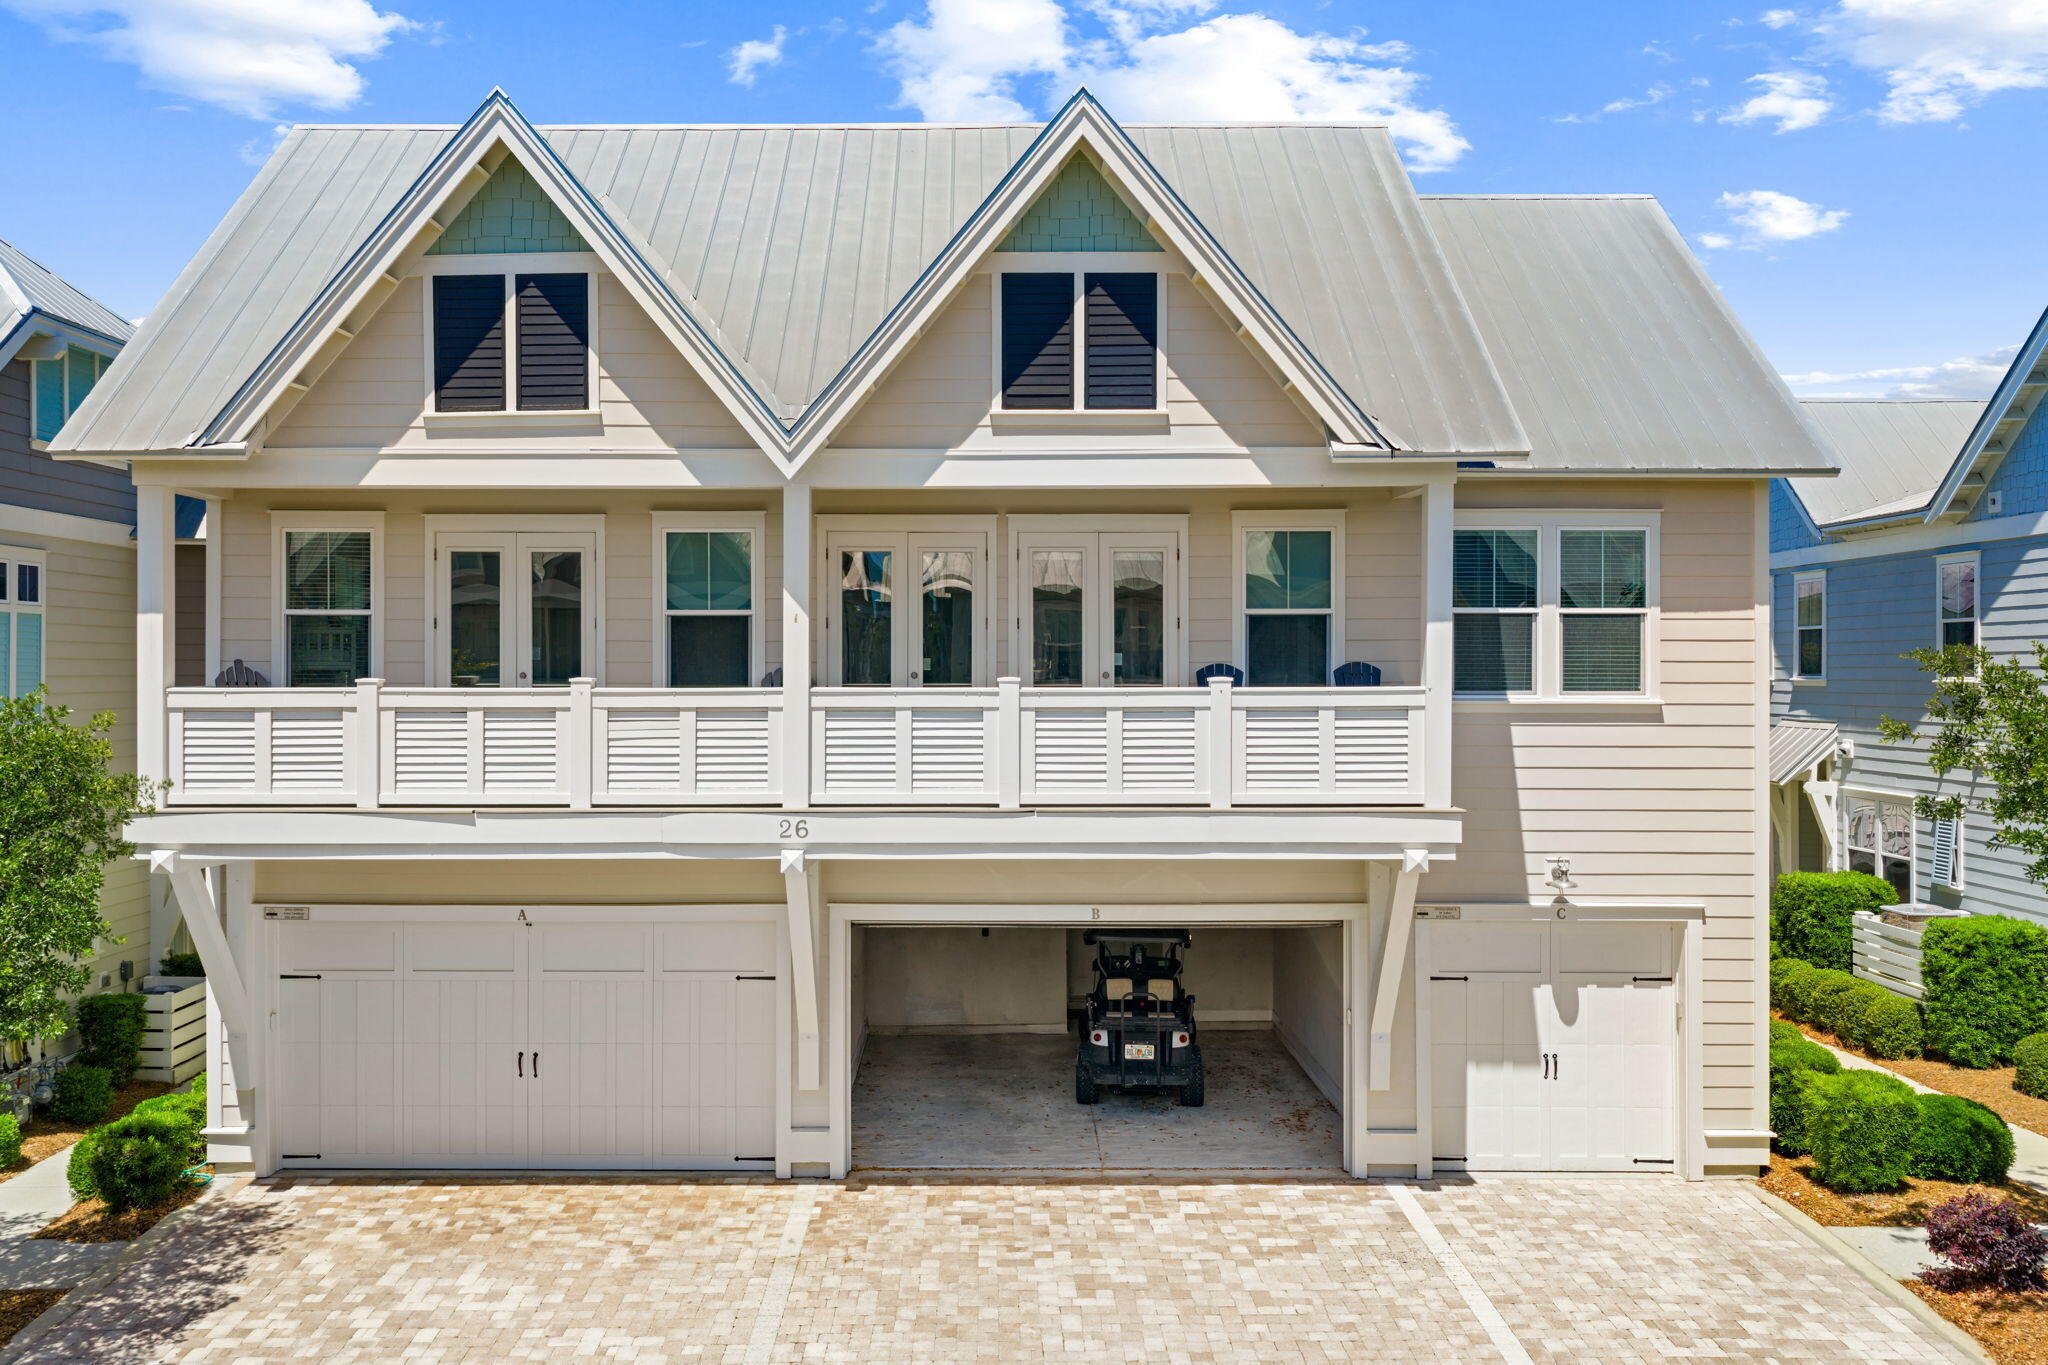
Inlet Beach
26 W Milestone Drive UNIT C
2 Beds
2 Baths
1,293 Sq.Ft.
$710,000
MLS#: 1002266

Inlet Beach
27 Grayling Way
3 Beds
2 Baths
1,310 Sq.Ft.
$699,000
MLS#: 1013580

Inlet Beach
91 Milestone Drive UNIT B
3 Beds
2 Baths
1,679 Sq.Ft.
$825,000
MLS#: 1012995

Inlet Beach
51 Dune Comet Lane UNIT B
3 Beds
2 Baths
1,679 Sq.Ft.
$849,000
MLS#: 1012994
