Features & Amenities

Interior

  • Total Bedrooms

    1

  • Bathrooms

    1

  • 1/2 Bathrooms

    1

  • Above Grade Finished Area

    4500.0

  • Basement YN

    YES

  • Cooling YN

    YES

  • Cooling

    Ceiling Fan(s)

  • Heating YN

    YES

  • Heating

    Forced Air

  • Pet friendly

    N/A

Exterior

  • Garage

    No

  • Parking

    No Garage

  • Pool

    No

  • Waterfront YN

    NO

Area & Lot

  • Lot Size(acres)

    0.0517

  • Lot Size(square feet)

    2,250

  • Property Type

    Residential

  • Property Sub Type

    Single Family Residence

Price

  • Sales Price

    $900,000

  • Tax Amount

    $4,386.75

  • Zoning

    CU - Commercial Urban

  • Sq. Footage

    6,750

  • Price/SqFt

    $133

HOA

  • Association

    No

School District

  • Elementary School

    N/A

  • Middle School

    N/A

  • High School

    N/A

Property Features

  • New Construction

    NO

  • Water Source

    Public

Schedule a Showing

Showing scheduled successfully.

<
>
IN PERSON
VIA CHAT

What is 3 + 4 ?


Change time

Mortgage calculator

Estimate your monthly mortgage payment, including the principal and interest, property taxes, and HOA. Adjust the values to generate a more accurate rate.

Your payment

Principal and Interest:

$

Property taxes:

$

HOA fees:

$

Total loan payment:

$

Total interest amount:

$

Location

County

Beaverhead

Elementary School

Middle School

High School

Listing Courtesy of Pam Neumeyer , Venture West Realty

RealHub Information is provided exclusively for consumers' personal, non-commercial use, and it may not be used for any purpose other than to identify prospective properties consumers may be interested in purchasing. All information deemed reliable but not guaranteed and should be independently verified. All properties are subject to prior sale, change or withdrawal. RealHub website owner shall not be responsible for any typographical errors, misinformation, misprints and shall be held totally harmless.


Agent Jakov Glavas

AGENT

Jakov Glavas

Call Jakov today to schedule a private showing.


* Listings on this website come from the FMLS IDX Compilation and may be held by brokerage firms other than the owner of this website. The listing brokerage is identified in any listing details. Information is deemed reliable but is not guaranteed. If you believe any FMLS listing contains material that infringes your copyrighted work please click here to review our DMCA policy and learn how to submit a takedown request.© 2024 FMLS.
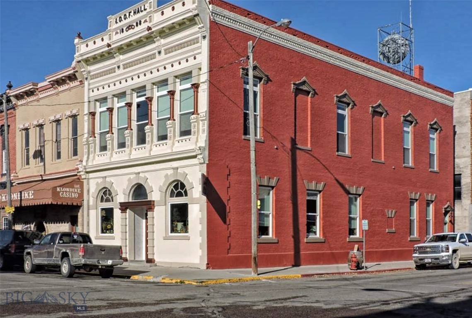
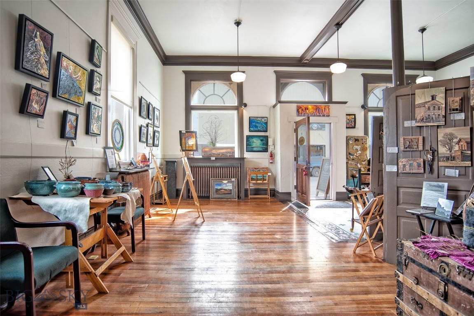
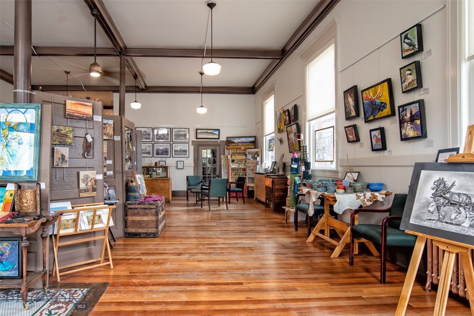
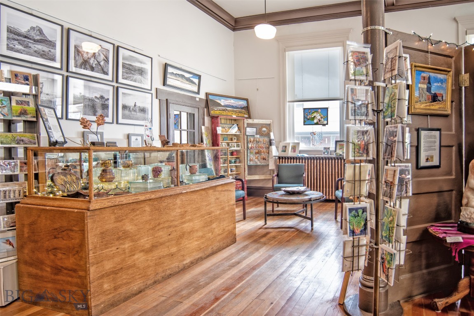
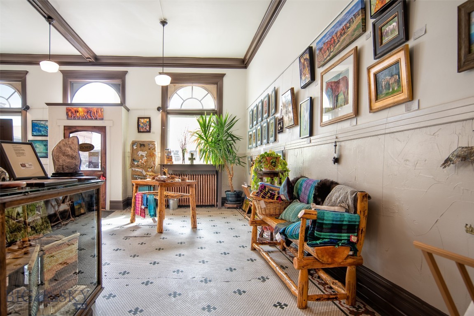
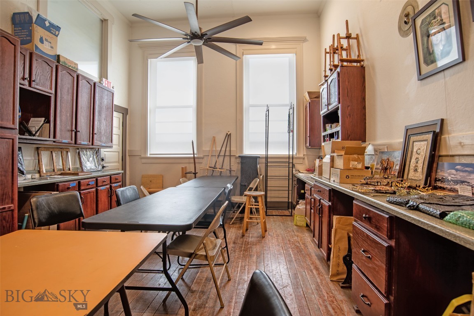
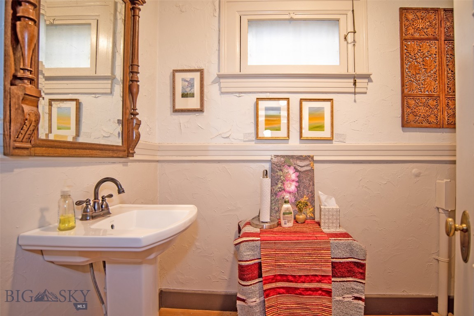
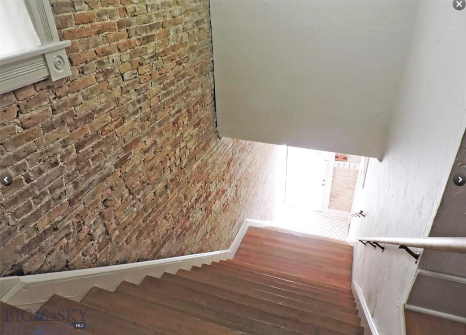
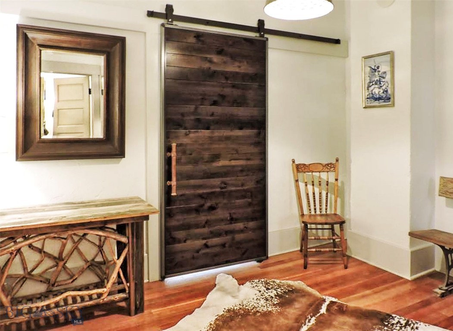
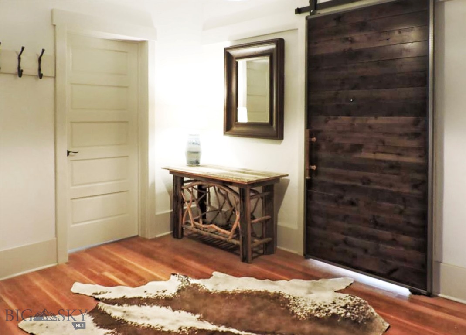
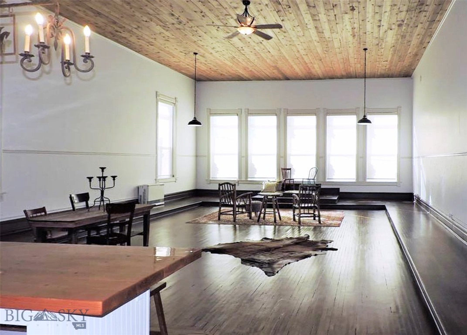
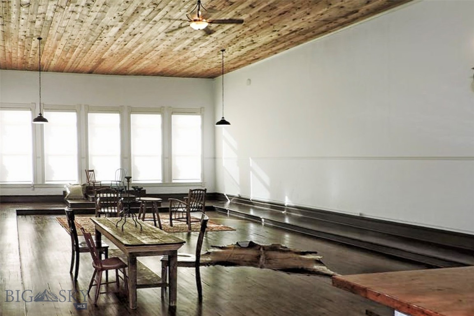
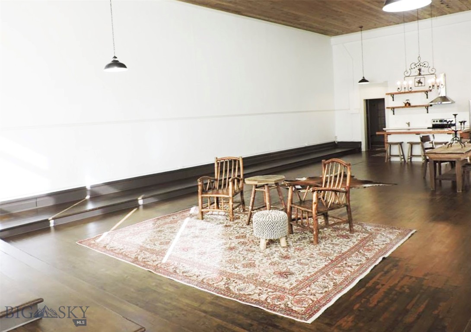
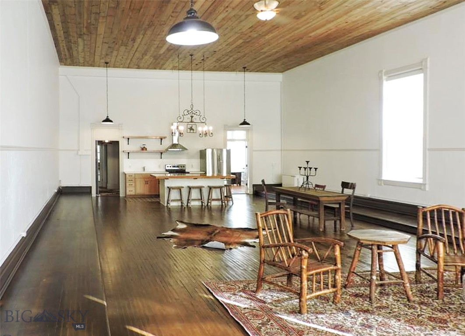
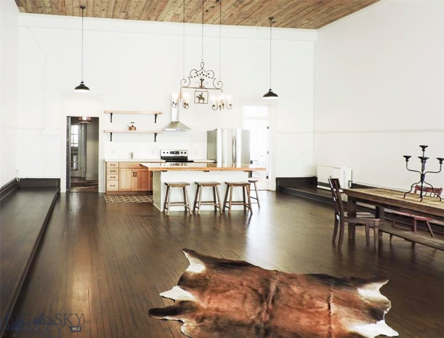
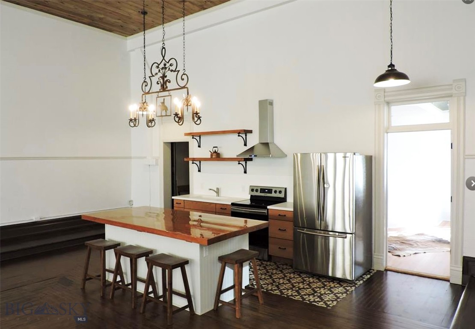
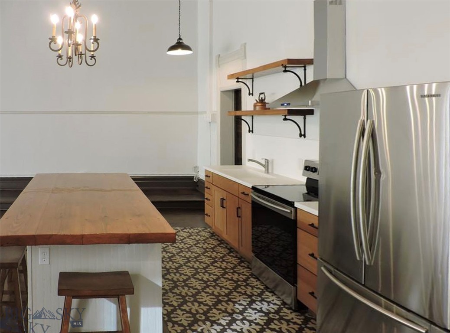
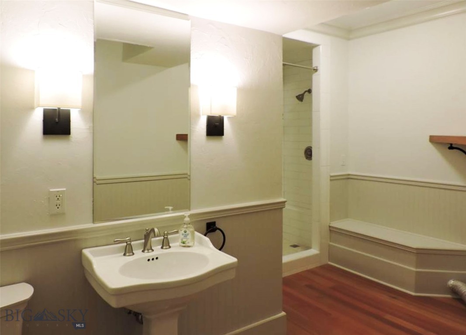
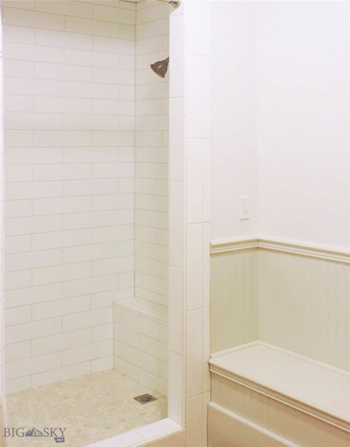
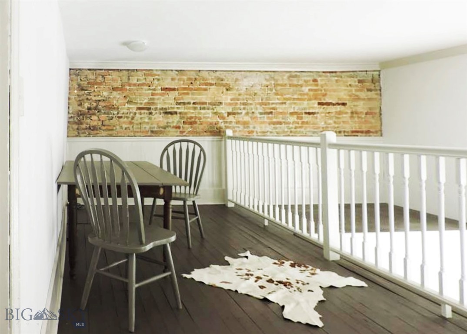
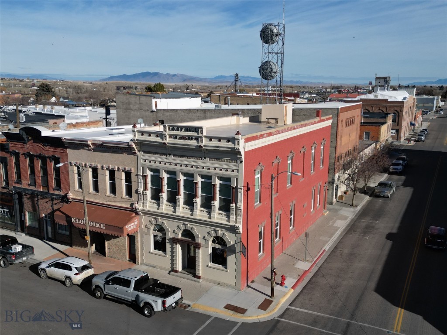
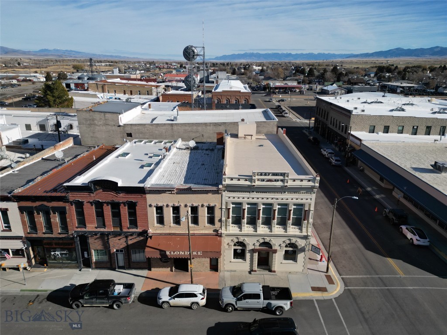
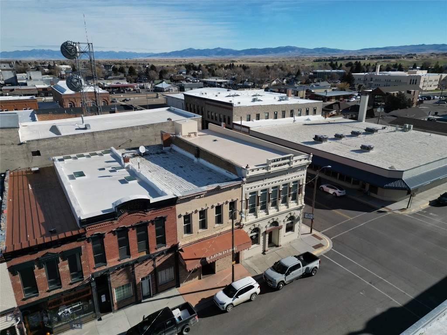
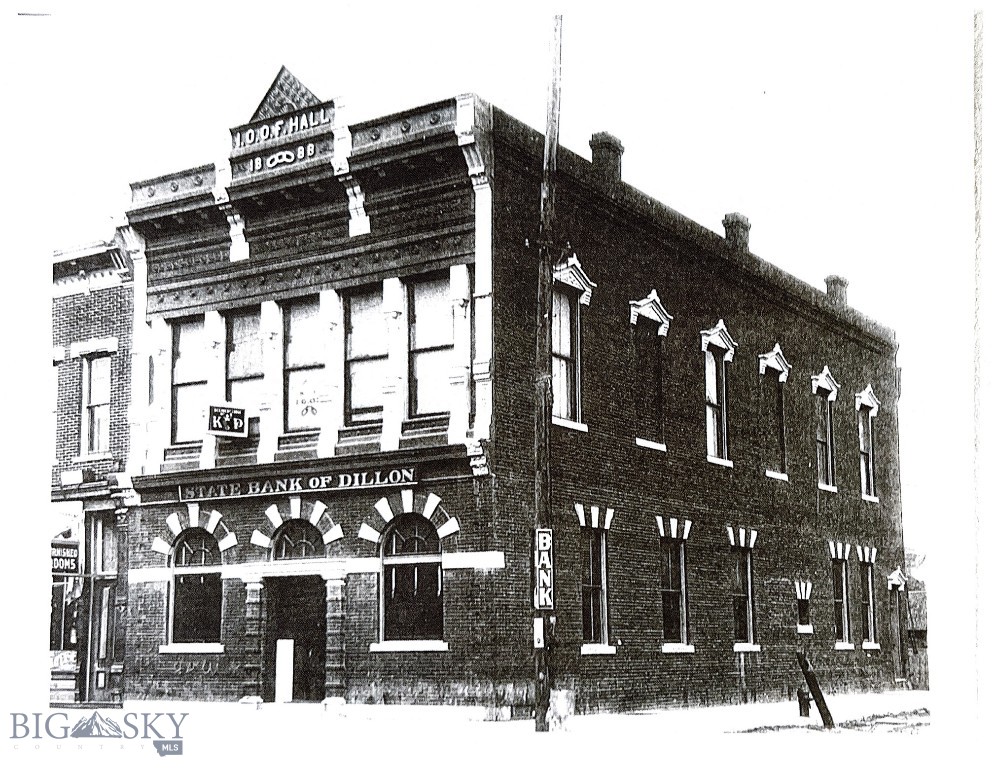
Discover a fully renovated historic brick building in the heart of downtown Dillon—perfect for a live/work setup. Offering 4,500 sq. ft. of finished space on two levels plus 2,500 sq. ft. of dry basement storage, this 1888 property blends timeless character with modern updates. Originally built for the Dillon National Bank in 1886, it was later home to the State Bank and Odd Fellows Lodge, the building now features restored original elements including maple floors, crown molding, and tile with a copper border. Recent upgrades include new electrical and plumbing, custom double-pane windows with Hunter Douglas shades, all new interior doors, updated lighting and fans, and fresh paint inside and out. The main level is ideal for retail or commercial use, featuring a porcelain-tile entry, solid walnut front door with Rocky Mountain hardware, and convenient bathroom with storage cabinetry. The upper level has been converted into a spacious 1-bedroom, 1-bath apartment with a loft, showcasing a new kitchen with appliances, a large island, a 4×6 walk-in tiled shower. An impressive 16' fir-plank ceiling includes upgraded insulation. The clean, dry basement includes abundant storage space and the original safe room with an iron staircase. A rare opportunity to live upstairs and operate your business below—all in a thoughtfully restored historic building. Schedule your showing today!

35 E Bannack Street

Message successfully sent.

What would you like to know?

What is 3 + 4 ?

I agree to receive email communication and understand I can unsubscribe at any time.

I agree to be contacted by INIT test tenant via call, email, and text for real estate services. To opt out, you can reply 'stop' at any time or reply 'help' for assistance. You can also click the unsubscribe link in the emails. Message and data rates may apply. Message frequency may vary. Privacy Policy

Related Properties

Price reduced
Fully improved, horse-ready property with room to expand just minutes from Dillon.

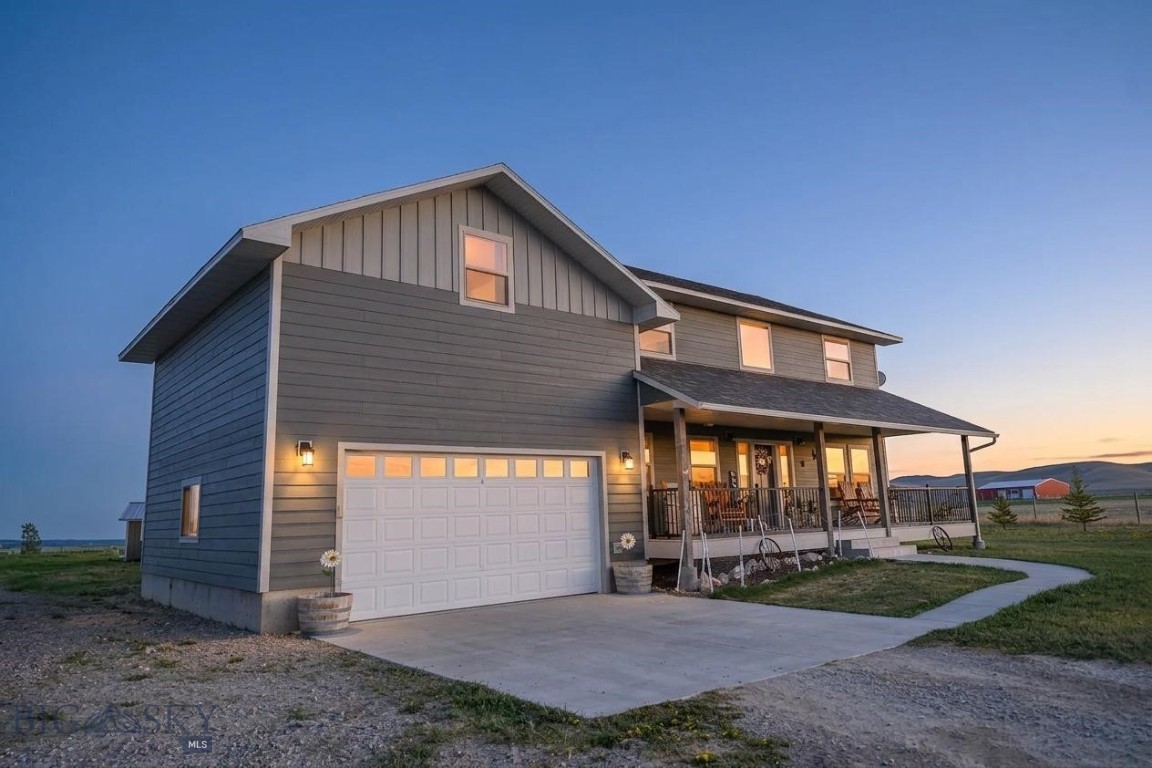
Situated on 5.01 acres with sweeping 360° views of the Pioneer Mountains, Blacktail Mountains, and distant Tobacco Root range, this well-maintained 2018 home offers 2,852 SF of finished living space plus a partially framed 1,140 SF basement ready for future expansion.

The open-concept main level features a warm and functional layout featuring a spacious kitchen with alder cabinetry, epoxy finished concrete countertops, and a huge pantry. Relax in a comfortable living area anchored by a wood stove, with Central A/C and forced air heat providing year-round comfort.

Upstairs includes four bedrooms and a large bonus/family room over the attached two-car garage, offering flexible living space for a variety of needs.

Designed with usability in mind, the property is fully set up for horse and acreage living:

Perimeter barbless wire fencing
Split rail fenced yard with no-climb wire
Two 40x60 corrals
Feed/tack shed
10+ fruit and ornamental trees
Six raised garden boxes
Irrigated acreage suitable for livestock, hay production, or hobby farming

Located just a few miles north of Dillon, this property offers a rare combination of privacy, usable land, and convenience. 

A true Montana horse property with infrastructure in place, expansive views, and room to grow.
#410968

Dillon

319 Morrison Lane

4 Beds

2 Baths

3,892 Sq.Ft.

$785,000

MLS#: 410968
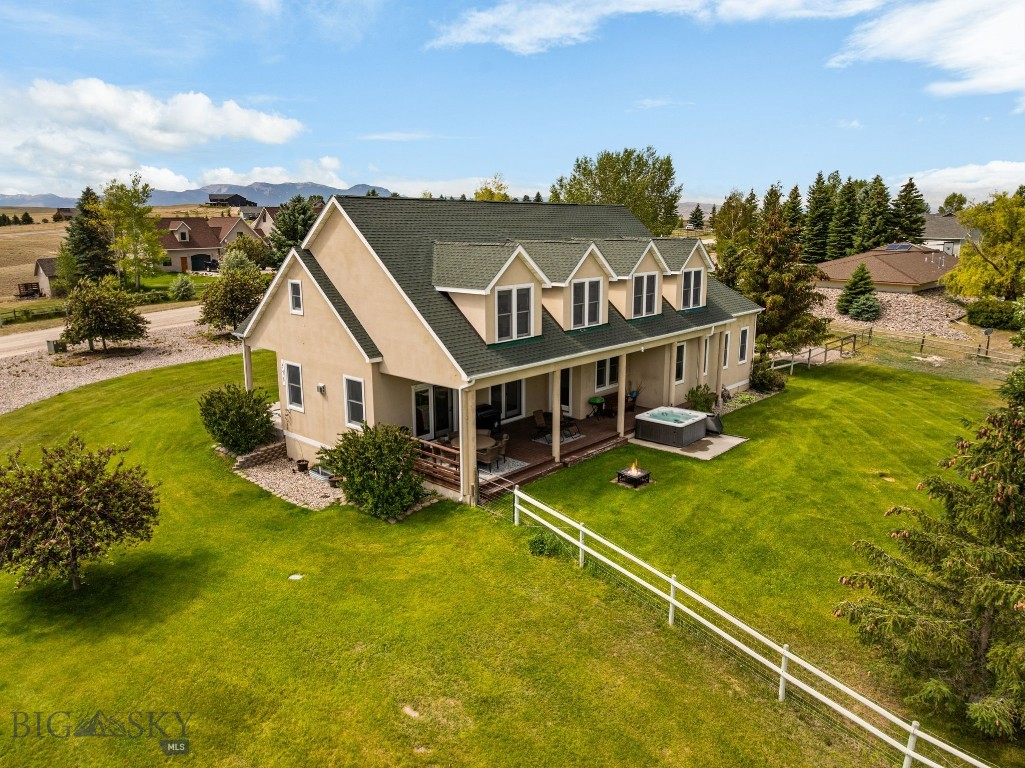
Crisp, clean and absolutely stunning, this beautifully updated home on 1 acre in the Fox Run Subdivision is the kind of property that instantly feels like home. Every detail has been thoughtfully refreshed, from the bright interior paint and updated flooring to the beautifully remodeled kitchen, creating a space that feels timeless, welcoming and impeccably maintained. With just over 4,200 square feet, there's plenty of room for everyone! The heart of the home is the gorgeous kitchen, featuring timeless white cabinetry that goes to the ceiling, subway tile backsplash, stainless steel appliances, a charming breakfast nook, dedicated coffee bar and dedicated pantry that keeps everything organized and within reach. Hardwood floors, a cozy gas fireplace and an inviting dining area anchor the main living space, with doors leading directly to the covered back porch to take in the views. The sizable family room just off the kitchen offers even more room to spread out, relax or entertain. A 3/4 bathroom on the main level is perfectly placed for guests and everyday living. Upstairs, fresh paint and newer carpeting continue the home's bright, polished feel. The spacious primary suite features an en suite bathroom with dual sinks, a large walk-in closet and additional linen storage, creating a comfortable place to begin and end each day. Each of the 3 guest bedrooms is generously sized with plenty of storage. A full guest bathroom and the upstairs laundry room make daily routines that much easier. The basement offers a large unfinished room with the potential for a 5th bedroom, home gym, hobby room or whatever best fits your needs. With abundant storage and additional space ready to be finished, the possibilities are wide open. Outside and you'll find just as much to love. Mature landscaping, underground sprinklers, backyard fencing and sweeping mountain views create an outdoor setting that's every bit as impressive as the interior. Spend summer evenings on the back porch, soak in the hot tub beneath Montana's big sky or simply enjoy the peaceful setting.
Beyond the beautiful cosmetic updates, additional improvements have already been taken care of, including an updated 35 GPM well and corresponding well pump, water heater and water softening system. Complete with a 2-car garage, meticulous care throughout and unforgettable views, this Fox Run home is ready for its next owners to simply move in and enjoy.
#412750

Dillon

376 Badger Run Drive

4 Beds

2 Baths

4,204 Sq.Ft.

$792,000

MLS#: 412750

 - property

Send a message

Message successfully sent.

Your message

What is 3 + 4 ?

Reason for contacting?

I agree to receive email communication and understand I can unsubscribe at any time.

I agree to be contacted by INIT test tenant via call, email, and text for real estate services. To opt out, you can reply 'stop' at any time or reply 'help' for assistance. You can also click the unsubscribe link in the emails. Message and data rates may apply. Message frequency may vary. Privacy Policy

Sign Out

Virtual Assistant

Would you like to take the next step with this property? We can help you schedule a showing or virtual tour, or send you more details.

Yes, I would like more information.

Thank You for Your Reply, One of Our Agents will contact you as soon as possible

No, maybe later.

Thank you, you can always contact me via email, phone number or through the contact form.

Realhub AI

Lucy - Your AI-Powered Realtor

Update Your Temporary Password

Personalize your search

Enter your email and we'll notify you immediately when new listings match what you're looking for.

or enter email address

Already have an account ? Login here

Continue your home search

I agree to receive communications and understand I can unsubscribe at any time.

I agree to be contacted by INIT test tenant via call, email, and text for real estate services. To opt out, you can reply 'stop' at any time or reply 'help' for assistance. You can also click the unsubscribe link in the emails. Message and data rates may apply. Message frequency may vary. Privacy Policy

Already have an account ? Login here

We use cookies

We use cookies primarily for analytics to enhance your experience. By accepting, you agree to our use of these cookies. You can manage your preferences or learn more about our cookies policy.