Features & Amenities

Interior

  • Other Interior Features

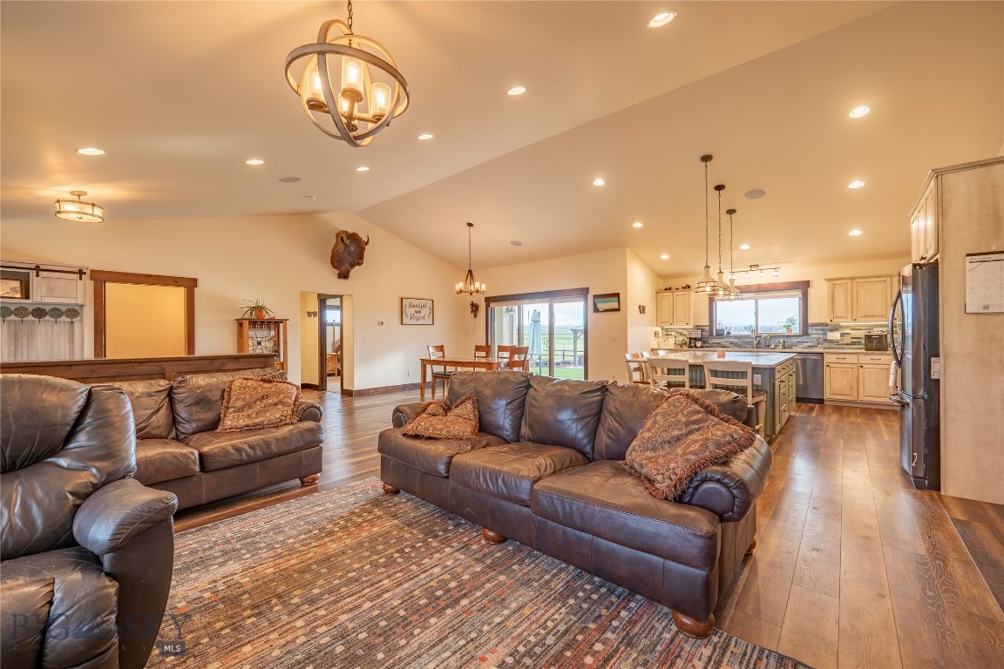
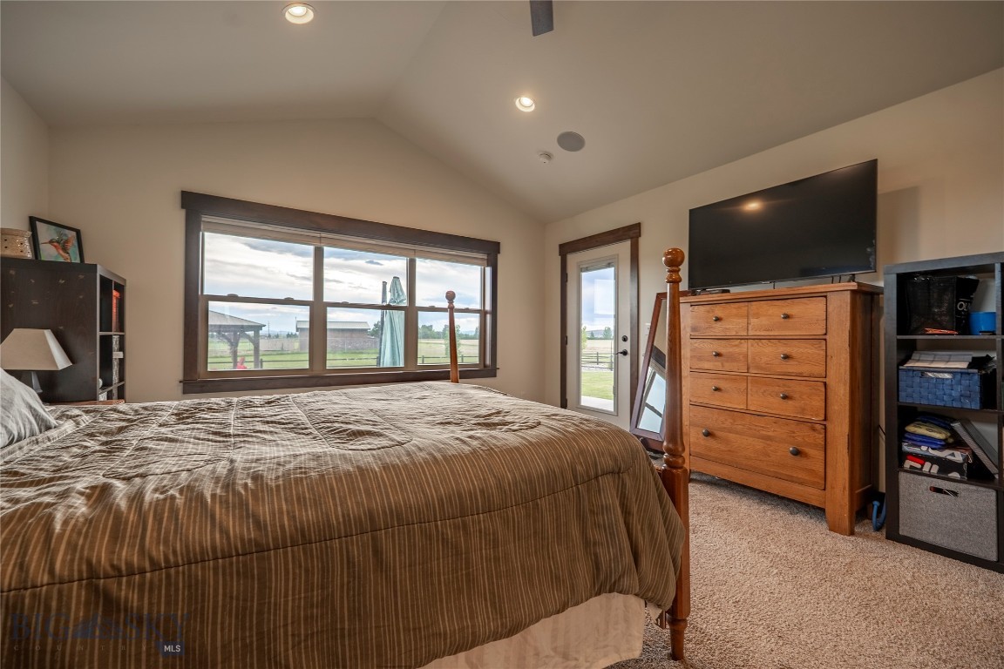
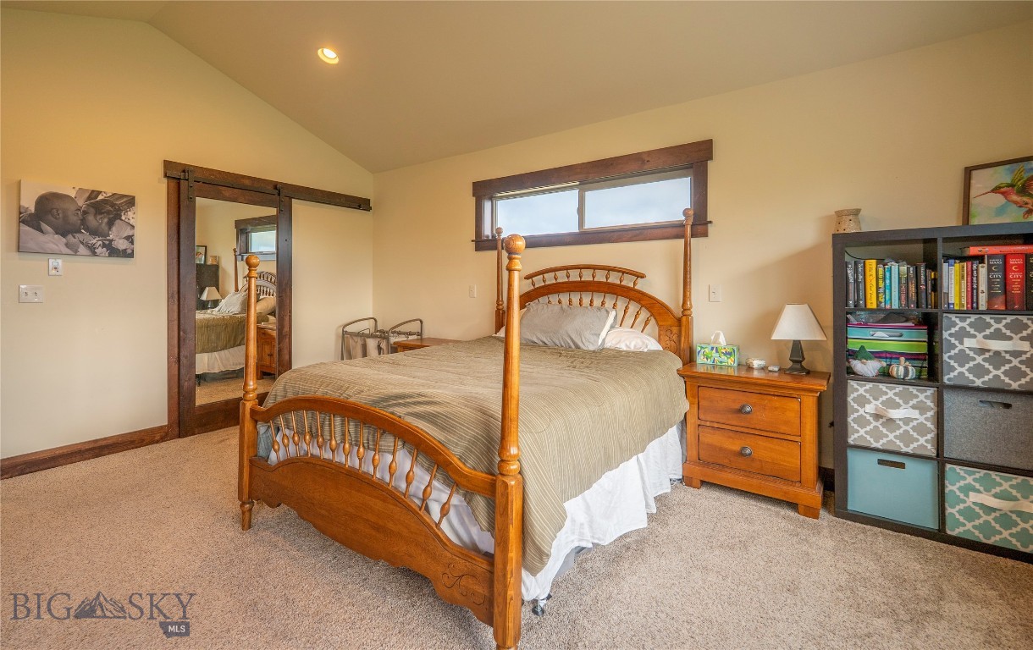
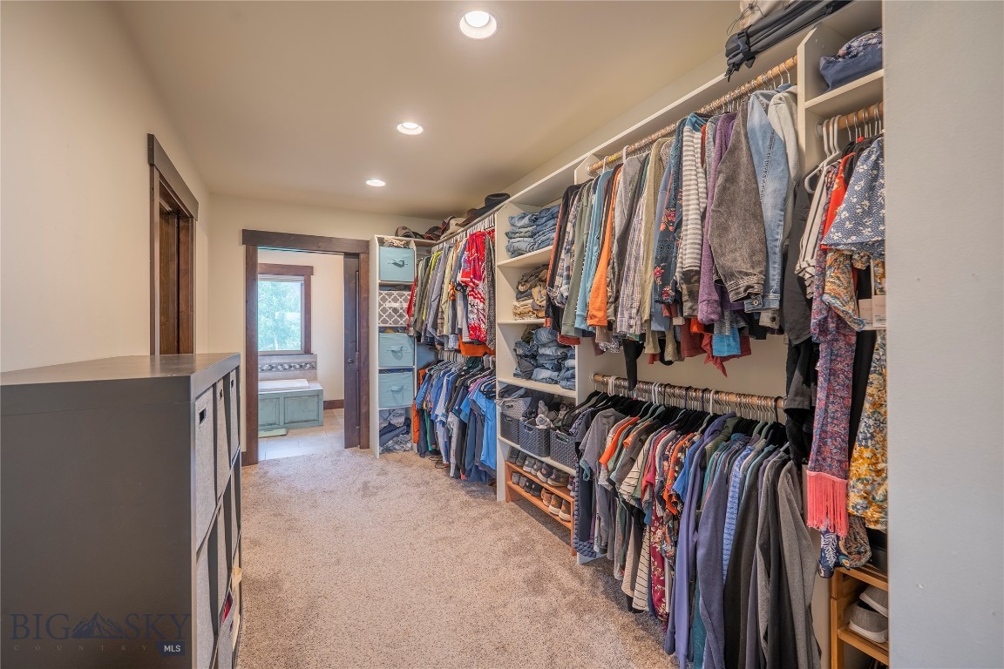
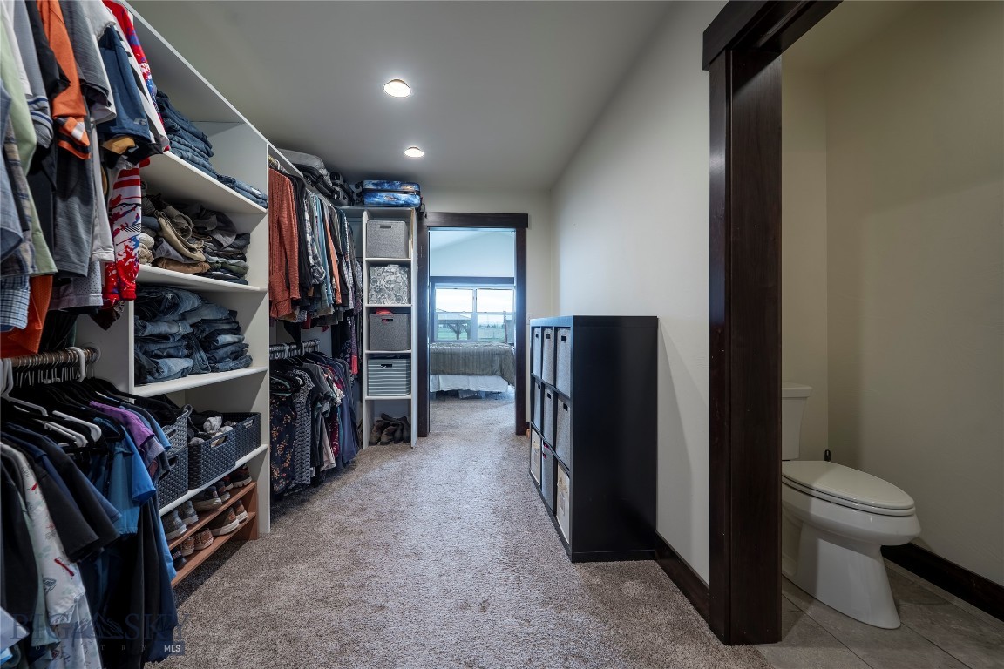
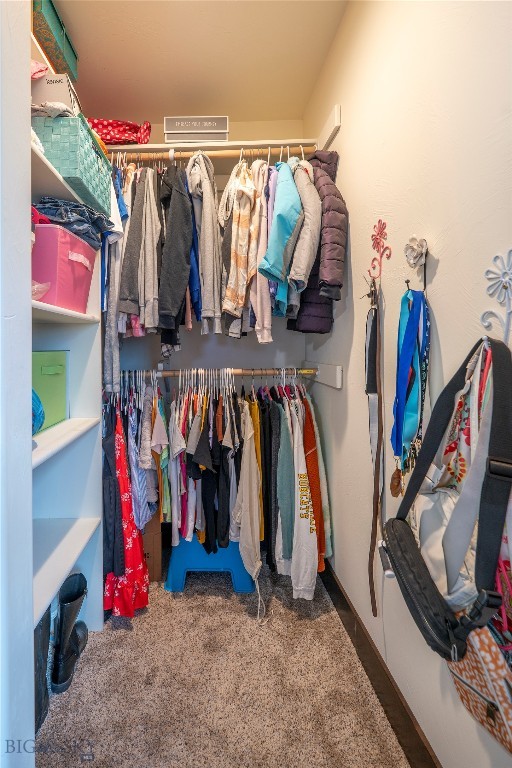
    Wet Bar, Vaulted Ceiling(s), Walk-In Closet(s)

  • Total Bedrooms

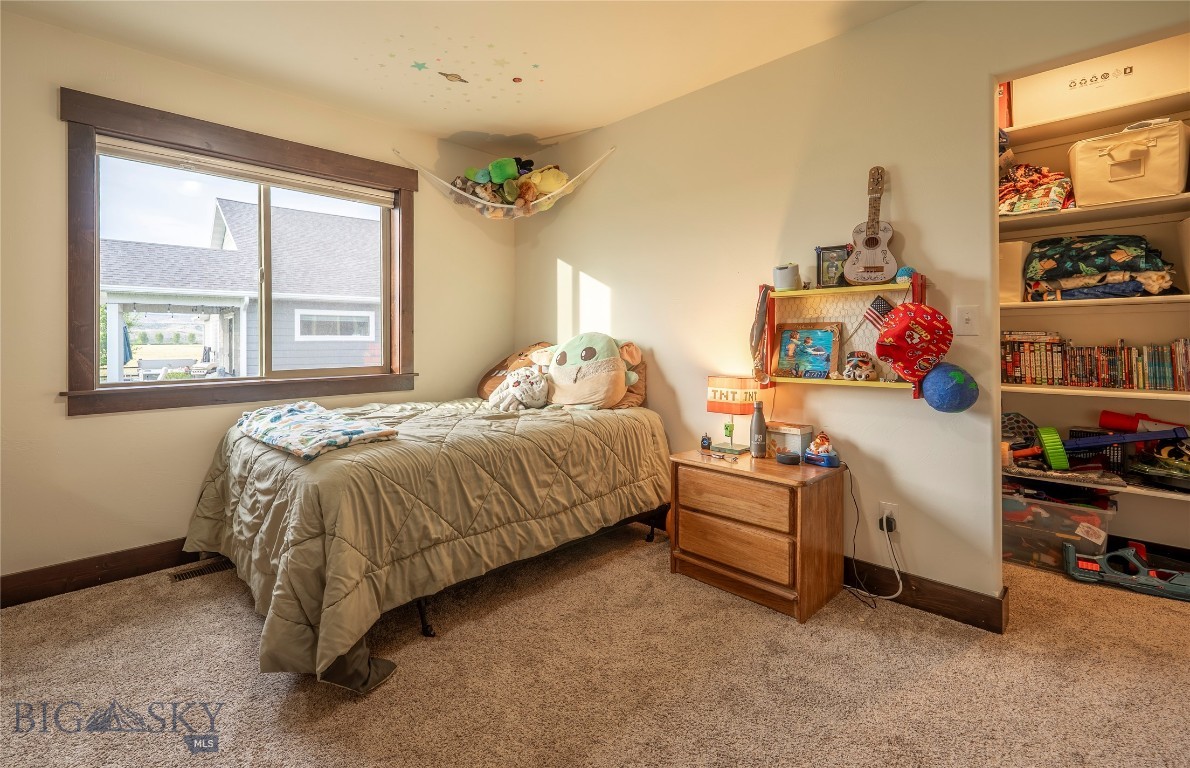
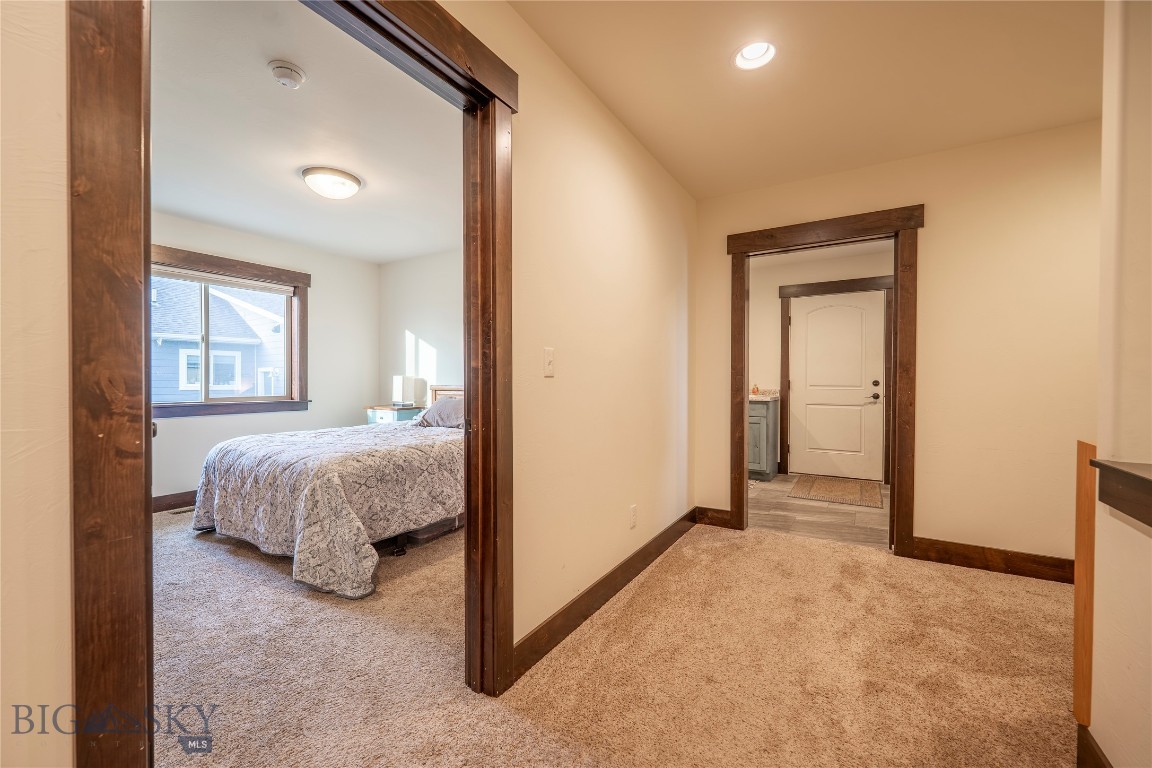
    6

  • Bathrooms

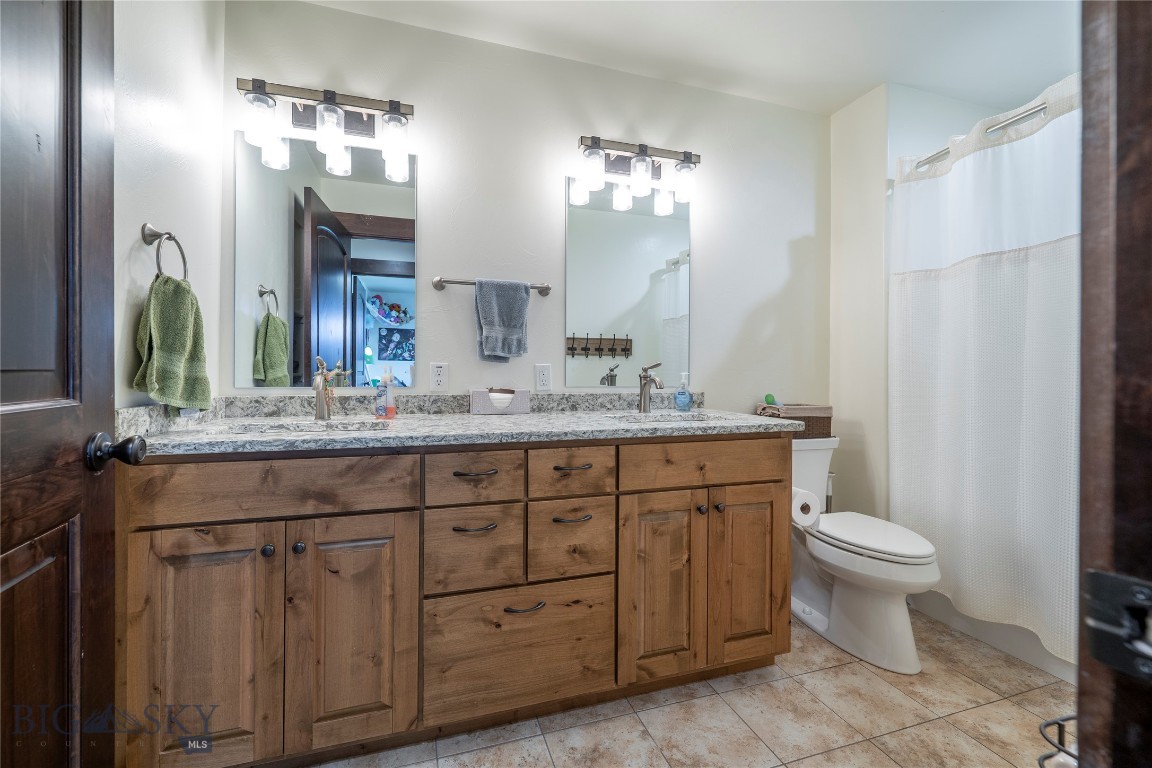
    3

  • 1/2 Bathrooms

    1

  • Above Grade Finished Area

    2677.0

  • Basement YN

    YES

  • Cooling YN

    YES

  • Cooling

    Central Air, Ceiling Fan(s)

  • Fireplace YN

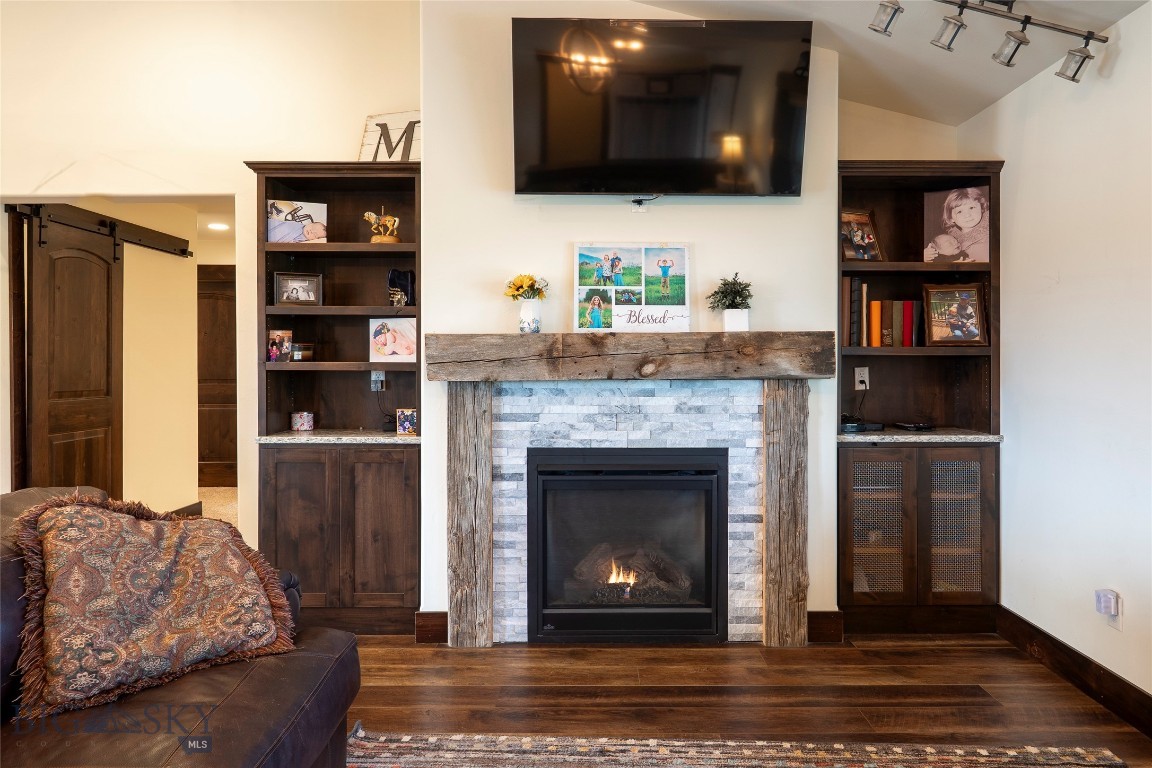
    YES

  • Heating YN

    YES

  • Heating

    Forced Air

  • Pet friendly

    Yes

Exterior

  • Garage

    Yes

  • Garage spaces

    3

  • Other Exterior Features

    Garden

  • Parking

    Concrete, Attached, Garage, Garage Door Opener

  • Patio and Porch Features

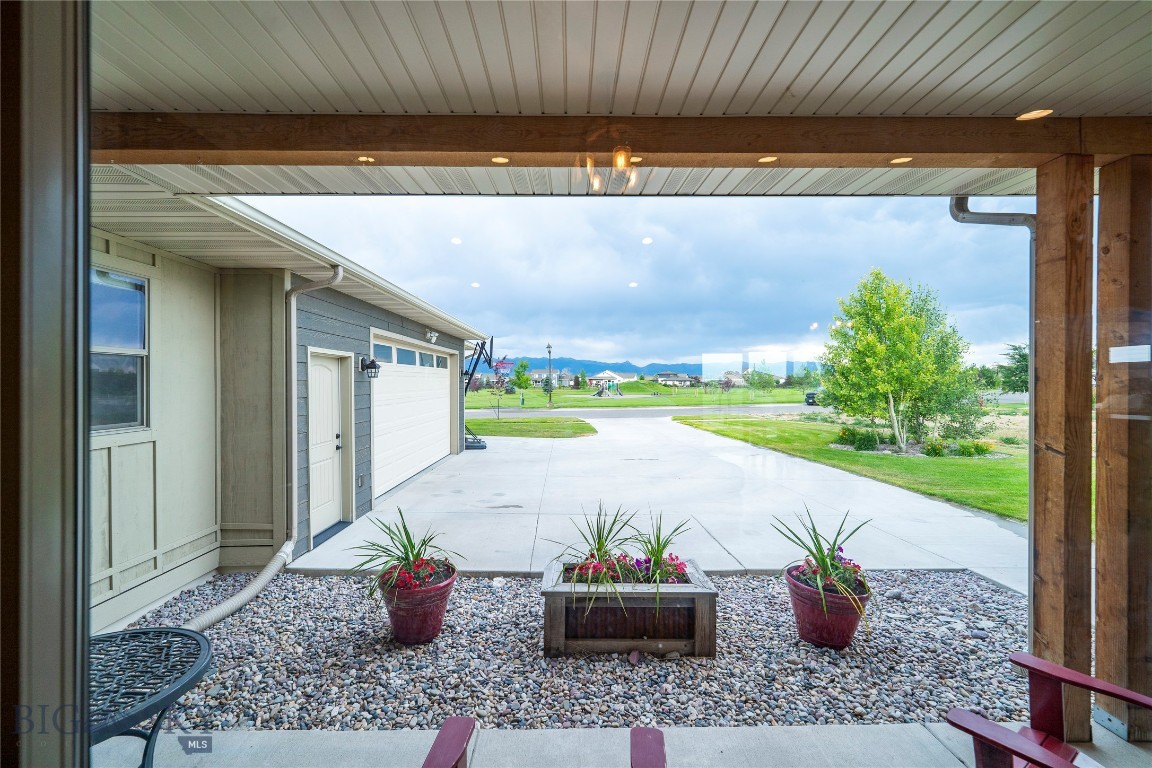
    Covered, Patio, Porch

  • Pool

    No

  • View

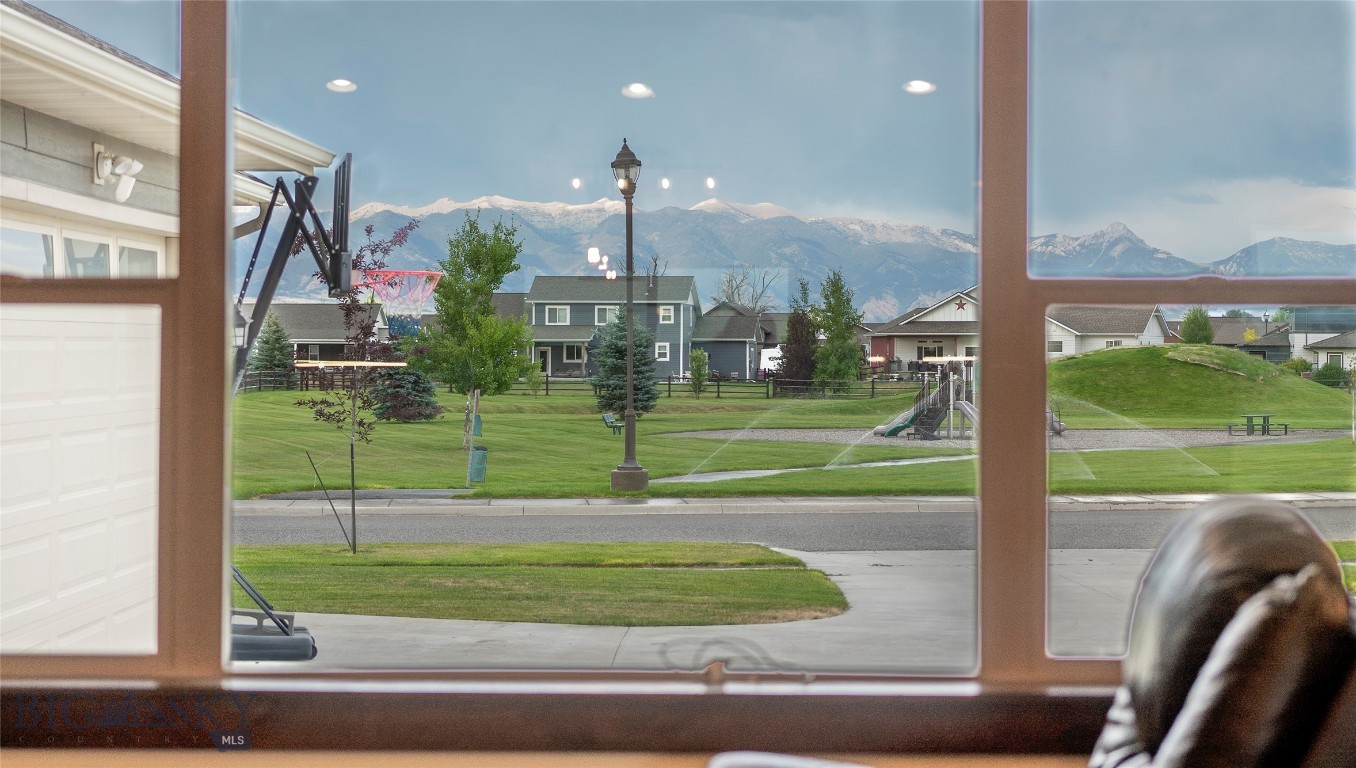
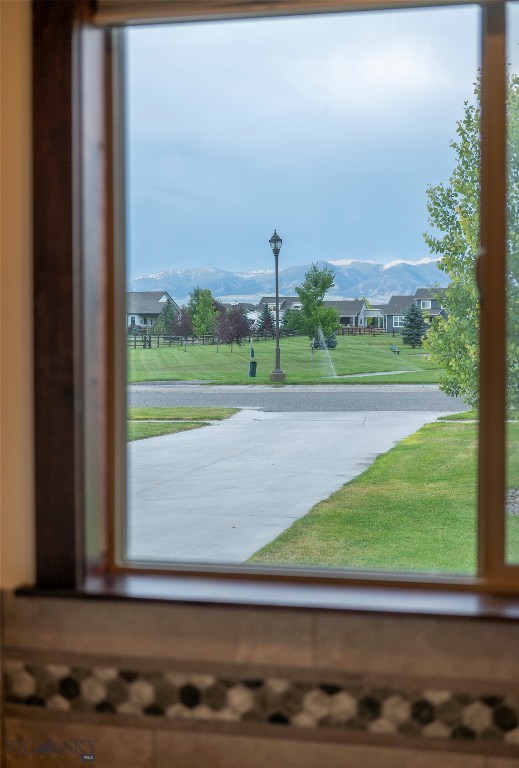
    Mountain(s), Rural

Area & Lot

  • Lot Features

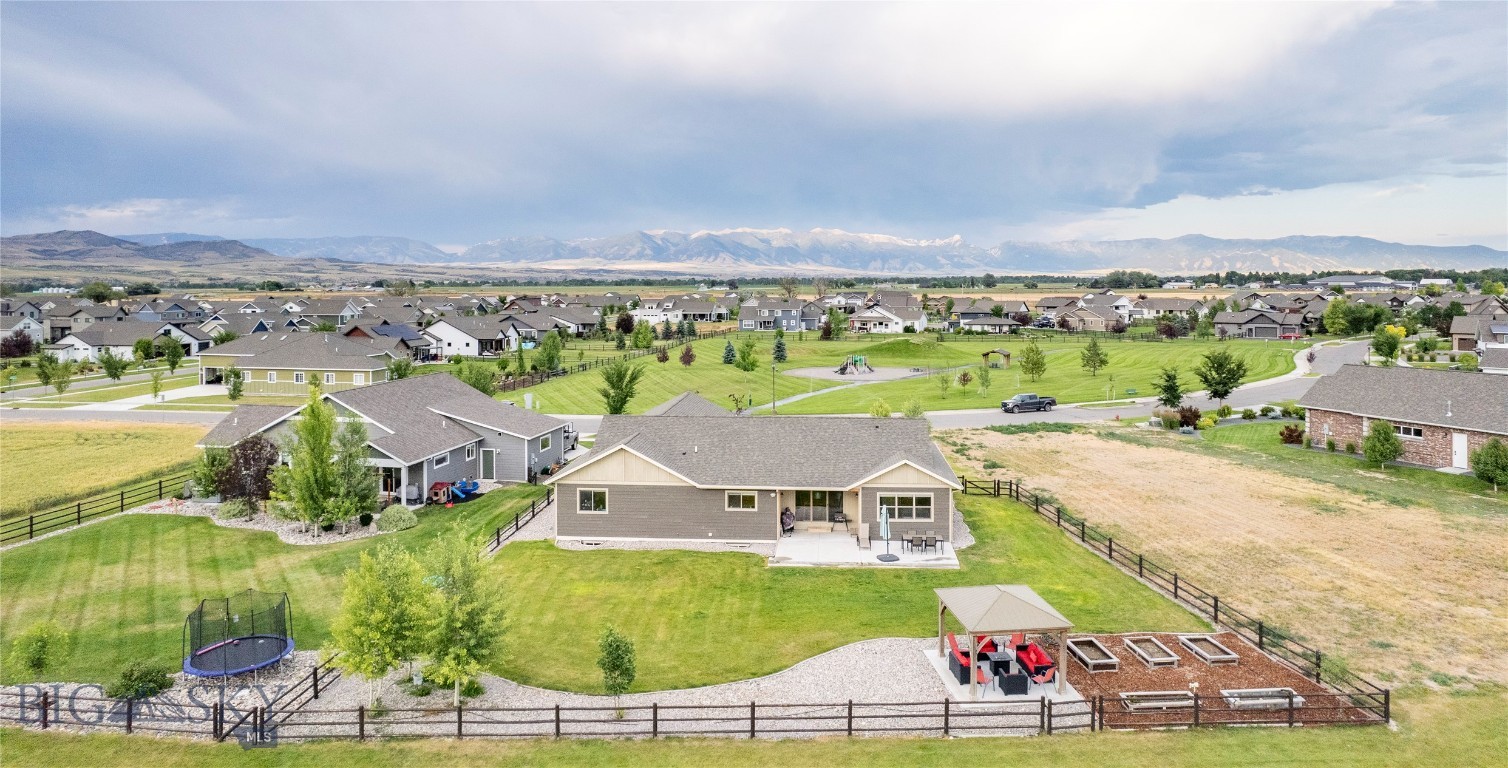
    Landscaped

  • Lot Size(acres)

    0.41

  • Lot Size(square feet)

    17,859

  • Property Type

    Residential

  • Property Sub Type

    Single Family Residence

  • Architectural Style

    Ranch

Price

  • Sales Price

    $1,095,000

  • Tax Amount

    $4,810

  • Zoning

    R1

  • Sq. Footage

    4,333

  • Price/SqFt

    $252

HOA

  • Association

    YES

  • Association Fee

    $215

  • Association Fee Frequency

    Quarterly

  • Association Fee Includes

    N/A

School District

  • Elementary School

    N/A

  • Middle School

    N/A

  • High School

    N/A

Property Features

  • New Construction

    NO

  • Association Amenities

    Playground, Park

  • Ownership

    Full

  • Sewer

    Public Sewer

  • Water Source

    Public

Schedule a Showing

Showing scheduled successfully.

<
>
IN PERSON
VIA CHAT

What is 3 + 4 ?


Change time

Mortgage calculator

Estimate your monthly mortgage payment, including the principal and interest, property taxes, and HOA. Adjust the values to generate a more accurate rate.

Your payment

Principal and Interest:

$

Property taxes:

$

HOA fees:

$

Total loan payment:

$

Total interest amount:

$

Location

County

Gallatin

Elementary School

Middle School

High School

Listing Courtesy of Rod MacKay , Keller Williams Montana Realty

RealHub Information is provided exclusively for consumers' personal, non-commercial use, and it may not be used for any purpose other than to identify prospective properties consumers may be interested in purchasing. All information deemed reliable but not guaranteed and should be independently verified. All properties are subject to prior sale, change or withdrawal. RealHub website owner shall not be responsible for any typographical errors, misinformation, misprints and shall be held totally harmless.

Agent Eugene Pontecorvus

Principal Broker

Eugene Pontecorvus

Call Eugene today to schedule a private showing.


* Listings on this website come from the FMLS IDX Compilation and may be held by brokerage firms other than the owner of this website. The listing brokerage is identified in any listing details. Information is deemed reliable but is not guaranteed. If you believe any FMLS listing contains material that infringes your copyrighted work please click here to review our DMCA policy and learn how to submit a takedown request.© 2024 FMLS.
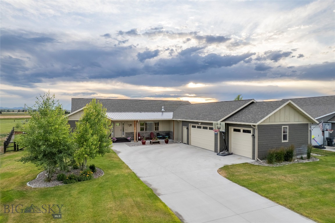
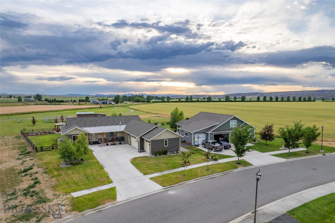
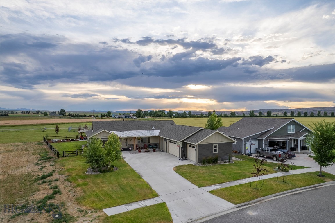
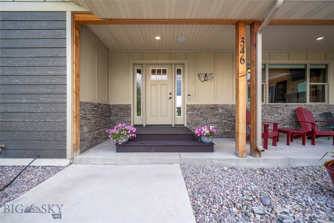
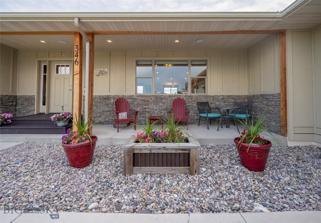
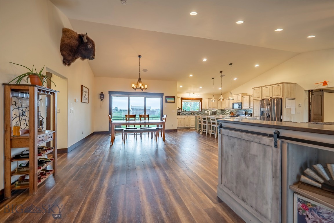
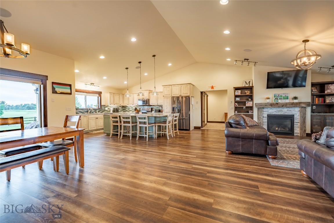
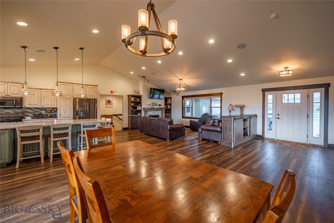
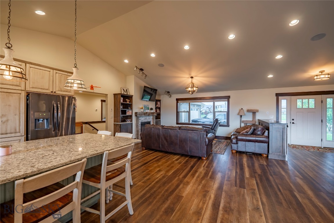
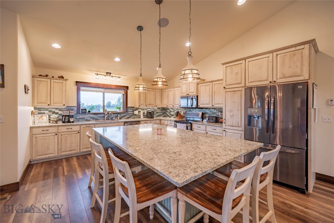
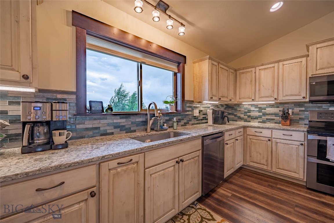
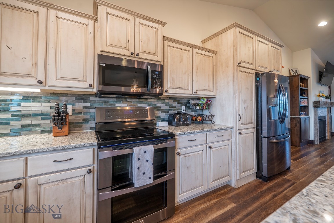
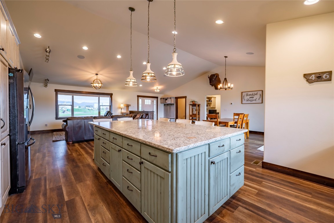
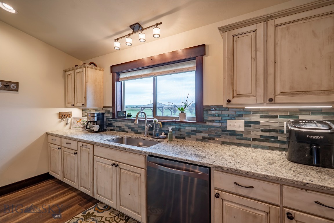
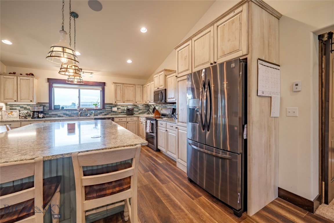
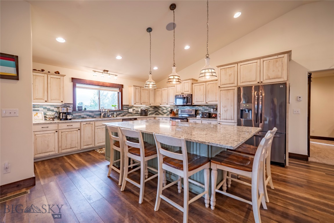
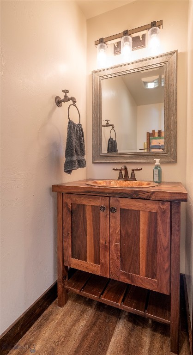
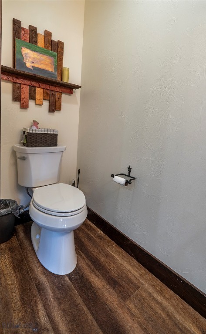
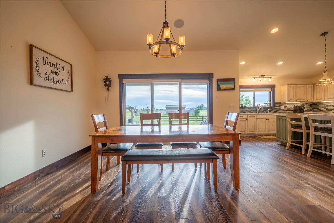
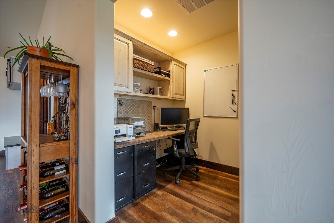
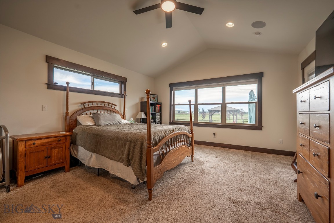
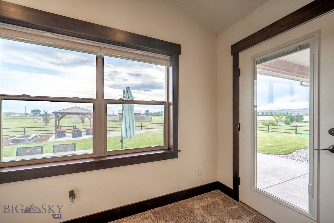
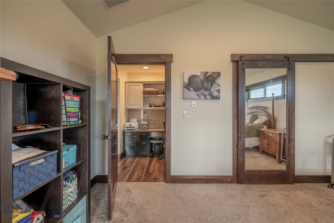
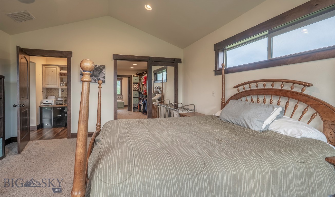
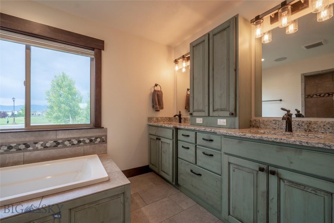
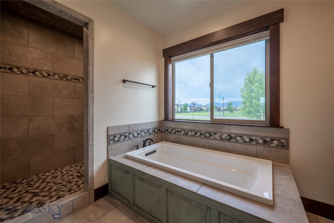
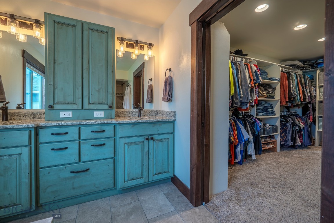
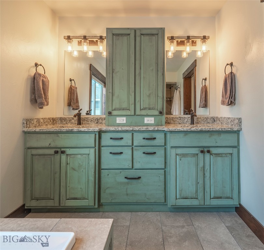
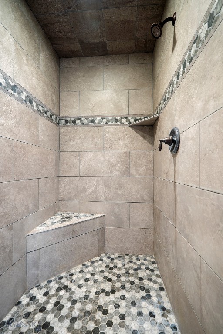
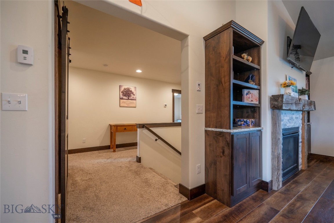
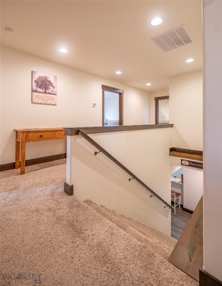
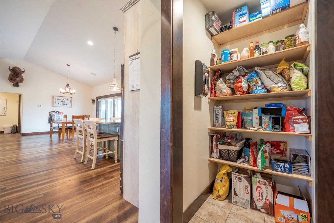
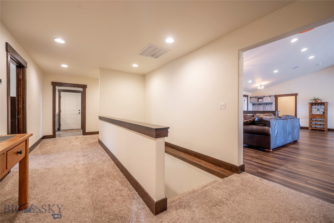
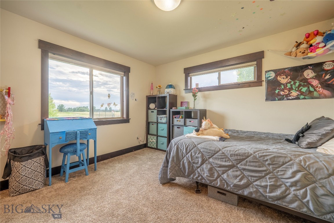
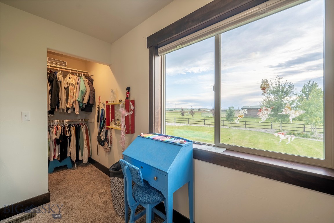
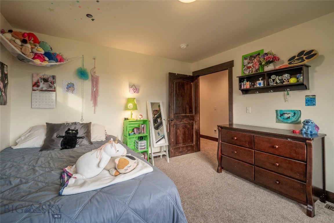
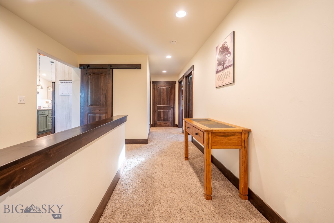
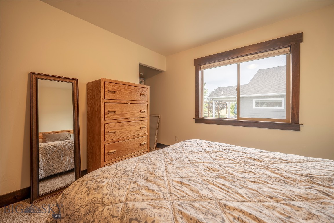
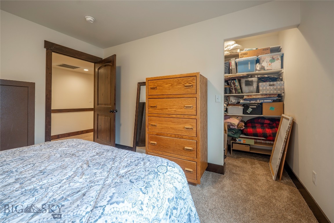
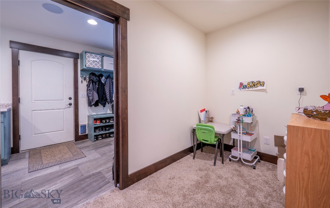
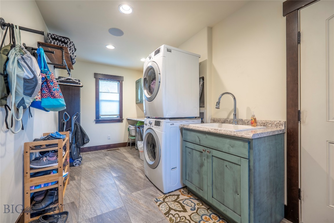
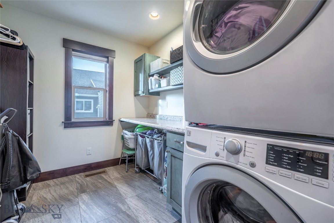
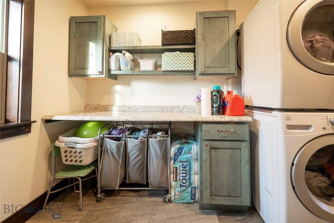
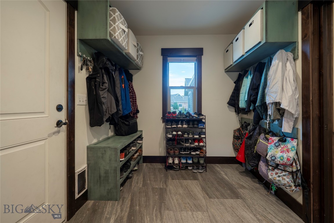
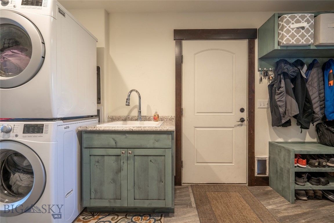
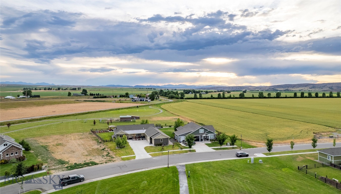
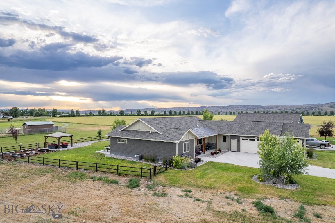
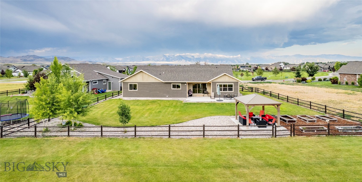
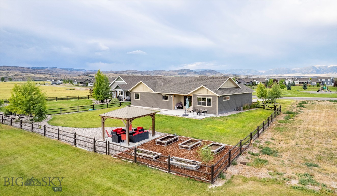
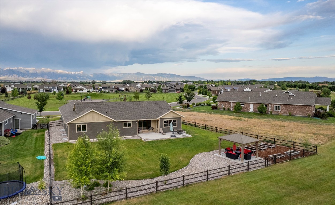
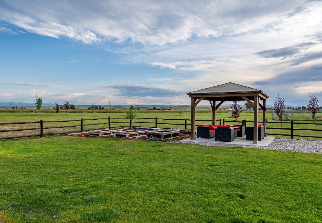
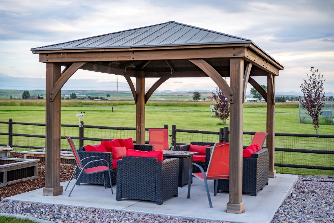
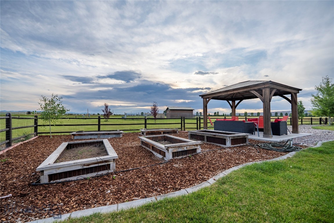
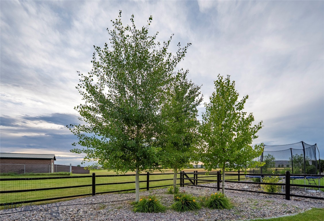
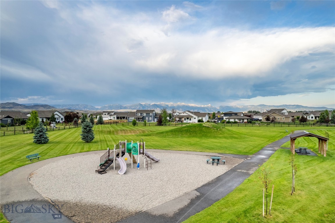
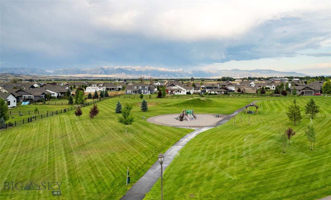
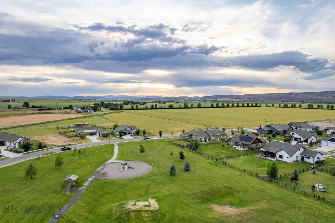
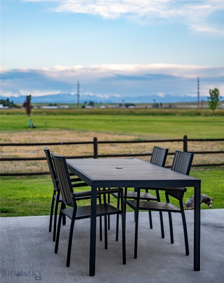
This beautifully crafted ranch-style home offers 4,233 sq ft of refined living space on a generous .41-acre lot, with open space in both front and back and direct views of the neighborhood park. Built with attention to detail, the home features 6 bedrooms, 3.5 bathrooms, and a main-level primary suite. High-end finishes include custom alder cabinetry, trim, solid wood doors, and built-in custom storage throughout. The open-concept main floor (2,677 sq ft) includes a dedicated office, large mudroom, and a stylish kitchen with quartz countertops and stainless appliances. The fully finished basement includes two additional bedrooms, a second large living area, a wet bar, and a built-in sound system with speakers—ideal for hosting, relaxing, or multi-generational living. Step outside to a landscaped yard with a gazebo, garden beds, and views that stretch across open space. A 3-car garage provides ample storage. Even better, the property is zoned for an ADU, giving you the flexibility to add future guest quarters, a rental unit, or in-law suite (buyer to verify with the Town of Manhattan). Located in desirable Pioneer Crossing, this home blends small-town charm with thoughtful design—just minutes from downtown and I-90. Seller is a licensed realtor in the State of Montana.

346 Pioneer Crossing Boulevard

Message successfully sent.

What would you like to know?

What is 3 + 4 ?

I agree to receive email communication and understand I can unsubscribe at any time.

I agree to be contacted by INIT test tenant via call, email, and text for real estate services. To opt out, you can reply 'stop' at any time or reply 'help' for assistance. You can also click the unsubscribe link in the emails. Message and data rates may apply. Message frequency may vary. Privacy Policy

Related Properties

Price reduced
Welcome to this beautifully maintained home in the highly sought-after Pioneer Crossing subdivision in the charming community of Manhattan, Montana. Thoughtfully designed with both comfort and functionality in mind, this spacious residence features an open-concept floor plan, vaulted ceilings, that is perfect for everyday living and entertaining.
The main level offers four generously sized bedrooms and a well-appointed kitchen complete with a large center island, abundant cabinetry, providing vast storage. Upstairs, you'll find a versatile bonus room that can easily serve as a media room, home office, fitness area, playroom, or an additional living space, along with a fifth bedroom to accommodate family or guests. 

The oversized three-car garage provides ample room for vehicles, recreational equipment, and extensive shelving or workshop space. Outside, the meticulously landscaped yard creates a private retreat featuring a custom concrete patio with a built-in fire pit, ideal for relaxing or entertaining. The backyard is the perfect setting to unwind while enjoying peaceful Montana evenings. Additional features include central air conditioning, an efficient HVAC system, and a water softener for year-round comfort and convenience. The inviting covered front porch is the perfect place to take in breathtaking Montana sunsets.

Pioneer Crossing is a welcoming, family-friendly neighborhood offering beautifully maintained parks, playgrounds, and paved walking trails, all while being just minutes from local schools, shopping, the weekly farmers market, and community amenities.
Don't miss this opportunity to own a remarkable home in one of Gallatin Valley's  most desirable neighborhoods. Schedule your private showing today.
#413824

Manhattan

176 Travelers

5 Beds

2 Baths

2,727 Sq.Ft.

$965,000

MLS#: 413824
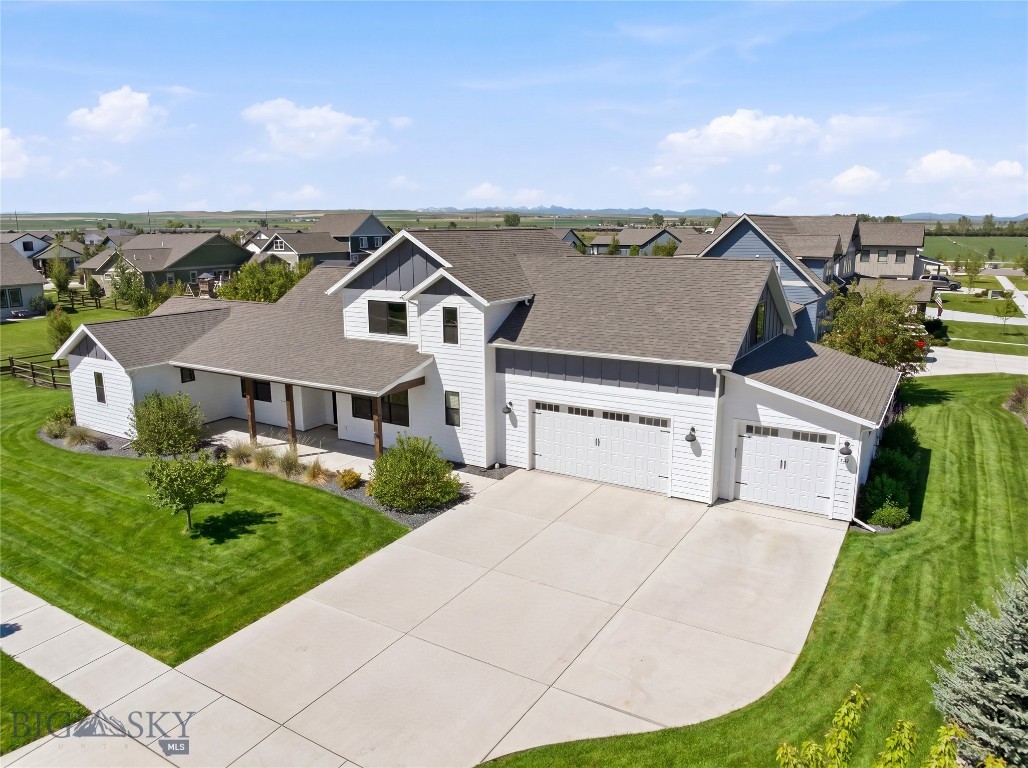
Beautiful corner-lot home in the desirable Pioneer Crossings in the charming town of Manhattan. Known for its welcoming neighborhood feel, parks, and easy access to local schools and amenities. This spacious 4-bedroom, 3-bath home features an open, bright layout and sits on a well-positioned corner lot with a great fenced backyard, ideal for relaxing, entertaining, or letting pets and kids play. The main floor provides comfortable living spaces with great flow, including the open kitchen, dining area, and living room, featuring an attractive focal fireplace. Along with the primary suite, an additional bedroom, a full bath, and an oversized laundry room. Upstairs, you’ll find two more bedrooms, a full bathroom, and a versatile bonus room providing plenty of extra space for family, guests, hobbies, toys, or storage. The oversized three-car garage offers abundant room for vehicles, gear, and all the outdoor toys Montana living calls for. With its thoughtful floor plan, generous storage, and fantastic neighborhood location, this home is ready to welcome its next owners.
#409307

Manhattan

149 Travelers

4 Beds

2 Baths

2,934 Sq.Ft.

$949,000

MLS#: 409307
Price reduced
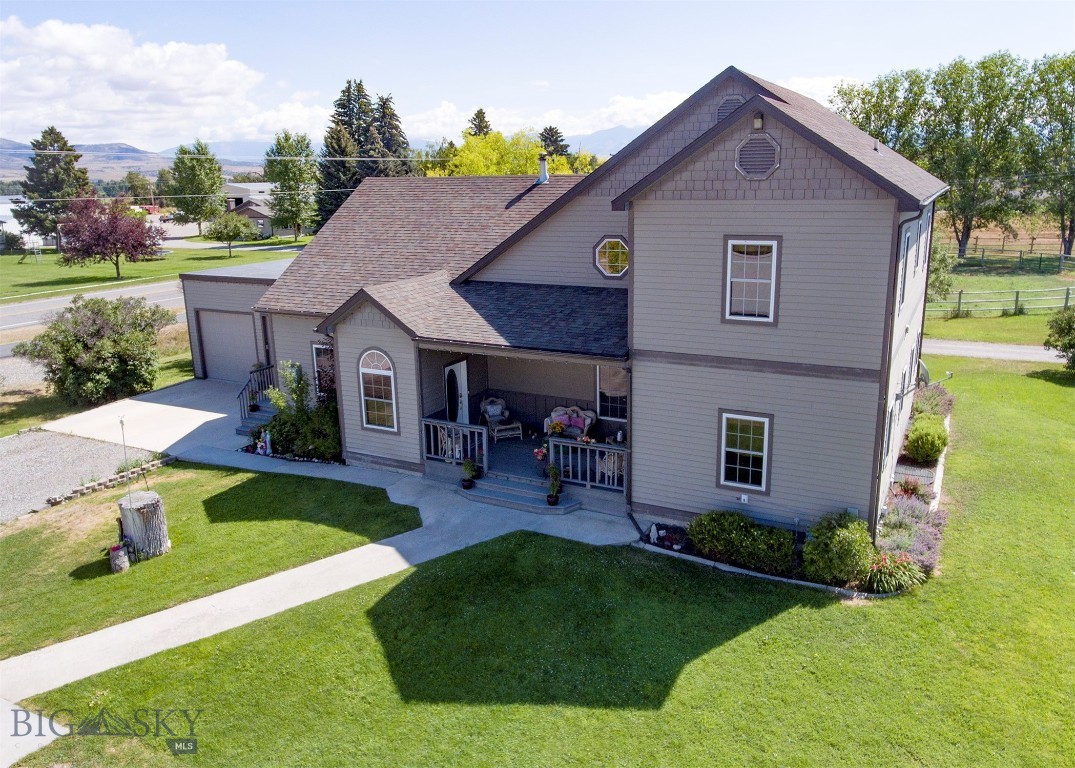
**Live-Work Dream Property in Manhattan – No Covenants or HOAs! Spacious 4 Bed / 4 Bath Home / 810 sqft 4+ Car Heated Garage + Heated Shop on nearly ½ acre. Discover the perfect blend of home comfort and workspace functionality with this stunning 4,600+ sq ft custom home on a beautifully landscaped 0.48-acre lot in scenic Manhattan. Ideal for entrepreneurs, tradespeople, or anyone seeking flexible living with unmatched Montana charm and freedom—no covenants, no HOA restrictions. Large kitchen with huge pantry, great room with 2 story vaulted ceiling, main floor master bedroom, upper bedrooms with full jack n jill bath. Open floorplan with beautiful wood accents, radiant floor heating, central vacuum system, water softener, kitchen counters are from the Historic Manhattan Bowling Alley, Unique Old-School light fixtures, a private office with separate entry – ideal for In-Home Business! 
*Shop Details: 30’ x 40’ Heated Wet Shop Ready for mechanics, woodworkers, cabinet makers, countertop installers, and more Fully equipped with 1/2 bath and ceiling tube heating – a true turn-key professional workspace along side shop, you'll find a motorhome parking area with septic clean out site.
*Outdoor Living: Covered front porch with mountain views & unforgettable sunsets. Expansive back patio with fire pit, hot tub (covered), and open-air lounging. A rare find for entertaining or peaceful evenings under the Big Sky. This one-of-a-kind live-work property combines thoughtful craftsmanship with practical amenities, all in a location that celebrates Montana’s independent spirit. Whether you're looking to run a business from home, enjoy room to grow, or simply settle into a unique and welcoming space, this home is a must-see! 
****Sellers are also offering $20,000 credit to Buyers to use as they want...buy down points, put towards closing costs, reduce purchase price further, for whatever they want****
#409802

Manhattan

6310 W Dry Creek Road

4 Beds

3 Baths

4,604 Sq.Ft.

$965,000

MLS#: 409802

New on site 3 days ago
Welcome to this beautiful 4-bedroom, 3.5-bathroom single-family home offering modern farmhouse charm, spacious living, and stunning mountain and farmland views. Situated at the end of a quiet cul-de-sac on an oversized lot, this home features a fully fenced backyard and a 3-car garage.
The open floor plan is filled with natural light and features vaulted ceilings, oversized bedrooms, and a cozy gas fireplace that creates a welcoming gathering space. Upstairs, the versatile bonus room provides the perfect space for a home office, media room, playroom, or additional living area, along with a full bathroom and bedroom ideal for guests.
Enjoy year-round outdoor living from the covered patio, complete with a hot tub and views of the surrounding mountains and farmland. The fenced backyard offers privacy and plenty of room to relax, entertain, and enjoy the peaceful setting.
Located in a desirable, quiet neighborhood with convenient access to local amenities, this home offers the perfect combination of comfort, space, functionality, and Montana views.
#414318

Manhattan

100 Colony Court

4 Beds

3 Baths

3,380 Sq.Ft.

$1,030,000

MLS#: 414318

Welcome to a home where quality construction, thoughtful design, and Montana living come together in one exceptional property. Located on a beautifully landscaped half-acre lot in the welcoming community of Churchill, this custom residence offers peaceful country surroundings with the convenience of being only 20 minutes from Bozeman.

Extensively updated and meticulously maintained, the home is move-in ready with a new roof, fresh exterior paint, new carpeting, and brand new kitchen appliances.

The spacious floor plan was designed for both comfortable everyday living and effortless entertaining. Three private ensuite bedrooms provide flexibility for family and guests, with two located on the main level and a third upstairs. Looking ahead, the home has already been framed for a future elevator with a shaft extending to all three levels, providing an excellent option for accessibility and long-term living.

Warm wood finishes, wide plank hardwood flooring, oak wainscoting, and 9-foot ceilings create an inviting atmosphere throughout. The kitchen offers generous workspace, abundant storage, and a large walk-in pantry. Multiple gathering spaces, including two separate living rooms, give everyone room to spread out, while dedicated artist and reading rooms provide inspiring spaces for hobbies, creativity, or a quiet home office.

Step outside and enjoy the true beauty of this property. Oversized covered decks stretch across the home, creating inviting outdoor living areas where you can enjoy morning coffee, evening sunsets, and sweeping mountain views. The grounds have been thoughtfully designed with raised garden beds, impressive Gallatin Canyon granite boulders, sandstone stairways, mature spruce trees, and producing apple, plum, and Canadian cherry trees that add color and character throughout the seasons.

The heated garage is equipped with 220-volt power for projects or workshop use, and the property also includes a full RV hookup, making it easy to accommodate recreational vehicles or visiting guests.

Offering timeless craftsmanship, recent updates, future accessibility, and beautifully landscaped outdoor spaces, this is a home that combines comfort, functionality, and Montana charm in a location that continues to be one of the Gallatin Valley's most desirable rural communities.
#413810

Manhattan

140 Keri Street

3 Beds

4 Baths

3,065 Sq.Ft.

$879,999

MLS#: 413810
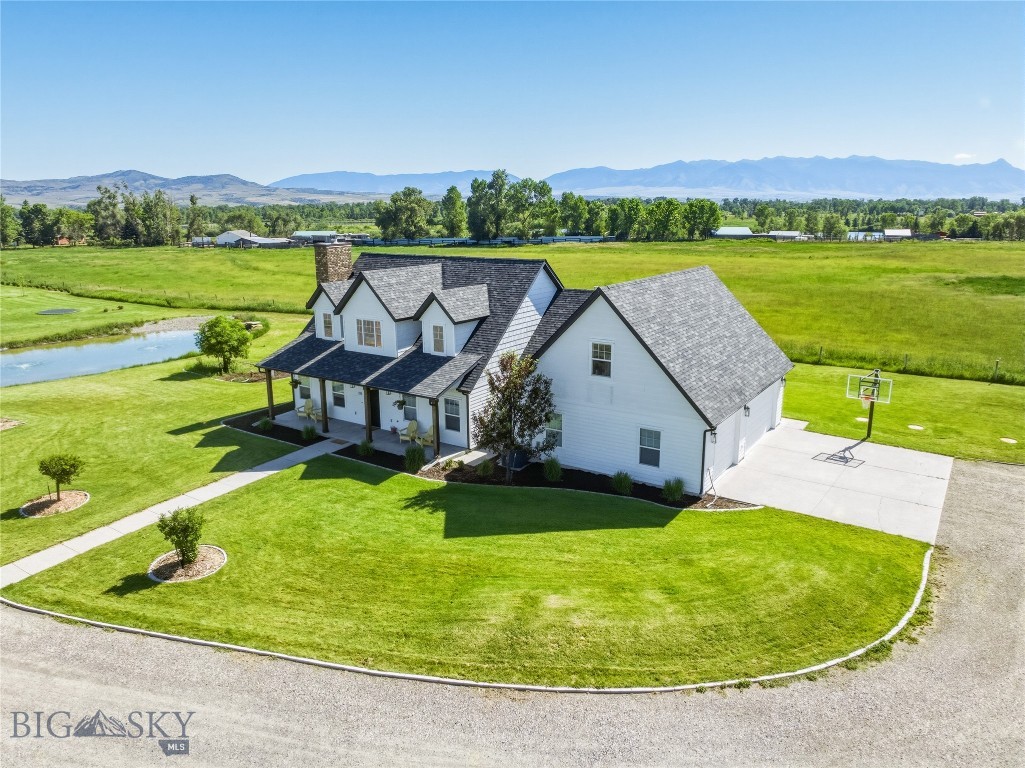
Here's a fabulous opportunity to own a large, gorgeous home on acreage, close to Manhattan!  Boasting over 3300 SF, this home has hardwood floors, central AC, a large living room with a gas fireplace, a main floor primary suite, dedicated dining room, laundry room, half bath, and a kitchen with beautiful Bridger Mountain views, concrete countertops, and an island.  Two separate stairways lead to the spacious upstairs level, where you will find two more large bedrooms, a full bathroom, office area, and a huge bonus room with a half bath!  Great for a 4th bedroom, rec room, family room -- you name it!  The 3-car garage has some separation so you can heat part if you desire, and one area has finished walls as it is currently set up as a game room!  Currently being divided into two lots, this home will sit on approximately 2 acres and is set up with a garden spot, a greenhouse (with watering system), and a cute shed that could be a playhouse or storage area. Farm animals allowed on this parcel, making it the perfect hobby farm opportunity! Underground sprinklers, underground dog fencing, and a new roof (in 2025) are added bonuses! The subdivision fire control pond sits on this property, giving you that water feature that so many people desire.  And did we mention the views??  The unobstructed views of the Bridgers from the back patio are phenomenal, and you can also see the Gallatins, Spanish Peaks, and Tobacco Roots! Take the paved trail to the Gallatin River for great fishing, or to downtown Manhattan for shopping and dining! And another bonus:  this home can be sold furnished (with just a few exceptions)!
#412604

Manhattan

170 Bridger Ridge Run

3 Beds

1 Baths

3,366 Sq.Ft.

$1,250,000

MLS#: 412604

New on site 1 day ago
Tucked away at the very end of the road, this 4-bedroom, 3-bathroom mountain modern retreat offers the rare kind of privacy that lets you truly unplug. Spanning 3,456 square feet and anchored by a 3-car garage, the home features recent updates that bring clean, contemporary design together with effortless comfort. Set high above the valley with very little road traffic, the property stays remarkably clean and dust free, a rarity among area ranch homes, and the elevated, end of road setting means total quiet and privacy. This is a newish build that's truly move in ready: new appliances throughout and nothing left to update or repair. It's also incredibly low maintenance, a true lock up and go property, and exceptionally well insulated, staying warm through Montana winters and cool in the summer heat. Outside, life centers around the Montana elements: sip morning coffee as the sun rises, unwind in the hot tub or sauna, tend to the raised garden beds, and gather around the fire pit for world class stargazing. Hike the ridge right behind the house for sweeping views across the valley, with the Tobacco Roots and Bridger Mountains on full display. Unlike many nearby listings tucked into low ground, this home's elevated position means real, unobstructed views. Beyond your private boundary, adventure is right at your doorstep. The property borders state land, offering excellent hunting and hiking access, along with private neighborhood access to the Gallatin River for endless fishing and floating, plus trail access for hiking, biking, and riding. Winter brings quick access to major ski hills, while the everyday conveniences, dining, and culture of Manhattan and Bozeman, plus the international airport, are just a short drive away.
#414380

Manhattan

500 Prickly Pear Road

4 Beds

3 Baths

3,456 Sq.Ft.

$1,250,000

MLS#: 414380
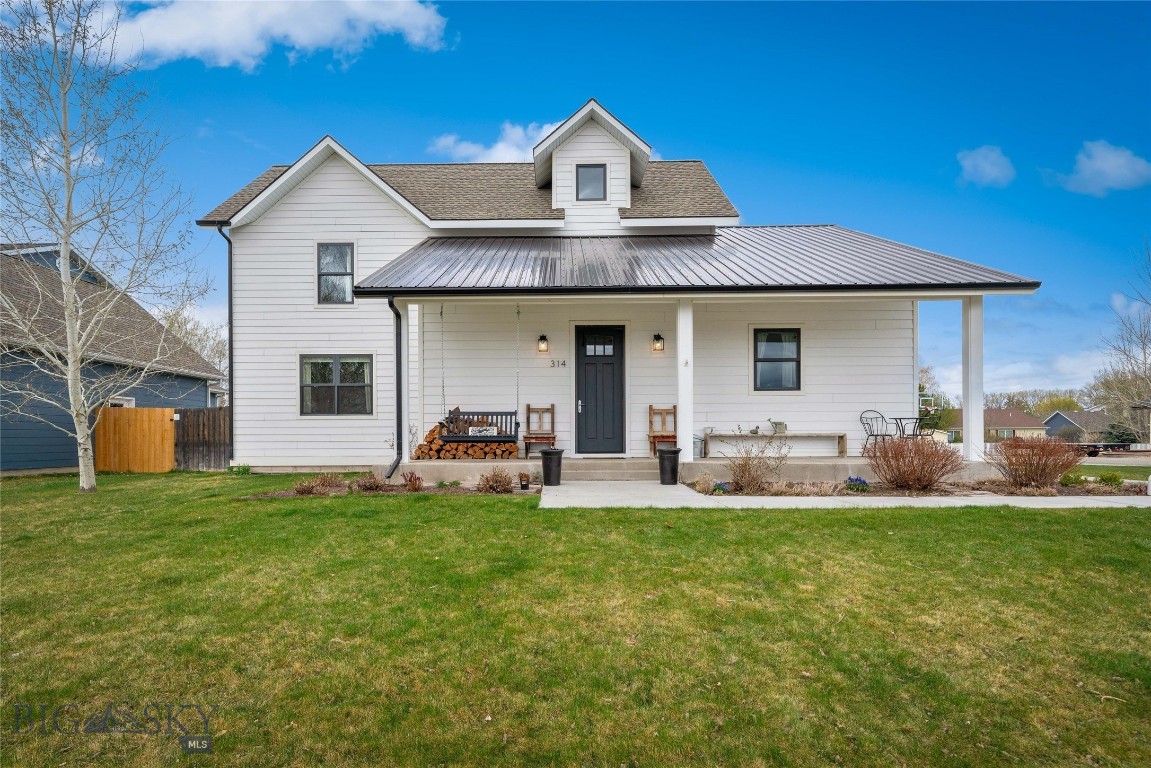
Well-maintained single-family home built in 2014 by BKS Design + Build, offering 3 bedrooms and 2 full bathrooms on a spacious 0.31-acre lot in Manhattan. The functional floor plan features a primary suite with a private full bath, while two additional bedrooms are connected by a Jack-and-Jill bathroom. The main living area includes a wood-burning fireplace, creating a comfortable gathering space. A bonus room above the attached 2-car garage provides flexibility for an office, guest space, or additional living area. Conveniently located with easy access to the school, local amenities and outdoor recreation.
#409947

Manhattan

314 Cedar Street

3 Beds

2 Baths

1,704 Sq.Ft.

$929,000

MLS#: 409947
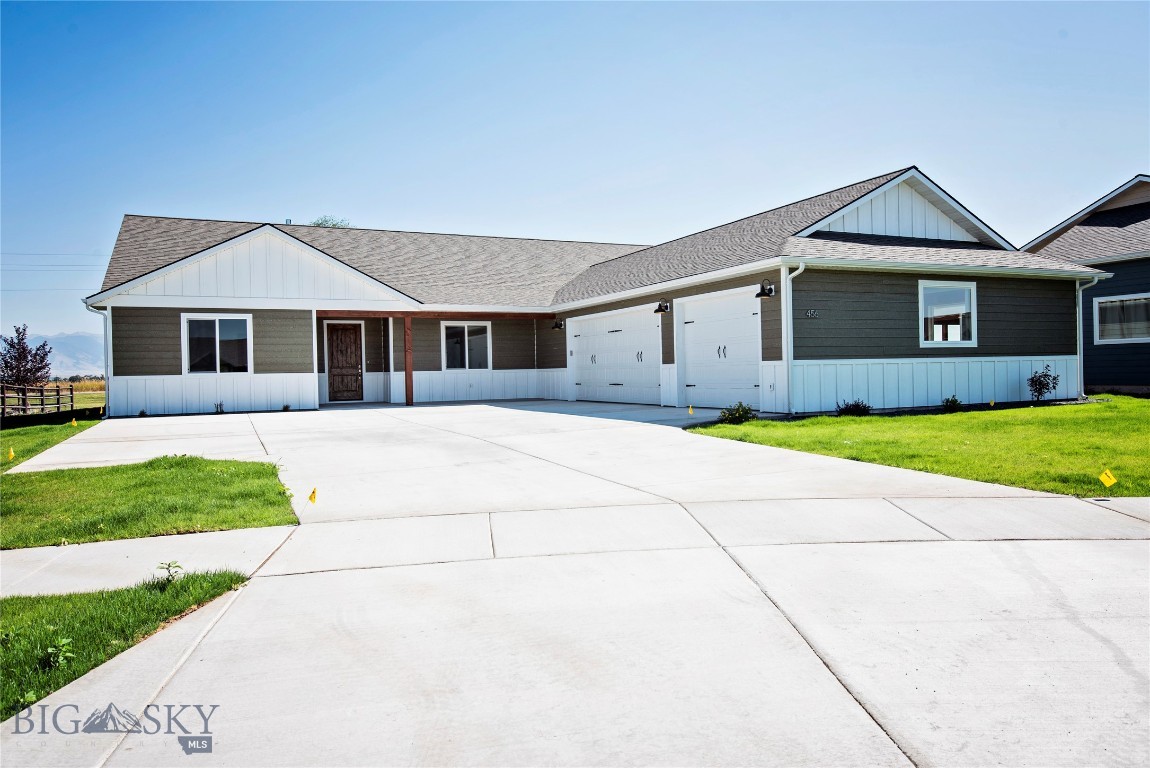
Welcome to this beautiful single-level home offering 5 spacious bedrooms, 3.5 bathrooms, and an oversized 3-car garage.  Nestled in a quiet family-friendly neighborhood, on a cul de sac, this home combines comfort, functionality, and style in one exceptional package.  Discover an open and inviting floor plan with generous living space for both everyday living and entertaining. The well-appointed kitchen flows seamlessly into the main living and dining area, creating the ideal gathering space for family and friends. The primary suite provides a relaxing area with his and her walk-in closets, while the additional bedrooms offer flexibility for guests, home office, or growing families.  With all living spaces conveniently located on one level, this home offers both accessibility and ease of living.
#411280

Manhattan

456 Northwest Passage Lane

5 Beds

3 Baths

3,048 Sq.Ft.

$959,000

MLS#: 411280

 - property

Send a message

Message successfully sent.

Your message

What is 3 + 4 ?

Reason for contacting?

I agree to receive email communication and understand I can unsubscribe at any time.

I agree to be contacted by INIT test tenant via call, email, and text for real estate services. To opt out, you can reply 'stop' at any time or reply 'help' for assistance. You can also click the unsubscribe link in the emails. Message and data rates may apply. Message frequency may vary. Privacy Policy

Sign Out

Virtual Assistant

Would you like to take the next step with this property? We can help you schedule a showing or virtual tour, or send you more details.

Yes, I would like more information.

Thank You for Your Reply, One of Our Agents will contact you as soon as possible

No, maybe later.

Thank you, you can always contact me via email, phone number or through the contact form.

Realhub AI

Lucy - Your AI-Powered Realtor

Update Your Temporary Password

Personalize your search

Enter your email and we'll notify you immediately when new listings match what you're looking for.

or enter email address

Already have an account ? Login here

Continue your home search

I agree to receive communications and understand I can unsubscribe at any time.

I agree to be contacted by INIT test tenant via call, email, and text for real estate services. To opt out, you can reply 'stop' at any time or reply 'help' for assistance. You can also click the unsubscribe link in the emails. Message and data rates may apply. Message frequency may vary. Privacy Policy

Already have an account ? Login here

We use cookies

We use cookies primarily for analytics to enhance your experience. By accepting, you agree to our use of these cookies. You can manage your preferences or learn more about our cookies policy.