
Features & Amenities

Interior

  • Other Interior Features

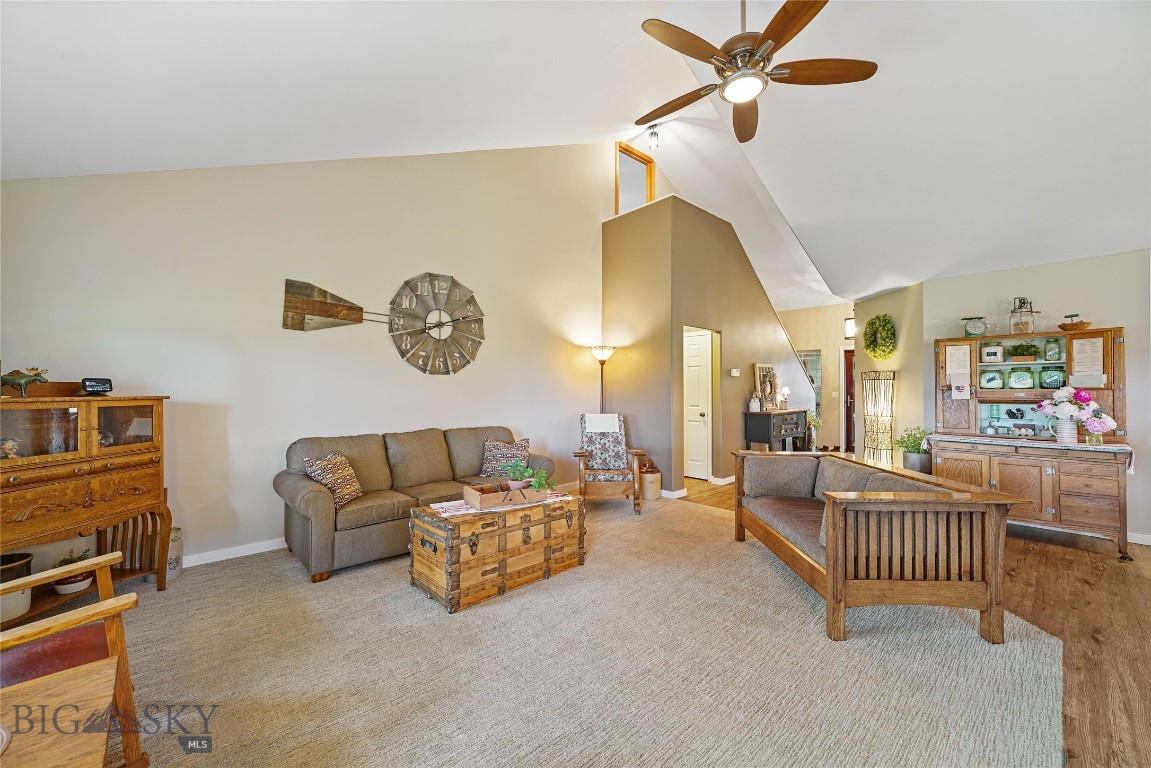
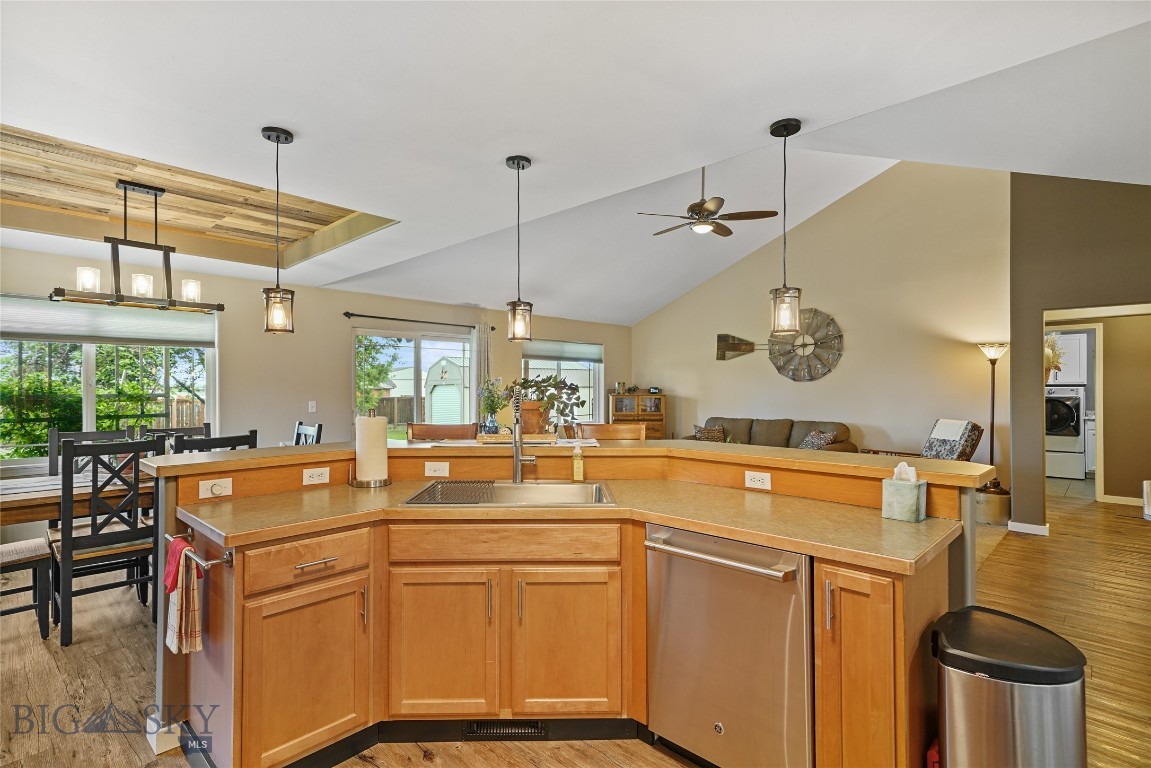
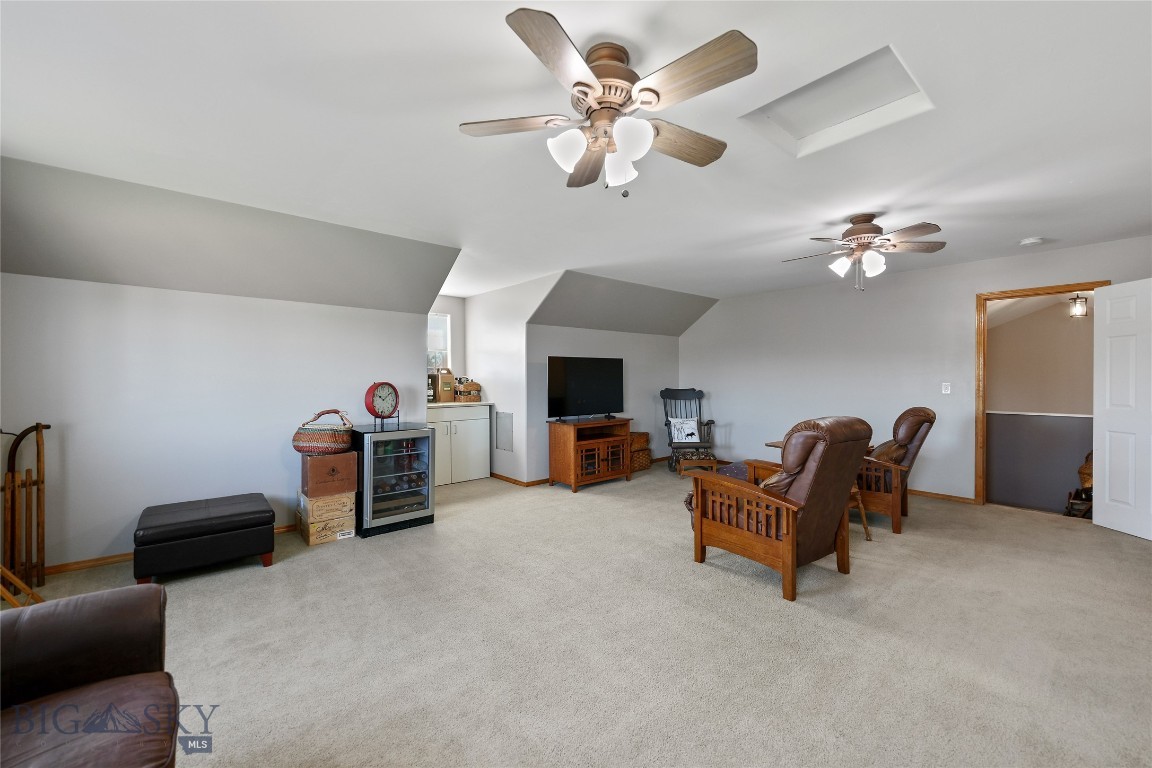
    Vaulted Ceiling(s)

  • Total Bedrooms

    4

  • Bathrooms

    3

  • Above Grade Finished Area

    2421.0

  • Cooling YN

    YES

  • Cooling

    Ceiling Fan(s)

  • Heating YN

    YES

  • Heating

    Forced Air, Natural Gas

  • Pet friendly

    Yes

Exterior

  • Garage

    Yes

  • Garage spaces

    2

  • Other Exterior Features

    Balcony

  • Parking

    Attached, Garage, Garage Door Opener

  • Patio and Porch Features

    Covered, Patio, Porch

  • Pool

    No

  • View

    Mountain(s)

Area & Lot

  • Lot Features

    Landscaped

  • Lot Size(acres)

    0.49

  • Lot Size(square feet)

    21,344

  • Property Type

    Residential

  • Property Sub Type

    Single Family Residence

Price

  • Sales Price

    $775,000

  • Tax Amount

    $2,951.22

  • Zoning

    Call Listing Agent for Details

  • Sq. Footage

    2,421

  • Price/SqFt

    $320

HOA

  • Association

    YES

  • Association Fee

    $117

  • Association Fee Frequency

    Quarterly

  • Association Fee Includes

    N/A

School District

  • Elementary School

    N/A

  • Middle School

    N/A

  • High School

    N/A

Property Features

  • New Construction

    NO

  • Association Amenities

    Playground, Park, RV Parking, Trail(s)

  • Ownership

    Full

  • Sewer

    Septic Tank

Schedule a Showing

Showing scheduled successfully.

<
>
IN PERSON
VIA CHAT

What is 3 + 4 ?


Change time

Mortgage calculator

Estimate your monthly mortgage payment, including the principal and interest, property taxes, and HOA. Adjust the values to generate a more accurate rate.

Your payment

Principal and Interest:

$

Property taxes:

$

HOA fees:

$

Total loan payment:

$

Total interest amount:

$

Location

County

Gallatin

Elementary School

Middle School

High School

Listing Courtesy of Don Carr , Keller Williams Montana Realty

RealHub Information is provided exclusively for consumers' personal, non-commercial use, and it may not be used for any purpose other than to identify prospective properties consumers may be interested in purchasing. All information deemed reliable but not guaranteed and should be independently verified. All properties are subject to prior sale, change or withdrawal. RealHub website owner shall not be responsible for any typographical errors, misinformation, misprints and shall be held totally harmless.


Agent Eugene Pontecorvus

Principal Broker

Eugene Pontecorvus

Call Eugene today to schedule a private showing.


* Listings on this website come from the FMLS IDX Compilation and may be held by brokerage firms other than the owner of this website. The listing brokerage is identified in any listing details. Information is deemed reliable but is not guaranteed. If you believe any FMLS listing contains material that infringes your copyrighted work please click here to review our DMCA policy and learn how to submit a takedown request.© 2024 FMLS.
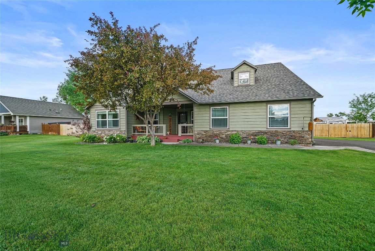
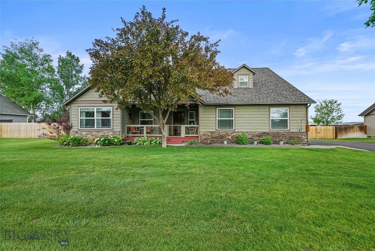
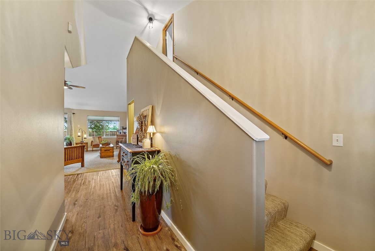
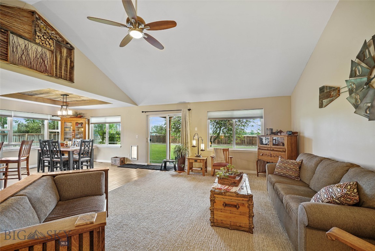
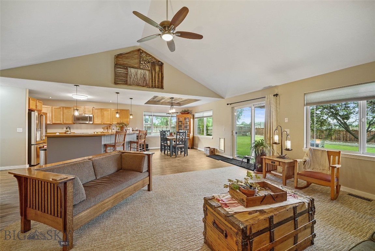
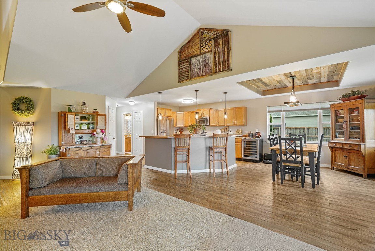
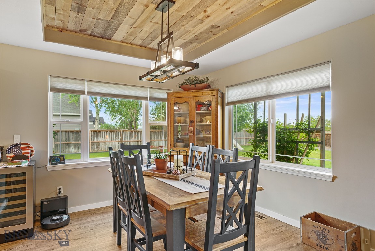
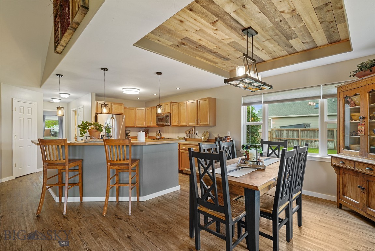
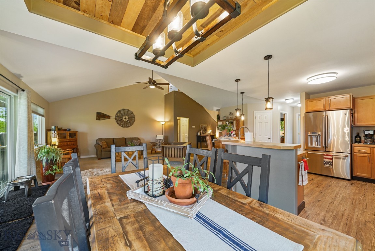
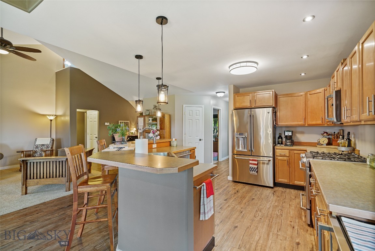
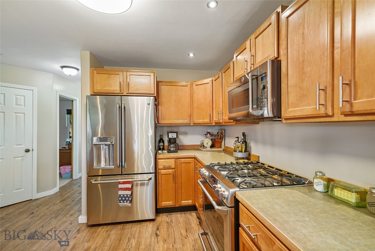
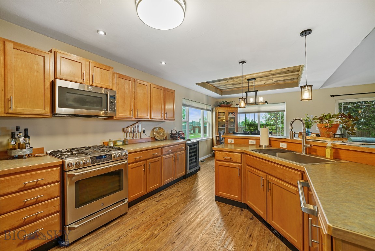
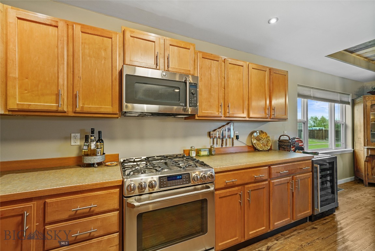
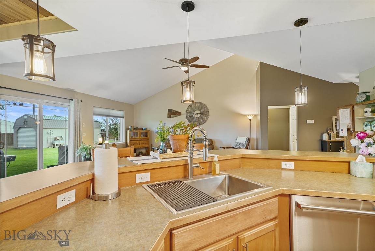
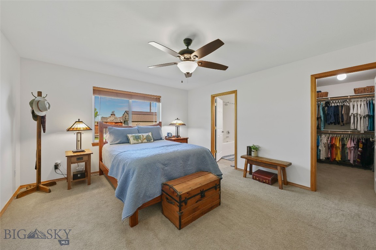
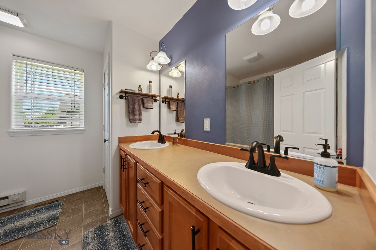
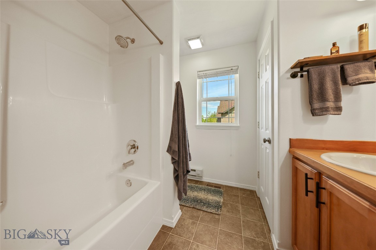
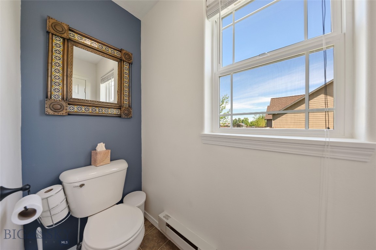
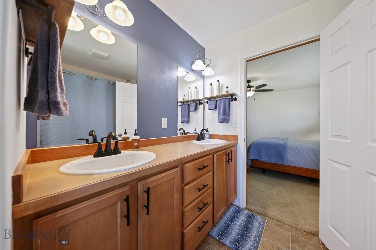
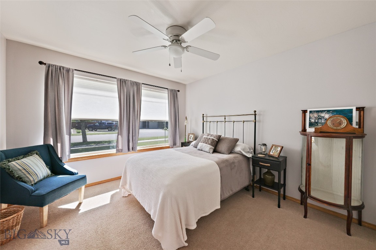
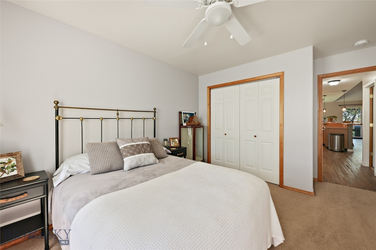
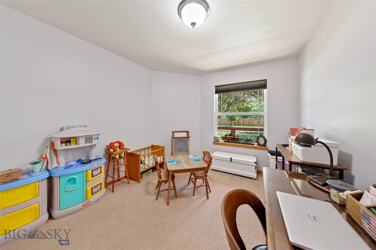
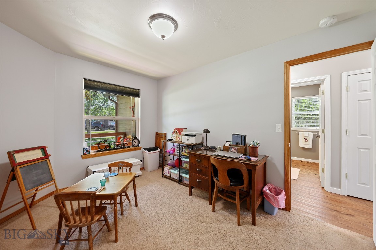
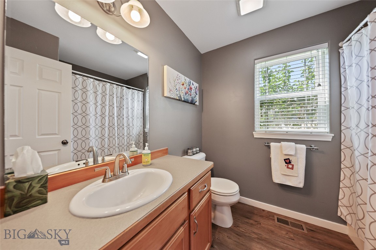
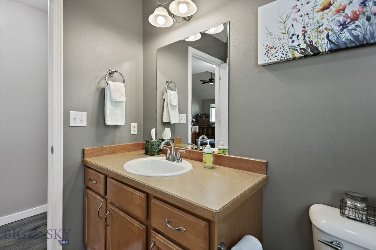
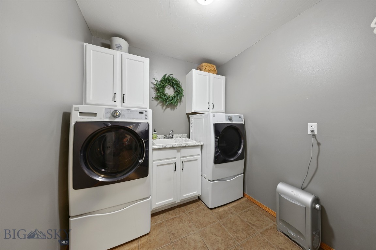
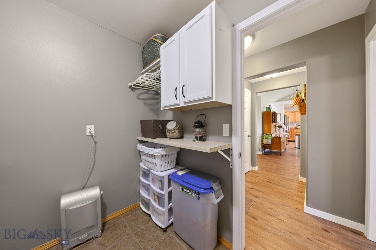
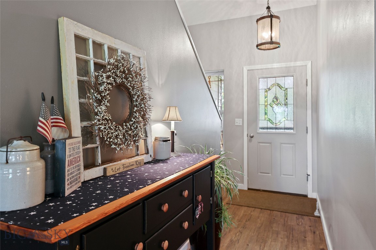
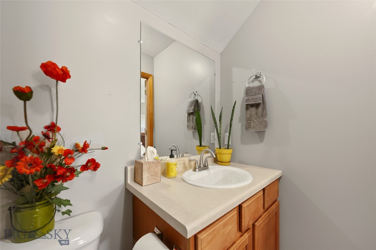
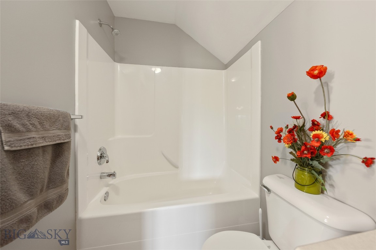
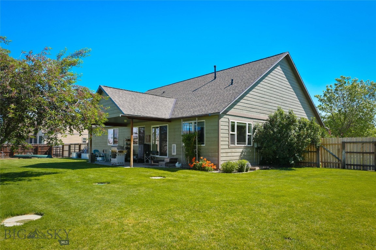
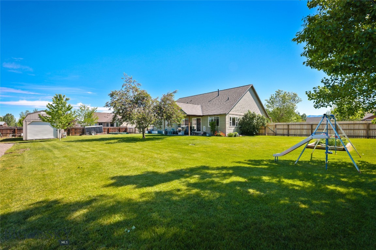
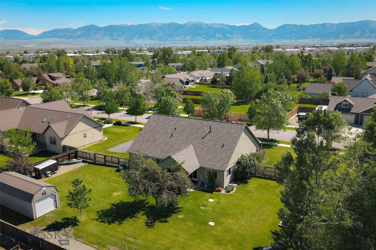
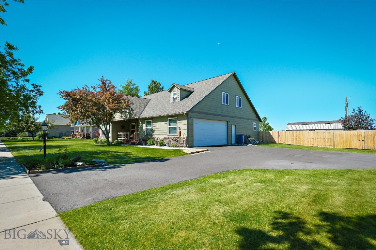
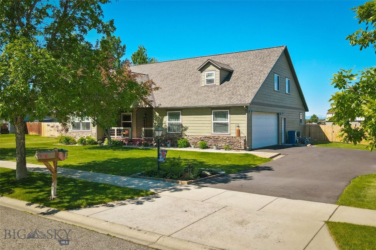
Meticulously maintained 4-bedroom, 3-bath home on a beautifully landscaped 0.49-acre lot in Landmark Subdivision. Designed with comfort and functionality in mind, this home features an open floor plan filled with natural light from abundant windows and showcases mountain views in multiple directions.

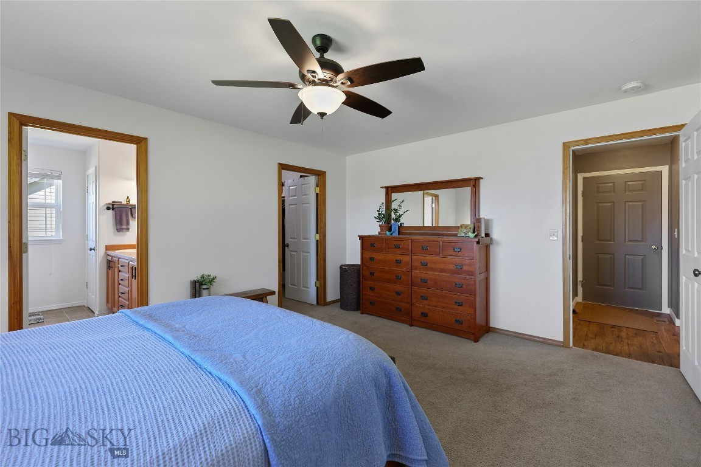
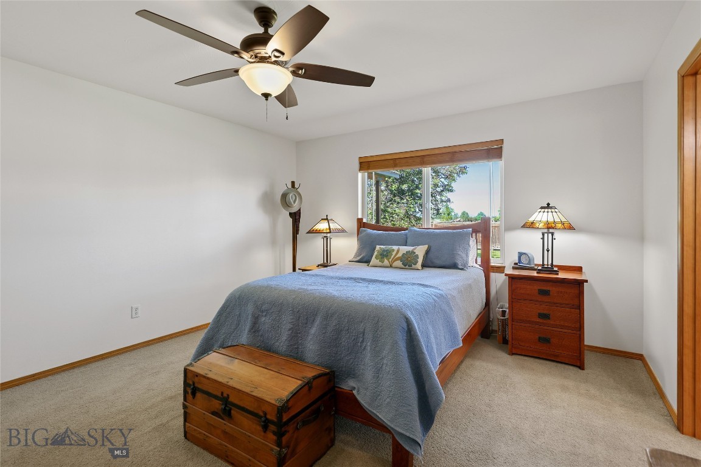
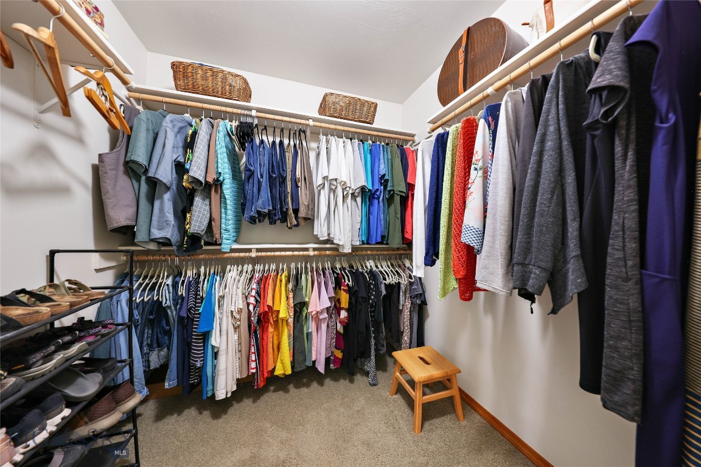
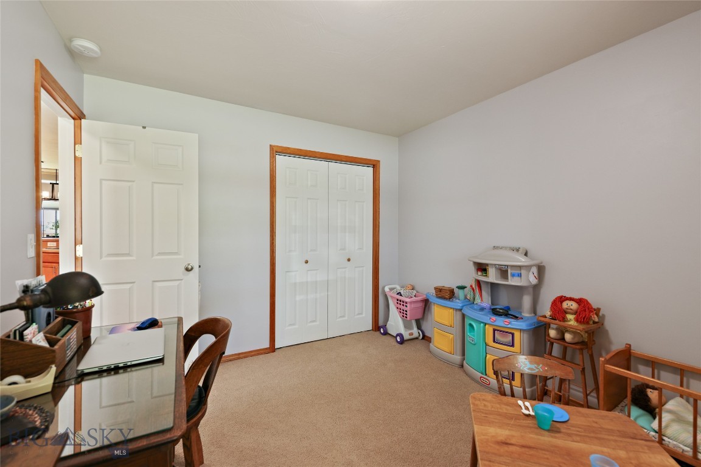
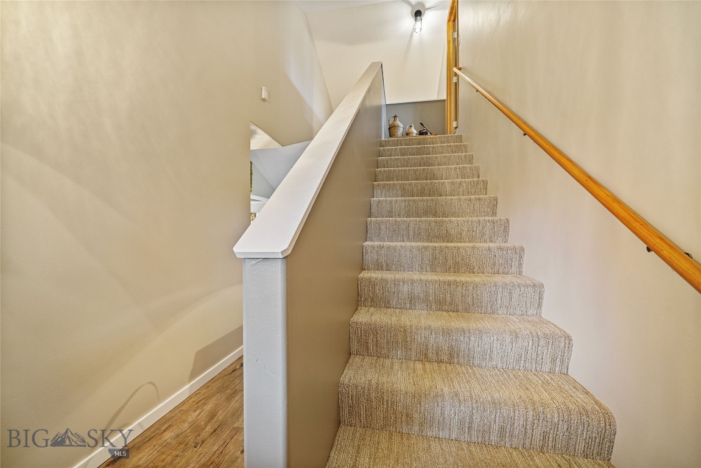
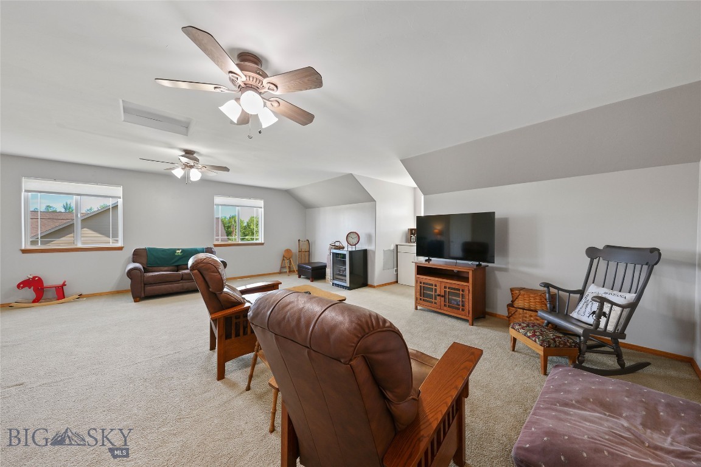
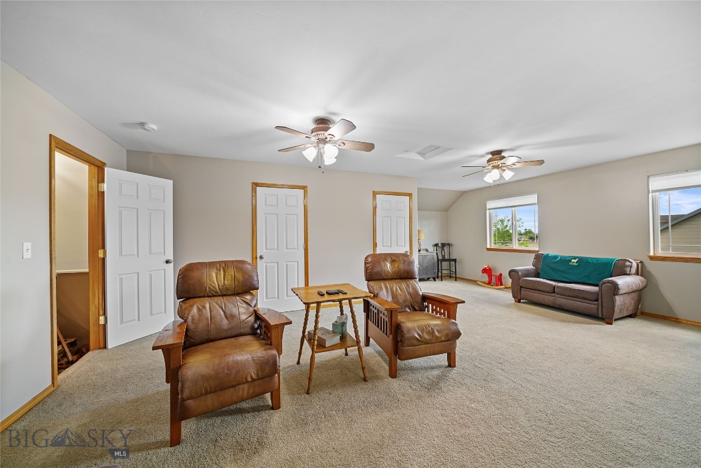
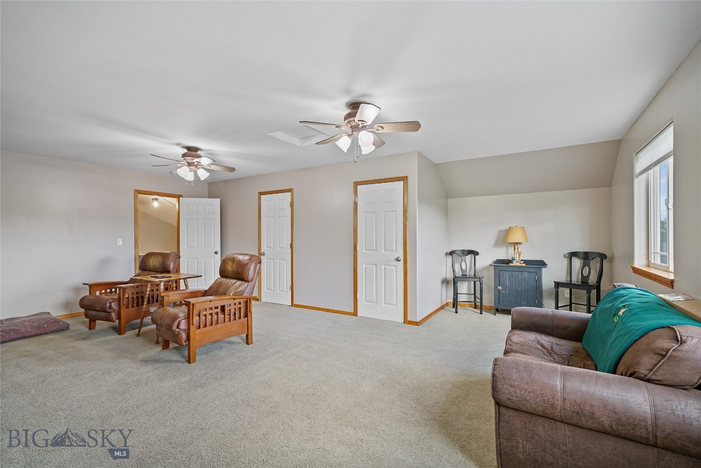
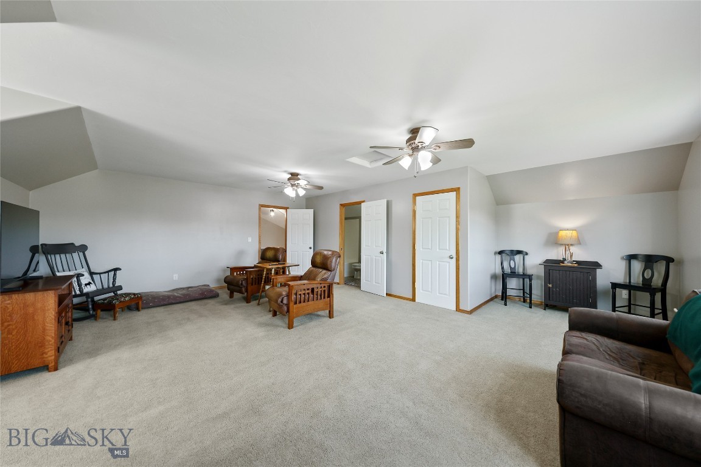
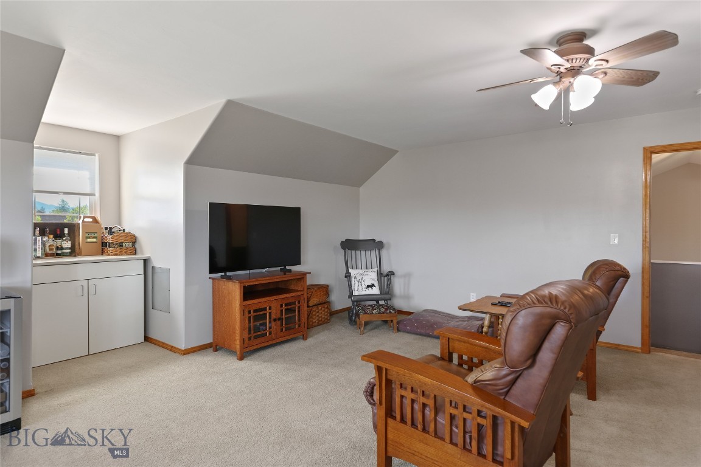
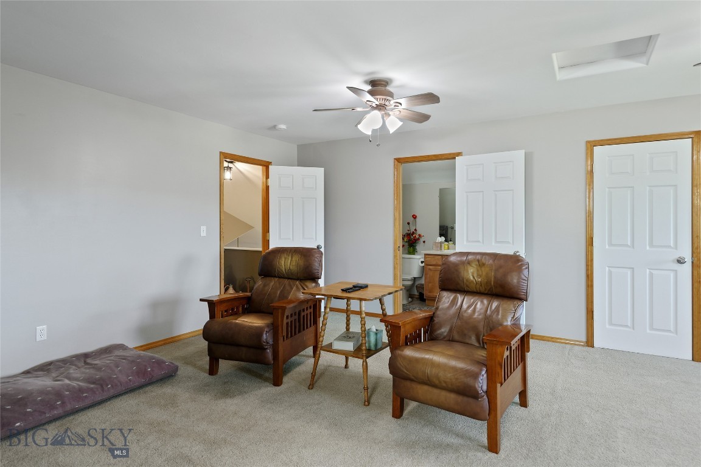
The spacious primary suite is conveniently located on the main level and thoughtfully separated from two additional main-floor bedrooms for added privacy. Upstairs, a large fourth bedroom with a full en-suite bath provides flexible space for guests, hobbies, or a home office.

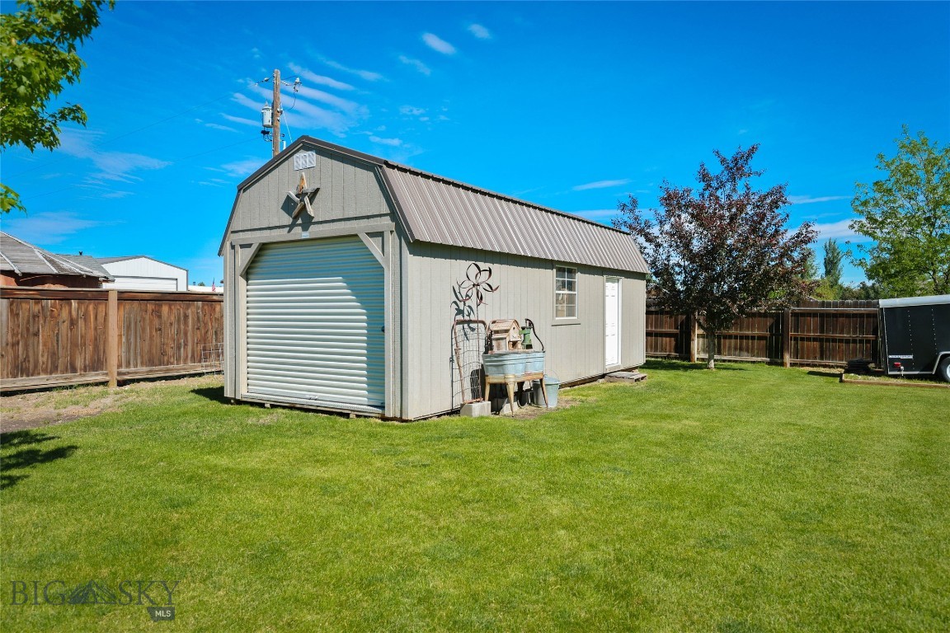
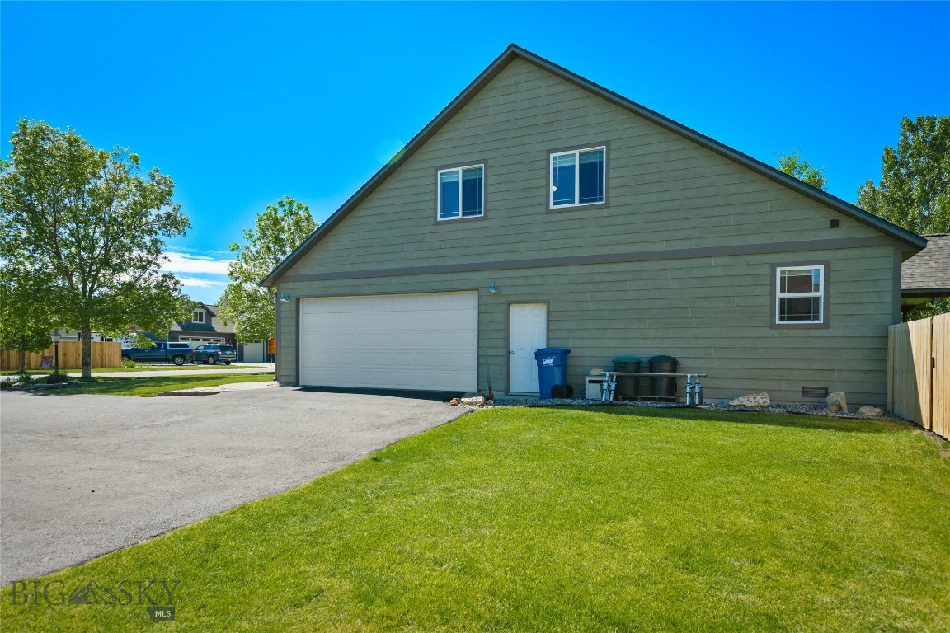
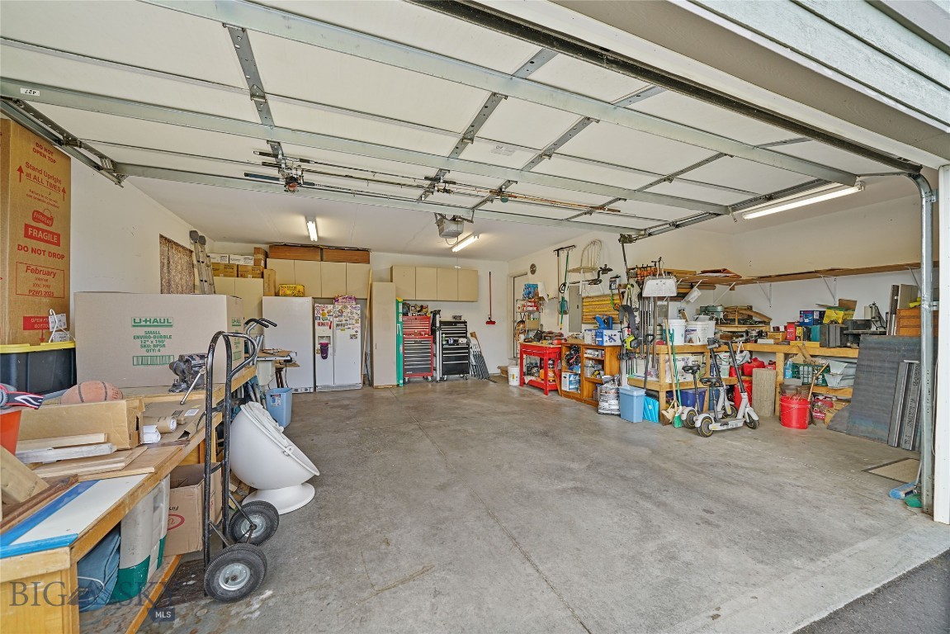
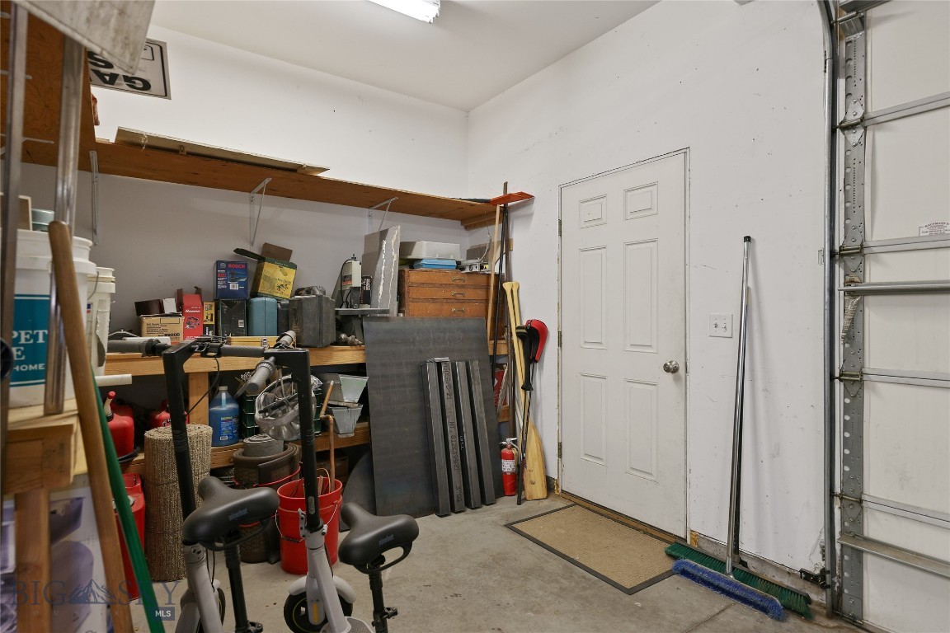
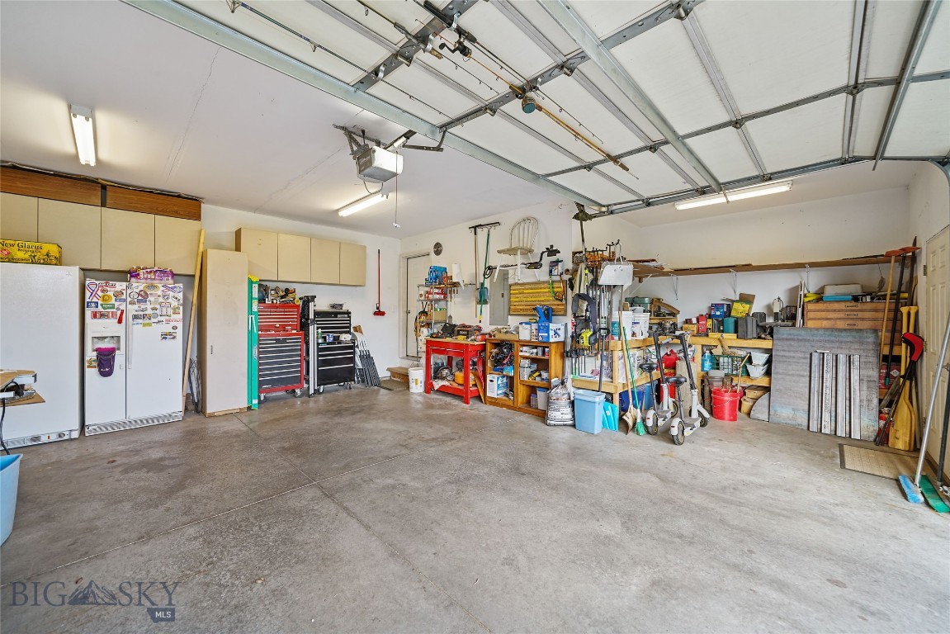
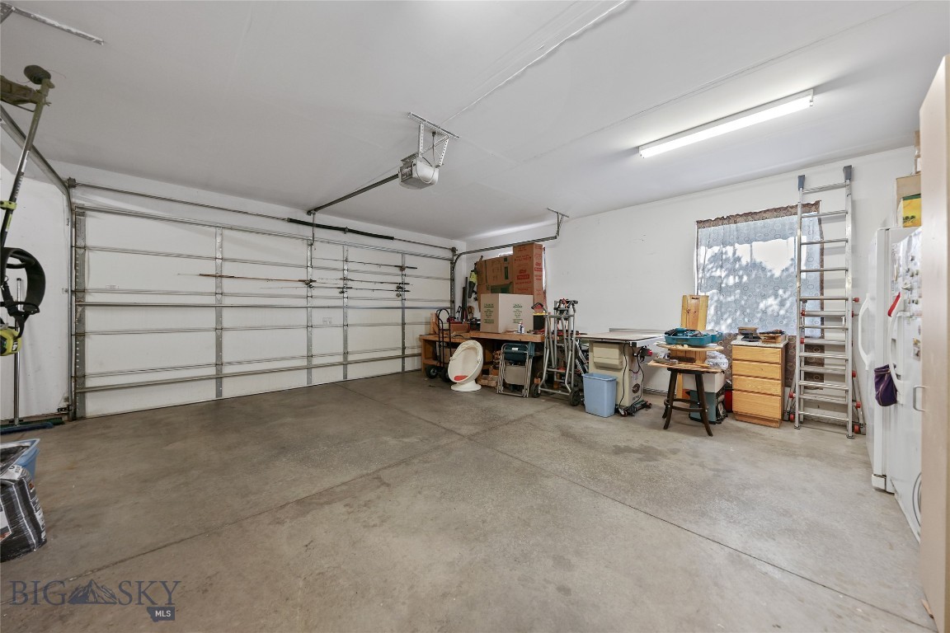
Recent updates include a new roof installed in September 2025, a new asphalt driveway completed in fall 2025, and a new furnace installed in December 2023. The garage offers additional bump-out space, ideal for a workshop, storage, or hobby area.

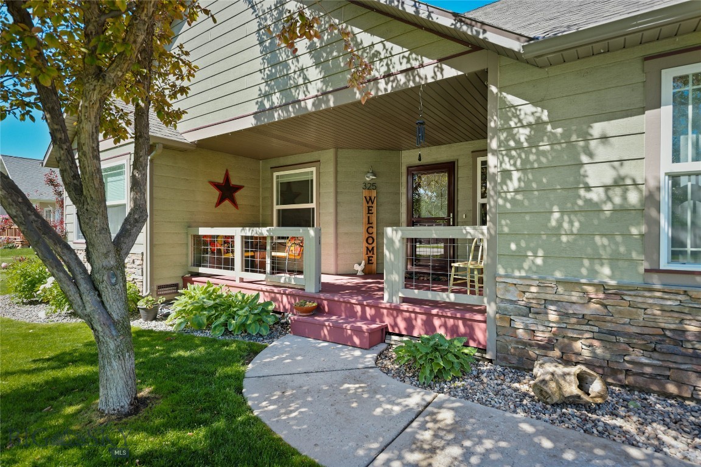
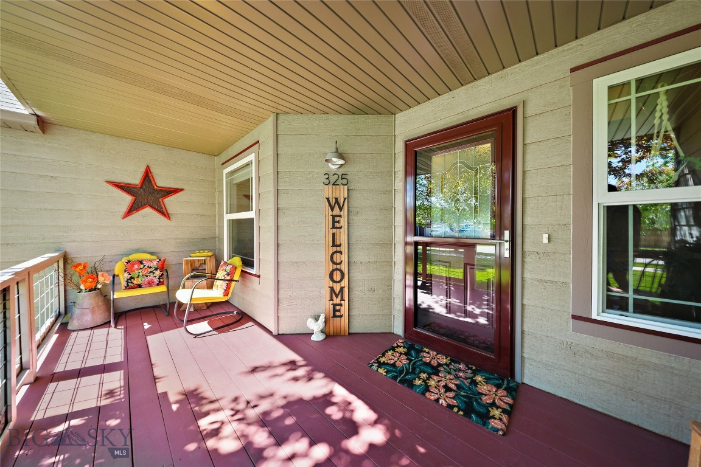
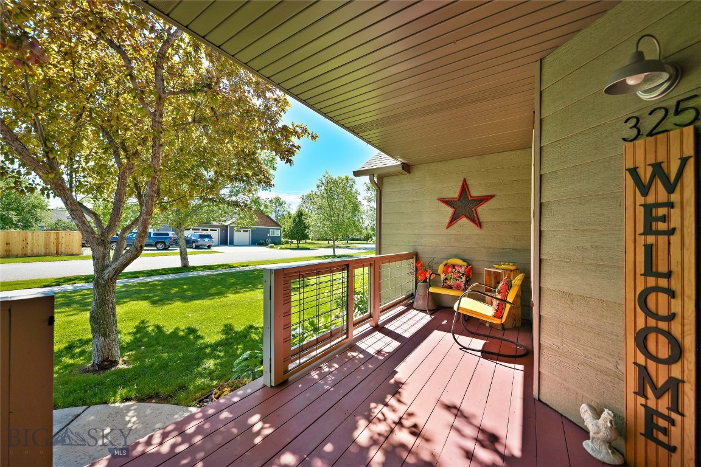
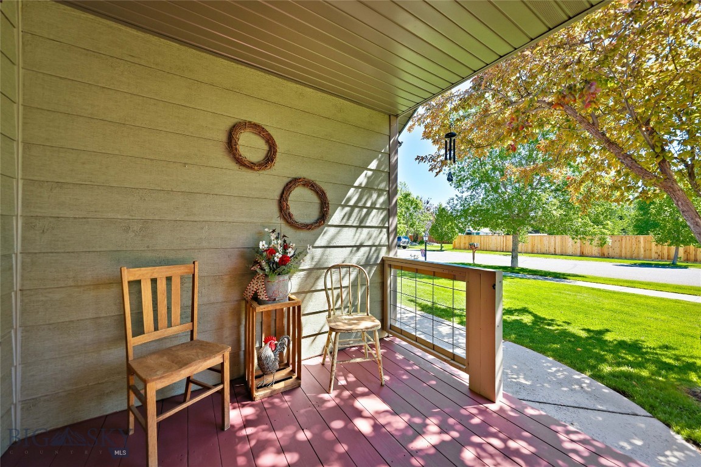
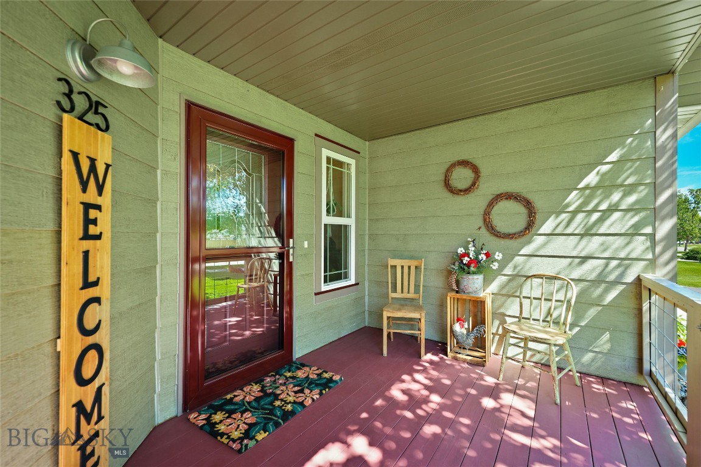
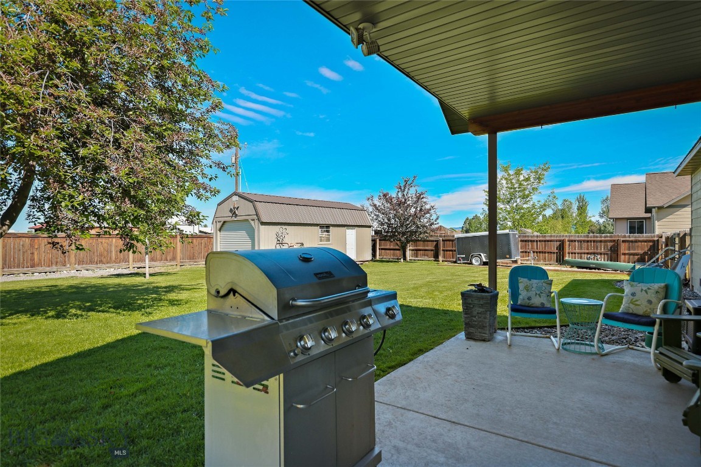
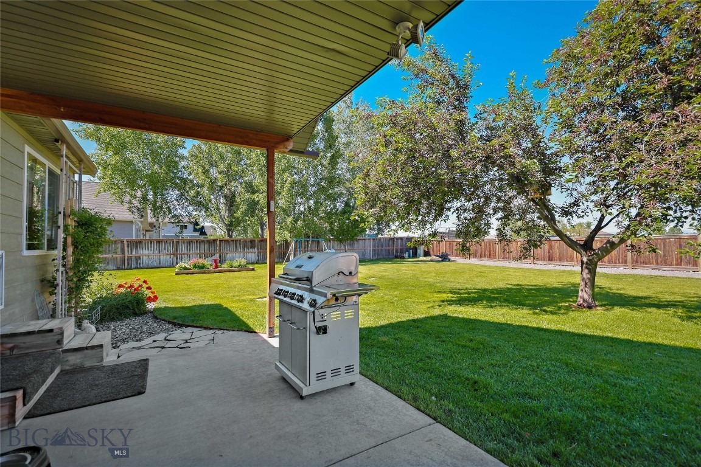
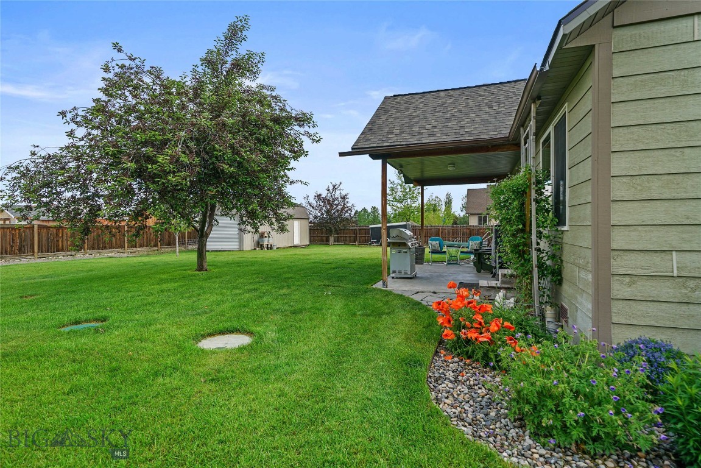
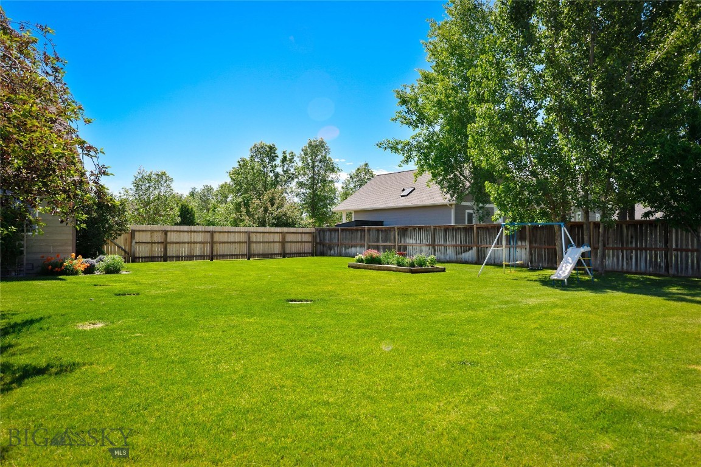
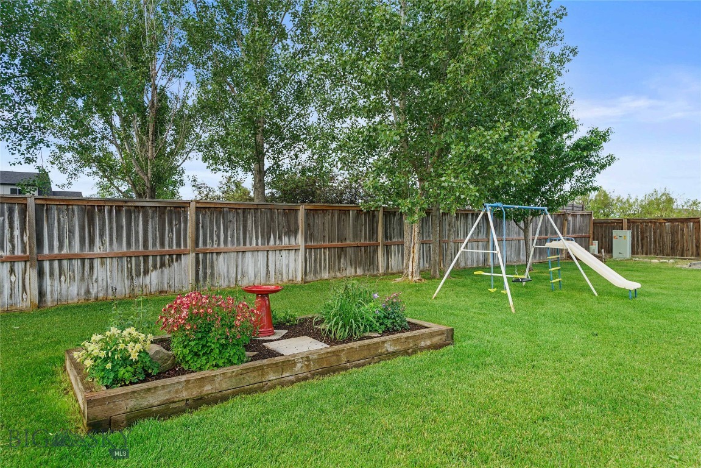
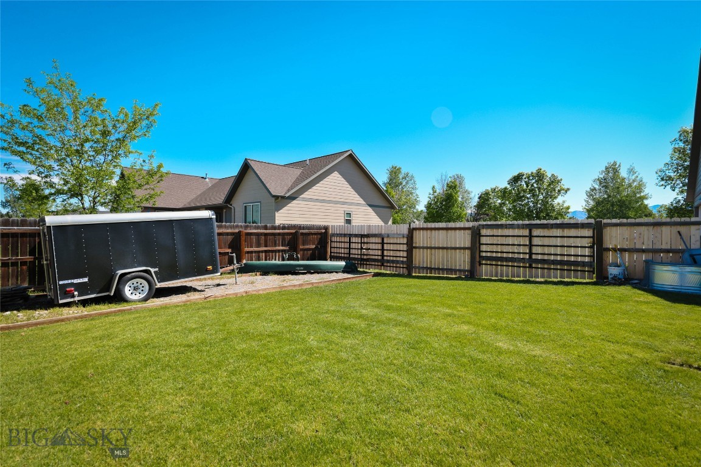
Outdoor living shines with a welcoming front porch perfectly positioned for sunrise views and a covered back patio ideal for grilling and outdoor dining. The large fenced backyard provides ample room for recreation, gardening, gatherings, and outdoor activities. Mature trees line the street, enhancing the established character of the neighborhood.

Landmark Subdivision features three large parks and convenient access to community amenities. Located in Belgrade, residents enjoy nearby shopping, dining, parks, the library, seasonal community events, and convenient access to the airport. Experience the balance of spacious surroundings, scenic views, and easy access to everyday conveniences.

325 Mactavish Lane

Message successfully sent.

What would you like to know?

What is 3 + 4 ?

I agree to receive email communication and understand I can unsubscribe at any time.

I agree to be contacted by INIT test tenant via call, email, and text for real estate services. To opt out, you can reply 'stop' at any time or reply 'help' for assistance. You can also click the unsubscribe link in the emails. Message and data rates may apply. Message frequency may vary. Privacy Policy

Related Properties

Welcome to a versatile and inviting property that perfectly balances comfort and opportunity! This charming home features a thoughtfully designed layout, including a spacious upstairs with three bedrooms and two bathrooms, ideal for personal touches and future renovations. The daylight basement presents a beautifully remodeled two-bedroom, one-bathroom apartment, perfect for potential short-term rentals, guests, or a private in-law suite. Located on a generous lot, the large fenced yard offers plenty of space for outdoor activities, gardening, or simply enjoying the fresh air. A covered outdoor space and a convenient shed enhance the functionality of the backyard, making it an enjoyable retreat for all seasons. Situated in a prime location, this property has easy access to a variety of restaurants, grocery stores, and downtown Belgrade, ensuring that all your daily needs are just moments away. The two-car garage provides ample storage and protection from the elements. Whether you're looking to invest or seeking a home with flexible living arrangements, this property is rich in possibilities. Don’t miss the chance to explore the potential this home has to offer. Some of the photos have been virtually enhanced.
#411062

Belgrade

91 Stiles

5 Beds

3 Baths

3,034 Sq.Ft.

$649,000

MLS#: 411062

4 bedroom, 2 full bath spacious manufactured home with 2 living rooms, very large kitchen with french doors that open to a fully covered deck among the beautiful mature trees to the back yard.  Over an acre of land with mature trees, large 30x40 steel framed shop insulated and wired for 220V.  New flooring, trim and entire interior was just painted. Views of the Breathtaking Bridgers Mtns can be seen from the living room. Great live/work situatiom with Minimal Covenants.
#413737

Belgrade

4445 Thorpe Road

4 Beds

2 Baths

2,122 Sq.Ft.

$699,000

MLS#: 413737

Why wait for new construction when the home you want is already finished? Set within Prescott Ranch—one of Belgrade’s most inviting new communities—this lightly lived-in 3-bedroom, 2.5-bath home offers the ease of something new without the long list of projects that often follows closing. Window treatments are installed, the washer and dryer are included, and the backyard is fully landscaped and fenced. Inside, oversized windows fill the open-concept kitchen, dining and living spaces with natural light, creating a home that feels bright, spacious and instantly welcoming. Step outside to a gorgeous covered patio and private backyard designed for summer dinners, quiet mornings and easy entertaining. Beyond the fence, Prescott Ranch lives beautifully with five neighborhood parks, open spaces and room to get outside, plus convenient access to Story Creek Elementary, Belgrade amenities, the airport and Bozeman. Clean, complete and truly move-in ready—this is the opportunity to skip the construction process and begin enjoying your new home from day one. Tour it before someone else calls it home.
#413740

Belgrade

1502 Cyril Way

3 Beds

2 Baths

2,056 Sq.Ft.

$649,000

MLS#: 413740

Welcome home! Feel the immediate warmth and charm of this meticulously designed 1,927 sq. ft. residence the moment you step inside. This home perfectly balances comfort and modern living, offering an inviting atmosphere where you can truly unwind after a long day. Key Features: Spacious Living: A bright, open floor plan flows seamlessly, bathed in natural light and ideal for entertaining or daily life. Comfortable Accommodations: Features three full-size bedrooms and 2.5 bathrooms, providing ample space for everyone. Outdoor Enjoyment: Step onto your private covered patio to enjoy the outdoors in style. Prime Location: Ideally situated on an extra-large lot allowing for a three-car garage, and within walking distance to Prescott Ranch's five beautiful community parks. Added Convenience: A three-car garage provides generous storage space, and the unique side yard access.  This property is not just a house; it's a lifestyle upgrade. Come experience this exceptional home and community today.
#411780

Belgrade

1502 Beeker Lane

3 Beds

2 Baths

1,927 Sq.Ft.

$694,075

MLS#: 411780

Charm and sophistication typify this 2,557 square foot home. Sitting on a larger .21 acre lot across the street from the community park. The well-designed, open-concept great room, kitchen, dining room set the stage for elegant entertaining, gracious family gatherings, and relaxing personal moments. Enjoy exquisite use of outdoor living with covered patio and generously sized backyard. Note the natural cozy feeling that still offers clean and modern living space accentuated by the incredible surrounding landscape.
- Heat & Glo fan kit
- Freestanding tub in primary bathroom
- Kohler Castia fixture package
- Matte black hardware
- Interior soundproof walls
- Custom appliance package: 
- Primary bedroom has a bathroom door
- Custom sterling Ludington kitchen sink
- Alabaster wall color with bright white trim
- Two tone Coastline cabinets and gold cabinet pulls, stacked uppers, and trash roll out
- Upgraded flooring and tile throughout
- Miami white quartz countertops throughout
- Landscaping upgrades
#413733

Belgrade

1606 Kit Carson Circle

3 Beds

3 Baths

2,557 Sq.Ft.

$858,750

MLS#: 413733

Welcome home! Feel the immediate warmth and charm of this meticulously designed 1,927 sq. ft. residence the moment you step inside. This home perfectly balances comfort and modern living, offering an inviting atmosphere where you can truly unwind after a long day. Key Features: Spacious Living: A bright, open floor plan flows seamlessly, bathed in natural light and ideal for entertaining or daily life. Comfortable Accommodations: Features three full-size bedrooms and 2.5 bathrooms, providing ample space for everyone. Outdoor Enjoyment: Step onto your private covered patio to enjoy the outdoors in style. Prime Location: Ideally situated on an extra-large, corner lot allowing for a three-car garage, and within walking distance to Prescott Ranch's five beautiful community parks. Added Convenience: A three-car garage provides generous storage space, and the unique side yard access. This property is not just a house; it's a lifestyle upgrade. Recent price increase due to custom landscape upgrades to enhance the outdoor living experience.  Come experience this exceptional home and community today.
#412214

Belgrade

1501 Beeker Lane

3 Beds

2 Baths

1,927 Sq.Ft.

$704,697

MLS#: 412214

BUY DOWN TO 3.875 FHA 3/1 ARM INCLUDED WITH PREFERRED LENDER TALK TO AGENT FOR DETAILS. Your mountain modern dream metal shed roof luxury home with protected Bridger and Custer Gallatin Views. 3 of them already sold limited units available. COMPLETED AND READY FOR MOVE-IN! Spectacular corner lot with protected Bridger Views only 4 minutes to the new Rosauers and 8 minutes to Pickleball at The Picklr! Brand new 4/2 1/2 home with luxury finishes throughout and metal roofing! As you enter this home you are greeting by a giant kitchen and OPEN floorplan.  Elegant high end luxury vinyl plank graces the floors, solid wood cabinets adorned by Calacatta waterfall countertops. Island seats 4 and overlooks OPEN dining & living room w/fireplace, covered porch and back yard in view. Fully outfitted with fenced yard, backyard irrigation and landscaping and air conditioning. Master suite upstairs has views of the Bridger range to Custer Gallatin. There also is a HUGE loft perfect for an office or a second living room with TV/workout etc.  Garage is heated and cooled and with epoxy floors so could be used as bonus room/game room. Come see this one of a kind modern home close to everything and south of the interstate bordering Bozeman! No traffic issues only 15 minutes to Main Street Bozeman and 16 minutes to MSU!
Interior Upgrades: Solid Surface Luxury Vinyl Plank flooring $8,000,Upgraded Wood cabinetry $5,000,Quartz countertops $10,000,Waterfall Quartz Island $3,000,Fireplace $4,000,Refrigerator $1,500,Air Conditioning $9,000 >>>Heated and air conditioned garage could be used as bonus room/man cave with epoxy floors. EXTERIOR UPGRADES: Metal standing seam roof $10,000,Slab construction (no crawl space) $12,000,Fenced Yard $15,000,Sod in backyard $9,000,Sprinkler system $6,000
#412622

Belgrade

836 ACCOLADE Loop

4 Beds

2 Baths

2,636 Sq.Ft.

$687,400

MLS#: 412622

Price reduced
Finding a brand-new, 2,203-square-foot home at this price point in the Gallatin Valley is becoming increasingly rare. At Williams Homes in West Post, you'll enjoy the space you need, the upgraded finishes you want, and one of the most affordable opportunities to own new construction in one of the Valley's fastest-growing communities. West Post is more than just a neighborhood; it's a community built around the Montana lifestyle. Residents enjoy adventure playgrounds, a large soccer field, a pond, dog park, picnic areas, and miles of walking paths that connect homes to future retail and grocery shopping. Located just minutes from Bozeman, with easy access to Big Sky, the Bridger Mountains, and the Madison River Valley, you'll be perfectly positioned to enjoy everything Southwest Montana has to offer. Inside, this thoughtfully designed split-level home offers an open-concept layout with soaring 14-foot ceilings. The upper level features a private primary suite with vaulted ceilings, a spacious walk-in closet, and a tiled shower, along with a second bedroom and full bathroom. The finished lower level includes two additional bedrooms, another full bathroom, a laundry room, and a versatile bonus room. This home comes loaded with features already included in the price: full landscaping, fencing, a finished garage, tiled primary shower, kitchen backsplash, luxury vinyl plank flooring, and GE appliances. If you're searching for an affordable way to own a spacious, move-in-ready home in the Gallatin Valley, this is an opportunity you won't want to miss. Please visit our model home at 700 Thrice Loop for tours and open houses. Air conditioning is available as an optional upgrade. Contact us today for more information.
#413628

Belgrade

723 Spaniel Lane

4 Beds

3 Baths

2,208 Sq.Ft.

$639,990

MLS#: 413628

Set on 1.14± acres in a quiet Belgrade neighborhood, this 4-bedroom, 2-bath home offers the space, views, and flexibility that define Montana living. With 1,835± sq ft across two levels, the home features a functional floor plan designed for both everyday comfort and entertaining, with main-level living options and additional bedrooms and loft space upstairs.

Take in sweeping Bridger Mountain views from the wrap-around porch, or unwind in the included hot tub after a day exploring the nearby trail systems. A pull-through driveway, mature landscaping, and inviting curb appeal create a strong first impression, while the fenced backyard offers both privacy and usability.

Inside, a cozy wood-burning stove and abundant natural light create a warm, welcoming atmosphere. The kitchen flows easily into the dining and living areas, making it ideal for gathering, while features like the walk-in closet and ample storage add everyday functionality.

The property is thoughtfully set up for those who value outdoor living and a more self-sufficient lifestyle, with a private well and septic system, underground sprinklers, established garden space, raspberry bushes, rhubarb patch, and mature fruit trees. Whether you're gardening, entertaining, or simply enjoying the open space, this property offers room to live the Montana lifestyle.

Additional highlights include a large 576± sq ft attached garage, a storage shed, and unfinished attic space above the garage, ideal for storage or future expansion. Covenants allow for a shop or additional outbuilding at the rear of the property, offering even more flexibility.

Conveniently located near Belgrade, Bozeman Yellowstone International Airport, and just minutes from the new Story Creek Elementary, this home combines accessibility with the privacy, space, and views that are increasingly hard to find.
#410774

Belgrade

174 Heidi Lane

4 Beds

2 Baths

1,835 Sq.Ft.

$725,000

MLS#: 410774

Brand-new modern mountain living with protected panoramic views of the Bridger Range and Custer Gallatin National Forest—without the custom-home price tag. Built by an experienced custom home builder, this completed four-bedroom, two-and-a-half-bath residence combines contemporary architecture, a standing-seam metal roof and upscale finishes throughout. Several homes in this limited collection have already sold, and this one is move-in ready. Set on a lot with no backyard neighbors it enjoys protected mountain views and added privacy with no backyard neighbors overlooking the yard. The location provides convenient access to everyday amenities, including the new Rosauers approximately four minutes away and The Picklr approximately eight minutes away. Downtown Bozeman is about 15 minutes away, while Montana State University is approximately 16 minutes from the property. Inside, the open-concept main level is centered around an oversized kitchen designed for entertaining. Solid wood cabinetry, Calacatta-style quartz countertops and a waterfall-edge island create a polished focal point, while seating for four allows the island to function as both a gathering space and casual dining area. The kitchen opens directly to the dining and living areas, where a modern fireplace adds warmth and architectural interest. Large sightlines extend toward the covered porch, landscaped backyard and surrounding mountain scenery. Luxury vinyl plank flooring runs throughout the primary living spaces, offering the appearance of wood with added durability and easy maintenance. The fully equipped backyard includes fencing, sod, irrigation and landscaping, creating a finished outdoor space from the day of move-in. Central air conditioning provides year-round comfort. Upstairs, the primary suite captures sweeping views stretching from the Bridger Range toward Custer Gallatin. A generously sized loft offers flexible space for a home office, media room, fitness area, playroom or additional living room.
Notable interior upgrades include: Luxury vinyl plank flooring: $8,000
Upgraded wood cabinetry: $5,000
Quartz countertops: $10,000
Waterfall quartz island: $3,000
Fireplace: $4,000
Air conditioning: $9,000
Standing-seam metal roof: $10,000
Slab-on-grade construction with no crawl space: $12,000
Fenced yard: $15,000
Backyard sod: $9,000
Sprinkler and irrigation system: $6,000
#413502

Belgrade

832 Spaniel Lane

4 Beds

2 Baths

2,103 Sq.Ft.

$649,900

MLS#: 413502

 - property

Send a message

Message successfully sent.

Your message

What is 3 + 4 ?

Reason for contacting?

I agree to receive email communication and understand I can unsubscribe at any time.

I agree to be contacted by INIT test tenant via call, email, and text for real estate services. To opt out, you can reply 'stop' at any time or reply 'help' for assistance. You can also click the unsubscribe link in the emails. Message and data rates may apply. Message frequency may vary. Privacy Policy

Sign Out

Virtual Assistant

Would you like to take the next step with this property? We can help you schedule a showing or virtual tour, or send you more details.

Yes, I would like more information.

Thank You for Your Reply, One of Our Agents will contact you as soon as possible

No, maybe later.

Thank you, you can always contact me via email, phone number or through the contact form.

Realhub AI

Lucy - Your AI-Powered Realtor

Update Your Temporary Password

Personalize your search

Enter your email and we'll notify you immediately when new listings match what you're looking for.

or enter email address

Already have an account ? Login here

Continue your home search

I agree to receive communications and understand I can unsubscribe at any time.

I agree to be contacted by INIT test tenant via call, email, and text for real estate services. To opt out, you can reply 'stop' at any time or reply 'help' for assistance. You can also click the unsubscribe link in the emails. Message and data rates may apply. Message frequency may vary. Privacy Policy

Already have an account ? Login here

We use cookies

We use cookies primarily for analytics to enhance your experience. By accepting, you agree to our use of these cookies. You can manage your preferences or learn more about our cookies policy.