Features & Amenities

Interior

  • Other Interior Features

    Walk-In Closet(s)

  • Total Bedrooms

    4

  • Bathrooms

    3

  • 1/2 Bathrooms

    2

  • Above Grade Finished Area

    2280.0

  • Basement YN

    YES

  • Cooling YN

    YES

  • Cooling

    Ceiling Fan(s)

  • Fireplace YN

    YES

  • Heating YN

    YES

  • Heating

    Radiant Floor, Wood

  • Pet friendly

    Yes

Exterior

  • Garage

    Yes

  • Garage spaces

    2

  • Construction Materials

    Wood Siding

  • Other Exterior Features

    Balcony, Garden

  • Parking

    Attached, Garage, Garage Door Opener

  • Patio and Porch Features

    Covered, Deck, Patio

  • Pool

    No

  • View

    Mountain(s), Rural, River, Creek/Stream, Valley, Trees/Woods

Area & Lot

  • Lot Features

    Landscaped

  • Lot Size(acres)

    2.0

  • Lot Size(square feet)

    87,120

  • Property Type

    Residential

  • Property Sub Type

    Single Family Residence

  • Architectural Style

    Custom

Price

  • Sales Price

    $2,350,000

  • Tax Amount

    $5,874

  • Zoning

    Call Listing Agent for Details

  • Sq. Footage

    3,681

  • Price/SqFt

    $638

HOA

  • Association

    YES

  • Association Fee

    $900

  • Association Fee Frequency

    Annually

  • Association Fee Includes

    N/A

School District

  • Elementary School

    N/A

  • Middle School

    N/A

  • High School

    N/A

Property Features

  • New Construction

    NO

  • Association Amenities

    Trail(s)

  • Ownership

    Full

  • Sewer

    Septic Tank

  • Water Source

    Well

Schedule a Showing

Showing scheduled successfully.

<
>
IN PERSON
VIA CHAT

What is 3 + 4 ?


Change time

Mortgage calculator

Estimate your monthly mortgage payment, including the principal and interest, property taxes, and HOA. Adjust the values to generate a more accurate rate.

Your payment

Principal and Interest:

$

Property taxes:

$

HOA fees:

$

Total loan payment:

$

Total interest amount:

$

Location

County

Gallatin

Elementary School

Middle School

High School

Listing Courtesy of Nicole Legault , Montana Life Real Estate

RealHub Information is provided exclusively for consumers' personal, non-commercial use, and it may not be used for any purpose other than to identify prospective properties consumers may be interested in purchasing. All information deemed reliable but not guaranteed and should be independently verified. All properties are subject to prior sale, change or withdrawal. RealHub website owner shall not be responsible for any typographical errors, misinformation, misprints and shall be held totally harmless.


Agent Eugene Pontecorvus

Principal Broker

Eugene Pontecorvus

Call Eugene today to schedule a private showing.


* Listings on this website come from the FMLS IDX Compilation and may be held by brokerage firms other than the owner of this website. The listing brokerage is identified in any listing details. Information is deemed reliable but is not guaranteed. If you believe any FMLS listing contains material that infringes your copyrighted work please click here to review our DMCA policy and learn how to submit a takedown request.© 2024 FMLS.
Tucked at the end of a quiet cul-de-sac and ideally positioned between Bozeman and Big Sky, this custom mountain home offers what so many buyers come to Montana hoping to find: privacy, space, spectacular views, and easy access to some of the region’s best year-round recreation, all without sacrificing everyday conveniences. 

The setting is exceptional. Rolling hills, timbered ridgelines and expansive mountain vistas surround the property. In the great room, walls of glass capture the views while a stacked-stone fireplace, exposed timber beams, warm wood floors and natural finishes give the space timeless mountain character.

The spacious kitchen features custom wood cabinetry, granite countertops, stainless steel appliances, a large center island and walk-in pantry. On the far side of the great room is a dedicated den/office that provides another light-filled space that can easily accommodate additional sleeping when needed.

Privately set apart on the main floor, the primary suite offers true single-level living with direct outdoor access, two walk-in closets and two separate bath areas, including a soaking tub and tiled walk-in shower.

The bright walkout lower level adds two generously sized bedrooms, a spacious family room, full and powder baths, and direct access to the covered patio and lawn, giving family and guests their own comfortable space. A large unfinished room and substantial storage provide valuable flexibility for a future rec room, gym, gear room or whatever the next owner envisions.

Outside, expansive decks and covered patios create multiple places to dine, entertain, or simply take in the views, while the level lawn provides genuinely usable outdoor space. An oversized two-car garage with workspace, provides ample parking and a gated area for campers, trailers and recreational gear make it easy to accommodate the toys that come with living in Montana.

Perhaps the greatest luxury is the location itself: a peaceful mountain setting that feels removed without sacrificing convenience. Bozeman amenities, Big Sky skiing, nearby fishing, hiking, biking and endless opportunities for outdoor adventure are all within easy reach. This is a property that photographs can only begin to capture. Schedule a private showing and experience it in person.

303 S Big Elk Meadow Road

Message successfully sent.

What would you like to know?

What is 3 + 4 ?

I agree to receive email communication and understand I can unsubscribe at any time.

I agree to be contacted by INIT test tenant via call, email, and text for real estate services. To opt out, you can reply 'stop' at any time or reply 'help' for assistance. You can also click the unsubscribe link in the emails. Message and data rates may apply. Message frequency may vary. Privacy Policy

Related Properties

The private 20-acre getaway in Riverview Ranch offers serenity, seclusion, and breathtaking views. A full-length covered porch spans the front of the home, offering sweeping views of the south entrance to Big Sky. Step inside to a warm and inviting open-concept design, featuring expansive windows that allow natural light and breathtaking views of the Gallatin River and the Gallatin Mountain Range. The expansive deck, fenced yard, and a water feature create an idyllic setting for entertaining guests or enjoying quiet, peaceful moments. At the heart of the home, the great room features a floor-to-ceiling river rock wood-burning fireplace, along with vaulted wood ceilings. The functional kitchen is equipped with a gas Viking cooktop, double ovens, and ample dining space. Perfect for hosting dinner parties or casual get-togethers. Accommodations on the main floor, include a primary bedroom with an en-suite bath and walk-in closet, two additional bedrooms, a full bath and an office. A plus for hosting family and friends is the Bonus room with a private bath. Overlooking the Great Room, the spacious loft offers versatile space, currently used as sleeping quarters, an exercise area, and a game room. An attached two-car garage leads seamlessly into the mud/laundry room, providing a practical, functional transition from outdoor adventures to indoor living. Blending Montana Mountain living with modern comfort, this property delivers all, including elk, deer, birds, and other visible seasonal wildlife.
#406037

Gallatin Gateway

330 Stellar Jay Way

3 Beds

3 Baths

3,610 Sq.Ft.

$2,800,000

MLS#: 406037

Set on five acres along a quiet loop road in Gallatin Gateway, this well maintained four bedroom home offers sweeping mountain views, established horse facilities, exceptional garage space, and convenient access to Bozeman and Big Sky.

The 3,088 square foot residence includes four bedrooms, three bathrooms, abundant natural light, and mountain views throughout. The lower level provides additional living space with flexibility for guests, extended family, a home office, recreation room, private guest suite, or future secondary living arrangement.

An approximately 1,500 square foot, four bay garage includes an oversized RV bay and ample room for vehicles, boats, equipment, hobbies, or workshop use.

The property is fully set up for horses, with fencing, a 1,500 square foot barn, loafing sheds, pasture, and convenient trailer access. A private 15 acre neighborhood park is located nearby and includes walking and riding trails, creek crossings, and a 100 x 200 foot riding arena.

Recent updates include new siding, windows, flooring, doors, paint, and trim. High speed Starlink internet is available for remote work and streaming.

Flexible covenants allow short term rentals and an additional guest house of up to approximately 1,500 square feet, creating potential for guest accommodations, multigenerational living, future expansion, or rental income.

This rare Gallatin Valley property combines usable acreage, horse infrastructure, substantial garage and RV storage, flexible living space, and wide open mountain views.
#409415

Gallatin Gateway

1080 Upper Tom Burke Road

4 Beds

3 Baths

3,088 Sq.Ft.

$1,895,000

MLS#: 409415

Rarely does an offering of this caliber come to market. Set on 7.47 pristine acres with more than 700 feet of coveted Gallatin River frontage, this extraordinary Montana property combines unmatched natural beauty, exceptional privacy, outstanding income potential, and breathtaking views of Storm Castle Peak in one of the region's most sought-after locations. Portions of the iconic film A River Runs Through It were filmed along this celebrated stretch of the Gallatin, making this an address rich in both history and recreation. Walk from your deck to the riverbank and cast a line into one of Montana's most celebrated blue-ribbon trout fisheries, enjoying the rare privilege of fishing directly from your own property. 
The current improvements include two well-maintained buildings constructed in 2008, currently operating as long-term rentals.  The 1st is an approximately 3877 sq.ft. home including an attached accessory dwelling unit, thoughtfully designed to function either as two separate residences or, with minimal modification, as an expansive single-family home. Both sides offer 2 bedrooms (the larger unit also offers an additional office/bonus room), 2 bathrooms, open-concept living, dining, and kitchen spaces, family rooms, and a one-car garages. The 3rd residence is a 1976 sq.ft. single-family home featuring 2 bedrooms, 2 bathrooms, a spacious family room, and an open living area. Outdoor enthusiasts will appreciate direct access to the Indian Ridge Trailhead via U.S. Forest Service land just across the road. Indian Ridge provides access to miles of hiking, mountain biking, horseback riding, and backcountry exploration while serving as an exceptional launch point for unforgettable multi-day backpacking and horsepacking adventures into the surrounding wilderness. Horses are welcome on the property, allowing you the incredibly unique opportunity to saddle up at home and ride directly across the street onto the trail system.
The property's location is equally impressive—approximately 15 minutes to the vibrant town of Bozeman in one direction, 15 minutes to the world-class skiing and year-round recreation of the Big Sky community in the other, and roughly an hour to the wonders of Yellowstone National Park.
Whether you're seeking a private riverfront retreat, an equestrian property, a family compound, an income-producing investment, or a legacy property, this remarkable Gallatin River estate presents an opportunity that is truly irreplaceable.
#412761

Gallatin Gateway

64758 Gallatin Road

4 Beds

2 Baths

3,877 Sq.Ft.

$2,700,000

MLS#: 412761

Introducing the Summit floor plan at Big Sky Quarry—a thoughtfully designed single-family residence that offers the ease of condominium living while preserving the privacy and feel of a traditional home. This well designed four bedroom, four and a half bathroom residence that blends modern mountain architecture with everyday functionality. Spanning 2,378 square feet across two levels, this home features an open, light-filled living space designed for gathering, relaxing, and easy mountain living.

The main level centers around a contemporary kitchen with a striking waterfall island, upgraded dining chandelier, and engineered hardwood flooring that extends throughout the living areas. Clean lines, warm textures, and the Iron Soil design palette create a refined modern-rustic aesthetic inspired by the surrounding Montana landscape.

Upstairs, well-appointed bedroom suites provide comfort and privacy for family and guests, while the spacious layout offers flexibility for both full-time living and recreational retreat.

This home includes an oversized one car detached garage, providing convenient storage for vehicles and mountain gear. Buyers also have the option to add a full-size basement with egress windows for additional living space (available for an additional charge; inquire with the listing team for details).

Located within Big Sky Quarry, homeowners enjoy a connected, trail-forward lifestyle with direct access to outdoor recreation and a growing mixed-use community designed to support everyday living in Big Sky.
#409381

Gallatin Gateway

12E Jasper Ridge Lane

4 Beds

4 Baths

2,378 Sq.Ft.

$1,925,000

MLS#: 409381
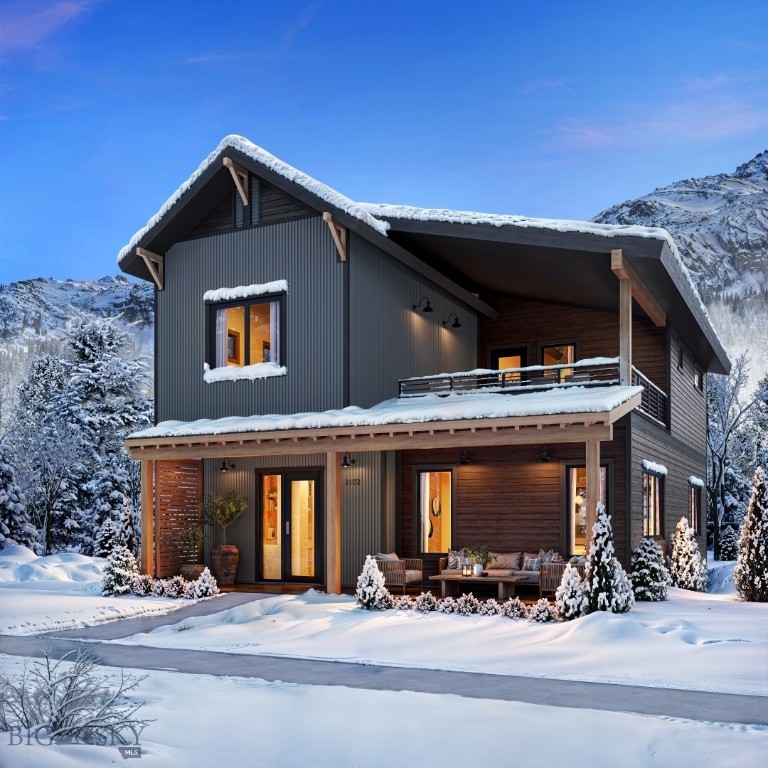
Introducing the Summit floor plan at Big Sky Quarry—a thoughtfully designed single-family residence that offers the ease of condominium living while preserving the privacy and feel of a traditional home.This home was thoughtfully designed four bedroom, four and a half bathroom residence that blends modern mountain architecture with everyday functionality. Spanning 2,378 square feet across two levels, this home features an open, light-filled living space designed for gathering, relaxing, and easy mountain living. The main level centers around a contemporary kitchen with a striking waterfall island, upgraded dining chandelier, and engineered hardwood flooring that extends throughout the living areas. Clean lines, warm textures, and the Iron Soil design palette create a refined modern-rustic aesthetic inspired by the surrounding Montana landscape. Upstairs, well-appointed bedroom suites provide comfort and privacy for family and guests, while the spacious layout offers flexibility for both full-time living and recreational retreat. This home includes an oversized one car detached garage, providing convenient storage for vehicles and mountain gear. Buyers also have the option to add a full-size basement with egress windows for additional living space (available for an additional charge; inquire with the listing team for details). Located within Big Sky Quarry, homeowners enjoy a connected, trail-forward lifestyle with direct access to outdoor recreation and a growing mixed-use community designed to support everyday living in Big Sky.
#409387

Gallatin Gateway

12J Jasper Ridge Lane

4 Beds

4 Baths

2,378 Sq.Ft.

$1,925,000

MLS#: 409387

 - property

Send a message

Message successfully sent.

Your message

What is 3 + 4 ?

Reason for contacting?

I agree to receive email communication and understand I can unsubscribe at any time.

I agree to be contacted by INIT test tenant via call, email, and text for real estate services. To opt out, you can reply 'stop' at any time or reply 'help' for assistance. You can also click the unsubscribe link in the emails. Message and data rates may apply. Message frequency may vary. Privacy Policy

Sign Out

Virtual Assistant

Would you like to take the next step with this property? We can help you schedule a showing or virtual tour, or send you more details.

Yes, I would like more information.

Thank You for Your Reply, One of Our Agents will contact you as soon as possible

No, maybe later.

Thank you, you can always contact me via email, phone number or through the contact form.

Realhub AI

Lucy - Your AI-Powered Realtor

Update Your Temporary Password

Personalize your search

Enter your email and we'll notify you immediately when new listings match what you're looking for.

or enter email address

Already have an account ? Login here

Continue your home search

I agree to receive communications and understand I can unsubscribe at any time.

I agree to be contacted by INIT test tenant via call, email, and text for real estate services. To opt out, you can reply 'stop' at any time or reply 'help' for assistance. You can also click the unsubscribe link in the emails. Message and data rates may apply. Message frequency may vary. Privacy Policy

Already have an account ? Login here

We use cookies

We use cookies primarily for analytics to enhance your experience. By accepting, you agree to our use of these cookies. You can manage your preferences or learn more about our cookies policy.