Features & Amenities

Interior

  • Other Interior Features

    Breakfast Bar, Bookcases, Cathedral Ceiling(s), Crown Molding, Vaulted Ceiling(s), Tray Ceiling(s), Kitchen Island, Recessed Lighting, Pantry, Wet Bar

  • Total Bedrooms

    5

  • Bathrooms

    5

  • 1/2 Bathrooms

    1

  • Cooling YN

    YES

  • Cooling

    Central Air, Ceiling Fan(s), Electric

  • Fireplace YN

    YES

  • Heating YN

    YES

  • Heating

    Natural Gas

  • Pet friendly

    Yes

Exterior

  • Garage

    Yes

  • Garage spaces

    2

  • Construction Materials

    Stucco

  • Other Exterior Features

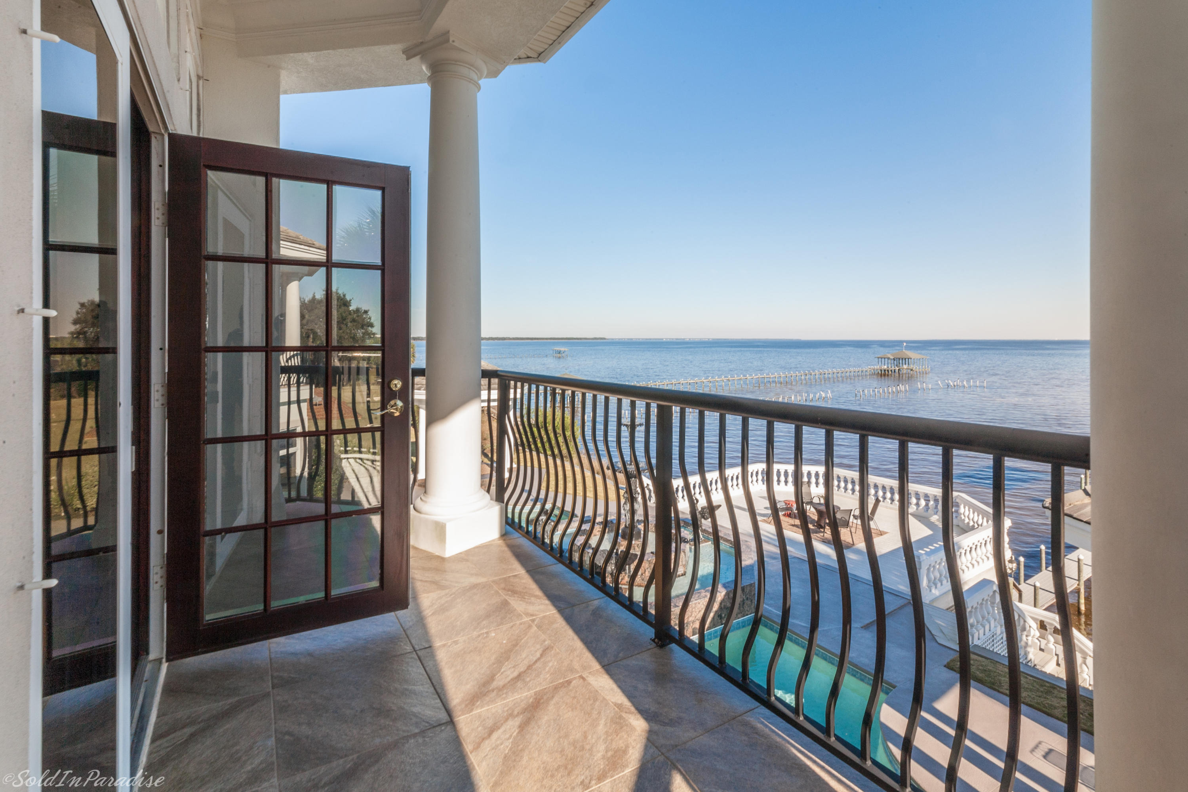
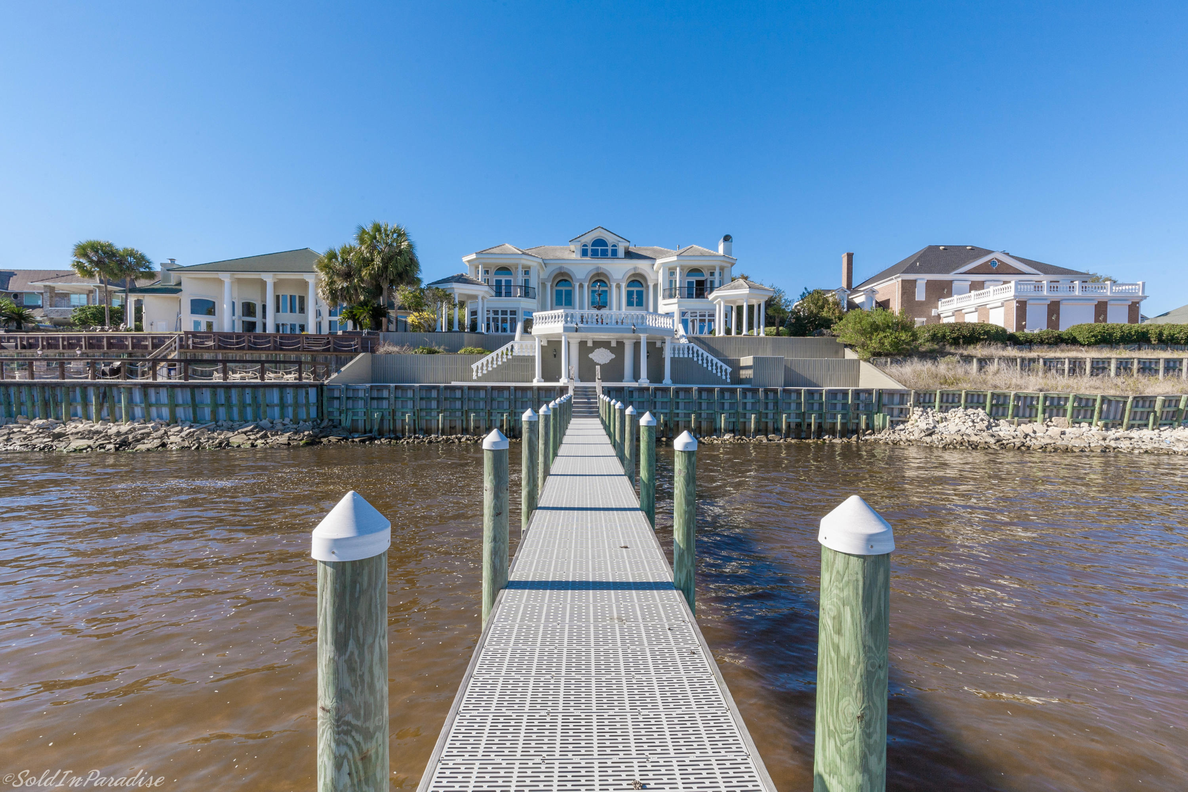
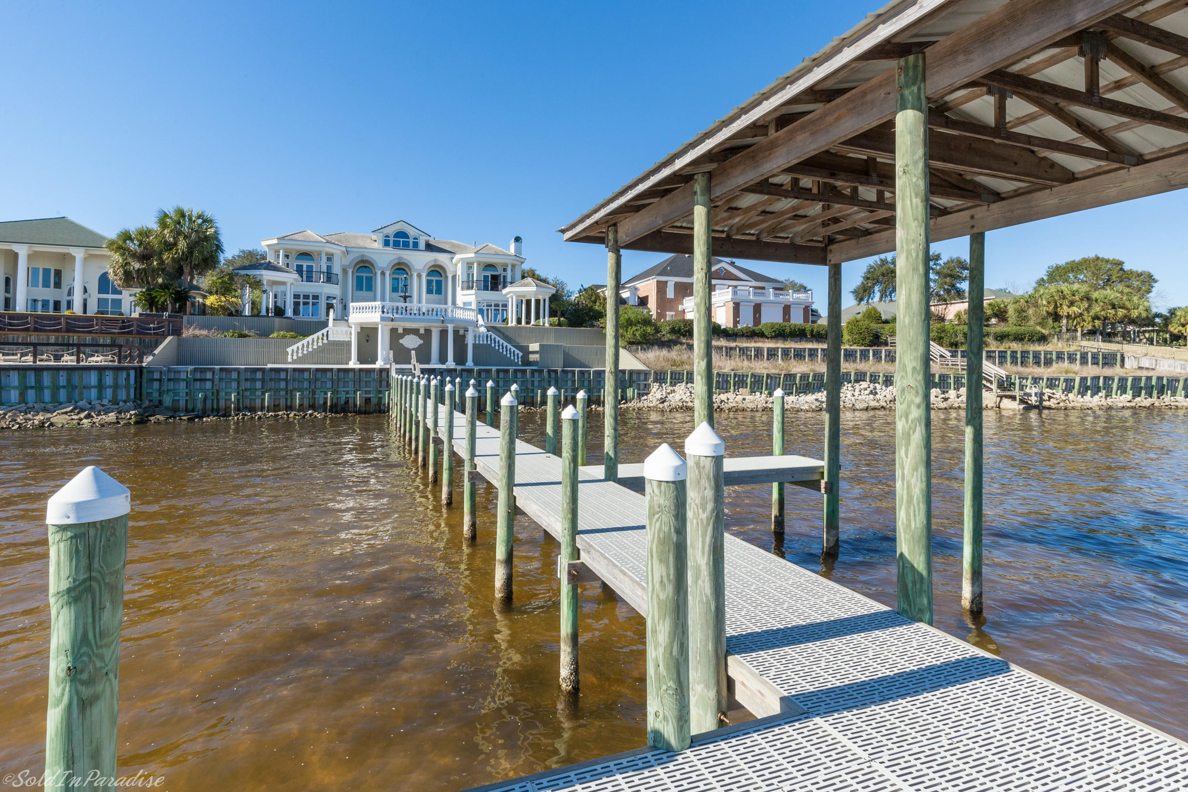
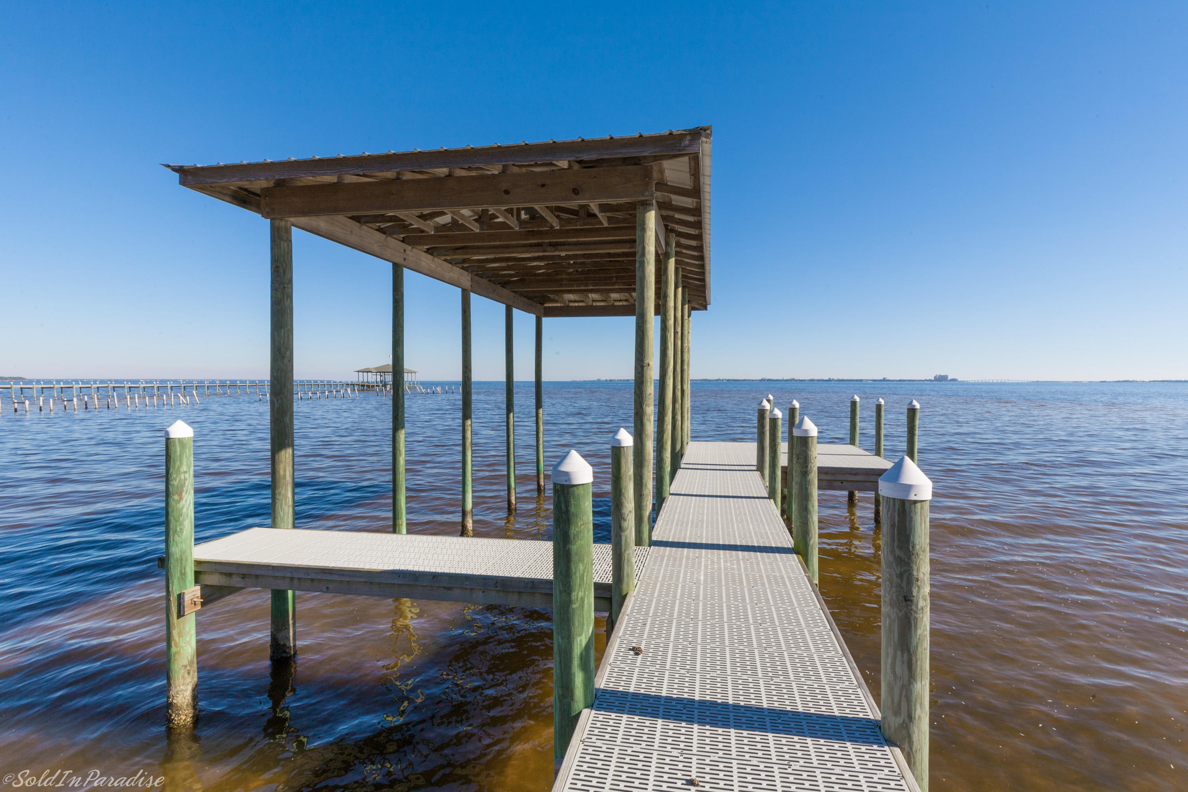
    Balcony, Boat Slip, Dock

  • Parking

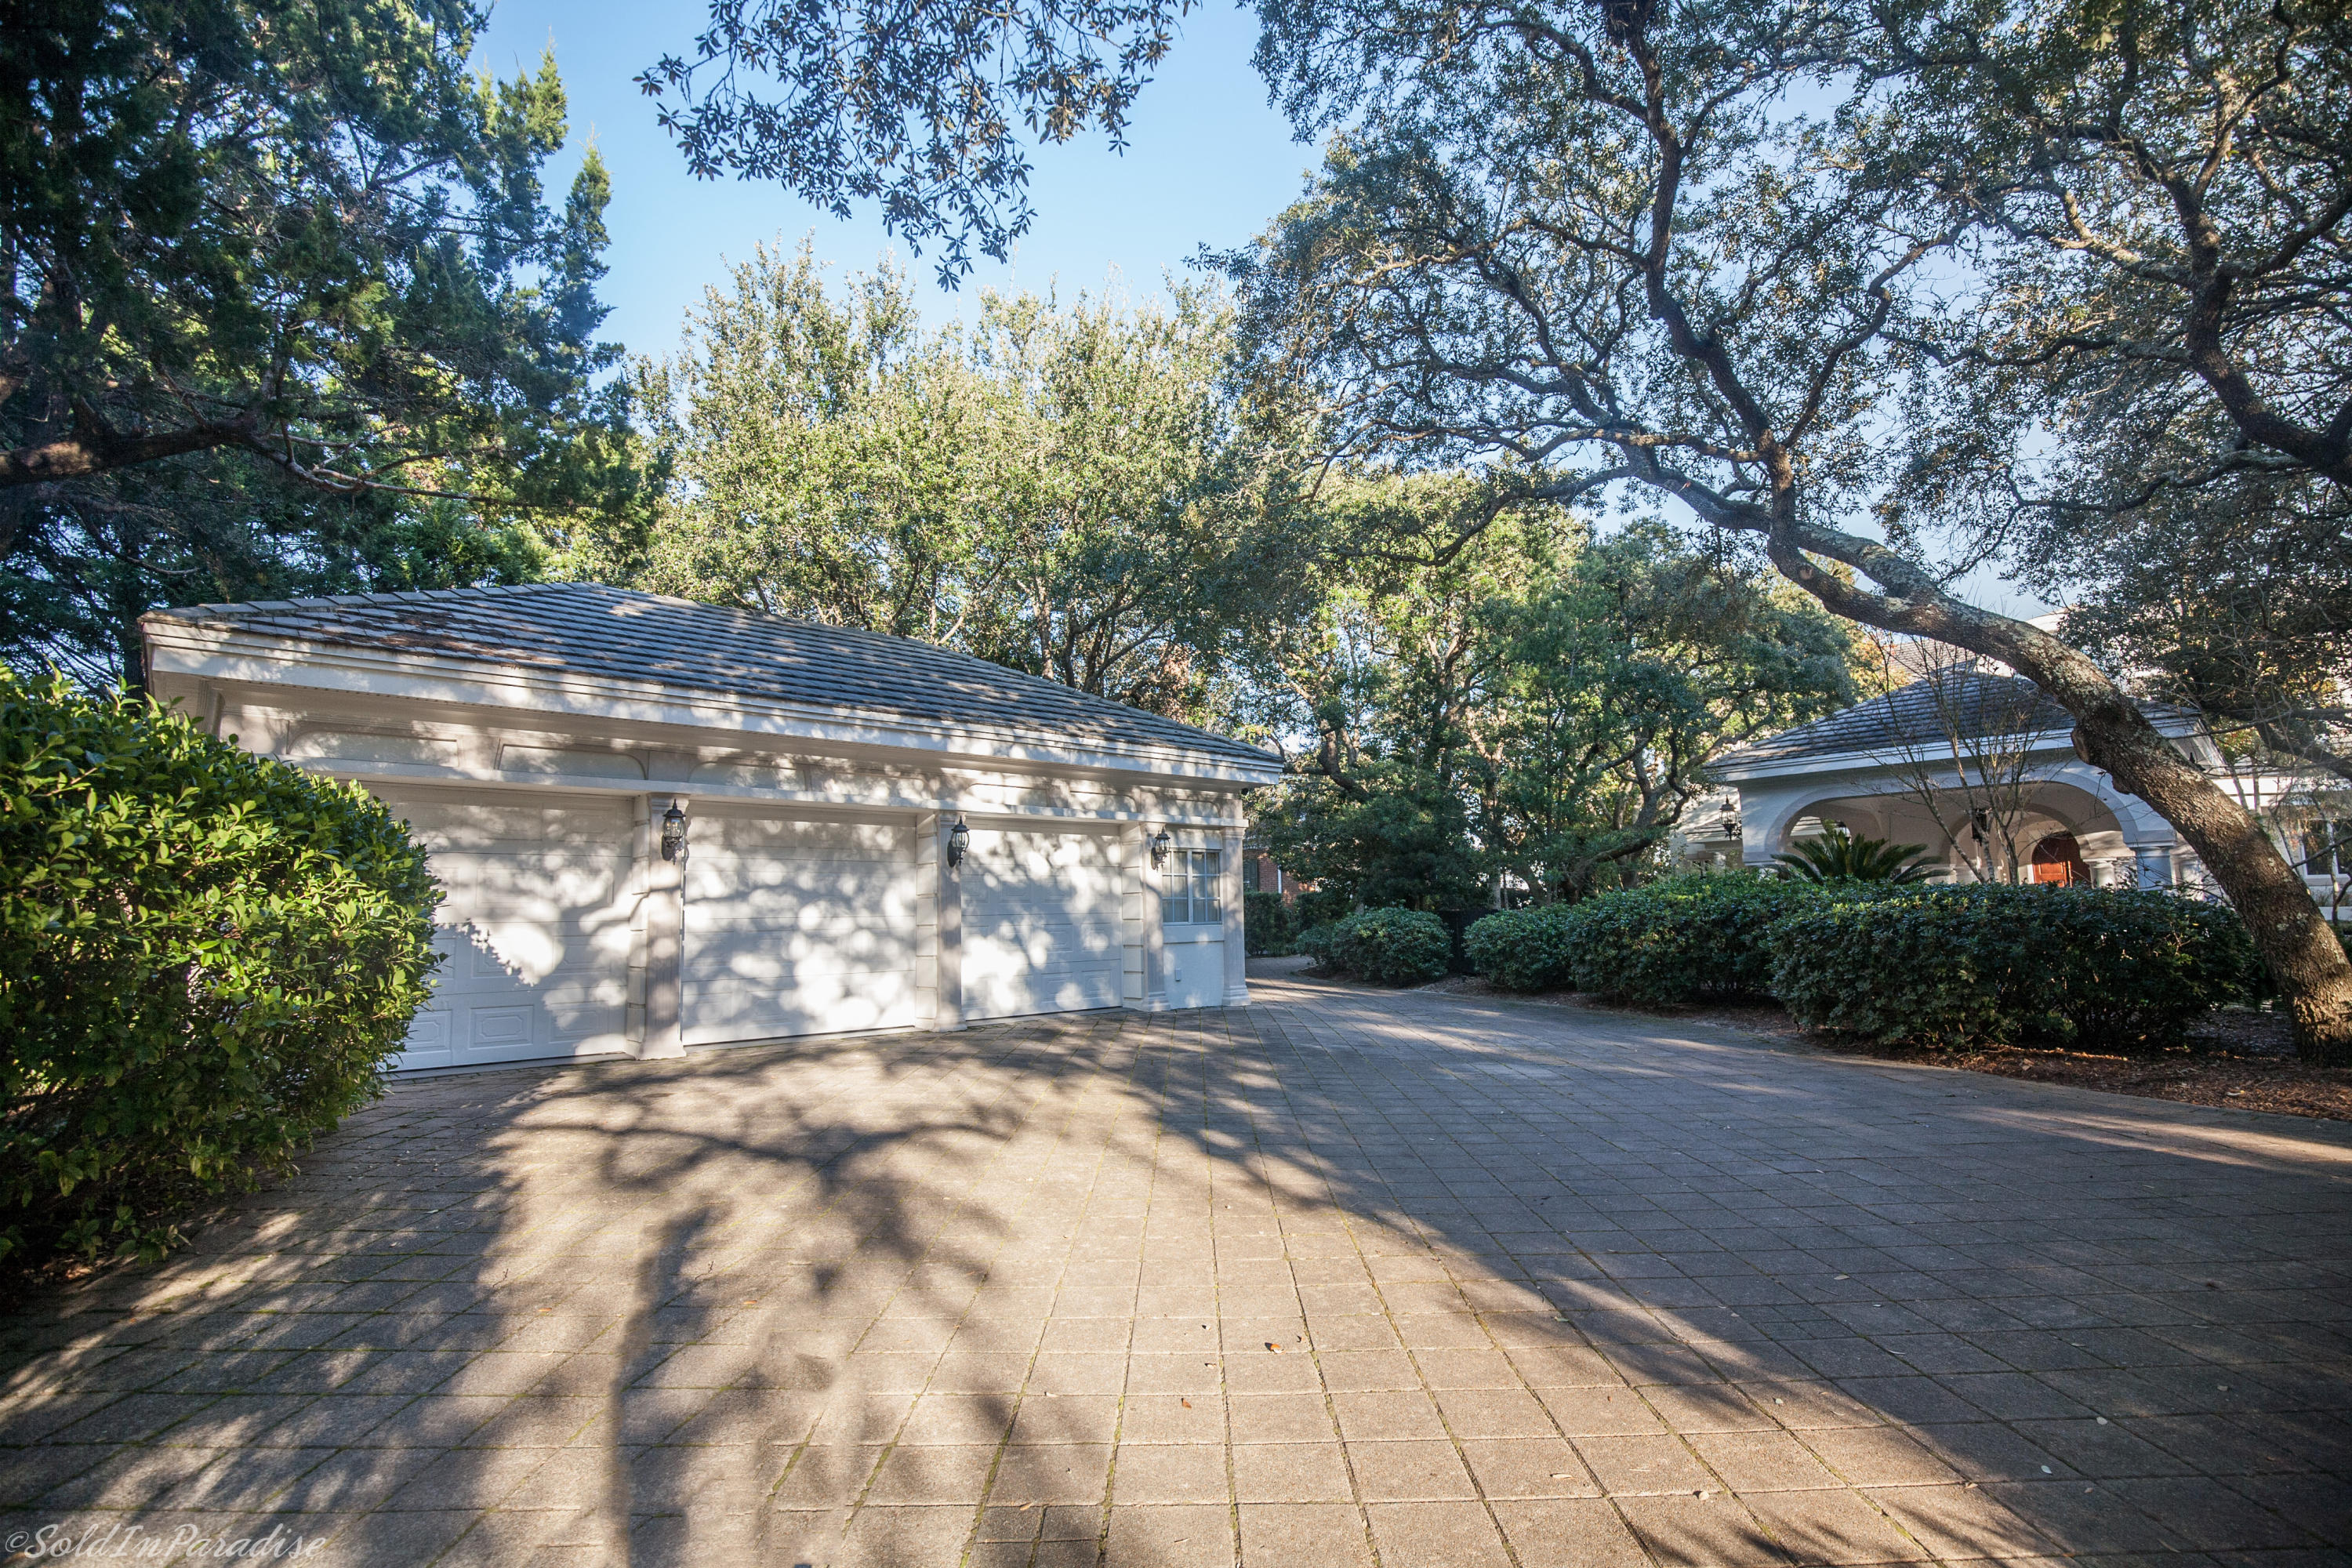
    Garage Door Opener, Converted Garage, Guest, Other, Oversized, Detached, Garage

  • Patio and Porch Features

    Deck, Patio, Covered

  • Pool

    Yes

  • Pool Features

    In Ground, Private

  • Waterfront YN

    YES

  • View

    Bay

Area & Lot

  • Lot Size(acres)

    0.86

  • Lot Size(square feet)

    37,461

  • Property Type

    Residential

  • Property Sub Type

    Single Family Residence

  • Architectural Style

    Mediterranean

Price

  • Sales Price

    $1,698,500

  • Tax Amount

    $15,572.59

  • Zoning

    Resid Single Family

  • Sq. Footage

    6,537

  • Price/SqFt

    $259

HOA

  • Association

    YES

  • Association Fee Includes

    N/A

School District

  • Elementary School

    Shalimar

  • Middle School

    Meigs

  • High School

    Choctawhatchee

Property Features

  • New Construction

    NO

  • Foundation Details

    Slab

  • Sewer

    Public Sewer

  • Water Source

    Public

Schedule a Showing

Showing scheduled successfully.

<
>
IN PERSON
VIA CHAT

What is 3 + 4 ?


Change time

Mortgage calculator

Estimate your monthly mortgage payment, including the principal and interest, property taxes, and HOA. Adjust the values to generate a more accurate rate.

Your payment

Principal and Interest:

$

Property taxes:

$

HOA fees:

$

Total loan payment:

$

Total interest amount:

$

Location

County

Okaloosa

Elementary School

Shalimar

Middle School

Meigs

High School

Choctawhatchee

Listing Courtesy of Jay P Agnew , Re/Max Beaches

RealHub Information is provided exclusively for consumers' personal, non-commercial use, and it may not be used for any purpose other than to identify prospective properties consumers may be interested in purchasing. All information deemed reliable but not guaranteed and should be independently verified. All properties are subject to prior sale, change or withdrawal. RealHub website owner shall not be responsible for any typographical errors, misinformation, misprints and shall be held totally harmless.


Agent Jakov Glavas

AGENT

Jakov Glavas

Call Jakov today to schedule a private showing.


* Listings on this website come from the FMLS IDX Compilation and may be held by brokerage firms other than the owner of this website. The listing brokerage is identified in any listing details. Information is deemed reliable but is not guaranteed. If you believe any FMLS listing contains material that infringes your copyrighted work please click here to review our DMCA policy and learn how to submit a takedown request.© 2024 FMLS.
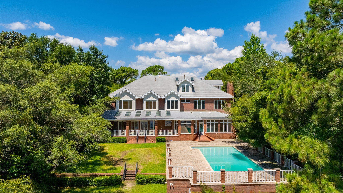
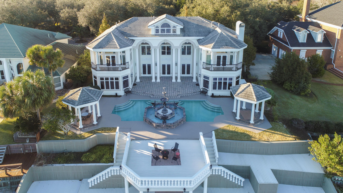
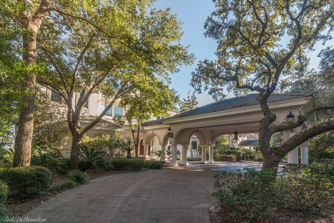
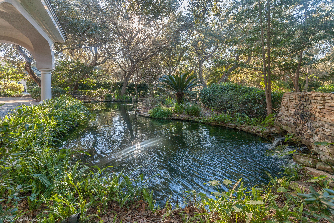
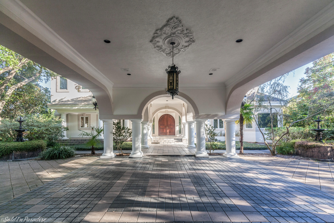
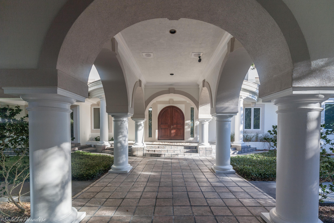
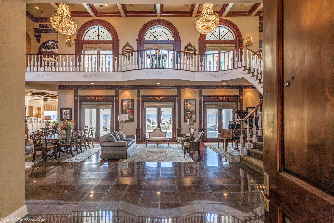
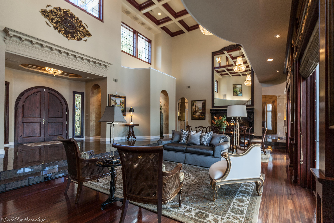
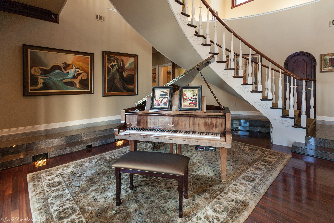
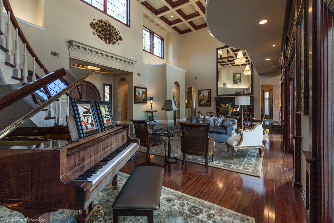
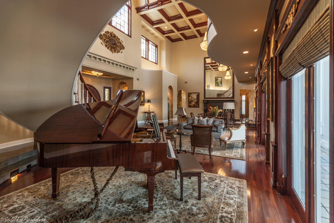
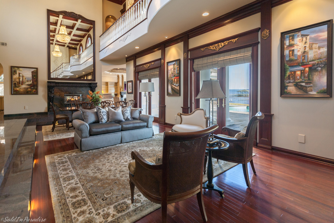
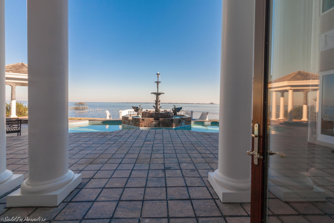
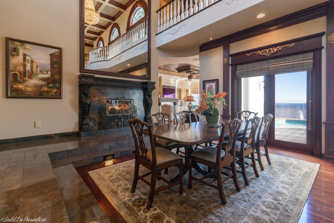
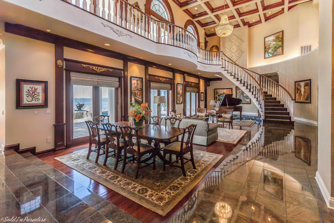
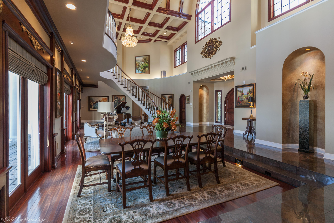
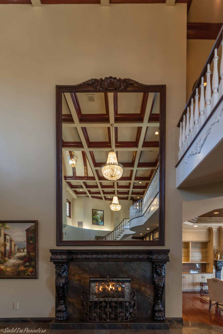
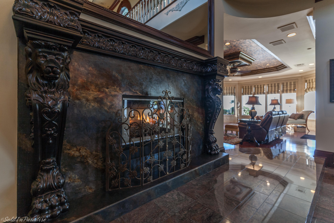
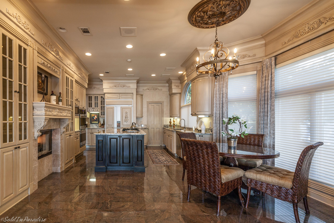
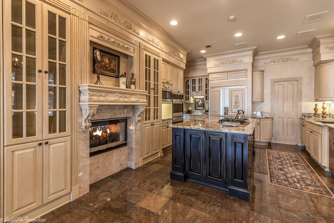
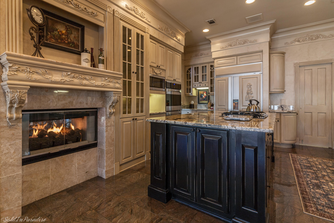
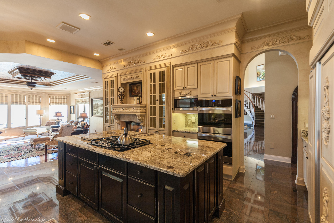
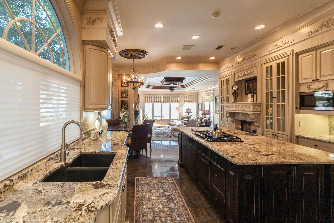
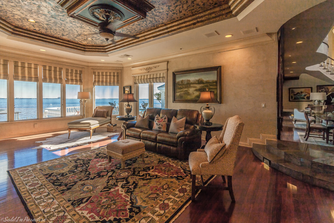
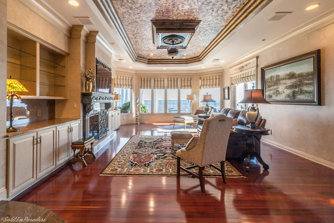
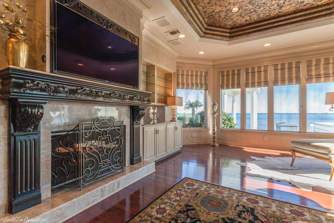
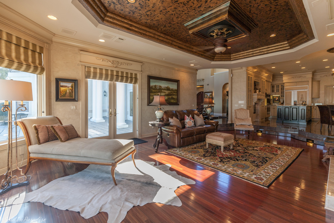
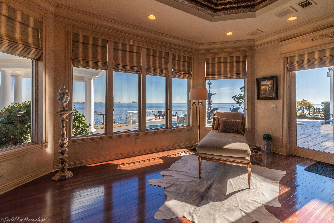
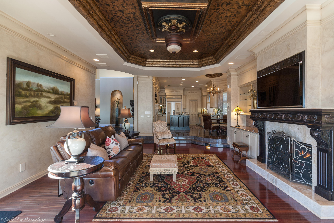
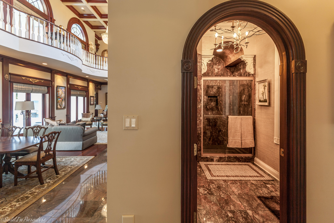
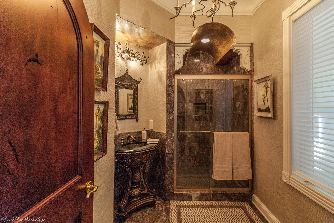
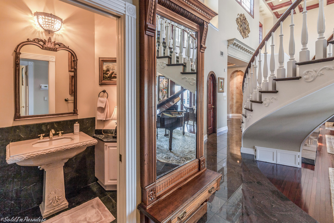
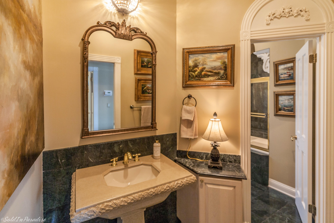
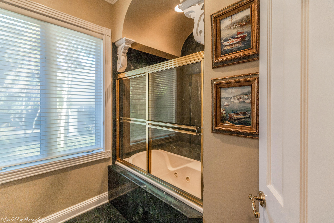
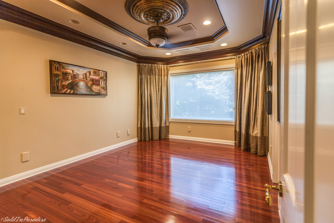
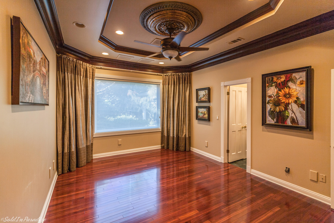
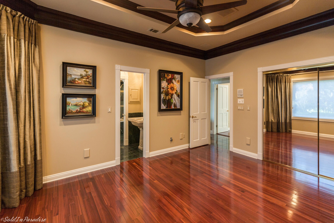
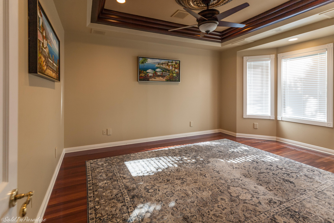
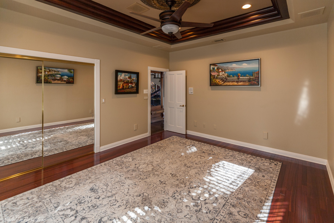
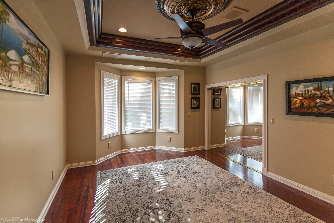
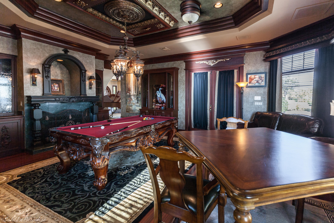
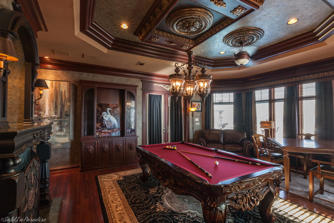
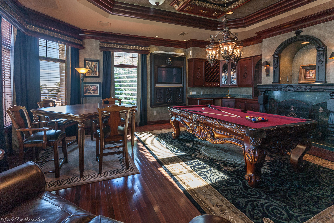
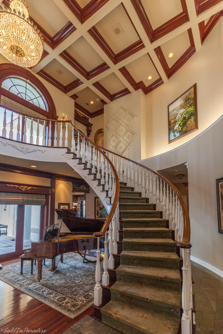
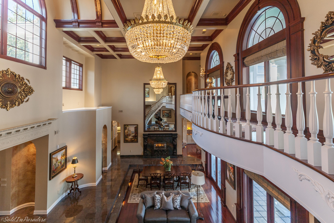
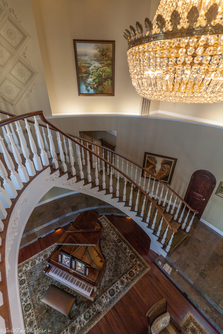
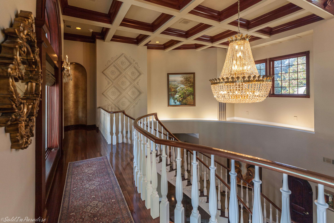
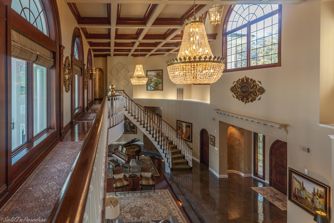
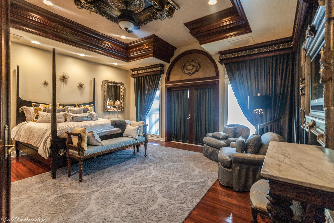
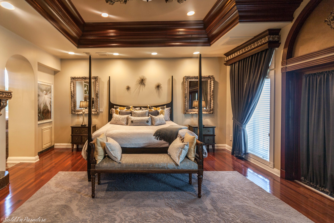
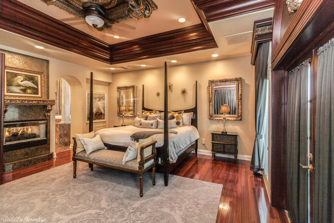
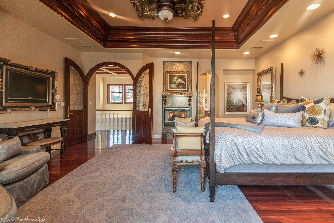
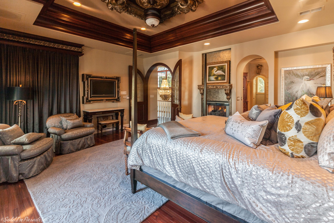
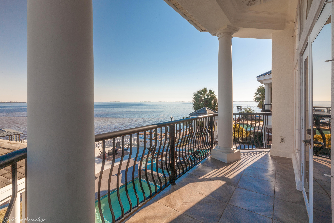
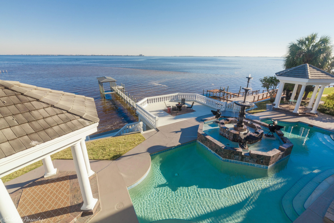
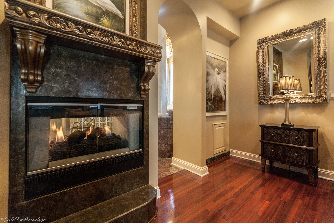
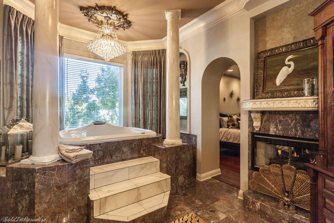
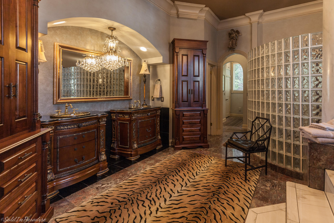
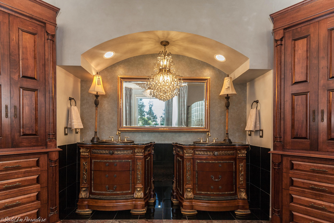
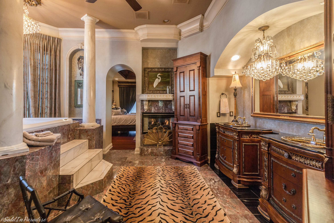
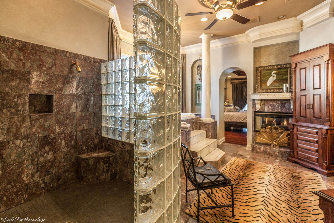
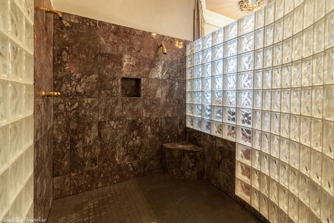
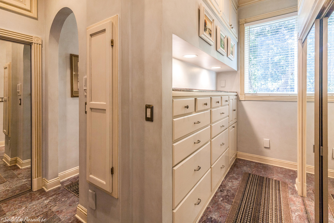
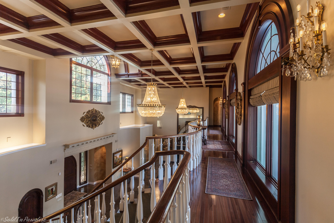
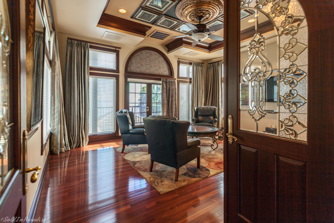
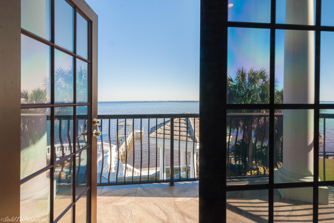
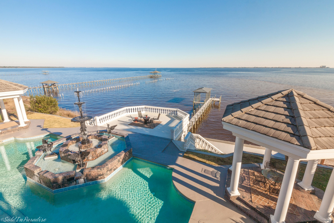
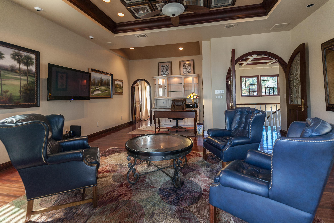
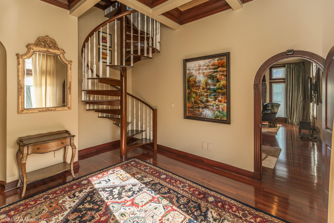
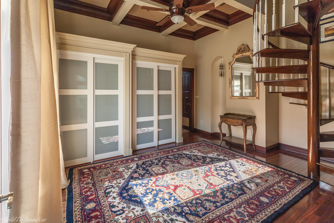
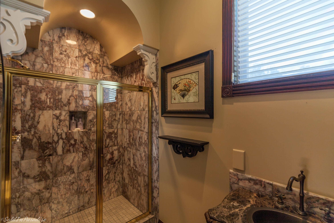
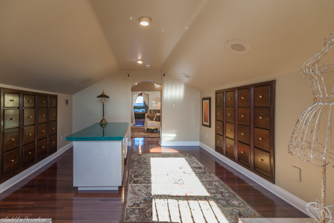
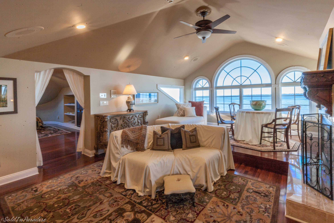
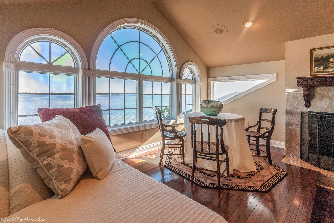
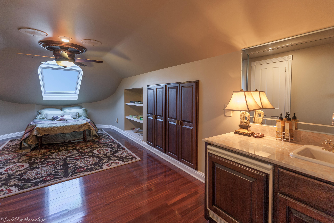
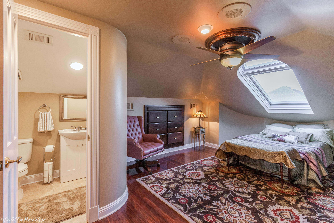
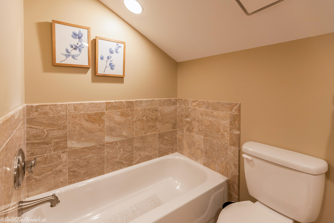
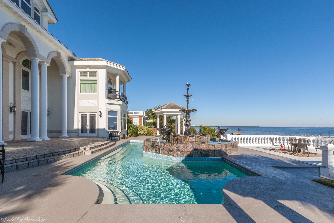
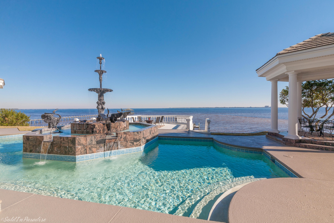
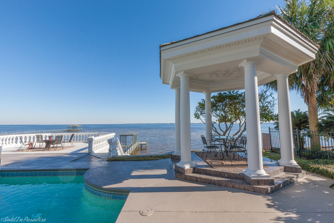
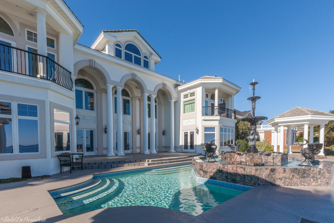
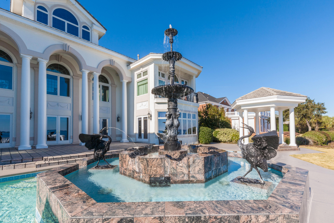
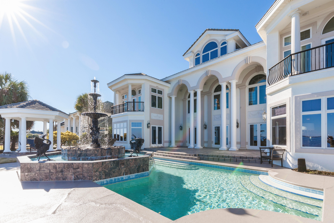
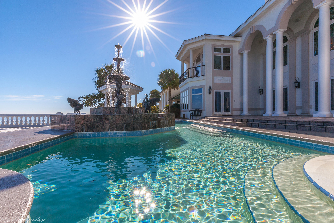
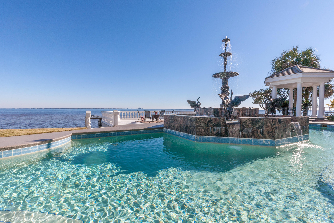
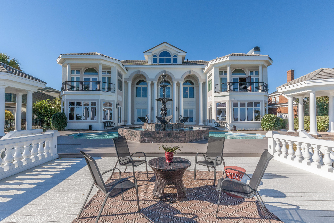
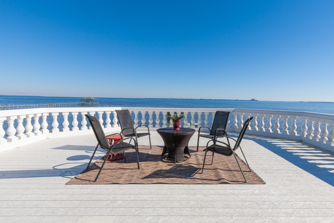
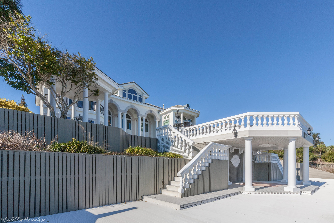
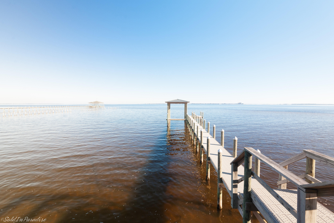
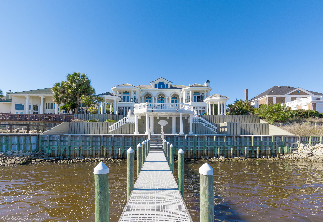
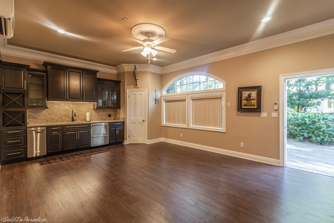
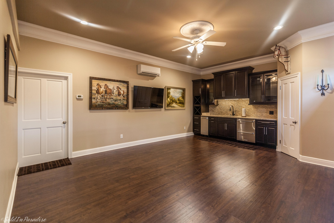
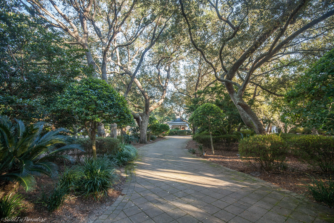
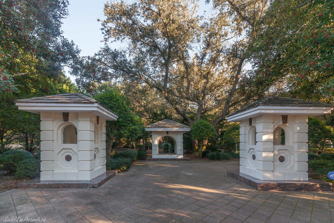
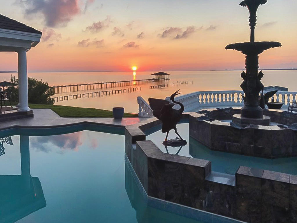
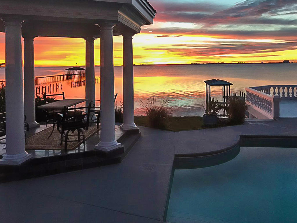
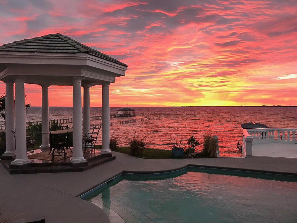
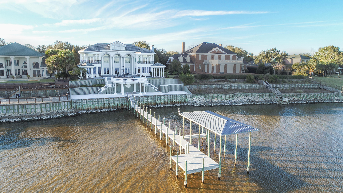
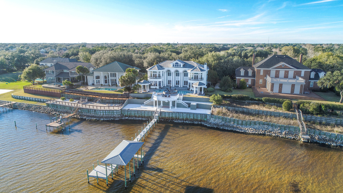
This extraordinary waterfront estate sits over twenty feet high on a bluff overlooking Choctawhatchee Bay. Enjoy panoramic views of Okaloosa Island to the south, Destin to the east, and Niceville to the north. Aged oak and cypress trees line the driveway to the majestic porte-cochere, and a large koi pond with a waterfall captures the serenity of the setting. Oversized arched double doors welcome you to the heart of the home--the main living space that has soaring 30-foot ceilings, a winding staircase to the second floor, and double-sided fireplace encased in a handcrafted wood mantel. This residence's appointments are exceptional: hardwood floors, deep crown molding, faux painting, custom cabinetry, arched doorways, five fireplaces, surround sound, palladium windows, exquisite lighting and art niches.  The kitchen has a fireplace, double ovens, center island, gas cooktop, sub-zero refrigerator, large butler's pantry, and casual dining area.  The kitchen flows into the spacious family room which has a fireplace flanked by custom built-ins.  The den doubles as the billiards room and has a fireplace, wet bar, refrigerator, ice maker, and built-in cabinets. Also located on the first floor are two bedrooms, two bathrooms, and laundry room.  The second floor consists of the lavish master suite on the north side and office space on the south side.  The master suite has a double-sided fireplace, private balcony, Jacuzzi tub, walk-in shower, and separate, double dressing areas.  A spacious office suite offers ample space to conduct business and plan for success.  Adjoining this space is a large room that could be used as additional office space or as another bedroom.  The third floor offers additional office/hobby space, a combined living/dining area, fireplace, and bedroom with bathroom. The waterfront side has a magnificent fountain in the center, bordered by the pool and surrounded by pavers.  Two gazebos flank each side, and a sun deck provides ample space to enjoy the best coastal lifestyle possible.  At the water's edge you will find a spacious covered porch and a pier that houses a dock and boathouse. A three-car detached garage is air-conditioned, and one bay has been finished out to provide additional living space. This home is perfect for entertaining and brings an elegance to coastal living that is rare to find. This home comes mostly furnished.  Kacy Turpin Interiors has provided exceptional artwork that can be purchased as a group or individually.  All information and dimensions including square footage are to be verified by the purchaser.

269 Country Club Road

Message successfully sent.

What would you like to know?

What is 3 + 4 ?

I agree to receive email communication and understand I can unsubscribe at any time.

I agree to be contacted by INIT test tenant via call, email, and text for real estate services. To opt out, you can reply 'stop' at any time or reply 'help' for assistance. You can also click the unsubscribe link in the emails. Message and data rates may apply. Message frequency may vary. Privacy Policy

Related Properties

New on site 3 days ago
Experience exceptional waterfront living with over 100 feet of frontage and deep water access on Poquito Bayou.  Situated on a beautifully elevated lot with a private driveway, this impressive brick estate offers over 8,000 square feet of living space, 6 bedrooms, 7 full bathrooms, and an oversized four-car garage.  Designed for both entertaining and everyday living, the outdoor oasis features a sparkling resurfaced pool surrounded by an expansive patio with updated pavers, creating the perfect setting for relaxing or hosting family and friends. Inside, the chef's kitchen is equipped with custom cherry cabinetry, granite countertops, a Viking gas range, and Sub-Zero refrigerator and freezer.  Marble flooring welcomes you through the grand foyer and kitchen, while rich hardwood floors extend throughout the library, living room, and dining room. The stunning library showcases floor-to-ceiling custom cherry built-in bookcases, creating a warm and inviting retreat. Additional highlights include a spacious laundry room, oversized pantry, generous bathrooms, and abundant storage throughout.  Soaring 10-foot ceilings on both levels, transom windows, and an abundance of natural light enhance the home's timeless elegance. Water views from most rooms provide a peaceful backdrop, making this extraordinary bayfront residence the perfect blend of luxury, comfort, and coastal living.  New Roof in 2011; Generator Installed in 2021 and new HVAC in May, 2026.
#1007327

Shalimar

35 Poquito Road

6 Beds

7 Baths

8,223 Sq.Ft.

$1,950,000

MLS#: 1007327
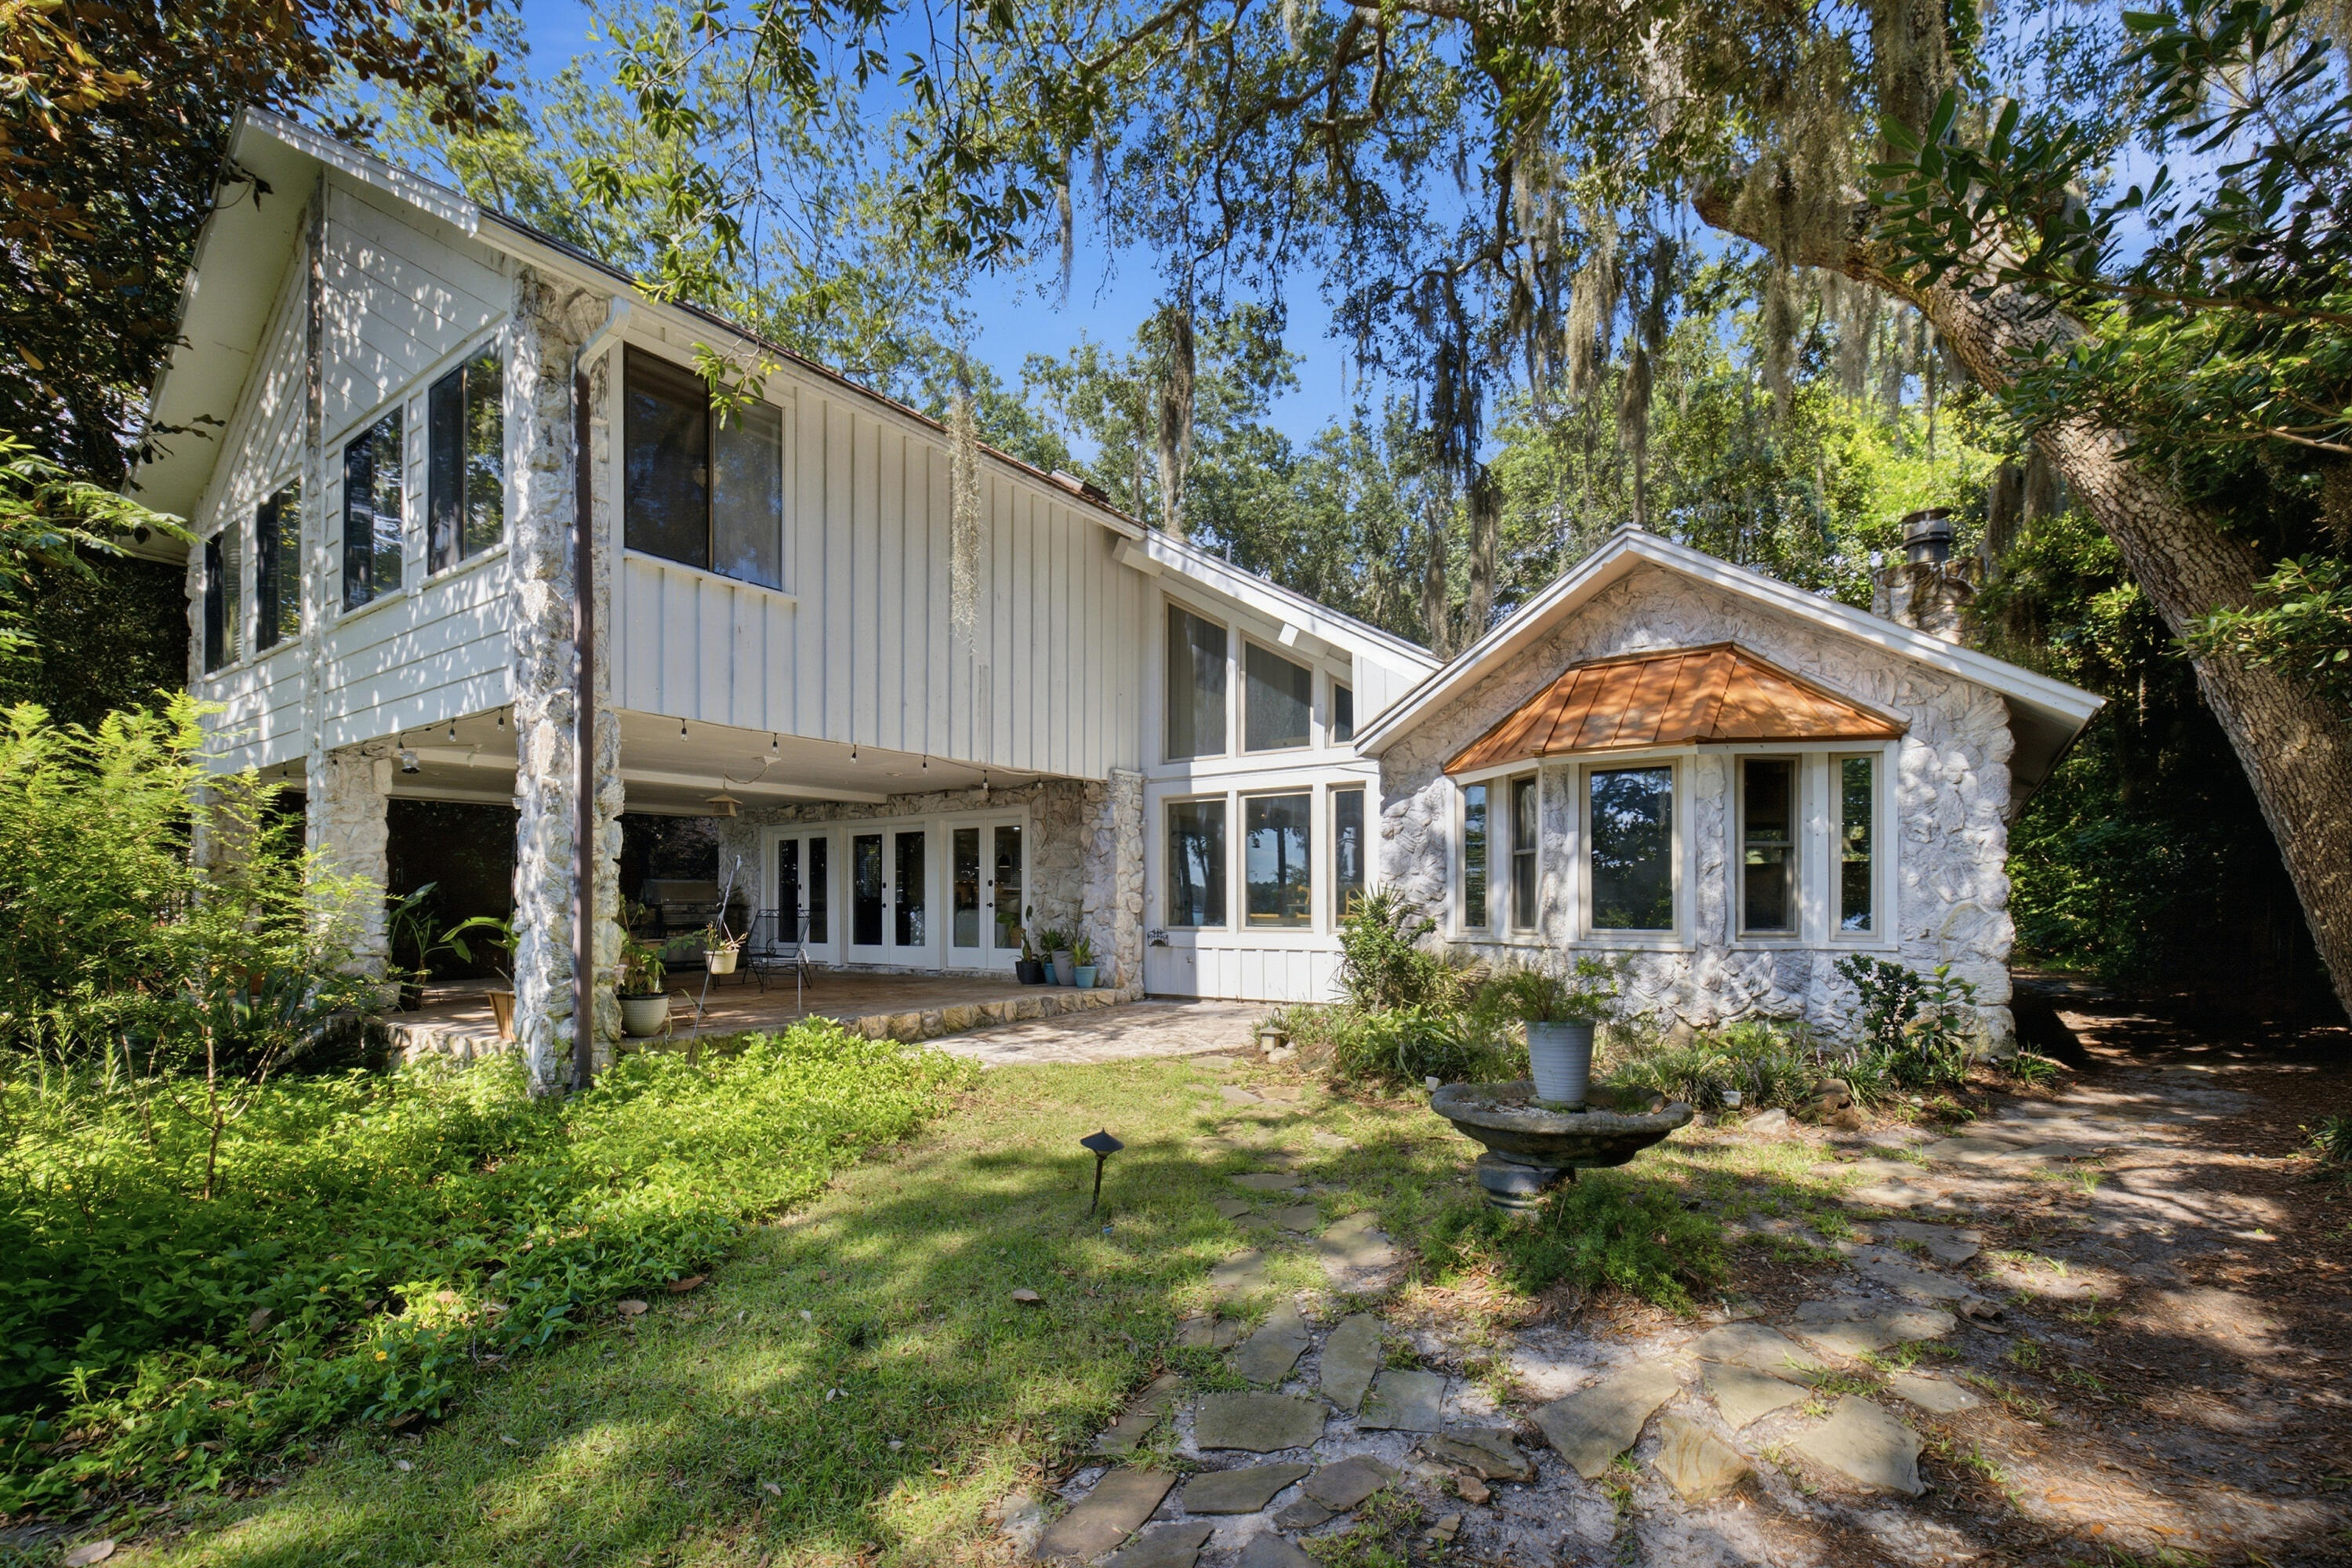
WATERFRONT HOME with BREATHTAKING SUNSETS!!!! Come view this Beautiful 5 bedroom, 4-full, 2-1/2 baths home with a personal office or gym room.  Don't forget the detached 3 car garage with 1 bedroom and half bath above. Perfect for a college student or a media room. This home was made for entertaining and the avid boater.  Enjoy 3 boats lifts. The 3rd lift was added in 2024 (20,0000) lb. lift. In July. 2026 the 4x37 access to pier and 48x36 covered boathouse with 2 slips and interior catwalks, upper deck and covered deck with boathouse were sealed with 10-year Valspar stain & sealer.   In 2023, all new ceiling fans, new light fixtures, toilets, sinks, countertops and vanities in bathrooms, bathroom mirrors, remodeled shower in master, ceilings scraped throughout and painted, shiplap added in master bedroom, master bathroom, other bathrooms, ''new hardware and faucet in the kitchen, master shower, guest shower, doors, sinks. Other upgrades in 2023,  the home received all new Interior and Exterior paint, new upper cabinets in 2 of the bathrooms, tile flooring in the lower hallway. 2 baths and laundry room.  A metal roof was installed on the home in 2012. In 2016 the kitchen was remodeled and more updates added in 2023.  In 2016 new roof was installed on the detached garage, 2017 electrical wiring and gas were installed with a whole house generator. Updates and controllers were added to the generator in 2022. In 2019 11 windows in back of the home were replaced with high impac glass.  The kitchen and den open up through French doors to a 23x40 covered back porch.  Whether you're having a cup of coffee or ending the day with a glass of wine, this is a perfect setting! There's an extended gas grill in place for all your cookouts and the area is large enough for several sets of patio furniture.  If you decide to take the party to the docks, you'll enjoy the beach area for everyone to play, float and put the paddle boards or kayaks in the water. Enjoy two separate decks with some covered area by the boat house for those who would like to be on the water, but need some shade. Don't worry about storage for all the floats.  The boat house is big enough to store your fishing gear, crab traps, floats and enjoy a quick shower before coming back up to the house.  The outside shower is located up on the deck next to the boathouse.  Everything is covered! Don't forget about all the dolphins that you'll get to see along with all the other marine life. This is a Very Special property in a very sought out area in Poquito Bayou. Minutes away from Eglin, and Special forces. It sits further back in the bayou yet minutes away from Crab Island, shopping and restaurants by boat. Upkeep of the yard is made easy with the updated sprinkler system in 2023. Call today for a viewing!
#1007068

Shalimar

35 Warwick Drive

6 Beds

4 Baths

4,543 Sq.Ft.

$1,899,900

MLS#: 1007068
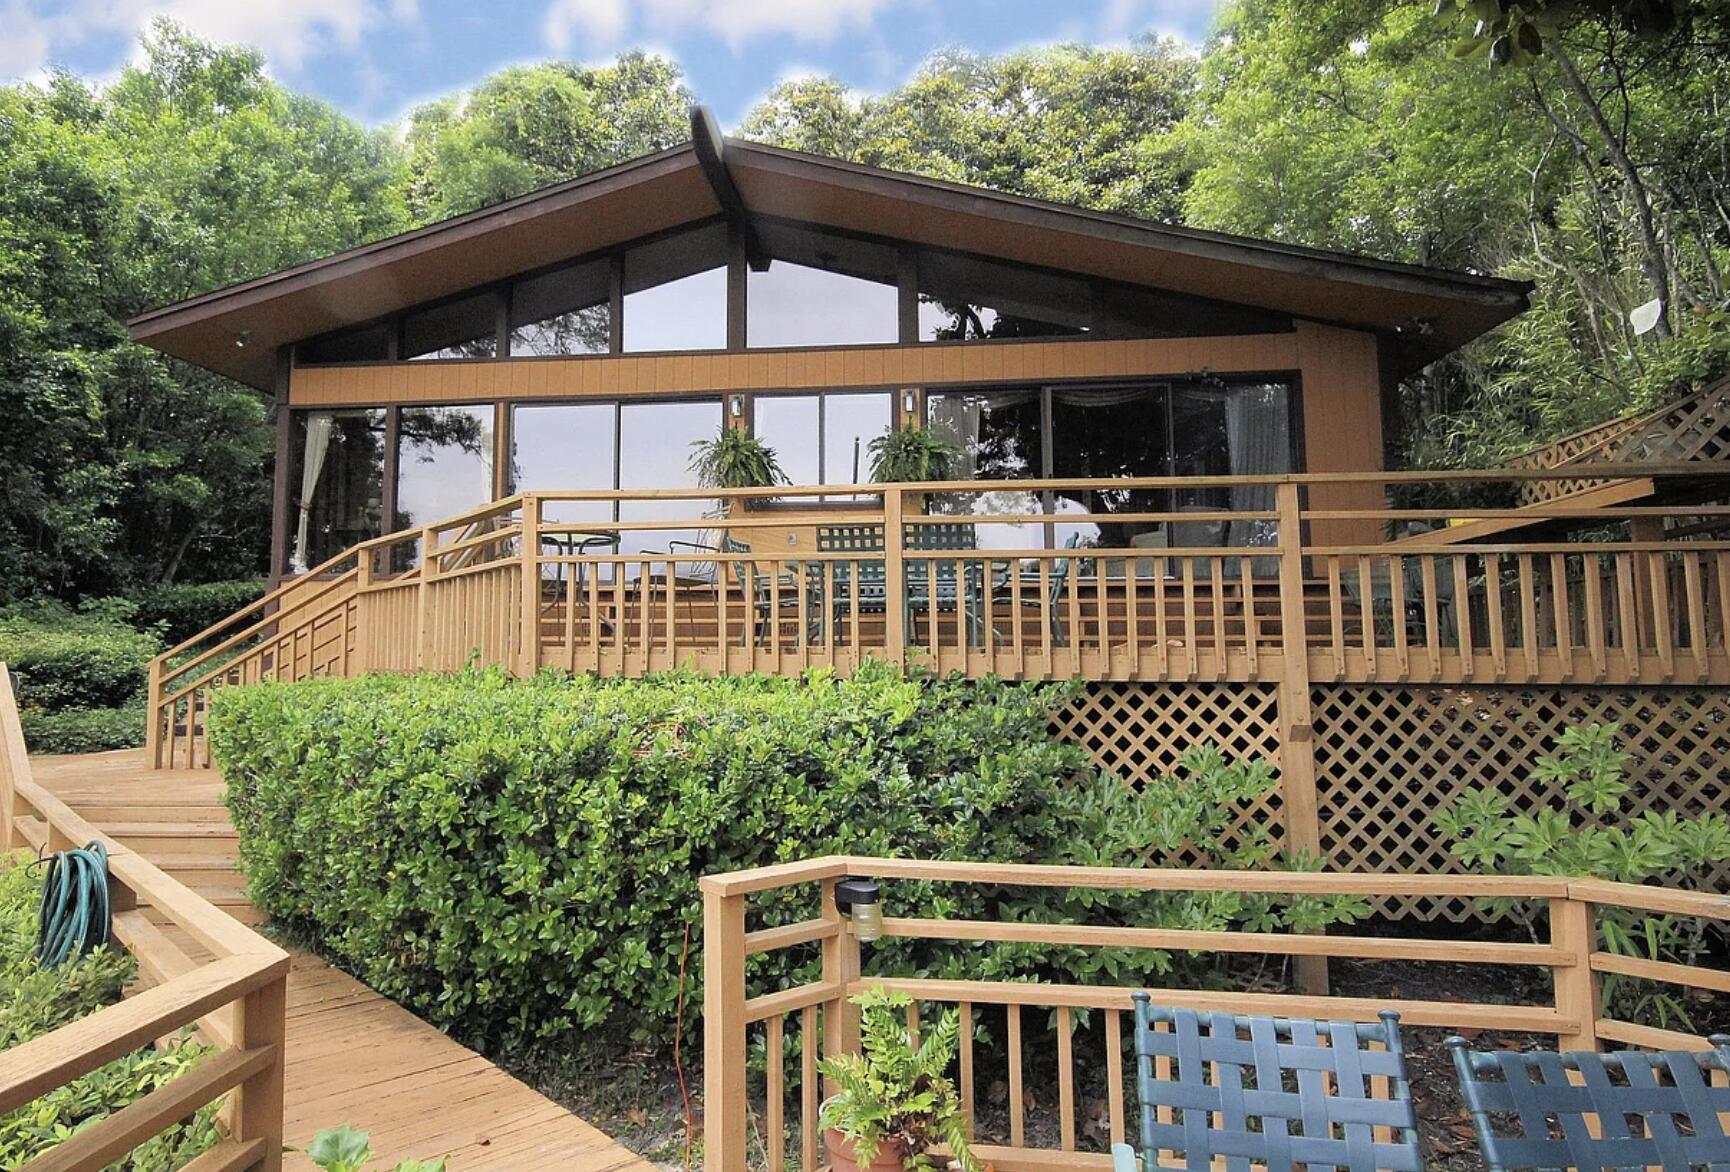
Welcome to 5 Poquito, situated in the desirable Poquito Bayou neighborhood of Fort Walton Beach, this property offers property features a main home with 3 bedrooms and 2 bathrooms, plus a separate 2-bedroom, 1-bath cottage offering additional flexibility for guests, workspace, or extended living.

The main home has been thoughtfully updated with a redesigned kitchen featuring added cabinetry, a large island, and an improved layout completed in 2021/2022, along with the addition of a bathroom. Major updates include a new HVAC system (2024), roof (2015), hot water heater (2015), copper wiring, updated plumbing, and an upgraded electrical panel.

Poquito Bayou is known for its unique homes, larger lots, no HOA, community boat ramp, and playground. Conveniently located near Eglin AFB, schools, shopping, dining, parks, and area beaches, this property offers modern updates and added flexibility in one of the area's most established communities.
#1005606

Shalimar

5 Poquito Road

5 Beds

3 Baths

3,349 Sq.Ft.

$1,360,000

MLS#: 1005606
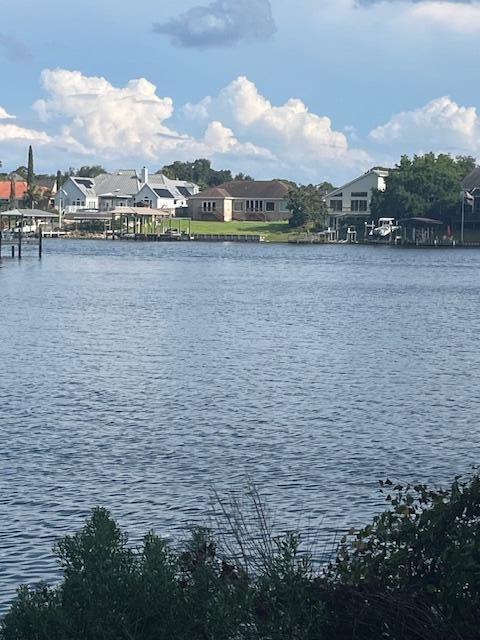
TO BE BUILT.  Here is a perfect chance to have your custom dream home built, on one of the few waterfront lots in Shalimar by Greater Gulf Construction, LLC a Customer Home Builder.  Price and square footage is an estimate only and subject to change as to Buyers construction plans and requirements.
#978589

Shalimar

N/A Blvd Of The Champions

4 Beds

3 Baths

3,300 Sq.Ft.

$1,750,000

MLS#: 978589

 - property

Send a message

Message successfully sent.

Your message

What is 3 + 4 ?

Reason for contacting?

I agree to receive email communication and understand I can unsubscribe at any time.

I agree to be contacted by INIT test tenant via call, email, and text for real estate services. To opt out, you can reply 'stop' at any time or reply 'help' for assistance. You can also click the unsubscribe link in the emails. Message and data rates may apply. Message frequency may vary. Privacy Policy

Sign Out

Virtual Assistant

Would you like to take the next step with this property? We can help you schedule a showing or virtual tour, or send you more details.

Yes, I would like more information.

Thank You for Your Reply, One of Our Agents will contact you as soon as possible

No, maybe later.

Thank you, you can always contact me via email, phone number or through the contact form.

Realhub AI

Lucy - Your AI-Powered Realtor

Update Your Temporary Password

Personalize your search

Enter your email and we'll notify you immediately when new listings match what you're looking for.

or enter email address

Already have an account ? Login here

Continue your home search

I agree to receive communications and understand I can unsubscribe at any time.

I agree to be contacted by INIT test tenant via call, email, and text for real estate services. To opt out, you can reply 'stop' at any time or reply 'help' for assistance. You can also click the unsubscribe link in the emails. Message and data rates may apply. Message frequency may vary. Privacy Policy

Already have an account ? Login here

We use cookies

We use cookies primarily for analytics to enhance your experience. By accepting, you agree to our use of these cookies. You can manage your preferences or learn more about our cookies policy.