.webp?size=346x80)
Property
Beds
4
Full Baths
3
1/2 Baths
1
Year Built
1981
Sq.Footage
3,412
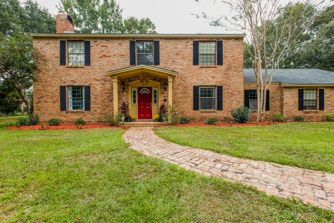
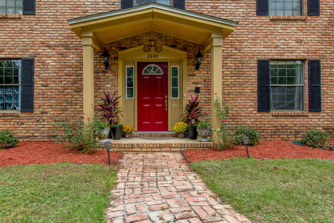
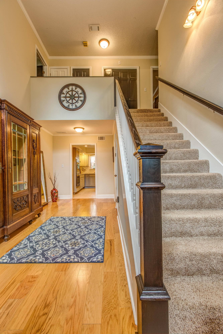
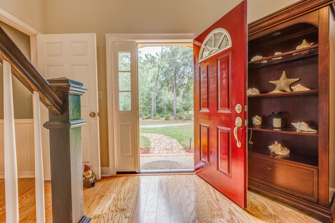
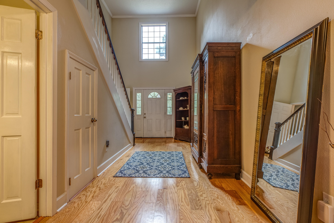
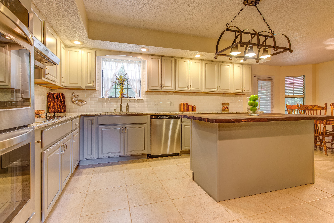
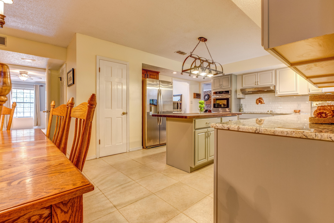
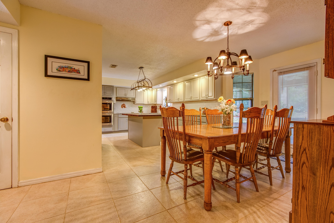
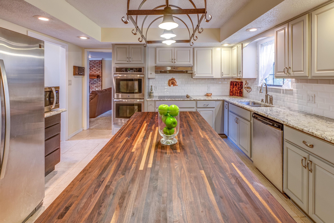
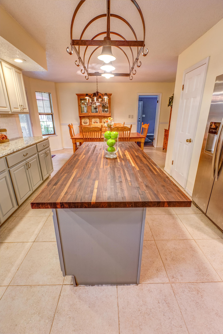
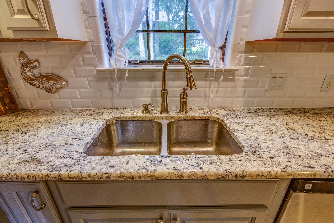
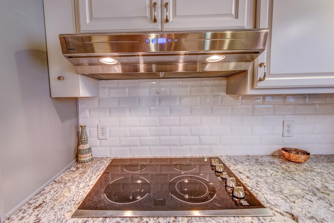
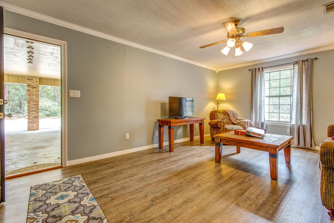
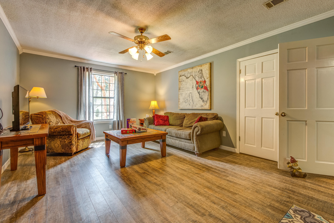
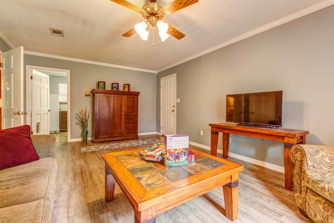
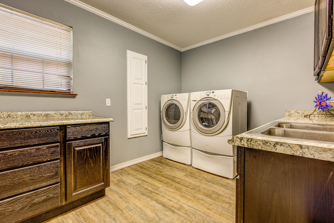
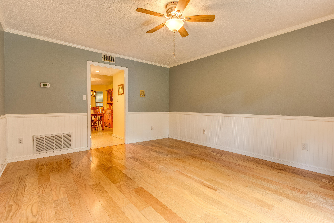
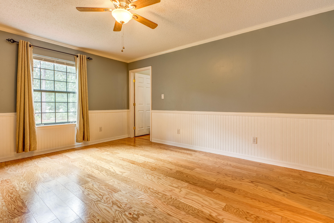
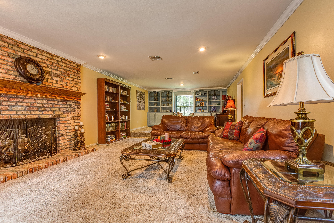
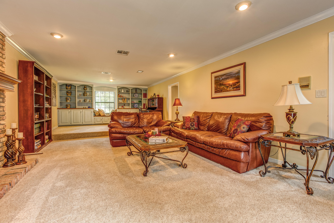
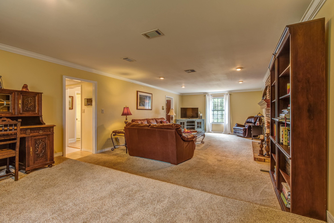
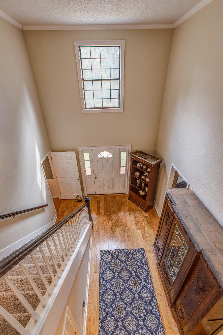
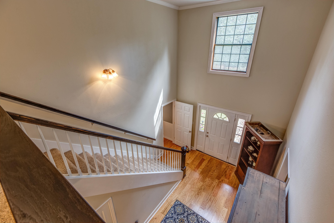
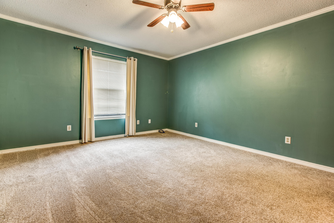
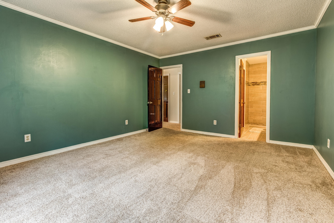
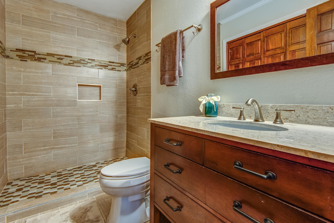
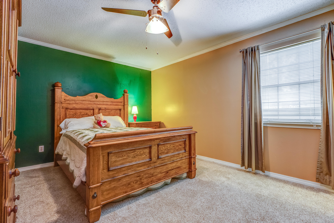
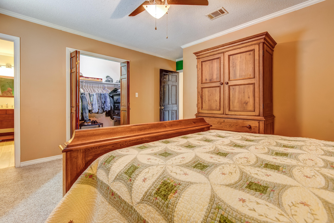
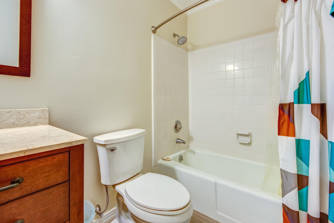
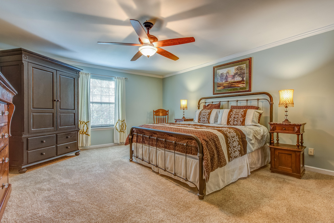
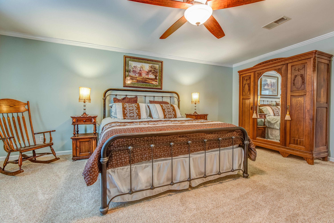
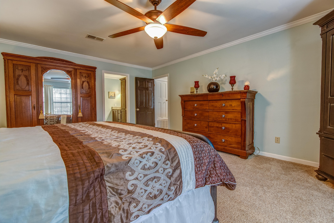
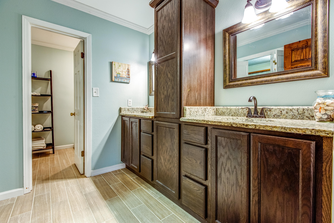
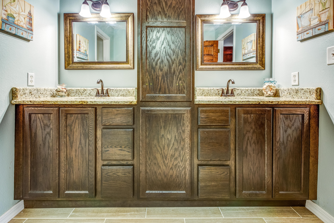
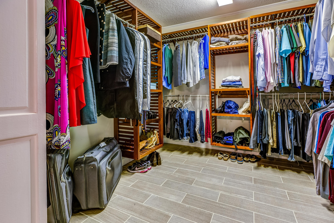
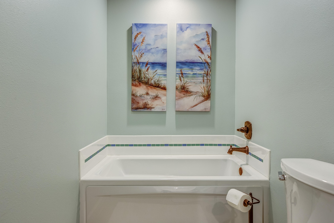
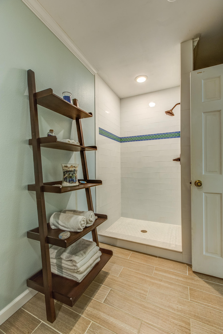
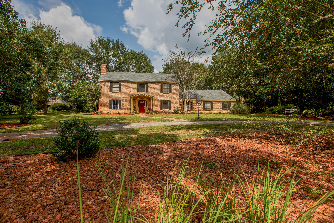
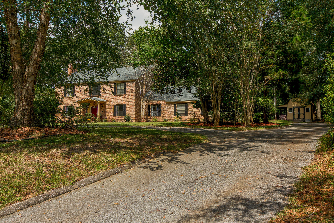
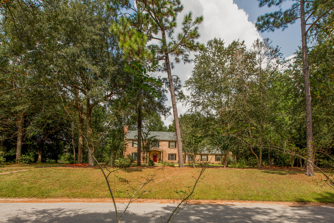
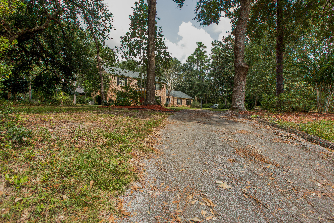
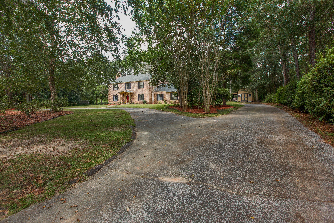
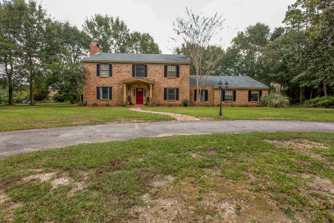
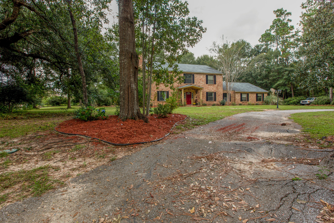
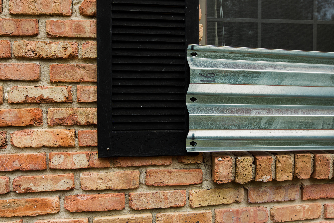
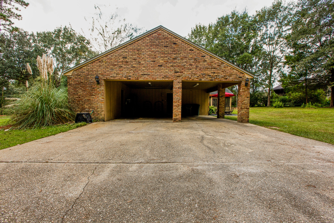
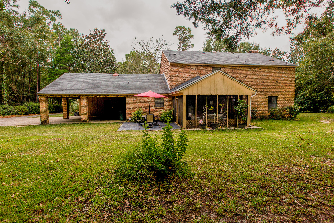
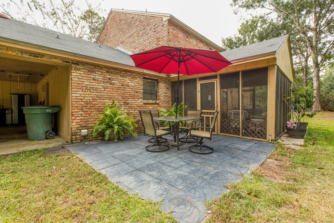
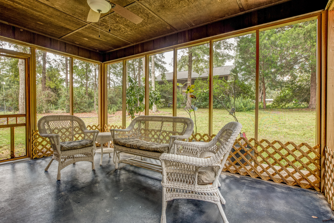
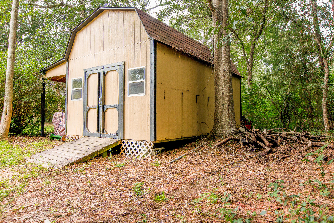
This colonial-style home boasts large rooms and tons of upgrades! The merlot-colored front door (new in 2017) leads you to the open, bright two-story foyer. The extra storage begins here with a hidden oversized closet beneath the stairs beside the half bath (renovated in 2015). To the left is a living room sized to easily fit the largest furniture you have. Grab a book from the built-in bookshelves on either side of the window seat and snuggle up to the wood-burning fireplace. Venture into the fully upgraded kitchen (2016) where you'll find plenty of light and an island featuring a butcher block styled countertop for the true chef in your family... This colonial-style home boasts large rooms and tons of upgrades! The merlot-colored front door (new in 2017) leads you to the open, bright two-story foyer. The extra storage begins here with a hidden oversized closet beneath the stairs beside the half bath (renovated in 2015). To the left is a living room sized to easily fit the largest furniture you have. Grab a book from the built-in bookshelves on either side of the window seat and snuggle up to the wood-burning fireplace. Venture into the fully upgraded kitchen (2016) where you'll find plenty of light and an island featuring a butcher block styled countertop for the true chef in your family. The island is surrounded by upgraded appliances (2014), granite countertops (2016), lots of cabinet space and a breakfast nook. To the right is your large dining room with plenty of light and new flooring (2014). Just beyond the kitchen is a bedroom that includes a huge closet and direct access to the kitchen, carport, and laundry room. In the laundry room, you'll find plenty of countertop and cabinet space, a sink, and an ironing board closet. Upstairs to the right are two more additional bedrooms each with their own upgraded bathrooms (2015) and large closets. The master bedroom is on the opposite side upstairs with room enough for all of your bedroom furniture plus some! The bathroom hosts even more cabinet space and granite countertops for both vanities (2015). Both the garden tub and the walk-in shower were renovated in 2015. New roof in 2014 with reinforcement, storm shutters, and new egress door added in 2017 with the Rebuild NW Florida project. The large yard includes a circle driveway to accent the easily manicured landscape. Stay straight on the driveway to take you to the oversized 2-car carport with a fully enclosed storage room. Just a few more steps will lead you to the huge ~12x20 ft workshop with loft space and awning for a 4-wheeler and/or lawnmower. The backyard is also large and becomes a paradise as you grill on the open patio or dine in the covered patio. New HVAC units and hot water heater in 2015. Washer, dryer, and freezer in laundry room do not convey. Intercom/speaker and sprinkler systems convey as-is.
Features & Amenities
Interior
-
Other Interior Features
Bookcases, Kitchen Island, Recessed Lighting, Pantry
-
Total Bedrooms
4
-
Bathrooms
3
-
1/2 Bathrooms
1
-
Cooling YN
YES
-
Cooling
Central Air, Ceiling Fan(s), Electric
-
Fireplace YN
YES
-
Heating YN
YES
-
Heating
Central, Electric
-
Pet friendly
N/A
Exterior
-
Garage
No
-
Construction Materials
Brick
-
Parking
Attached Carport, Carport
-
Patio and Porch Features
Patio, Enclosed
-
Pool
No
Area & Lot
-
Lot Size(acres)
1.0
-
Lot Size(square feet)
43,560
-
Property Type
Residential
-
Property Sub Type
Single Family Residence
-
Architectural Style
Colonial
Price
-
Sales Price
$299,500
-
Tax Amount
$2,274.03
-
Zoning
Resid Single Family
-
Sq. Footage
3,412
-
Price/SqFt
$87
HOA
-
Association
No
School District
-
Elementary School
Pine Meadow
-
Middle School
Ransom
-
High School
Tate
Property Features
-
New Construction
NO
-
Foundation Details
Slab
-
Sewer
Septic Tank
-
Water Source
Public
Schedule a Showing
Showing scheduled successfully.
Mortgage calculator
Estimate your monthly mortgage payment, including the principal and interest, property taxes, and HOA. Adjust the values to generate a more accurate rate.
Your payment
Principal and Interest:
$
Property taxes:
$
HOA fees:
$
Total loan payment:
$
Total interest amount:
$
Location
County
Escambia
Elementary School
Pine Meadow
Middle School
Ransom
High School
Tate
Listing Courtesy of April Skipper , Coldwell Banker Realty
RealHub Information is provided exclusively for consumers' personal, non-commercial use, and it may not be used for any purpose other than to identify prospective properties consumers may be interested in purchasing. All information deemed reliable but not guaranteed and should be independently verified. All properties are subject to prior sale, change or withdrawal. RealHub website owner shall not be responsible for any typographical errors, misinformation, misprints and shall be held totally harmless.

Principal Broker
Eugene Pontecorvus
Call Eugene today to schedule a private showing.

* Listings on this website come from the FMLS IDX Compilation and may be held by brokerage firms other than the owner of this website. The listing brokerage is identified in any listing details. Information is deemed reliable but is not guaranteed. If you believe any FMLS listing contains material that infringes your copyrighted work please click here to review our DMCA policy and learn how to submit a takedown request.© 2024 FMLS.
Related Properties

Cantonment
2240 Riddle Road
3 Beds
2 Baths
1,796 Sq.Ft.
$329,900
MLS#: 1009948
Cantonment
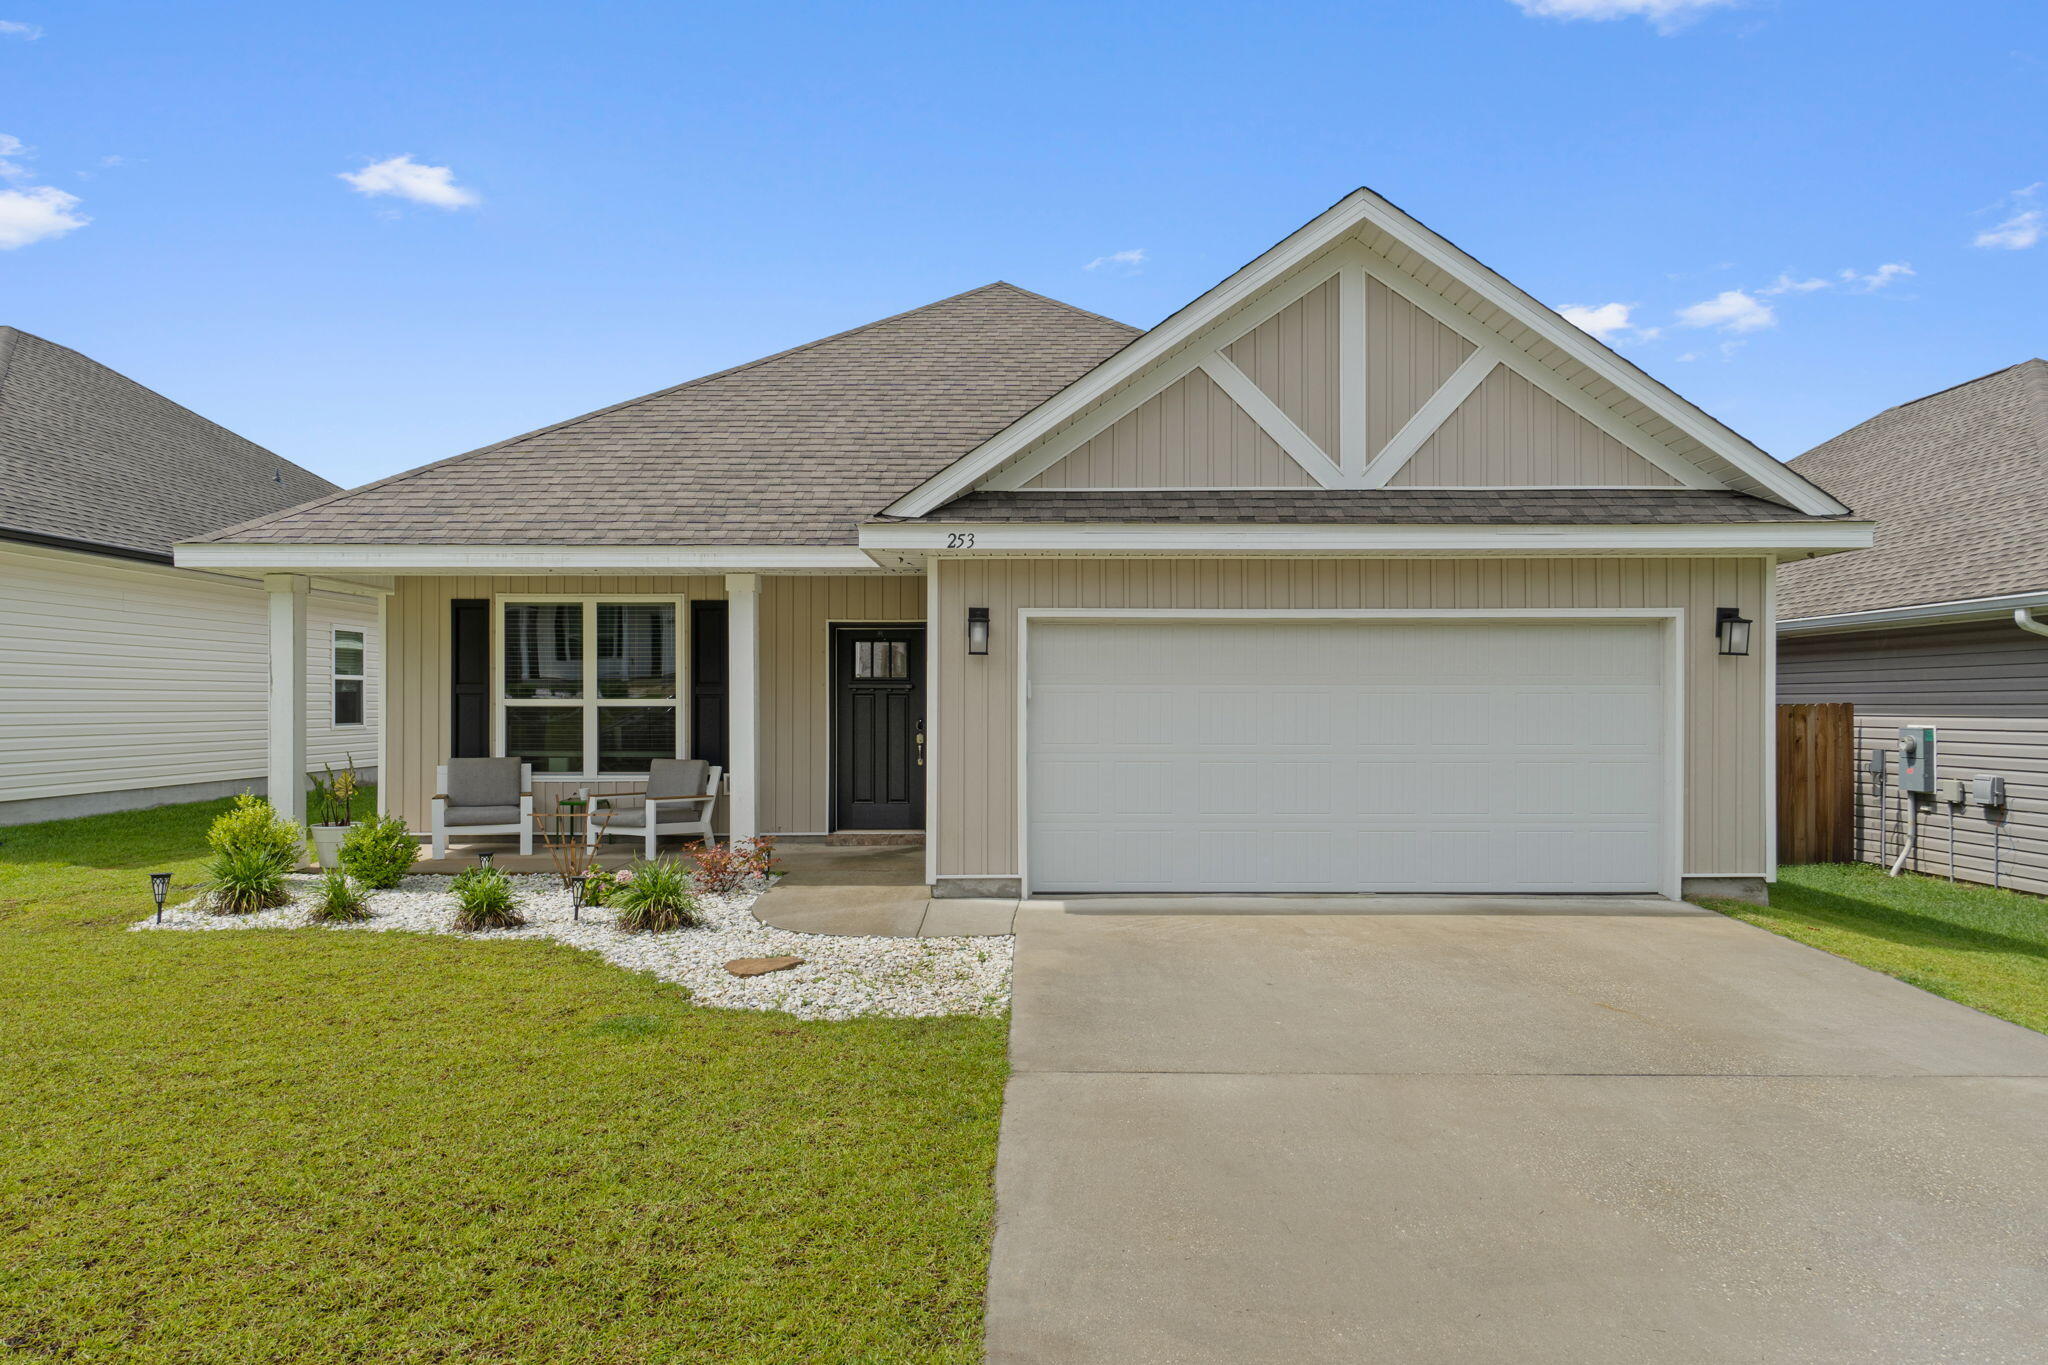
253 Camellia Dr
3 Beds
2 Baths
2,087 Sq.Ft.
$340,000
MLS#: 1002742
