.webp?size=346x80)
Property
Beds
5
Full Baths
4
1/2 Baths
None
Year Built
2005
Sq.Footage
3,024
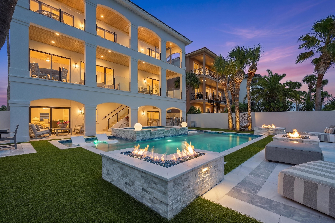
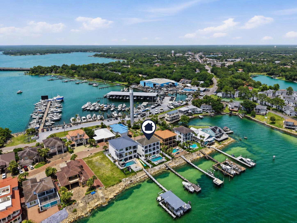
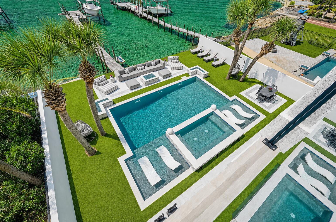
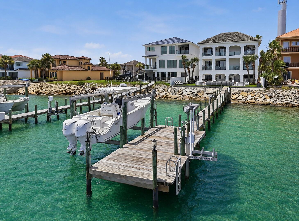
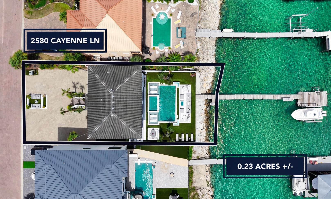
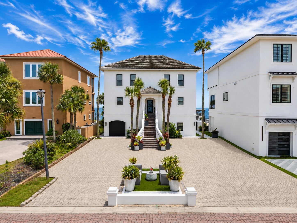
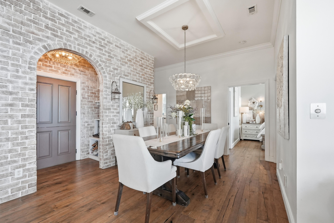
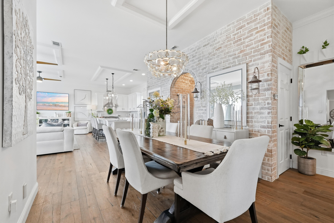
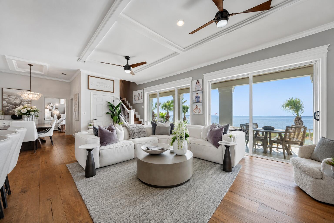
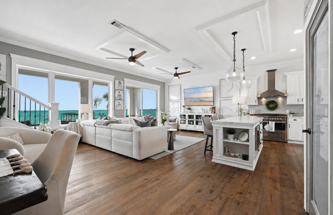
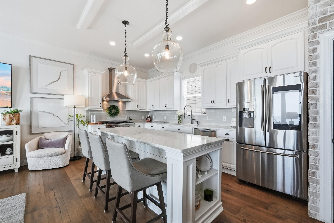
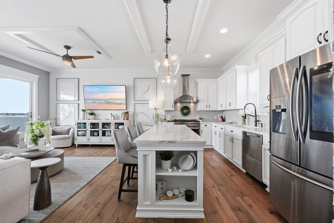
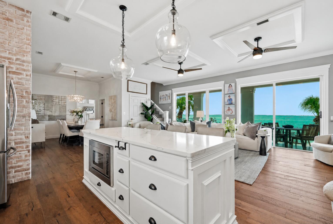
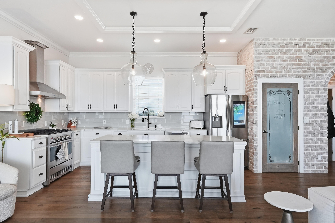
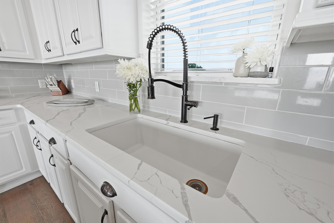
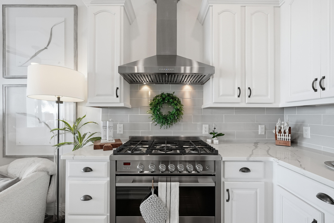
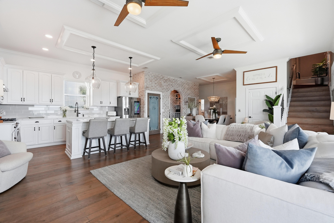
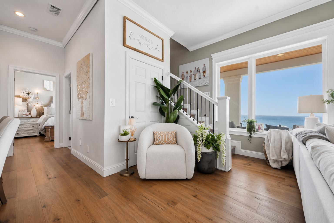
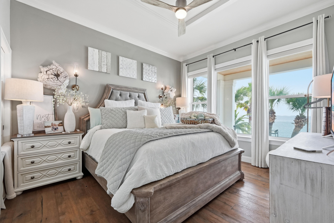
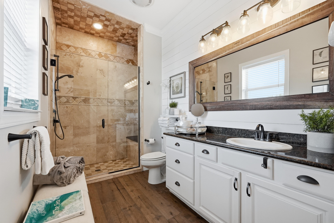
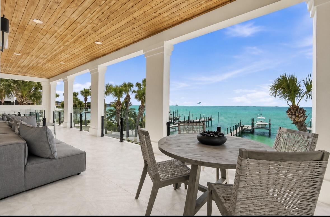
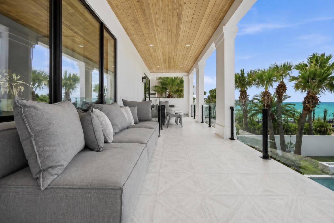
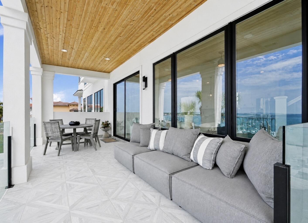
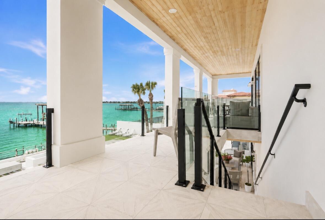
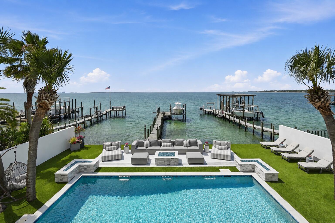
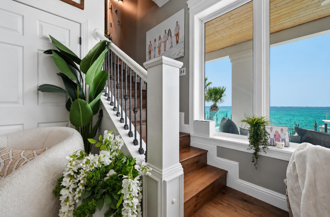
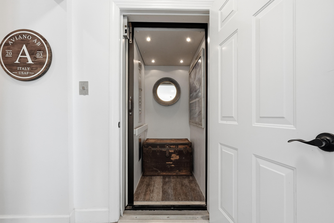
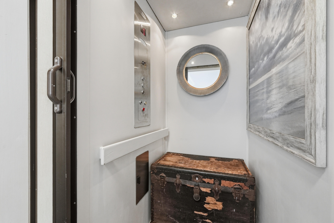
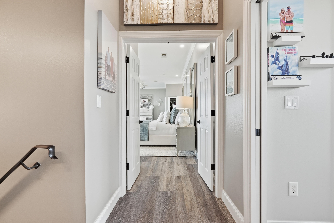
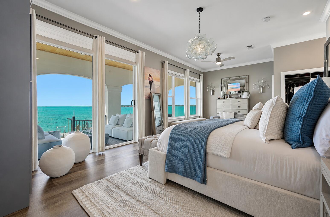
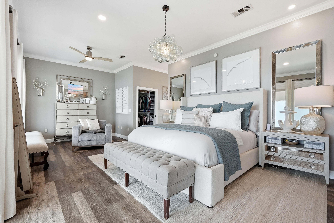
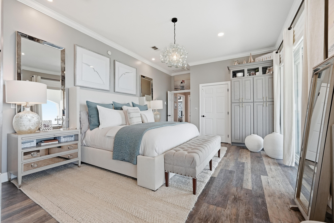
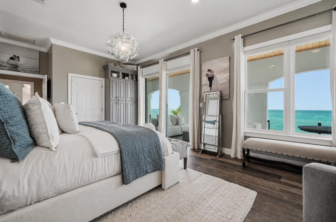
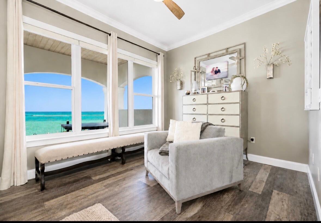
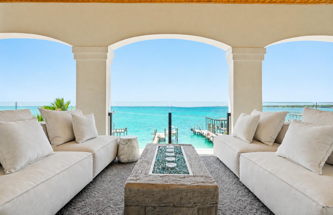
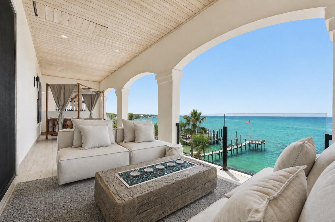
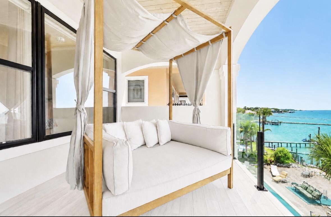
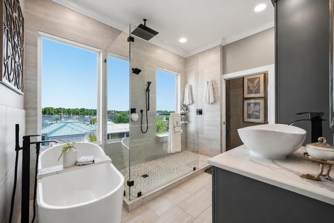
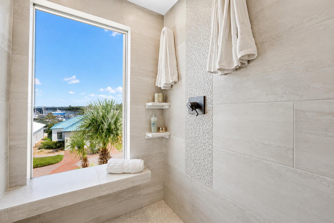
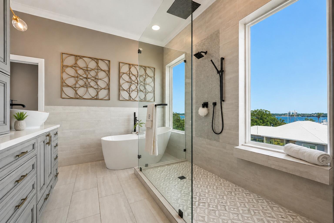
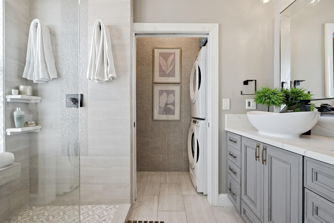
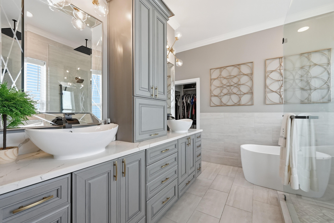
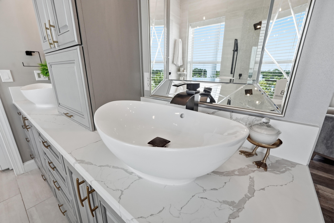
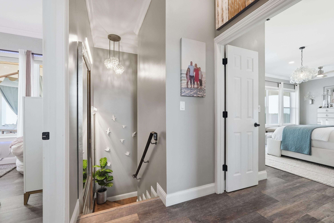
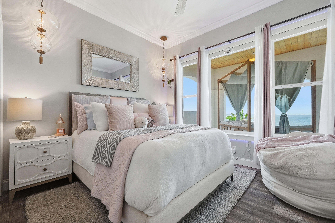
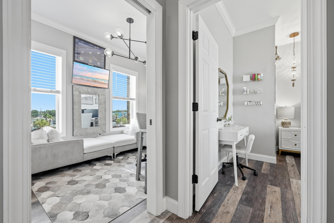
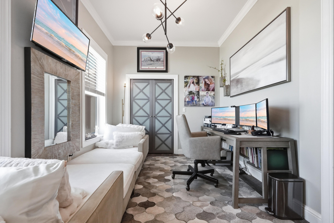
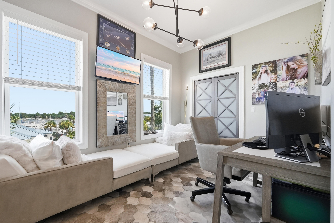
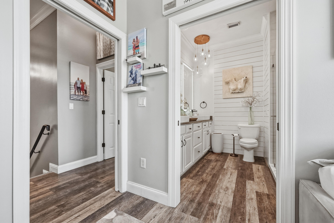
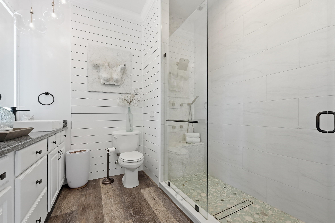
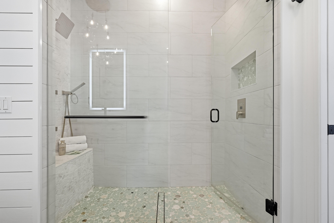
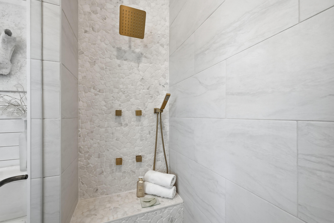
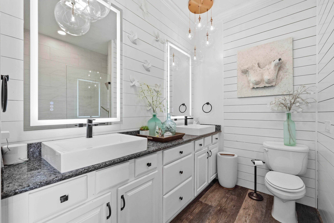
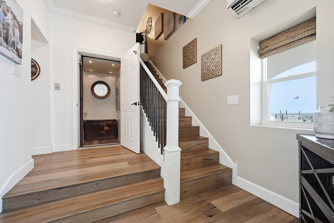
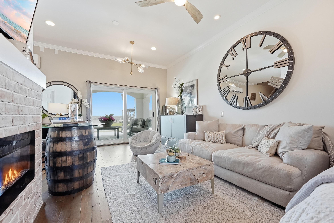
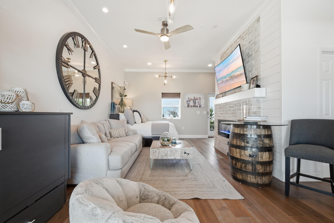
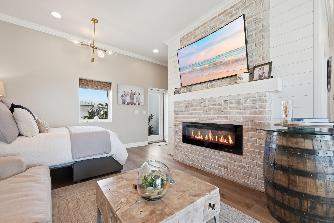
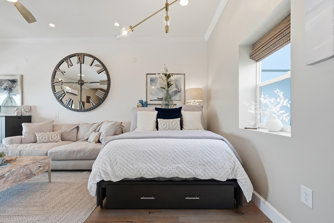
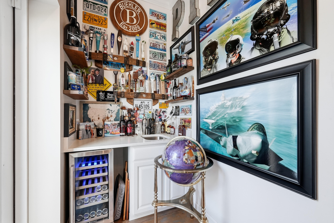
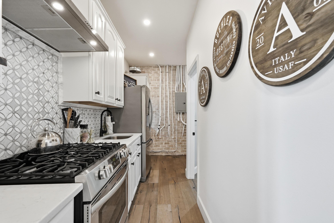
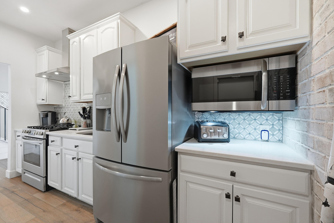
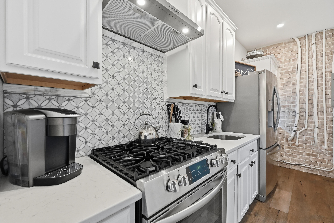
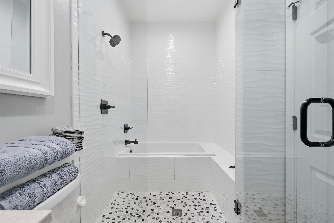
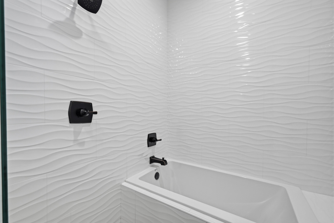
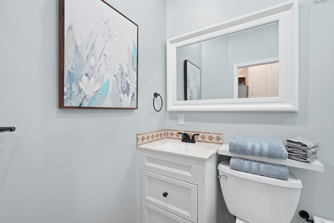
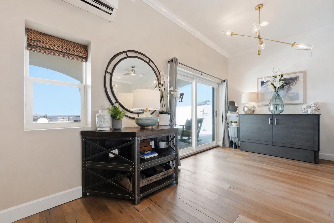
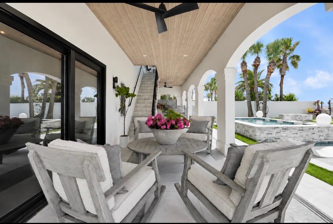
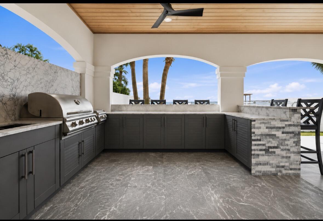
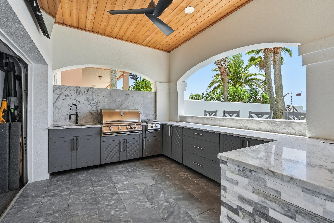
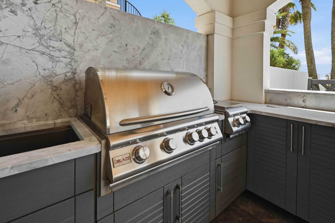
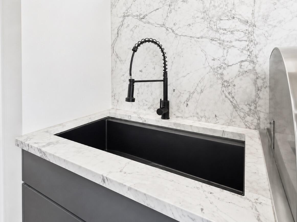
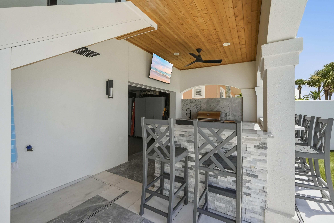
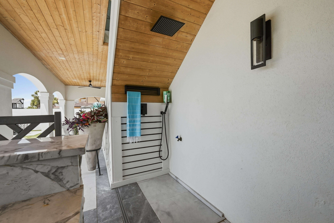
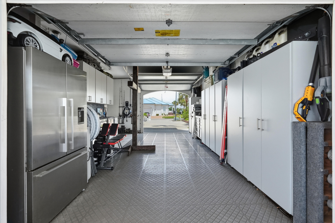
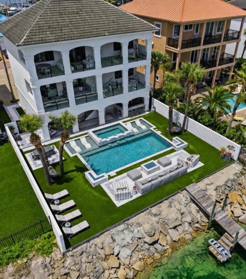
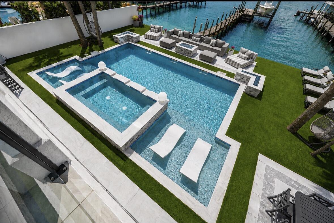
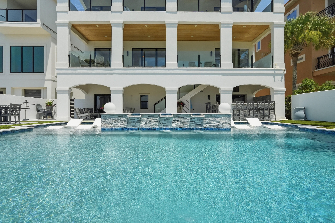
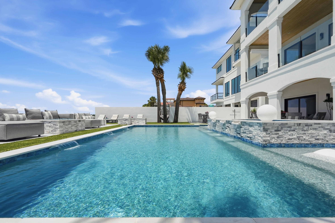
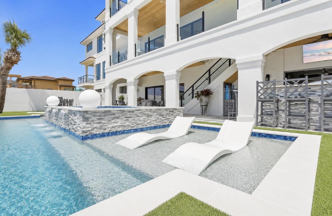
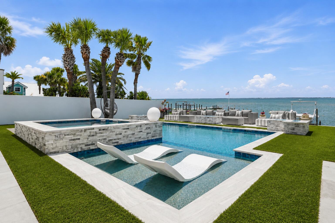
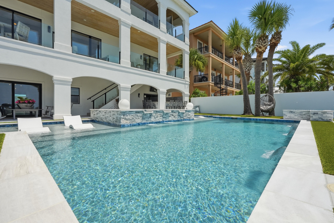
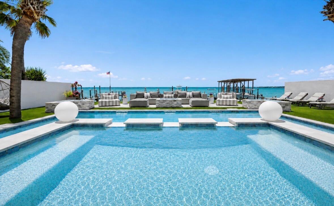
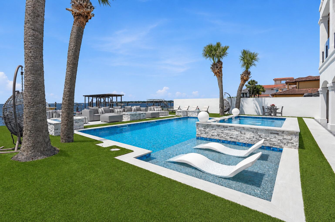
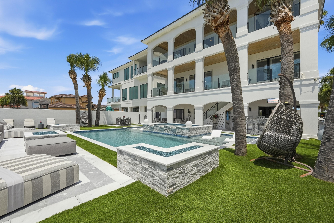
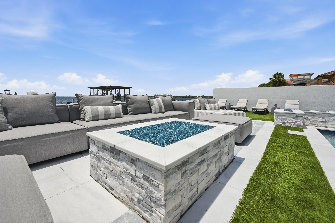
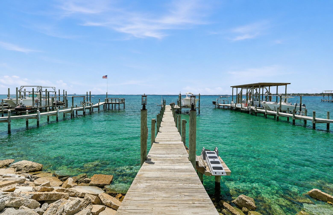
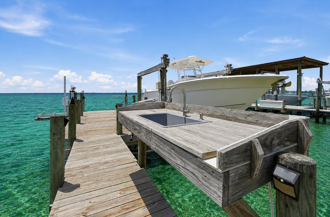
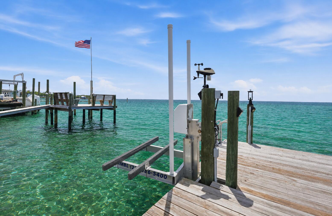
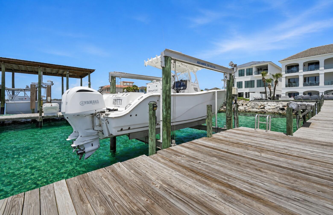
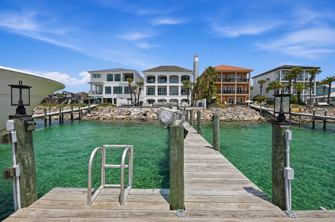
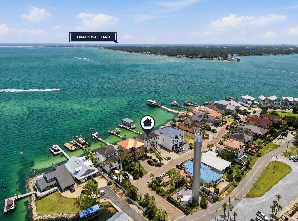
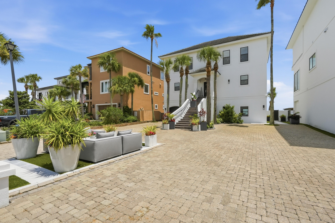
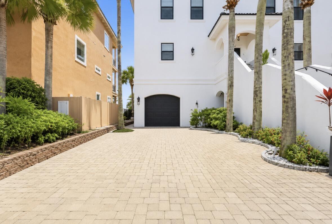
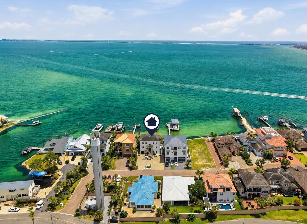
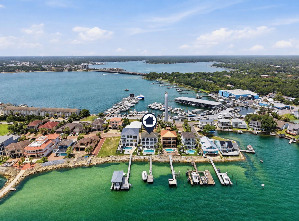
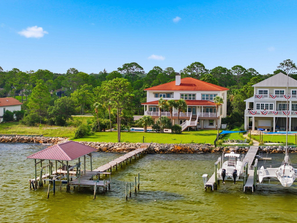
Rarely does an opportunity like this come along! For the first time in years, tour the private bayfront residence of a renowned interior designer and experience a spectacular million-dollar transformation, meticulously crafted over the course of three years. Her vision for luxury coastal living -- seamlessly connect elegant interior spaces with expansive outdoor living areas and resort-style amenities -- all framed by breathtaking views of Choctawhatchee Bay. Mission accomplished! Welcome to 2580 Cayenne Lane in highly sought-after Casa Marina; an exclusive bayfront enclave with 18 homesites that is strategically positioned across from protected beach, and offers secure gated access for those who value privacy. Built for coastal durability, this 3-story, 5 BR/4 Bathroom, ''Coastal Mediterranean'' features storm-resistant concrete and stucco construction, complemented by a newly painted exterior and a durable concrete tile roof. There are 14 mature palm trees planted on site, along with expansive tumbled paver driveway (capable of parking 14 vehicles), and a sweeping staircase leading you to resort-style living with panoramic bay views. More on the resort-style pool and bayfront amenities... a little later. Step inside to elevated ceilings with white-washed brick masonry accent wall, luxury moldings and trim, hand scraped wood floors inspired by coastal driftwood... and a wall of windows offering unparalleled views of the bay. While the home offers 3 kitchens (continued) the second-floor primary kitchen boasts white cabinetry with soft-close features, luxury quartz with striking veining, subway tile backsplash, quartz island with built-in accent shelving, mini walk-in pantry with custom shelving, etched/frosted glass pantry door... and Fisher & Paykel appliances. There's also formal dining space with designer accent lighting. The wall of windows flood the spacious living room with light and play host to newly installed motorized shades. Sliders lead to a 2nd story balcony that spans the entire width of the home and includes slip-rated porcelain tile flooring and frameless glass safety railing curated to complement (never detract) from the waterfront vista. The designer also added white-washed Floridian pine tongue and groove ceiling (above each balcony) and redesigned the outdoor staircase leading to each floor. There is a guest bedroom on the second floor with a coastal-inspired color palette, crown molding, spacious closets, wood floors, bay views and a neighboring travertine bathroom that includes Italian-inspired custom walk-in shower with glass enclosure and granite bench seating. Your journey to the lower or upper level begins with a choice; ascend the elegant staircase or enjoy the convenience of a private elevator. Recently restored, the elevator has been intentionally left as a blank canvas, allowing you to personalize your view with custom wallpaper, artwork or bespoke mural... creating a one-of-a-kind experience on every ride. The third floor is home to two luxurious master suites and a beautifully appointed guest bedroom. The primary master suite offers elevated sophistication and STUNNING VIEWS. The owner added a touch of whimsy with designer bubble lighting... her nod to the coastal waters and nautical vibe. She also added an owner's lounge area, built-in shoe gallery, walk-in closet with custom storage and serene ensuite. The ensuite offers 360-degree views of the bay, whether standing in the frameless glass shower accented by dimensional tile inlay and window ledge seating, or relaxing in the sculptural freestanding slipper tub. The weathered gray custom cabinetry, includes soft-close features and incorporates a built-in styling station (appliance garage). The quartz vanity offers striking veining, with 2 sinks, and a linen tower. The newly designed water closet boasts dimensional tile walls and built-in laundry. Enjoy private master access to the 3rd story balcony, which also spans the entire width of the home and was transformed by the owner/designer as described earlier for the 2nd story balcony transformation. The secondary master suite enjoys picturesque harbor views and features a spacious closet, concealed behind opaque privacy glass. The secondary ensuite bath can be found here, and is truly one of the home's most captivating spaces; embracing a whimsical take on the Gulf. Here you'll find a custom tiled shower showcasing whimsical bubble-inspired detailing, complemented by designer lighting, and a frameless glass enclosure. A gulf-inspired color palette evokes the serenity of the coast while a stone bench provides a spa-like place to relax. A built-in smart panel allows you to control the temperature and water settings with the touch of a button. There is an additional guest bedroom on the third floor, and just like every other room in this home... serene water views! Elevator or Stairs? The choice is yours. Make your way to the ground floor and explore the studio-style apartment which includes living, dining and sleeping area with fireplace, a second fully-equipped kitchen and the 4th full bathroom. The bathroom is well equipped with a custom wave tile walk-in shower with glass enclosure (more aquatic theming), and an integrated soaking tub. There's also a custom bar area highlighting the owners' love for travel. Glass sliders lead to the ground level lanai which spans the entire width of the home and includes an outdoor kitchen (Kitchen #3). Designed for effortless entertaining, the outdoor kitchen offers quartzite counters, weather-resistant custom cabinetry, built-in gas grill, side burner, pop-up electrical tower and an outdoor television. A custom outdoor shower adds convenience and a resort-inspired touch after a day on the water. The outdoor kitchen is connected to a drive-through garage, maximizing coastal airflow and providing convenience for storage, boating equipment, golf carts and outdoor gear. The property's most impressive transformation is the backyard renovation. The owners expanded the usable yard 6 feet and reinforced the shoreline with a professionally engineered riprap seawall. They also installed an underground drainage system, complete with 4-inch drain lines from yard to bay. From there, they added a stucco privacy wall with aluminum gate and landscape lighting. The dock was renovated with 14 new pilings, new lighting, a fish cleaning station with power and water, jet ski lift and an upgraded 10,000-pound boat lift, a must when you are less than 10 minutes from the pass and directly across from protected Air Force beach. Bonus:Manatees, Dolphins and the Regatta make a weekly appearance. Finally, the owner designed a resort-style heated saltwater pool featuring PebbleTec finish with leathered marble coping, 3 waterfalls, 3 water shears, dual sun shelves, bench seating spanning the entire length, an oversized 20-person spa... all surrounded by low maintenance "infinity turf"... the perfect spot to watch the various nightly fireworks displays put on by Destin and Fort Walton Beach (Wednesday through Saturday). Countless design upgrades and revisions transformed this home (too many to list) and the result is a one-of-a-kind waterfront coastal experience. Now, the owners invite the next stewards to embrace and enjoy this extraordinary lifestyle... but the clock is ticking. Better hurry!
Features & Amenities
Interior
-
Other Interior Features
Bookcases, Crown Molding, Vaulted Ceiling(s), Tray Ceiling(s), In-Law Floorplan, Kitchen Island, Recessed Lighting, Pantry, Wet Bar, Elevator
-
Total Bedrooms
5
-
Bathrooms
4
-
Cooling YN
YES
-
Cooling
Central Air, Ceiling Fan(s), Electric
-
Fireplace YN
YES
-
Heating YN
YES
-
Heating
Natural Gas
-
Pet friendly
Yes
Exterior
-
Garage
Yes
-
Garage spaces
1
-
Construction Materials
Stucco
-
Other Exterior Features
Outdoor Grill, Balcony, Boat Slip, Dock, Private Yard, Outdoor Shower, Outdoor Kitchen
-
Parking
Garage Door Opener, Guest, Other, Oversized, Attached, Garage
-
Patio and Porch Features
Porch, Patio, Covered
-
Pool
Yes
-
Pool Features
Heated, In Ground, Gunite
-
Waterfront YN
YES
-
View
Bay
Area & Lot
-
Lot Features
Cleared, Interior Lot, Level, Waterfront
-
Lot Size(acres)
0.23
-
Lot Size(square feet)
10,018
-
Property Type
Residential
-
Property Sub Type
Single Family Residence
-
Architectural Style
Beach House
Price
-
Sales Price
$2,399,999
-
Zoning
Resid Single Family
-
Sq. Footage
3,024
-
Price/SqFt
$793
HOA
-
Association
YES
-
Association Fee
$1,500
-
Association Fee Frequency
Annually
-
Association Fee Includes
N/A
School District
-
Elementary School
Shalimar
-
Middle School
Meigs
-
High School
Choctawhatchee
Property Features
-
New Construction
NO
-
Sewer
Public Sewer
-
Water Source
Public
Schedule a Showing
Showing scheduled successfully.
Mortgage calculator
Estimate your monthly mortgage payment, including the principal and interest, property taxes, and HOA. Adjust the values to generate a more accurate rate.
Your payment
Principal and Interest:
$
Property taxes:
$
HOA fees:
$
Total loan payment:
$
Total interest amount:
$
Location
County
Okaloosa
Elementary School
Shalimar
Middle School
Meigs
High School
Choctawhatchee
Listing Courtesy of The Tessa Savoy Team, Coldwell Banker Realty
RealHub Information is provided exclusively for consumers' personal, non-commercial use, and it may not be used for any purpose other than to identify prospective properties consumers may be interested in purchasing. All information deemed reliable but not guaranteed and should be independently verified. All properties are subject to prior sale, change or withdrawal. RealHub website owner shall not be responsible for any typographical errors, misinformation, misprints and shall be held totally harmless.


* Listings on this website come from the FMLS IDX Compilation and may be held by brokerage firms other than the owner of this website. The listing brokerage is identified in any listing details. Information is deemed reliable but is not guaranteed. If you believe any FMLS listing contains material that infringes your copyrighted work please click here to review our DMCA policy and learn how to submit a takedown request.© 2024 FMLS.
Related Properties
Shalimar
35 Poquito Road
6 Beds
7 Baths
8,223 Sq.Ft.
$1,950,000
MLS#: 1007327
Shalimar
759 Blvd Of The Champions
7 Beds
6 Baths
6,848 Sq.Ft.
$2,499,900
MLS#: 1008259

Shalimar
19 Poquito Road
5 Beds
4 Baths
5,199 Sq.Ft.
$2,459,000
MLS#: 1002073
