Features & Amenities

Interior

  • Other Interior Features

    Breakfast Bar, Vaulted Ceiling(s)

  • Total Bedrooms

    3

  • Bathrooms

    2

  • Cooling YN

    YES

  • Cooling

    Central Air, Electric

  • Pet friendly

    N/A

Exterior

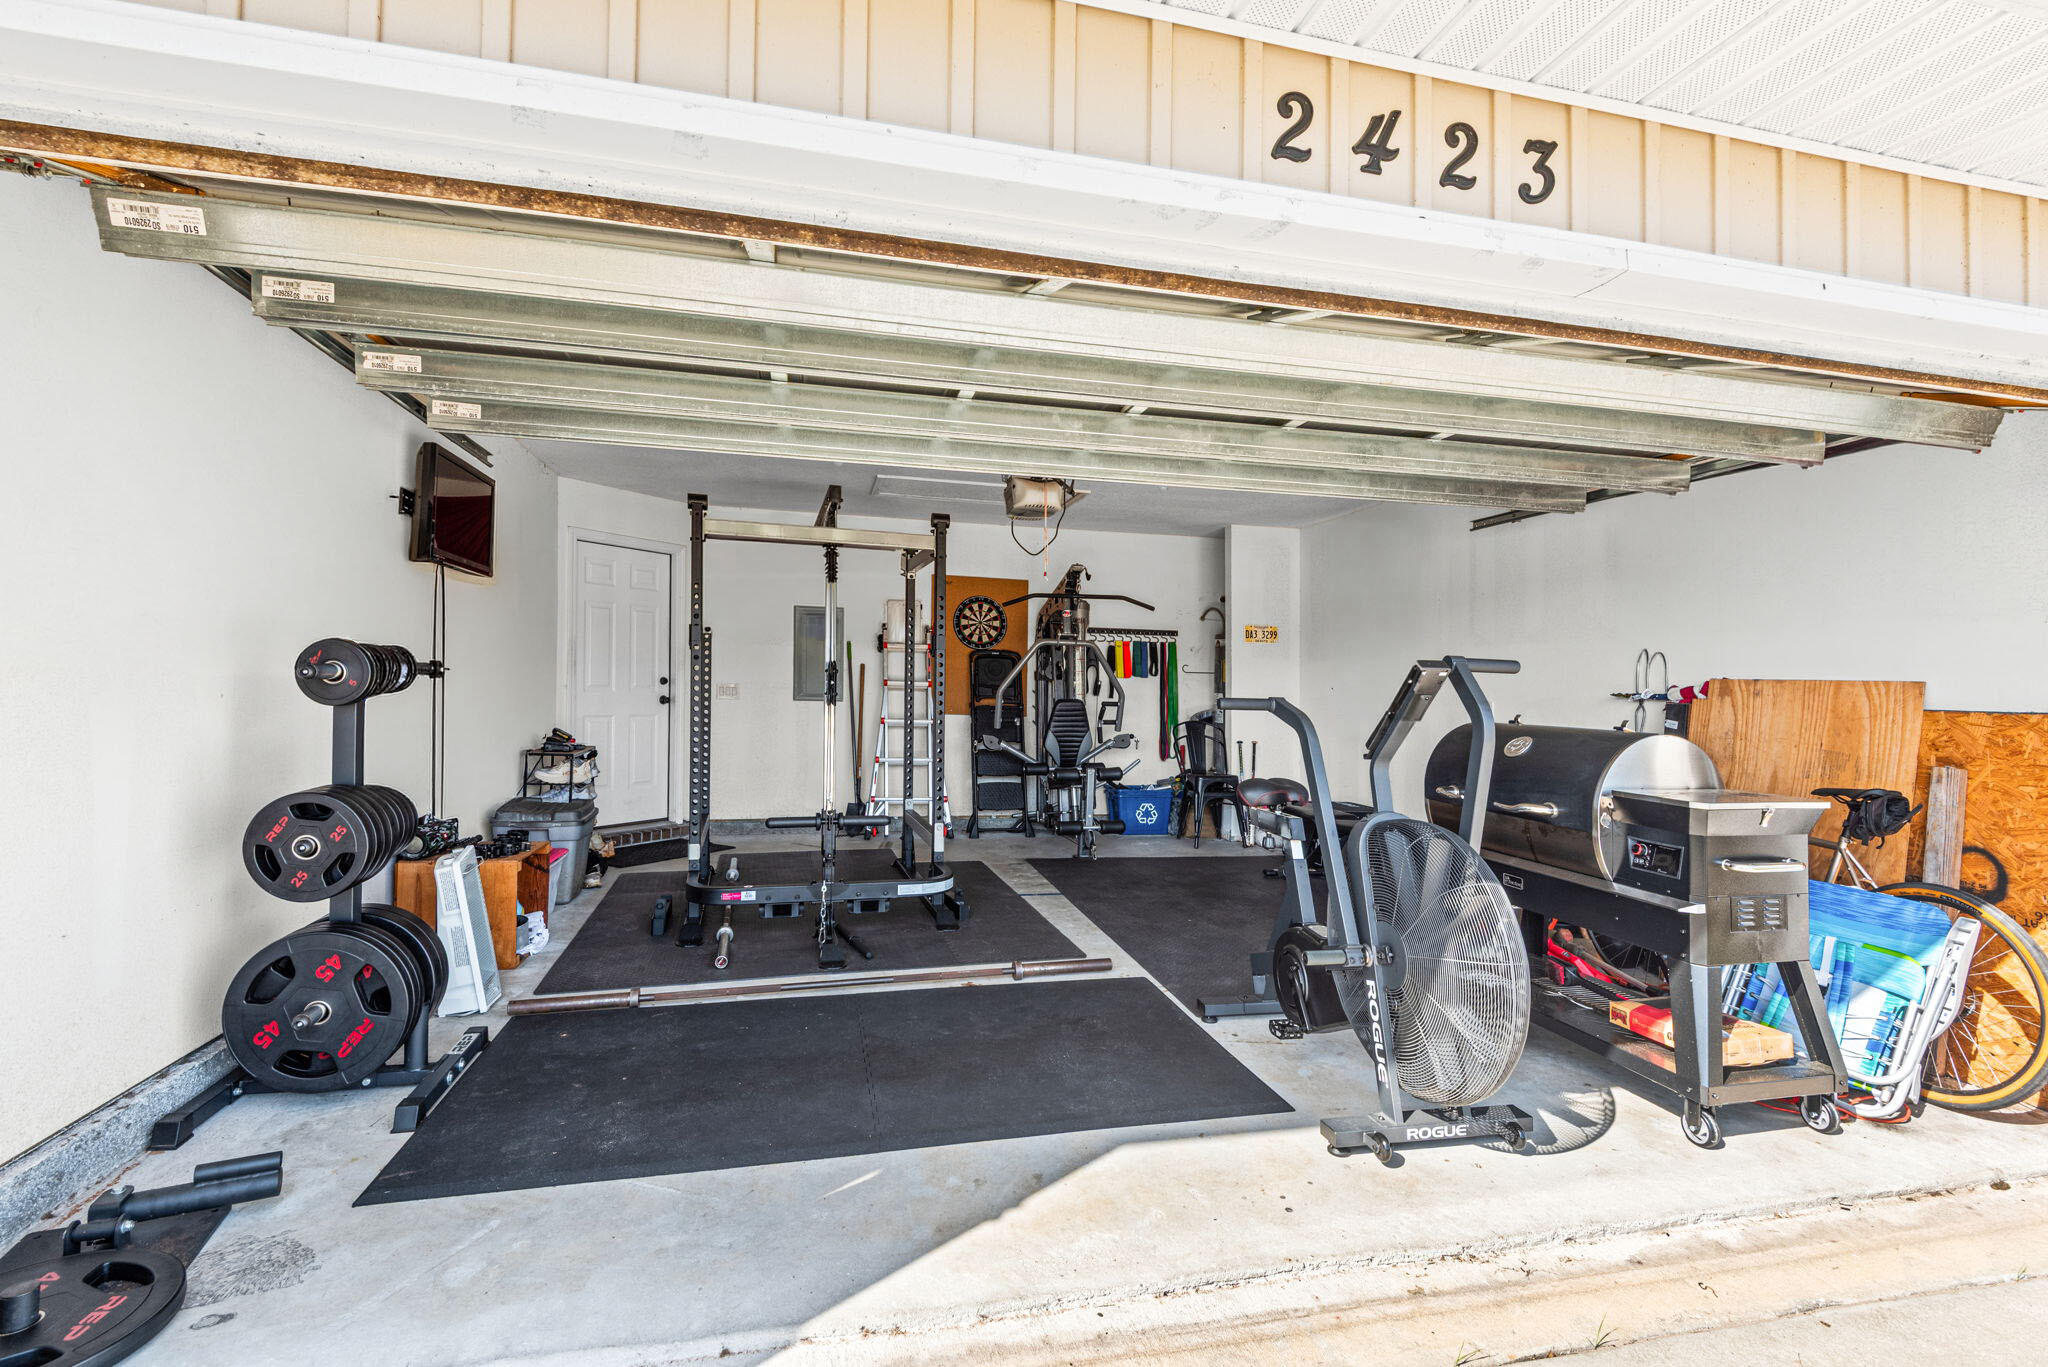
  • Garage

    Yes

  • Garage spaces

    2

  • Other Exterior Features

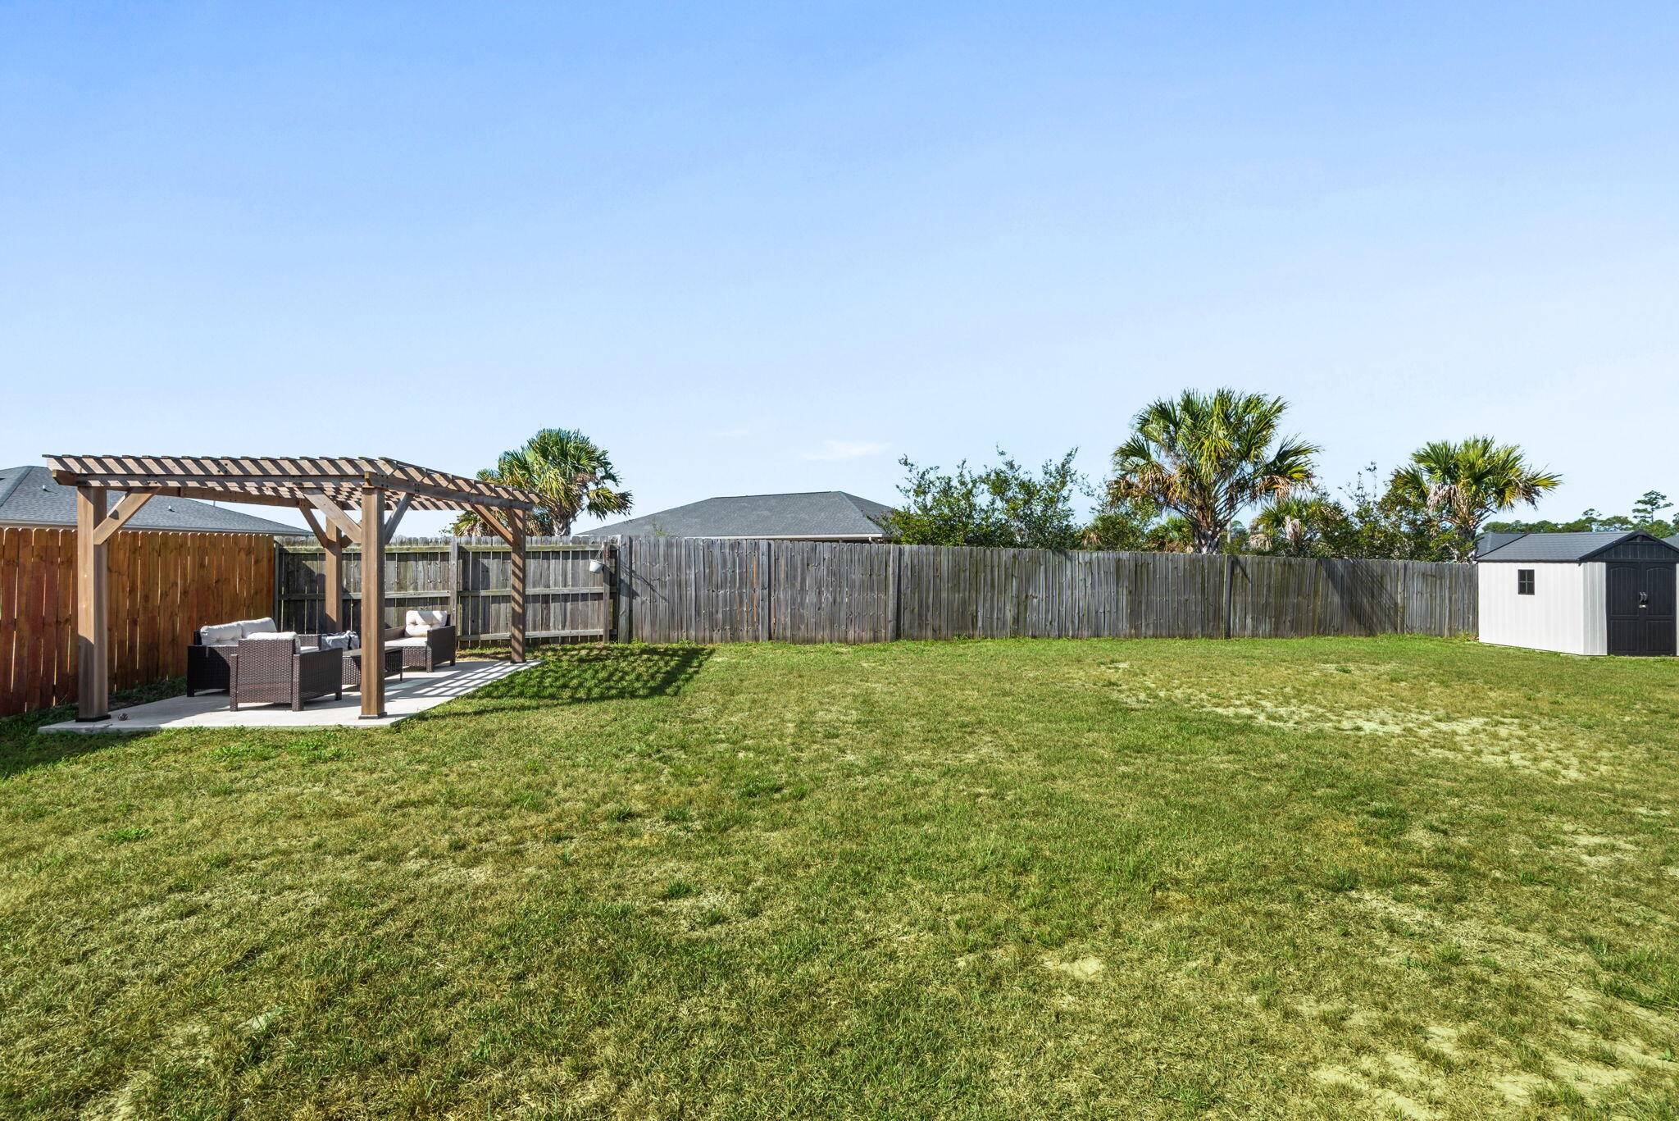
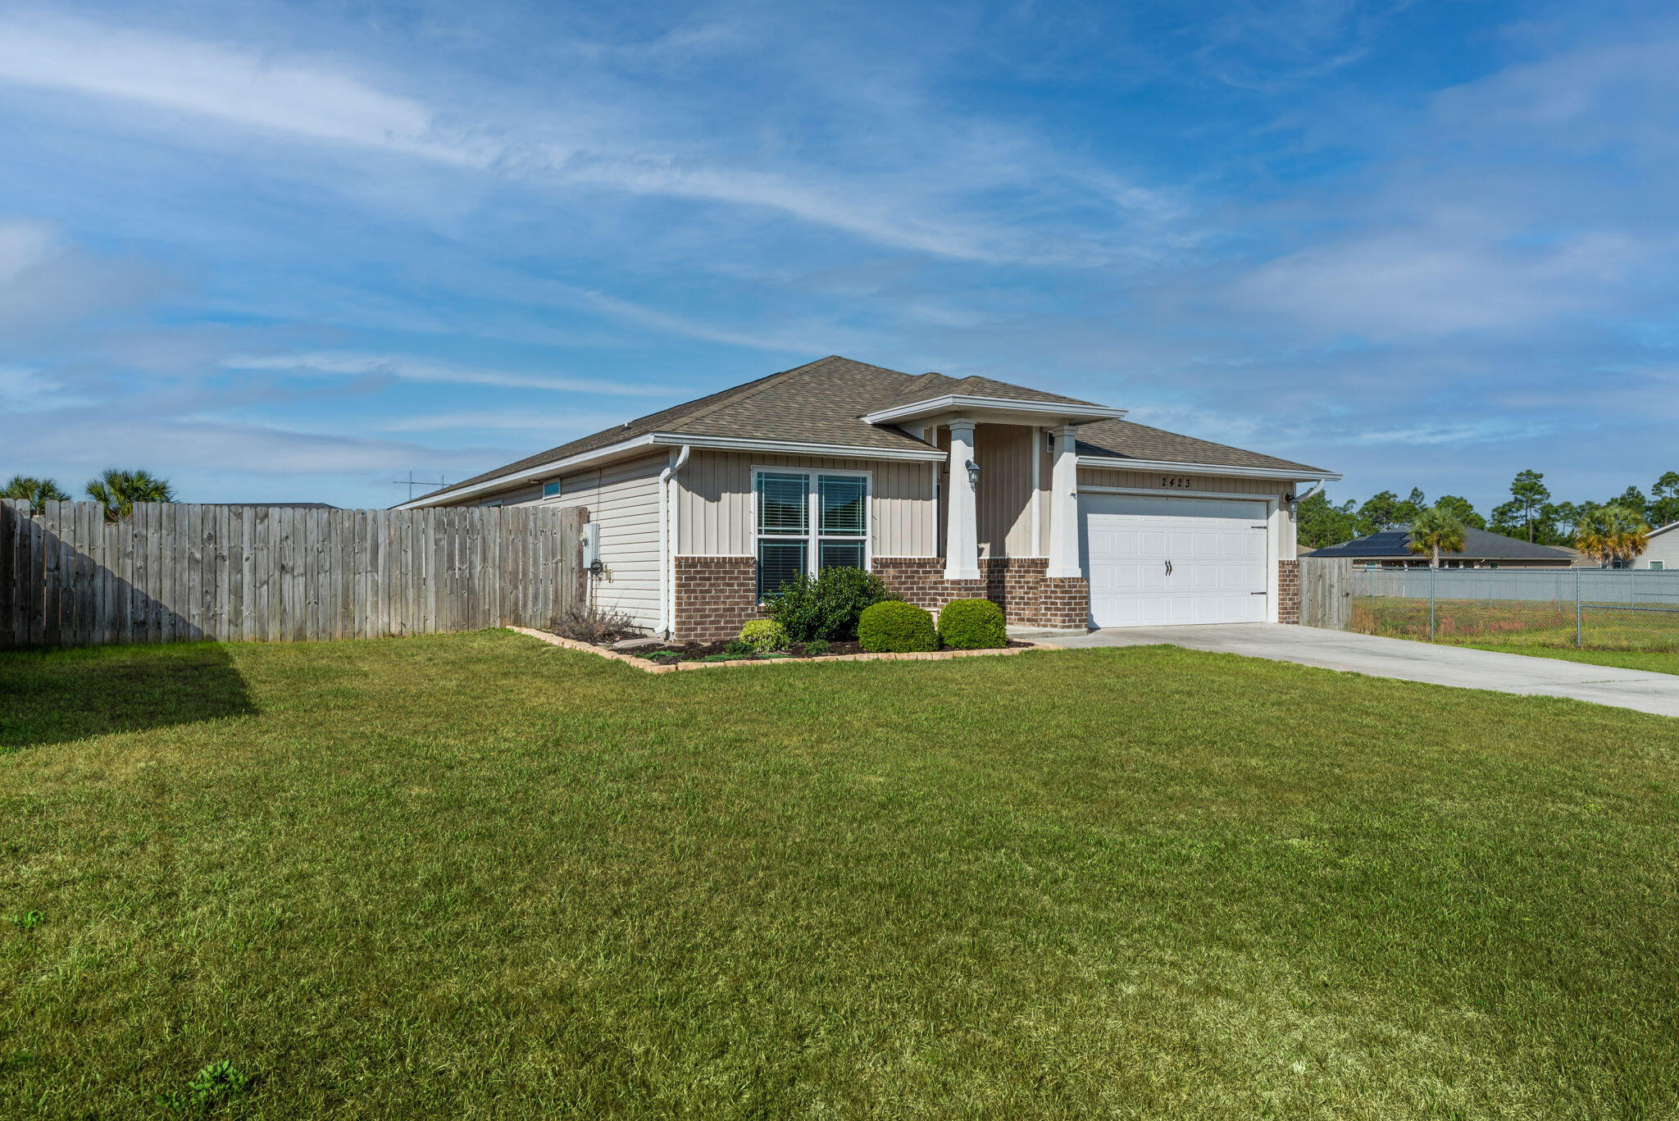
    Private Yard

  • Parking

    Attached, Garage

  • Patio and Porch Features

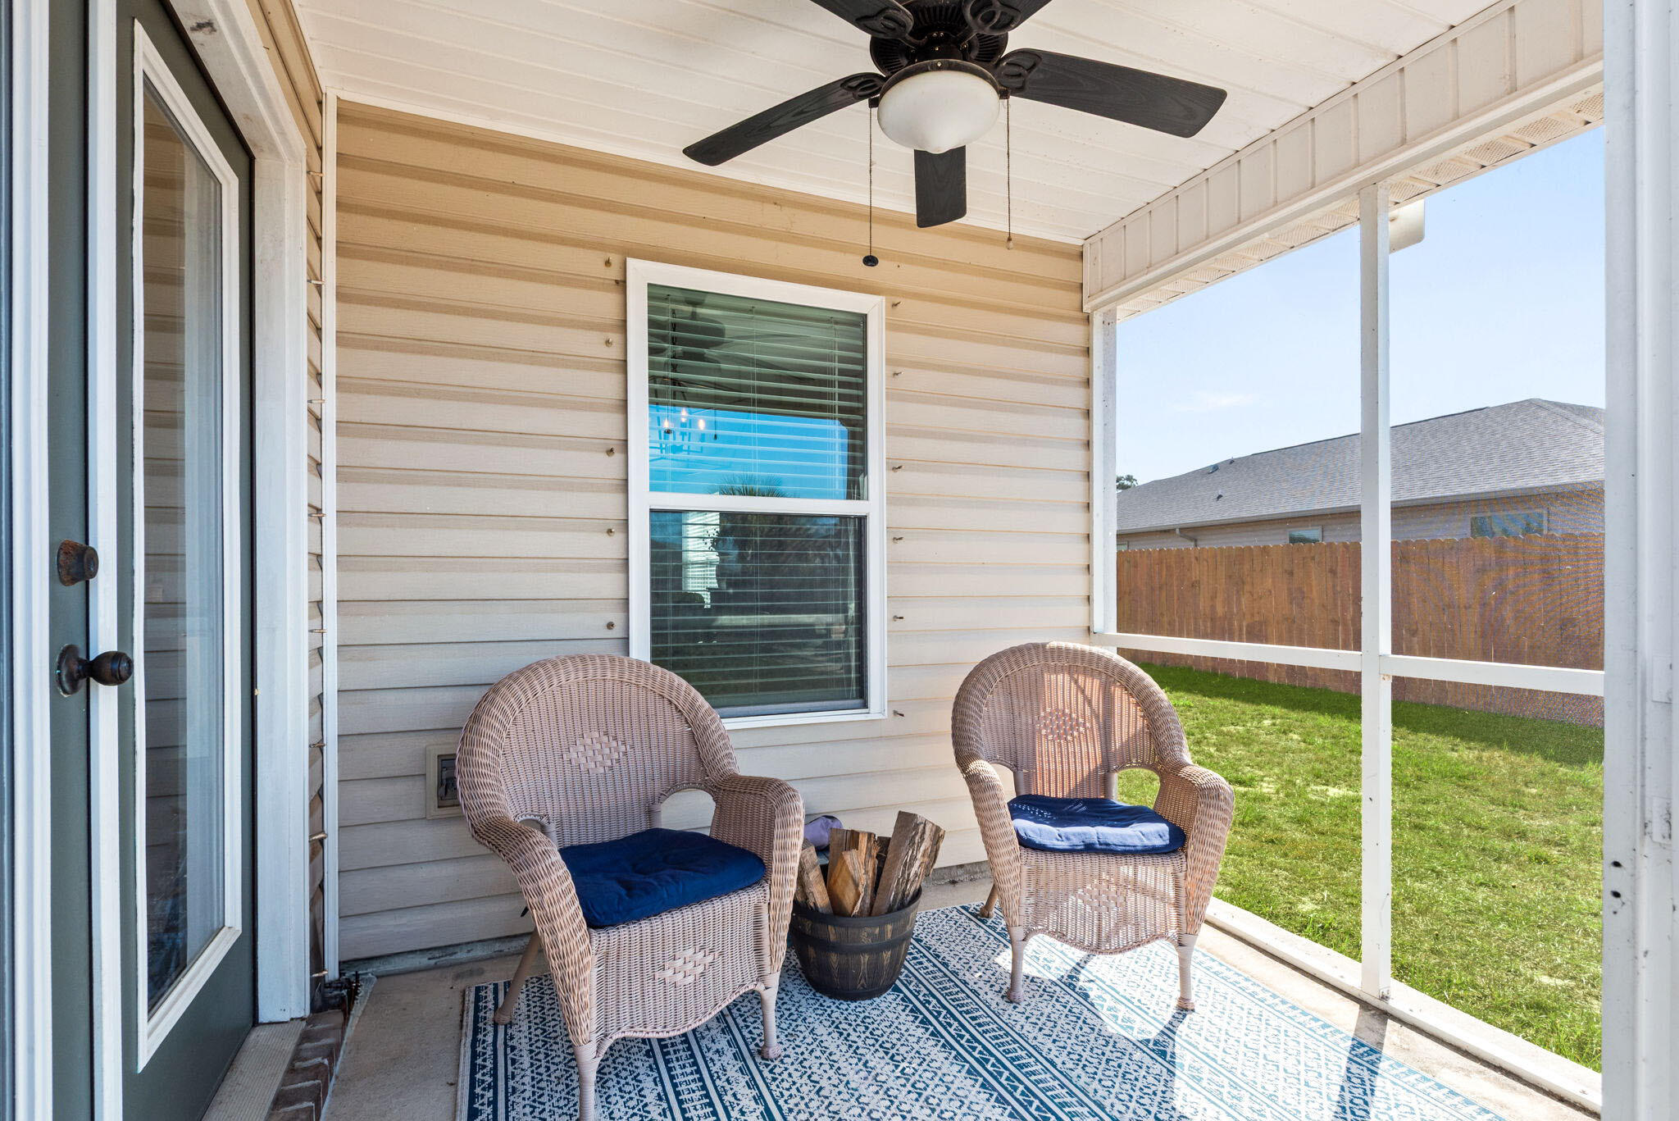
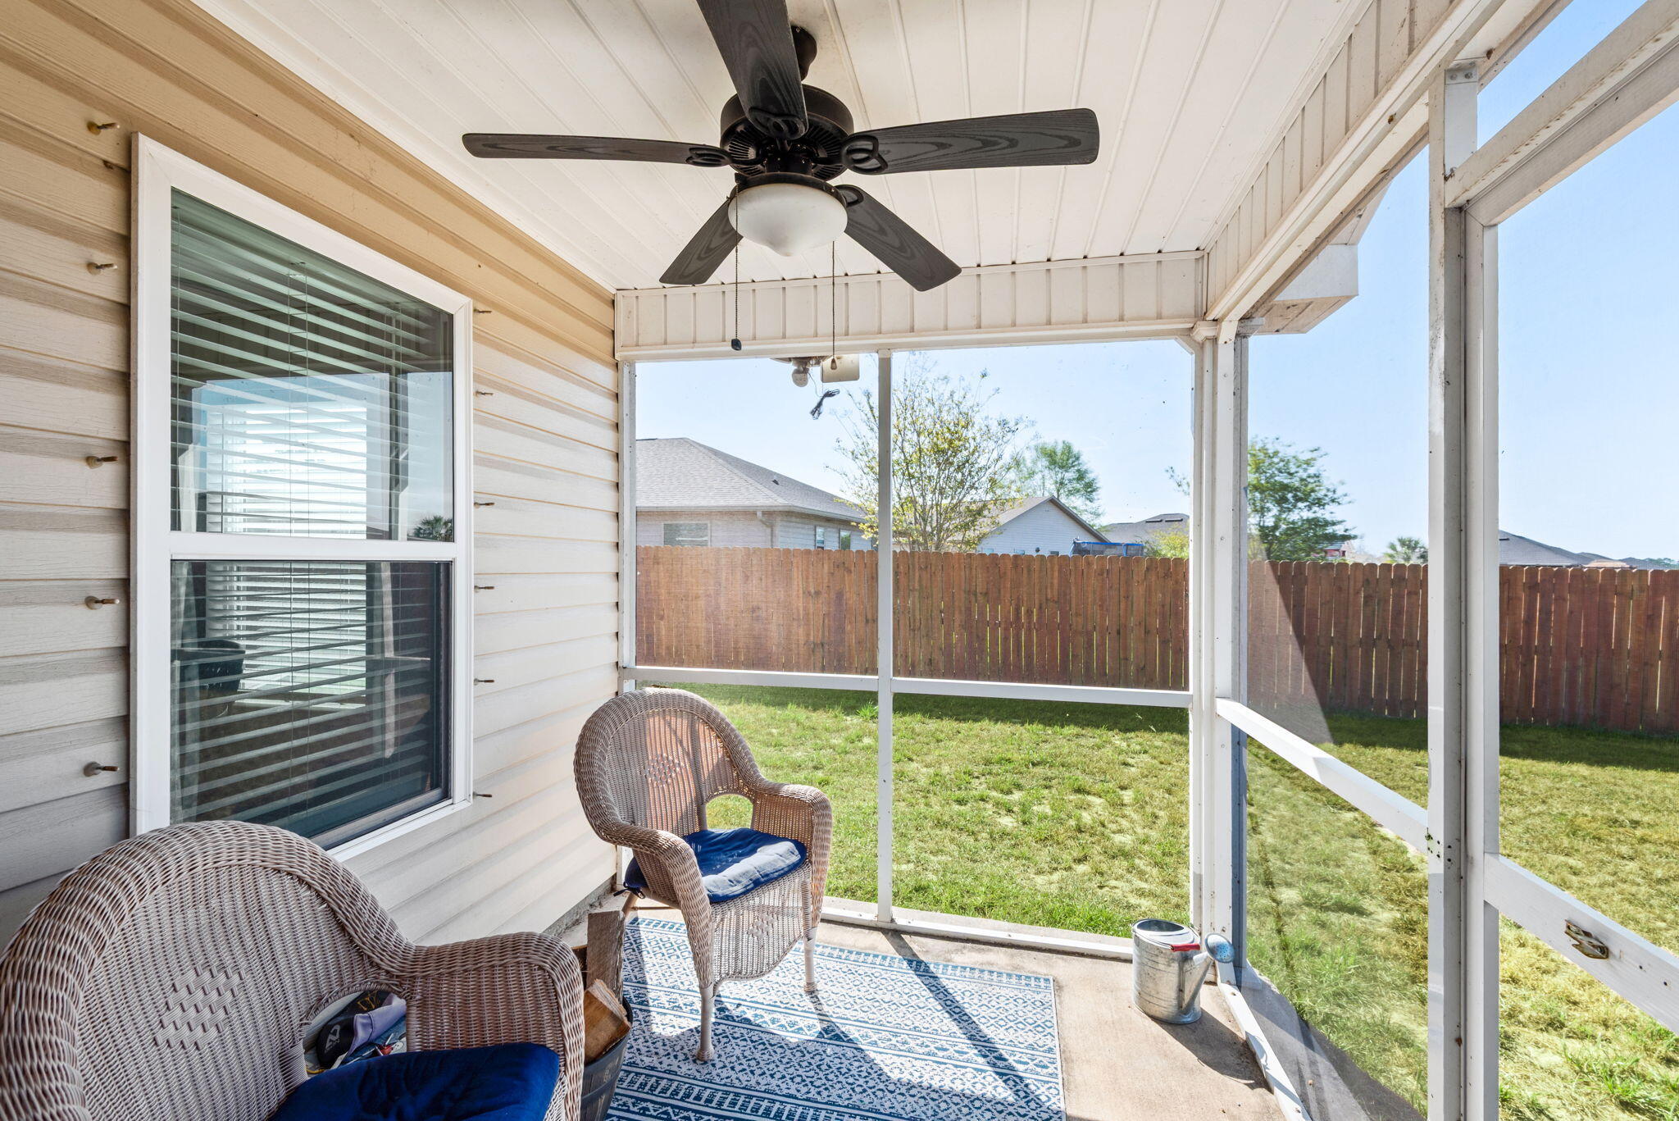
    Porch, Screened

  • Pool

    No

  • View

    Pond

Area & Lot

  • Lot Size(acres)

    0.29

  • Lot Size(square feet)

    12,632

  • Property Type

    Residential

  • Property Sub Type

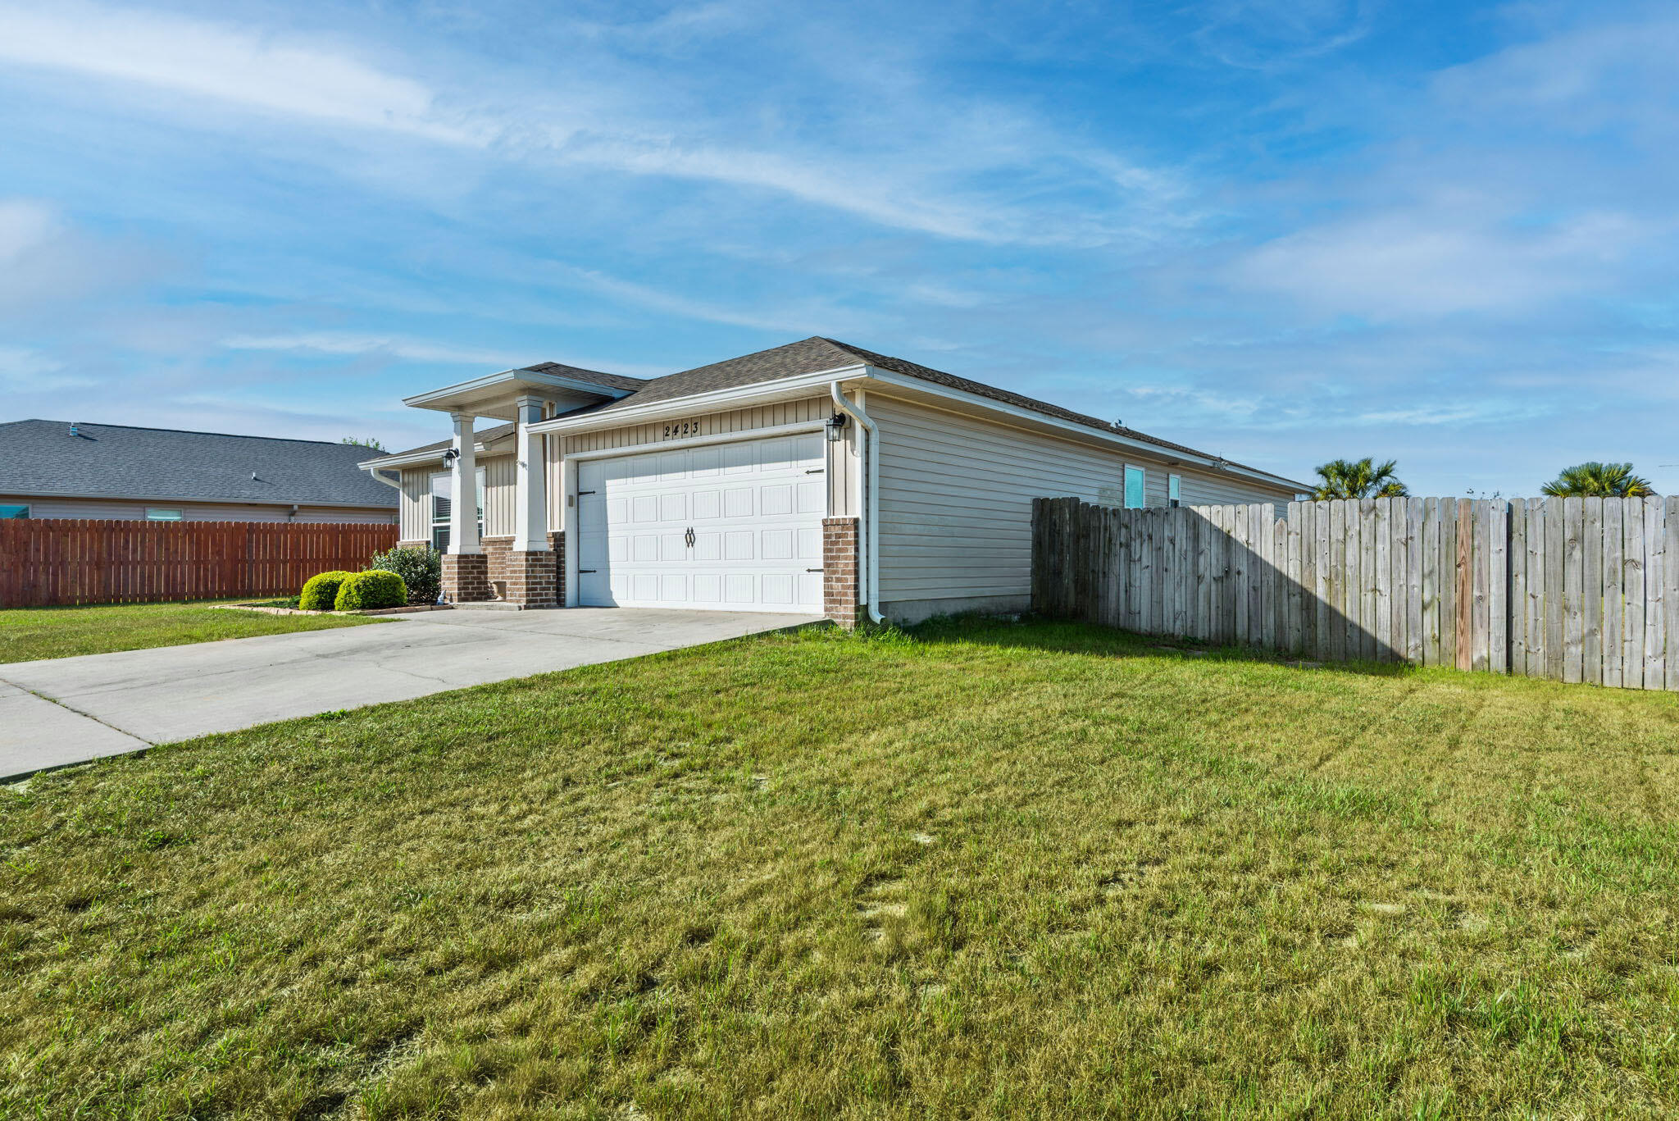
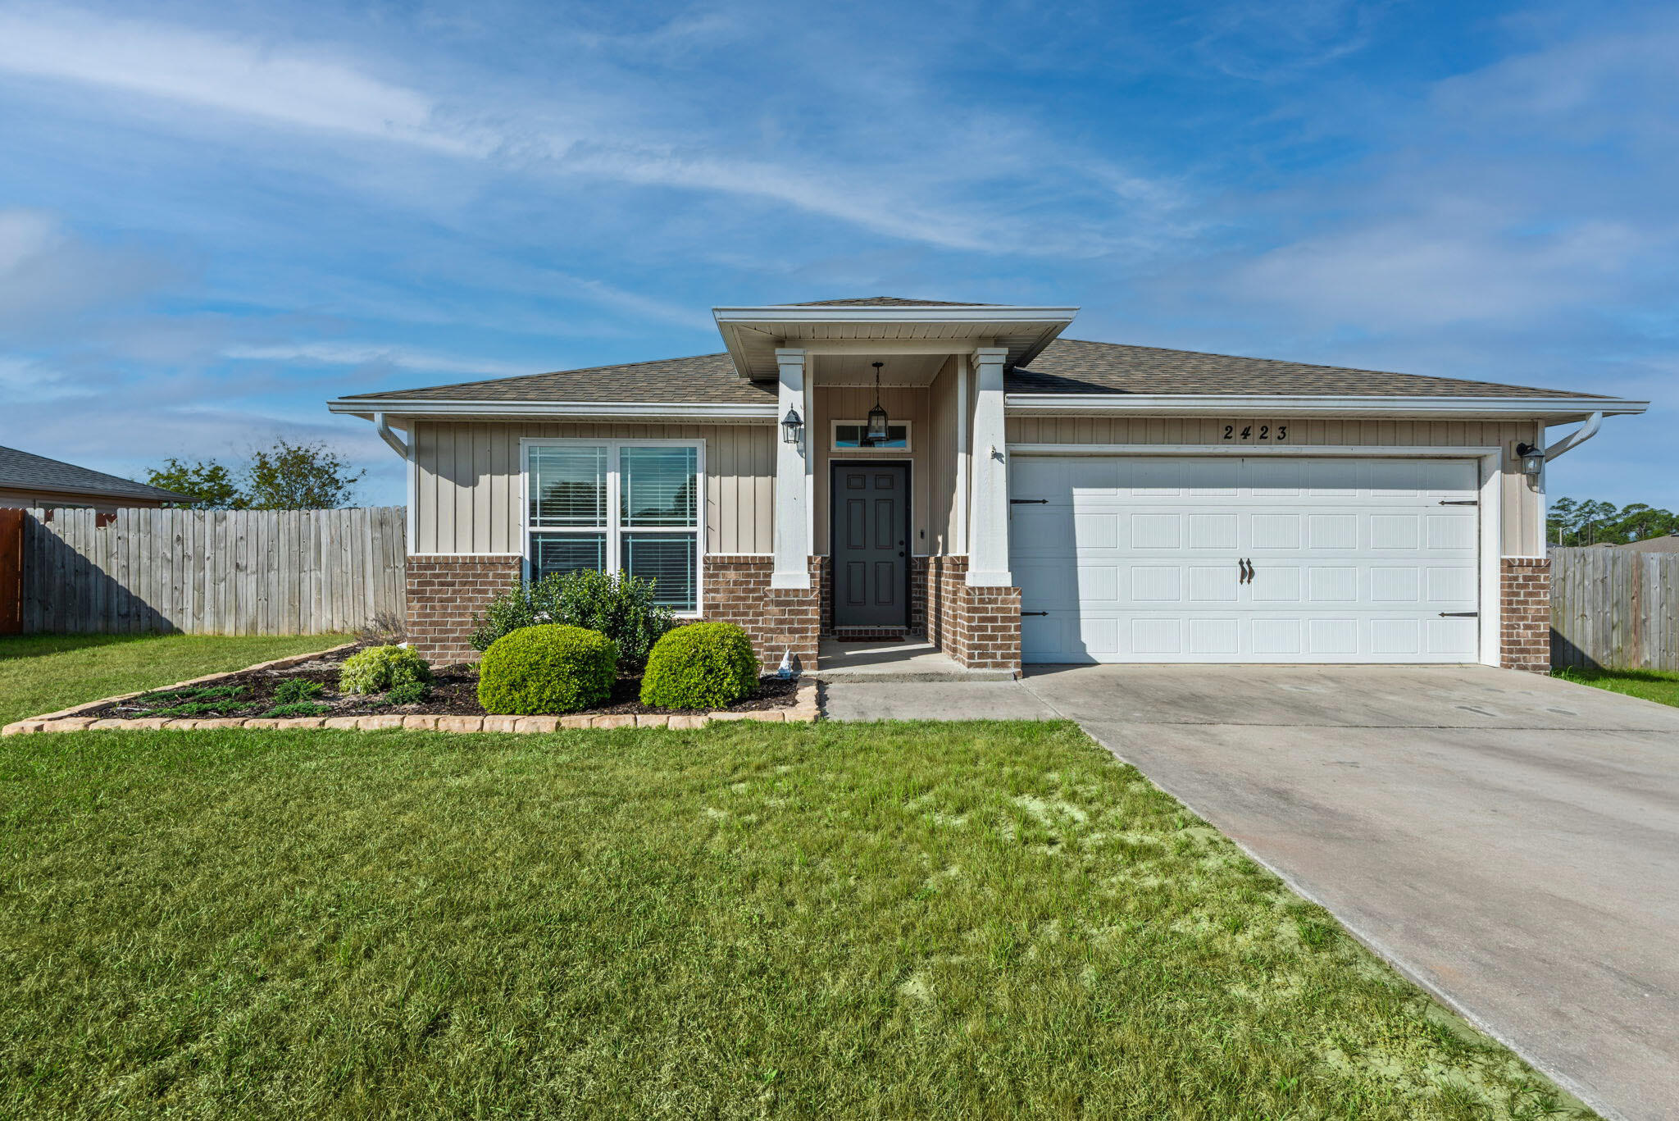
    Single Family Residence

  • Architectural Style

    Craftsman

Price

  • Sales Price

    $369,000

  • Tax Amount

    $3,859.35

  • Zoning

    Resid Single Family

  • Sq. Footage

    1,791

  • Price/SqFt

    $206

HOA

  • Association

    YES

  • Association Fee

    $175

  • Association Fee Frequency

    Annually

  • Association Fee Includes

    N/A

School District

  • Elementary School

    West Navarre

  • Middle School

    Woodlawn Beach

  • High School

    Navarre

Property Features

  • New Construction

    NO

  • Sewer

    Public Sewer

  • Water Source

    Public

Schedule a Showing

Showing scheduled successfully.

<
>
IN PERSON
VIA CHAT

What is 3 + 4 ?


Change time

Mortgage calculator

Estimate your monthly mortgage payment, including the principal and interest, property taxes, and HOA. Adjust the values to generate a more accurate rate.

Your payment

Principal and Interest:

$

Property taxes:

$

HOA fees:

$

Total loan payment:

$

Total interest amount:

$

Location

County

Santa Rosa

Elementary School

West Navarre

Middle School

Woodlawn Beach

High School

Navarre

Listing Courtesy of The Beasley Group , Compass

RealHub Information is provided exclusively for consumers' personal, non-commercial use, and it may not be used for any purpose other than to identify prospective properties consumers may be interested in purchasing. All information deemed reliable but not guaranteed and should be independently verified. All properties are subject to prior sale, change or withdrawal. RealHub website owner shall not be responsible for any typographical errors, misinformation, misprints and shall be held totally harmless.


Agent Will Smith

AGENT

Will Smith

Call Will today to schedule a private showing.


* Listings on this website come from the FMLS IDX Compilation and may be held by brokerage firms other than the owner of this website. The listing brokerage is identified in any listing details. Information is deemed reliable but is not guaranteed. If you believe any FMLS listing contains material that infringes your copyrighted work please click here to review our DMCA policy and learn how to submit a takedown request.© 2024 FMLS.
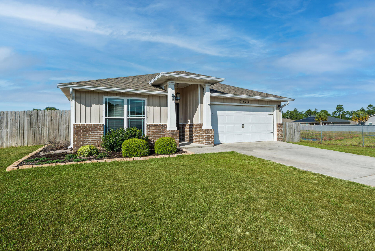
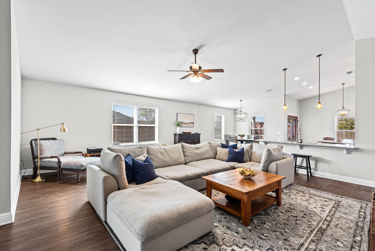
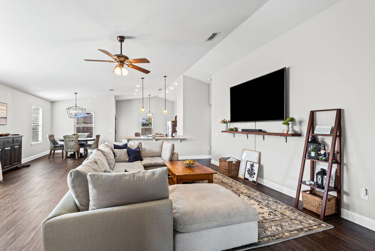
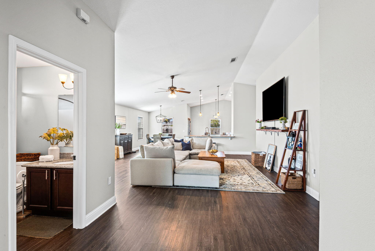
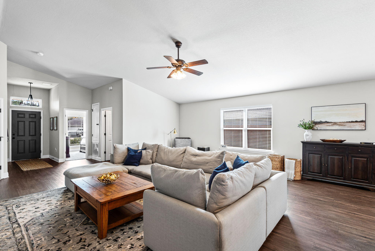
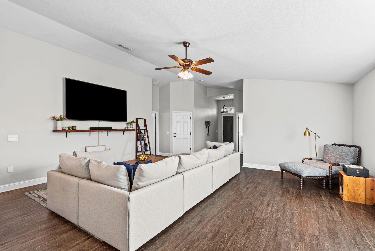
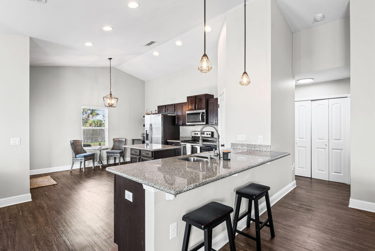
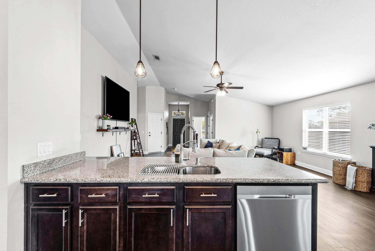
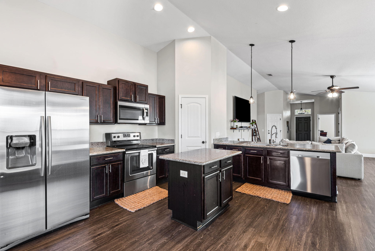
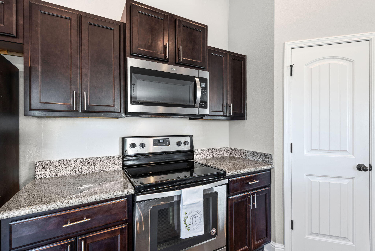
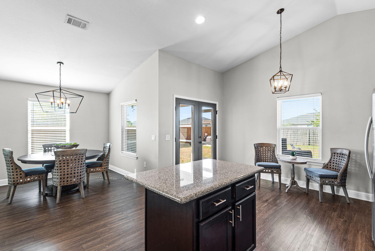
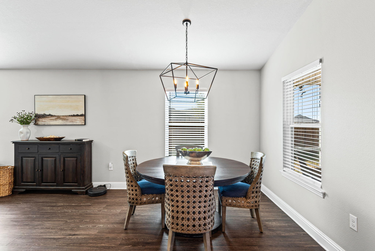
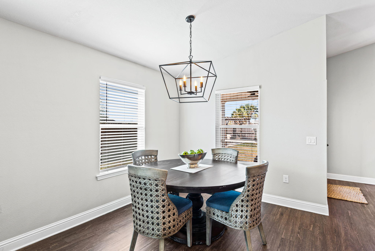
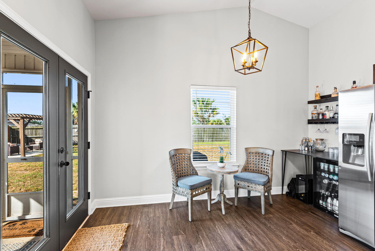
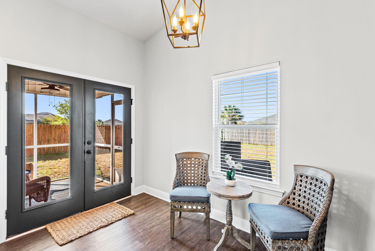
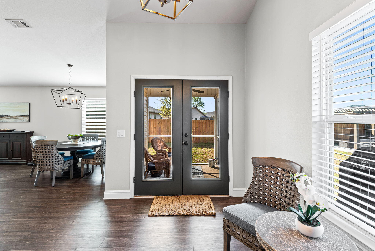
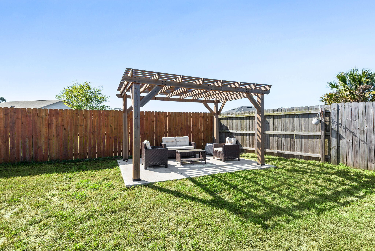
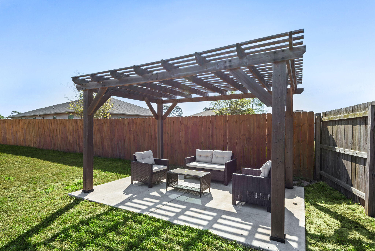
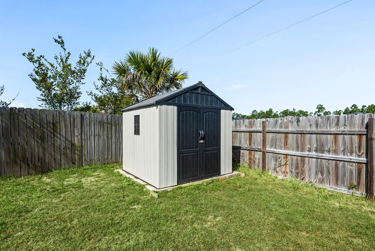
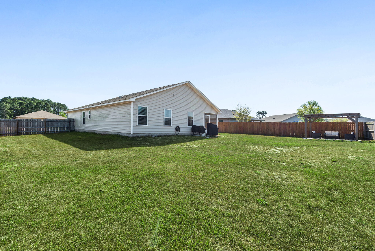
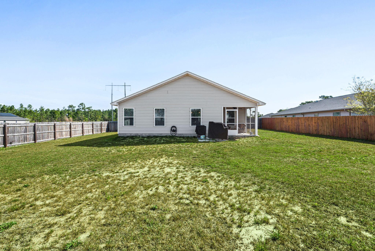
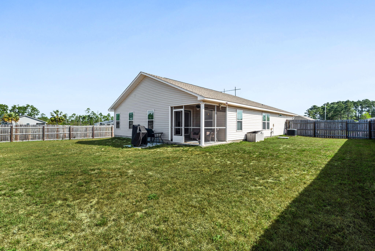
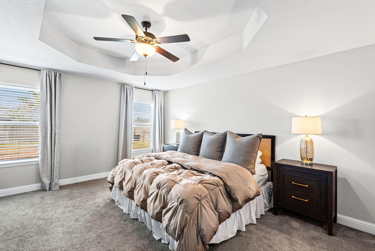
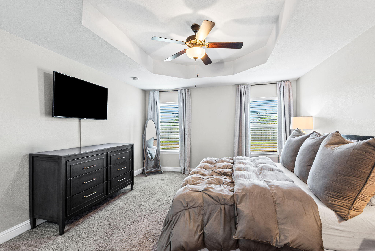
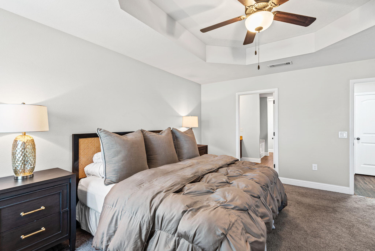
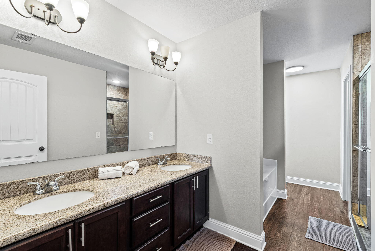
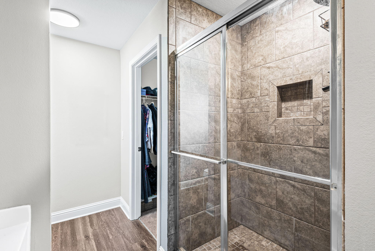
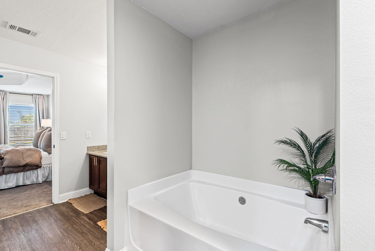
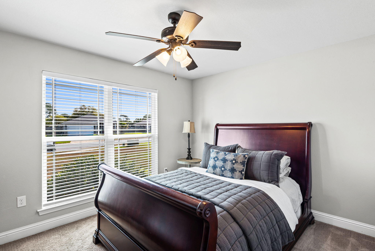
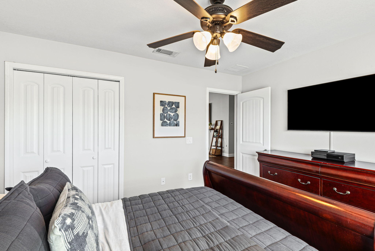
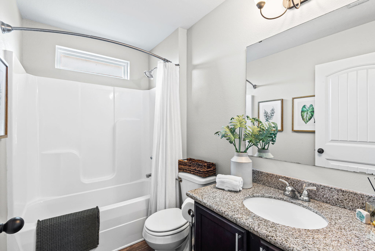
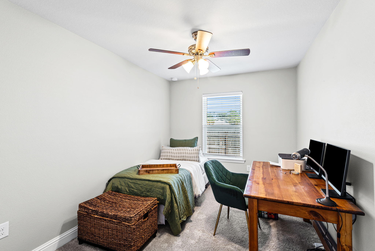
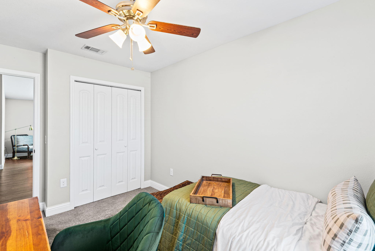
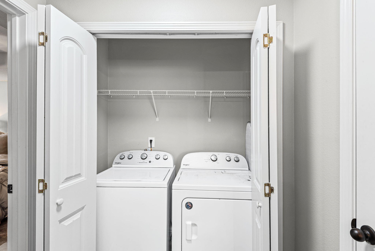
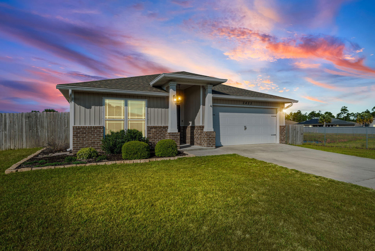
Welcome to 2423 Spur Lane, a move-in ready home in the desirable Heathers Place community of West Navarre, perfectly positioned for buyers seeking comfort, space, and convenience. Built in 2018, this 3-bedroom, 2-bath home offers 1,791 square feet of well-designed living space on a large, fully fenced .30-acre lot, giving you the room and privacy that's increasingly hard to find. Inside, the open-concept layout is ideal for everyday living and entertaining, with high ceilings and durable luxury vinyl plank flooring throughout the main areas. The kitchen is both functional and inviting, featuring granite countertops, stainless steel appliances, a center island, and ample cabinet space. The living and dining areas flow seamlessly, creating a comfortable space for hosting guests. The primary suite offers a quiet retreat with a tray ceiling, double vanity, soaking tub, and separate walk-in shower. Two additional bedrooms provide flexibility for guests or a home office. Step outside to a screened back patio overlooking a spacious, fenced backyard, ideal for outdoor living year-round.

Located just minutes from Hurlburt Field, Navarre Beach, and highly rated local schools, this home offers an easy commute and access to everything that makes the Navarre area so desirable. The neighborhood features sidewalks, adding to the clean, well-maintained feel.

In addition to the home's features it is currently financed with an assumable VA loan at an attractive 2.99% interest rate, offering a rare opportunity for qualified buyers to secure significantly below-market financing. If you're looking for a home that checks the boxes for space, functionality, and location, while still delivering the coastal lifestyle - 2423 Spur Lane is a strong fit.

2423 Spur Lane

Message successfully sent.

What would you like to know?

What is 3 + 4 ?

I agree to receive email communication and understand I can unsubscribe at any time.

I agree to be contacted by INIT test tenant via call, email, and text for real estate services. To opt out, you can reply 'stop' at any time or reply 'help' for assistance. You can also click the unsubscribe link in the emails. Message and data rates may apply. Message frequency may vary. Privacy Policy

Related Properties

New on site today
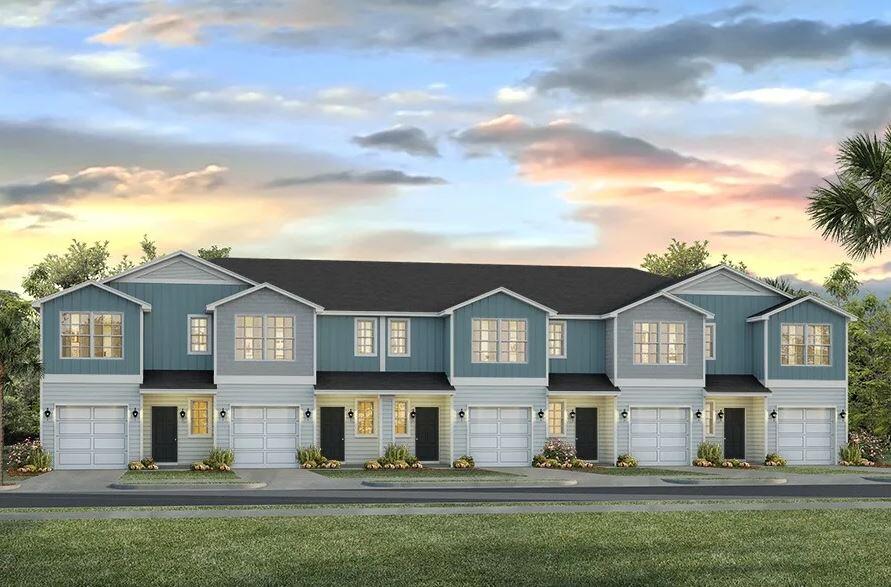
This New Townhome community will feature a gorgeous playground, dog park, and have streetlights. 

The Palm Interior floor plan is a 2-story townhome unit that boasts 3 bedrooms, 2.5 baths, and a single car garage with an open design that is perfect for entertaining. The kitchen is presented with quartz countertops, a large island bar, pantry and all stainless-steel appliances offering style and functionality. Bedroom 1 is located on the second floor as a private retreat with a spacious walk-in closet and a beautiful adjoining bath. Interior features also include EVP flooring with frieze carpet in the bedrooms. 

This home comes standard with a 'Smart Home Connect 'System with a variety of convenient Smart Home devices you will love. With comfortable proximity to everything you need. ALL LISTING pictures, colors, features, and size may vary. Square footages are approximate.
#1007734

Gulf Breeze

4807 Spruce Point Drive

3 Beds

2 Baths

1,449 Sq.Ft.

$314,900

MLS#: 1007734
New on site today
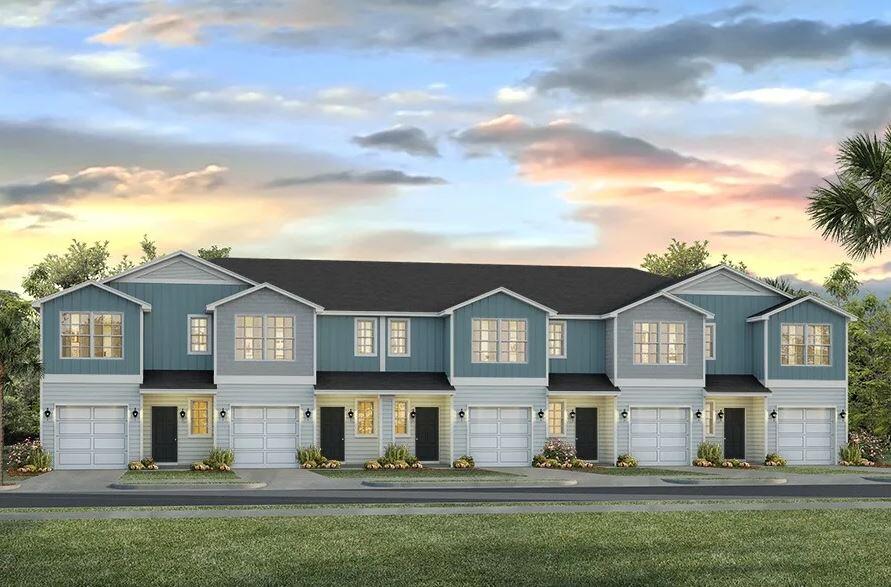
This New Townhome community will feature a gorgeous playground, dog park, and have streetlights. 

The Palm Exterior floor plan is a 2-story townhome end-unit that boasts 3 bedrooms, 2.5 baths, and a single car garage with an open design that is perfect for entertaining. The kitchen is presented with quartz countertops, a large island bar, pantry and all stainless-steel appliances offering style and functionality. Bedroom 1 is located on the second floor as a private retreat with a spacious walk-in closet and a beautiful adjoining bath. Interior features also include EVP flooring with frieze carpet in the bedrooms. 

This home comes standard with a 'Smart Home Connect 'System with a variety of convenient Smart Home devices you will love. With comfortable proximity to everything you need. ALL LISTING pictures, colors, features, and size may vary. Square footages are approximate.
#1007733

Gulf Breeze

4803 Spruce Point Drive

3 Beds

2 Baths

1,449 Sq.Ft.

$329,900

MLS#: 1007733
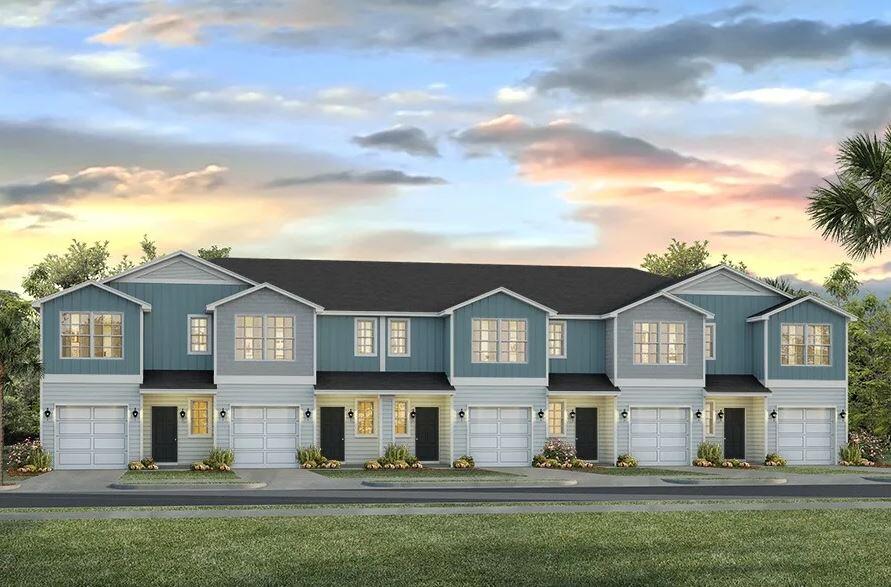
New on site today
This New Townhome community will feature a gorgeous playground, dog park, and have streetlights. 

The Palm Interior floor plan is a 2-story townhome unit that boasts 3 bedrooms, 2.5 baths, and a single car garage with an open design that is perfect for entertaining. The kitchen is presented with quartz countertops, a large island bar, pantry and all stainless-steel appliances offering style and functionality. Bedroom 1 is located on the second floor as a private retreat with a spacious walk-in closet and a beautiful adjoining bath. Interior features also include EVP flooring with frieze carpet in the bedrooms. 

This home comes standard with a 'Smart Home Connect 'System with a variety of convenient Smart Home devices you will love. With comfortable proximity to everything you need. ALL LISTING pictures, colors, features, and size may vary. Square footages are approximate.
#1007738

Gulf Breeze

4811 Spruce Point Drive

3 Beds

2 Baths

1,449 Sq.Ft.

$314,900

MLS#: 1007738
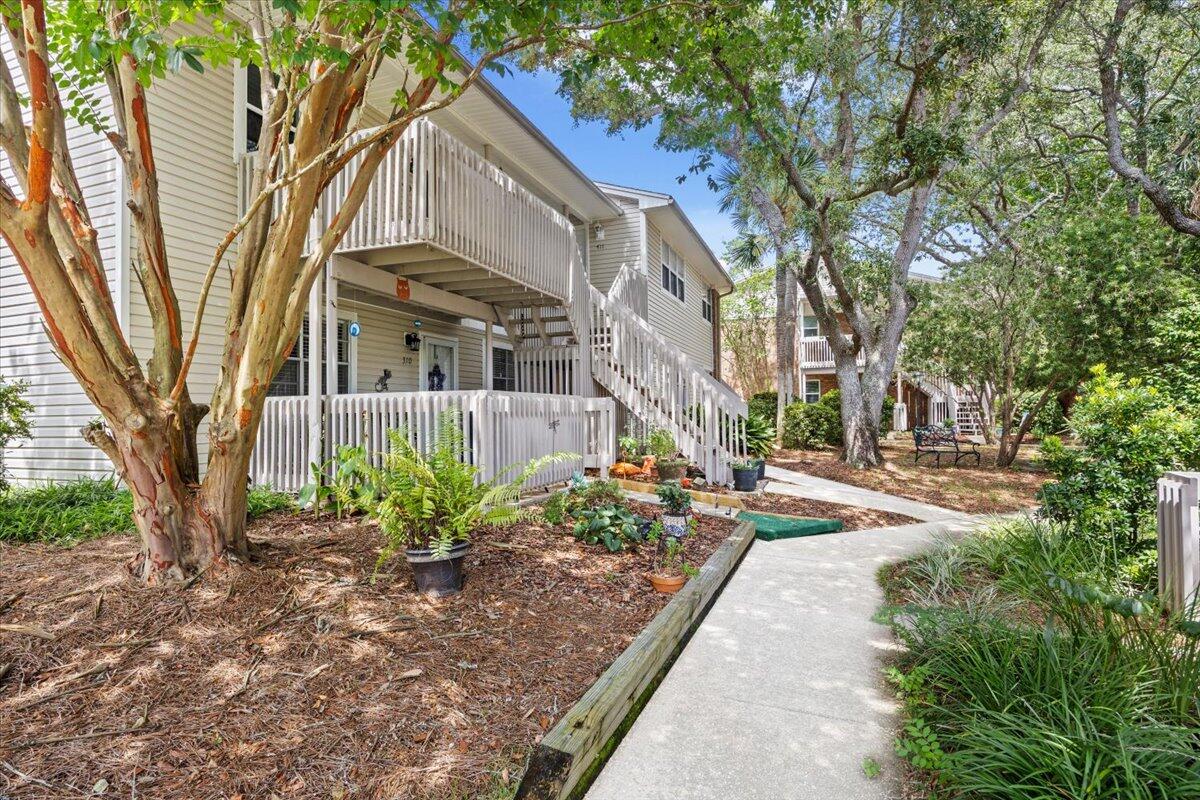
New on site 1 day ago
Beautiful Newly renovated three  bedroom , 2 bath condo , right across the bridge from the beach! 
This home has all NEW flooring, NEW paint , NEW appliances ( including built in microwave) in the kitchen plus NEW washer and dryer. The bathrooms  have all NEW vanities and the master tub/shower has been converted to a walk in shower. The grounds are shaded and lush with beautiful trees and shrubs and yes, there is a pool!
 If that is not enough Shoreline Park is right down the street, with walking distance to the intercoastal waterway with boat launch , dock, picnic tables and a beach for swimming and paddle boarding.

All information deemed to be correct , buyer to verify.
#1007648

Gulf Breeze

1200 Shoreline Drive 311

3 Beds

2 Baths

1,200 Sq.Ft.

$335,000

MLS#: 1007648
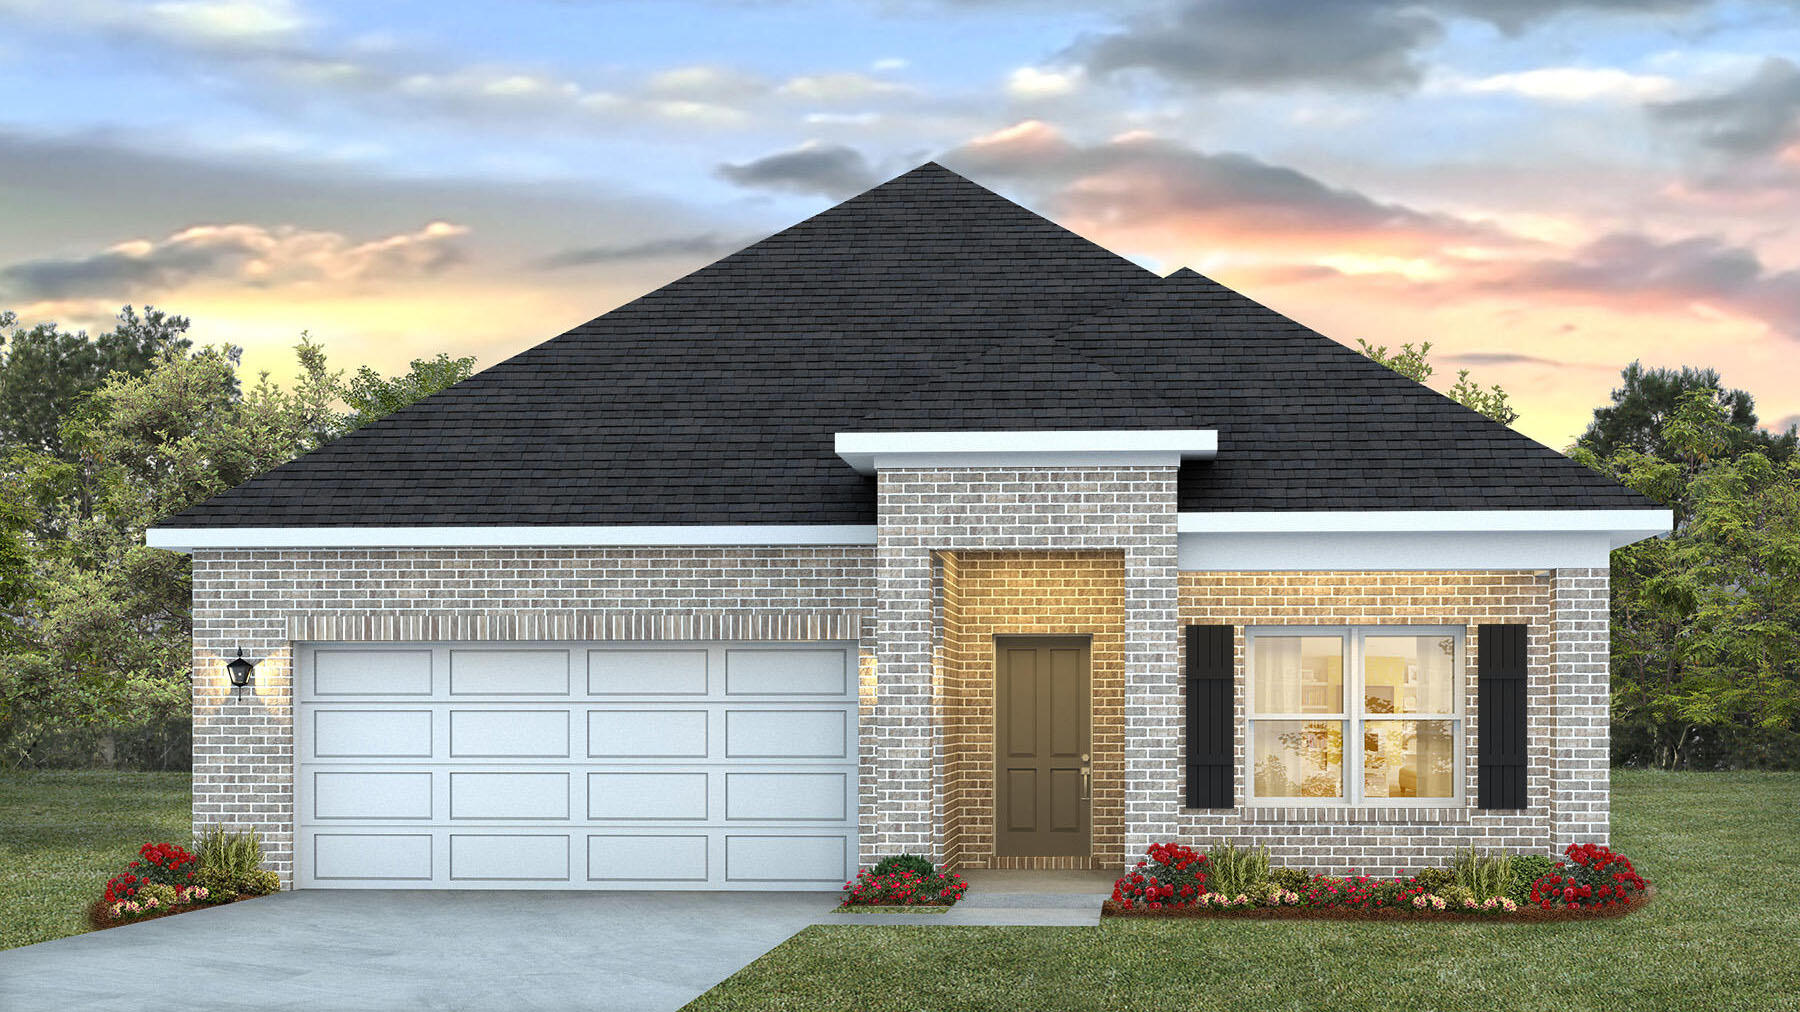
Welcome to the Lamar Plan, at Deer Ridge Crossing, our new home community in Gulf Breeze, Florida! Almost 1,700 square feet, this beautiful single- story home offers 3-bedrooms with 2-bathrooms, a 2-car garage, and an open layout. The kitchen features quartz countertops and stainless-steel appliances, including a stove, dishwasher, and microwave hood combo. The primary bedroom is a relaxing space that includes the attached primary bathroom. Between the double vanity, separate toilet, soaking tub, sperate shower and walk-in closet, this area can become a haven of relaxation. This home comes standard with the 'Smart Home Connect' System which includes a variety of convenient devices you will love. ALL LISTING pictures, colors, features, and size may vary. Square footages are approximate.
#1002893

Gulf Breeze

5884 Dove Nest Road

3 Beds

2 Baths

1,697 Sq.Ft.

$394,900

MLS#: 1002893
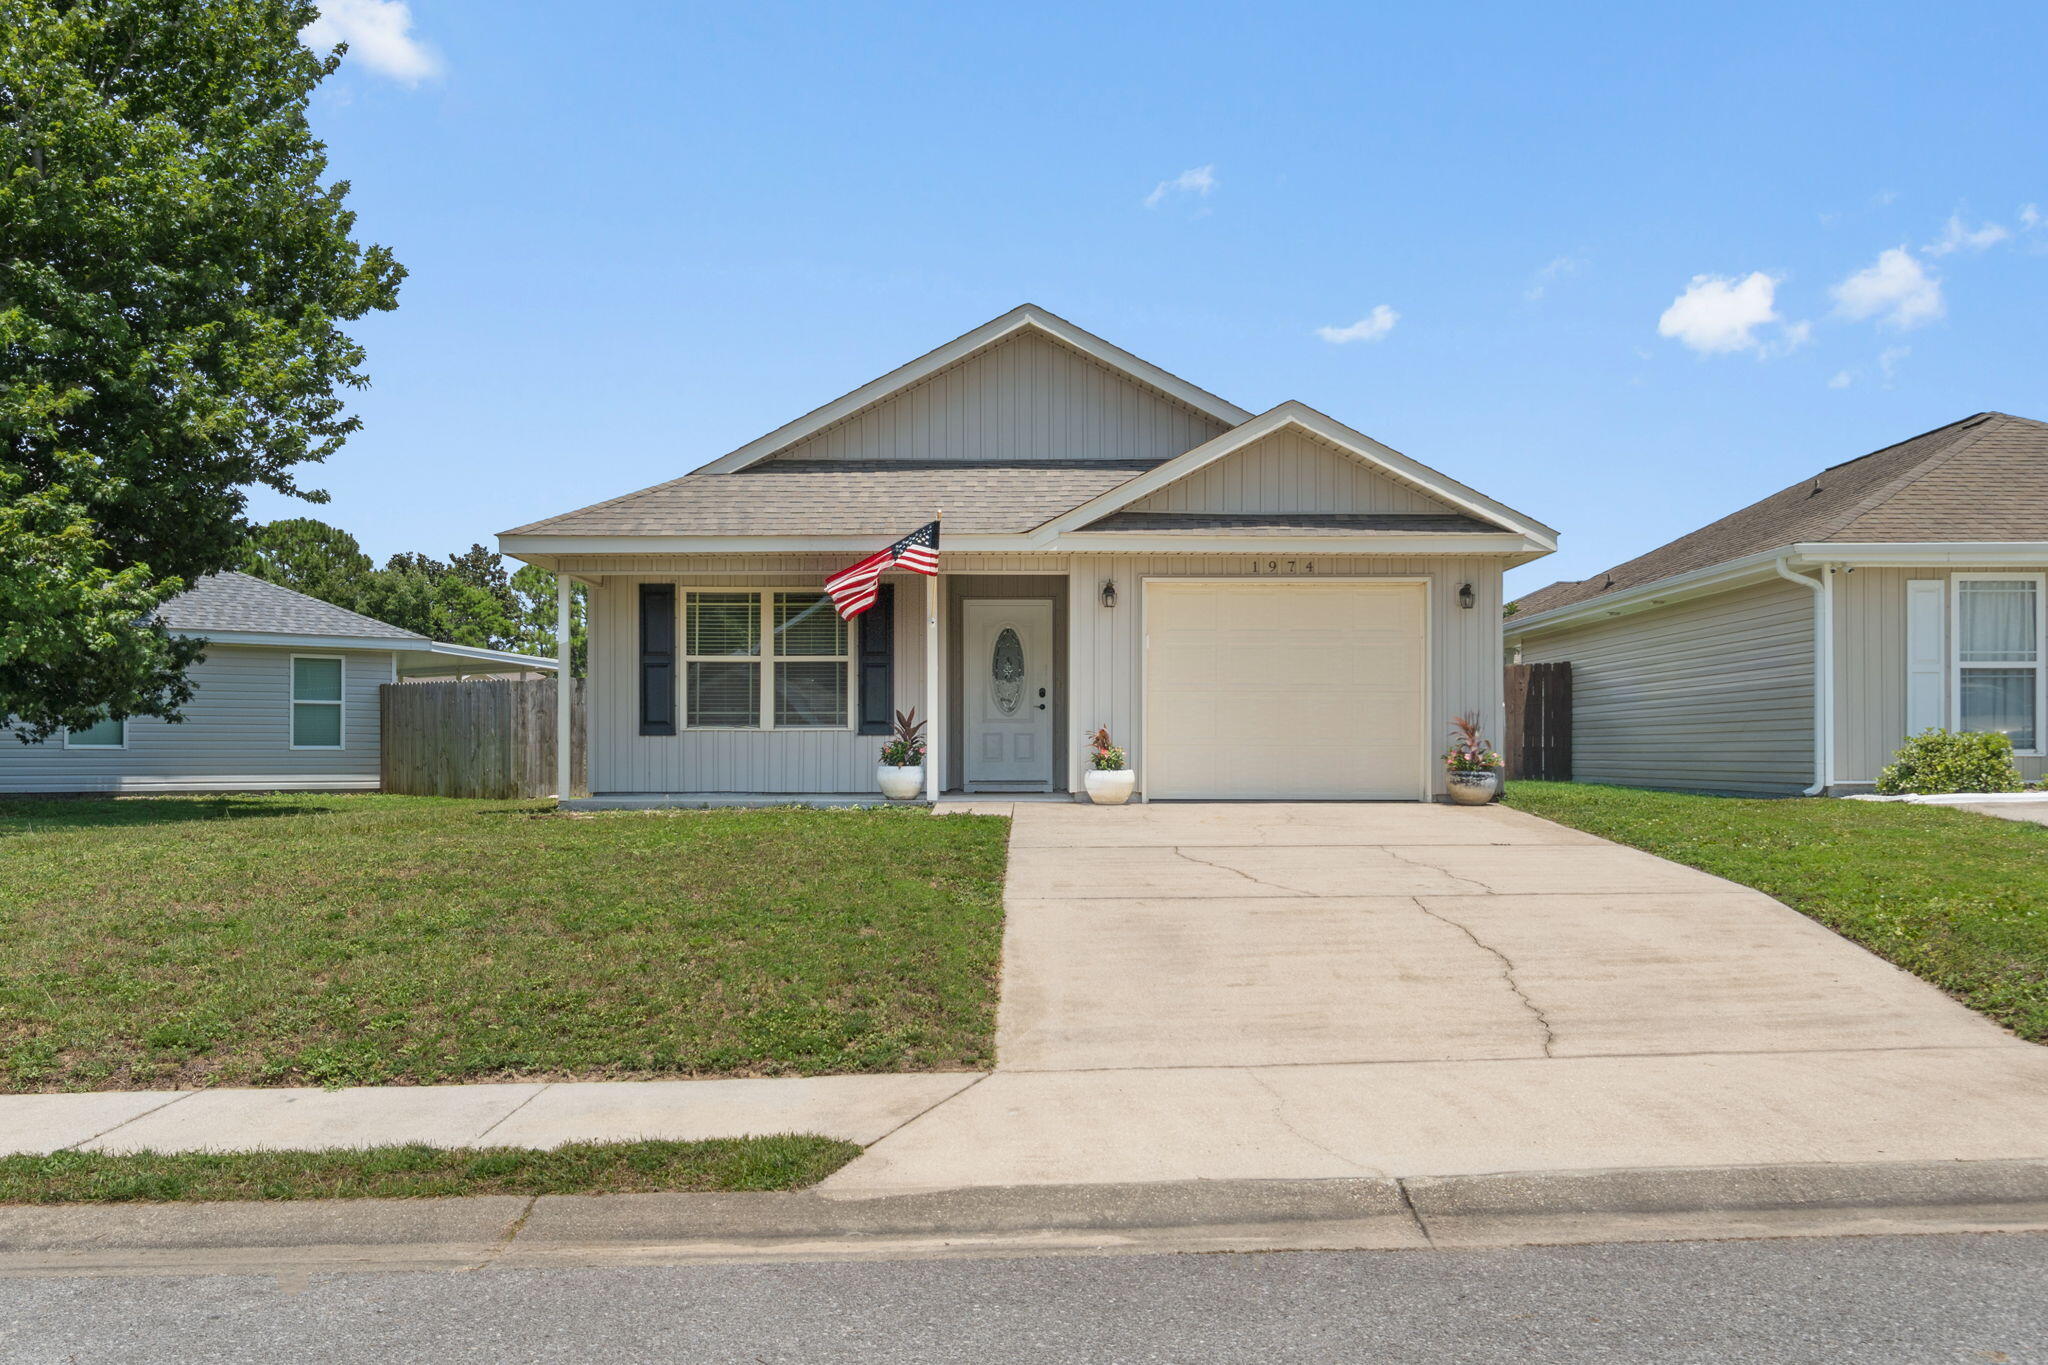
Move-in ready and built in 2014, this charming patio home offers an inviting open concept floor plan, tasteful recent updates, and one of the larger lots in the neighborhood! Conveniently located with easy access from both Gulf Breeze Parkway and East Bay Boulevard, Shadow Lakes offers underground utilities, sidewalks, and a community park overlooking the lake. Enjoy peace of mind with fresh interior paint, brand-new luxury vinyl plank flooring throughout the living room and kitchen, brand-new carpet in the bedrooms, and durable tile flooring in both bathrooms. The spacious living room is highlighted by a soaring double tray ceiling, creating an open and airy feel. The kitchen features stainless steel appliances, a pantry, a dedicated laundry closet, and direct access to the backyard patio for easy indoor-outdoor living. The private primary suite showcases a tray ceiling, spacious walk-in closet with a pocket door, and an ensuite bath with a double vanity. Two additional bedrooms and a full guest bath are thoughtfully situated in their own wing of the home, offering privacy for family or guests. Built with energy-efficient EarthCents construction, this all-electric home also features Low-E vinyl windows for added efficiency. You'll love this location just minutes from the Gulf Breeze Zoo, the new Soundside High School, shopping, dining, and the beautiful Emerald Coast beaches. Welcome home! (short term rentals allowed)
#1007245

Gulf Breeze

1974 Crosscreek Circle

3 Beds

2 Baths

1,310 Sq.Ft.

$305,000

MLS#: 1007245
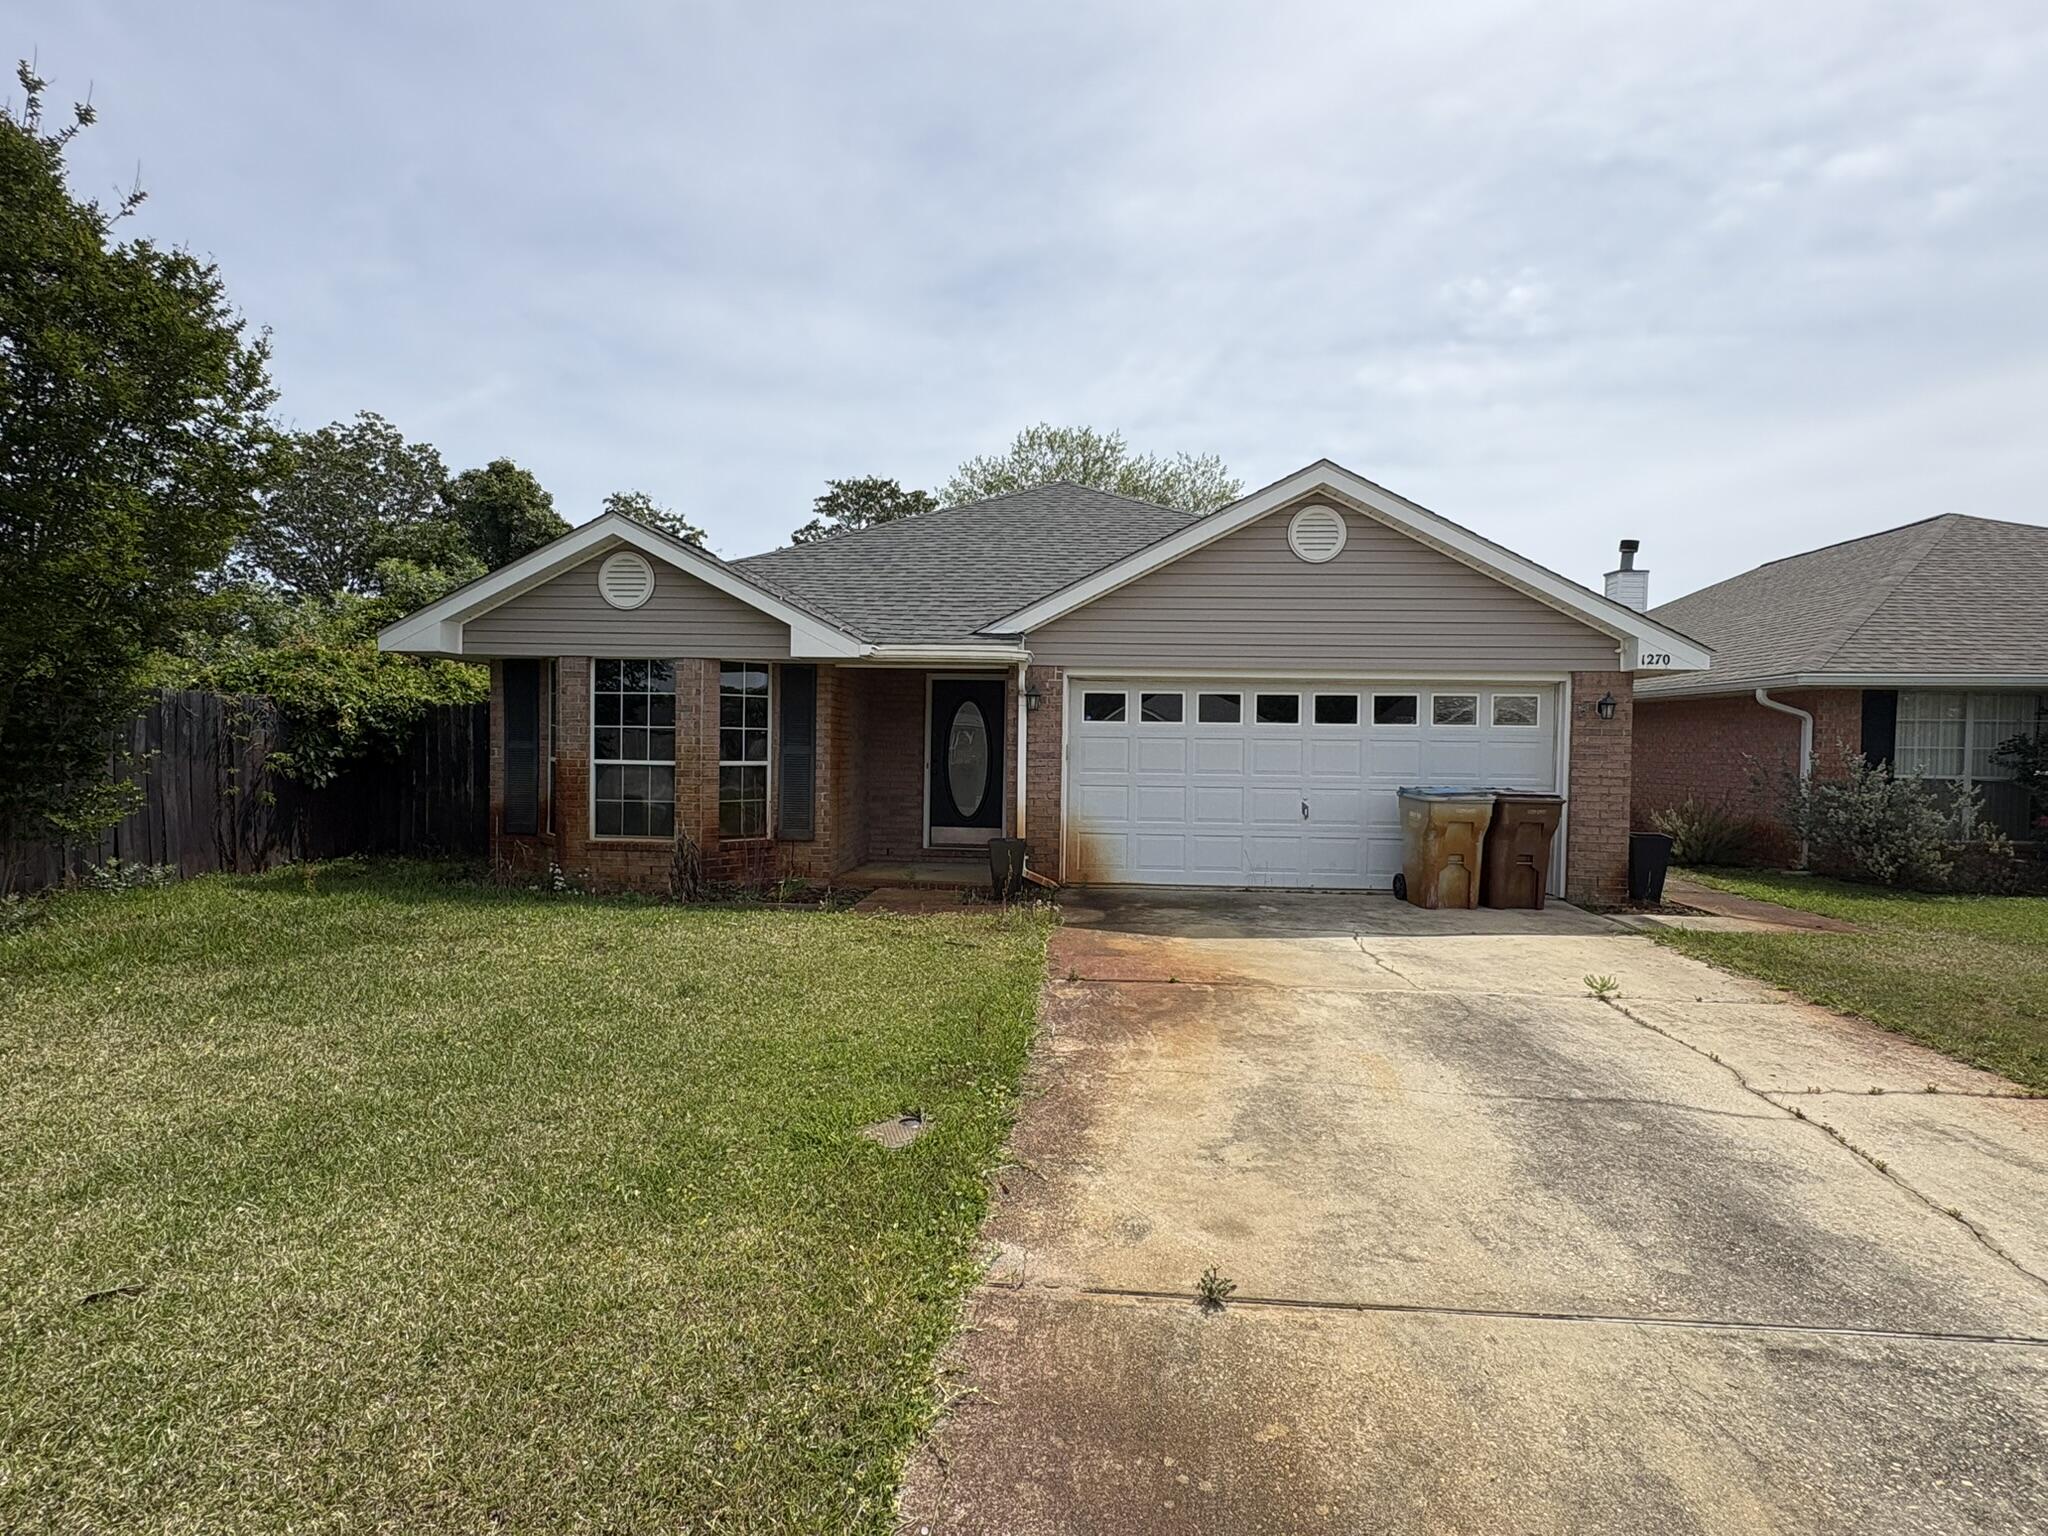
This is a Chapter 7 Bankruptcy Sale subject to approval by the US Bankruptcy Court. This is also a short sale, subject to short sale lender approval. Both the BK and Short Sale are being managed by BK Hub, a third party processing firm. There is no seller disclosure due to the exempt status of the trustee. There is extensive termite damage which you can see in several sections of removed drywall. This is a great opportunity for an investor.
#1007202

Gulf Breeze

1270 Harrison Avenue

3 Beds

2 Baths

1,590 Sq.Ft.

$300,000

MLS#: 1007202
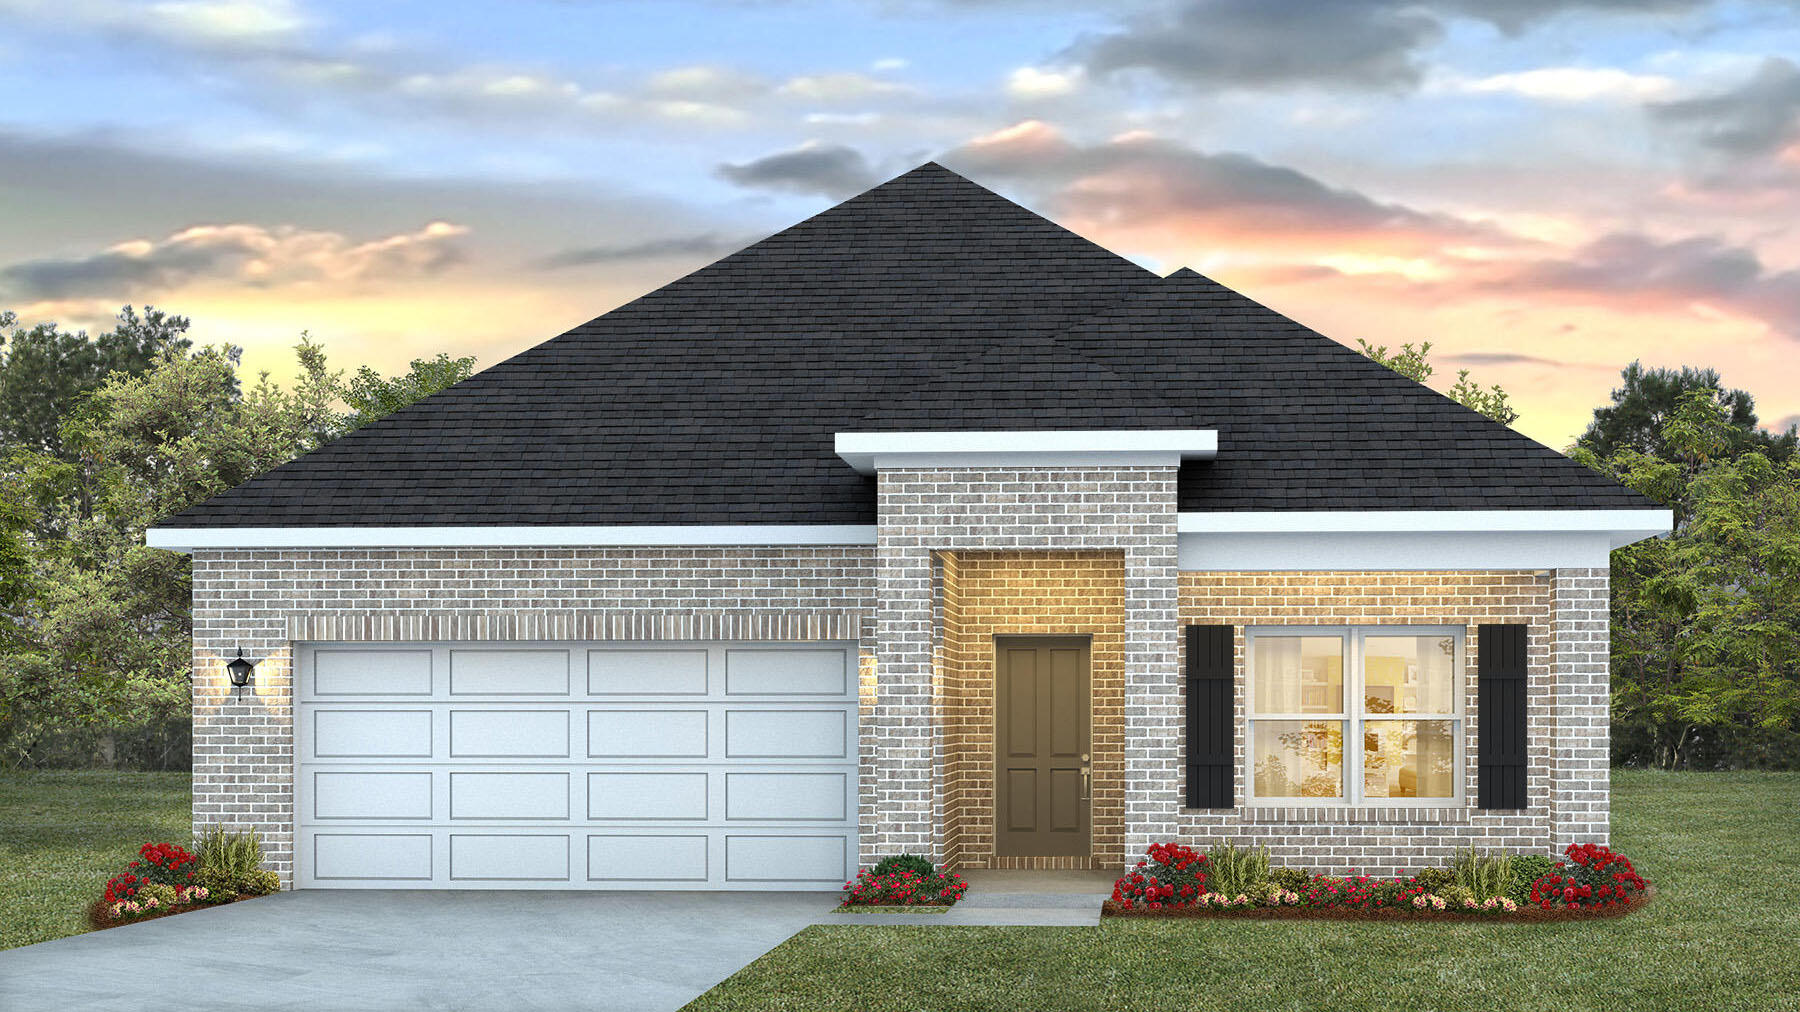
Welcome to the Lamar Plan, at Deer Ridge Crossing, our new home community in Gulf Breeze, Florida! Almost 1,700 square feet, this beautiful single- story home offers 3-bedrooms with 2-bathrooms, a 2-car garage, and an open layout. The kitchen features quartz countertops and stainless-steel appliances, including a stove, dishwasher, and microwave hood combo. The primary bedroom is a relaxing space that includes the attached primary bathroom. Between the double vanity, separate toilet, soaking tub, sperate shower and walk-in closet, this area can become a haven of relaxation. This home comes standard with the 'Smart Home Connect' System which includes a variety of convenient devices you will love. ALL LISTING pictures, colors, features, and size may vary. Square footages are approximate.
#998490

Gulf Breeze

2135 Chirping Cricket Court

3 Beds

2 Baths

1,697 Sq.Ft.

$384,900

MLS#: 998490
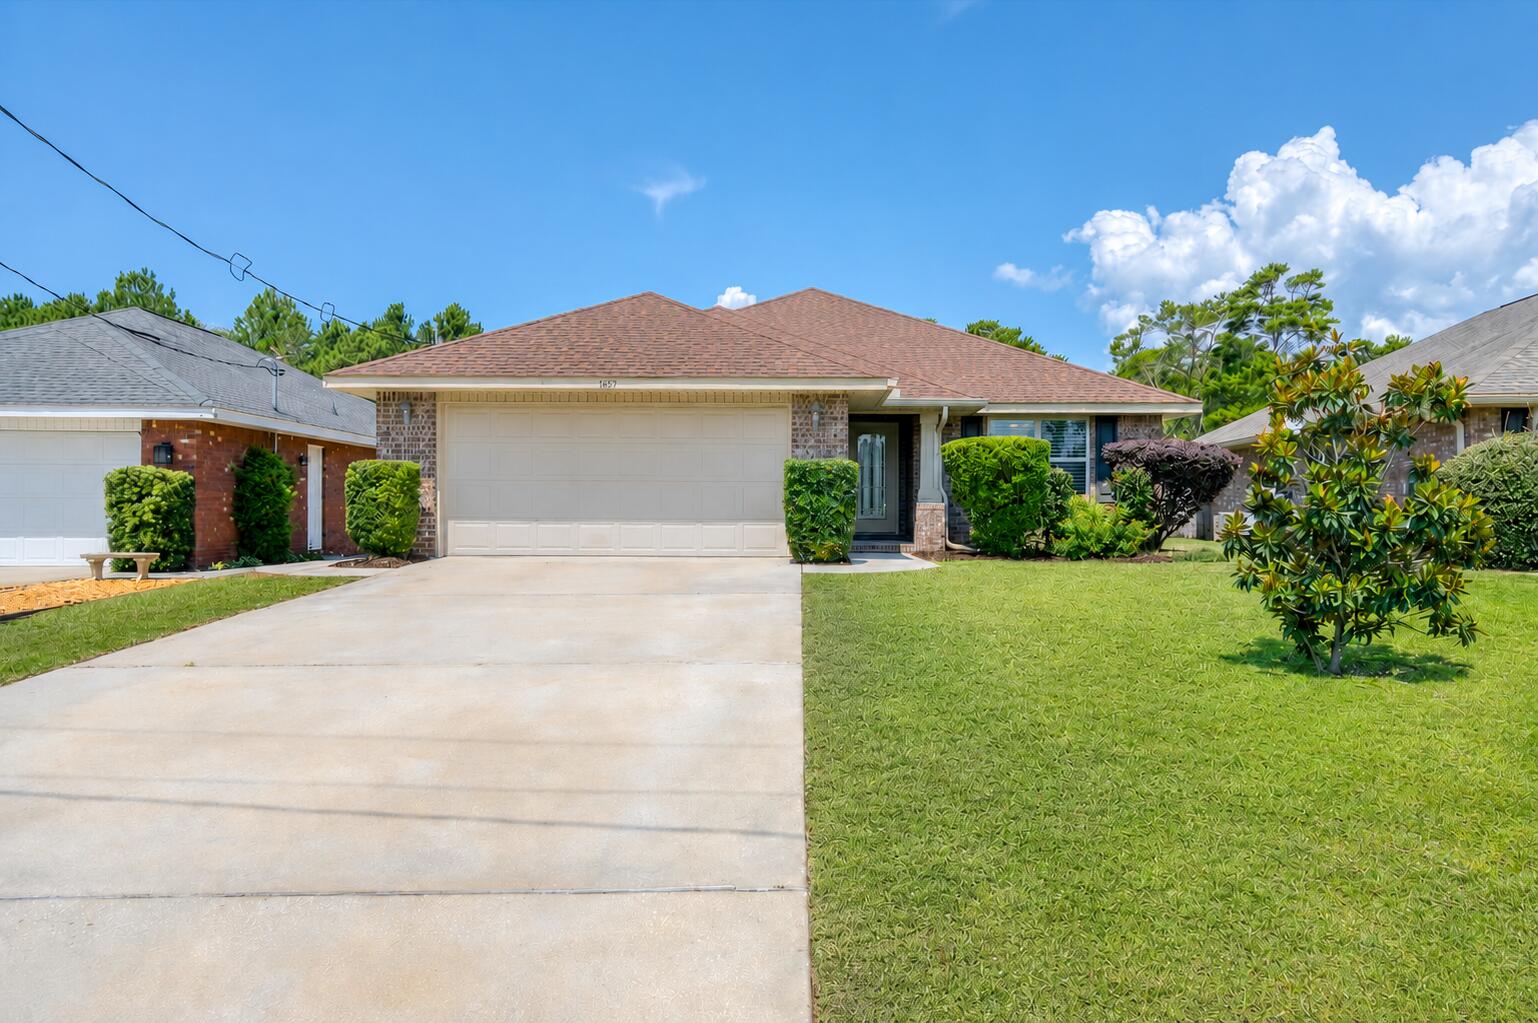
Built in 2018 and situated on a generous one-third acre lot, this move-in ready home offers a spacious backyard and a thoughtfully designed interior. The fully fenced backyard has a private, secret garden feel, blending open green space with a wooded backdrop. Two winding walking paths invite you to explore, while a 7x7 storage shed, generous yard space, irrigation well, sprinkler system, and natural surroundings provide endless possibilities for a fire pit, gardening, pets, or outdoor gatherings. This home sits in a neighborhood with no HOA and a great location being positioned just off Highway 98, 15 min to Navarre Beach and next door to the Gulf Breeze Zoo and the brand-new Soundside High School. Inside, the home features an open floor plan with vaulted ceilings, wood-look flooring throughout the main living areas, and a neutral color palette that complements any style. The kitchen features aesthetic beadboard cabinetry, striking granite countertops, stainless steel appliances, and an adjacent laundry room with additional pantry storage. A breakfast nook provides an area for casual dining, while the formal dining room offers additional space for entertaining. Just off the living room, the covered patio extends your living space outdoors and includes a retractable sunshade for added privacy and comfort. The split-bedroom layout provides privacy for the spacious primary suite, featuring a tray ceiling, direct access to the covered patio, and an ensuite bathroom with all you could want: granite-topped double vanities, a garden tub, separate shower, private water closet, and a large walk-in closet! Two additional bedrooms are located on the opposite side of the home, each offering cozy carpet, ceiling fans, spacious closets, and access to a shared full bathroom. The home also has fabric hurricane shutters. Offering a flexible layout, spacious lot, and convenient location, this home is well suited for both comfortable everyday living and entertaining!
#1006826

Gulf Breeze

1869 Natures Way

3 Beds

2 Baths

1,975 Sq.Ft.

$399,000

MLS#: 1006826
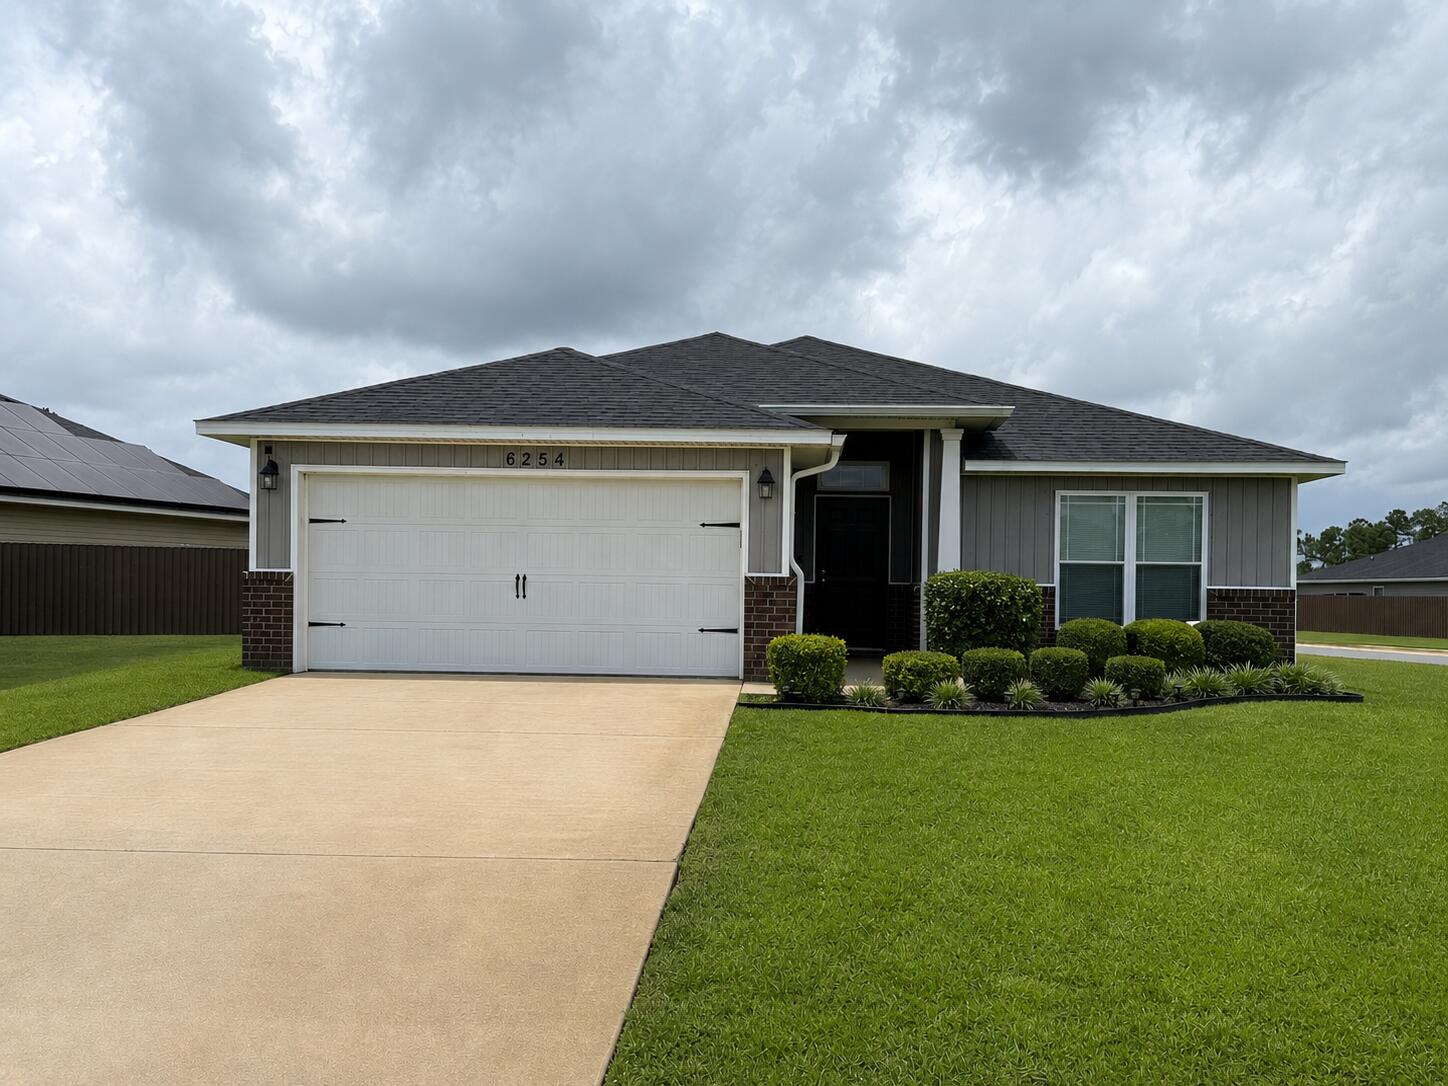
Beautiful nearly new home located in a family-friendly neighborhood, offering the perfect combination of comfort, convenience, and modern finishes. Ideally situated just 18 miles from Hurlburt Field and only 8.5 miles from the white sandy beaches of Navarre, this home provides easy access to shopping, dining, schools, and recreation. Inside, you'll find an open and inviting floor plan featuring luxury vinyl plank flooring throughout the main living areas and comfortable carpeting in the bedrooms. The kitchen is equipped with granite countertops, undermount sinks, stainless steel appliances, and ample cabinet and counter space, making it ideal for everyday living and entertaining. Granite countertops continue throughout the bathrooms, creating a cohesive and upscale feel. The spacious primary suite offers a private retreat with an ensuite bath featuring a large soaking tub, separate tiled shower, and plenty of room to relax and unwind. Whether you're looking for your first home, a place to accommodate a military relocation, or simply a move-in-ready property near the beach, this home checks all the boxes. Schedule your showing today and discover all that this beautiful property has to offer! &#127969;&#127796;
#1005537

Gulf Breeze

6254 Redberry Drive

3 Beds

2 Baths

1,469 Sq.Ft.

$359,900

MLS#: 1005537

 - property

Send a message

Message successfully sent.

Your message

What is 3 + 4 ?

Reason for contacting?

I agree to receive email communication and understand I can unsubscribe at any time.

I agree to be contacted by INIT test tenant via call, email, and text for real estate services. To opt out, you can reply 'stop' at any time or reply 'help' for assistance. You can also click the unsubscribe link in the emails. Message and data rates may apply. Message frequency may vary. Privacy Policy

Sign Out

Virtual Assistant

Would you like to take the next step with this property? We can help you schedule a showing or virtual tour, or send you more details.

Yes, I would like more information.

Thank You for Your Reply, One of Our Agents will contact you as soon as possible

No, maybe later.

Thank you, you can always contact me via email, phone number or through the contact form.

Realhub AI

Lucy - Your AI-Powered Realtor

Update Your Temporary Password

Personalize your search

Enter your email and we'll notify you immediately when new listings match what you're looking for.

or enter email address

Already have an account ? Login here

Continue your home search

I agree to receive communications and understand I can unsubscribe at any time.

I agree to be contacted by INIT test tenant via call, email, and text for real estate services. To opt out, you can reply 'stop' at any time or reply 'help' for assistance. You can also click the unsubscribe link in the emails. Message and data rates may apply. Message frequency may vary. Privacy Policy

Already have an account ? Login here

We use cookies

We use cookies primarily for analytics to enhance your experience. By accepting, you agree to our use of these cookies. You can manage your preferences or learn more about our cookies policy.