Features & Amenities

Interior

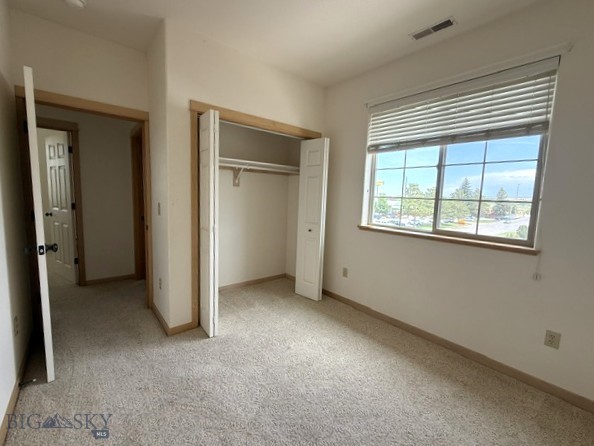
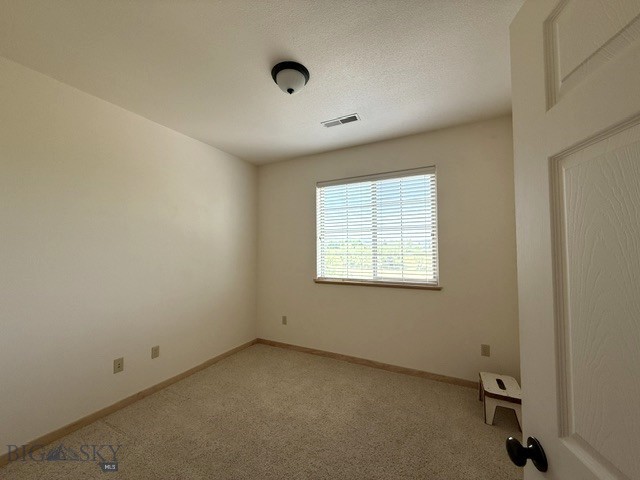
  • Total Bedrooms

    3

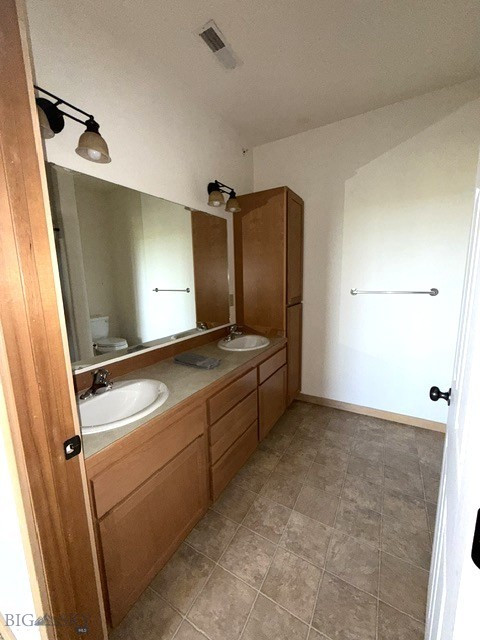
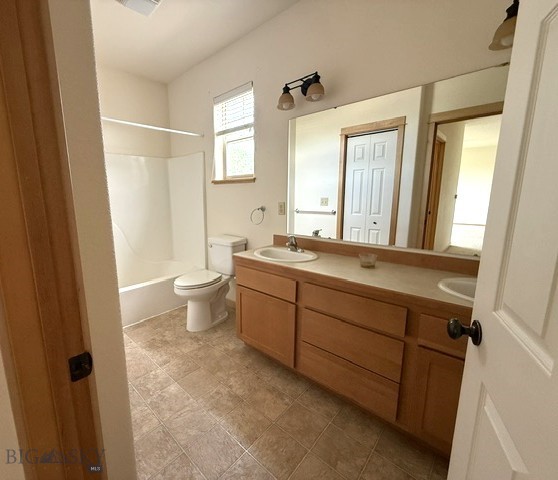
  • Bathrooms

    2

  • Above Grade Finished Area

    1348.0

  • Cooling YN

    YES

  • Cooling

    Central Air

  • Heating YN

    YES

  • Heating

    Natural Gas

  • Pet friendly

    Yes

Exterior

  • Garage

    Yes

  • Garage spaces

    1

  • Other Exterior Features

    Balcony

  • Parking

    Detached, Garage

  • Patio and Porch Features

    Covered

  • Pool

    No

Area & Lot

  • Property Type

    Residential

  • Property Sub Type

    Condominium

Price

  • Sales Price

    $325,000

  • Tax Amount

    $1,659.66

  • Zoning

    R3

  • Sq. Footage

    1,348

  • Price/SqFt

    $241

HOA

  • Association

    YES

  • Association Fee

    $240

  • Association Fee Frequency

    Monthly

  • Association Fee Includes

    N/A

School District

  • Elementary School

    N/A

  • Middle School

    N/A

  • High School

    N/A

Property Features

  • New Construction

    NO

  • Association Amenities

    Clubhouse, Fitness Center

  • Ownership

    Full

  • Sewer

    Public Sewer

  • Water Source

    Public

Schedule a Showing

Showing scheduled successfully.

<
>
IN PERSON
VIA CHAT

What is 3 + 4 ?


Change time

Mortgage calculator

Estimate your monthly mortgage payment, including the principal and interest, property taxes, and HOA. Adjust the values to generate a more accurate rate.

Your payment

Principal and Interest:

$

Property taxes:

$

HOA fees:

$

Total loan payment:

$

Total interest amount:

$

Location

County

Park

Elementary School

Middle School

High School

Listing Courtesy of Suzy Barnett, United Country Real Estate / Yellowstone Real Esta

RealHub Information is provided exclusively for consumers' personal, non-commercial use, and it may not be used for any purpose other than to identify prospective properties consumers may be interested in purchasing. All information deemed reliable but not guaranteed and should be independently verified. All properties are subject to prior sale, change or withdrawal. RealHub website owner shall not be responsible for any typographical errors, misinformation, misprints and shall be held totally harmless.


Agent Will Smith

AGENT

Will Smith

Call Will today to schedule a private showing.


* Listings on this website come from the FMLS IDX Compilation and may be held by brokerage firms other than the owner of this website. The listing brokerage is identified in any listing details. Information is deemed reliable but is not guaranteed. If you believe any FMLS listing contains material that infringes your copyrighted work please click here to review our DMCA policy and learn how to submit a takedown request.© 2024 FMLS.
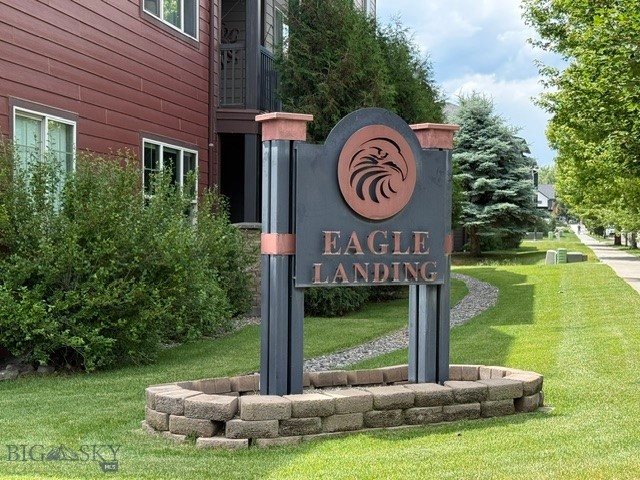
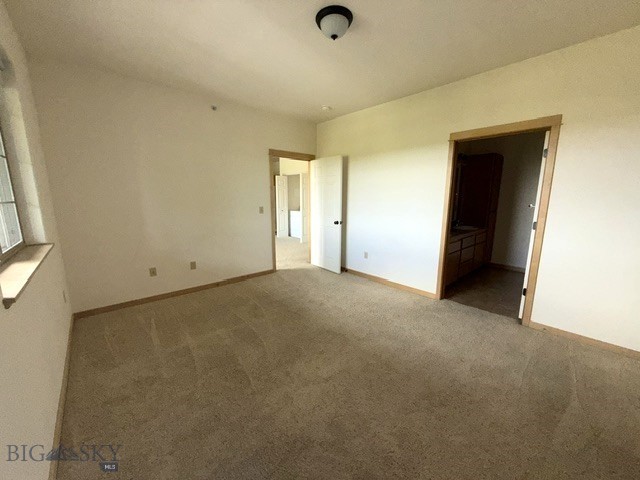
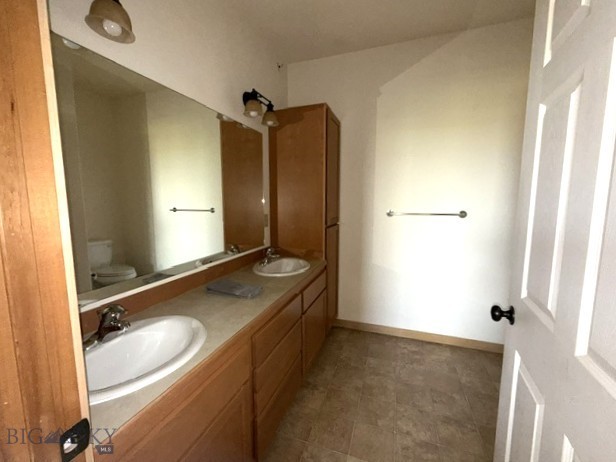
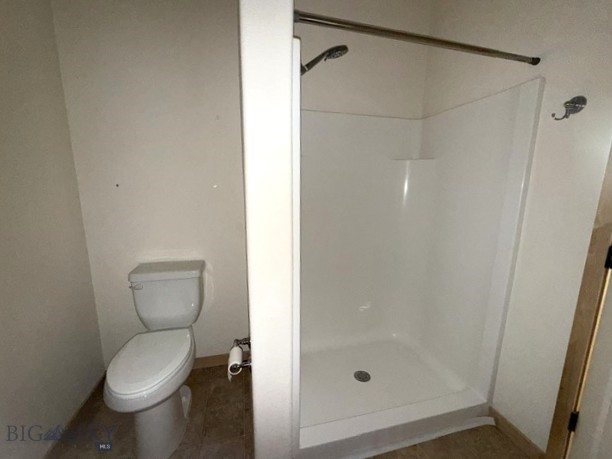
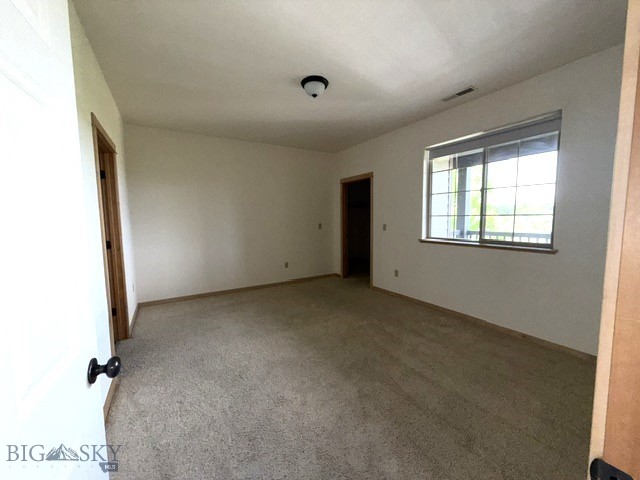
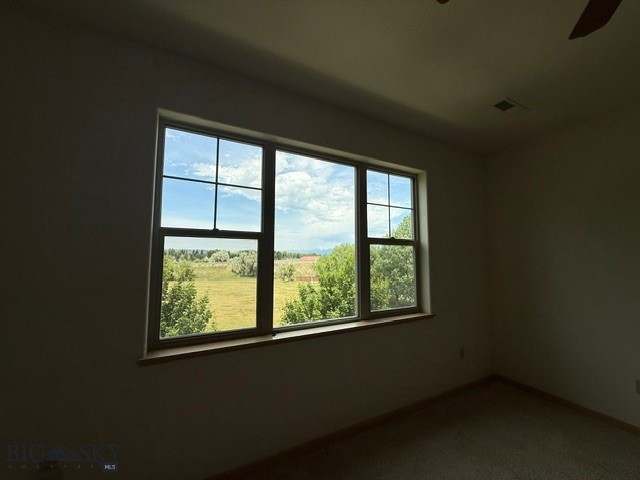
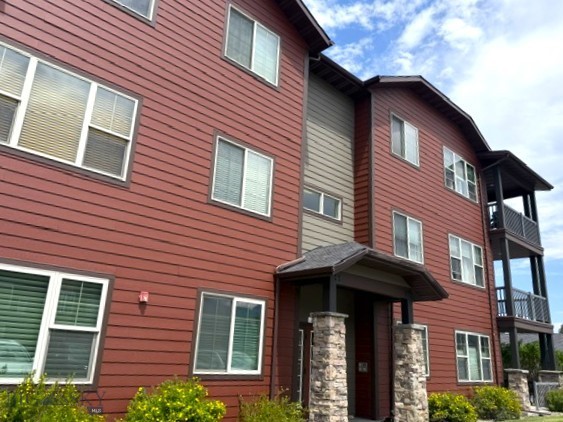
Welcome to Eagle Landing Condominiums, where low-maintenance living meets the Montana lifestyle. This well-maintained 3-bedroom, 2-bath condo is located on the third floor with convenient elevator access, offering comfort, security, and beautiful elevated views.
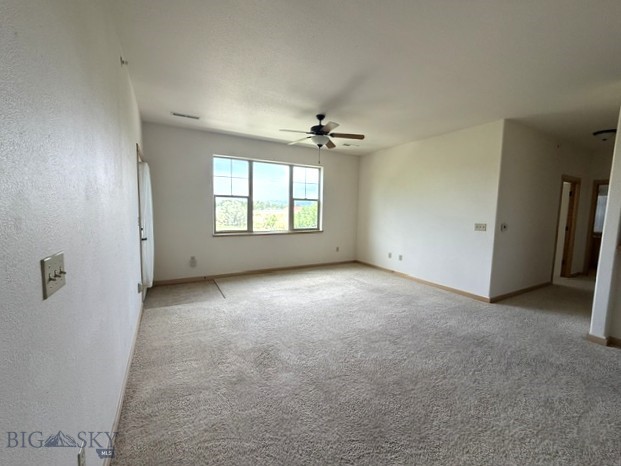
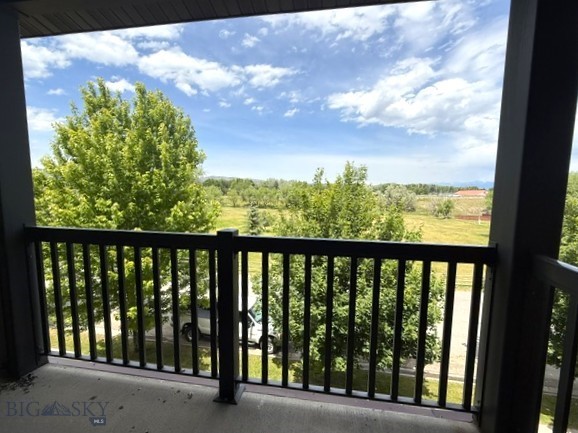
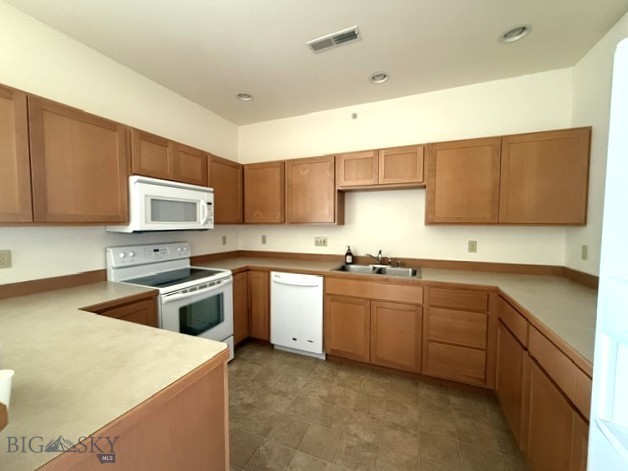
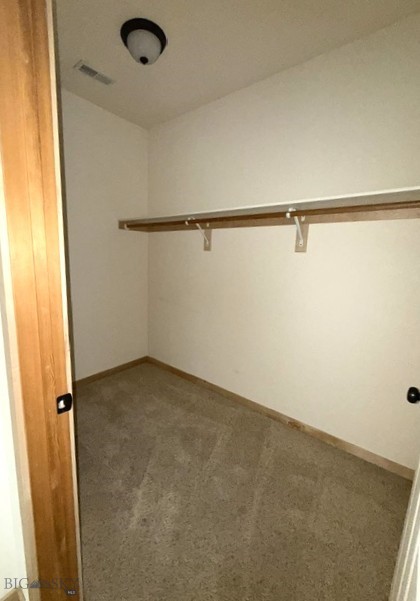
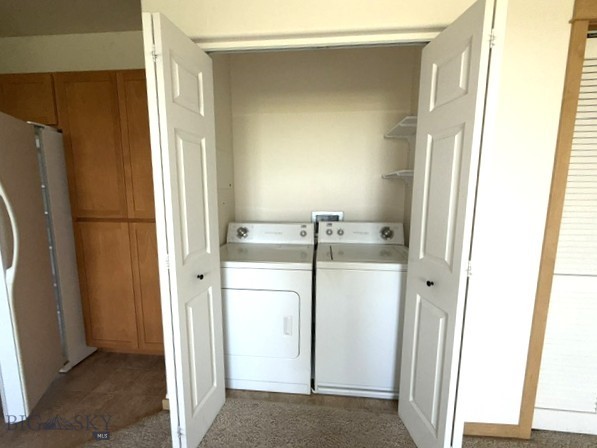
The bright, open floor plan features spacious living and dining areas that flow seamlessly into the kitchen, creating an inviting space for everyday living and entertaining. Step outside onto your private balcony to enjoy fresh Montana air, morning coffee, or relaxing evenings while taking in the surrounding scenery. The primary suite provides a peaceful retreat, while two additional bedrooms offer flexibility for guests, a home office, or hobby space.
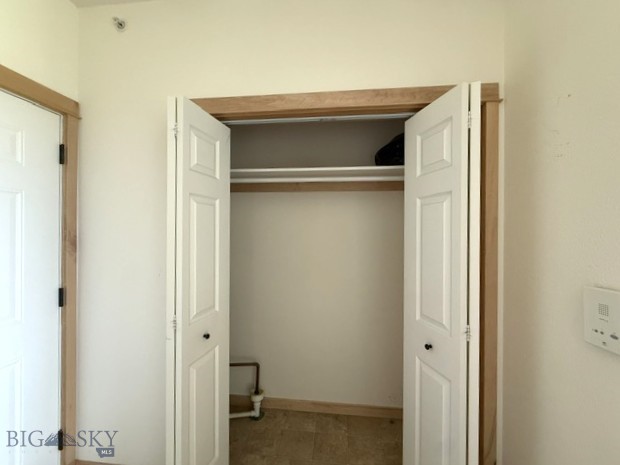
Additional amenities include a 1-car detached garage, private storage shed, and access to the community building, providing extra space for gatherings and activities. Whether you're looking for a full-time residence, a lock-and-leave home, or a low-maintenance property, Eagle Landing offers exceptional convenience and ease of living.
Located in the heart of Livingston, Montana, you'll enjoy quick access to historic downtown Livingston, local restaurants, breweries, art galleries, shopping, healthcare, and community events. Outdoor enthusiasts will appreciate being minutes from the Yellowstone River, renowned blue-ribbon fly fishing, hiking, biking, camping, and endless recreation. Bozeman Yellowstone International Airport, Bridger Bowl Ski Area, and the North Entrance to Yellowstone National Park are all within an easy drive, making this an ideal home base for enjoying everything Southwest Montana has to offer.
Short-term rentals not allowed in this unit.

2221B Willow Drive 302B

Message successfully sent.

What would you like to know?

What is 3 + 4 ?

I agree to receive email communication and understand I can unsubscribe at any time.

I agree to be contacted by INIT test tenant via call, email, and text for real estate services. To opt out, you can reply 'stop' at any time or reply 'help' for assistance. You can also click the unsubscribe link in the emails. Message and data rates may apply. Message frequency may vary. Privacy Policy

Related Properties

Price reduced
Located just over a mile from the Yellowstone River and on the east end of downtown Livingston, this fantastic  IronSide Lofts development offers exceptional flexibility with short-term, mid-term, and long-term rentals allowed per covenants and currently permitted in Livingston (including Airbnb use). These well-designed side-by-side units feature two bedrooms and two bathrooms, with carports and private storage closets conveniently located beneath the main living area. Inside, you’ll find generous kitchen space with soft close cabinets and a built in coffee bar, walk-in closets in both bedrooms, and efficient mini-split heating and cooling units in the main living areas. Southern exposure fills the home with natural light while showcasing beautiful views of the Absaroka Range. Enjoy close proximity to downtown Livingston, the bridge, trail systems, Neptune Brewery, coffee shops, restaurants, and the Livingston Billings Clinic, as well as quick access to the rodeo grounds—making it easy to attend events without the hassle of parking.
#407995

Livingston

103 N M Street C

2 Beds

2 Baths

1,173 Sq.Ft.

$365,000

MLS#: 407995

Price reduced
Welcome to 725 N 11th St, located in Livingston, Montana. This townhouse offers 1,520 square feet of comfortable living space across two stories. Built in 2008 and recently remodeled, the home features 3 bedrooms, 2.5 bathrooms, and a cozy fireplace that adds warmth and character to the living area.  Brand new central AC keeps you cool on those warmer summer days and nights. Recent remodel includes new flooring, appliances and paint. The property features a nice fully fenced backyard with a new gate and landscaping updates, providing a private outdoor space for relaxing or entertaining. A detached two-car garage offers convenient parking and additional storage. With its functional layout and desirable features, this townhouse is a great opportunity in the Livingston area. Inquire today! I think you’ll really like this home!
#414136

Livingston

725 N 11th Street

3 Beds

2 Baths

1,520 Sq.Ft.

$390,000

MLS#: 414136

Price reduced
What a Gem! This 3-bedroom, 2.5 bath home, with 2 car detached garage sits on an extra-large beautiful corner lot. Flanked by mature trees and water rights to the irrigation ditch to keep your lawn looking gorgeous even during the hot summer months. 
The addition gives you all that space for a fantastic large room to entertain guests, family holidays or to spread out your collectibles. 
The finished basement gives you an extra family room with a wood fireplace, a hobby room, storage rooms, laundry and a full bathroom.  New hot water heater 2026, New furnace in 2021, New septic 2006, New well pump 2015, Water testing done in 2011.
Located just outside of town to give you that quiet country feel, but within a very short drive to grocery stores, shopping and restaurants.
Motivated Sellers.
#414026

Livingston

53 Billman Lane

3 Beds

2 Baths

2,724 Sq.Ft.

$378,000

MLS#: 414026

New on site 1 day ago
This is a RARE offering! A meticulously maintained one-owner FIRST FLOOR condo, WITH a garage! A coveted unit like this on the ground floor has not been listed for sale for over two years. No struggling up and down stairs with groceries, or dogs, or furniture. This lovely two bedroom, two bath condo with a welcoming front patio area has so much to offer. The primary bedroom is a true sanctuary with an excellent en suite bath and an expansive walk-in closet. The spacious second bedroom connects to the full guest bathroom with upgraded tile flooring.  The inviting open concept living room, dining area, and kitchen [and a great office area, with built-in desk] round out the superb main living space. The ample laundry room has upgraded GE Profile appliances, with built-in shelving. Extra features of this "unicorn" include a full blinds package, gated railing on the patio, additional landscaping in front of patio, slow close cabinetry throughout, hard wired internet and WIFI, high ceilings and large windows, and CENTRAL AIR CONDITIONING! Abundant open parking for guests or a second vehicle in addition to your private single car garage. It's a veritable park-like setting with so much open green space for relaxing, walking and joining neighbors and their dogs for socializing. The fantastic Clubhouse is available for private events, such as club meetings, celebrations, family gatherings, weekly card games, etc., all at no charge. It features a full kitchen, wonderful entertaining area, a well-appointed gym, and a covered patio in the rear. Pet friendly throughout the complex, there are tons of places to walk your dog including off leash areas and convenient pet waste stations. The list could still go on and on with the benefits of owning this beautiful place. A two-minute walk to groceries, pharmacy and convenience store. a one-minute drive to the interstate, and a short scenic drive to Yellowstone National Park through the lovely Paradise Valley. This unique property won't last long, so make your appointment for a showing now.
#415459

Livingston

2222E Willow Drive 81

2 Beds

1 Baths

1,370 Sq.Ft.

$369,000

MLS#: 415459

Beautifully upgraded third-floor, single-level condominium offering 2 bedrooms, 2 bathrooms, and 1,370 square feet of thoughtfully designed living space. This light-filled home features 9-foot ceilings, an open-concept kitchen and living area, and exceptional mountain views. The spacious kitchen includes an oversized island, quartz countertops, shaker-style cabinetry, stainless steel appliances, custom pendant lighting, and a built-in dry bar with barnwood accents and shelving.
The primary suite features views of the Crazy Mountains, an en-suite bathroom with ceramic tile shower, and a walk-in closet. Enjoy the covered north-facing balcony overlooking green space and the mountain range. Additional highlights include a detached one-car garage, private storage room, separate laundry room, pantry, Bali top-down/bottom-up light-filtering wood blinds throughout, LVP flooring, and designer accents throughout. Residents enjoy access to a clubhouse with a full kitchen, and fitness center.

Exceptional location near top area destinations: Albertsons (0.3 mi), Downtown Livingston (1.8 mi), Yellowstone River (3.7 mi), Bozeman (25.7 mi), BZN Airport (35.1 mi), Bridger Bowl (29.1 mi), Chico Hot Springs (23.3 mi), Yellowstone National Park (53.4 mi), Big Sky (70.6 mi), and Billings (117 mi).
#414692

Livingston

2222E Willow Drive 89

2 Beds

2 Baths

1,370 Sq.Ft.

$365,000

MLS#: 414692
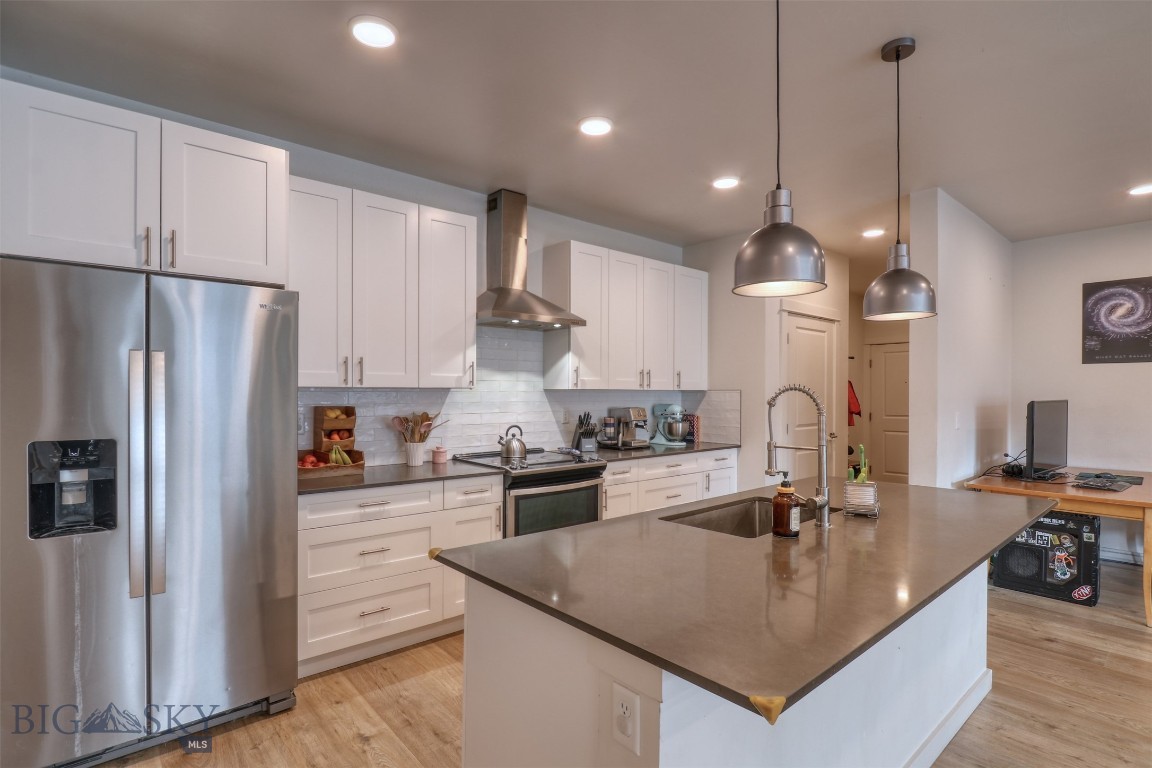
GREAT VIEWS! Ideally located in Livingston’s sought-after south side, The Flats at Yellowstone Bend offer a thoughtfully designed approach to modern in-fill living—just minutes from downtown, the Yellowstone River, walking trails, and convenient access to the I-90 corridor. Residents also enjoy access to a community clubhouse featuring meeting and event space along with a fitness gym, adding both convenience and lifestyle appeal. Unit 139 is a bright and spacious third-floor southwest corner residence featuring 2 bedrooms and 2 bathrooms. The open-concept living, dining, and kitchen area is filled with natural southern light, creating a warm and inviting atmosphere. The kitchen is both stylish and functional, complete with quartz countertops, shaker-style cabinetry, Whirlpool stainless steel appliances, and a dedicated pantry for added storage. Well-appointed finishes continue throughout with brushed nickel fixtures and durable laminate plank flooring. The primary suite offers a walk-in closet, and the overall layout provides comfort and livability in a low-maintenance setting. Step out onto the covered patio to take in mountain views and enjoy a peaceful outdoor retreat—an ideal extension of the living space for morning coffee or evening unwinding. Additional highlights include designated garage space (#49) and a private storage locker, perfect for seasonal gear and extra belongings. A great opportunity to own a modern, light-filled condo in one of Livingston’s most desirable locations.
#409797

Livingston

2221 Willow Drive 139C

2 Beds

2 Baths

1,370 Sq.Ft.

$320,000

MLS#: 409797

Send a message

Message successfully sent.

Your message

What is 3 + 4 ?

Reason for contacting?

I agree to receive email communication and understand I can unsubscribe at any time.

I agree to be contacted by INIT test tenant via call, email, and text for real estate services. To opt out, you can reply 'stop' at any time or reply 'help' for assistance. You can also click the unsubscribe link in the emails. Message and data rates may apply. Message frequency may vary. Privacy Policy

Sign Out

Virtual Assistant

Would you like to take the next step with this property? We can help you schedule a showing or virtual tour, or send you more details.

Yes, I would like more information.

Thank You for Your Reply, One of Our Agents will contact you as soon as possible

No, maybe later.

Thank you, you can always contact me via email, phone number or through the contact form.

Realhub AI

Lucy - Your AI-Powered Realtor

Update Your Temporary Password

Personalize your search

Enter your email and we'll notify you immediately when new listings match what you're looking for.

or enter email address

Already have an account ? Login here

Continue your home search

I agree to receive communications and understand I can unsubscribe at any time.

I agree to be contacted by INIT test tenant via call, email, and text for real estate services. To opt out, you can reply 'stop' at any time or reply 'help' for assistance. You can also click the unsubscribe link in the emails. Message and data rates may apply. Message frequency may vary. Privacy Policy

Already have an account ? Login here

We use cookies

We use cookies primarily for analytics to enhance your experience. By accepting, you agree to our use of these cookies. You can manage your preferences or learn more about our cookies policy.