.webp?size=346x80)
Property
Beds
3
Full Baths
2
1/2 Baths
None
Year Built
1992
Sq.Footage
1,560
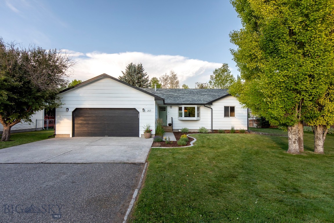
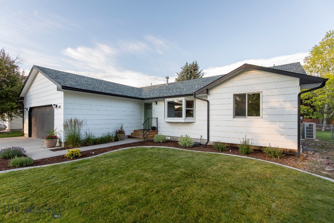
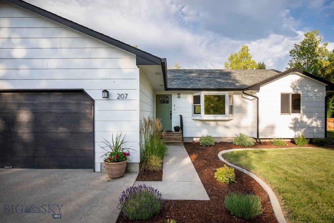
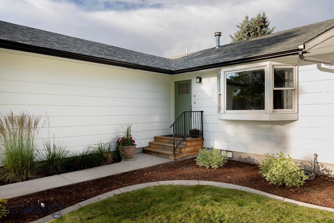
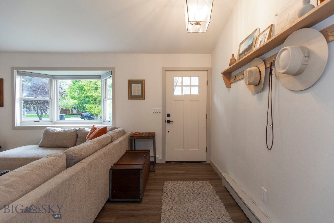
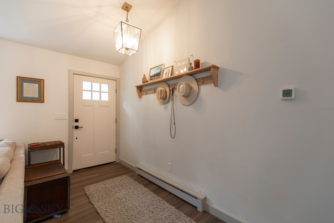
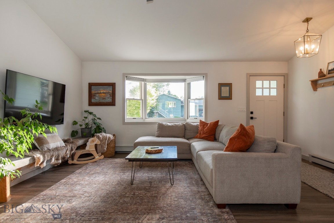
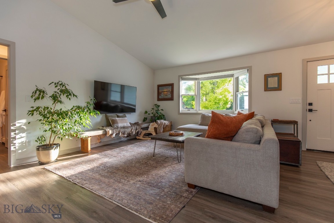
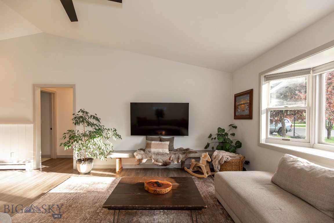
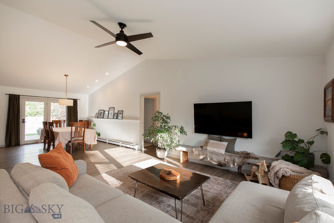
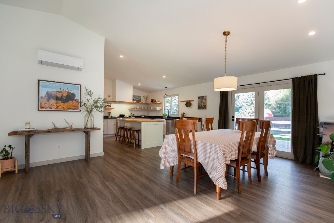
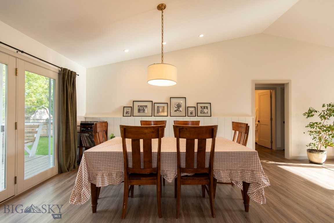
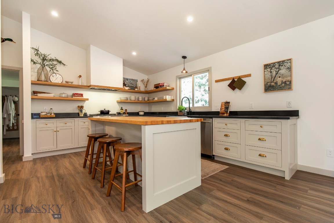
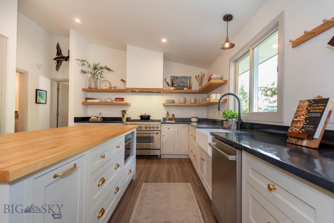
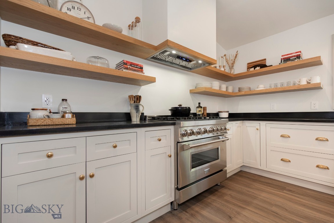
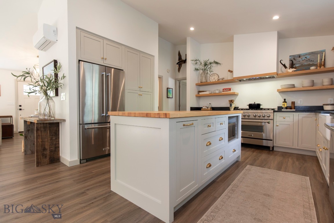
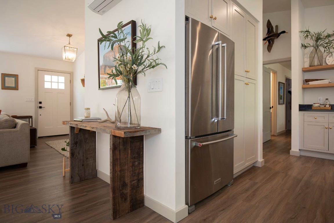
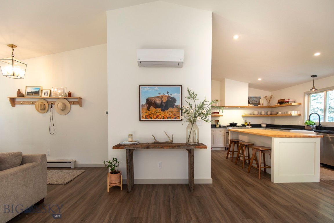
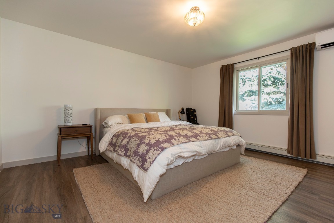
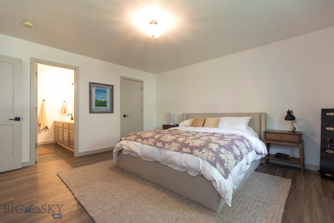
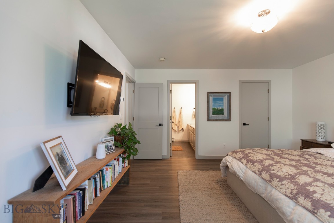
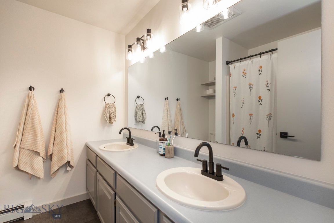
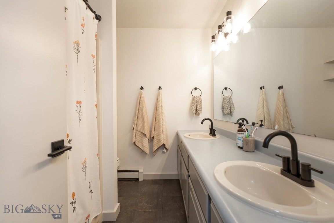
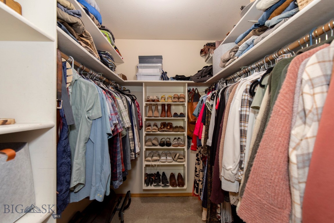
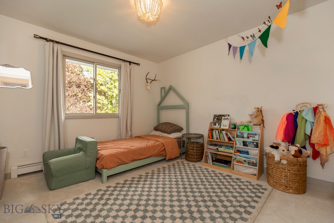
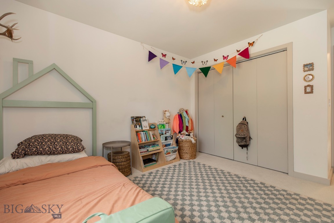
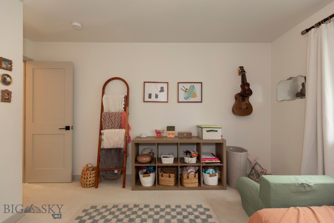
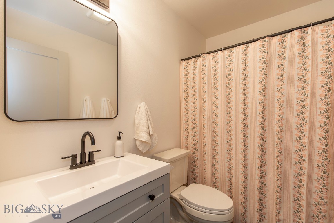
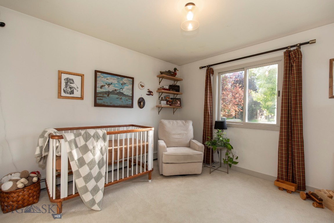
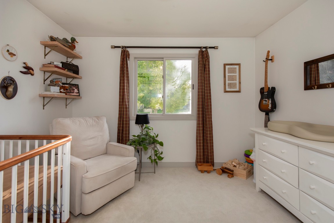
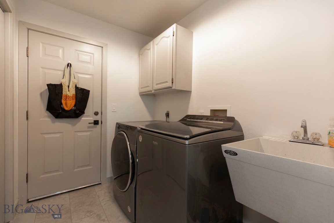
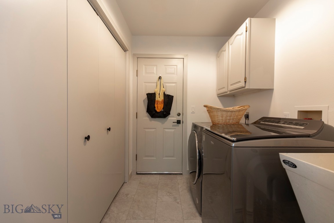
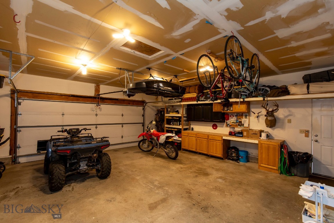
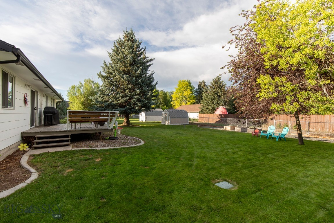
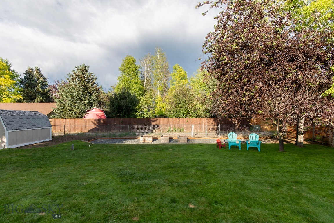
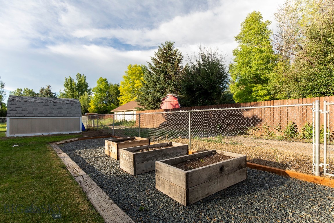
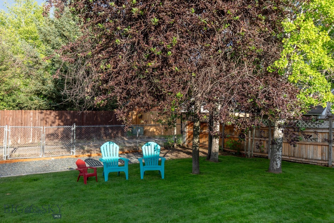
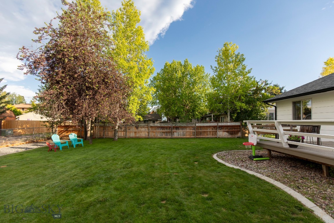
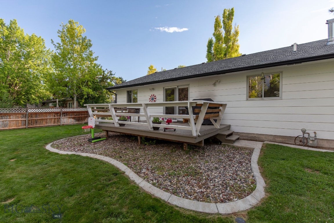
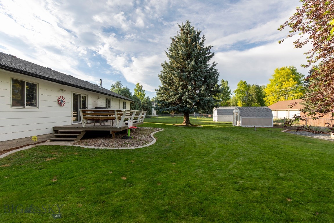
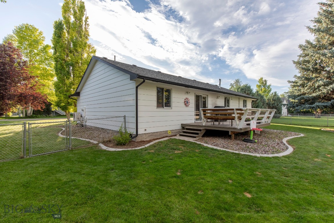
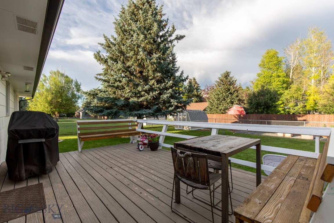
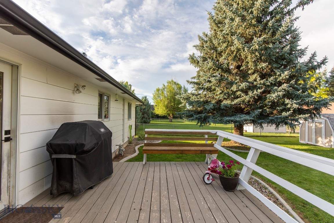
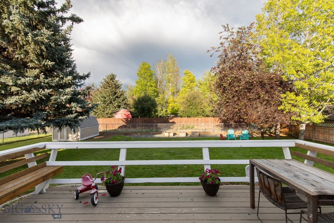
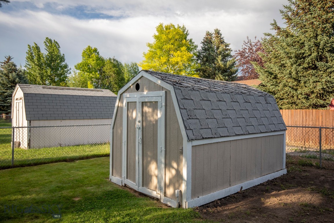
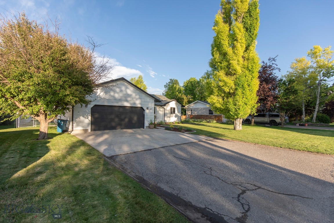
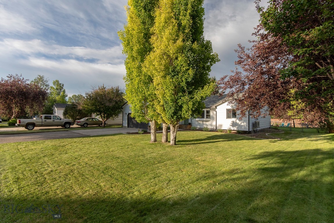
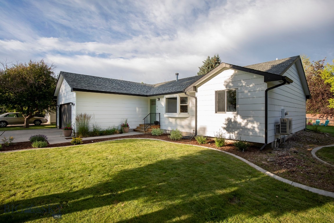
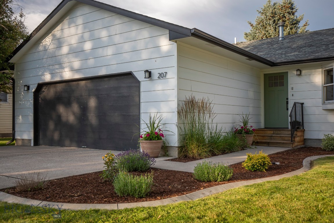
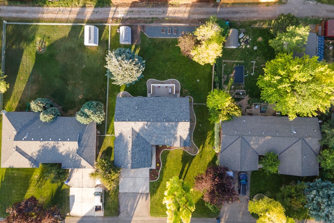
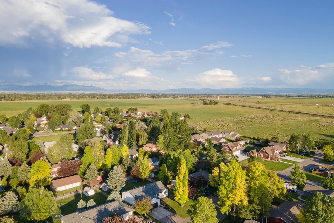
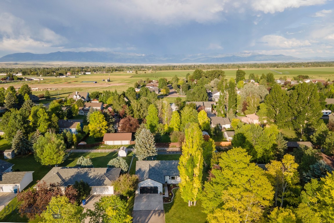
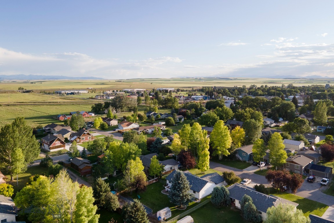
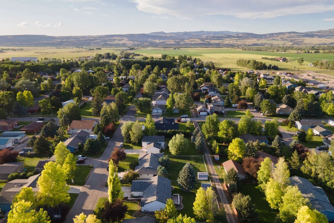
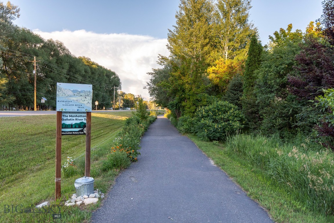
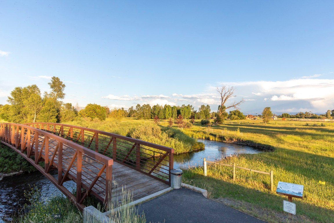
Thoughtfully updated throughout, this single level Manhattan home brings together modern improvements with inviting living spaces in a neighborhood you'll love coming home to. With 3 bedrooms and 2 bathrooms, the well designed floor plan places the primary suite, complete with an ensuite bathroom and walk-in closet, separately from the two additional bedrooms for added privacy. The remodeled main living area creates an open, inviting space centered around a beautifully updated kitchen featuring shaker style soft close cabinetry, a butcher block island, farmhouse sink, and new appliances, including a 36 inch range. Vaulted ceilings add to the spacious feel, while new trim, solid core shaker doors, updated lighting, and new flooring throughout much of the home carry a consistent style from room to room. Both bathrooms have been updated with new flooring, and the guest bath also features a new vanity. Hot water baseboard heat provides consistent warmth throughout the home, while ductless mini-split heating and cooling units in both the main living area and primary bedroom offer added comfort and air conditioning. Outside, a new front door creates a welcoming first impression, while the attached two car garage adds extra space for vehicles, storage, or hobbies. Mature landscaping, underground sprinklers in both the front and back yards, a fully fenced backyard, and a gravel garden area come together to create an attractive, low maintenance outdoor space. Just a short distance from downtown Manhattan, the neighborhood is known for its mature trees, friendly atmosphere, and strong sense of community. The local school is nearby, and a walking path just a couple of blocks away leads to the river, making evening walks, time outdoors, and everyday living easy to enjoy.
Features & Amenities
Interior
-
Other Interior Features
Vaulted Ceiling(s), Walk-In Closet(s)
-
Total Bedrooms
3
-
Bathrooms
2
-
Above Grade Finished Area
1560.0
-
Cooling YN
YES
-
Cooling
Ceiling Fan(s), Wall/Window Unit(s)
-
Heating YN
YES
-
Heating
Baseboard, Natural Gas
-
Pet friendly
Yes
Exterior
-
Garage
Yes
-
Garage spaces
2
-
Other Exterior Features
Garden
-
Parking
Attached, Garage
-
Patio and Porch Features
Deck
-
Pool
No
-
Waterfront YN
NO
Area & Lot
-
Lot Features
Landscaped
-
Lot Size(acres)
0.274
-
Lot Size(square feet)
11,935
-
Property Type
Residential
-
Property Sub Type
Single Family Residence
Price
-
Sales Price
$625,000
-
Tax Amount
$2,686
-
Zoning
R1
-
Sq. Footage
1,560
-
Price/SqFt
$400
HOA
-
Association
No
School District
-
Elementary School
N/A
-
Middle School
N/A
-
High School
N/A
Property Features
-
New Construction
NO
-
Sewer
Public Sewer
-
Water Source
Public
Schedule a Showing
Showing scheduled successfully.
Mortgage calculator
Estimate your monthly mortgage payment, including the principal and interest, property taxes, and HOA. Adjust the values to generate a more accurate rate.
Your payment
Principal and Interest:
$
Property taxes:
$
HOA fees:
$
Total loan payment:
$
Total interest amount:
$
Location
County
Gallatin
Elementary School
Middle School
High School
Listing Courtesy of Miranda Wheeler , Berkshire Hathaway - Sheridan
RealHub Information is provided exclusively for consumers' personal, non-commercial use, and it may not be used for any purpose other than to identify prospective properties consumers may be interested in purchasing. All information deemed reliable but not guaranteed and should be independently verified. All properties are subject to prior sale, change or withdrawal. RealHub website owner shall not be responsible for any typographical errors, misinformation, misprints and shall be held totally harmless.


* Listings on this website come from the FMLS IDX Compilation and may be held by brokerage firms other than the owner of this website. The listing brokerage is identified in any listing details. Information is deemed reliable but is not guaranteed. If you believe any FMLS listing contains material that infringes your copyrighted work please click here to review our DMCA policy and learn how to submit a takedown request.© 2024 FMLS.
Related Properties
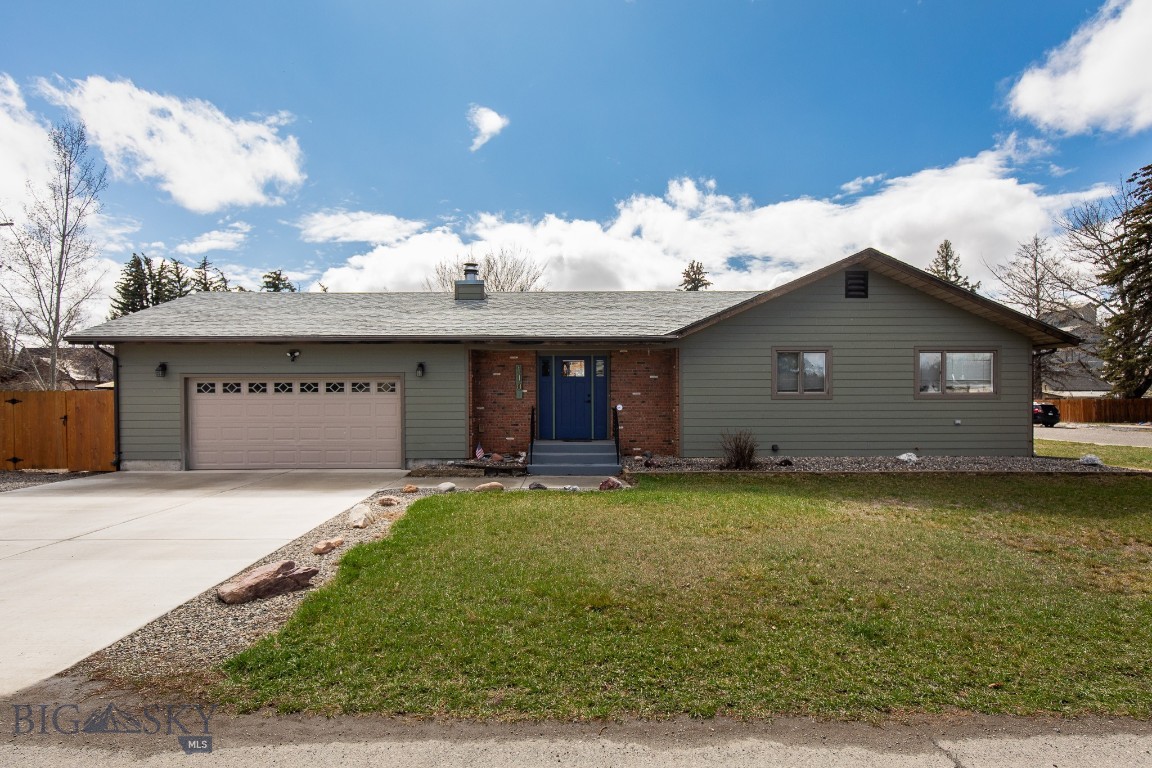
Manhattan
110 W Park Avenue
3 Beds
3 Baths
3,165 Sq.Ft.
$650,000
MLS#: 409127
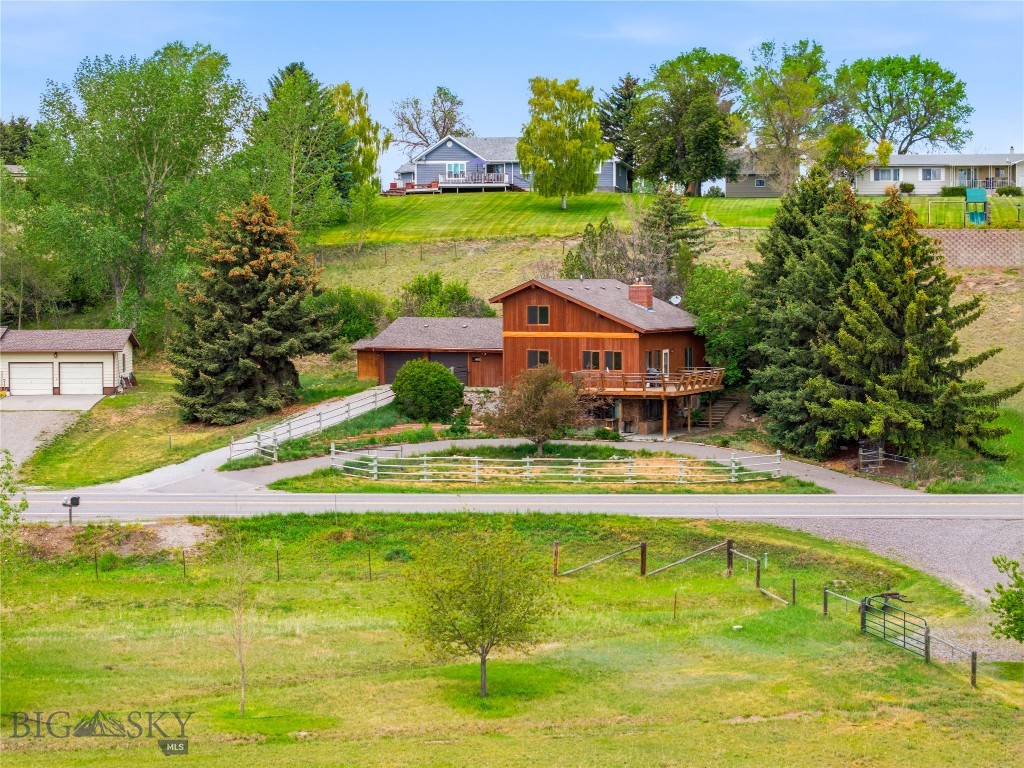
Manhattan
8685 Churchill
3 Beds
1 Baths
2,520 Sq.Ft.
$727,500
MLS#: 410527
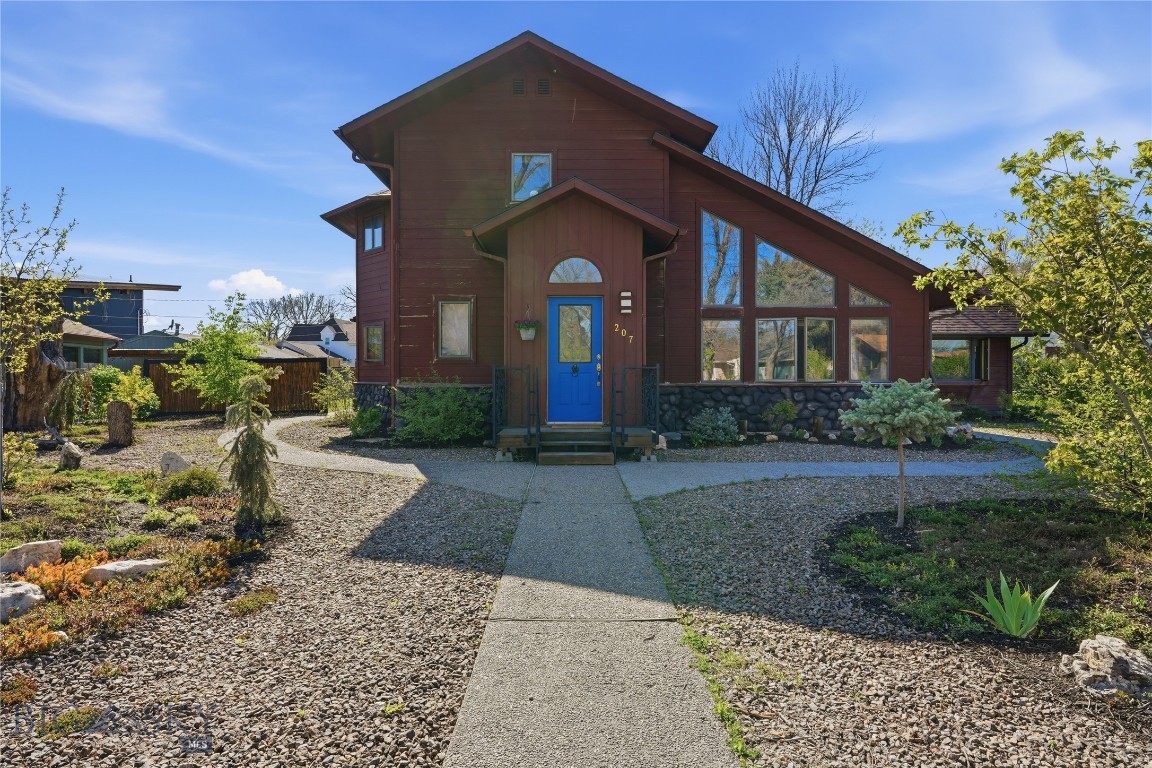
Manhattan
207 S Broadway Street
4 Beds
2 Baths
2,764 Sq.Ft.
$740,000
MLS#: 411217
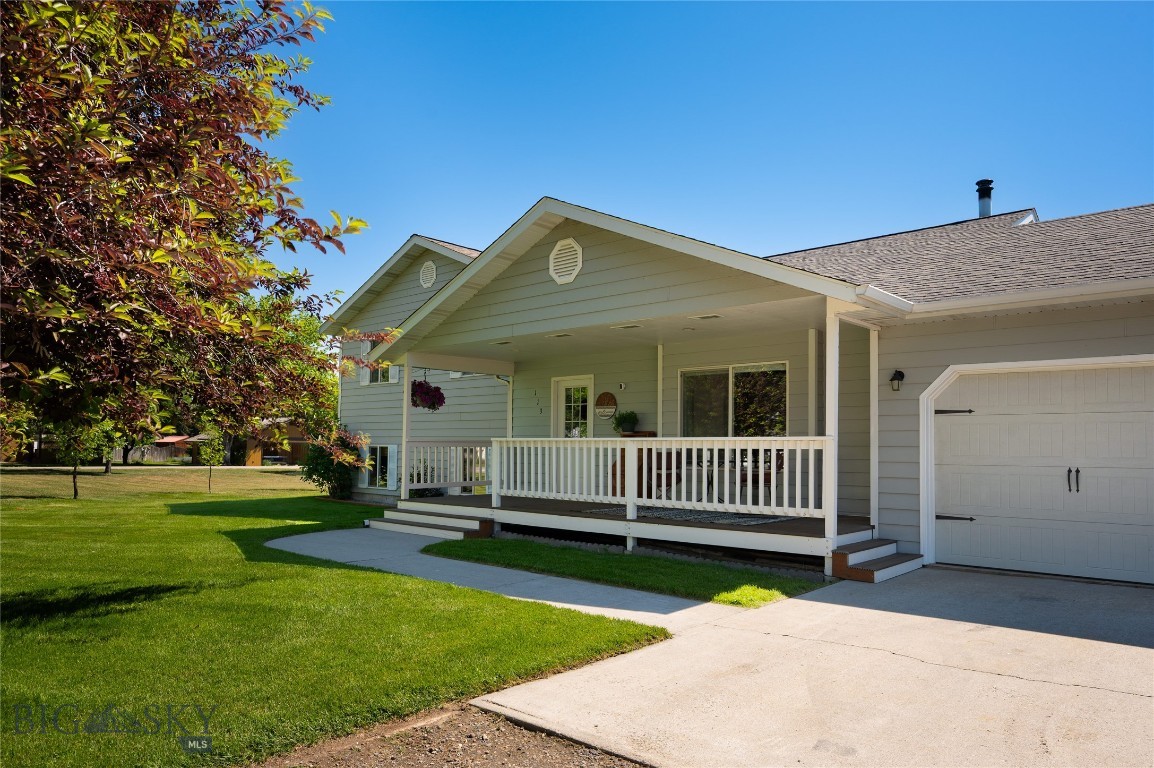
Manhattan
113 Hemlock Street
4 Beds
2 Baths
2,264 Sq.Ft.
$695,000
MLS#: 412518
