Features & Amenities

Interior

  • Total Bedrooms

    4

  • Bathrooms

    3

  • Heating YN

    YES

  • Heating

    Central, Electric

  • Pet friendly

    N/A

Exterior

  • Garage

    No

  • Other Exterior Features

    Dock

  • Patio and Porch Features

    Deck, Porch, Screened

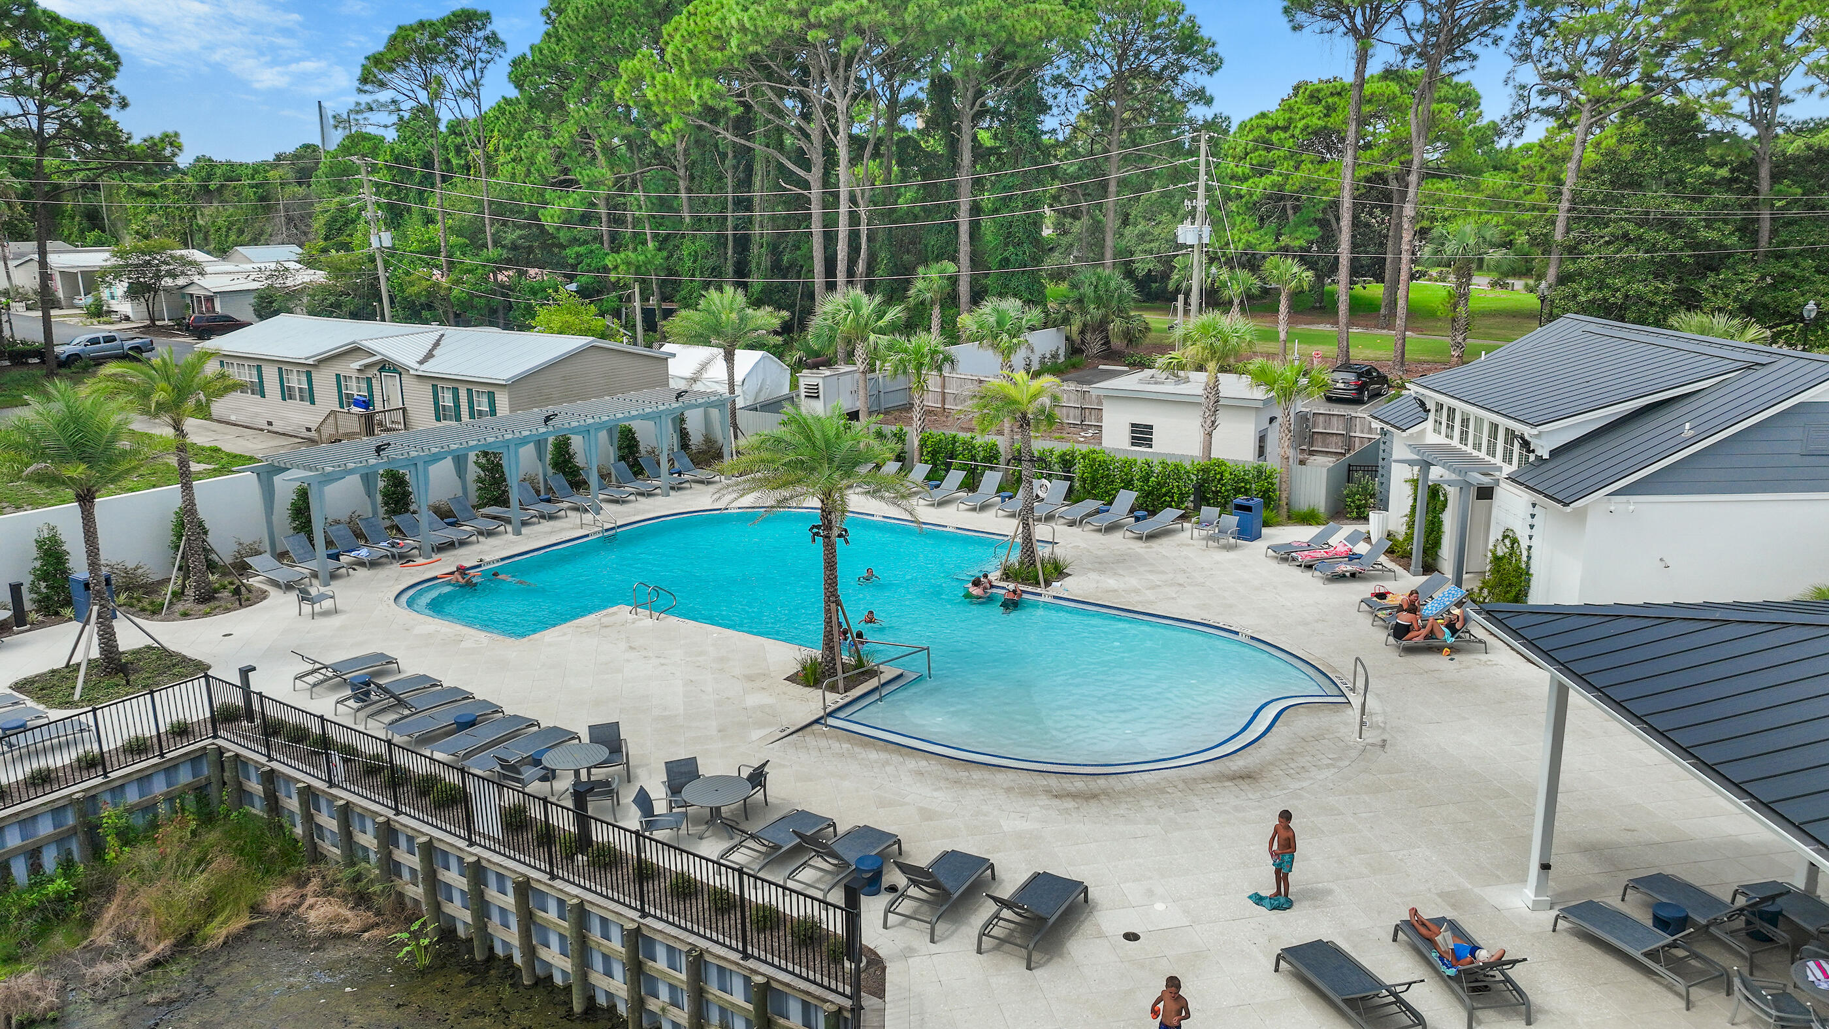
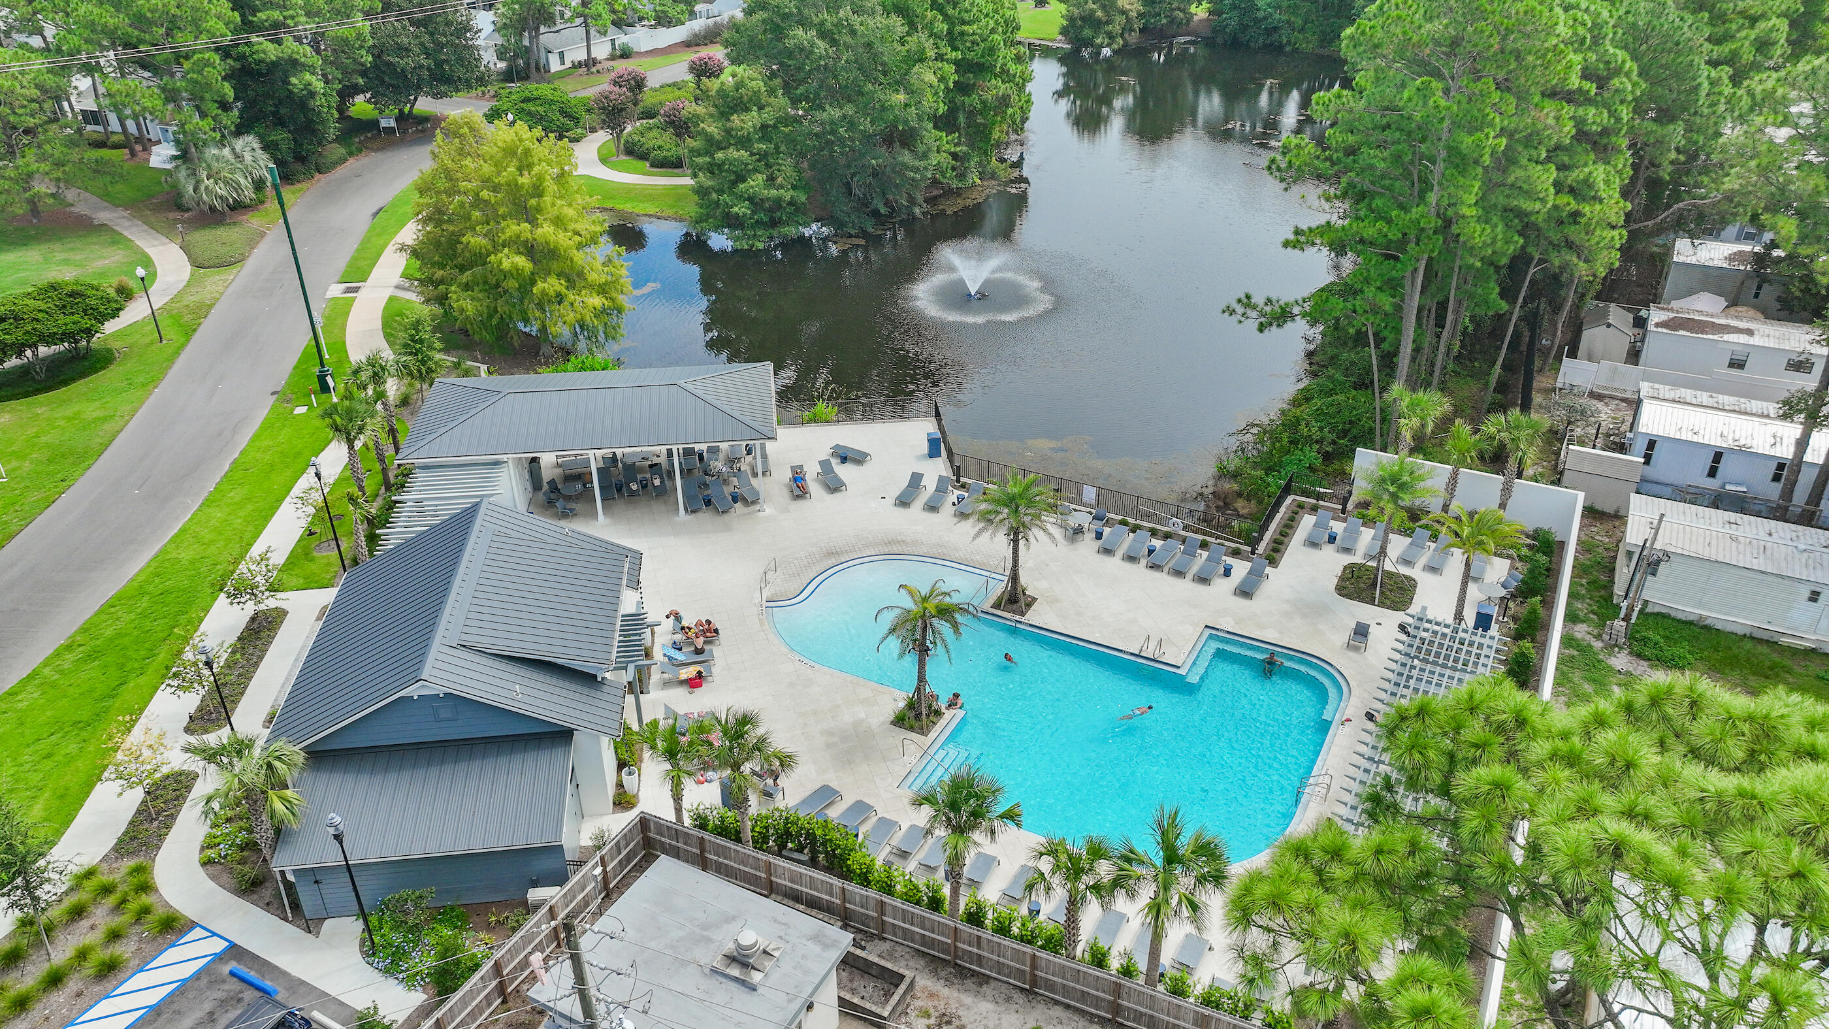
  • Pool

    Yes

  • Pool Features

    Community

  • Waterfront YN

    YES

  • View

    Bay, Lake

Area & Lot

  • Lot Features

    Waterfront

  • Lot Size(acres)

    0.13

  • Lot Size(square feet)

    5,662

  • Property Type

    Residential

  • Property Sub Type

    Single Family Residence

  • Architectural Style

    Florida Cottage

Price

  • Sales Price

    $1,100,000
  • Tax Amount

    $6,951.53

  • Zoning

    City

  • Sq. Footage

    1,810

  • Price/SqFt

    $607

HOA

  • Association

    YES

  • Association Fee Includes

    N/A

School District

  • Elementary School

    Van R Butler

  • Middle School

    Emerald Coast

  • High School

    South Walton

Property Features

  • New Construction

    NO

  • Sewer

    Public Sewer

  • Water Source

    Public

Schedule a Showing

Showing scheduled successfully.

<
>
IN PERSON
VIA CHAT

What is 3 + 4 ?


Change time

Mortgage calculator

Estimate your monthly mortgage payment, including the principal and interest, property taxes, and HOA. Adjust the values to generate a more accurate rate.

Your payment

Principal and Interest:

$

Property taxes:

$

HOA fees:

$

Total loan payment:

$

Total interest amount:

$

Location

County

Walton

Elementary School

Van R Butler

Middle School

Emerald Coast

High School

South Walton

Listing Courtesy of Jason J Karraker, Christies International Real Estate Emerald Coast

RealHub Information is provided exclusively for consumers' personal, non-commercial use, and it may not be used for any purpose other than to identify prospective properties consumers may be interested in purchasing. All information deemed reliable but not guaranteed and should be independently verified. All properties are subject to prior sale, change or withdrawal. RealHub website owner shall not be responsible for any typographical errors, misinformation, misprints and shall be held totally harmless.

Agent Jakov Glavas

AGENT

Jakov Glavas

Call Jakov today to schedule a private showing.


* Listings on this website come from the FMLS IDX Compilation and may be held by brokerage firms other than the owner of this website. The listing brokerage is identified in any listing details. Information is deemed reliable but is not guaranteed. If you believe any FMLS listing contains material that infringes your copyrighted work please click here to review our DMCA policy and learn how to submit a takedown request.© 2024 FMLS.
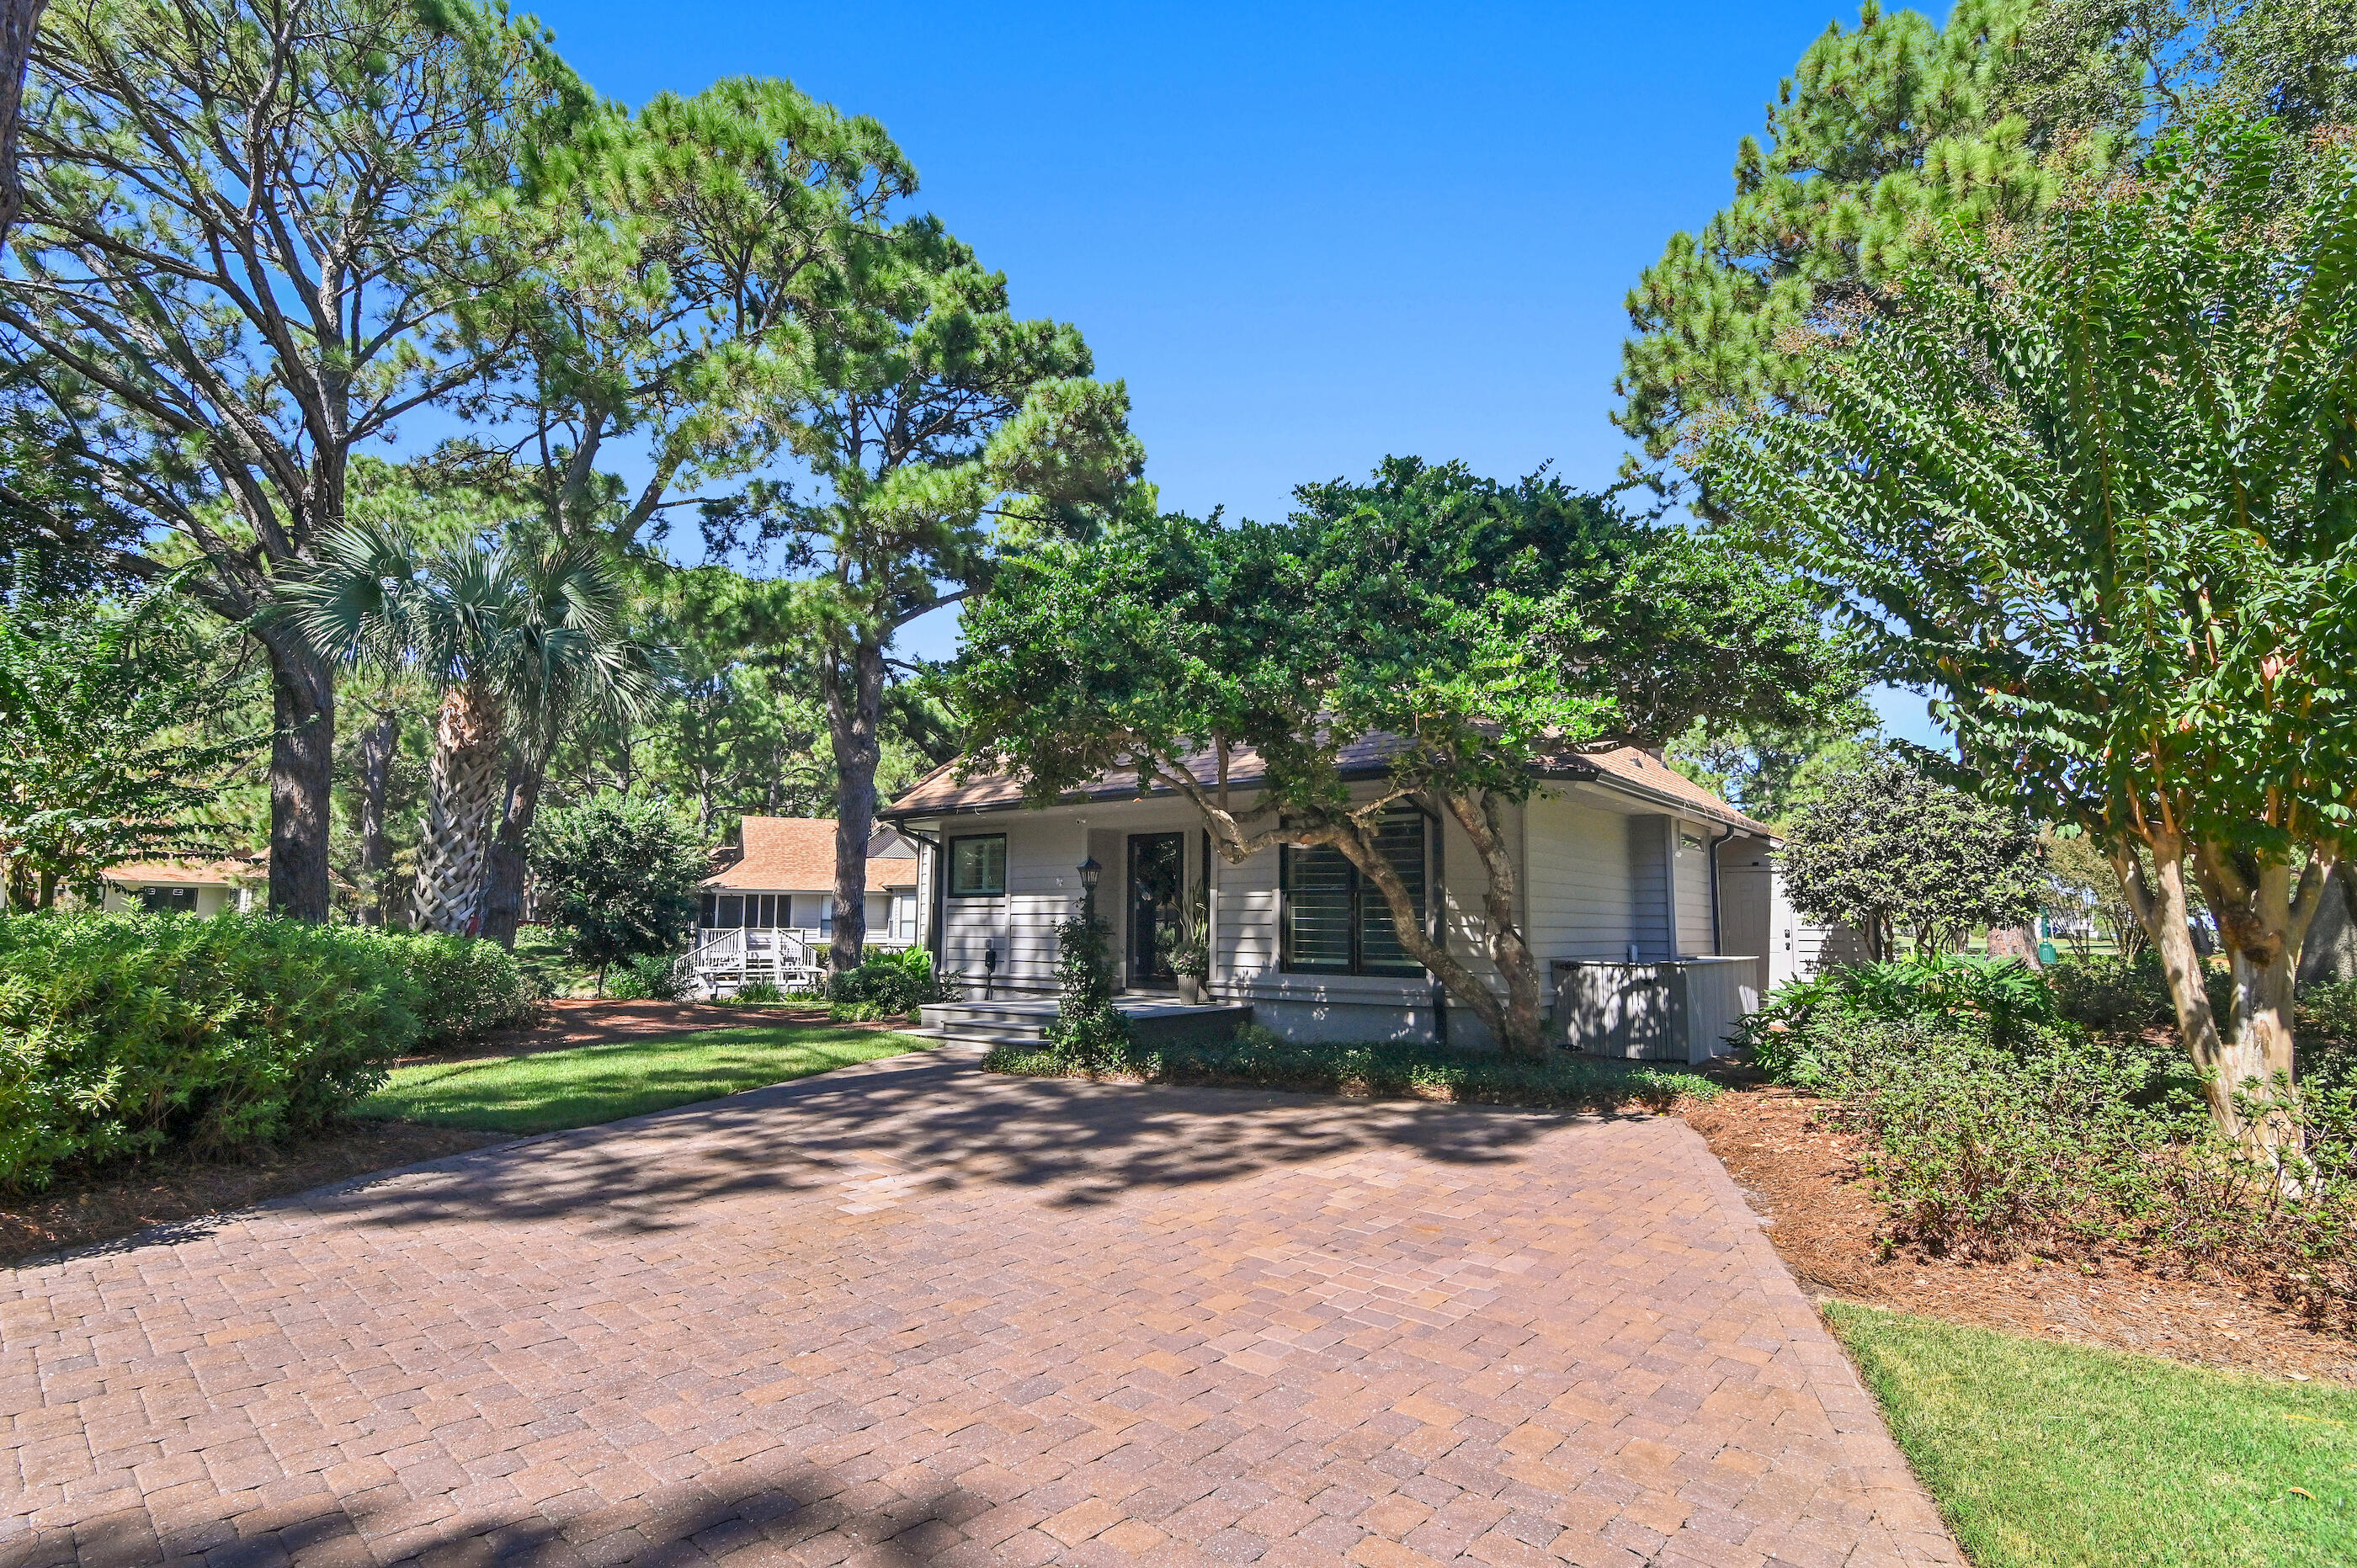
Welcome to a rare gem that has never graced the market in the Fairways community until now making this offering genuinely unprecedented.

This extraordinary 4 bedroom, 3-bathroom sanctuary spans 1,939 square feet of meticulously crafted living space that will leave you speechless and represents a once in a lifetime opportunity to own something truly special.

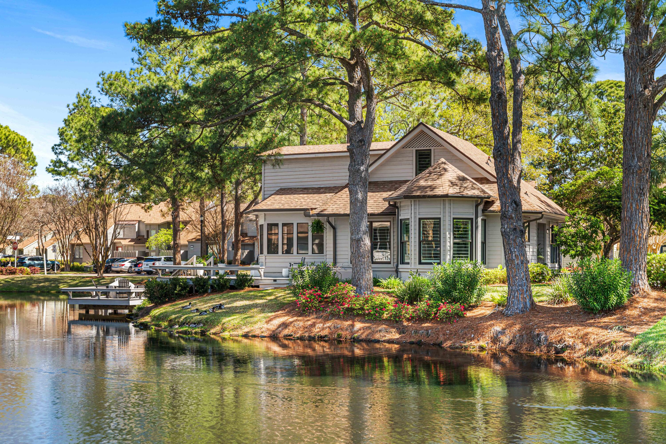
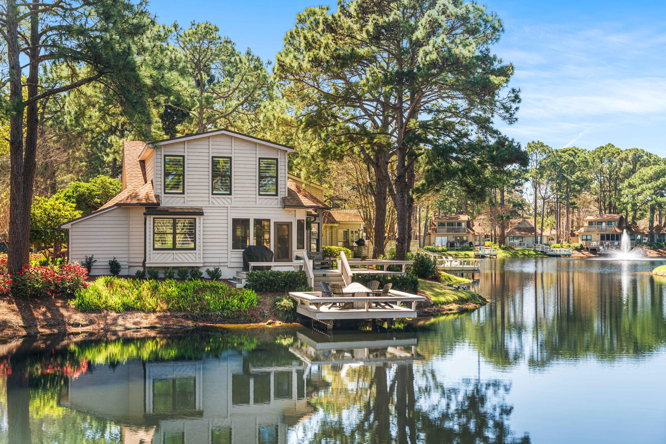
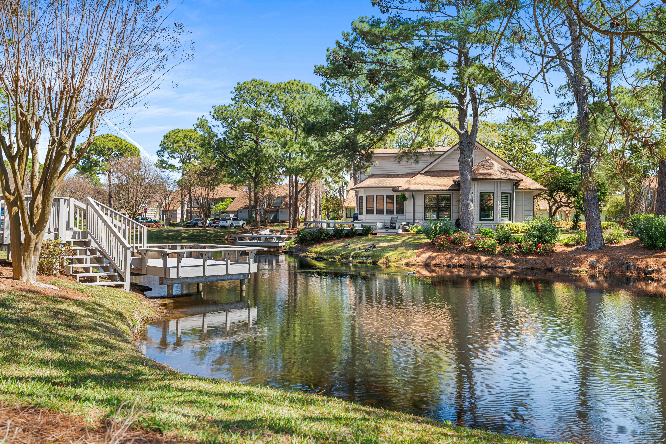
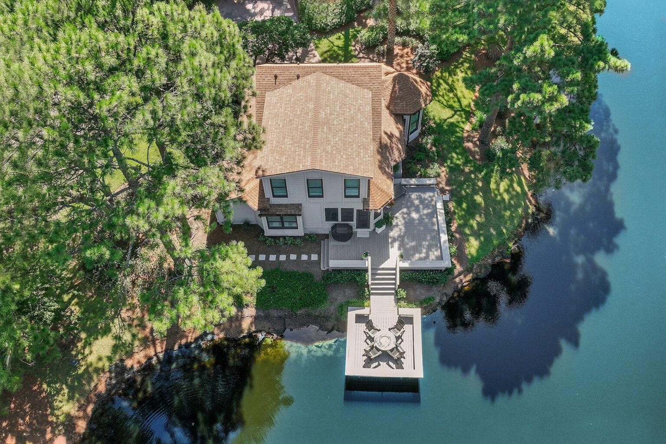
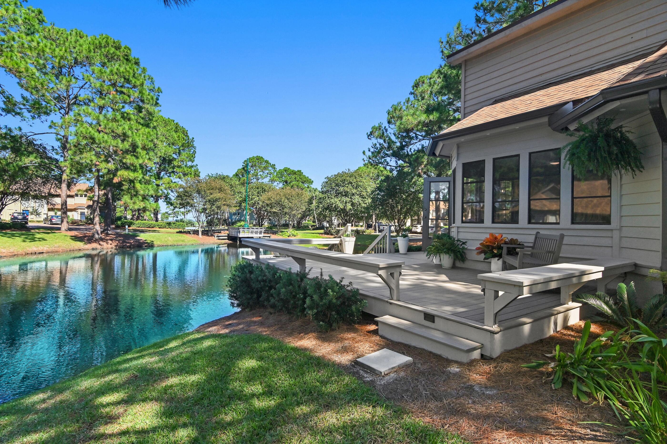
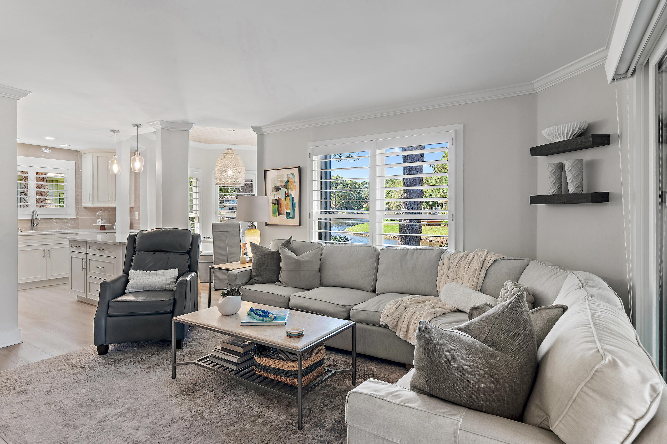
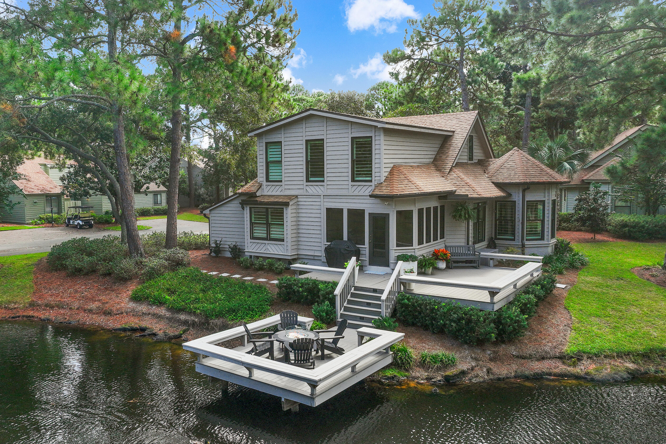
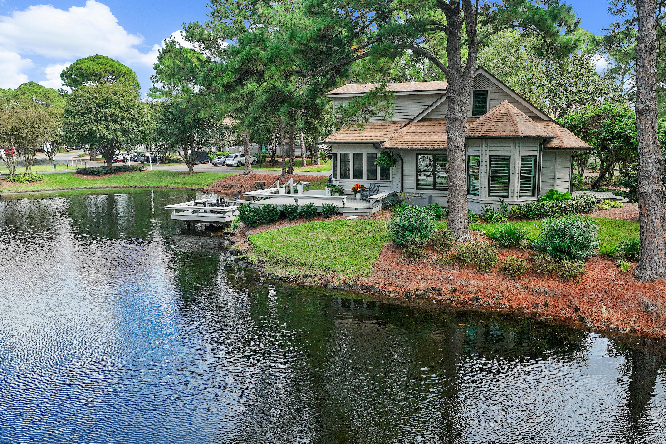
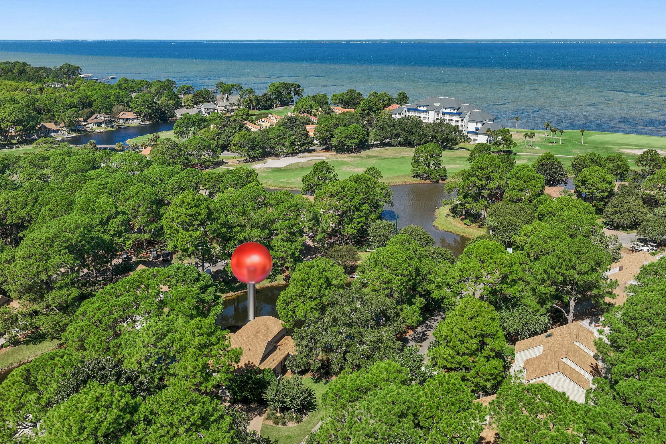
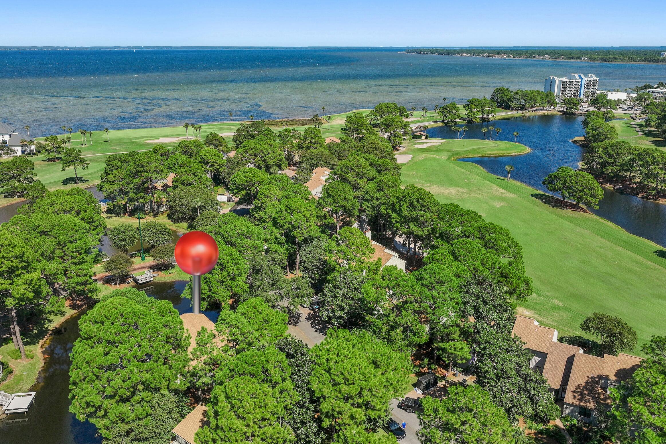
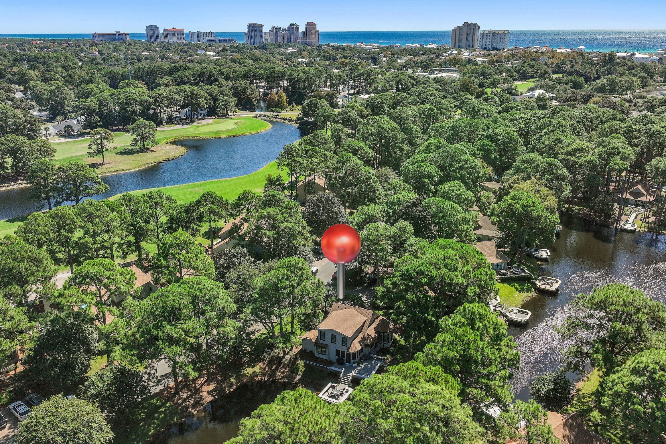
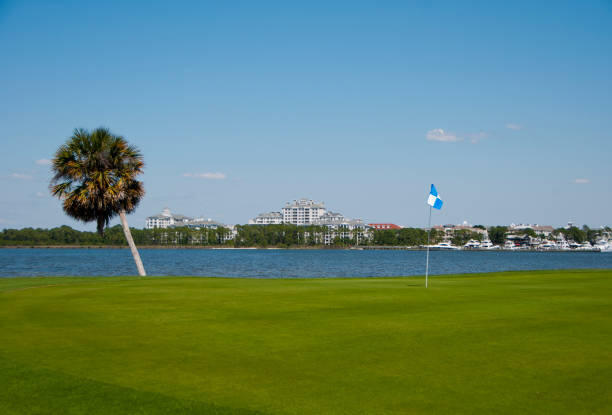
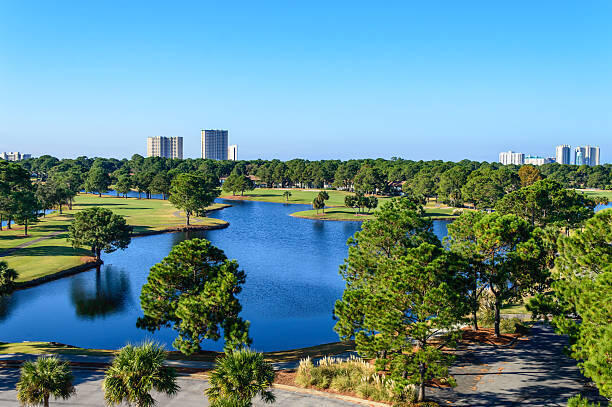
Positioned on an expensive corner lot, this showstopper property delivers what can only be described as the holy trinity of views- a stunning combination of tranquil lake waters, manicured golf course fairways, and sparkling bay horizons.

The nearly $500,000 renovation process was nothing short of extraordinary, touching every corner, every room, and every detail with thoughtful precision and unwavering attention that would make even the most discerning homeowner smile with satisfaction.
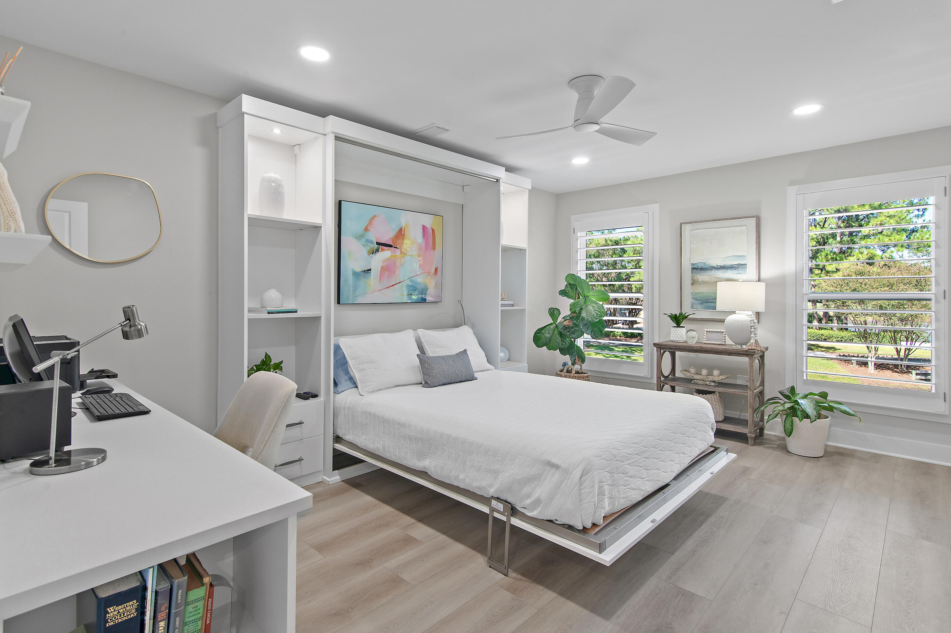
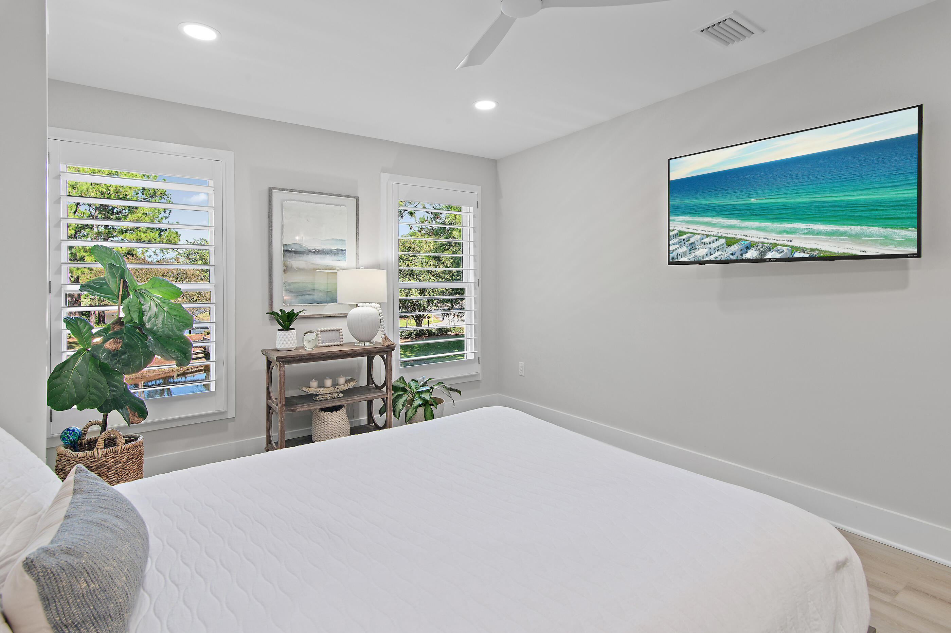
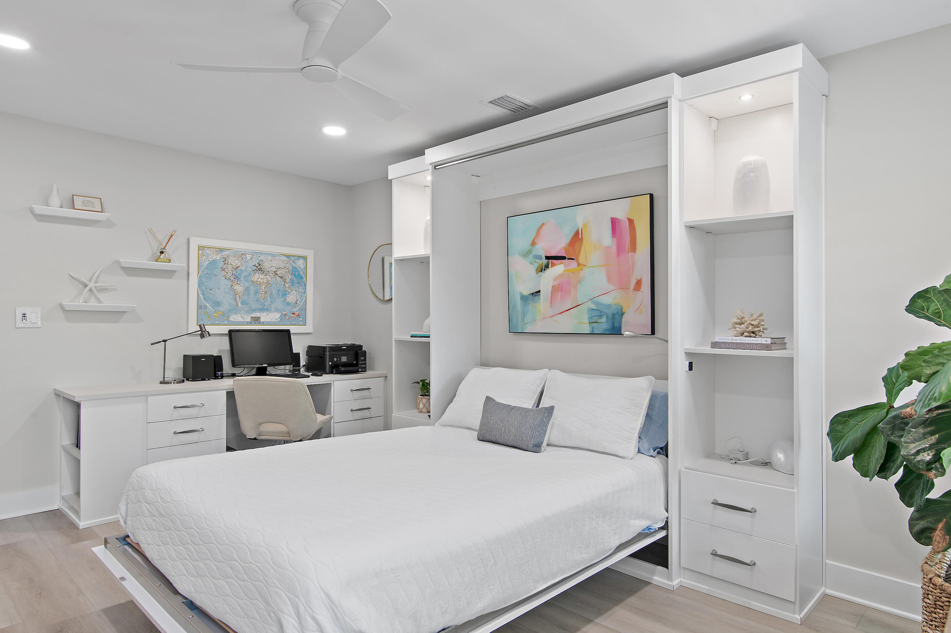
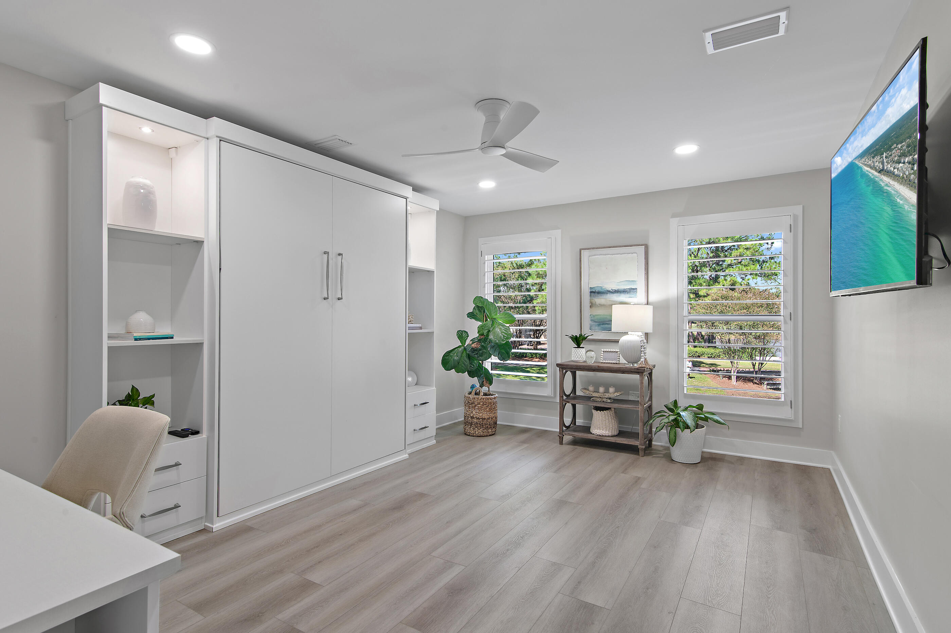
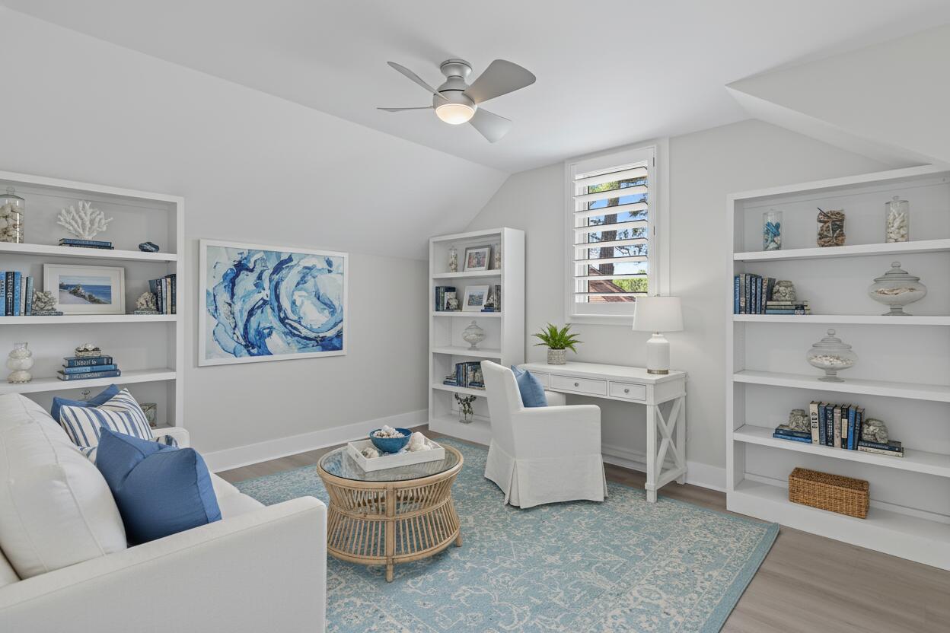
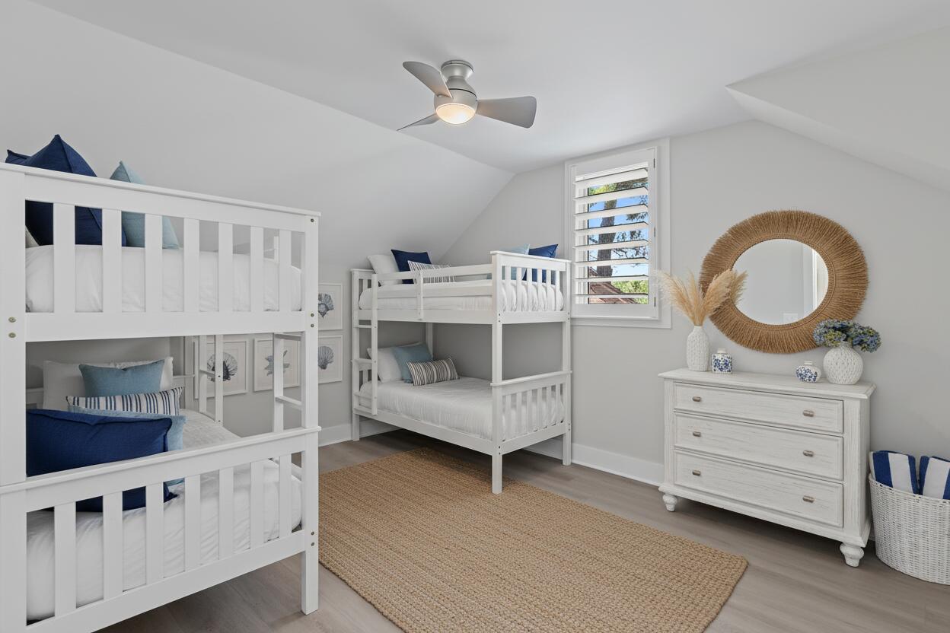
The 2023 masterfully redesigned second floor represents the crown jewel of this renovation project. An added fourth bedroom suite transforms the upper level into a private retreat that rivals the finest luxury accommodations. This thoughtfully designed space features a sophisticated Murphy bed system that maximizes flexibility, allowing the room to serve double duty as both a comfortable guest room and a productive home office.  When guests retire for the evening, the Murphy bed unfolds to reveal comfortable sleeping quarters. During daylight hours, the space transforms into a productive home office, thanks to the built-in desk crafted by renowned California Closets artisans. 

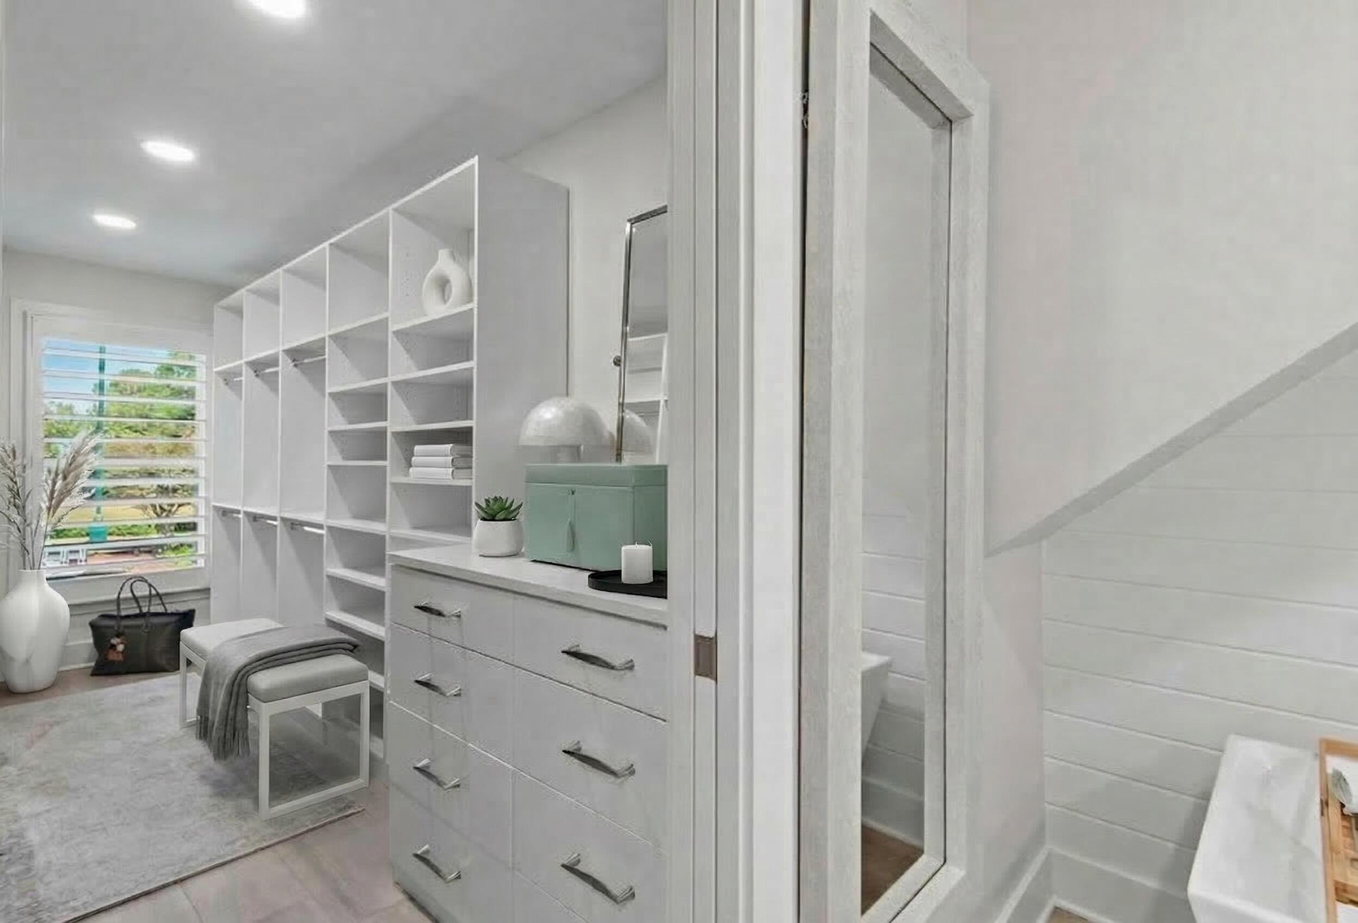
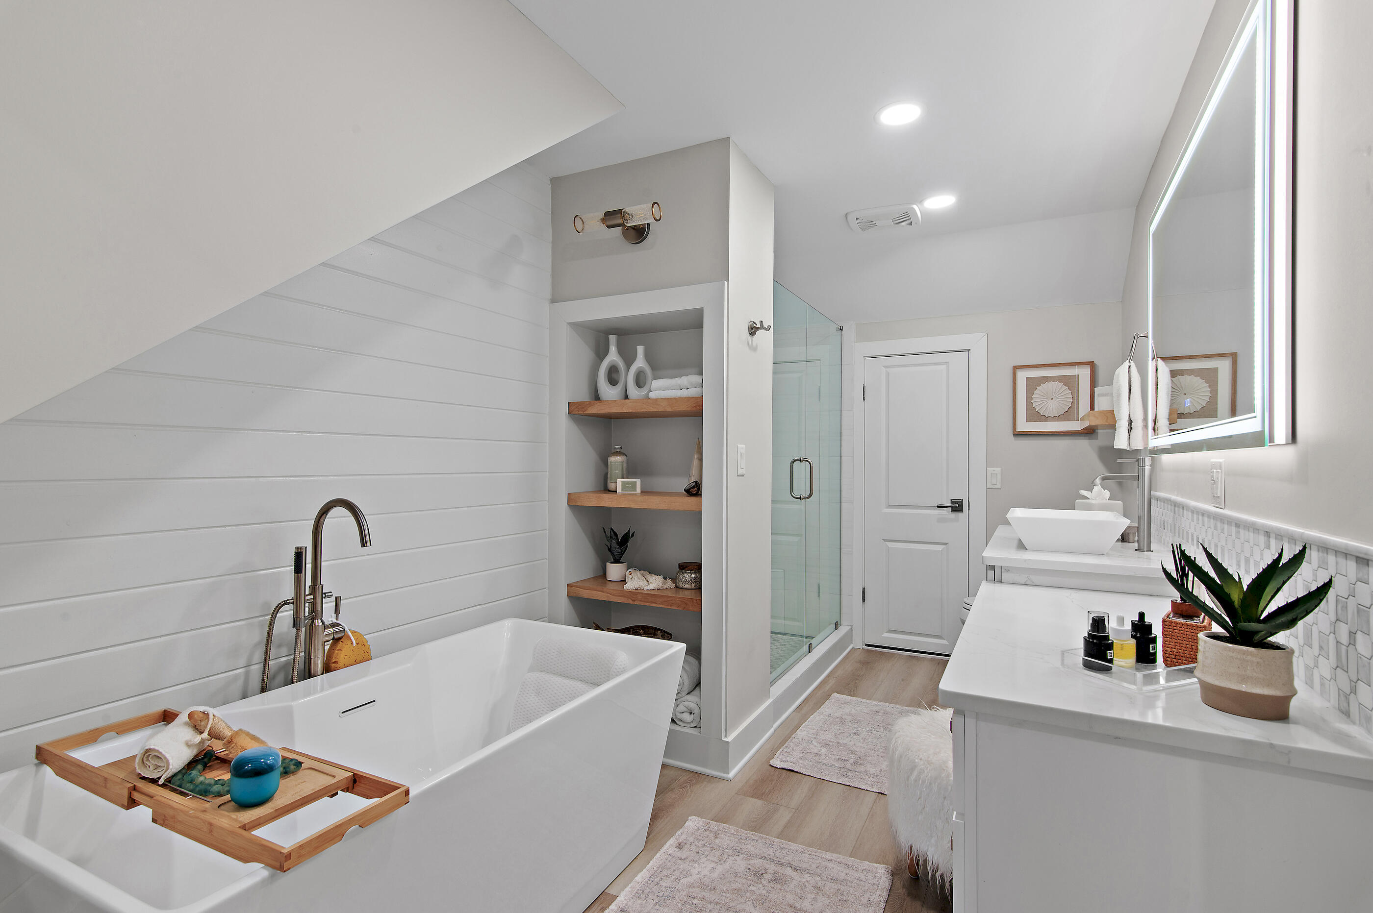
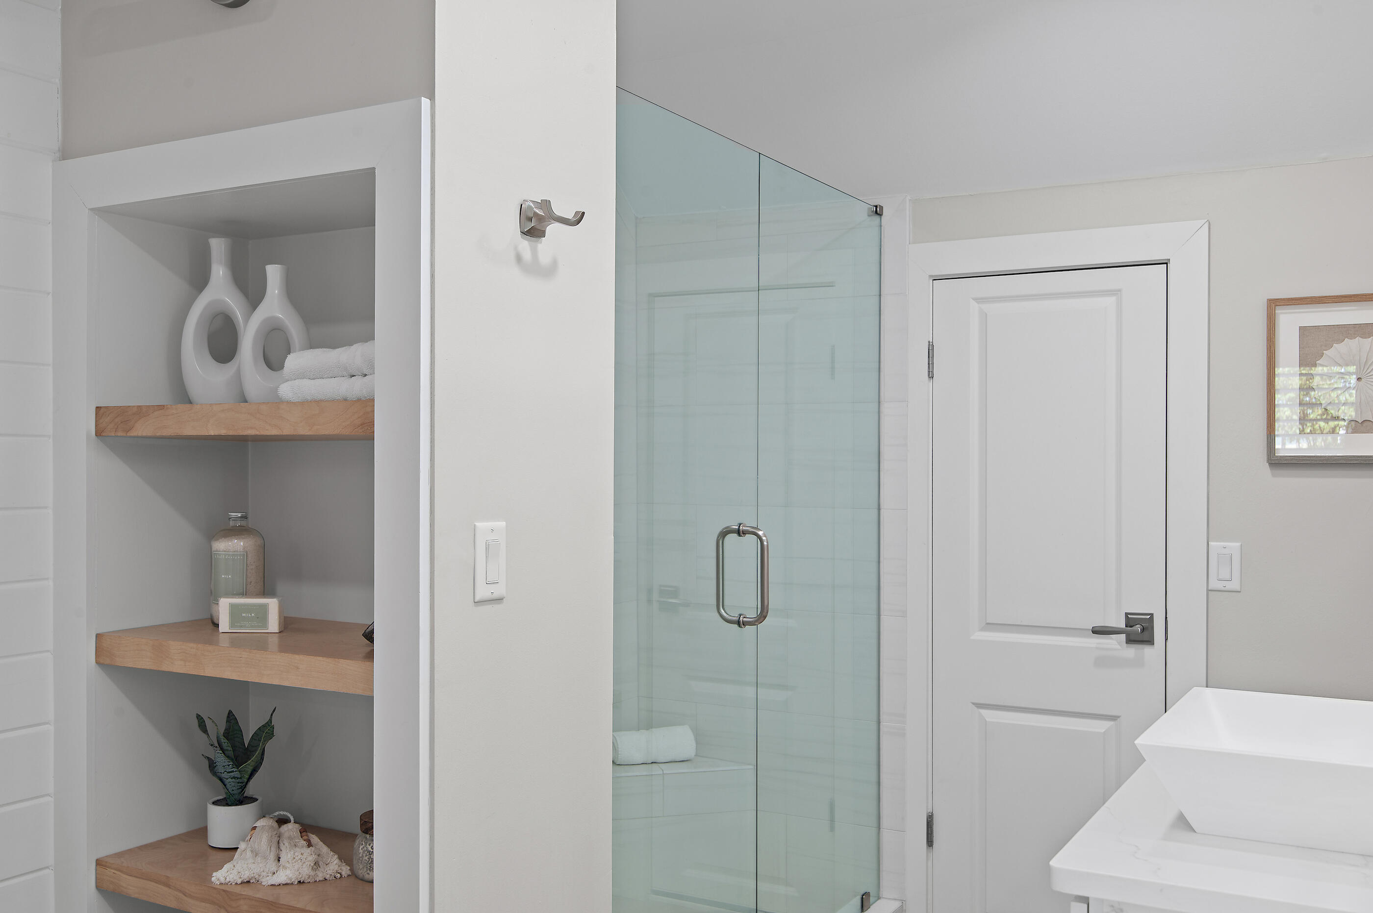
The accompanying bathroom expansion showcases renovation excellence at its finest. A separate soaking tub provides the perfect sanctuary for unwinding after long days, while the floor to ceiling tile shower offers refreshing morning rituals into spa experiences. The large custom closet ensures that storage never becomes a concern, even for the most extensive wardrobe collections. 

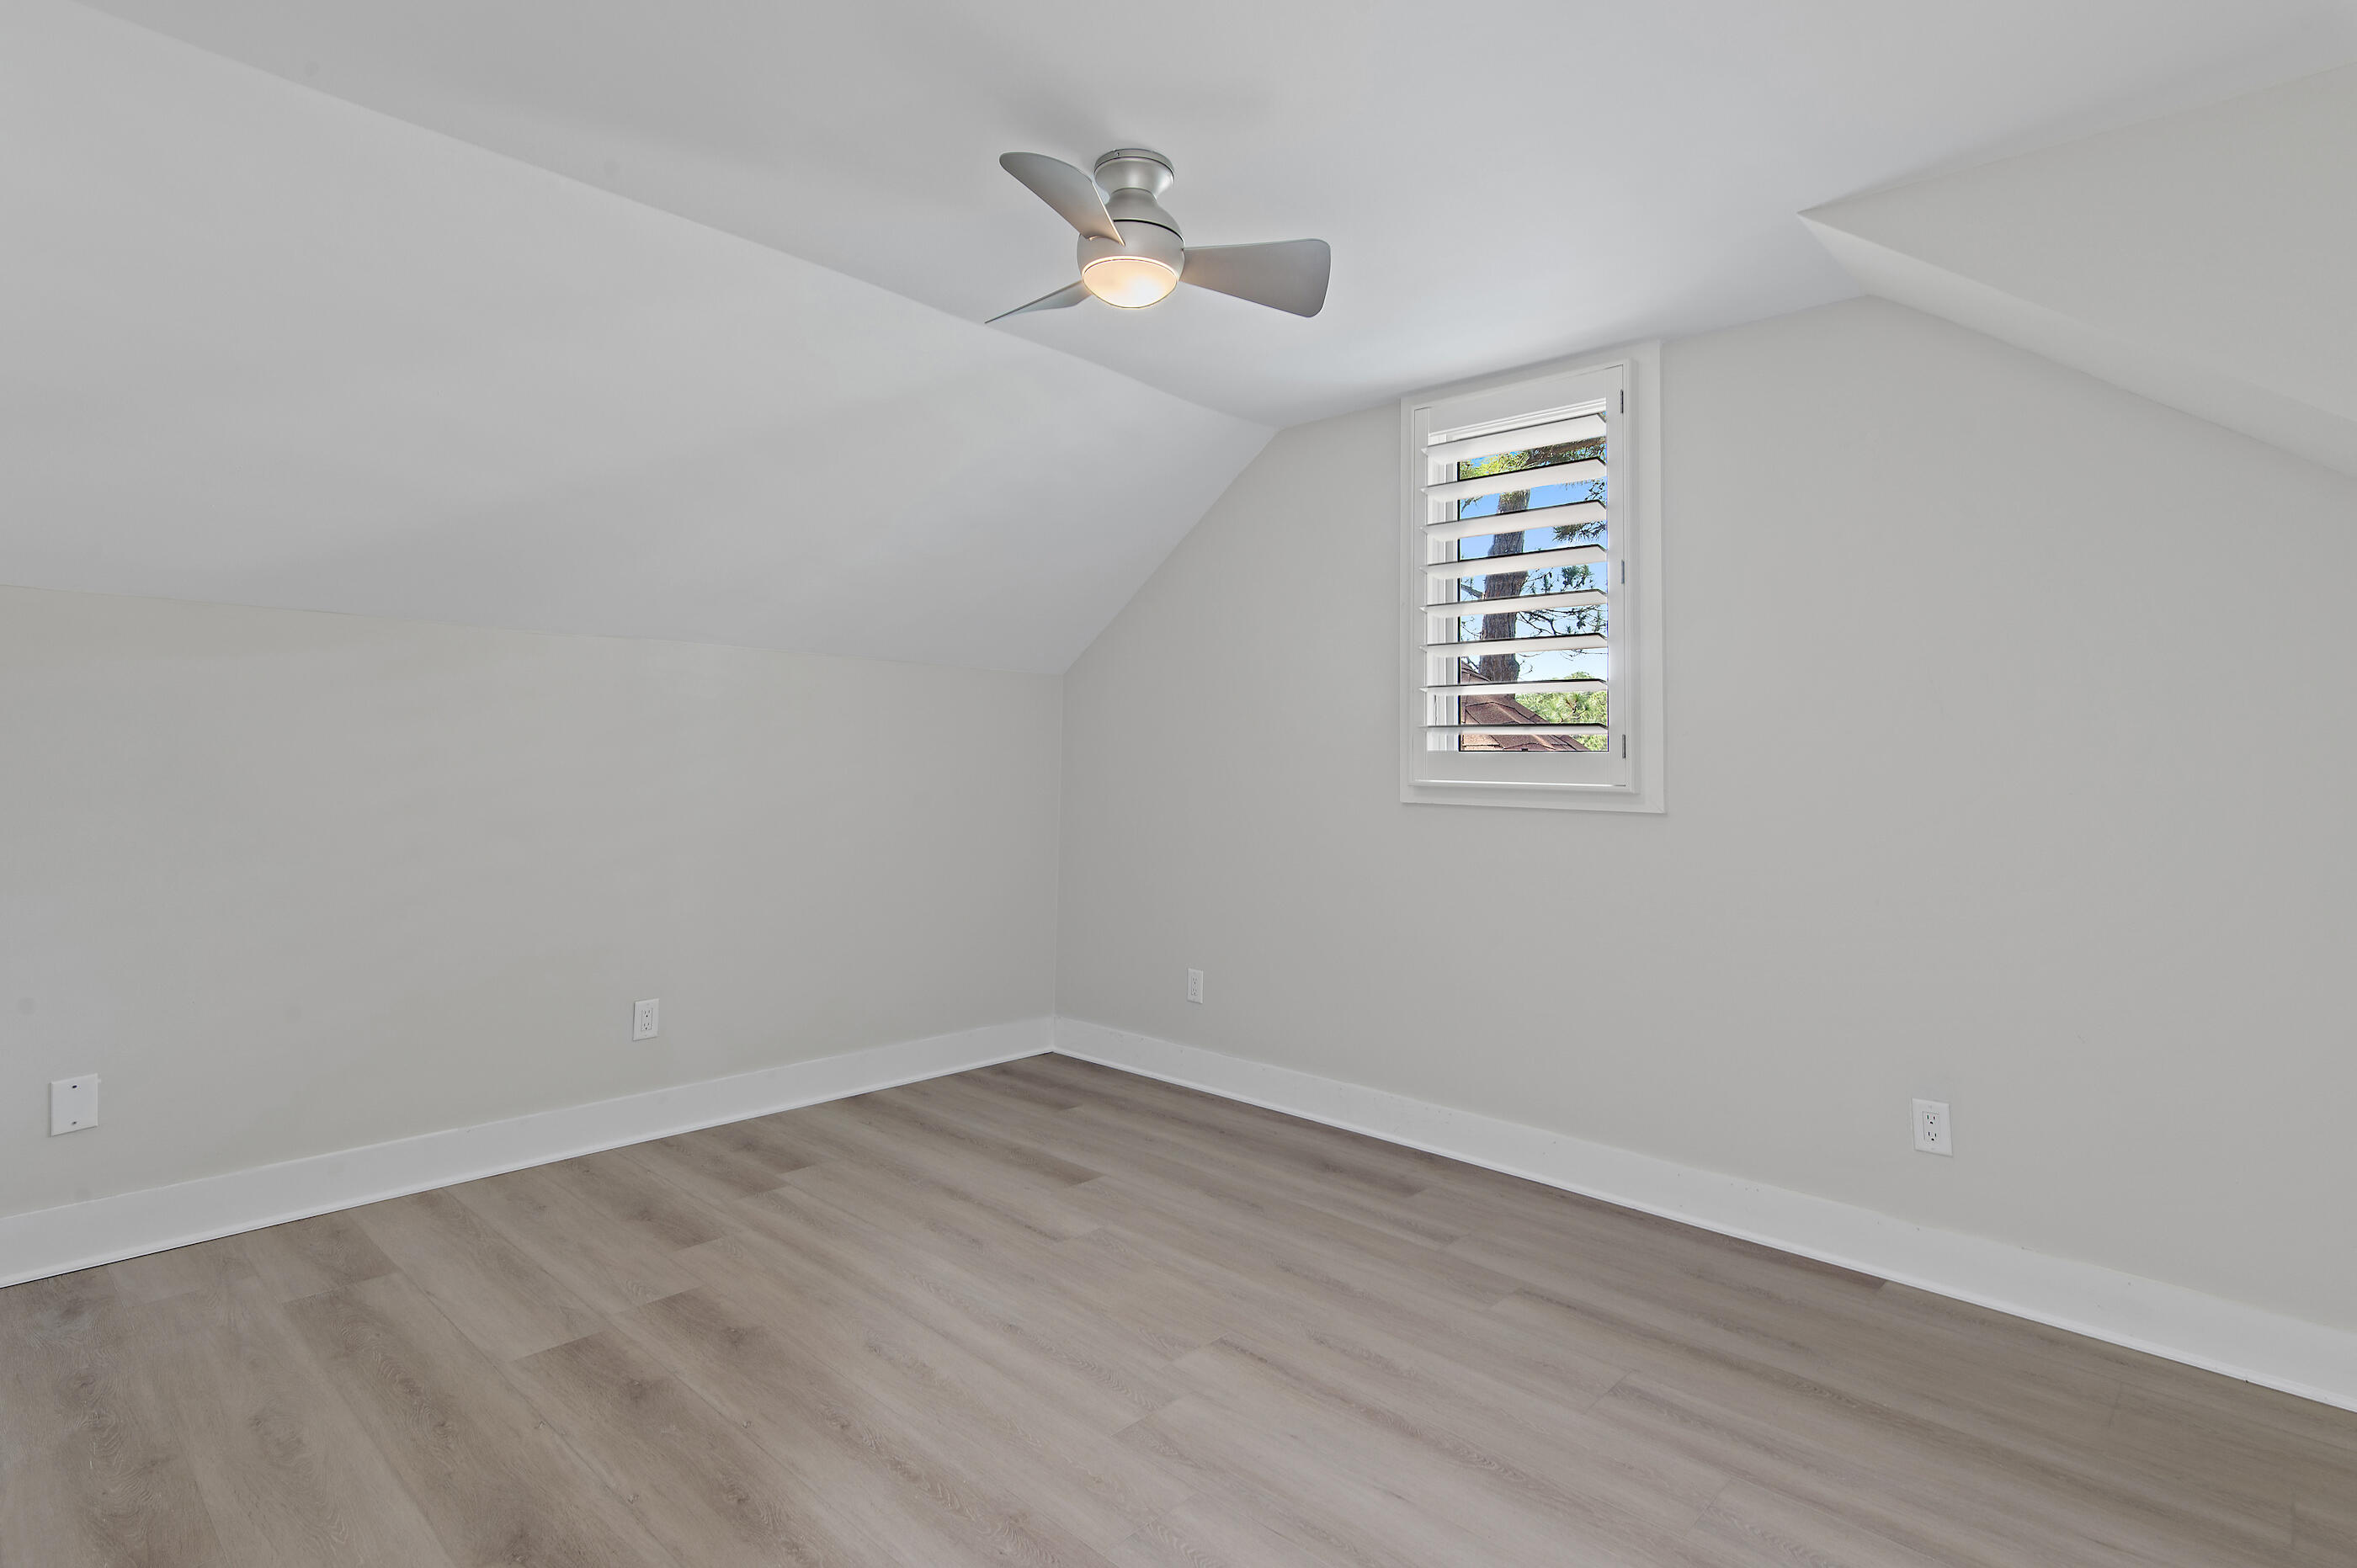
The entire upstairs area could easily be converted into a spacious primary ensuite simply by removing the existing Murphy bed and desk. The proposed primary suite would then consist of a large bedroom, a separate office or sitting area, a walk-in closet, and an attached bath.

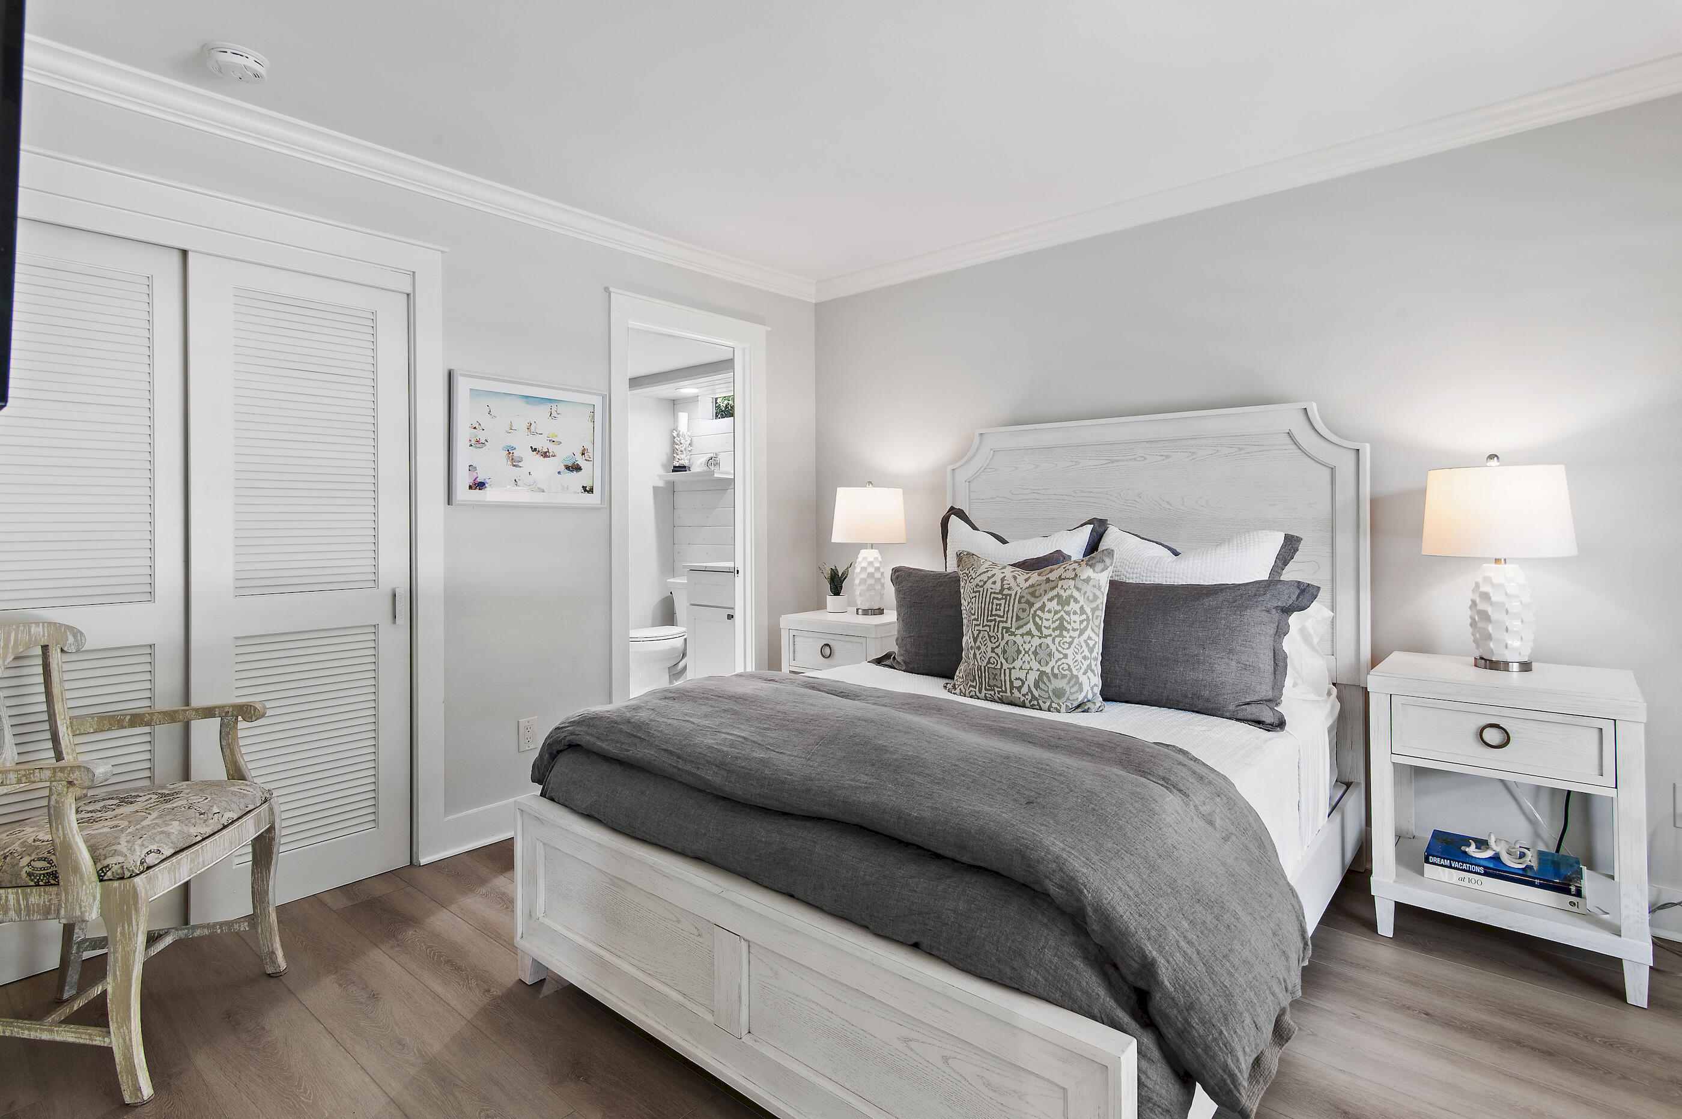
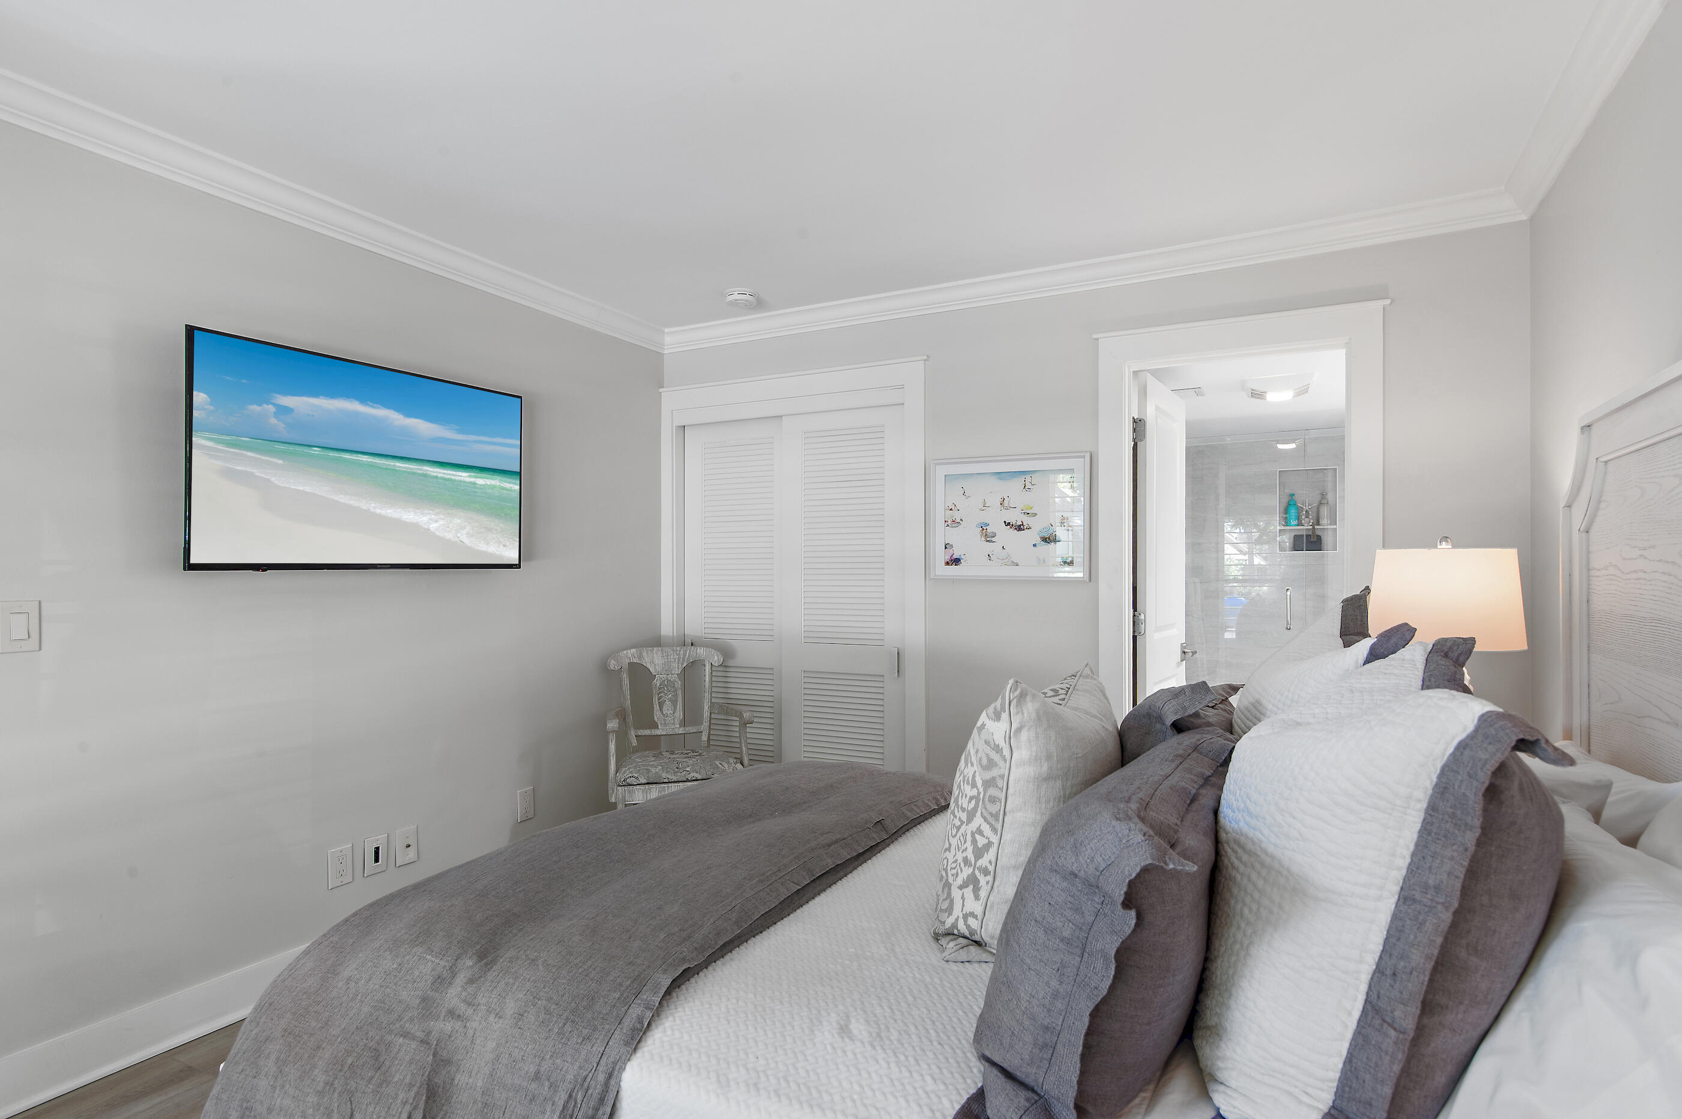
The attention to storage solutions throughout this home is nothing short of impressive. Throughout this remarkable home, California Closets has worked their organizational magic, creating walk-in closets that transform daily routines into streamlined experiences. Two additional bedrooms benefit from these custom storage solutions, ensuring that every family member enjoys organized, clutter-free personal spaces. The main floor laundry room features Container Store Elfa closet systems that elevate this utilitarian space into an efficiently organized command center.

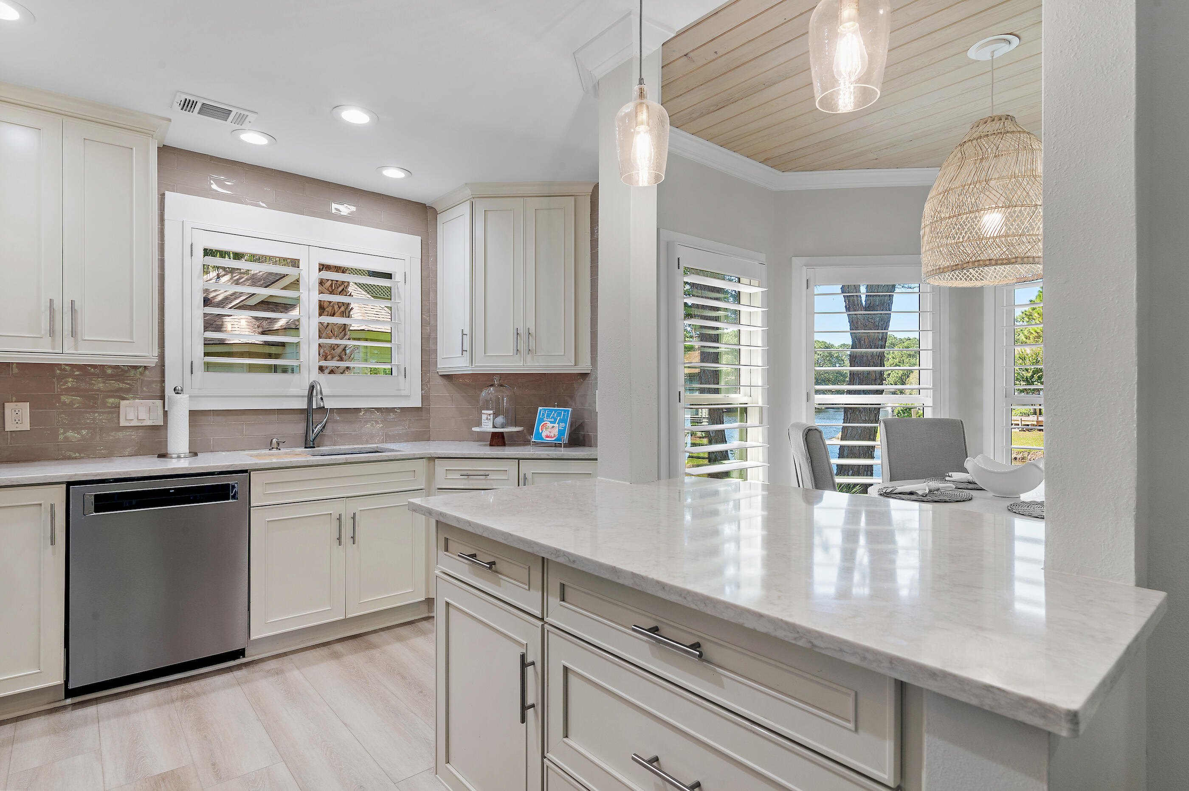
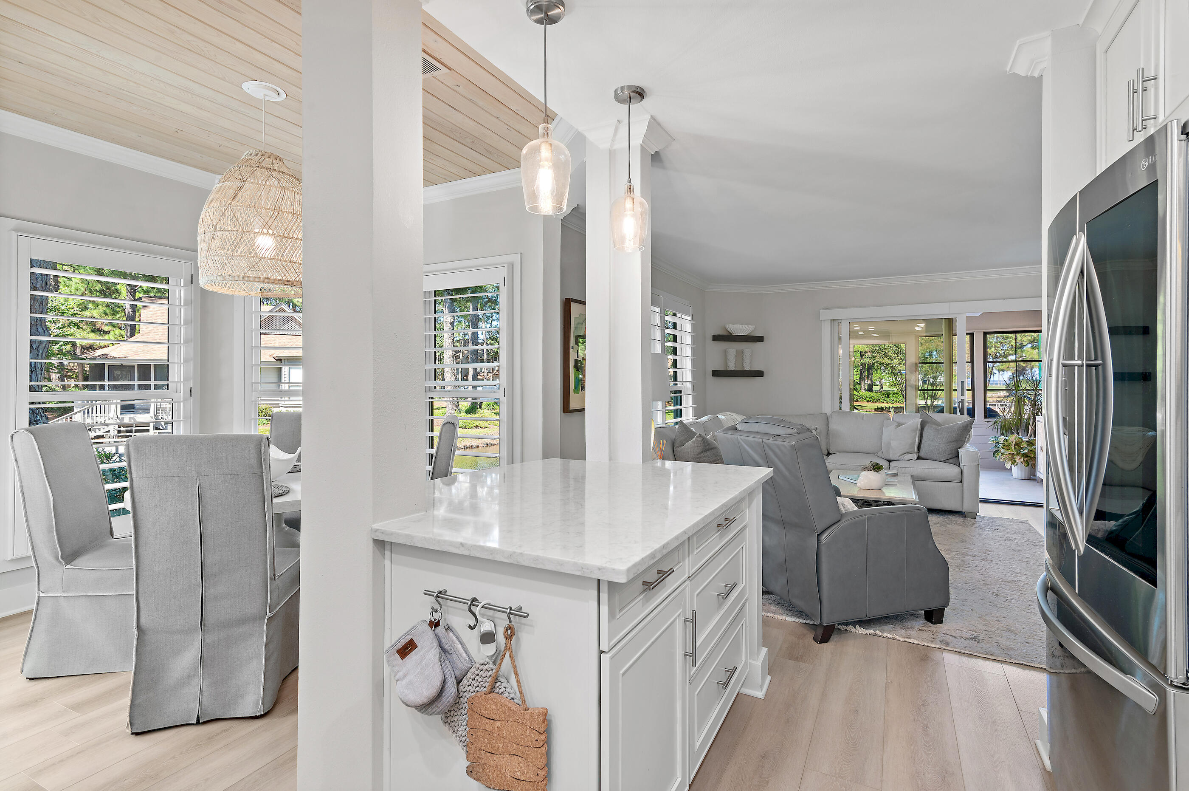
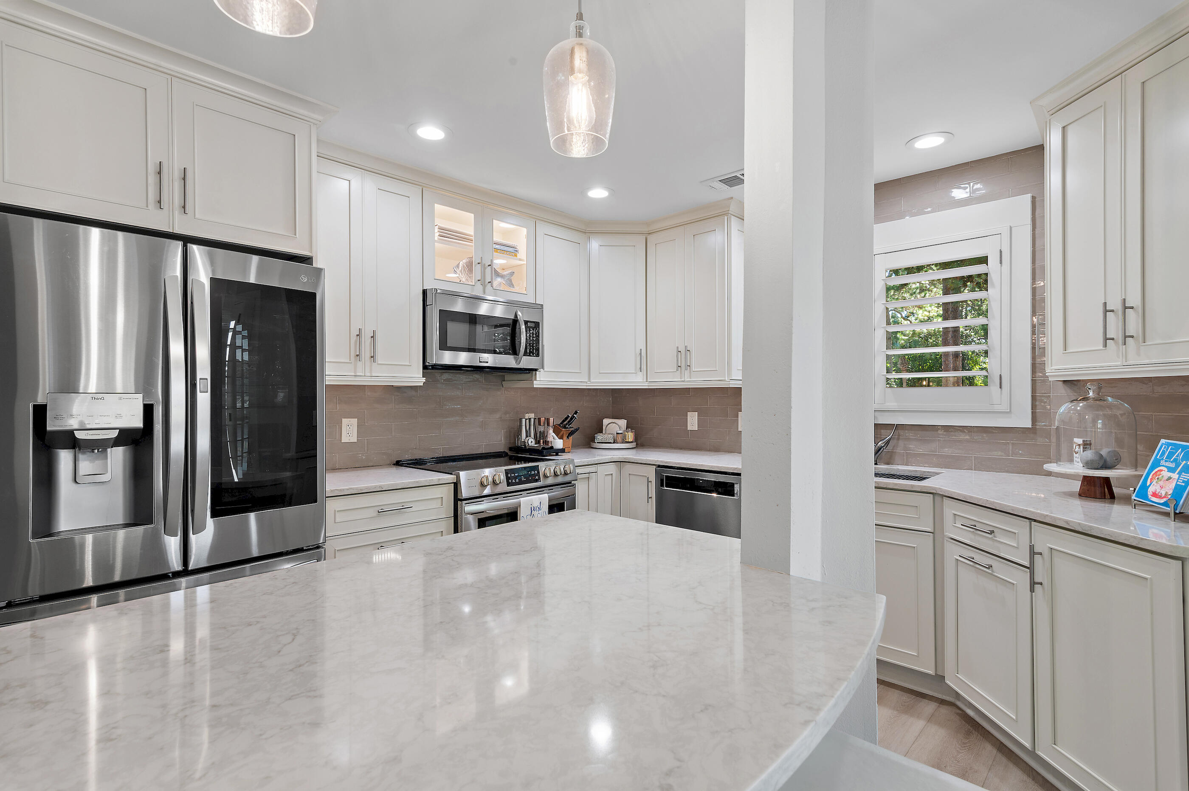
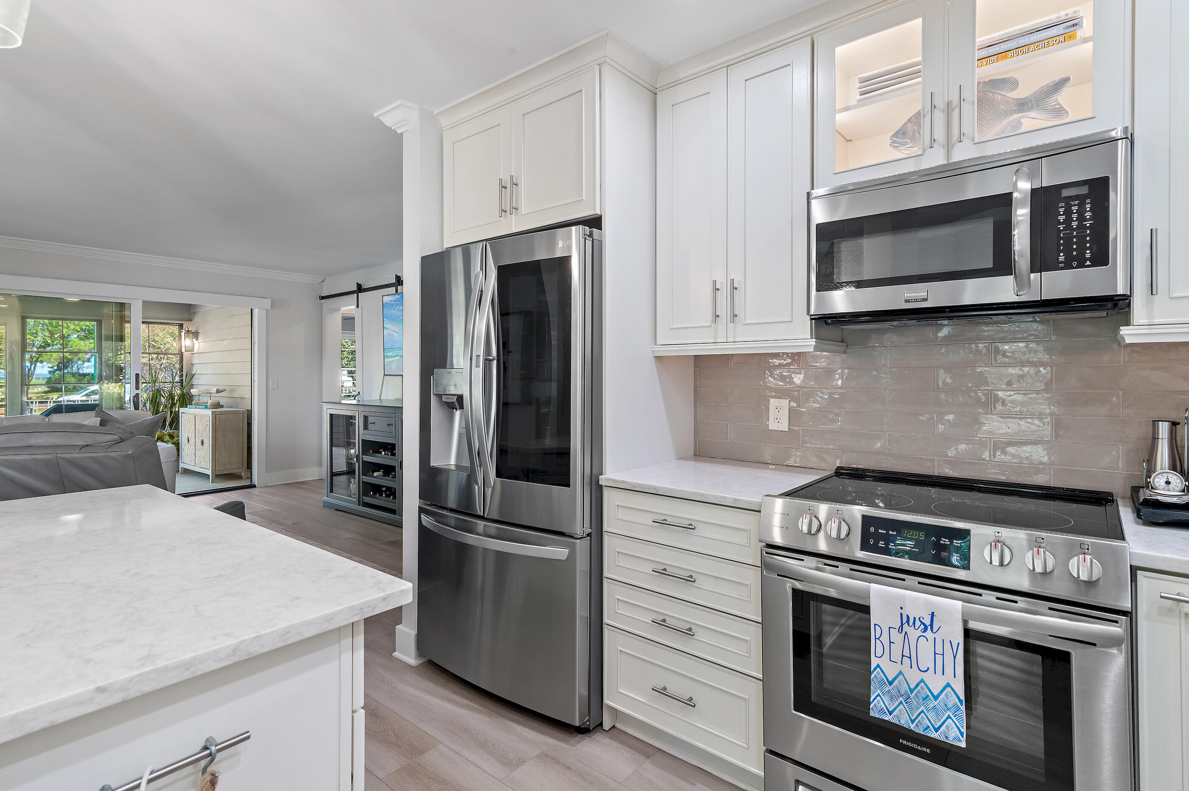
The heart of this residence is undoubtedly the chef's kitchen, which has been taken down to the studs for a complete transformation. This culinary masterpiece features custom soft close Kraftmaid cabinetry, quartz countertops, designer lighting and an array of modern conveniences. 

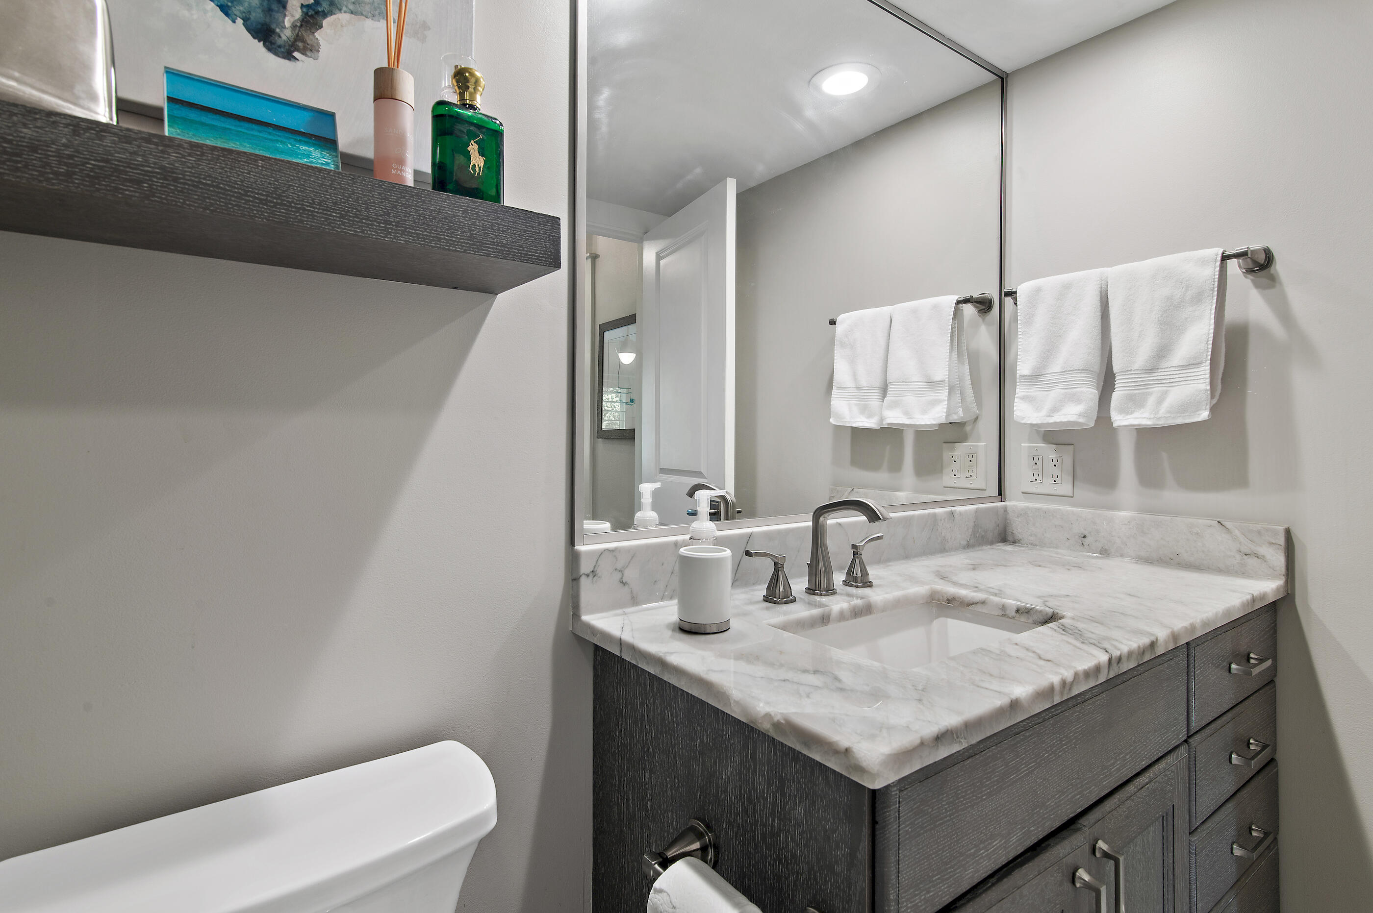
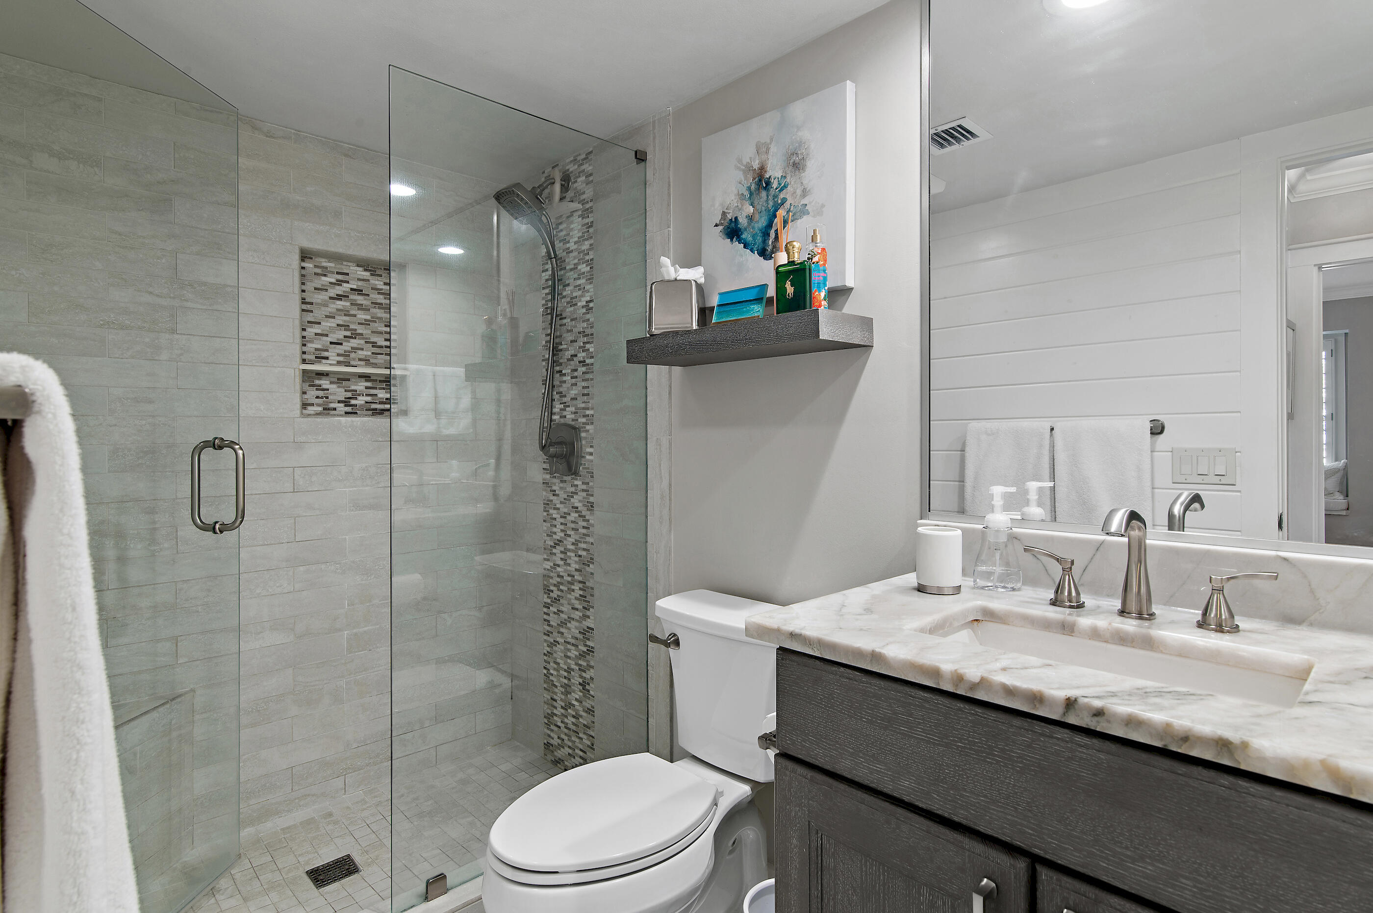
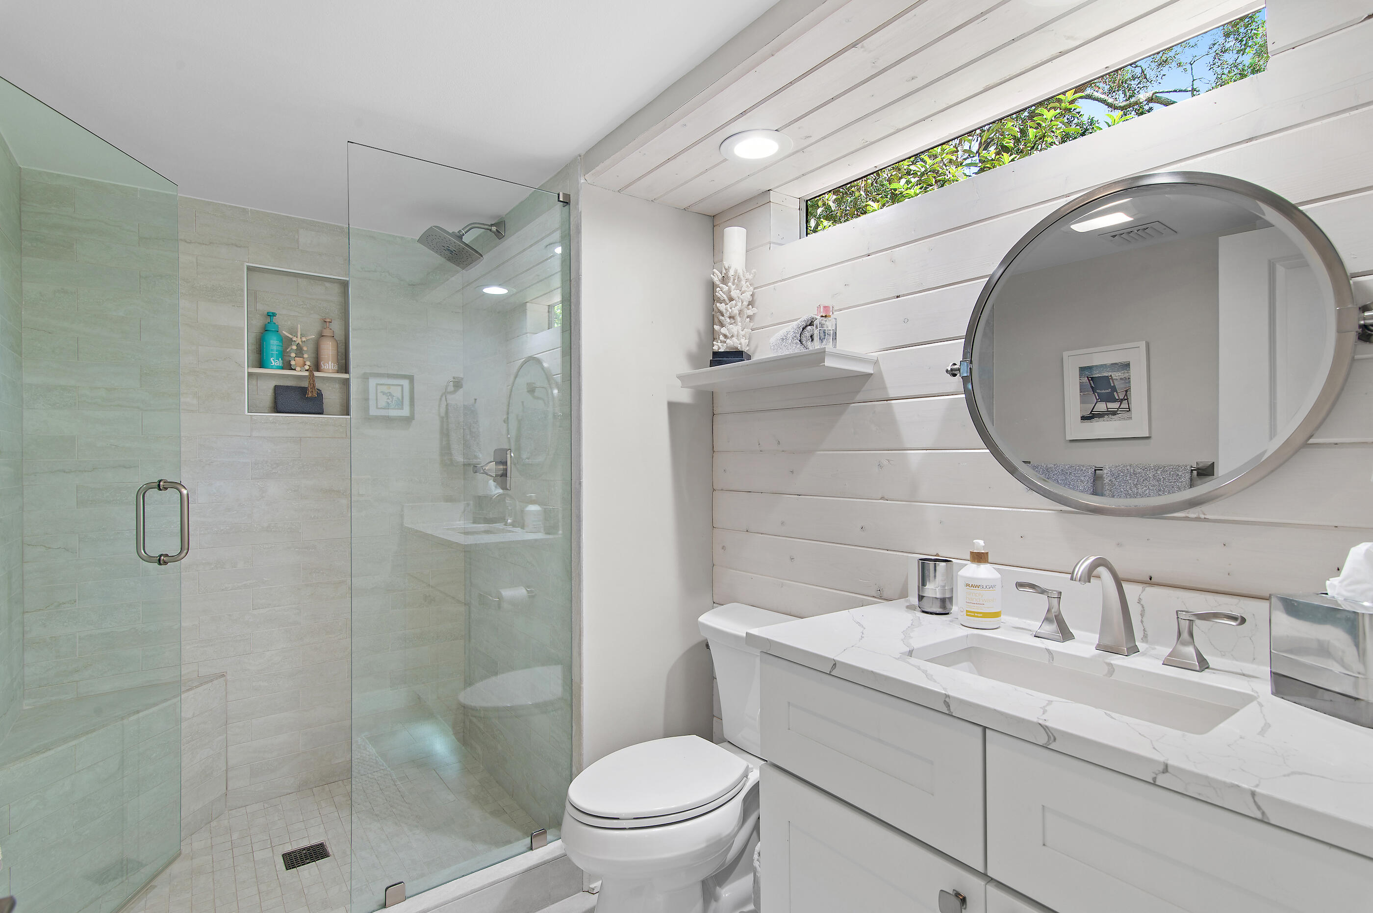
The two downstairs full bathrooms have received the same meticulous attention to detail, each one taken down to the studs and completely redesigned to create spa-like retreats within your own home. These spaces combine modern fixtures with timeless design elements, creating bathrooms that are both functional and luxurious.

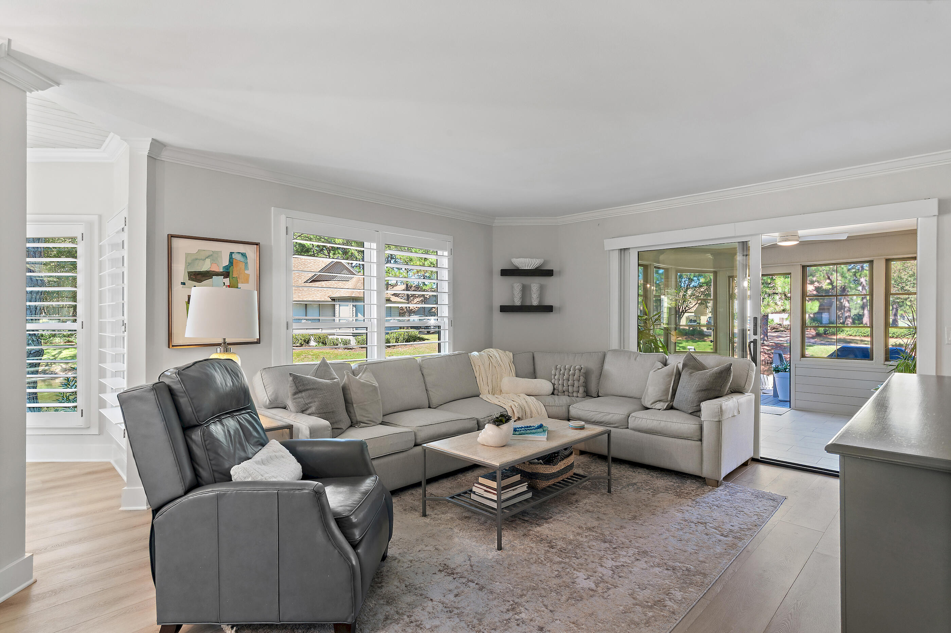
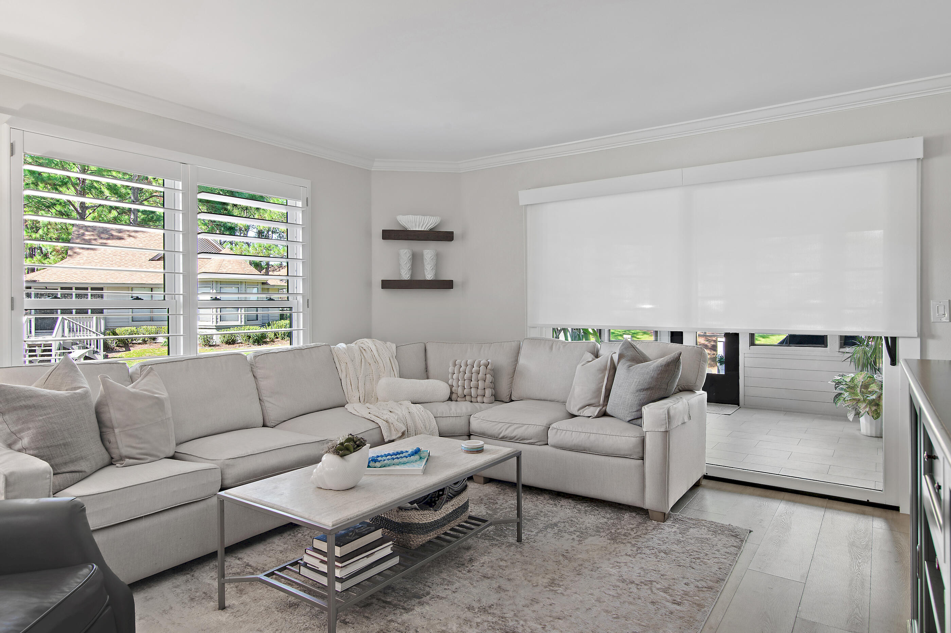
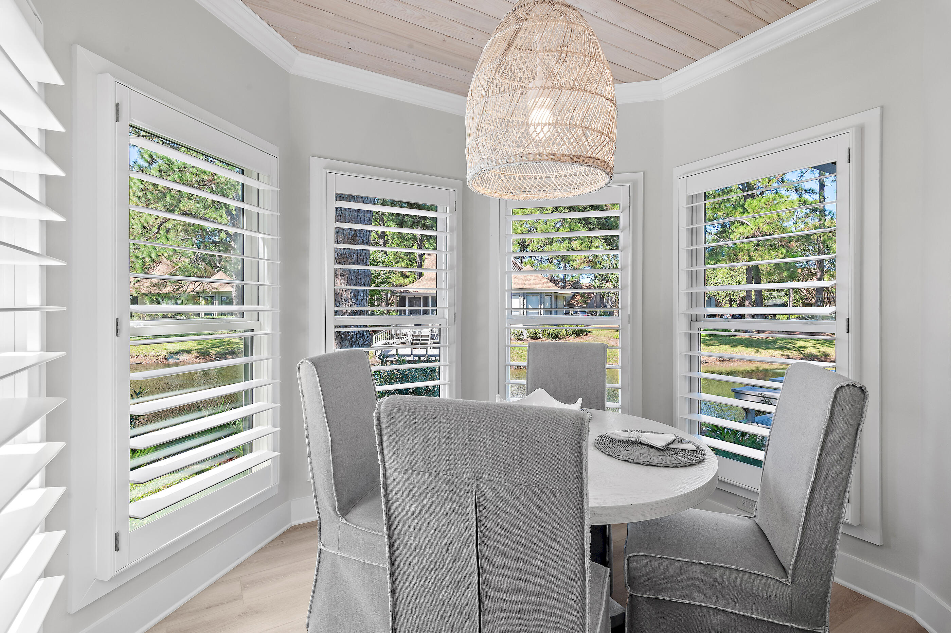
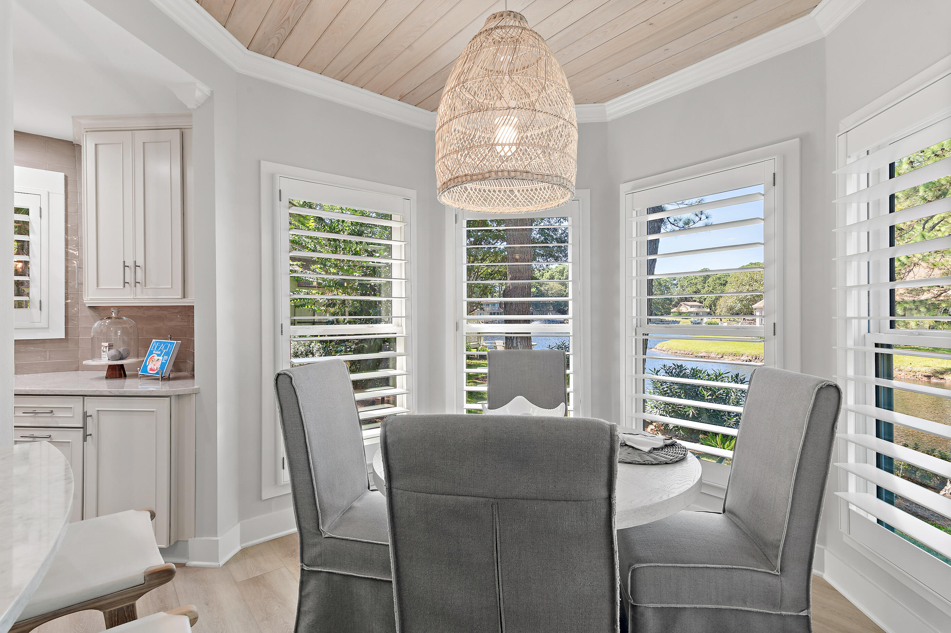
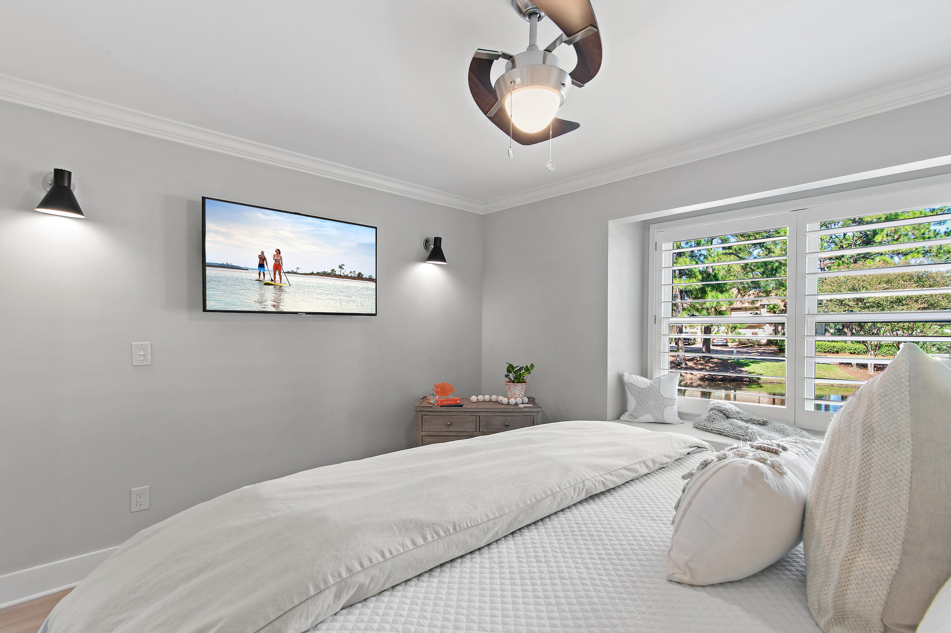
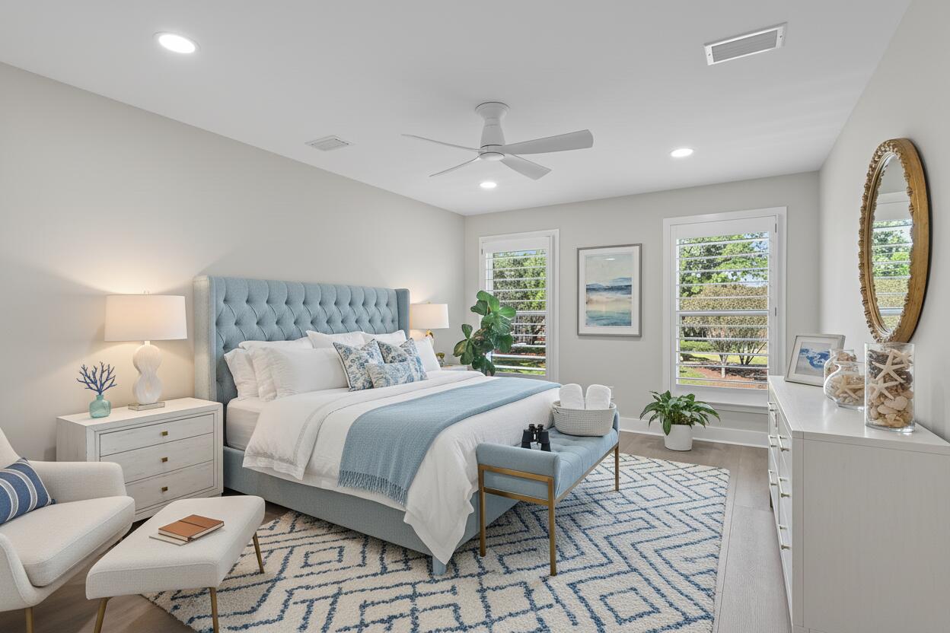
One of the most delightful features of this property is the custom wood shutters that have been carefully painted to match the wall colors throughout the home. This attention to detail creates a cohesive design flow that ties the entire interior together while adding character and charm that you simply cannot find in cookie-cutter properties.

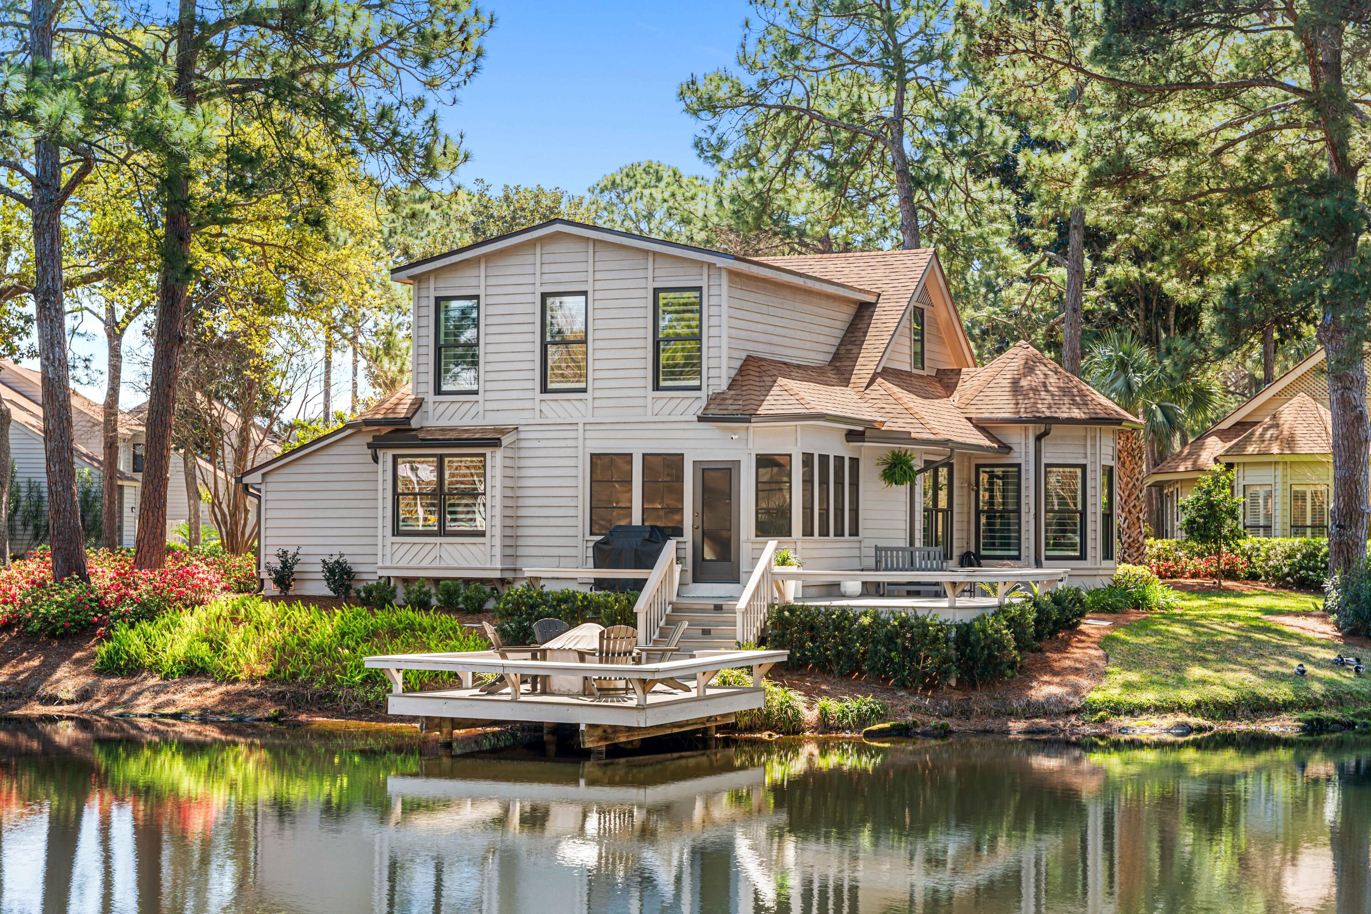
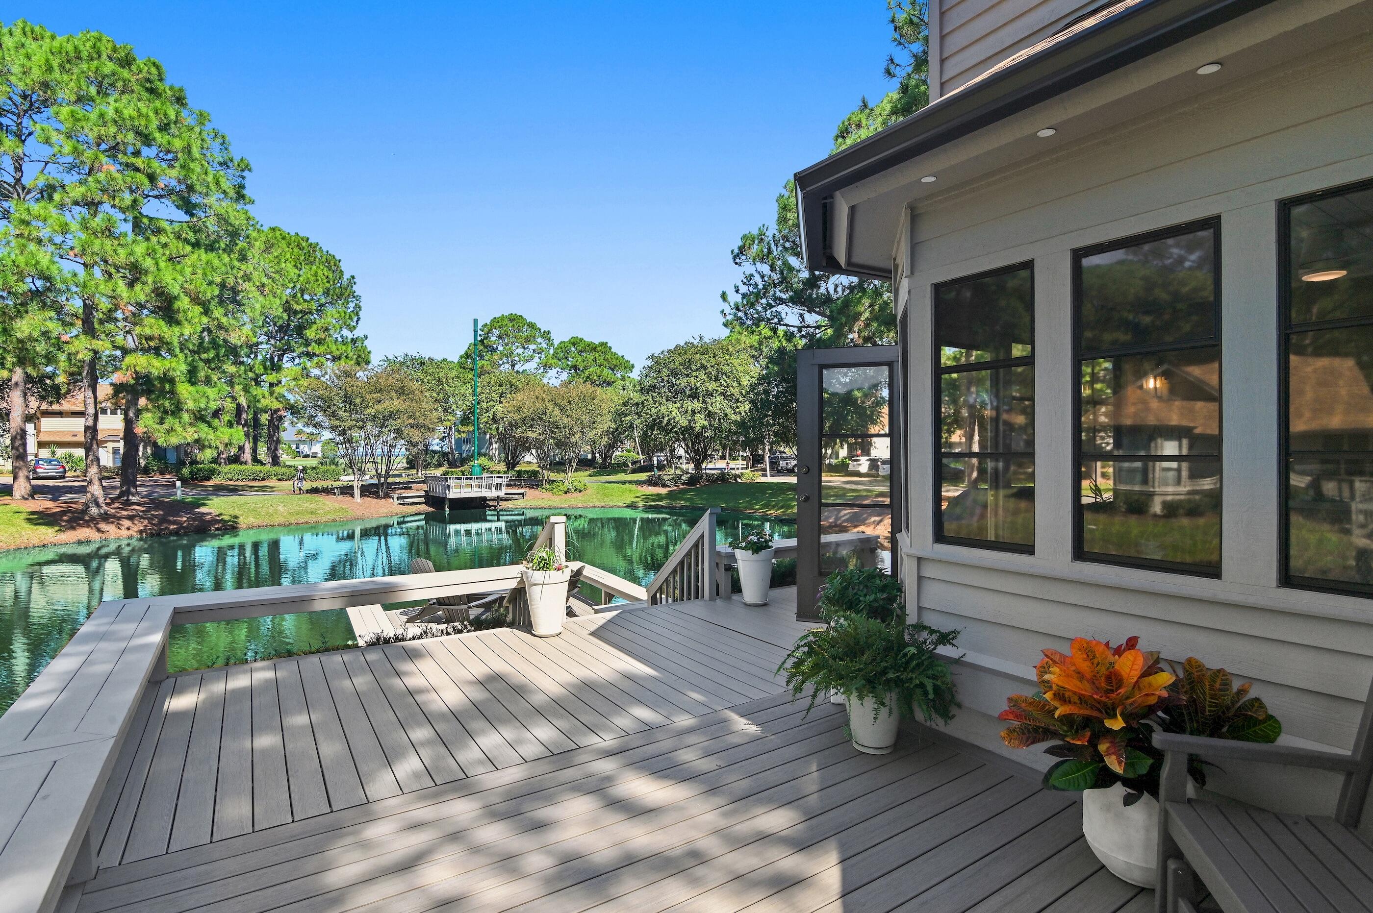
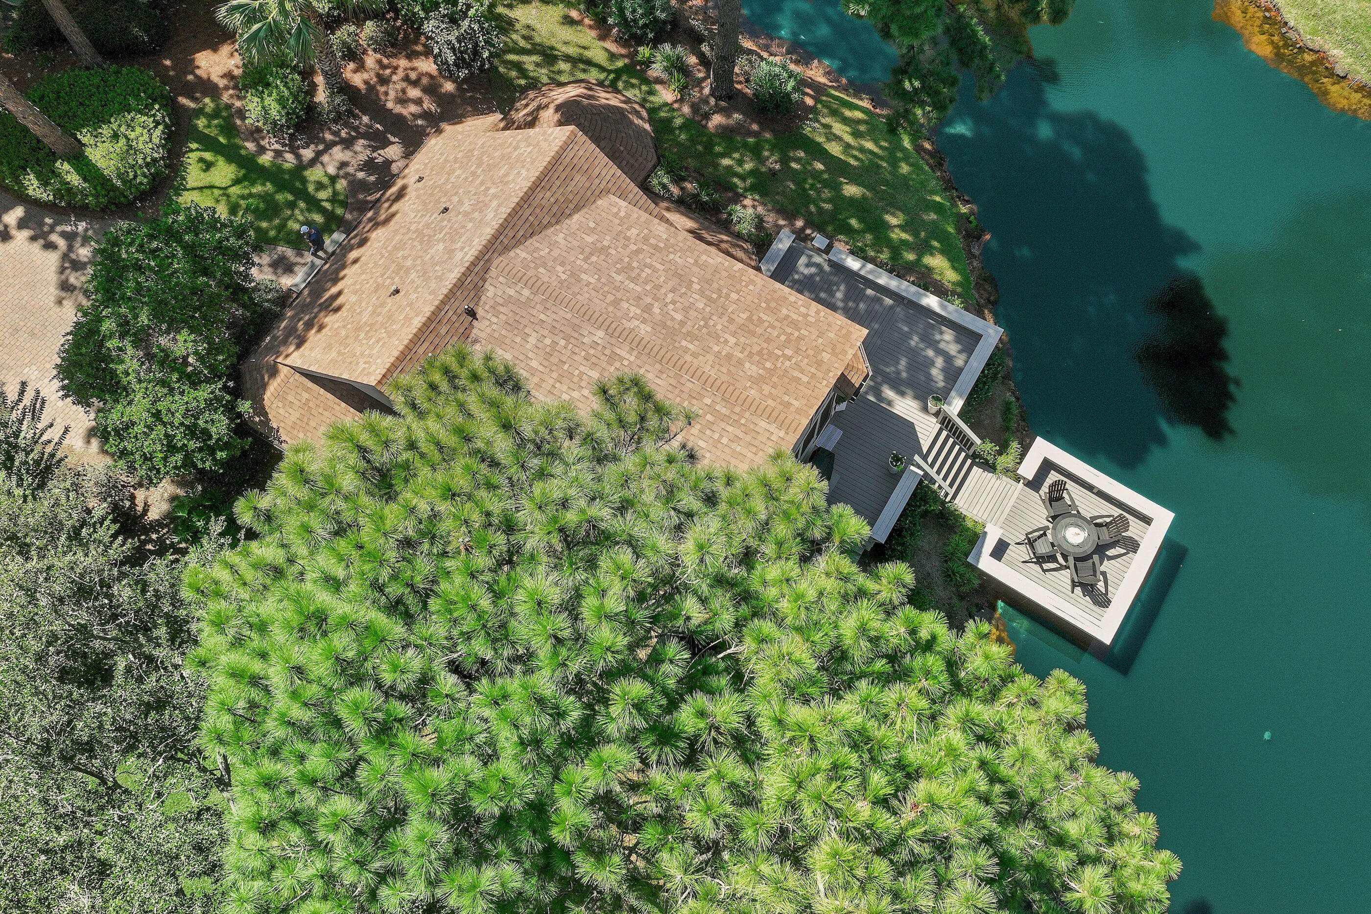
Outdoor living reaches new heights with the spectacular deck expansion featuring composite materials that promise years of low-maintenance enjoyment. Whether you are hosting intimate gatherings or simply savoring your morning coffee while watching golfers navigate the nearby fairways, this outdoor space provides the perfect backdrop for memorable moments.

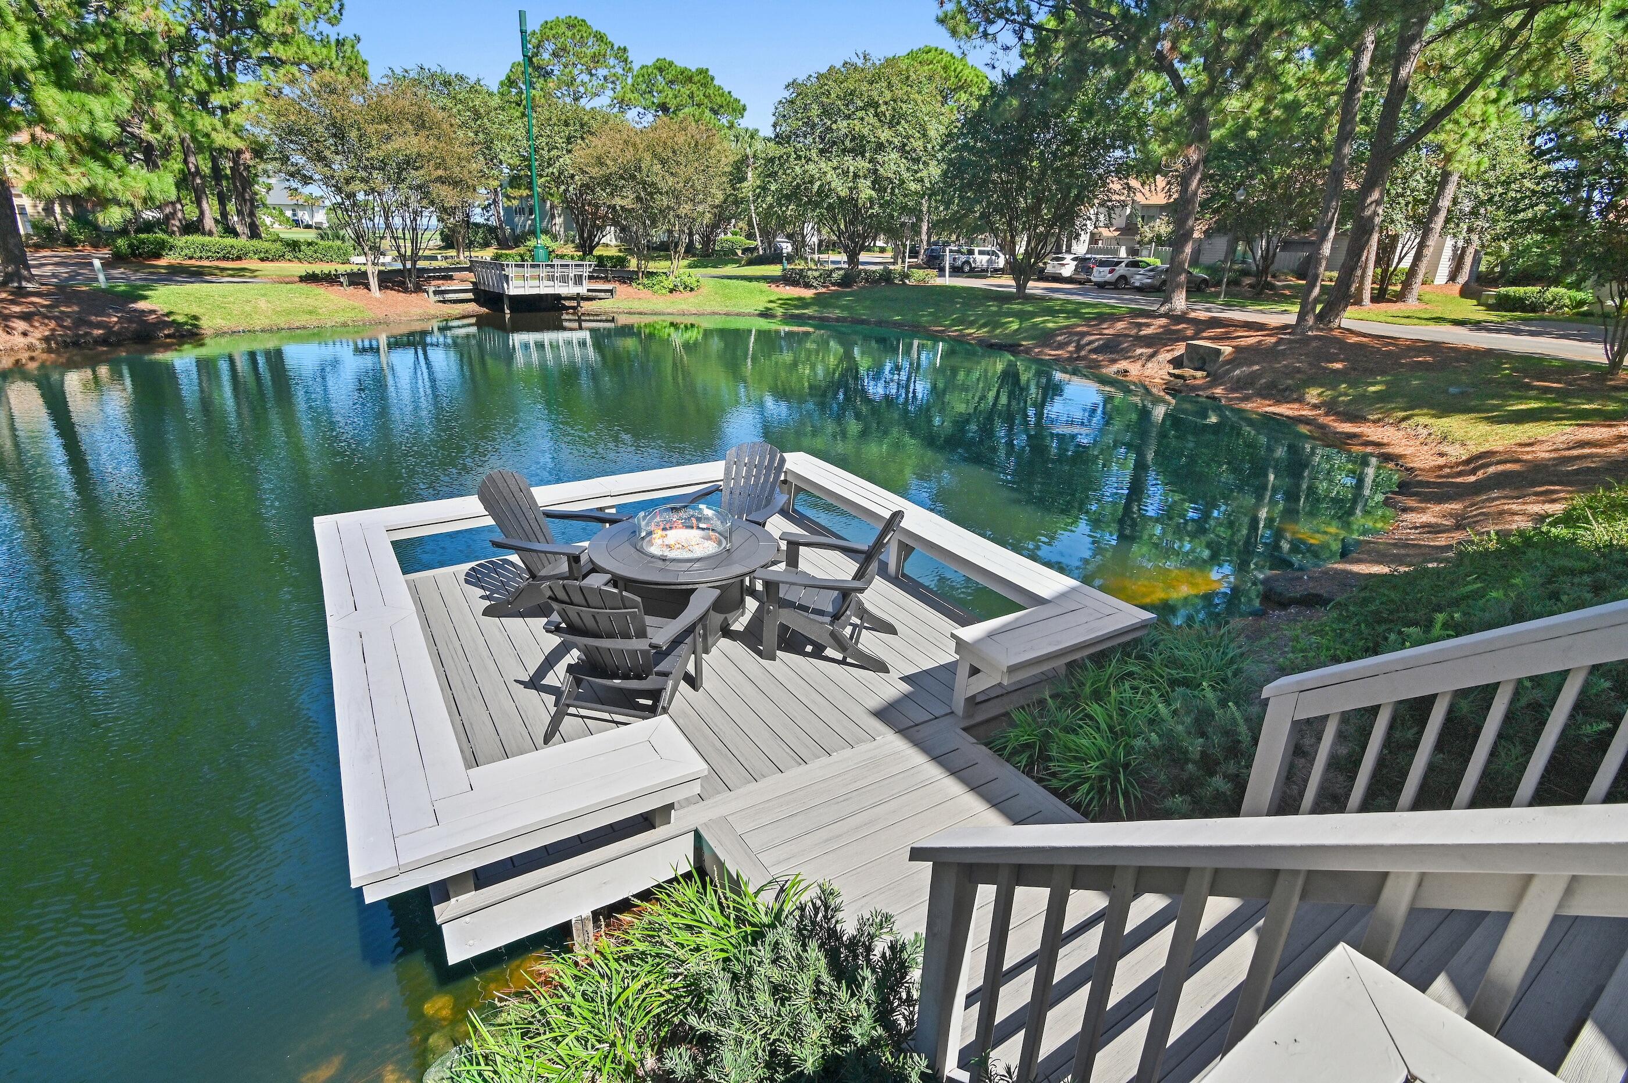
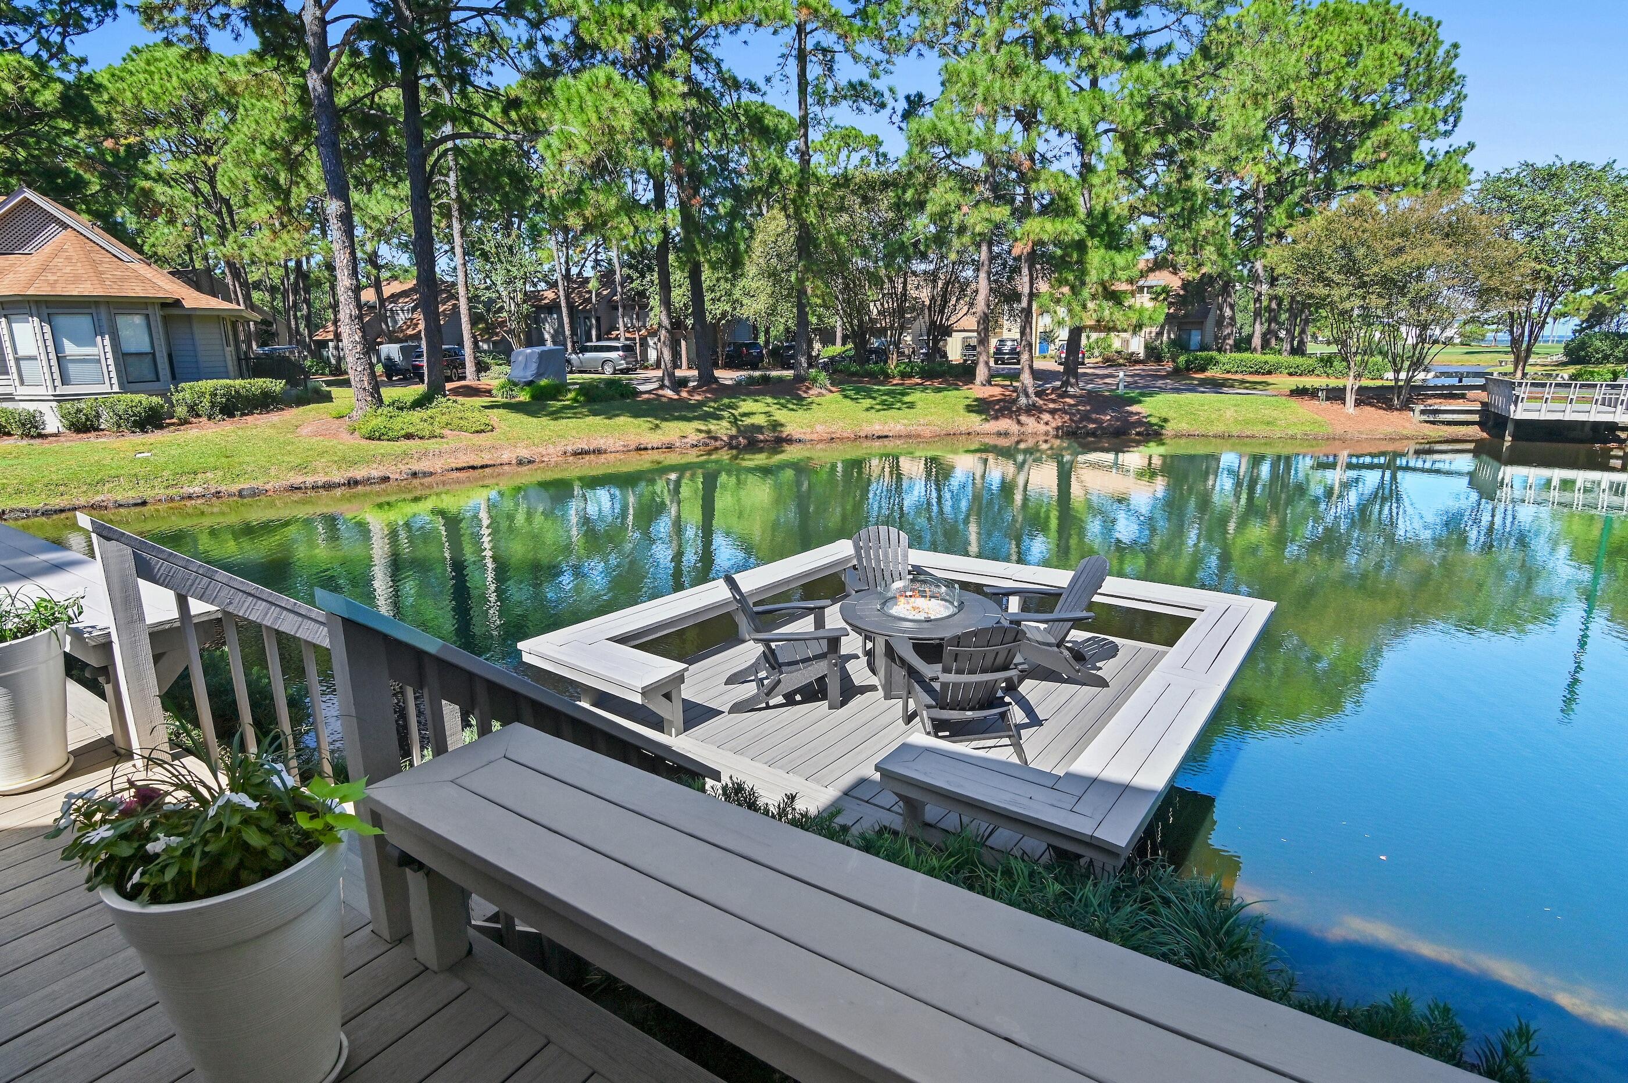
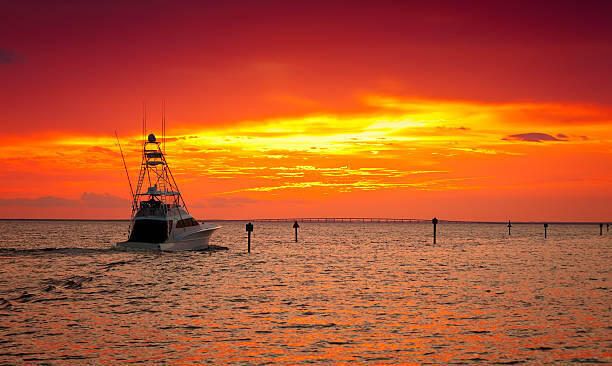
You will appreciate the private dock which leads to the water. Four durable Polywood chairs surround a fire pit table, creating the perfect setting for afternoon s'mores with the family or quiet evening conversations under the stars. The dock's positioning also makes it an ideal spot for catch-and-release fishing, allowing you to enjoy one of the area's most popular pastimes right from your own backyard.

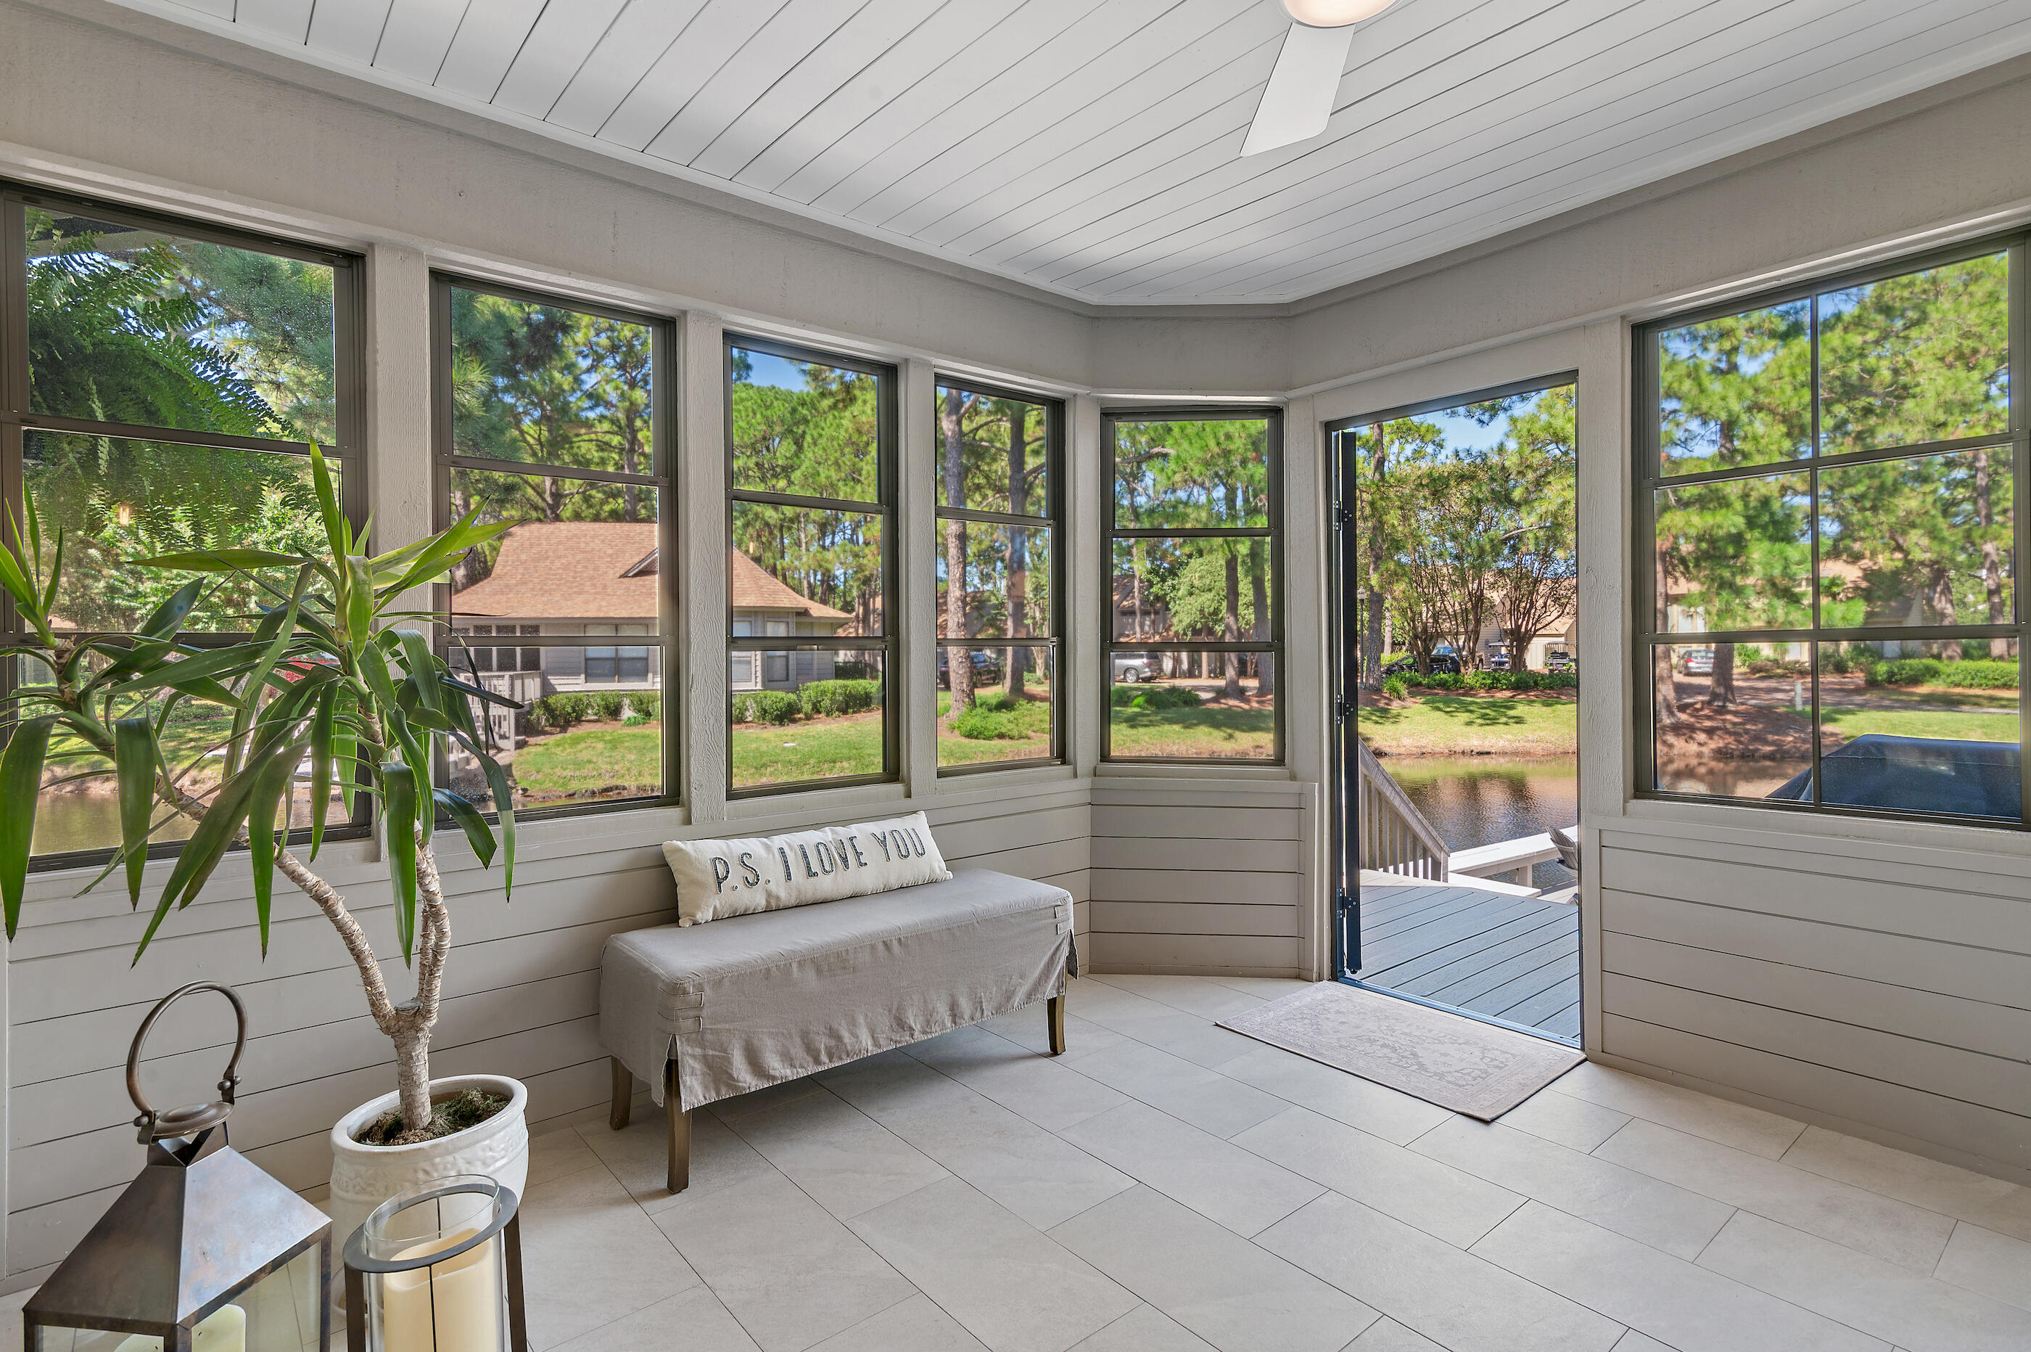
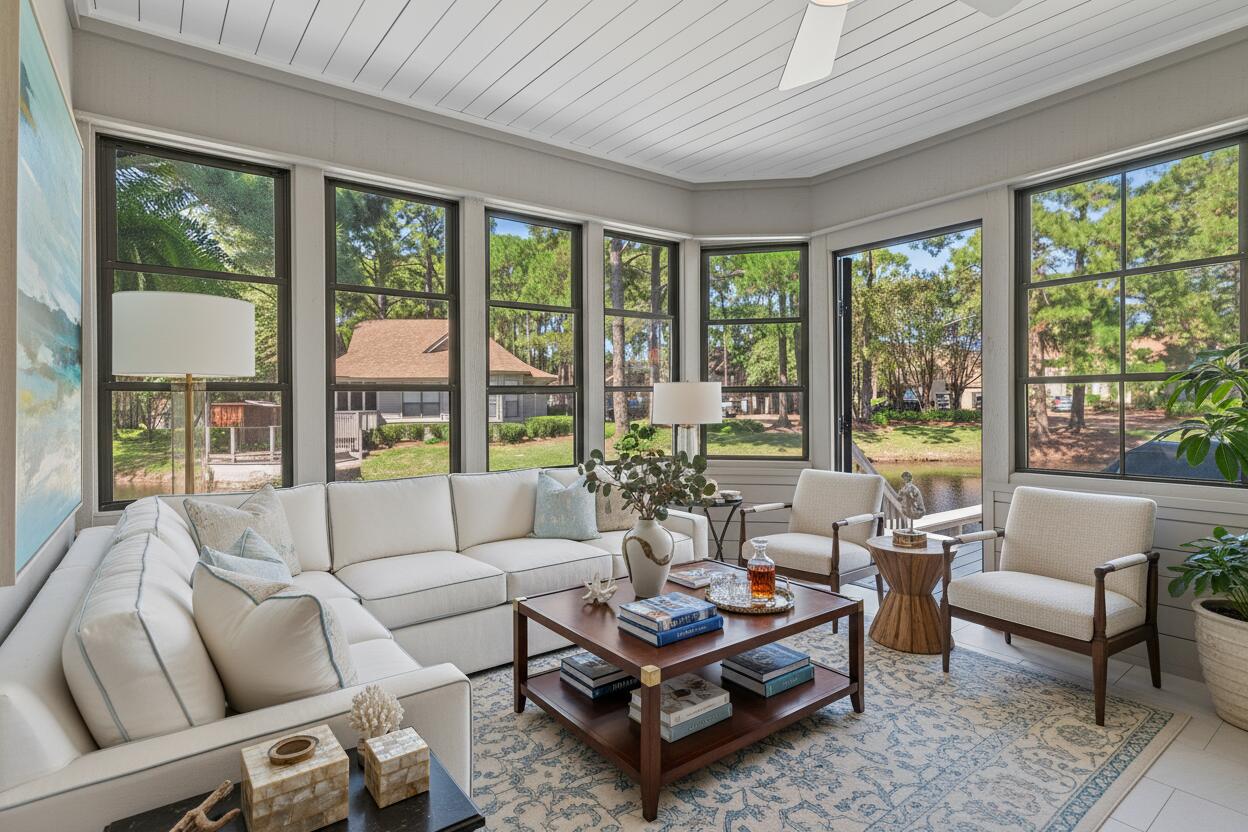
The finished screened sunroom represents another triumph in renovation excellence, having been completely transformed in 2023 with new vinyl windows that maximize natural light while providing protection from the elements. This versatile space extends your living area seamlessly into the outdoors, creating the perfect environment for year-round entertainment and relaxation.

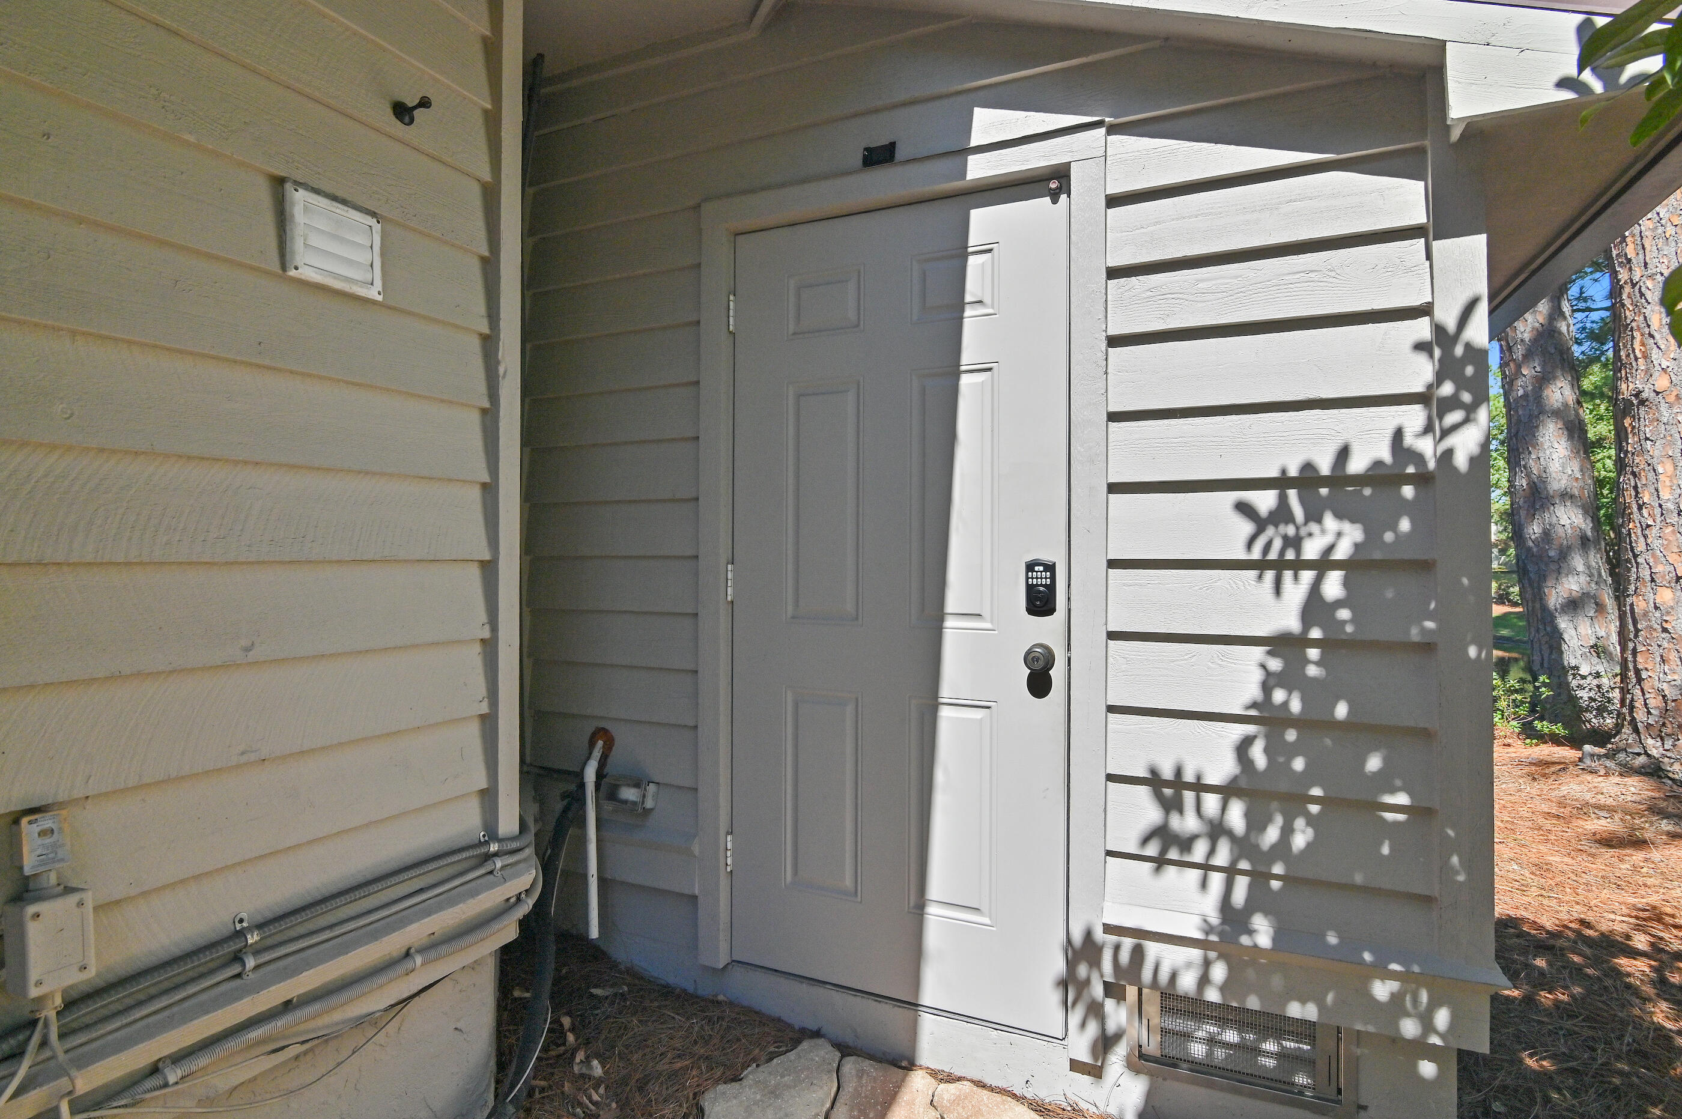
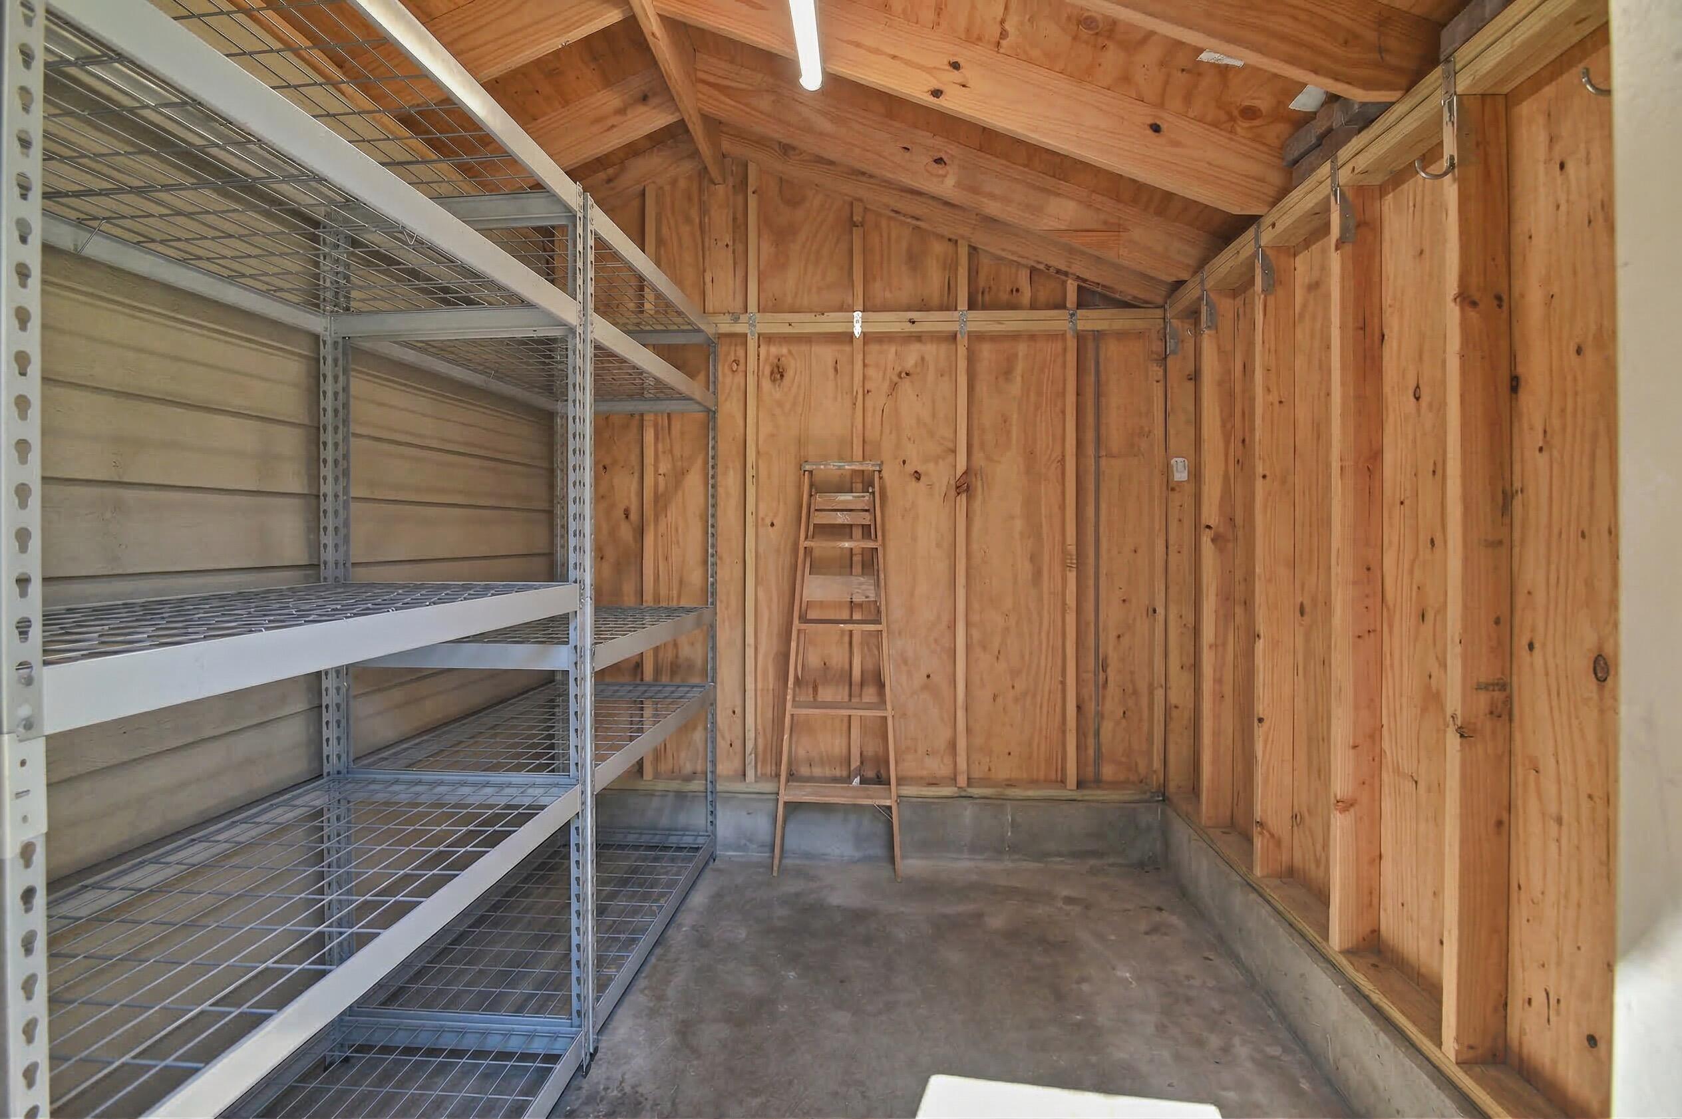
The front porch renovation also uses composite materials, and an attached outdoor storage shed was installed in 2020.

Recent infrastructure improvements include a new hot water heater, HVAC units, hurricane windows and a full roof replacement in 2023 and gutter addition.

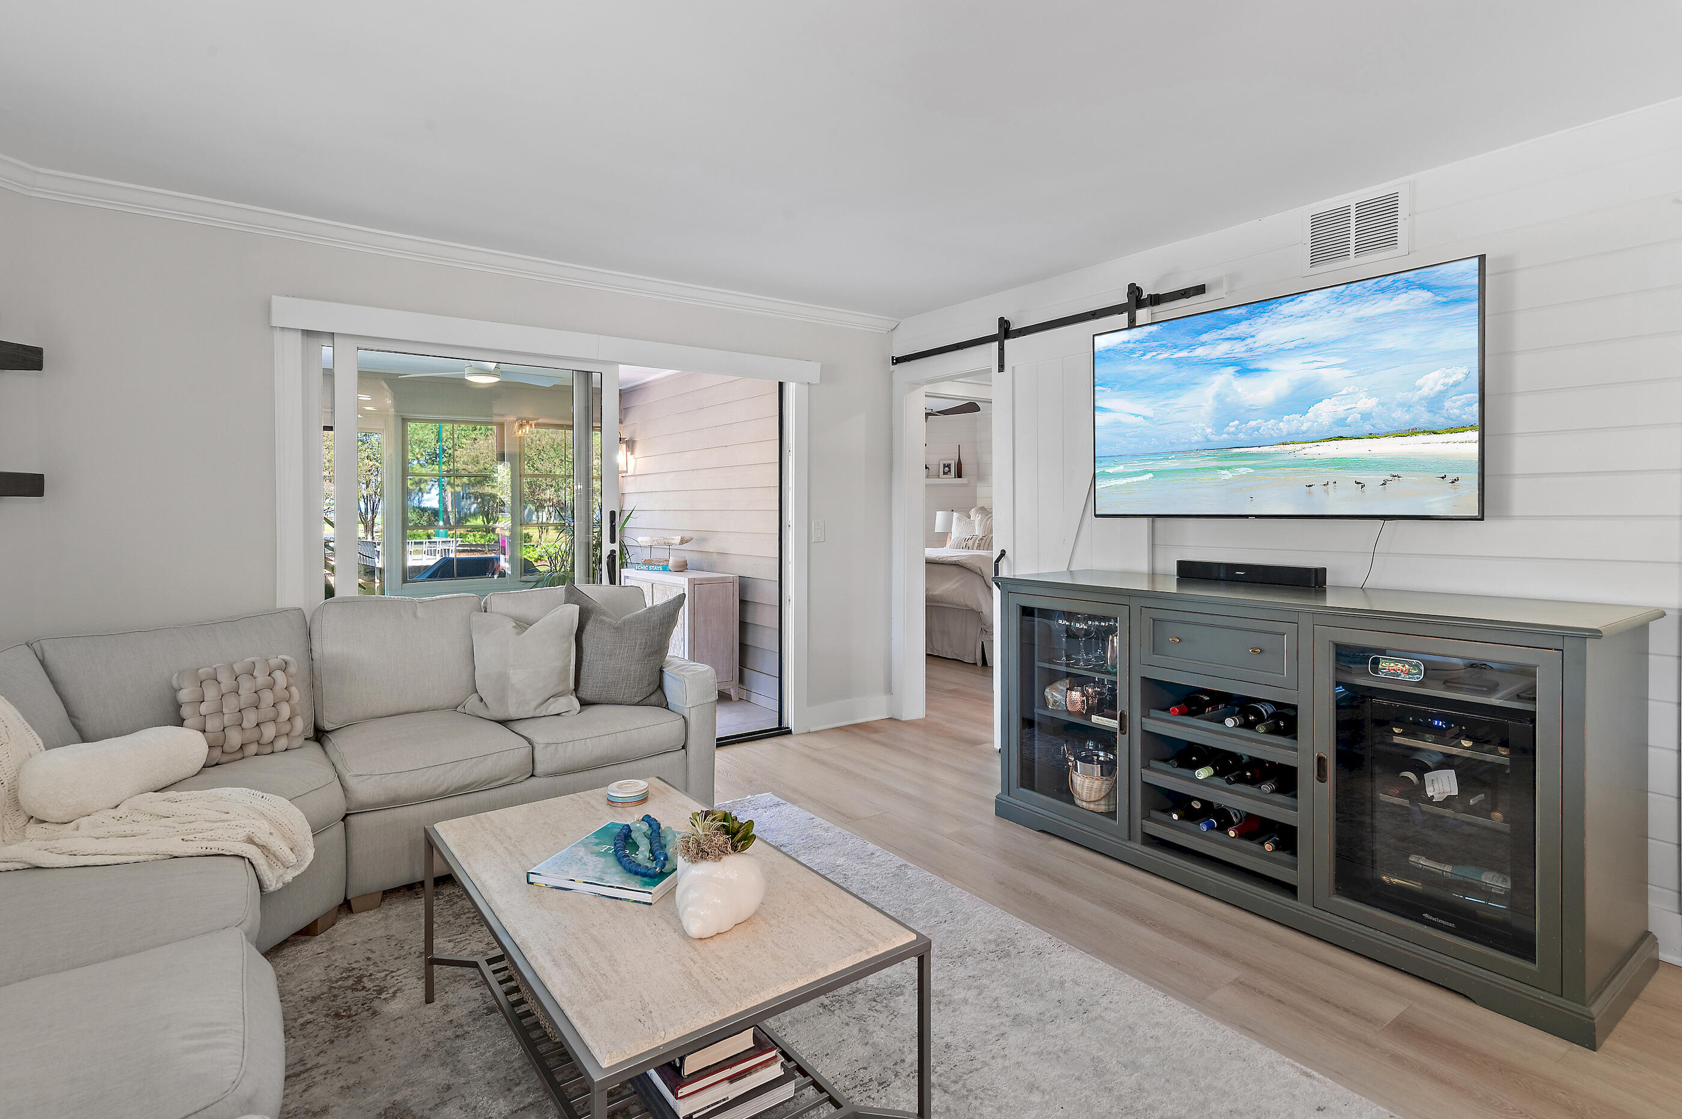
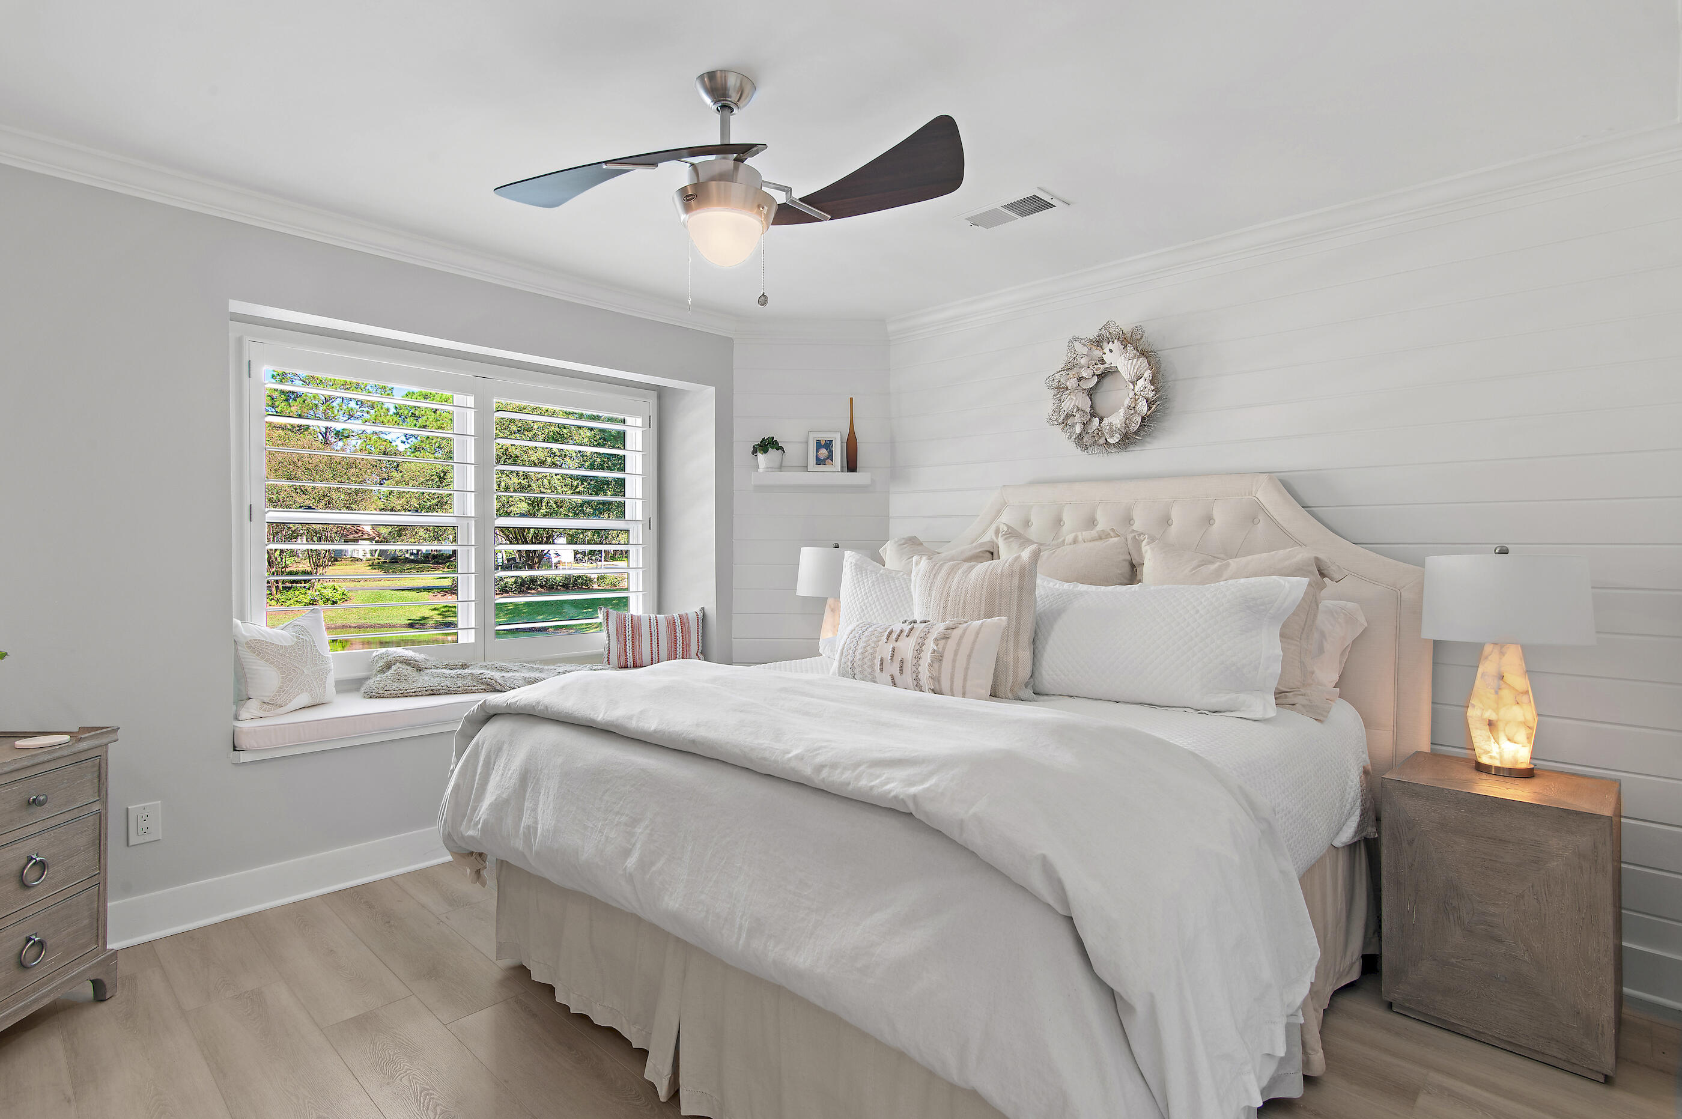
Other notable interior updates include new interior/exterior paint, electric sliding glass door privacy shade, cedar lined window seat in the master bedroom, custom bathroom vanity, luxury vinyl flooring throughout, installation of fiber optics, landscaping and exterior Arlo camera system.

This home is being sold fully furnished, making it ideal for a short-term vacation rental, secondary, or primary residence.

206 W Sandestin Boulevard

Message successfully sent.

What would you like to know?

What is 3 + 4 ?

I agree to receive email communication and understand I can unsubscribe at any time.

I agree to be contacted by INIT test tenant via call, email, and text for real estate services. To opt out, you can reply 'stop' at any time or reply 'help' for assistance. You can also click the unsubscribe link in the emails. Message and data rates may apply. Message frequency may vary. Privacy Policy

Related Properties

New on site 1 day ago
Wow, this is the one you have been waiting for!  First time on the market since pre-construction and very worth the wait.  This condo is priced below the last sale in the building to allow you to make it your own!  Being an eastern end unit, you are blessed with a wrap around balcony to enjoy views over Four Mile Village as well as two extra windows to let in the early morning sunrise light. The large 235 sq.ft. gulf front balcony overlooks the exclusive Tides pool open to Tides owners and guests only. You owe it to yourself to come see this one today! Tops'l Master Fee $285 a quarter in addition to the Tides HOA fee.
#1013616

Miramar Beach

550 Tops'l Beach Boulevard # 501

2 Beds

2 Baths

1,220 Sq.Ft.

$980,000
MLS#: 1013616

New on site 1 day ago
Discover effortless resort living in the highly sought-after Magnolia Bay neighborhood of Sandestin Golf & Beach Resort. Beautifully positioned to capture picturesque lake and golf course views, this thoughtfully updated townhome offers the perfect blend of coastal charm, modern comfort, and resort-style convenience. Offered fully furnished and complete with a 2024 golf cart, this property is ready to enjoy from day one. The inviting floor plan features a spacious primary suite on the main level, while the second floor offers an additional primary suite, guest bedroom, and versatile loft area, providing plenty of room for family and guests. A private one-car garage offers valuable storage for beach essentials and more. Inside, an impressive collection of recent improvements adds to the home's appeal. New flooring throughout in 2024 creates a fresh, cohesive look, while the beautifully updated kitchen features quartz countertops, a stylish backsplash, and a redesigned single-level bar that enhances both functionality and entertaining. The upstairs bathrooms have been remodeled, while the downstairs bathroom features updated sinks and countertops. Additional improvements include refinished and painted stairs, fresh bathroom paint, and new carpeting on the stair landings in 2026. The home has also been thoughtfully refreshed with new bedroom furniture, nightstands, a desk, area rugs, kitchen chairs, barstools, and an assortment of new kitchenware. A new dryer was installed in August 2026, and both the HVAC system and water heater have been replaced from their original installations. Outdoor living is equally inviting, with new pavers, updated patio furnishings, new front benches, and a new BBQ grill added in August 2026. The exterior was painted in 2025, and a new roof was installed in 2023, offering additional peace of mind. Magnolia Bay residents enjoy access to a nearby community pool, while the beautiful beaches, championship golf courses, dining, shopping, and entertainment of Sandestin are just a golf cart ride away. With the flexibility of short-term or long-term rentals, this beautifully maintained townhome presents an exceptional opportunity for a primary residence, coastal getaway, or investment property. Fully furnished, beautifully updated, and complete with a 2024 golf cart, this Magnolia Bay retreat is ready for its next chapter.

As an introduction to the Sandestin lifestyle, we invite our new owners to explore amenities that make Sandestin special. The listing brokerage and seller(s) are presenting the buyer(s) of this property with (2) 90-minute rounds of Tennis court time, a golf foursome at one of our three championship courses, and a round of golf for up to four (4) players at the unrivaled Burnt Pine Golf Club.
Sandestin Golf and Beach Resort features more than seven miles of beaches and pristine bay front, four championship golf courses, 15 world-class tennis courts, a 226-slip marina, a fitness center, spa and celebrity chef dining. Shop, dine and play at the charming pedestrian village, The Village of Baytowne Wharf and more. Inside the gates of the resort, residents enjoy a balanced lifestyle of high-class living, spanning the 2,400 acres from the beach to the bay. Everything within the gates of the resort is accessible by golf cart or bicycle. The entire resort is interconnected by miles of pedestrian, bike and golf cart paths that weave through groves of live oaks, meandering past natural lagoons, fountains, man-made lakes, and meticulously landscaped fairways.
#1013639

Miramar Beach

8593 Magnolia Bay Lane

3 Beds

3 Baths

1,997 Sq.Ft.

$1,095,000
MLS#: 1013639

Discover relaxed coastal living at 936 Scenic Gulf Drive, Unit A, an updated 4-bedroom, 4-bathroom townhome located approximately 500 feet from deeded beach access and the sugar-white sands of Miramar Beach. Offered fully furnished and move-in ready, this spacious beach retreat is well suited for a primary residence, second home, or investment property.
The first floor features an open, inviting living area with oversized tile flooring and a beautifully updated kitchen complete with granite countertops and stainless steel appliances. Step outside to the private, secluded patio--the perfect place to unwind after a day at the beach. A generously sized first-floor bedroom and adjacent full bathroom provide added flexibility and convenience.
Upstairs, the spacious primary suite includes a large ensuite bathroom and ample closet space. Two additional bedrooms--one offering Gulf views--each feature a private ensuite bathroom. A dedicated laundry room and convenient owner's closet provide valuable storage for beach gear and personal belongings.
Enjoy access to the community pool and recently updated deeded beach access, all within steps of the property. Situated on the east end of Scenic Gulf Drive, this prime location offers convenient access to Highway 98, Destin, Sandestin, and the beaches and communities of 30A. Popular restaurants, shopping, and local attractions are also just a short stroll away. Call now to schedule your showing.
#1009275

Miramar Beach

936 Scenic Gulf Drive A

4 Beds

4 Baths

2,172 Sq.Ft.

$1,200,000
MLS#: 1009275

Extremely well appointed and meticulously well-kept ****Laurel Grove Residence With A GARAGE***. This charming beach home sits on the renowned Raven Course. A wonderful floor plan provides natural light and a relaxed flow throughout the home. Offered mostly furnished and move in ready. Features include; hardwood floors, granite countertops, stainless steel appliances, wainscoting, wrap-around screened porches to the rear and both sides of the home.NEW PHOTOS COMING SOON Call Today to see this Great Home !
#1013509

Miramar Beach

1373 Ravens Run

3 Beds

3 Baths

1,623 Sq.Ft.

$939,000
MLS#: 1013509

Newest 5-bedroom build on the market in Miramar Beach, and a proven vacation rental.

This is one of only five 5-bedroom homes under $1.3M in the Miramar Beach and Destin area, and it's the newest build available. It sleeps 12 comfortably and already runs as a successful vacation rental, with projected annual income of more than $130,000. Enjoy it when you're here, and let it earn when you're not.

It sells fully furnished and ready to rent, including more than $18,000 in original artwork by local artists. Inside, you'll find generous space, a thoughtful design, high-end furnishings and amenities, and partial Gulf views from the top floor.
The location is hard to beat! The home sits directly across from the community pool and is a 3-minute golf cart ride to the beach. Golf, dining, shopping, and entertainment are all close by.
Investors: ask your agent to pull the documents attached to this listing for your analysis.
Motivated seller. Add this one to your showing list.
#1013485

Miramar Beach

186 Ciboney Street

5 Beds

5 Baths

3,122 Sq.Ft.

$1,275,000

MLS#: 1013485

Welcome to effortless resort living in Legend Creek, where peaceful lake views and the gentle backdrop of the fountain create a beautiful setting for this inviting 3-bedroom, 3-bath home. Offering 1,882 square feet, a desirable split floor plan, an enclosed Florida room, and a two-car garage, this residence combines comfort, functionality, and an exceptional location within Sandestin Golf & Beach Resort. One of the home's most captivating features is its setting along the lake. The Florida room overlooks the water and fountain, creating a wonderful space for morning coffee, afternoon reading, or simply relaxing and enjoying the view. Large windows bring the outdoors in and fill the space with natural light. Inside, the split-bedroom layout provides privacy for owners and guests, with three full baths adding convenience rarely found in homes of this size. The kitchen offers abundant cabinetry and counter space, along with dual pantries and updated pull-out drawers in the bar area. Plantation shutters and window treatments throughout will remain with the home. Additional thoughtful improvements include updated interior lighting and ceiling fans, newer interior door hardware, an updated primary shower, a carbon monoxide detector, and a Halo air purification system. Significant updates add even more value, including a new roof in 2024, gas water heater in 2021, high-impact double-pane windows and high-impact doors installed in 2021-2022, a newer electrical service panel,  additional insulation, exterior paint, and motion-detector lighting. The home also features a gas furnace and a 2014 HVAC system maintained through the Gulf Shore program. A 2022 washer and dryer will remain with the property, and the home carries a Florida Pest Control termite bond. A 2019 ICON four-seater golf cart may be negotiated with the sale, making it effortless to explore and enjoy all that the Sandestin lifestyle has to offer. Short-term rentals are not permitted in Legend Creek, offering a more residential and peaceful atmosphere within the resort. Currently the only 3-bedroom, 3-bath residence available in Legend Creek, this lakefront home presents a special opportunity to enjoy beautiful fountain views, generous living space, thoughtful updates, and the convenience of resort living--all from a welcoming place to call home. 

As an introduction to the Sandestin lifestyle, we invite our new owners to explore amenities that make Sandestin special. The listing brokerage and seller(s) are presenting the buyer(s) of this property with (2) 90-minute rounds of Tennis court time, a golf foursome at one of our three championship courses, and a round of golf for up to four (4) players at the unrivaled Burnt Pine Golf Club.

Sandestin Golf and Beach Resort features more than seven miles of beaches and pristine bay front, four championship golf courses, 15 world-class tennis courts, a 226-slip marina, a fitness center, spa and celebrity chef dining. Shop, dine and play at the charming pedestrian village, The Village of Baytowne Wharf and more. Inside the gates of the resort, residents enjoy a balanced lifestyle of high-class living, spanning the 2,400 acres from the beach to the bay. Everything within the gates of the resort is accessible by golf cart or bicycle. The entire resort is interconnected by miles of pedestrian, bike and golf cart paths that weave through groves of live oaks, meandering past natural lagoons, fountains, man-made lakes, and meticulously landscaped fairways.
#1013452

Miramar Beach

8014 Legend Creek Drive

3 Beds

3 Baths

1,882 Sq.Ft.

$997,000

MLS#: 1013452

PENTHOUSE LIVING WITH SWEEPING GULF VIEWS AT ARIEL DUNES
Experience elevated coastal living from this beautifully updated 4-bedroom, 4-bath penthouse residence at Ariel Dunes, offering an impressive 2,216 square feet and breathtaking panoramic views of the Gulf of Mexico. From its spacious interiors to the expansive balcony overlooking the emerald waters and sugar-white shoreline, this residence captures the best of Miramar Beach living. Inside, a bright, open-concept living area creates an inviting space for relaxing and entertaining, while large windows showcase the incredible coastal setting. The updated kitchen features crisp white cabinetry, stone countertops, stainless steel appliances, a striking herringbone tile backsplash, floating wood shelving, and generous counter space. Kitchen and bathroom updates were completed in 2020, complemented by interior paint and a new HVAC system in 2023, flooring in 2024, and updated furnishings in 2026. The spacious primary suite offers a peaceful retreat with an updated bath featuring a large glass-enclosed shower, contemporary cabinetry, and dual vanities. Three additional bedrooms and baths provide exceptional flexibility, including a bunk room designed to maximize sleeping accommodations. One of the home's standout features is the expansive private balcony, where the elevated penthouse setting delivers sweeping views across the Gulf and surrounding coastline --the perfect backdrop for morning coffee, sunset evenings, or simply taking in the beauty of the Emerald Coast.
Additional conveniences include a key-access owner's closet within the residence as well as an additional storage closet located immediately outside the front door, providing valuable storage space rarely found in a condominium setting.
Located within Seascape Resort, Ariel Dunes offers access to an impressive collection of resort amenities, including multiple swimming pools, golf, tennis, dining, recreation, and convenient access to the sugar-white sand and emerald waters of Miramar Beach. With its generous 4-bedroom floor plan, thoughtful updates, fresh furnishings, exceptional storage, and commanding Gulf views, this penthouse presents an outstanding opportunity for a primary residence, second home, or vacation rental investment.
#1013419

Miramar Beach

112 Seascape Boulevard 2402

4 Beds

3 Baths

2,216 Sq.Ft.

$1,250,000

MLS#: 1013419

Enjoy relaxed resort living at 2046 Crystal Lake Drive, a welcoming four-bedroom home in the Crystal Lake neighborhood of Sandestin Golf & Beach Resort. Offered fully furnished with a four-seat golf cart included, this home features thoughtful updates, a recently painted exterior, and a peaceful wooded backdrop.

An inviting foyer opens to the living, dining, and kitchen areas, creating a comfortable space for gathering and entertaining. The renovated kitchen offers generous counter space and a breakfast bar for casual meals. A first-floor bedroom with an en-suite bath provides a convenient retreat for guests.

Upstairs, the spacious primary suite features two walk-in closets and a renovated bathroom with dual vanities, a soaking tub, and a beautifully renovated separate shower. Two additional bedrooms and a renovated hall bathroom complete the second floor.

Out back, the private yard backs to woods, offering a quiet setting to unwind. The Trex patio is ideal for outdoor dining, morning coffee, or simply enjoying the Florida sunshine.

Hop on your golf cart and explore the Sandestin lifestyle, with convenient access to the Village of Baytowne Wharf and the dining and shopping at Grand Boulevard. Whether you're looking for a primary residence or a coastal getaway, this Crystal Lake home offers comfort, privacy, and resort convenience.
#1013197

Miramar Beach

2046 Crystal Lake Drive

4 Beds

3 Baths

2,579 Sq.Ft.

$1,190,000

MLS#: 1013197

Beautiful Gulf views, the resort-style pool and lush tropical grounds provide the backdrop for this well-maintained 2-bedroom, 2-bath condominium at The Crescent in Miramar Beach. Offering 1,163 square feet, Unit 114 has been privately enjoyed and has not been used as a rental during the current ownership. 
The open living and dining areas are filled with natural light, with large windows and sliding glass doors connecting the interior to the views beyond. The kitchen features freshly painted cabinetry, stainless steel appliances, a breakfast bar and pantry. LVP flooring extends throughout the condo, while fresh interior paint and updated furnishings and décor add to its move-in-ready appeal.
The Gulf-front primary bedroom offers direct access to the spacious balcony, which includes both covered and open areas overlooking the pool, landscaped grounds and Gulf. The primary suite features a walk-in closet and an en-suite bath with a double vanity, garden tub and separate shower. Positioned near the entry, the guest bedroom and second full bath provide separation from the primary suite. 
Offered furnished, Unit 114 presents a turnkey opportunity for a second home or vacation rental, with short-term rentals permitted. 
The Crescent is a gated, low-density Gulf-front condominium with just 68 units. Owners and guests enjoy private beach access with seasonal beach service, two pools--including one heated seasonally--a hot tub and grilling area.  Additional amenities include a fitness center, combined library and business center, covered unassigned parking and an on-site front desk staffed seven days a week. Located on Scenic Gulf Drive, The Crescent is next door to Surf Hut and convenient to Miramar Beach shopping, dining and area attractions.
#1012769

Miramar Beach

50 Monaco Street UNIT 114

2 Beds

2 Baths

1,163 Sq.Ft.

$950,000

MLS#: 1012769

Experience the best of Gulf Coast living in Caribe, a desirable Caribbean-style community located south of Highway 98 in Miramar Beach, just moments from the Gulf of Mexico. This spacious 4-bedroom, 3-bath home offers approximately 1,945 square feet of living space on a 0.12-acre lot and includes a separate carriage house with an additional bedroom and bath plus a private sauna--ideal for guests, extended family, or added rental flexibility. The home is being offered fully furnished and features recent exterior paint and new windows. Enjoy the convenience of the Caribe community pool and the included golf cart, perfect for getting around the neighborhood and enjoying the nearby beaches, dining, shopping, and entertainment. Short-term rentals are permitted with a 7-night minimum, providing flexibility for personal use or investment potential. With its sought-after south-of-98 location, additional guest accommodations, and Gulf Coast lifestyle, 100 Rue Martine is an exceptional opportunity in Miramar Beach. House comes furnished and includes a golf cart.  Seller cannot close prior to January 1, 2027.
#1012908

Miramar Beach

100 Rue Martine

4 Beds

3 Baths

1,945 Sq.Ft.

$975,000

MLS#: 1012908

Send a message

Message successfully sent.

Your message

What is 3 + 4 ?

Reason for contacting?

I agree to receive email communication and understand I can unsubscribe at any time.

I agree to be contacted by INIT test tenant via call, email, and text for real estate services. To opt out, you can reply 'stop' at any time or reply 'help' for assistance. You can also click the unsubscribe link in the emails. Message and data rates may apply. Message frequency may vary. Privacy Policy

Sign Out

Virtual Assistant

Would you like to take the next step with this property? We can help you schedule a showing or virtual tour, or send you more details.

Yes, I would like more information.

Thank You for Your Reply, One of Our Agents will contact you as soon as possible

No, maybe later.

Thank you, you can always contact me via email, phone number or through the contact form.

Realhub AI

Lucy - Your AI-Powered Realtor

Update Your Temporary Password

Personalize your search

Enter your email and we'll notify you immediately when new listings match what you're looking for.

or enter email address

Already have an account ? Login here

Continue your home search

I agree to receive communications and understand I can unsubscribe at any time.

I agree to be contacted by INIT test tenant via call, email, and text for real estate services. To opt out, you can reply 'stop' at any time or reply 'help' for assistance. You can also click the unsubscribe link in the emails. Message and data rates may apply. Message frequency may vary. Privacy Policy

Already have an account ? Login here

We use cookies

We use cookies primarily for analytics to enhance your experience. By accepting, you agree to our use of these cookies. You can manage your preferences or learn more about our cookies policy.