Features & Amenities

Interior

  • Other Interior Features

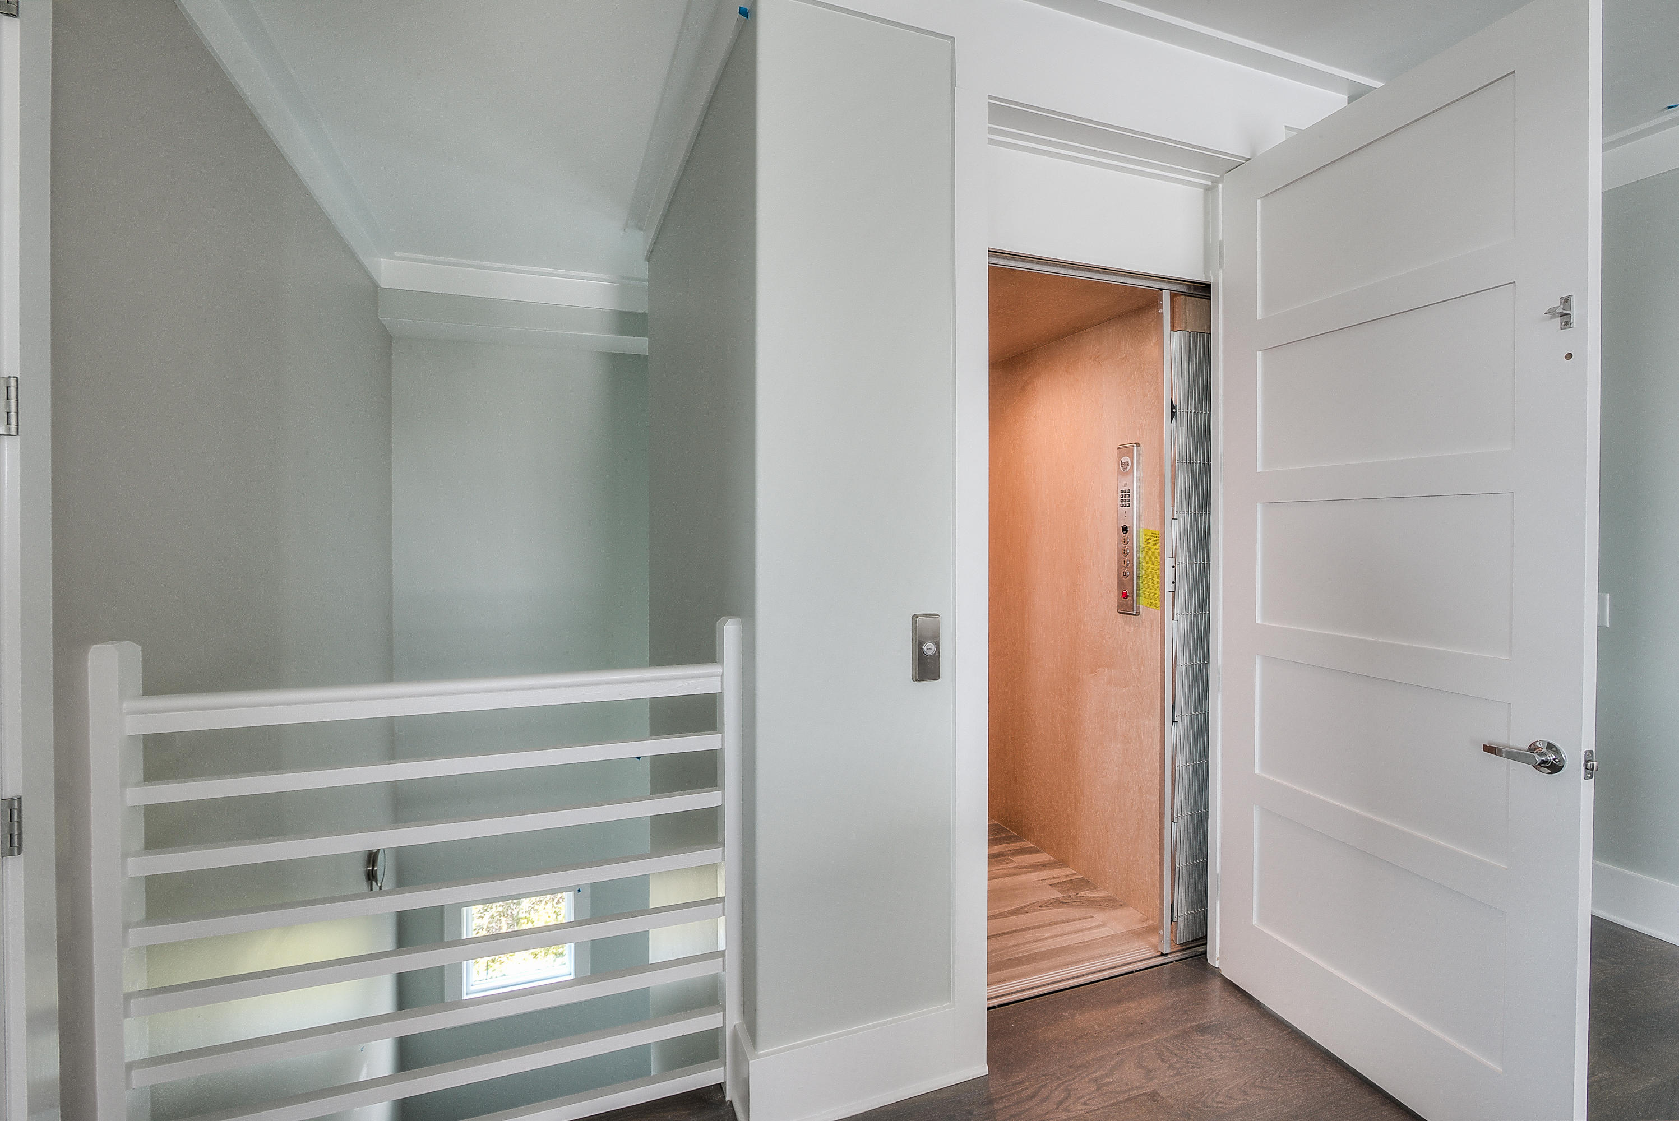
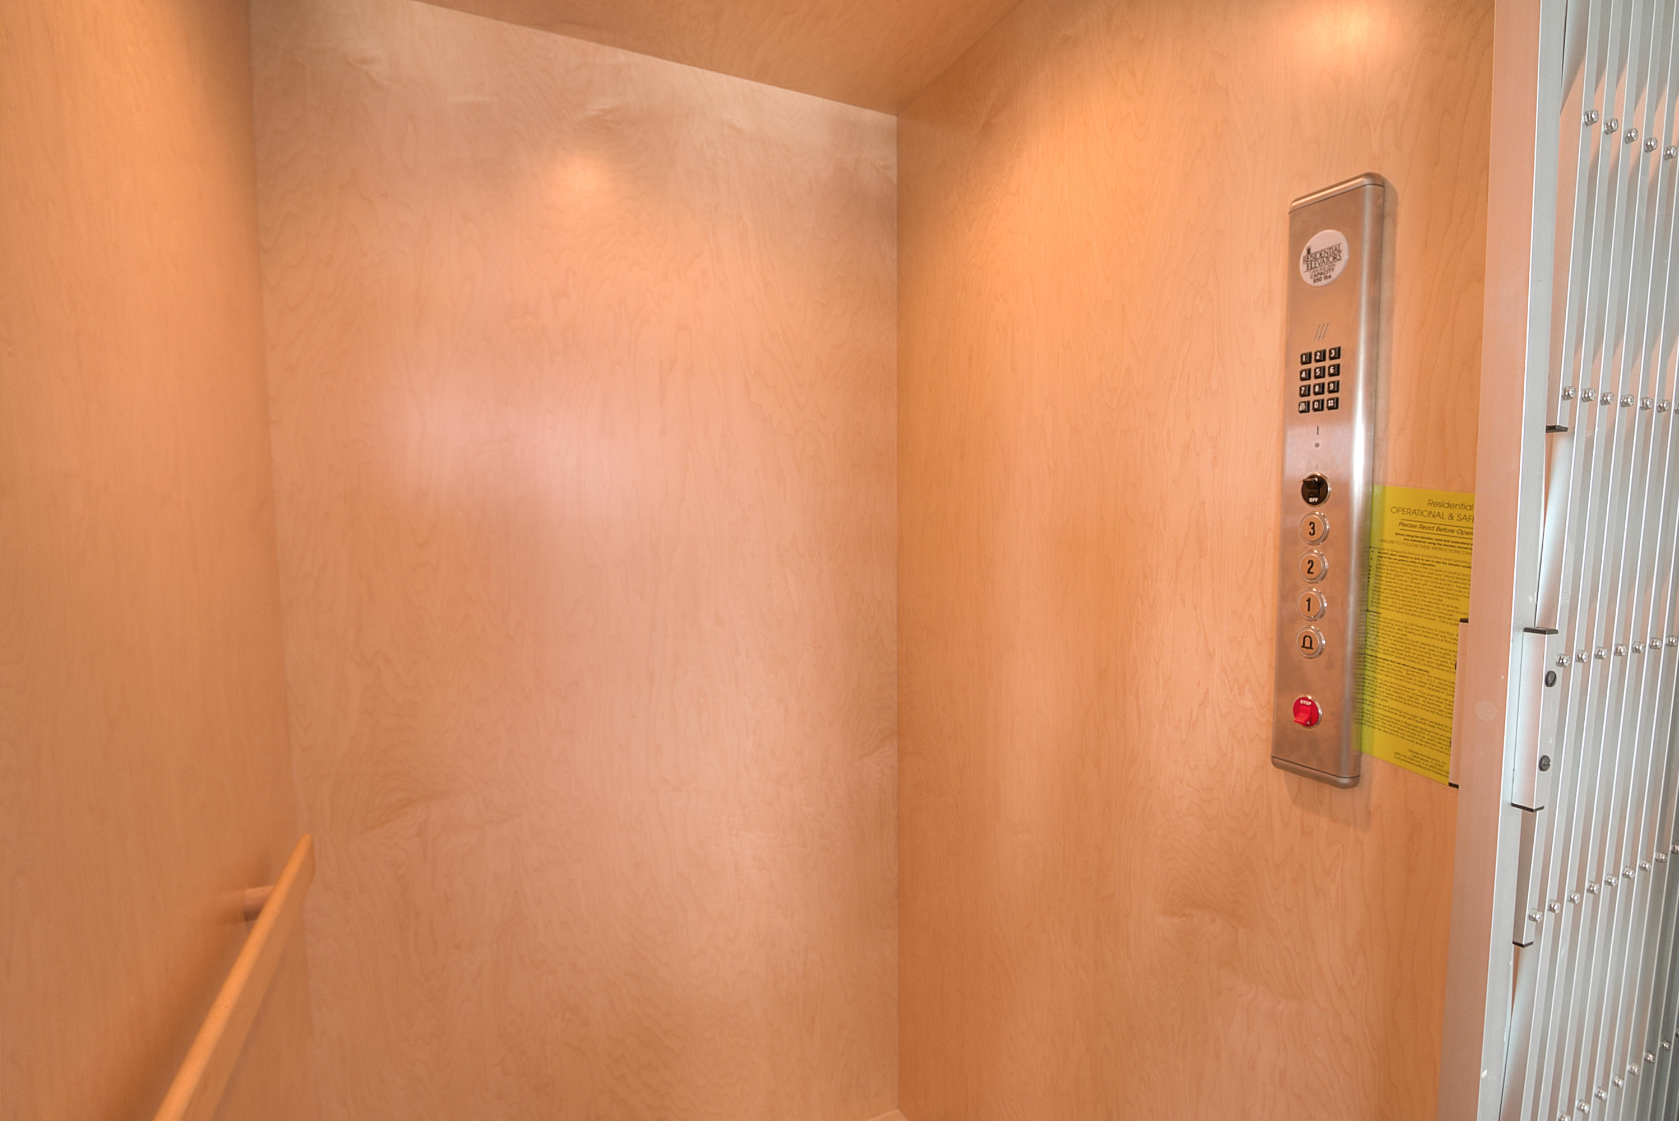
    Vaulted Ceiling(s), Elevator

  • Total Bedrooms

    7

  • Bathrooms

    7

  • 1/2 Bathrooms

    2

  • Cooling YN

    YES

  • Cooling

    Central Air, Gas, Electric

  • Heating YN

    YES

  • Heating

    Natural Gas

  • Pet friendly

    N/A

Exterior

  • Garage

    No

  • Construction Materials

    Block, Frame, Shake Siding

  • Other Exterior Features

    Outdoor Grill, Balcony

  • Patio and Porch Features

    Porch, Deck

  • Pool

    Yes

  • Pool Features

    In Ground, Private

Area & Lot

  • Property Type

    Residential

  • Property Sub Type

    Single Family Residence

  • Architectural Style

    Beach House

Price

  • Sales Price

    $2,495,000
  • Tax Amount

    $4,906.1

  • Zoning

    Resid Single Family

  • Sq. Footage

    4,729

  • Price/SqFt

    $527

HOA

  • Association

    No

School District

  • Elementary School

    Bay

  • Middle School

    Emerald Coast

  • High School

    South Walton

Property Features

  • New Construction

    NO

  • Sewer

    Public Sewer

  • Water Source

    Public

Schedule a Showing

Showing scheduled successfully.

<
>
IN PERSON
VIA CHAT

What is 3 + 4 ?


Change time

Mortgage calculator

Estimate your monthly mortgage payment, including the principal and interest, property taxes, and HOA. Adjust the values to generate a more accurate rate.

Your payment

Principal and Interest:

$

Property taxes:

$

HOA fees:

$

Total loan payment:

$

Total interest amount:

$

Location

County

Walton

Elementary School

Bay

Middle School

Emerald Coast

High School

South Walton

Listing Courtesy of Beau Blankenship , Christies International Real Estate Emerald Coast

RealHub Information is provided exclusively for consumers' personal, non-commercial use, and it may not be used for any purpose other than to identify prospective properties consumers may be interested in purchasing. All information deemed reliable but not guaranteed and should be independently verified. All properties are subject to prior sale, change or withdrawal. RealHub website owner shall not be responsible for any typographical errors, misinformation, misprints and shall be held totally harmless.

Agent Eugene Pontecorvus

Principal Broker

Eugene Pontecorvus

Call Eugene today to schedule a private showing.


* Listings on this website come from the FMLS IDX Compilation and may be held by brokerage firms other than the owner of this website. The listing brokerage is identified in any listing details. Information is deemed reliable but is not guaranteed. If you believe any FMLS listing contains material that infringes your copyrighted work please click here to review our DMCA policy and learn how to submit a takedown request.© 2024 FMLS.
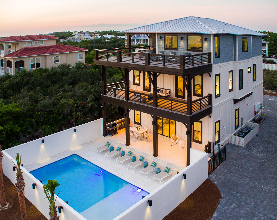
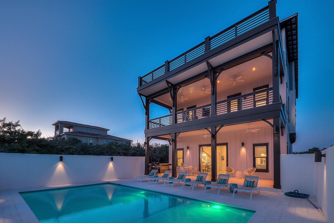
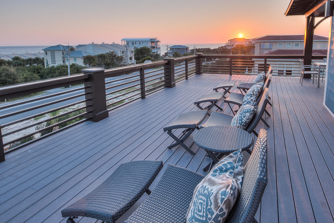
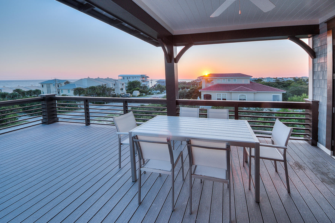
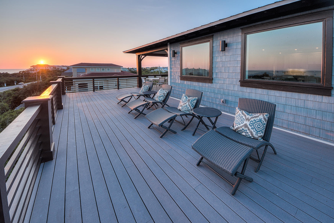
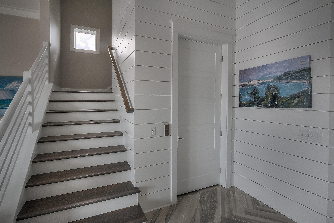
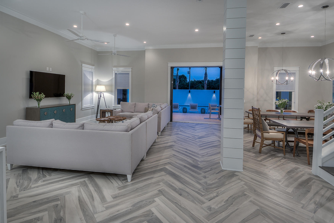
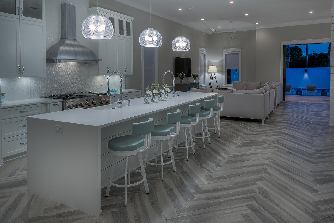
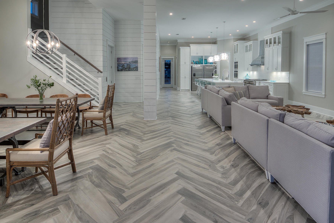
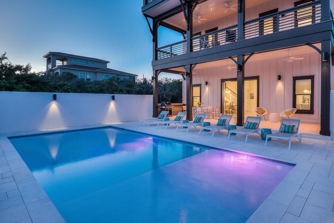
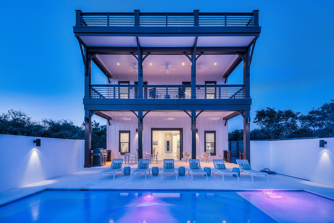
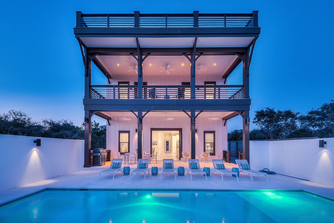
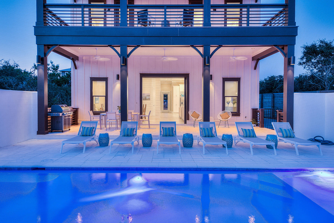
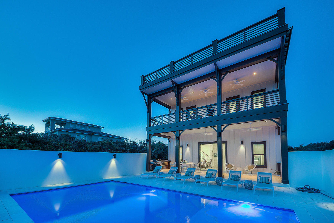
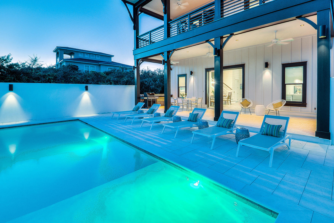
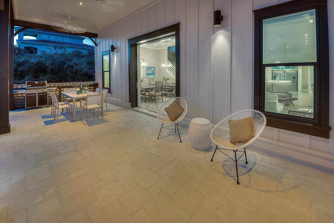
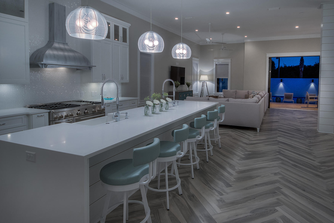
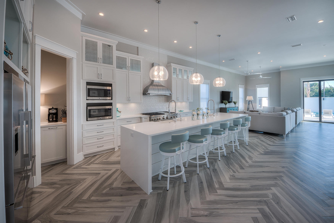
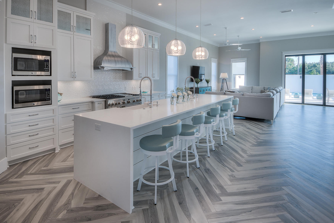
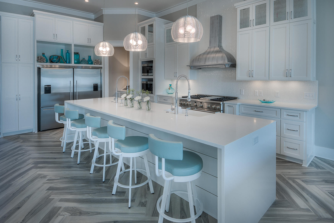
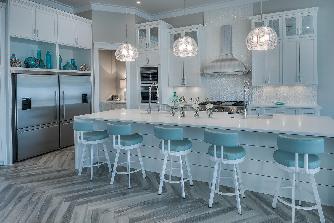
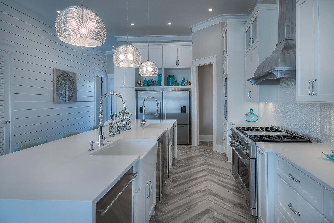
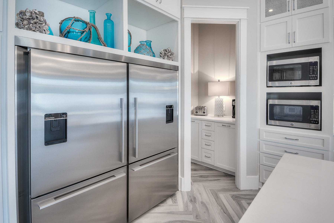
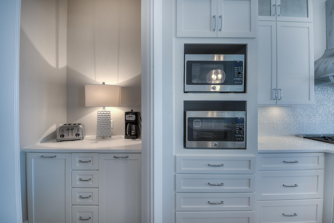
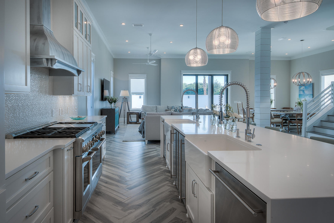
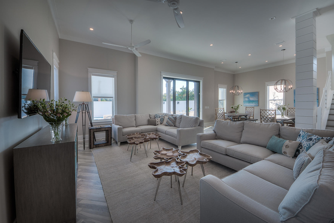
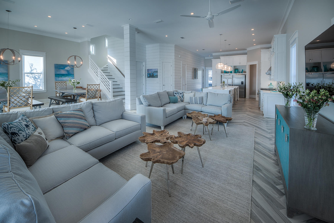
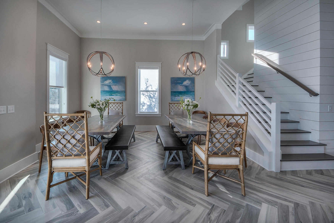
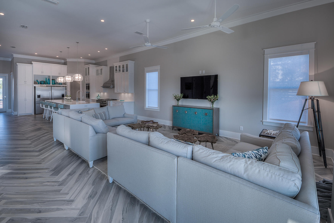
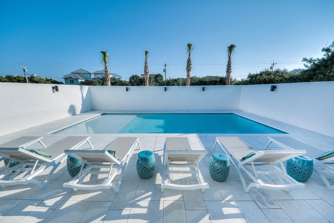
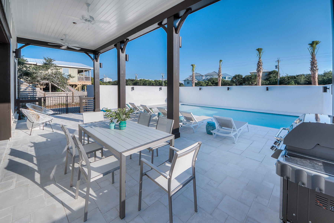
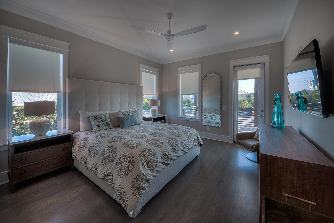
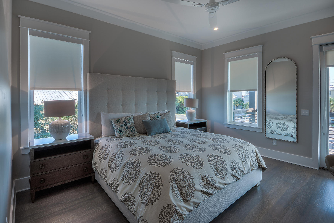
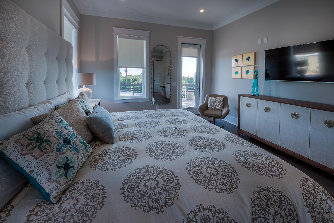
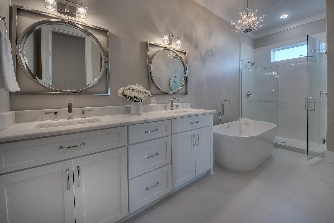
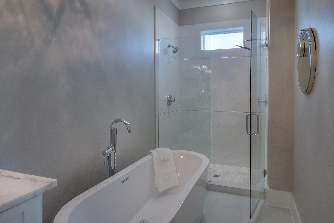
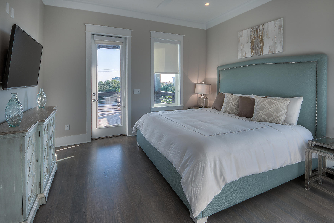
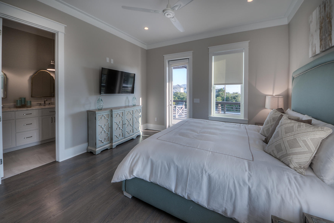
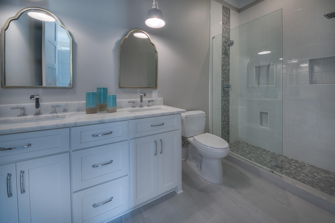
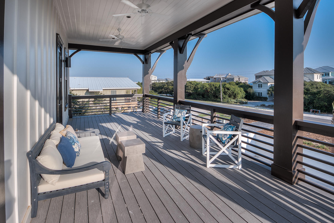
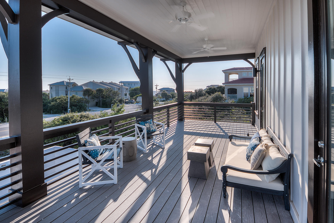
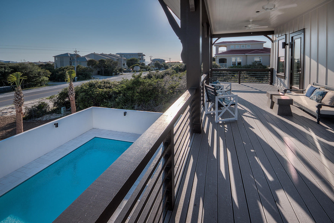
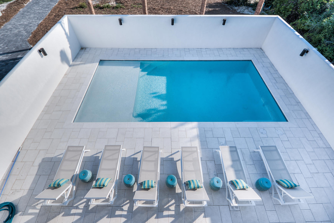
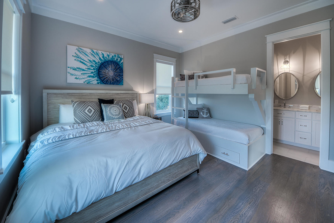
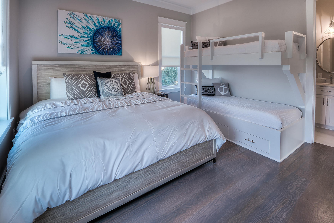
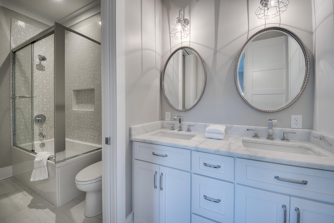
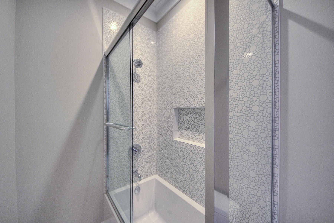
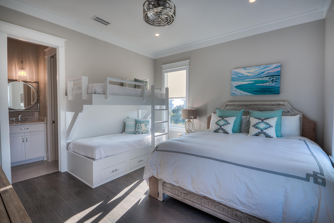
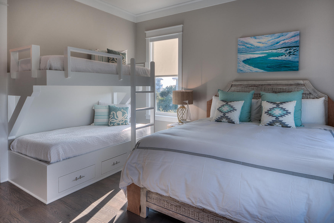
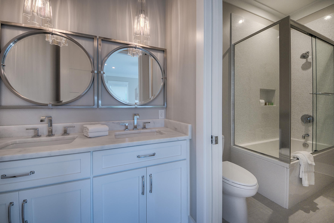
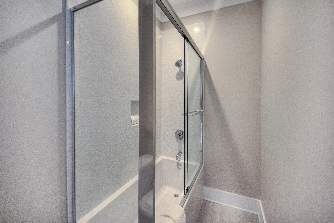
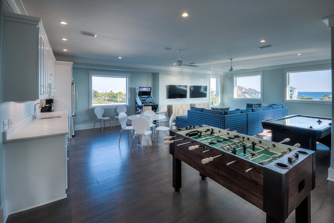
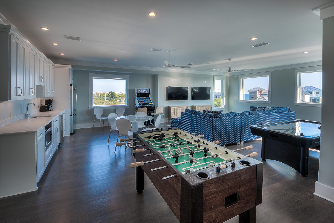
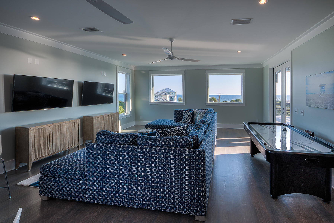
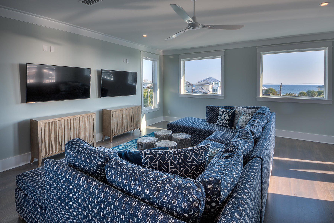
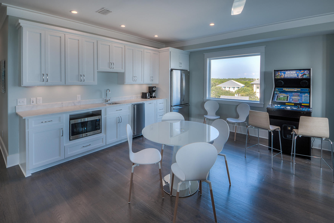
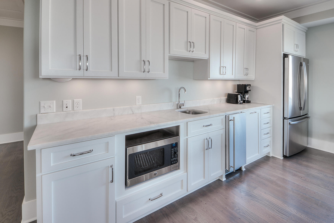
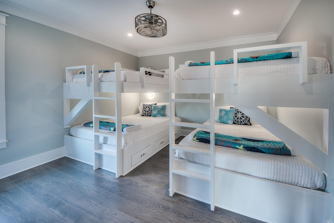
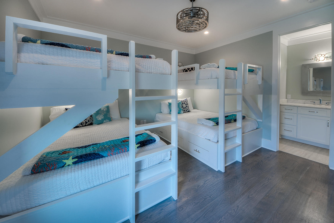
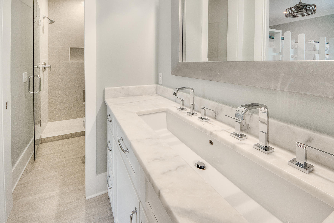
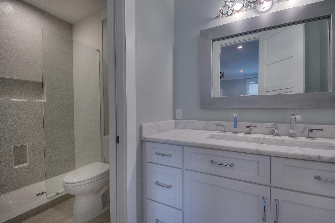
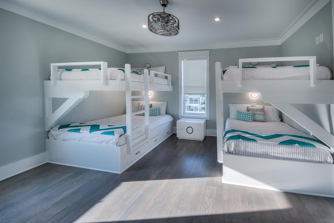
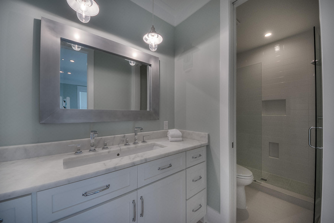
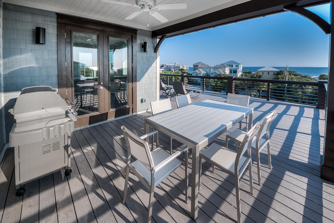
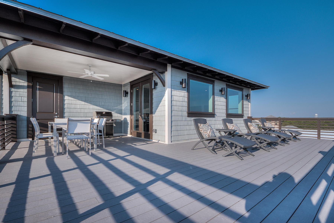
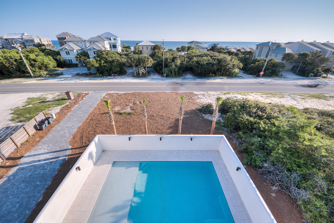
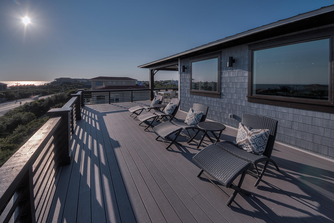
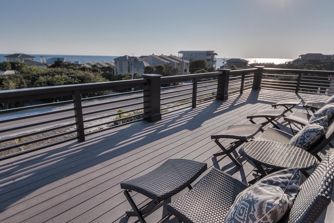
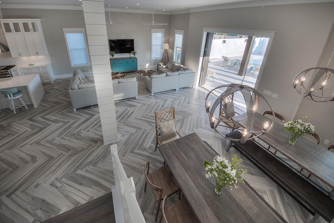
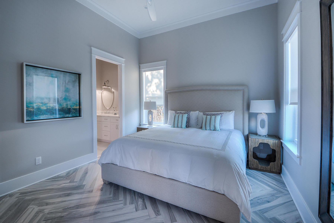
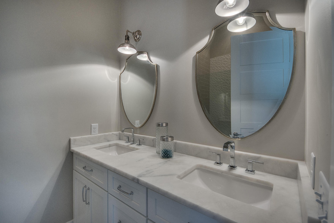
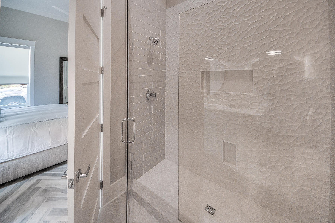
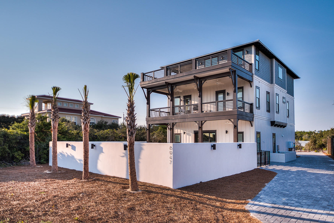
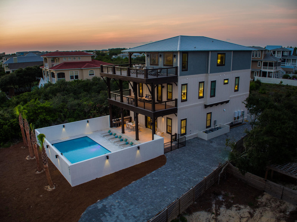
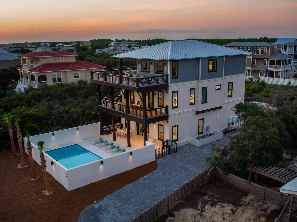
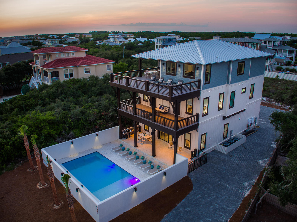
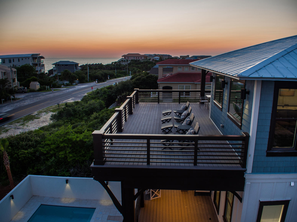
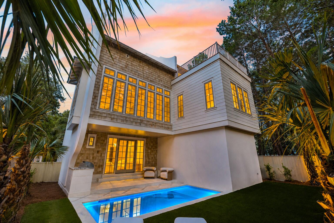
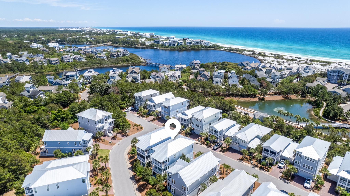
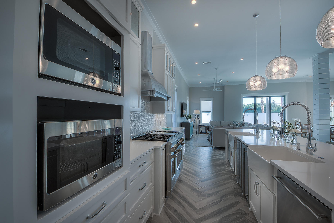
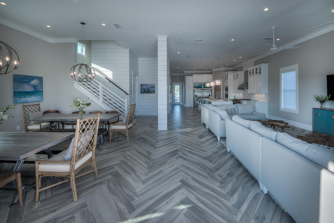
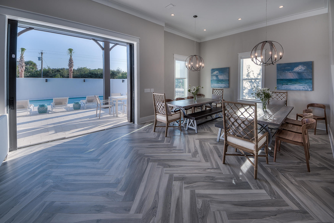
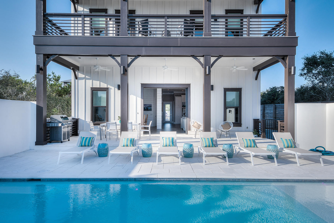
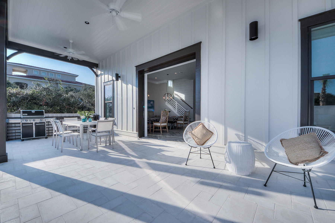
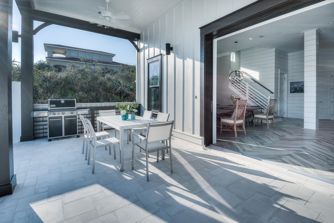
*House is under construction. Photos represent the same floor plan by the same builder in a different location. Finishes and selections do not portray final choices.*
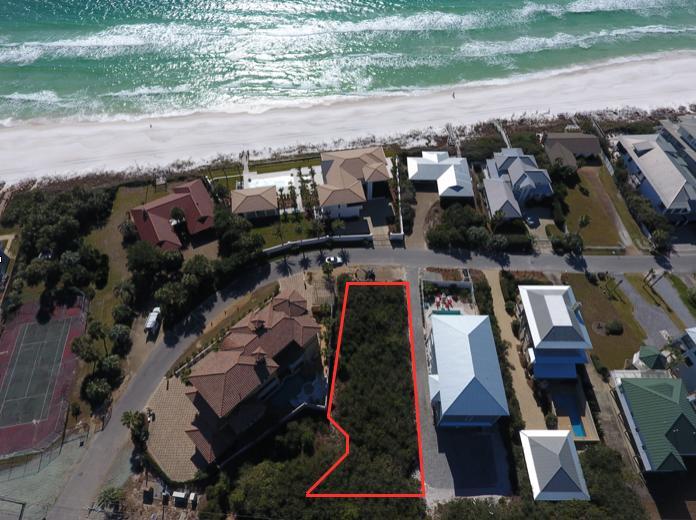
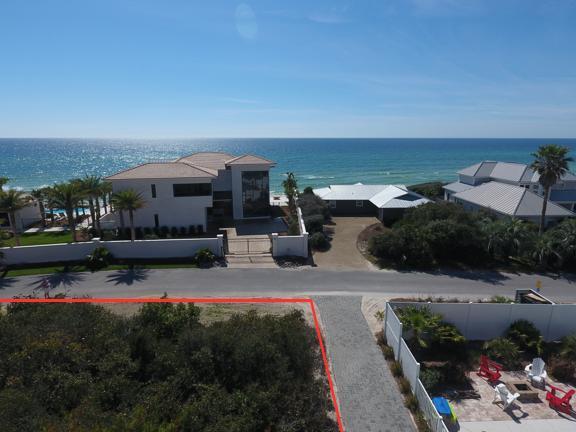
Stunning new home to be built south of 30A with forever gulf views! This soon to be built home boasts 7 bedrooms, 8 bathroom, and is 3 stories. Upon pulling up you will immediately notice the gulf side pool, and expansive decks, ideal for entertaining. Entering the home, the spacious great room will catch your eye along with the state of the art kitchen and dining area. This space is the perfect place to gather with friends and family. Additionally, on the first floor, is a master bedroom with his and hers closets and an en-suite bathroom. Just off the master is the laundry room and an elevator. Off the kitchen, there is large glass doors leading to the. Either taking the elevator or the custom stairs leading to the second floor you will enter upon the foyer area with 4 more en-suite bedrooms. Additionally, there is a open deck which overlooks your outdoor entertaining area.

2 Pelican Circle

Message successfully sent.

What would you like to know?

What is 3 + 4 ?

I agree to receive email communication and understand I can unsubscribe at any time.

I agree to be contacted by INIT test tenant via call, email, and text for real estate services. To opt out, you can reply 'stop' at any time or reply 'help' for assistance. You can also click the unsubscribe link in the emails. Message and data rates may apply. Message frequency may vary. Privacy Policy

Related Properties

Set against a peaceful state forest backdrop, this new construction retreat by Focus Construction brings together refined coastal design, luxury finishes, and exceptional outdoor living. Located near Watersound Beach Club, The Big Chill, and the beach, 27 Chance Ln offers a rare combination of privacy, quality construction, and proximity to some of the area's most desirable amenities.

The exterior makes an immediate impression with a concrete finish, cedar shake accents, oversized windows, lush landscaping, landscape lighting, exterior gas lanterns, Ipe decking, and a private heated pool surrounded by peacock pavers. Outdoor living continues with a summer kitchen, turfed green space, and a third-floor balcony overlooking the state forest complete with a wet bar and gas fire feature.

Inside, expansive windows fill the home with natural light while custom cabinetry, solid core doors, and poplar wood ceiling accents create a warm, elevated feel throughout. The first floor features 10-foot ceilings, peacock paver flooring, a guest bedroom, den, and direct access to the pool area. The second floor offers 11-foot ceilings, European white oak wide plank hardwood floors, the main living area, dining space, kitchen, and primary suite.

The chef's kitchen is finished with Thermador and KitchenAid commercial-grade appliances, custom cabinetry, and Taj Mahal leathered quartz countertops. The third floor includes additional guest accommodations, custom built-in bunks sleeping four, and a state forest-facing outdoor living area designed for relaxing or entertaining under the stars.

Thoughtfully designed across three levels, the home offers both everyday comfort and elevated entertaining spaces. A 2-car garage with electric car charger prewire adds convenience, while sound and security prewire bring modern functionality. With new construction, high-end finishes, a private heated pool, and a peaceful setting near the beach, Watersound Beach Club, and The Big Chill, 27 Chance Ln offers a standout opportunity in the Camp Creek area.
#1006920

Inlet Beach

27 Chance Lane

5 Beds

4 Baths

2,695 Sq.Ft.

$2,249,000

MLS#: 1006920

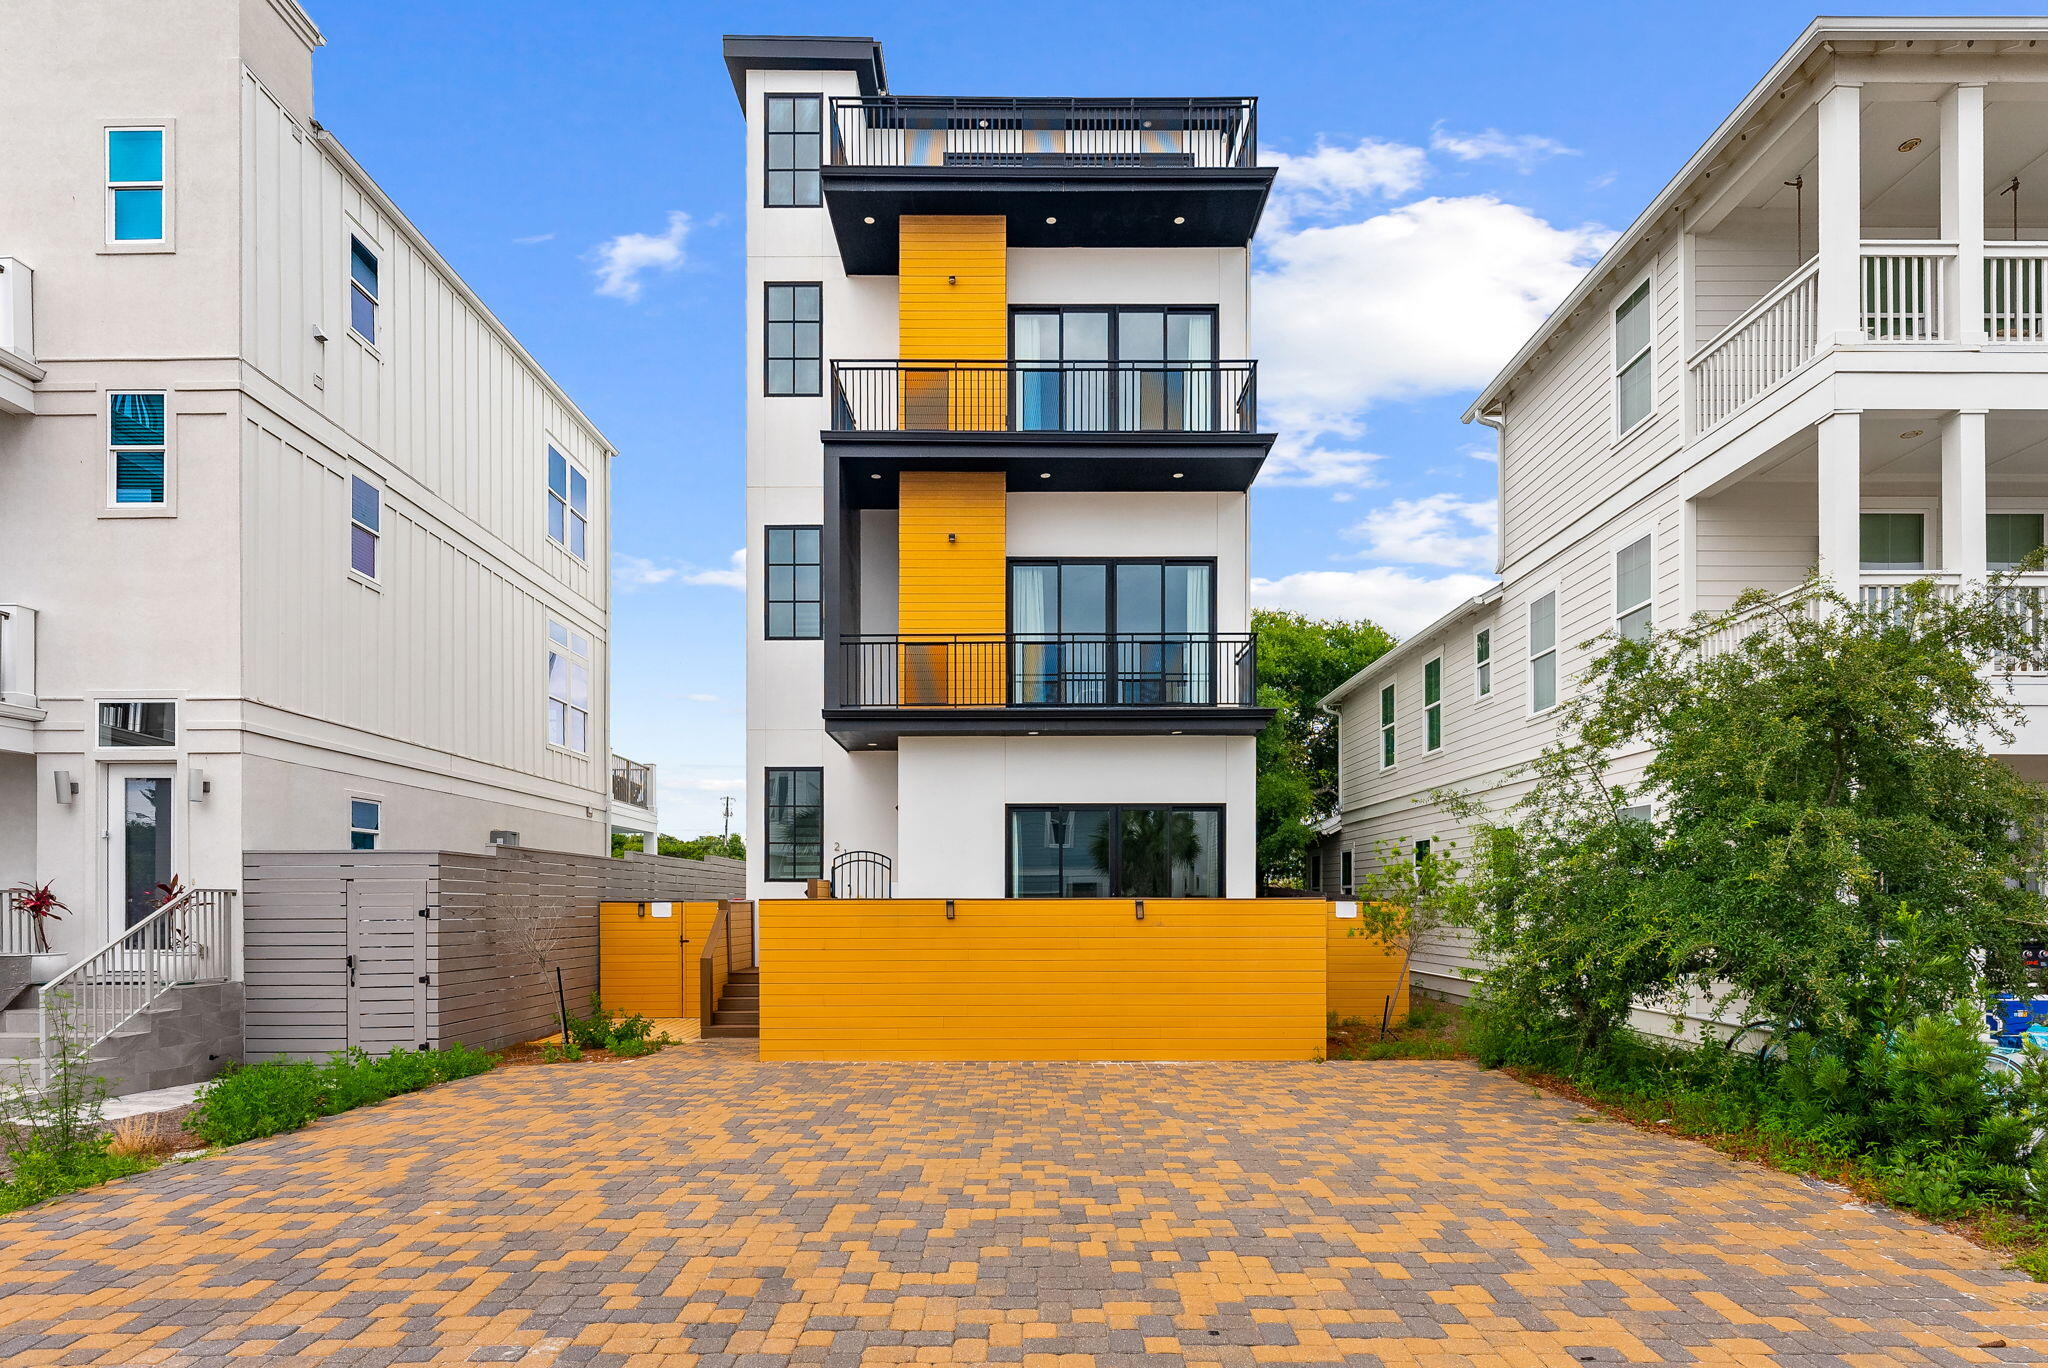
A striking modern coastal retreat just minutes from the beaches of 30A and Rosemary Beach. Featuring multiple balconies, a rooftop terrace, spacious entertaining areas, and a bold architectural design, this property offers the perfect blend of luxury and investment potential.

A proven vacation rental with impressive income:

• 2025 Gross Income: $82,425
• 2026 Gross Income (Booked/Projected): $95,404
• Combined Gross Income: $177,829

Whether you're looking for a beach getaway or a high-performing investment, 21 Tidewater Court delivers style, location, and strong returns.
#1005296

Inlet Beach

21 Tidewater Court

5 Beds

5 Baths

3,866 Sq.Ft.

$2,899,000

MLS#: 1005296

Positioned on the third floor of Kaiya Club Residences, Unit 307 offers 1,358 square feet of Gulf-view living with a fully furnished interior ready to enjoy from arrival. Gulf views extend from the great room through the primary suite and out to the covered balcony -- a consistent outlook that distinguishes this residence within the building.
The covered balcony is a genuine outdoor room. Deep, tiled in large-format stone, and furnished in teak -- high-top dining, barrel lounge chairs, and a chaise -- it looks south across the 30A roofline to the Gulf and west toward the white architecture of Alys Beach. Two distinct seating areas make it equally suited for morning coffee and evening entertaining.
Inside, French doors open the great room directly to the balcony, with wide-plank hardwood floors running throughout. Slipcovered sofas, a solid walnut coffee table, and upholstered accent chairs -- all Restoration Hardware, all conveying with the sale -- give the space a settled, editorial quality that arrives fully formed.
The chef's kitchen is anchored by a Wolf professional gas range set against a full-slab backsplash, with Sub-Zero refrigeration and full-height flat-panel cabinetry in dove grey. An oversized quartz island with shiplap-wrapped base seats four beneath a statement brass ring pendant. Just off the kitchen, a dedicated wet bar with under-lit glass-front cabinetry, quartz counter, and bar sink is designed for seamless entertaining without disrupting the main kitchen. Both bathrooms are finished entirely in Carrara marble. The primary bath features a dual vanity with fluted cabinetry and a walk-in rain shower. The guest bath continues the same marble palette with a full soaking tub under a glass enclosure -- a detail more at home in five-star hospitality than a residential condominium.
The primary suite opens through French doors directly to the balcony with Gulf views from the bed. The secondary bedroom is equally refined, with hardwood floors and ample closet storage.

Kaiya Club membership is available separately at an additional cost and provides access to the rooftop pool, sun deck, Wolf outdoor kitchen, and the private Gulf-side beach house -- a complete resort amenity package for those who want the full Kaiya experience. The Kaiya grounds feature a formal cobblestone arrival, illuminated fountain gardens, and a fire feature courtyard. Directly adjacent to Alys Beach, minutes from Rosemary Beach, and steps from the 19-mile 30A bike path.
#1005030

Inlet Beach

45 W Solaire Way 307

2 Beds

2 Baths

1,358 Sq.Ft.

$2,499,000

MLS#: 1005030

Welcome to ''Contentment,'' an architectural statement home on the shores of Lake Powell at 826 N Walton Lakeshore Drive. Custom-designed over several years by architect Frank Greene, former Town Architect for Rosemary Beach, and completed in 2018, this three-story residence was conceived to maximize light, air, and space while blending coastal lake living with a refined industrial aesthetic. The home takes its name from the entry sculpture created by a local Inlet Beach artist.

Inside, an open-concept floor plan unfolds beneath soaring ceilings accented by exposed wood and metal trim and painted floors with a well-worn patina that evokes urban-warehouse warmth. A custom three-story open stairway - handcrafted from the same structural beams that support the house - serves as a sculptural centerpiece, and four oversized pendants retrofitted from industrial highway mast lights anchor the main living space. A wood-burning fireplace with natural gas starter adds ambiance on cooler evenings.

The chef's kitchen is purpose-built for cooking: custom cabinetry with furniture-style bases, natural quartzite countertops, a raised island for ergonomic prep, dedicated knife and spice drawers, and a separate pantry/laundry room. Appliances include a new refrigerator/freezer, gas cooktop with downdraft vent, built-in oven, microwave, and a lower-level refrigerator/freezer.

The entire upper level is devoted to a private primary suite, opening to its own deck overlooking the lake. Each bath features an art-tile installation that nods to celebrated graphic and wildlife artist Charley Harper, paired with signature glass-block showers. A lower-level safe room/storage area, plus generous attic and crawl space, provide exceptional storage throughout.

While currently designed as a one bedroom primary residence, the property is positioned to be re-imagined into a 3 bedroom family home with minimal adjustments as depicted in images created. 

Outdoor living flows across three levels: a ground-level patio leading down a path to the private dock, a main-level screened porch, and the primary-suite deck above. The newly resurfaced dock offers social space and an outdoor hot/cold shower, a 5,000-lb. boat lift with a custom heavy-duty aluminum-framed canvas canopy, and a Seahorse-brand elevated double-kayak lift.

Additional appointments include impact-rated windows and doors throughout, a natural gas whole-house generator, a large Browning safe, and low-maintenance landscaping with native plants, ground cover, and natural rock. The covered front porch is accented by custom Rookwood tile wall art.

A rare opportunity to own a true custom, architect-designed lakefront home with direct water access on Lake Powell.
#1003895

Inlet Beach

826 N Walton Lakeshore Drive

3 Beds

2 Baths

2,231 Sq.Ft.

$1,999,000

MLS#: 1003895

Ideally positioned in the heart of one of 30A's most beloved communities, this stunning 4-bedroom, 3.5-bath home delivers the quintessential coastal Florida lifestyle. Spanning 3,383 heated square feet across three thoughtfully designed stories, 42 Siasconset Lane was built in 2020 with quality craftsmanship throughout, from the iconic Hardie board exterior and standing seam metal roof to the rich hardwood and hard tile floors inside.

The open, airy layout is finished with decorative interior walls and central air throughout, while generous open porches invite the warm Gulf breeze indoors. A private garage, brick driveway, and brick walkway complete the home's polished exterior. Nestled within Prominence on 30A, located between Seagrove and Alys Beach along scenic Highway 30A, residents enjoy resort-style amenities including two community pools, outdoor grilling and picnic areas, and direct access to over 20 miles of bike and hiking trails. Just steps away, The Big Chill town center pulses with life year-round, offering unique dining, boutique shops, a Farmer's Market, live music, and the beloved Screen on the Green.

Whether you're seeking a primary residence, a second home, or an investment property in one of Florida's most desirable beach communities, this home checks every box. Inquire today to schedule your private showing.
#1002776

Inlet Beach

42 Siasconset Lane

4 Beds

3 Baths

3,383 Sq.Ft.

$2,150,000

MLS#: 1002776

Positioned on a premier corner lot along Beachcomber Lane, this exceptional property borders green space and offers front-row views of Seacrest Beach's newly designed Town Hall, amphitheater lawn, curated dining and gathering spaces. Ideally located between Alys Beach and Rosemary Beach, this setting places you at the heart of 30A's most coveted stretch and evolving coastal lifestyle.
This 5-bedroom residence is thoughtfully designed with a light-filled open layout and seamless indoor-outdoor living, complemented by expansive porches and outdoor spaces ideal for entertaining and relaxing. A highly desirable feature includes three private primary bedroom suites, offering enhanced comfort and privacy for multiple guests--an ideal configuration for both personal use and maximizing rental appeal.
Offered fully furnished and rental-ready, this turnkey property presents immediate income potential with projected rental revenue up to $148,000 annually. Enjoy close proximity to the deeded beach access and resort-style amenities, including the iconic 12,000 sq ft lagoon pool, tram service, and pedestrian-friendly pathways--all designed to elevate the Seacrest experience. A rare opportunity to own in one of 30A's most dynamic locations, where lifestyle, luxury, and investment potential align. This is a must-see--schedule your private showing today.
#1001767

Inlet Beach

5 Beachcomber Lane

5 Beds

5 Baths

2,882 Sq.Ft.

$2,085,000
MLS#: 1001767

The Prominence Estate | Corner Manor | Elevator & Carriage House. Experience 'Quiet Luxury' at 59 Pleasant St, a rare all-brick manor in the heart of Prominence. This 5BR/6BA corner estate offers 3,882 sq ft of designer-furnished perfection. Skip the stairs with your private elevator or retreat to the detached carriage house--the ultimate VIP guest suite or high-yield rental asset. Luxury Highlights: Quiet & Efficient: Built with ICF (Insulated Concrete Forms) for whisper-quiet living. Outdoor Oasis: Massive private courtyard bridges the manor and guest house. Turnkey: Offered fully furnished with brand-new, bespoke decor. Prime Location: Stroll to The Big Chill for dining & concerts; resort pools & fitness just steps away. The epicenter of 30A luxury with zero compromise.
#994656

Inlet Beach

59 Pleasant Street

5 Beds

5 Baths

3,882 Sq.Ft.

$1,999,000
MLS#: 994656

Perfectly positioned between Alys Beach and Rosemary Beach, Seeking Sanctuary was designed for the way families gather, relax, and experience life on 30A. 
Welcome to Seeking Sanctuary, a nearly new 3,300 sq ft home in the heart of Seacrest Beach -- thoughtfully designed to live up to its name. The home offers easy access to dining, shops, and the beach while still enjoying the calm feel of a tucked-away neighborhood between Alys Beach and Rosemary Beach. Inside, a central light tower rises through the home, flooding the interior with natural light from top to bottom and creating an open, uplifting feel throughout the living spaces. Professionally designed interiors combine wide plank floors, shiplap accents, layered lighting, and cohesive finishes that feel relaxed, polished, and timeless. The main living area is built for gathering. A spacious kitchen anchors the home with high-end appliances, a pantry with speed oven, and a dedicated coffee bar, all opening naturally into the dining and living areas. Just outside, the outdoor kitchen and dining space extends the living area and makes it easy to unwind after a day at the beach. Seeking Sanctuary offers 4 bedrooms plus a spacious third-floor loft retreat, along with 4 full baths, a half bath, and a quarter bath. The home comfortably sleeps up to 14, making it ideal for extended families or multiple groups vacationing together.
Two large primary suites feature spa-style bathrooms with freestanding tubs and walk-in showers. Every bedroom enjoys direct access to its own porch or patio, allowing guests to step outside and enjoy the coastal air. One of the most inviting spaces in the home is the second-floor porch, a large outdoor retreat perfect for unwinding after a day on the sand -- whether reading, sharing conversation, or simply enjoying the evening air. The custom quad bunk room creates a memorable space for kids, while the third-floor retreat becomes the ultimate place to sleep or play. With soaring ceilings and a wide-open lounge area, it naturally becomes the home's gathering space for movies, games, and late-night conversations.
Even the practical spaces were thoughtfully designed. The custom laundry room is finished to the same high standard as the rest of the home, making longer stays and full-family trips easier to manage. The home includes three dedicated parking spaces plus two additional overflow spaces, giving guests room to come and go without the usual Seacrest parking challenges. Outside, the location quietly does a lot of the work. A nature trail runs directly along one side of the property, connecting the home to Seacrest's network of green spaces while adding a sense of openness rarely found in the neighborhood. Residents and guests enjoy access to the Seacrest lagoon-style resort pool, nearby parks, and the beach tram. Peddlers Pavilion -- with dining, coffee shops, and live music -- is just a short walk or bike ride away. For buyers looking for a 30A home that balances thoughtful design, generous gathering spaces, and strong rental potential, Seeking Sanctuary brings together location, layout, and livability in a way that is increasingly hard to find. Homes in this part of Seacrest that combine newer construction, generous gathering spaces, strong sleeping capacity, and this level of walkable access between Alys Beach and Rosemary Beach are becoming increasingly difficult to find. The best way to understand Seeking Sanctuary is to experience it in person!
#997246

Inlet Beach

204 E Seacrest Beach Boulevard

4 Beds

4 Baths

3,287 Sq.Ft.

$2,950,000
MLS#: 997246

''Southern Comfort'' is a 5-bedroom home with a carriage house in Seacrest Beach, offering over 3,100 square feet and accommodations for up to 18 guests. Located on the east end of Scenic 30A between Rosemary Beach and Alys Beach, the property is a short walk or tram ride to the beach and just steps from Seacrest's 12,000-square-foot community pool.
The main level features an open living, dining, and kitchen area with hardwood floors, marble countertops, a large island, stainless steel appliances, plus a guest bedroom and full bath. Upstairs are two king suites, a bunk room that sleeps four, and the primary suite with a walk-in closet, double vanity, tiled shower, and private balcony. The third floor includes a bonus room with a sleeper sofa, full bath, kitchenette, and access to a large rooftop deck.
The carriage house includes a king bedroom, full bath, open kitchen, living area with a sleeper sofa, and separate entrance, providing additional space for guests or rental flexibility.
Additional features include a two-car garage with storage, an outdoor shower, gas grill, and the home is being sold fully furnished, making it ready for personal use or rental income. Conveniently located near restaurants, shopping, and entertainment along 30A, with Northwest Florida Beaches International Airport approximately 21 miles away.
New window treatments are scheduled to be installed within the next 3-4 weeks.
#1007096

Inlet Beach

181 W Seacrest Beach Boulevard

5 Beds

5 Baths

3,162 Sq.Ft.

$2,699,999

MLS#: 1007096

Prime Opportunity Steps from Rosemary Beach! Ideally situated at the edge of Inlet and Rosemary Beach, 106 Winston Lane offers the perfect blend of privacy, rental potential, and walkable beachside convenience. Just one block from a beach access point and a five-minute stroll to the shops and restaurants of Rosemary Beach, this spacious property is also a short bike ride to Alys Beach, Seacrest, and other iconic 30A communities.

Effortlessly blending modern coastal elegance with relaxed Boho textures and a hint of Soho chic, the interiors are as stylish as they are functional - designed for both upscale getaways and high-performing vacation rental appeal.
#994064

Inlet Beach

106 N Winston Lane

4 Beds

4 Baths

2,274 Sq.Ft.

$2,950,000
MLS#: 994064

 - property

Send a message

Message successfully sent.

Your message

What is 3 + 4 ?

Reason for contacting?

I agree to receive email communication and understand I can unsubscribe at any time.

I agree to be contacted by INIT test tenant via call, email, and text for real estate services. To opt out, you can reply 'stop' at any time or reply 'help' for assistance. You can also click the unsubscribe link in the emails. Message and data rates may apply. Message frequency may vary. Privacy Policy

Sign Out

Virtual Assistant

Would you like to take the next step with this property? We can help you schedule a showing or virtual tour, or send you more details.

Yes, I would like more information.

Thank You for Your Reply, One of Our Agents will contact you as soon as possible

No, maybe later.

Thank you, you can always contact me via email, phone number or through the contact form.

Realhub AI

Lucy - Your AI-Powered Realtor

Update Your Temporary Password

Personalize your search

Enter your email and we'll notify you immediately when new listings match what you're looking for.

or enter email address

Already have an account ? Login here

Continue your home search

I agree to receive communications and understand I can unsubscribe at any time.

I agree to be contacted by INIT test tenant via call, email, and text for real estate services. To opt out, you can reply 'stop' at any time or reply 'help' for assistance. You can also click the unsubscribe link in the emails. Message and data rates may apply. Message frequency may vary. Privacy Policy

Already have an account ? Login here

We use cookies

We use cookies primarily for analytics to enhance your experience. By accepting, you agree to our use of these cookies. You can manage your preferences or learn more about our cookies policy.