Features & Amenities

Interior

  • Other Interior Features

    Walk-In Closet(s)

  • Total Bedrooms

    3

  • Bathrooms

    3

  • Above Grade Finished Area

    2070.0

  • Cooling YN

    YES

  • Cooling

    Central Air

  • Fireplace YN

    YES

  • Heating YN

    YES

  • Heating

    Forced Air

  • Pet friendly

    N/A

Exterior

  • Garage

    Yes

  • Garage spaces

    2

  • Construction Materials

    Brick

  • Other Exterior Features

    Garden

  • Parking

    Concrete, Attached, Garage, Basement, Garage Door Opener

  • Patio and Porch Features

    Deck, Porch

  • Pool

    No

  • View

    Mountain(s), Trees/Woods

Area & Lot

  • Lot Features

    Landscaped

  • Lot Size(acres)

    0.3557

  • Lot Size(square feet)

    15,496

  • Property Type

    Residential

  • Property Sub Type

    Single Family Residence

Price

  • Sales Price

    $579,000

  • Tax Amount

    $5,079.86

  • Zoning

    Call Listing Agent for Details

  • Sq. Footage

    3,444

  • Price/SqFt

    $168

HOA

  • Association

    YES

  • Association Fee

    $50

  • Association Fee Frequency

    Annually

  • Association Fee Includes

    N/A

School District

  • Elementary School

    N/A

  • Middle School

    N/A

  • High School

    N/A

Property Features

  • New Construction

    NO

  • Ownership

    Full

  • Sewer

    Public Sewer

  • Water Source

    Public

Schedule a Showing

Showing scheduled successfully.

<
>
IN PERSON
VIA CHAT

What is 3 + 4 ?


Change time

Mortgage calculator

Estimate your monthly mortgage payment, including the principal and interest, property taxes, and HOA. Adjust the values to generate a more accurate rate.

Your payment

Principal and Interest:

$

Property taxes:

$

HOA fees:

$

Total loan payment:

$

Total interest amount:

$

Location

County

Lewis and Clark

Elementary School

Middle School

High School

Listing Courtesy of Amy Swanson, Windermere Great Divide-Bozeman

RealHub Information is provided exclusively for consumers' personal, non-commercial use, and it may not be used for any purpose other than to identify prospective properties consumers may be interested in purchasing. All information deemed reliable but not guaranteed and should be independently verified. All properties are subject to prior sale, change or withdrawal. RealHub website owner shall not be responsible for any typographical errors, misinformation, misprints and shall be held totally harmless.


Agent Will Smith

AGENT

Will Smith

Call Will today to schedule a private showing.


* Listings on this website come from the FMLS IDX Compilation and may be held by brokerage firms other than the owner of this website. The listing brokerage is identified in any listing details. Information is deemed reliable but is not guaranteed. If you believe any FMLS listing contains material that infringes your copyrighted work please click here to review our DMCA policy and learn how to submit a takedown request.© 2024 FMLS.
Nestled among mature pine trees along the Monarch butterfly migration path, this 1975 charmer offers a peaceful setting with incredible gardens and multiple deck spaces designed for relaxing, entertaining, and enjoying nature. Inside, you'll find a thoughtfully designed floor plan featuring hardwood floors on the main level, a formal dining room for special gatherings, and an inviting eat-in kitchen perfect for everyday living. With three bedrooms, three full bathrooms, and a dedicated office space, there's plenty of space to accommodate today's lifestyle. The finished basement includes a spacious family room centered around a cozy fireplace. From lush outdoor spaces to a warm, inviting interior, this is a property you'll love coming home to.

1904 Gold Rush Avenue

Message successfully sent.

What would you like to know?

What is 3 + 4 ?

I agree to receive email communication and understand I can unsubscribe at any time.

I agree to be contacted by INIT test tenant via call, email, and text for real estate services. To opt out, you can reply 'stop' at any time or reply 'help' for assistance. You can also click the unsubscribe link in the emails. Message and data rates may apply. Message frequency may vary. Privacy Policy

Related Properties

Hugh price reduction: 

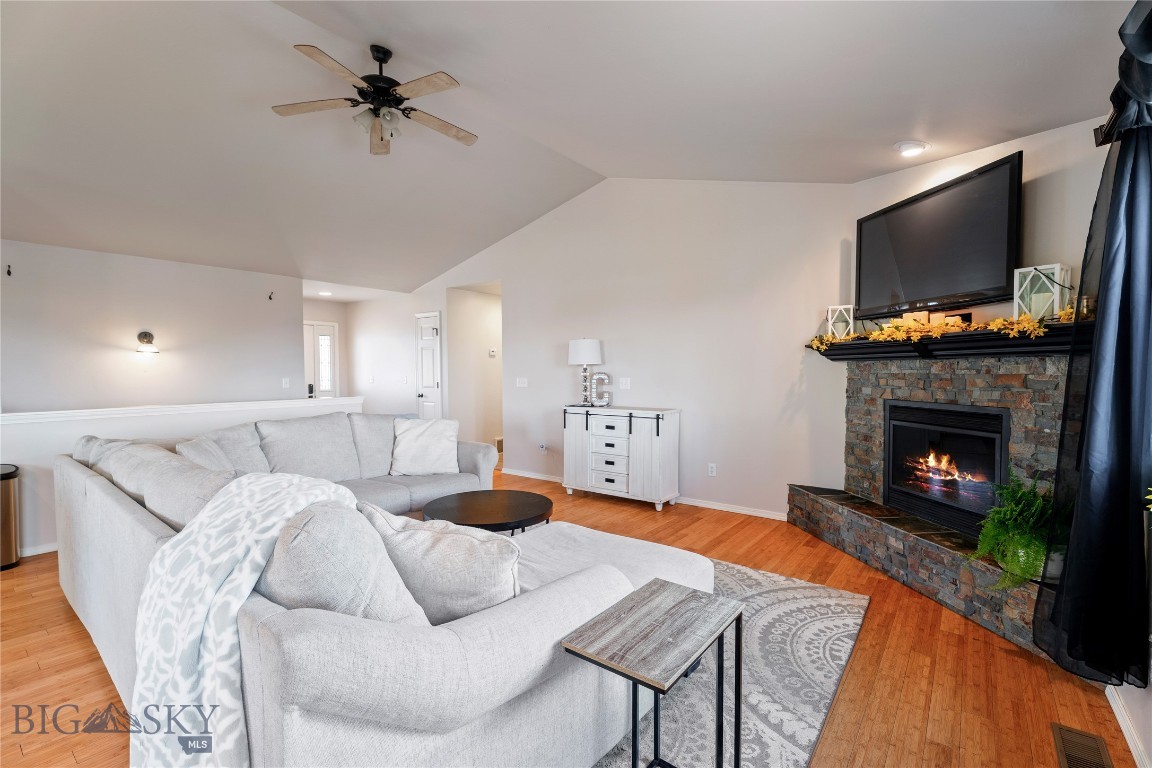
This beautiful midcentury modern five-bedroom, three-bath home is located in Treasure State acres. Tongue-and-groove vaulted ceilings, and large windows overlook the mature yard, a large deck, and a pergola-covered patio for entertaining. This home has two living spaces, a fireplace, hot-water heat, and a laundry room with two full sets of appliances. The main bedroom has an ensuite bathroom. An attached two-car garage and large storage shed will accommodate all your storage needs. The raised-bed gardens contain drip lines to make gardening easy. You will find raspberries, blackberries, apple, and cherry trees on the property along with underground sprinklers for the lawn. Water softener is leased.
#404745

Helena

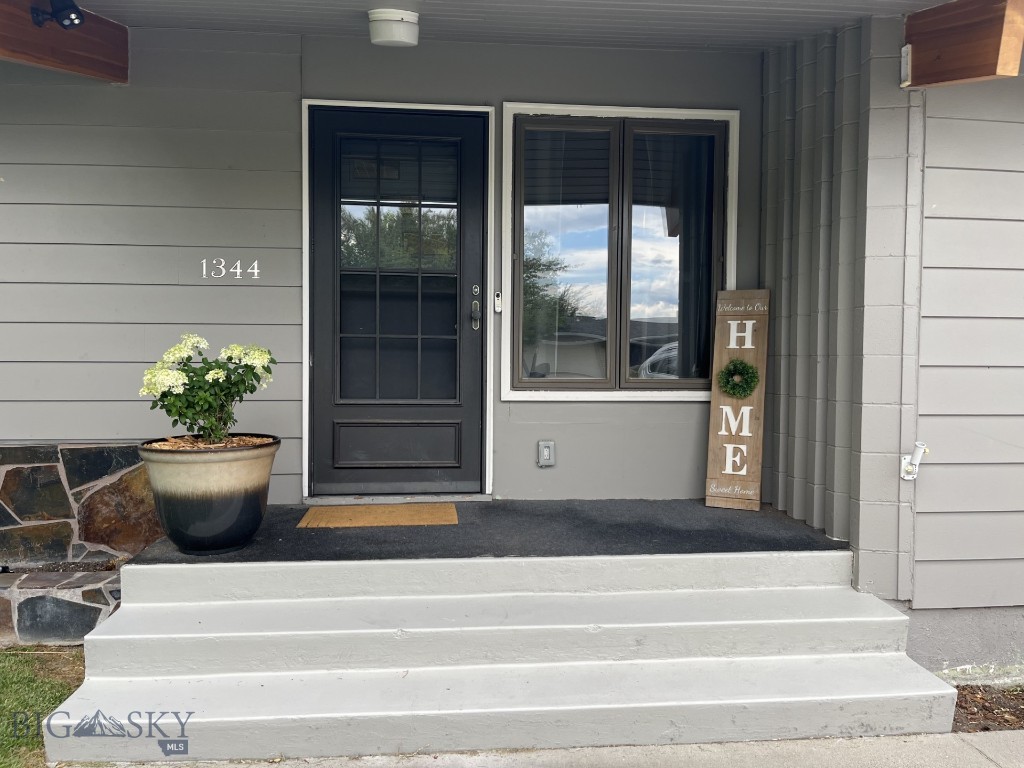
1344 Beaverhead Road

5 Beds

3 Baths

3,200 Sq.Ft.

$579,000

MLS#: 404745
Price reduced
Welcome to 2650 Knight Street, a thoughtfully designed home that blends comfort, efficiency, and access to some of Helena’s best outdoor amenities.

This Green Built property showcases energy efficient materials and construction, offering long term savings and a more sustainable lifestyle without compromising style or functionality.

Inside, you’ll find a bright and inviting layout with modern finishes and the added comfort of air conditioning for year-round livability. Every detail has been considered to create a space that feels both elevated and easy to maintain.

Location is where this home truly shines. Just minutes from Mount Helena and Spring Meadow Lake State Park, you’ll have hiking, biking, and recreation right at your fingertips. Plus, a brand-new school is set to begin construction this summer nearby, adding even more value and convenience to the area.

Motivated sellers make this an exciting opportunity for buyers looking to secure a modern, energy-efficient home with room to grow. 

The unfinished basement offers incredible sweat equity potential and the flexibility to create additional living space tailored to your needs while adding future value. 

Whether you’re looking for outdoor access, future potential, or everyday comfort, 2650 Knight Street delivers on all fronts.
#410838

Helena

2650 Knight St

3 Beds

2 Baths

2,754 Sq.Ft.

$584,900

MLS#: 410838

Welcome to 940 Expedition Trail! This immaculate 1,794 sq. ft. end-unit townhome offers the perfect blend of comfort, convenience, and flexibility — with NO HOA and NO monthly dues! Ideally located in Helena, this home is just minutes from Skelton Park, shopping, Carroll College, schools, St. Peter’s North, restaurants, and everyday conveniences. St. Peter’s North provides convenient access to healthcare services, while nearby dining, grocery shopping, local businesses, and recreation make everyday living easy and convenient. The surrounding area offers a peaceful, welcoming residential setting with quiet streets, convenient parking, nearby parks, bicycling, and outdoor recreation. Easy access to nearby highways also makes getting around Helena and beyond a breeze.
Inside, the thoughtfully designed floor plan offers comfortable main-level living with a spacious primary suite and laundry, while upstairs you’ll find two additional bedrooms, a full bathroom, and a versatile bonus space that could be used as an office, playroom, workout area, or additional living space. Outside find a fully fenced backyard, with Trex patio, gazebo, underground sprinklers, and storage shed — creating an inviting space for relaxing, entertaining, and enjoying Montana’s beautiful seasons. The oversized driveway provides plenty of room for additional vehicles, a camper, boat, or recreational toys. With its combination of move-in-ready condition, functional living space, outdoor amenities, no HOA, and a convenient Helena location close to parks, dining, shopping, healthcare, schools, and major roadways, 940 Expedition Trail offers the flexibility and convenience you’ve been looking for. Schedule your showing today!
#414381

Helena

940 Expedition

3 Beds

2 Baths

1,794 Sq.Ft.

$499,500

MLS#: 414381

Some homes are simply lived in. This one has been looked after. Located at 1311 Mustang Road, just outside Helena city limits, this home offers a little extra breathing room while keeping town close by. Over the years, nearly every space has been thoughtfully updated, and the care shows in every room. The home offers four bedrooms plus a flexible bonus room that works well as a home office, workout space, or whatever fits your routine. Two and a half bathrooms and a generous laundry room make daily life run smoothly, and you'll find storage around nearly every corner. The kitchen is a true centerpiece, bright and updated, with easy access to the back deck. Step outside and you'll overlook a beautifully kept yard and garden that has clearly been tended with patience and pride. It's the kind of spot where morning coffee turns into a slow start and summer evenings stretch a little longer. The garage is just as well kept as the rest of the home, clean, organized, and ready for your tools, toys, or projects. Recent updates add real peace of mind. The roof was replaced in 2025, and the siding and fence were freshly stained the same year. Water and sewer run about $95 every other month with no usage restrictions, a practical bonus for anyone who loves to garden or keep a green lawn. This is a home that has been loved and maintained with intention, ready for its next chapter. We'd be glad to show you around.
#415343

Helena

1311 Mustang

4 Beds

2 Baths

2,420 Sq.Ft.

$589,000

MLS#: 415343

New on site 2 days ago
This brand-new, single-level home in the North valley of Helena, offers a spacious 3-bedrooms and 2-bathrooms with 1680 sq feet of living space. Sitting on a generous 1.09 acre lot, this home gives you the elbow room that is missing from many new-builds. The modern interior will feature high-quality quartz countertops throughout and elegant stainless steel appliances in the kitchen that include a high tech smart refrigerator. Outside, you can enjoy the beautiful surroundings from the comfort of a stamped concrete covered patio. With very light covenants, there is ample space and freedom to build a shop on the additional acreage. This property combines rural flexibility with ultimate convenience, offering quick, easy access into Helena and a nonstop, seamless drive straight to the slopes at Great Divide Ski Area. Call your real estate professional today to view this fantastic property!
#415425

Helena

1187 Hunter Road

3 Beds

2 Baths

1,680 Sq.Ft.

$585,000

MLS#: 415425

New on site 1 day ago
Room to Spread Out, With the Mountains Right Out Back! Set on nearly three acres that back up to mountain scenery this home is full of natural light, and a setting that invites you to slow down. This 4 bedroom, 3 bath split level home welcomes you with a large, open entryway that sets the tone for the rest of the house. The kitchen is generously sized, with plenty of room to cook and gather and it opens onto its own deck for morning coffee or evening meals outside. Two separate living spaces give the layout real flexibility, whether you’re looking for a quiet place to unwind, a spot for hobbies, or room for guests. The lower level has a deck of its own, and the primary bedroom offers a private deck where you can take in the views at the start or end of the day. Recent updates make the home feel fresh and ready to move into, including new paint, new laminate flooring upstairs, a new water heater, and new blackout blinds. Windows through and every bedroom has large closet space for practical, everyday storage. The attached oversized two car garage offers extra room for vehicles, storage, and gear for whatever adventures the surrounding landscape inspires. With acreage, three decks, and a peaceful mountain backdrop, this is a place where there’s room to settle in and make it your own. Reach out if you’d like to learn more or schedule a time to see it in person.
#415488

Helena

5289 Stallion Ridge

4 Beds

2 Baths

2,864 Sq.Ft.

$659,000

MLS#: 415488

New on site 4 days ago
Welcome to 105 Clearview Ct, your getaway from the busyness and chaos of life, your sanctuary from it all.  Walk in the front door to the picturesque river rock fireplace that accents a spacious open concept. Radiant, in-floor, hot water heat will keep your feet singing all Winter long while keeping the energy bill low. The roomy kitchen is accented with granite countertops, tile flooring, and all the space you need to live your chef dream.  You can entertain all of your friends in the giant living room and dining room area, and send the other half downstairs to enjoy a rec room perfect for games, a theater room, live performances of Shakespeare, wrestling, or indoor baseball.  With 5 large bedrooms and 3 bathrooms within this 3600+ sf home, you can host everyone at the holidays or avoid your family for weeks on end.  It's huge.  And there's a laundry chute from the primary bedroom. Sold. Outside, sit on the enormous back deck to enjoy the sunrises and then transition to the covered front porch for sunsets.  2.32 acres is perfect for a few chickens, a couple horses, or 13 dogs.  Call your favorite Realtor to set up a showing.
#415436

Helena

105 Clearview Court

5 Beds

3 Baths

3,648 Sq.Ft.

$689,900

MLS#: 415436

Experience the Ultimate Canyon Ferry Lake Lifestyle on 6+ Acres!

Discover your dream Montana retreat or turnkey short-term rental (STR) investment overlooking stunning Canyon Ferry Lake in between Kim's Marina and Goose Bay. Set on 6.07 pristine, fully landscaped acres, this spacious 5-bedroom, 3-bathroom home delivers breathtaking panoramic lake views, direct trail access to the water across the base of the driveway, and unbeatable multi-use outbuildings.

PROPERTY HIGHLIGHTS:

Spacious Interior: 5 oversized bedrooms (including a primary suite with a large private bath), 3 full baths, formal living and dining rooms, and an expansive chef's kitchen opening to a bright family room with a cozy gas fireplace. Forced air heat and A/C ensure year-round comfort.

Ultimate Entertainment Hub: Walkout basement features a secondary living room, recreational area, built-in wet bar, surround sound, disco ball, and a unique fireman pole connecting the levels!

Outbuildings & Equipment Barn: Includes a 2-car detached garage plus a massive pole barn—ideal for heavy equipment, a workshop, boat/RV storage, or recreational gear.

Outdoor Oasis: Beautifully landscaped yard featuring underground sprinklers (WiFi Hydrawise panel), an outdoor shower, a fire pit, and an expansive deck for sunset viewing.

TURNKEY INVESTMENT & MODERN UPGRADES:
Currently operating as a high-demand Airbnb and personal getaway, this home can be sold fully furnished. Enjoy total peace of mind with major recent updates:

Roof & Septic: New Roof (2021), County-Permitted Septic System Redone (2021), Septic Pump & Well Tank (2024).

Smart Tech: Keyless WiFi front entry (2025) & Google Nest thermostat (2021).

Appliances & Systems: Tankless water heater, new washer/dryer, new refrigerator (2026), and professionally maintained HVAC.

Whether you are searching for a full-time Montana residence, a multi-generational compound with a shop, or a lucrative Canyon Ferry Lake STR vacation home, this rare property delivers location, luxury, and versatile income potential. Schedule your private tour today!
#414411

Helena

3523 Woodridge

5 Beds

2 Baths

3,595 Sq.Ft.

$679,900

MLS#: 414411

Send a message

Message successfully sent.

Your message

What is 3 + 4 ?

Reason for contacting?

I agree to receive email communication and understand I can unsubscribe at any time.

I agree to be contacted by INIT test tenant via call, email, and text for real estate services. To opt out, you can reply 'stop' at any time or reply 'help' for assistance. You can also click the unsubscribe link in the emails. Message and data rates may apply. Message frequency may vary. Privacy Policy

Sign Out

Virtual Assistant

Would you like to take the next step with this property? We can help you schedule a showing or virtual tour, or send you more details.

Yes, I would like more information.

Thank You for Your Reply, One of Our Agents will contact you as soon as possible

No, maybe later.

Thank you, you can always contact me via email, phone number or through the contact form.

Realhub AI

Lucy - Your AI-Powered Realtor

Update Your Temporary Password

Personalize your search

Enter your email and we'll notify you immediately when new listings match what you're looking for.

or enter email address

Already have an account ? Login here

Continue your home search

I agree to receive communications and understand I can unsubscribe at any time.

I agree to be contacted by INIT test tenant via call, email, and text for real estate services. To opt out, you can reply 'stop' at any time or reply 'help' for assistance. You can also click the unsubscribe link in the emails. Message and data rates may apply. Message frequency may vary. Privacy Policy

Already have an account ? Login here

We use cookies

We use cookies primarily for analytics to enhance your experience. By accepting, you agree to our use of these cookies. You can manage your preferences or learn more about our cookies policy.