Features & Amenities

Interior

  • Other Interior Features

    Breakfast Bar, Beamed Ceilings, Vaulted Ceiling(s), In-Law Floorplan, Recessed Lighting, Wet Bar

  • Total Bedrooms

    5

  • Bathrooms

    5

  • 1/2 Bathrooms

    1

  • Cooling YN

    YES

  • Cooling

    Ceiling Fan(s)

  • Fireplace YN

    YES

  • Heating YN

    YES

  • Heating

    Heat Pump, Central, Natural Gas, Electric

  • Pet friendly

    N/A

Exterior

  • Garage

    Yes

  • Garage spaces

    2

  • Construction Materials

    Concrete, Stucco, Wood Siding

  • Other Exterior Features

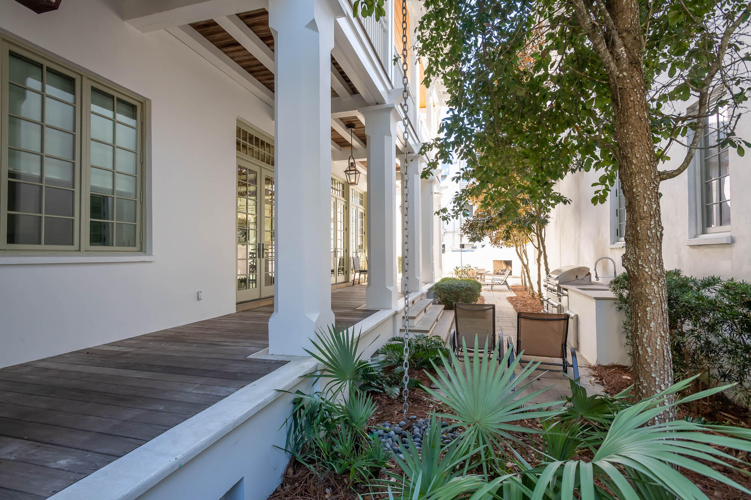
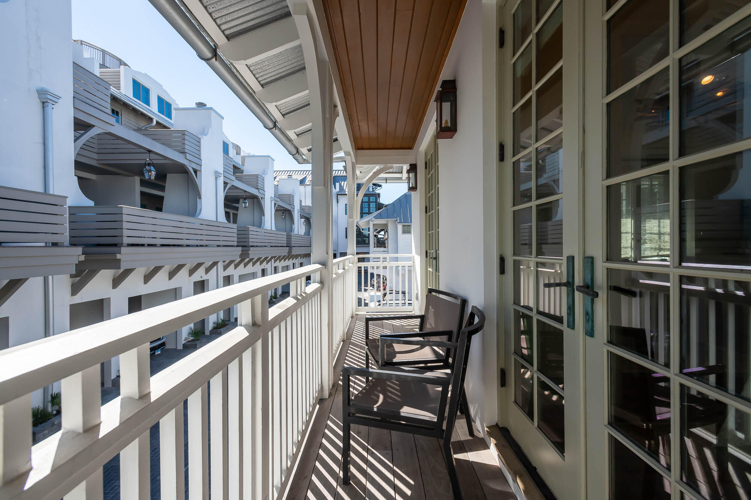
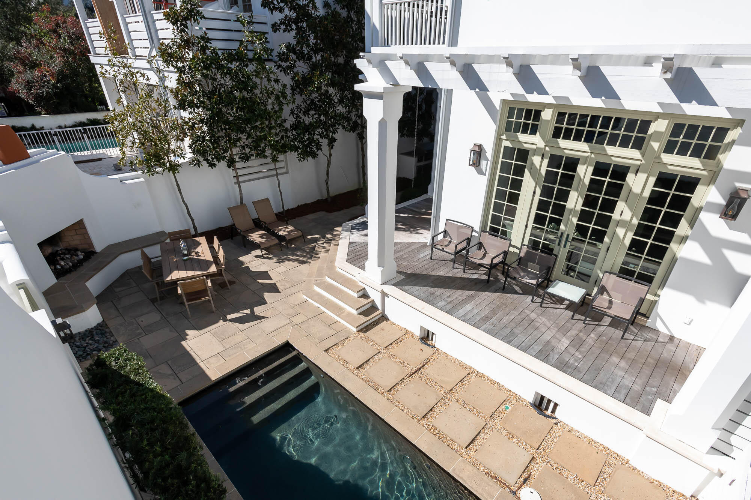
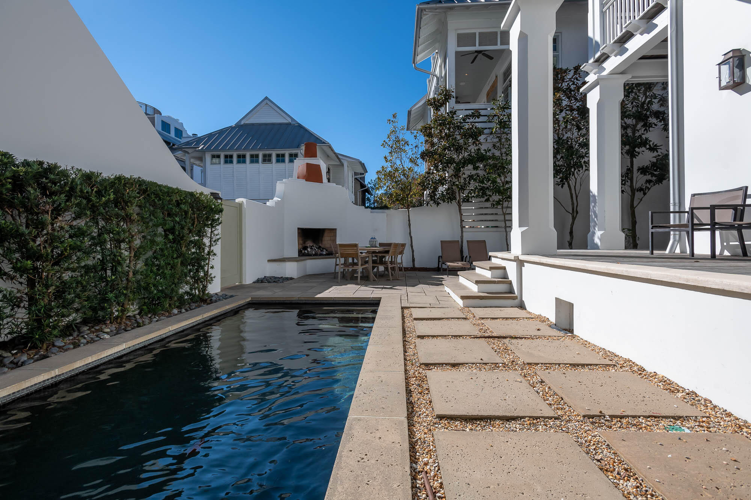
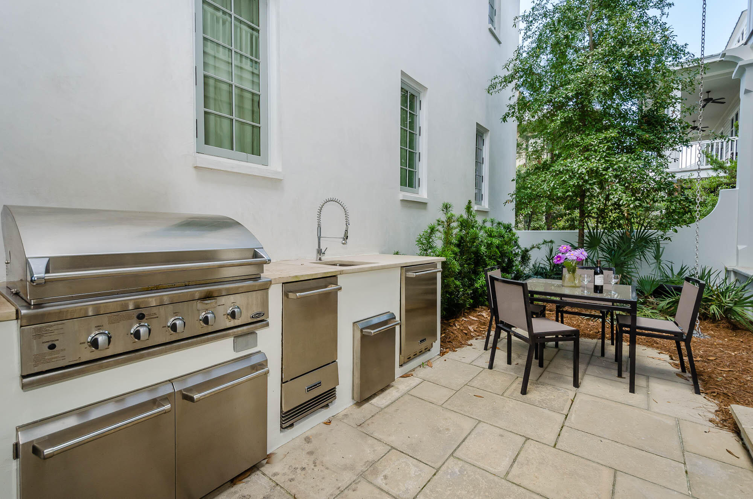
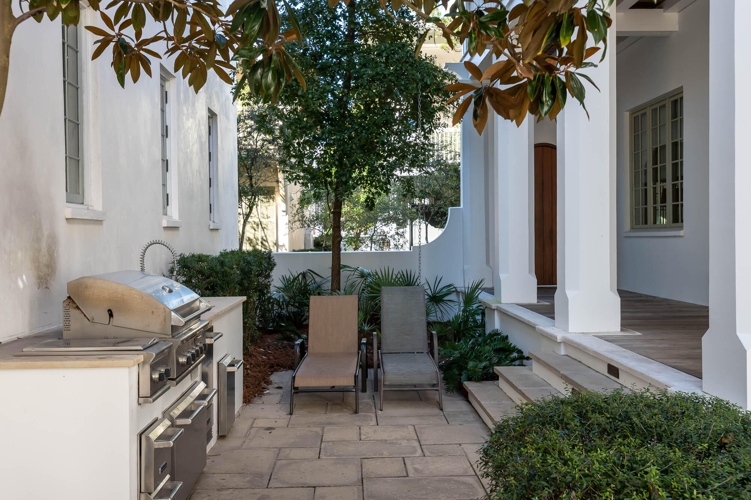
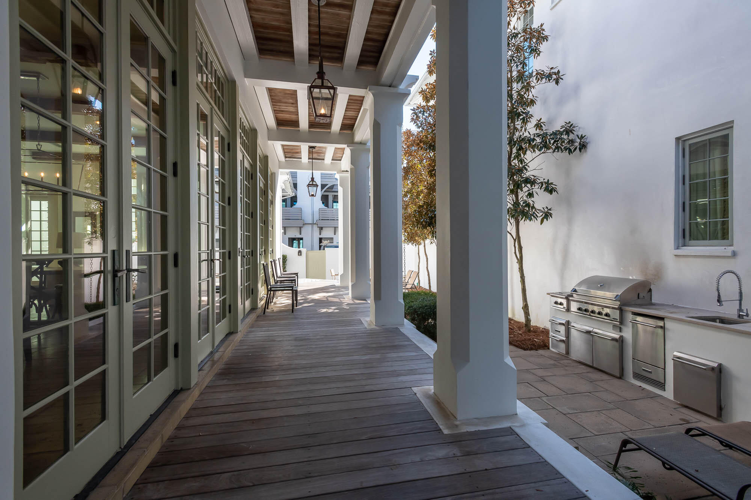
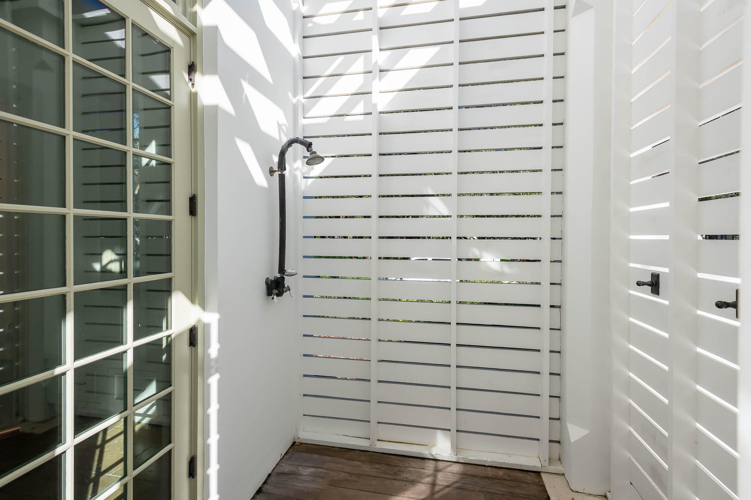
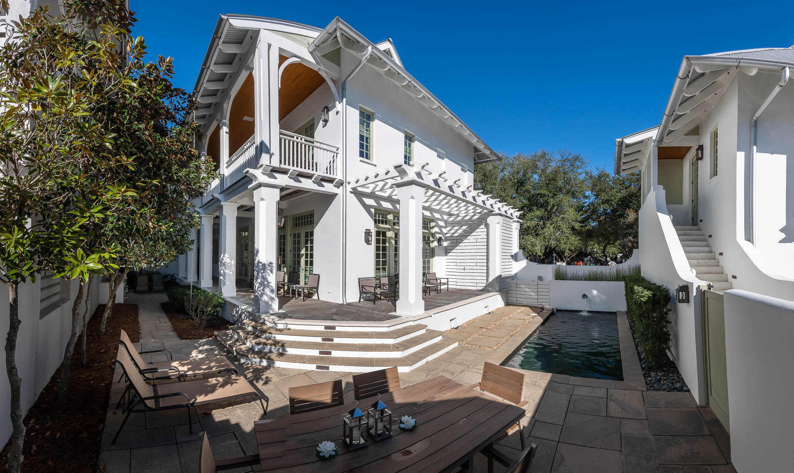
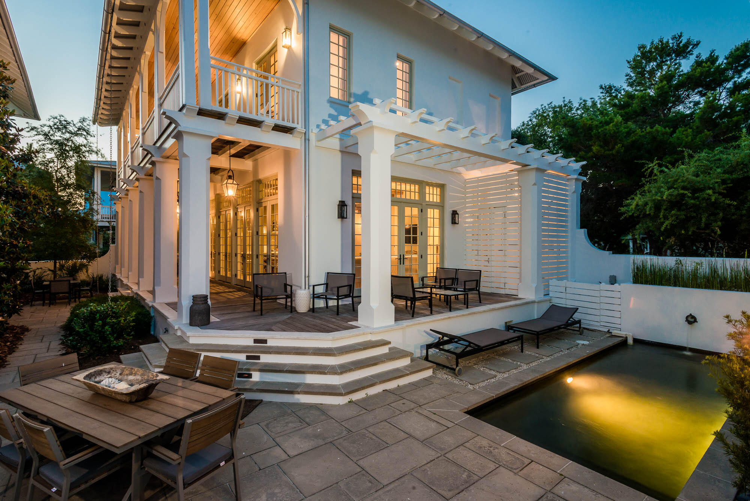
    Outdoor Grill, Balcony, Private Yard, Outdoor Shower, Outdoor Kitchen

  • Parking

    Garage

  • Patio and Porch Features

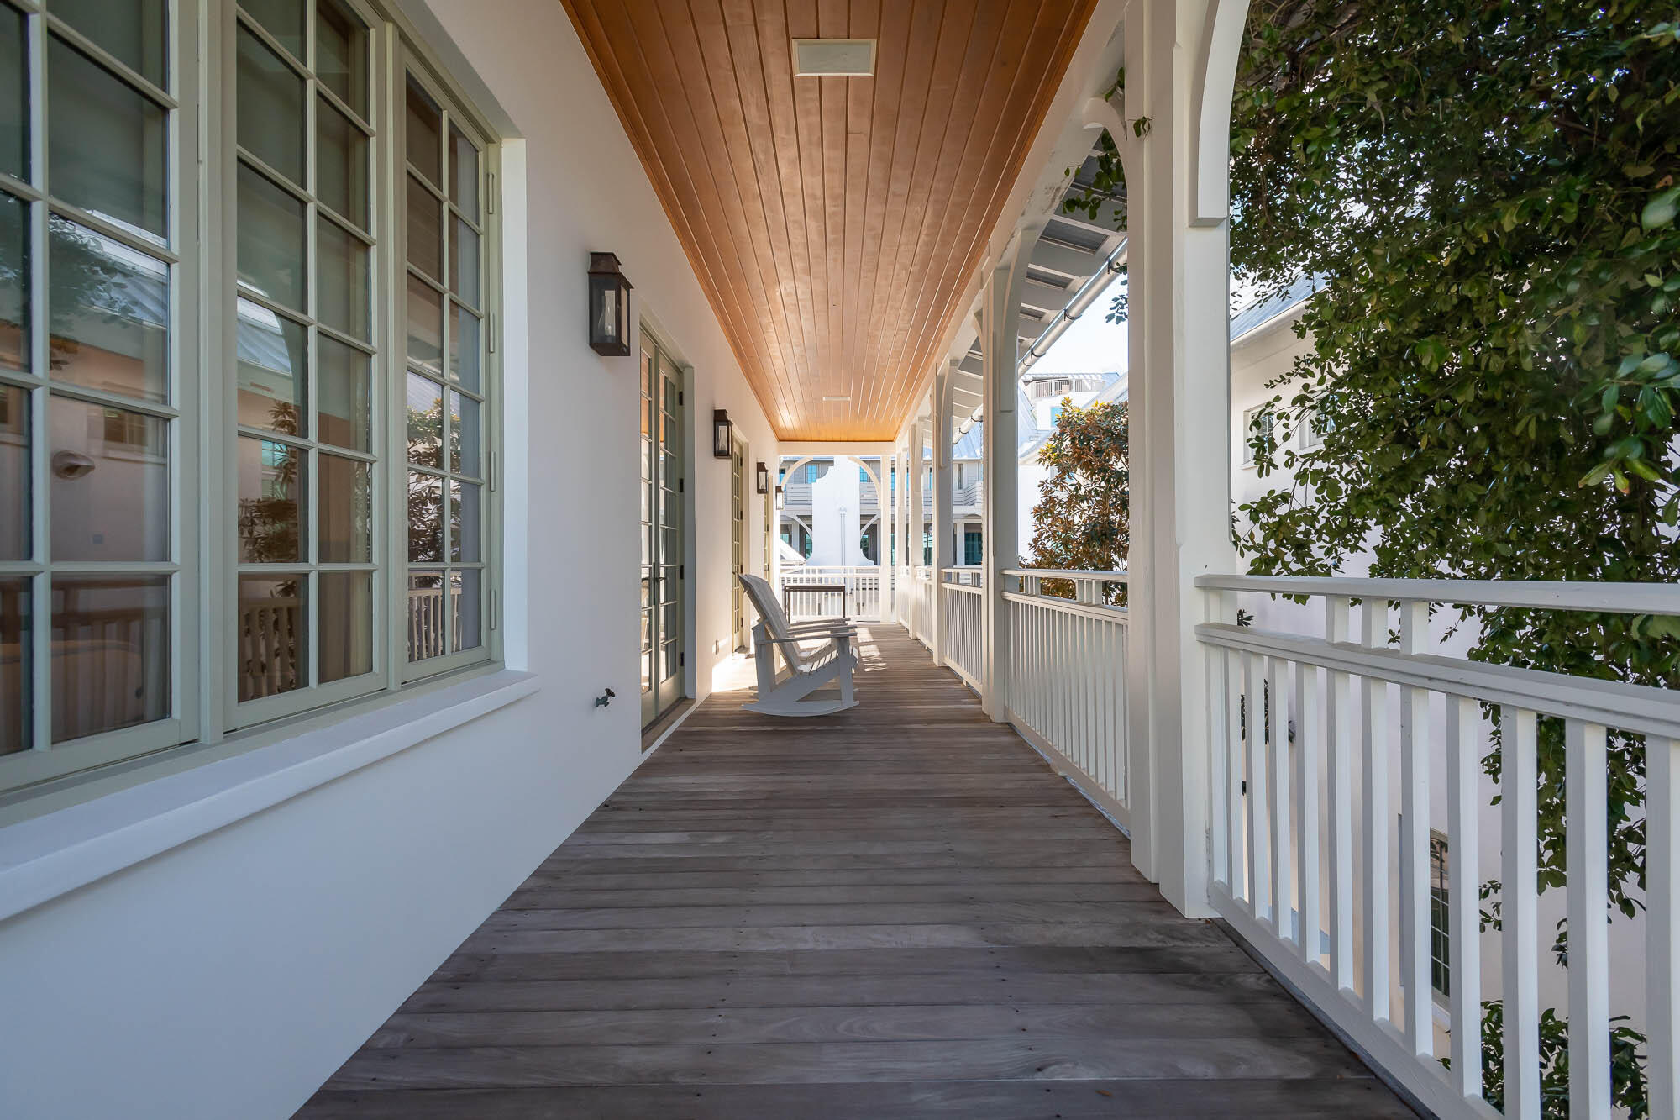
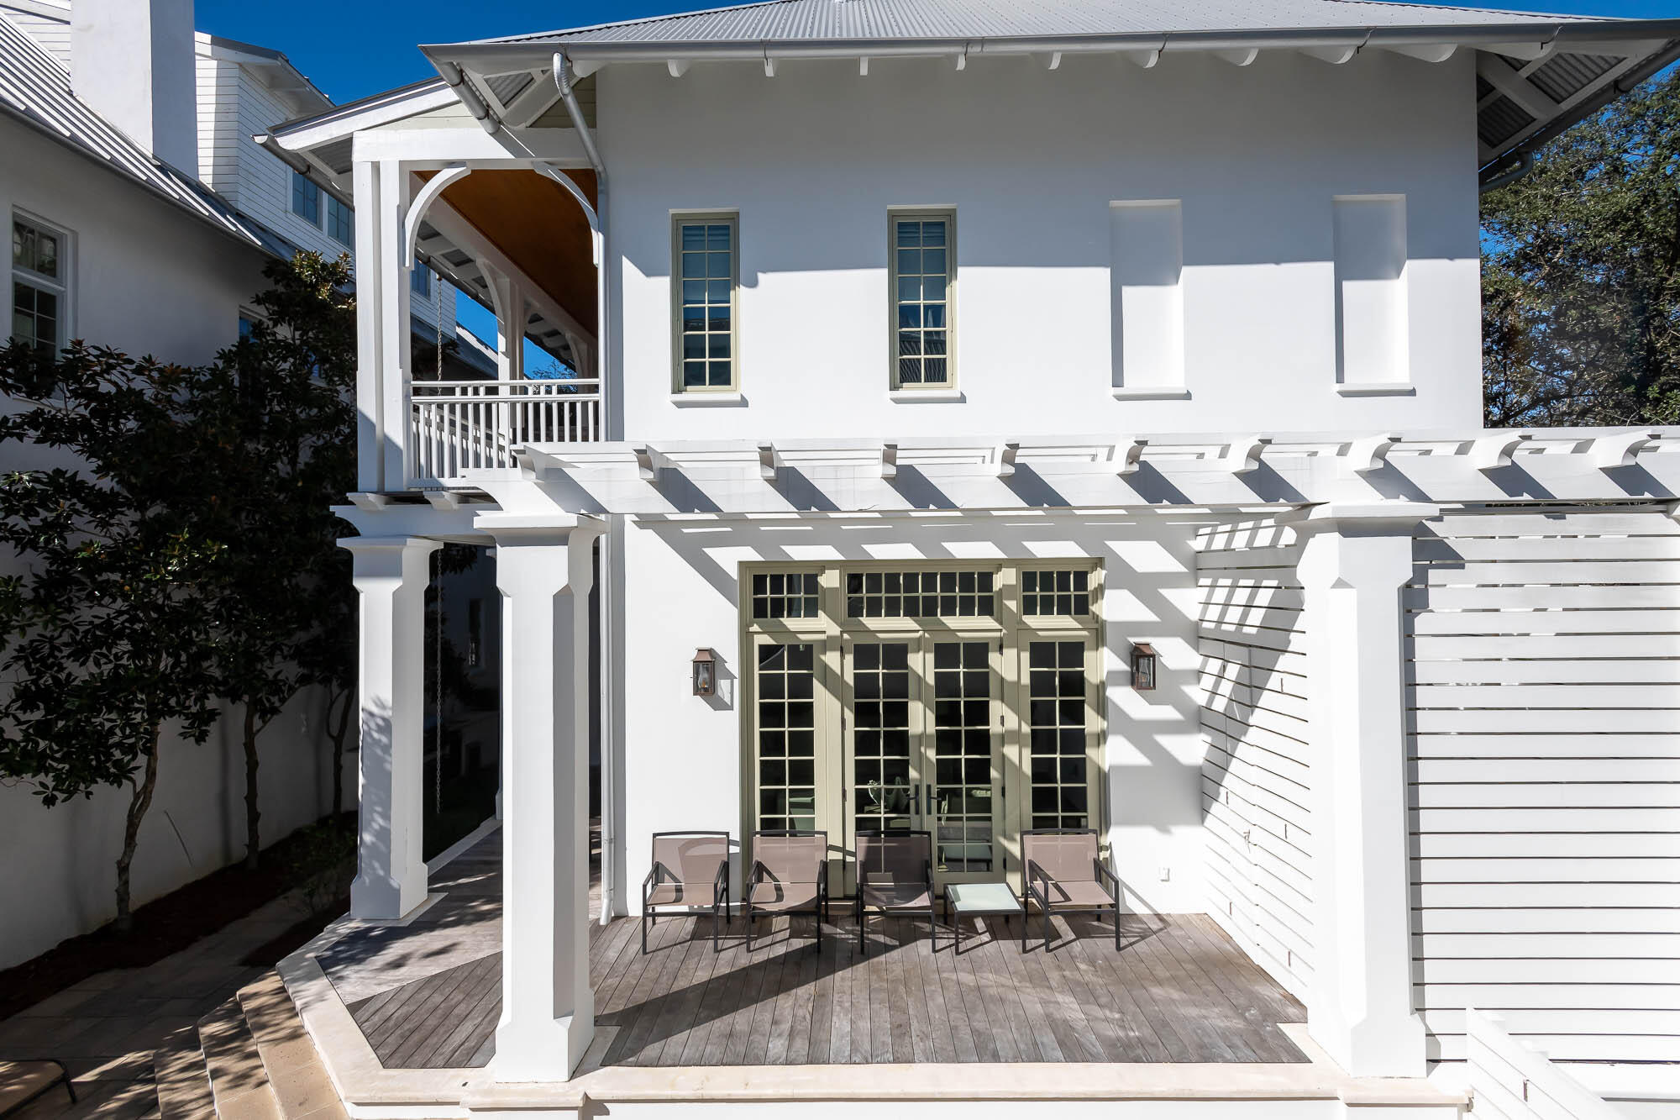
    Patio, Covered

  • Pool

    Yes

  • Pool Features

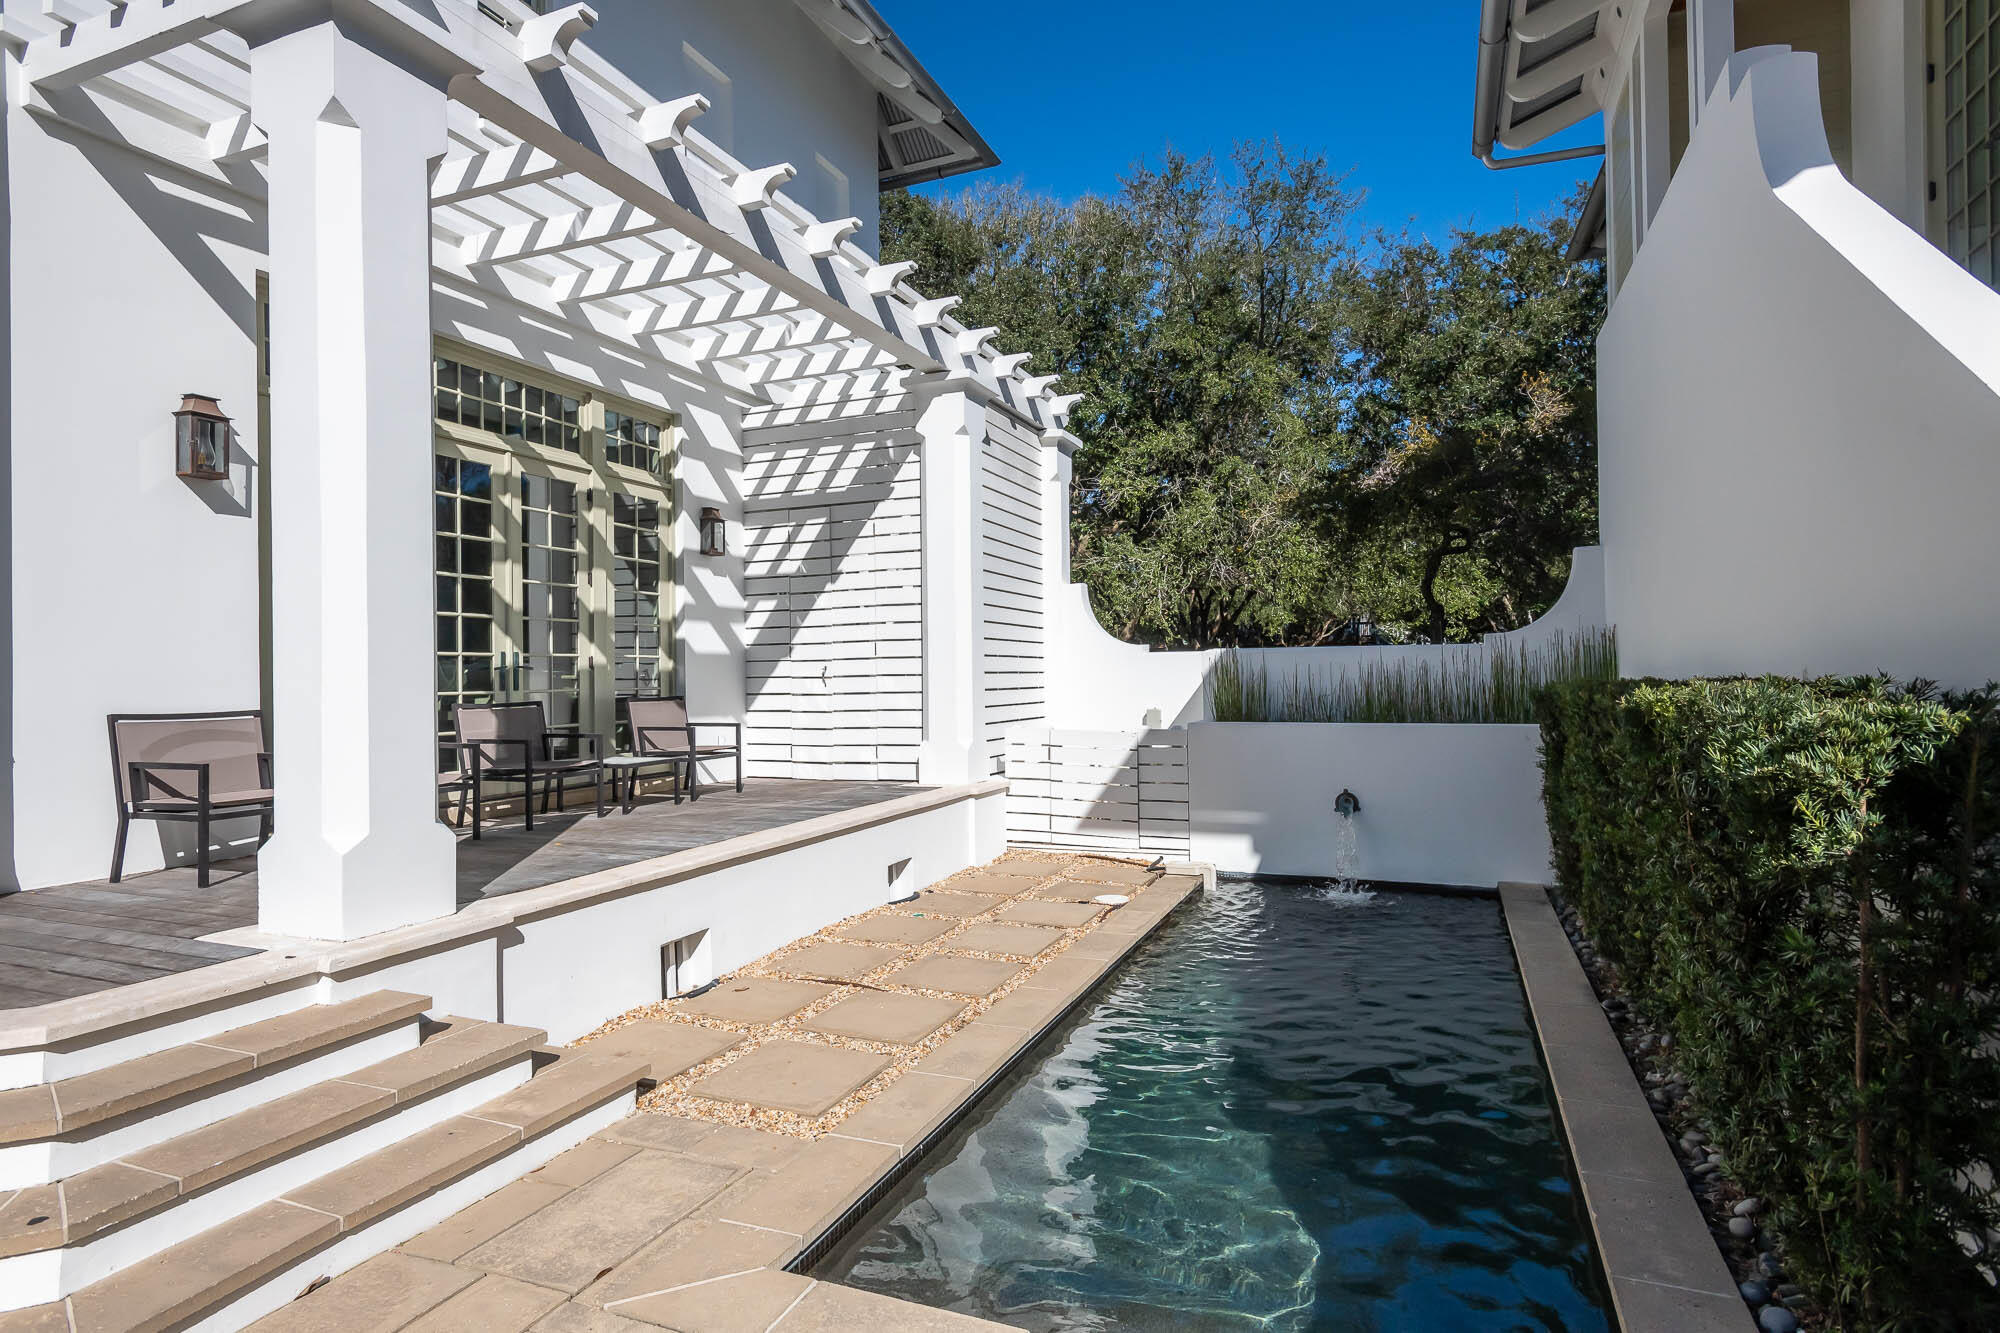
    Heated, In Ground, Private

Area & Lot

  • Lot Features

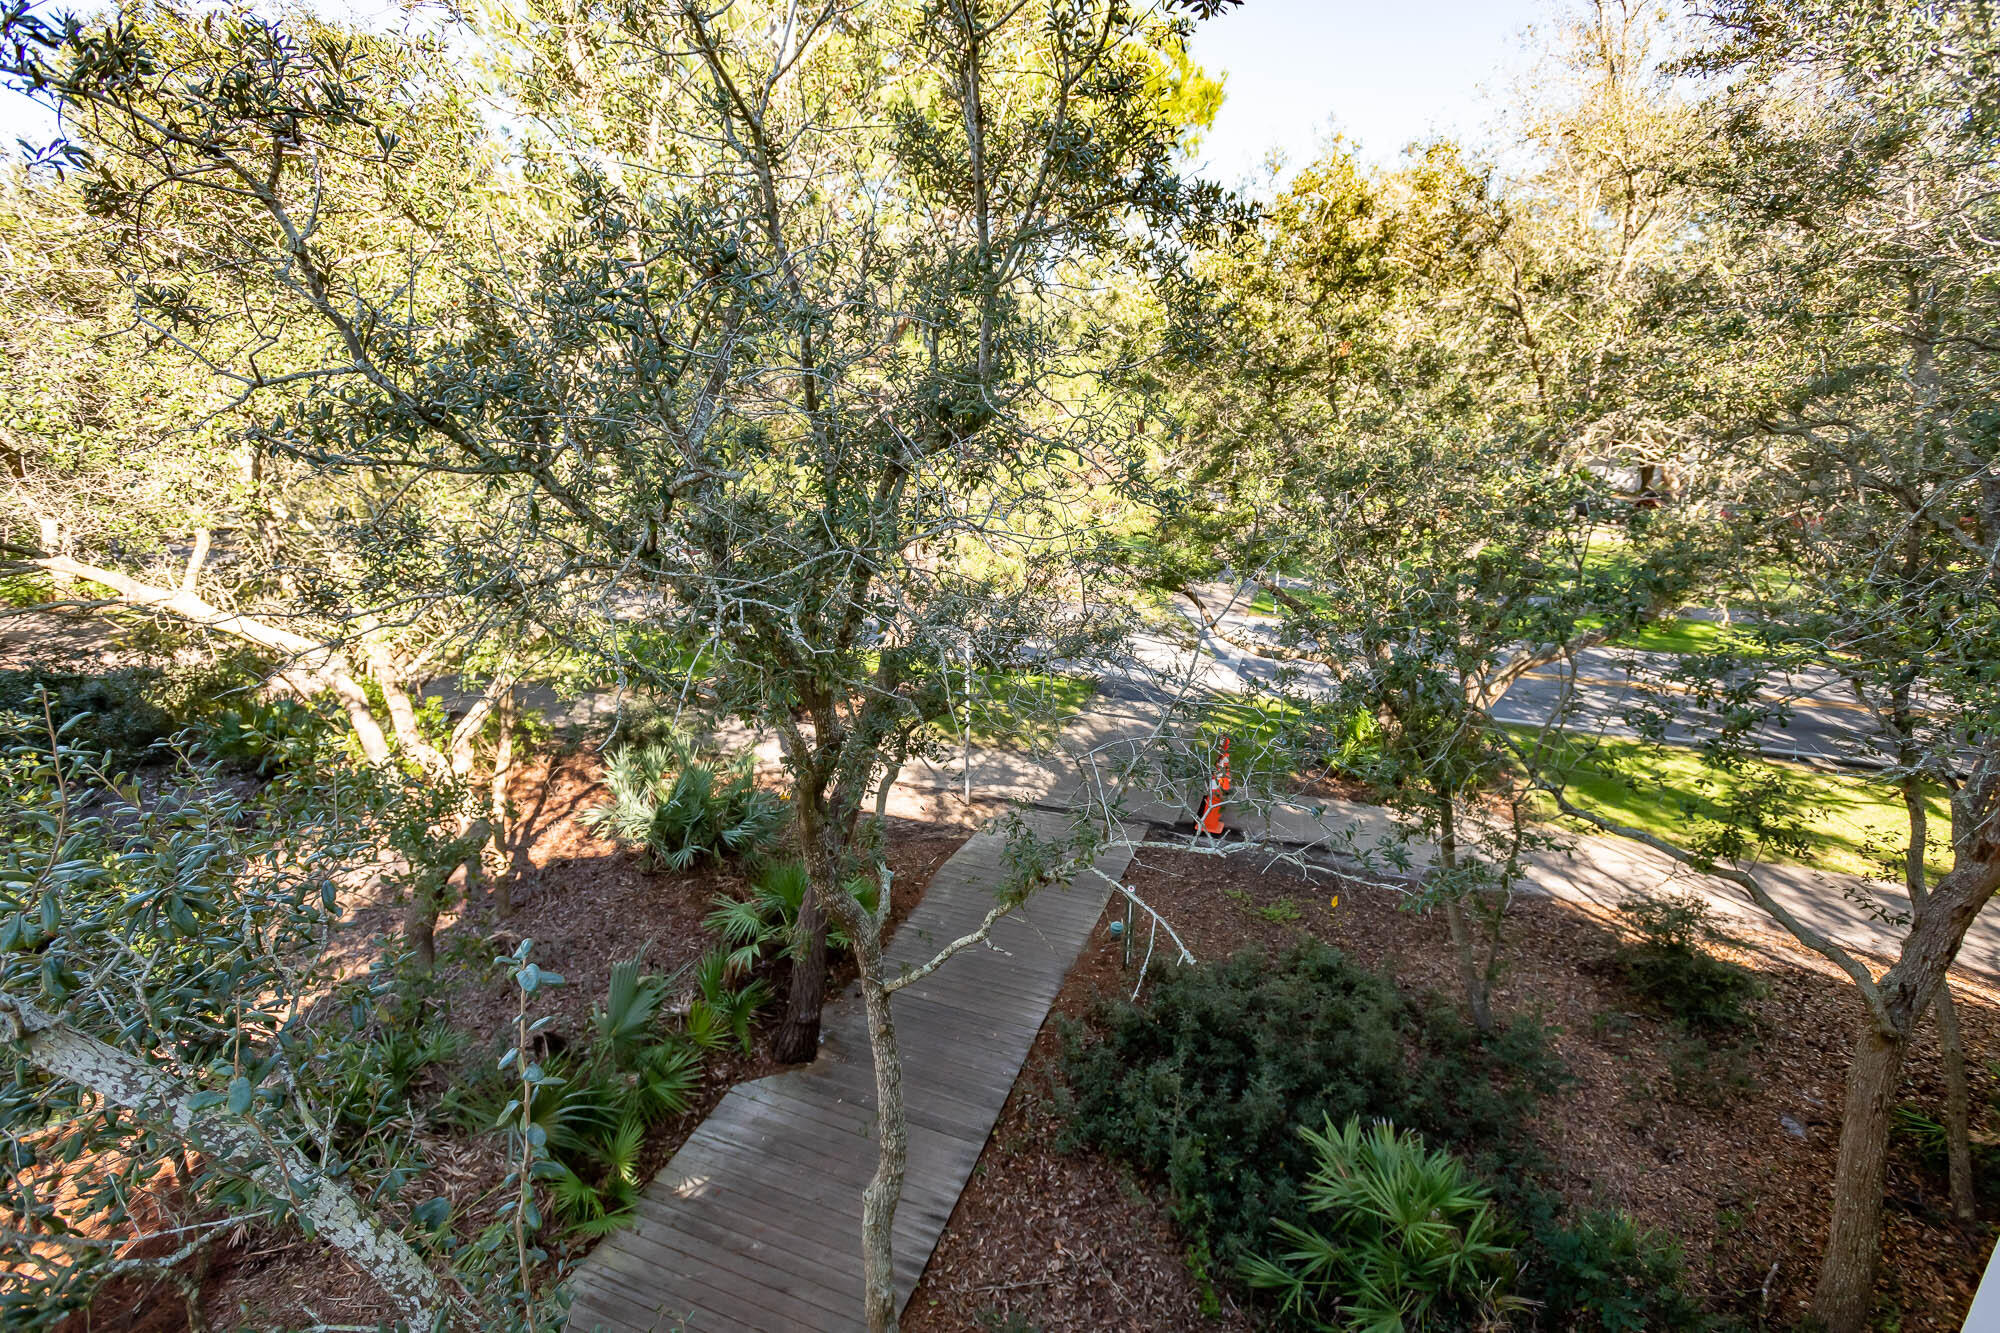
    Corner Lot, Wooded

  • Lot Size(acres)

    0.11

  • Lot Size(square feet)

    4,791

  • Property Type

    Residential

  • Property Sub Type

    Single Family Residence

  • Architectural Style

    Contemporary

Price

  • Sales Price

    $5,750,000
  • Zoning

    Deed Restrictions, Resid

  • Sq. Footage

    4,281

  • Price/SqFt

    $1,343

HOA

  • Association

    YES

  • Association Fee Includes

    N/A

School District

  • Elementary School

    Van R Butler

  • Middle School

    Emerald Coast

  • High School

    South Walton

Property Features

  • New Construction

    NO

Schedule a Showing

Showing scheduled successfully.

<
>
IN PERSON
VIA CHAT

What is 3 + 4 ?


Change time

Mortgage calculator

Estimate your monthly mortgage payment, including the principal and interest, property taxes, and HOA. Adjust the values to generate a more accurate rate.

Your payment

Principal and Interest:

$

Property taxes:

$

HOA fees:

$

Total loan payment:

$

Total interest amount:

$

Location

County

Walton

Elementary School

Van R Butler

Middle School

Emerald Coast

High School

South Walton

Listing Courtesy of Tosha Corrigan Group, Keller Williams Realty SRB

RealHub Information is provided exclusively for consumers' personal, non-commercial use, and it may not be used for any purpose other than to identify prospective properties consumers may be interested in purchasing. All information deemed reliable but not guaranteed and should be independently verified. All properties are subject to prior sale, change or withdrawal. RealHub website owner shall not be responsible for any typographical errors, misinformation, misprints and shall be held totally harmless.

Agent Jakov Glavas

AGENT

Jakov Glavas

Call Jakov today to schedule a private showing.


* Listings on this website come from the FMLS IDX Compilation and may be held by brokerage firms other than the owner of this website. The listing brokerage is identified in any listing details. Information is deemed reliable but is not guaranteed. If you believe any FMLS listing contains material that infringes your copyrighted work please click here to review our DMCA policy and learn how to submit a takedown request.© 2024 FMLS.
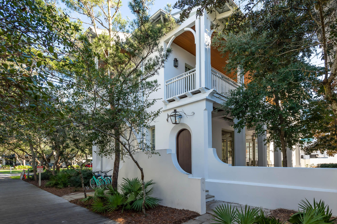
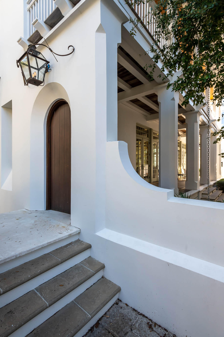
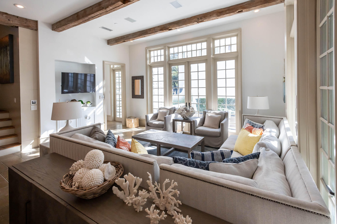
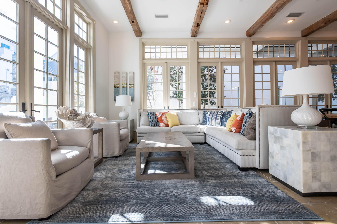
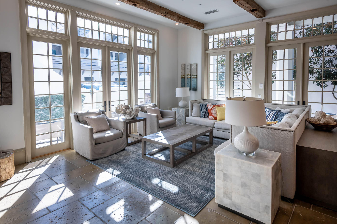
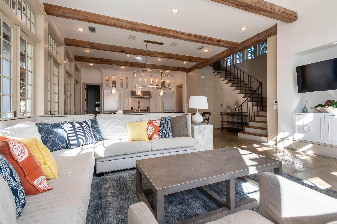
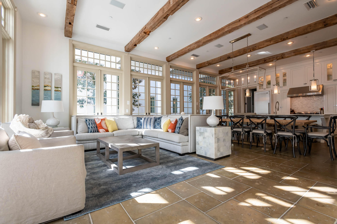
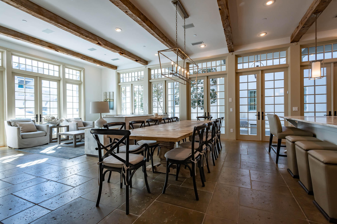
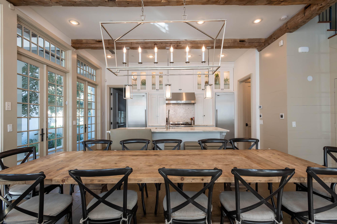
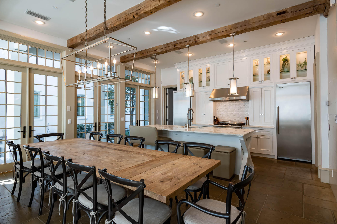
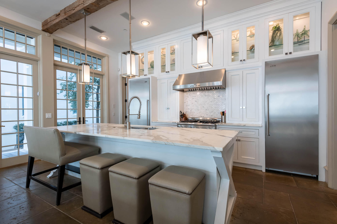
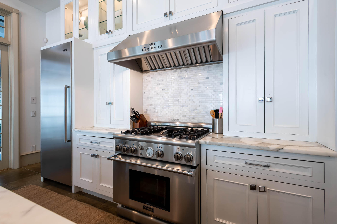
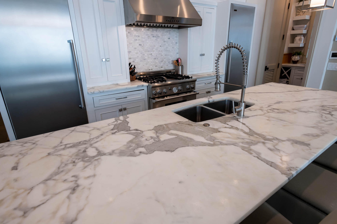
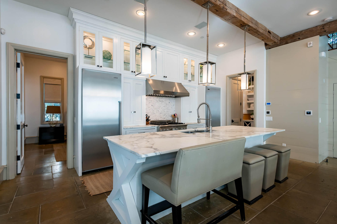
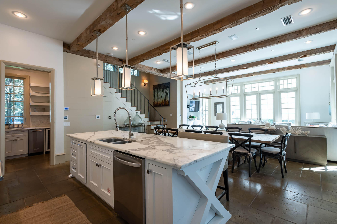
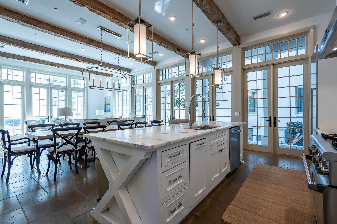
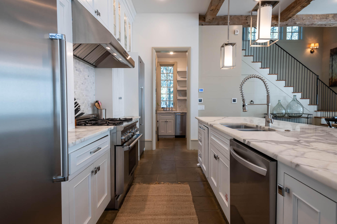
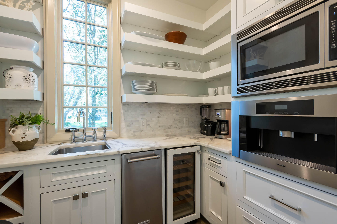
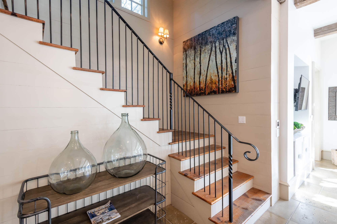
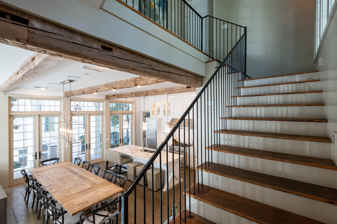
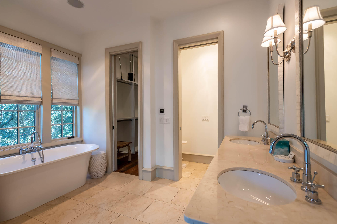
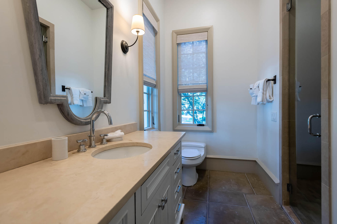
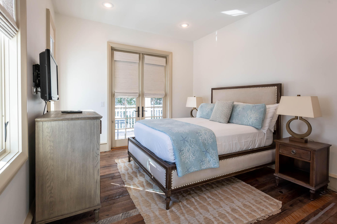
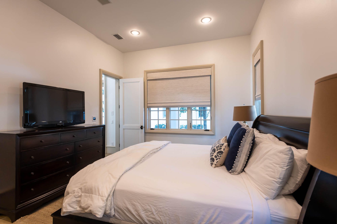
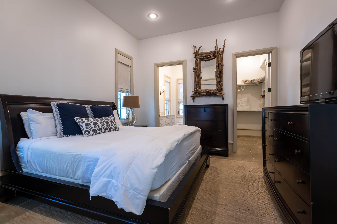
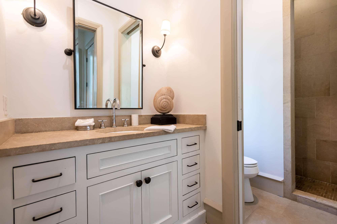
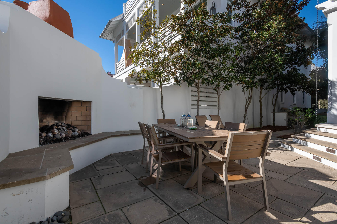
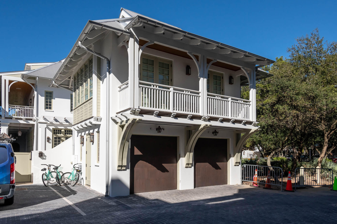
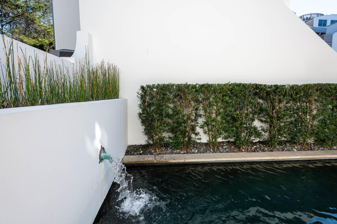
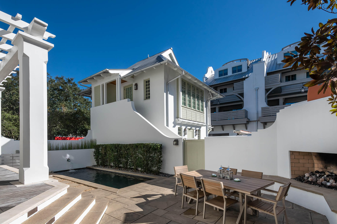
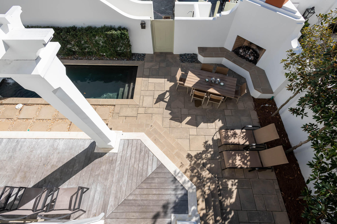
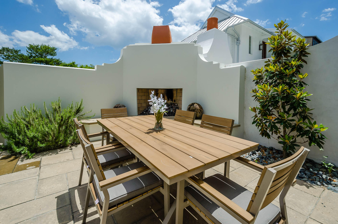
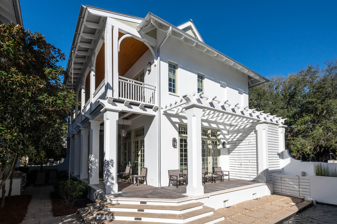
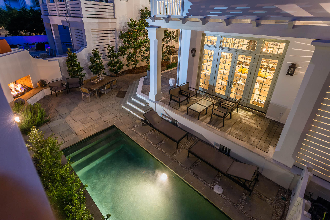
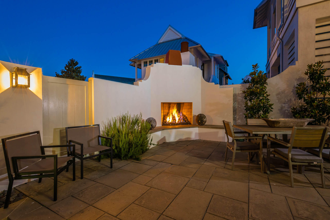
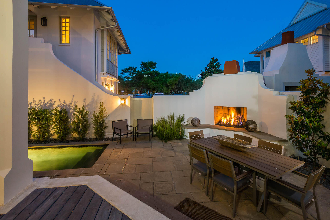
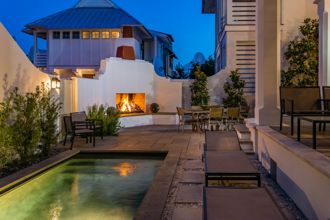
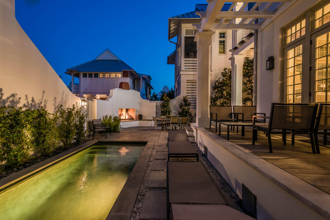
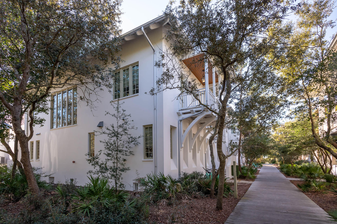
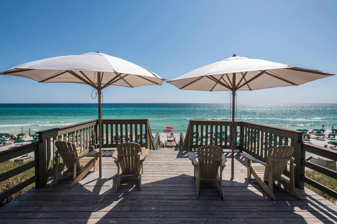
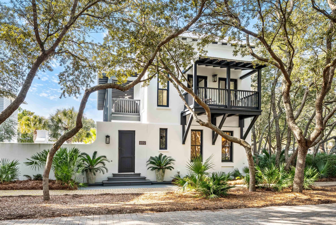
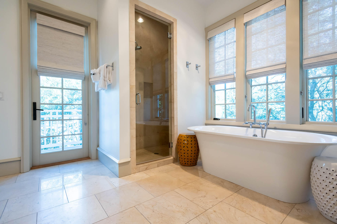
South of 30A! A private enclave in the center of town. Beautifully designed by Domin Bock, this 5 bedroom / 5.5 bath home is a fine example of relaxed coastal living. The first level has large open floor plan featuring a comfortable living and dining area, gourmet kitchen with Calcutta marble, Wolf and Subzero appliances and butler's pantry. Adjacent is a spacious bedroom with an en suite bath. The large expanse of windows flows into the oversized courtyard.  Enjoy outdoor living and entertaining by the private pool, outdoor kitchen, dining and sitting by the fire under the stars.

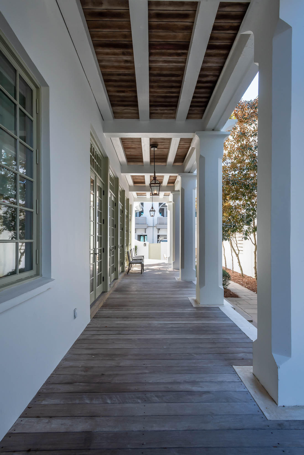
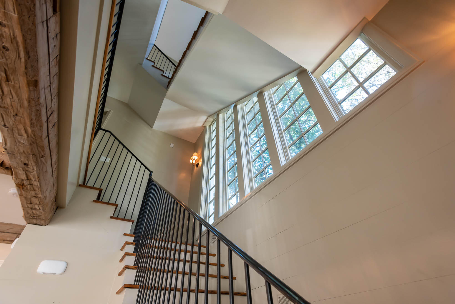
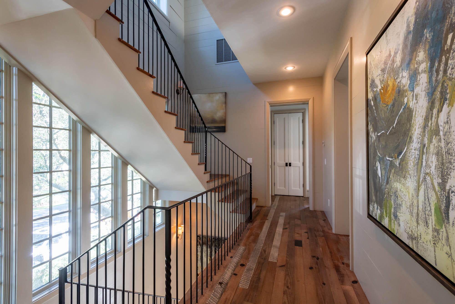
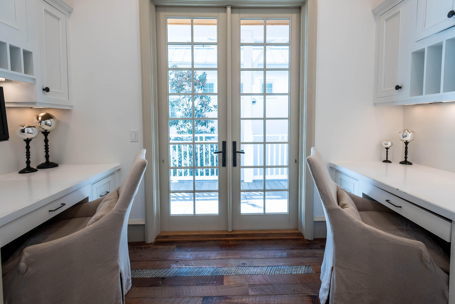
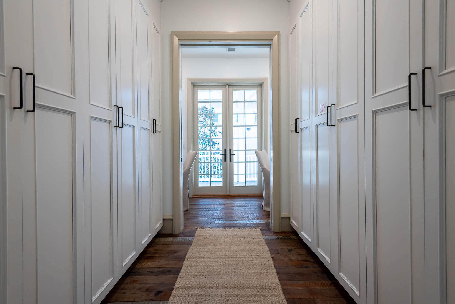
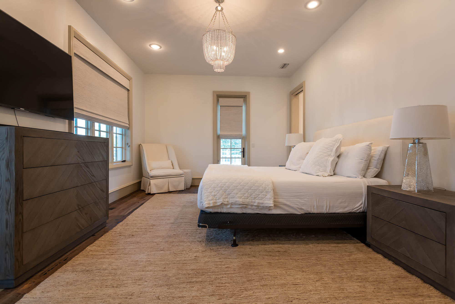
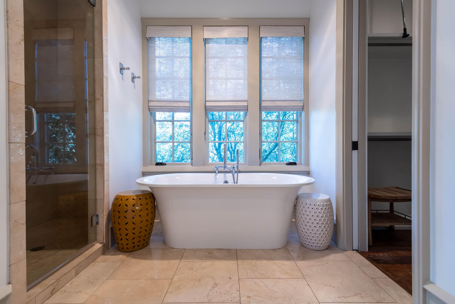
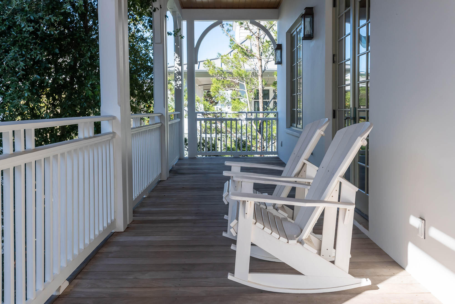
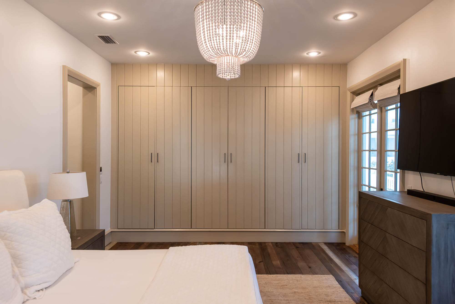
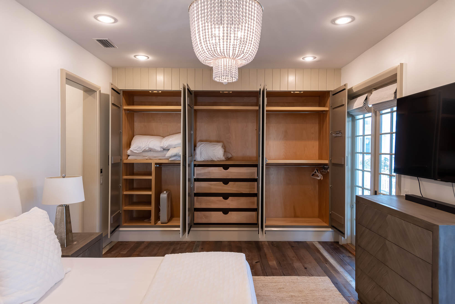
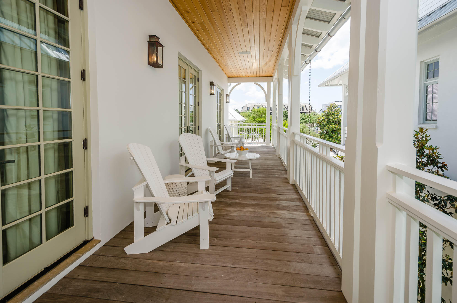
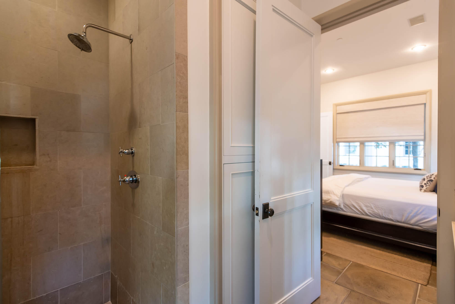
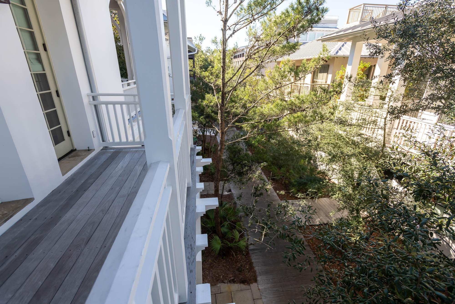
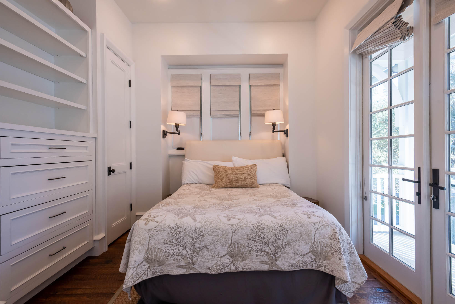
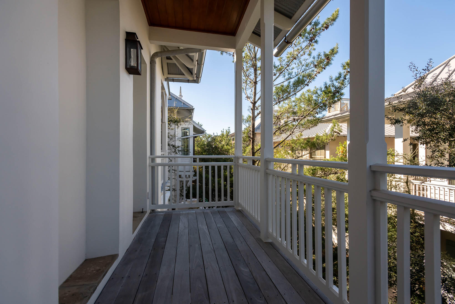
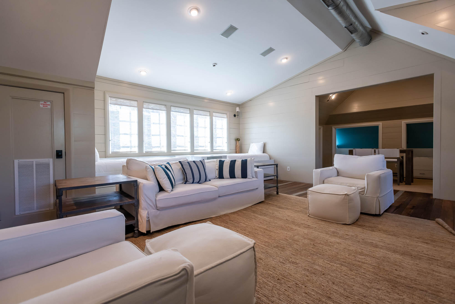
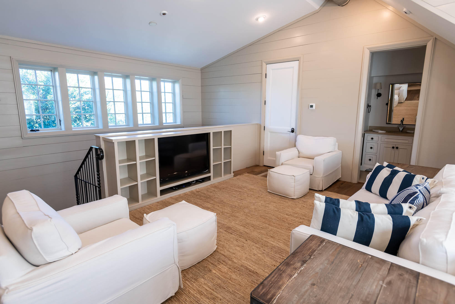
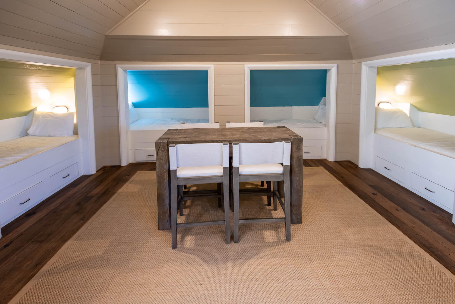
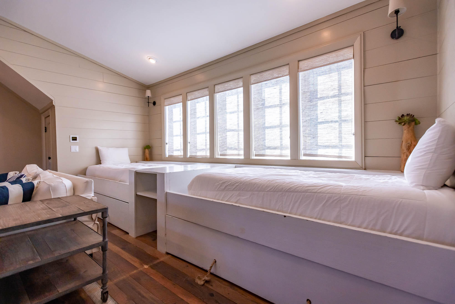
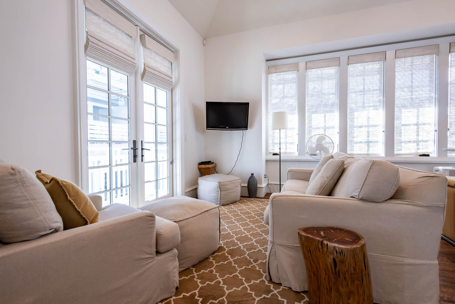
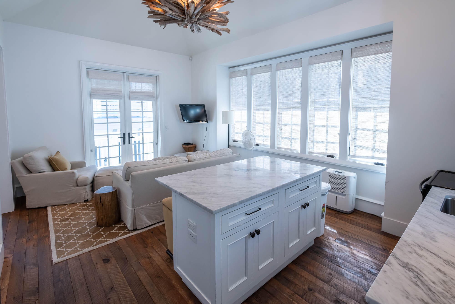
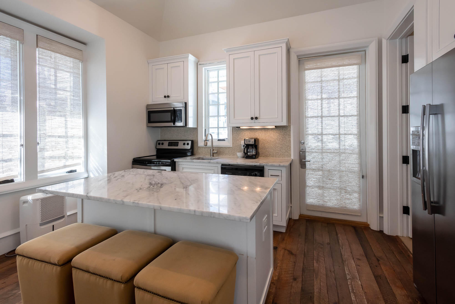
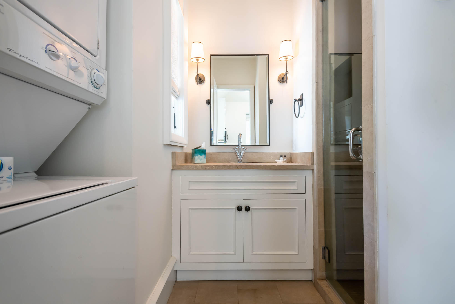
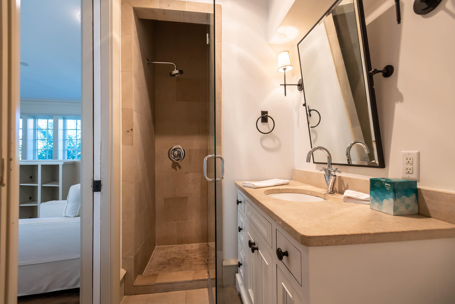
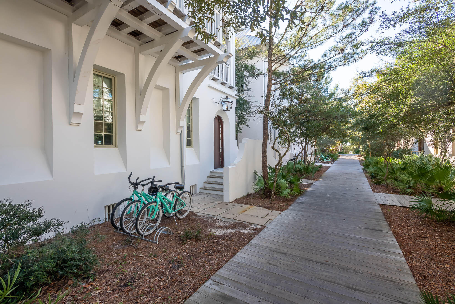
The second level features the primary bedroom and bath, guest suite, office and laundry and wrap around porches. The third level has a media room with beds, bunks and trundles to sleep up to eight guests.  The carriage house above the two car garage is complete with a bedroom, bath, full kitchen, washer/dryer and a sleeper sofa. Take a short stroll down the boardwalk to the beach. Just steps to shopping and dining. Enoy the lifestyle of Rosemary Beach.

18 New Providence Lane

Message successfully sent.

What would you like to know?

What is 3 + 4 ?

I agree to receive email communication and understand I can unsubscribe at any time.

I agree to be contacted by INIT test tenant via call, email, and text for real estate services. To opt out, you can reply 'stop' at any time or reply 'help' for assistance. You can also click the unsubscribe link in the emails. Message and data rates may apply. Message frequency may vary. Privacy Policy

Related Properties

New on site 3 days ago
Situated on a desirable corner lot South of 30A in Rosemary Beach, this well-constructed concrete home offers a rare combination of a private pool, detached carriage house, and generous outdoor space. The home is just steps from Coquina Pool and Playground Park and approximately two blocks from the Gulf of Mexico.

The main residence features concrete construction, an open living and dining area, high ceilings, hardwood floors, and spacious porches on both levels. The kitchen was newly renovated and expanded in 2026, providing a larger, more functional space for cooking and entertaining. The first floor includes a primary suite, while the second floor offers a second primary suite, guest bedroom, and bunk room.

A detached carriage house, built in 2015, adds a separate living area, kitchen, bedroom, and bunk room, providing flexibility for guests, family, or additional accommodations. The private pool, added in 2016, is located within the home's courtyard and complements the ample outdoor space created by the corner lot. 

With its quality concrete construction, thoughtful improvements, private pool, carriage house, and proximity to the beach and Rosemary Beach amenities, the property also offers an uncommon opportunity to expand within the existing lot, subject to applicable Rosemary Beach and regulatory approvals.
#1011875

Rosemary Beach

174 Round Road

4 Beds

4 Baths

2,879 Sq.Ft.

$4,899,000

MLS#: 1011875

Some homes place you near the Gulf. Emotional Rescue creates an entire destination of its own.

Set on a quarter-acre homesite in Inlet Beach, just minutes from the Gulf and the shopping, dining and unmistakable energy of Rosemary Beach, this 4,780-square-foot retreat brings together architectural distinction, Gulf views, remarkable flexibility and a private resort experience rarely assembled in one property.

Designed by architect Frank Greene, built by Sunset Partners, and thoughtfully appointed by Taylor and Kelly Interiors, Emotional Rescue was created to live beautifully while performing intelligently. Its innovative lockout design connects the main residence with a fully equipped west wing, providing six bedrooms, six full and two half baths, two kitchens, and two living areas. Open the entire home for effortless gatherings of up to 20 guests, maintain separation between owner and guest use, or take advantage of multiple configurations designed to broaden the property's vacation-rental appeal.

The main residence places its living, dining and kitchen spaces on the third floor, elevating everyday life to capture exceptional Gulf views. An open kitchen, generous gathering areas and outdoor dining terrace create a natural setting for entertaining, while balconies and decks throughout the home offer inviting places to retreat. An elevator, integrated audio, wine refrigeration, ice makers and thoughtfully placed beverage stations add convenience without compromising the refined coastal aesthetic.

The west wing is a destination in itself. A dramatic wall of sliding glass disappears into the structure, opening the living area directly to the pool deck and allowing the interior and exterior spaces to function as one. In the adjoining kitchen, a garage-style service window opens to exterior bar seating--an inspired detail that makes entertaining around the pool remarkably easy.

Outside, the estate becomes a private resort. The expansive heated L-shaped pool features submerged seating and a swim-up bar, complemented by a poolside kitchen, television and abundant lounging space. A gas fire pit, custom surfboard outdoor shower, and palm-lined sand volleyball court create distinct spaces for everything from sun-filled afternoons to relaxed evenings beneath the stars.

Above it all, the rooftop tower delivers some of the home's most memorable Gulf and sunset views. A wet bar, built-in seating, and signature suspended lounge bed transform the roof deck into an unforgettable setting for morning coffee, an evening beverage, or simply taking in the horizon.

Two garage spaces, a circular drive, and generous parking further distinguish a residence designed to welcome larger groups without sacrificing ease. Multiple balconies, private bedroom suites, and separate gathering areas allow guests to come together comfortably while still having room to retreat.

Beyond its architectural and lifestyle appeal, 325 Walton Rose offers an established rental history supported by a flexible floor plan, accommodations for up to 20 guests and an amenity package designed to compete at the upper end of the vacation-rental market. The property generated almost $280,000.00 in 2025, with approximately $240,000.00 already on the books for 2026. Rental projections indicate potential income of over $330,000.00. Rental statements, projections, and bonus depreciation scenario estimates are available.

Emotional Rescue at 325 Walton Rose Lane offers what buyers are usually forced to choose among: a refined coastal residence, a high-capacity beach retreat, an established vacation-rental property, and a private amenity package that rivals a boutique resort. Homes can be renovated and pools can be added, but this combination of location, spacious lot, Gulf views, dual-residence flexibility, no HOA fees, and purpose-built outdoor amenities would be extraordinarily difficult--and costly--to reproduce.

For the buyer waiting for one property to satisfy both lifestyle and investment objectives, Emotional Rescue is an opportunity that deserves immediate attention.
#1011452

Rosemary Beach

325 Walton Rose Lane

6 Beds

6 Baths

4,780 Sq.Ft.

$5,275,000

MLS#: 1011452

FABULOUS RENTAL HOME AT THE CORNER OF 'UPTOWN' & FUN - GREAT ROSEMARY BEACH  LOCATION -Near Tennis courts, Fitness Center & Indoor/outdoor pool. Home has EXPANSIVE PRIVATE COURTYARD W/ HEATED POOL & HOT-TUB, OUTSIDE FIREPLACE & STAINLESS GRILLING STATION. A HUGE COVERED PORCH overlooks the courtyard & provides OUTDOOR DINING & LIVING SPACE. MASTER SUITE on 1st floor overlooks courtyard, Guest room has en-suite bath on 1st floor & laundry. LIVING/DINING/KITCHEN on 2nd has 14' CEILINGS & FIREPLACE, wood FLOORS throughout,  MARBLE countertops, & THERMADOR range. LOFT BR makes 3rd BR in main house. 480 sf CARRIAGE HOUSE over 2-car GARAGE w/ EZ straight-in entry. 
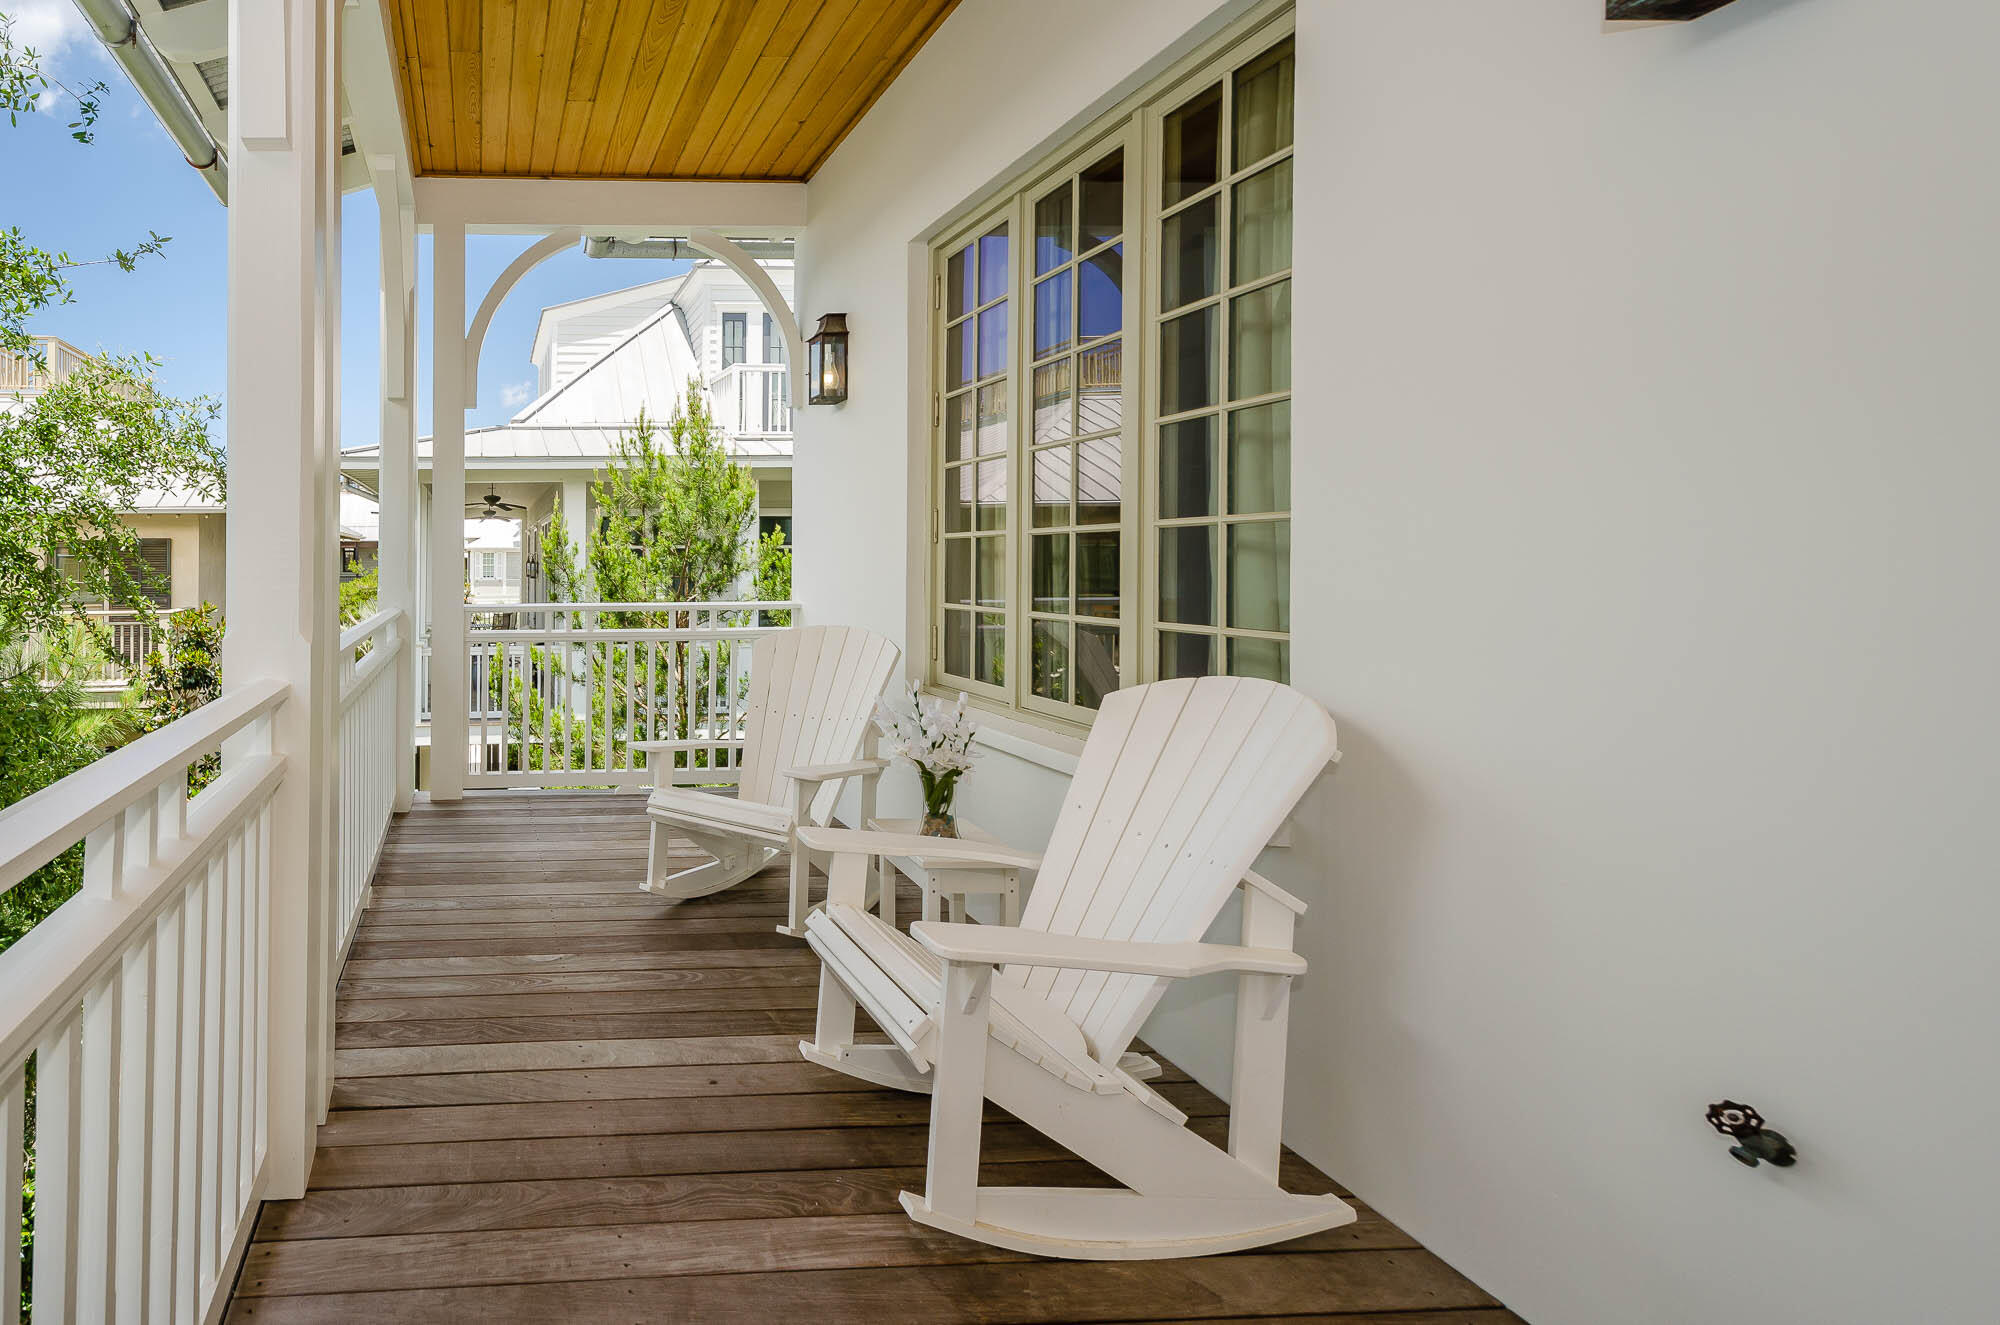
Steps to the QUIET END OF THE BEACH, Racquet Club, & FITNESS CENTER w/ Indoor pool . Recently Renovated , this ''ALYS LOOK'' whitewashed home is LIKE NEW
#994605

Rosemary Beach

270 E Water Street

4 Beds

3 Baths

2,282 Sq.Ft.

$4,900,000
MLS#: 994605

Send a message

Message successfully sent.

Your message

What is 3 + 4 ?

Reason for contacting?

I agree to receive email communication and understand I can unsubscribe at any time.

I agree to be contacted by INIT test tenant via call, email, and text for real estate services. To opt out, you can reply 'stop' at any time or reply 'help' for assistance. You can also click the unsubscribe link in the emails. Message and data rates may apply. Message frequency may vary. Privacy Policy

Sign Out

Virtual Assistant

Would you like to take the next step with this property? We can help you schedule a showing or virtual tour, or send you more details.

Yes, I would like more information.

Thank You for Your Reply, One of Our Agents will contact you as soon as possible

No, maybe later.

Thank you, you can always contact me via email, phone number or through the contact form.

Realhub AI

Lucy - Your AI-Powered Realtor

Update Your Temporary Password

Personalize your search

Enter your email and we'll notify you immediately when new listings match what you're looking for.

or enter email address

Already have an account ? Login here

Continue your home search

I agree to receive communications and understand I can unsubscribe at any time.

I agree to be contacted by INIT test tenant via call, email, and text for real estate services. To opt out, you can reply 'stop' at any time or reply 'help' for assistance. You can also click the unsubscribe link in the emails. Message and data rates may apply. Message frequency may vary. Privacy Policy

Already have an account ? Login here

We use cookies

We use cookies primarily for analytics to enhance your experience. By accepting, you agree to our use of these cookies. You can manage your preferences or learn more about our cookies policy.