.webp?size=346x80)


Property
Beds
3
Full Baths
1
1/2 Baths
1
3/4 Baths
1
Year Built
2019
Sq.Footage
1,716
178 Goldcrest is a beautiful single-family home located in one of Bozeman’s most popular neighborhoods of Norton Ranch. Built in 2019, this thoughtfully designed 3-bedroom, 2.5-bath residence offers modern living space, blending comfort, functionality, and Montana charm. Step inside to discover an inviting open-concept floor plan featuring durable luxury vinyl plank flooring, abundant natural light, and a spacious living area perfect for both relaxing and entertaining. The well-appointed kitchen bathed in sunlight from a south facing wall of windows, boasts a walk in pantry and a seamless flow into the dining and living spaces, creating an ideal hub for everyday living. The main-level primary suite offers convenience and privacy with a walk-in closet and an en-suite bathroom complete with dual vanities and a walk-in shower. Upstairs, two additional bedrooms provide flexible space for guests, family, or a home office. A full bath with a shower/tub serve these bedrooms. A dedicated laundry room and attached two-car garage add everyday practicality. The central air conditioning ensures comfort all summer long. Situated on a landscaped corner lot of approximately 6,526 square feet, this Bozeman home includes a large, covered, east facing back yard patio perfect for outdoor dining, entertaining, or enjoying Montana’s scenic seasons. Located in a vibrant community with easy access to trails, parks, schools, and downtown Bozeman, this property offers the perfect balance of suburban tranquility and urban convenience. Whether you're searching for a primary residence, investment property, or a modern Montana retreat, 178 Goldcrest delivers quality construction, desirable amenities, and an unbeatable location in the heart of Bozeman.
Features & Amenities
Interior
-
Total Bedrooms
3
-
Bathrooms
1
-
1/2 Bathrooms
1
-
3/4 Bathrooms
1
-
Above Grade Finished Area
1716.0
-
Cooling YN
YES
-
Cooling
Central Air
-
Heating YN
YES
-
Heating
Forced Air, Natural Gas
-
Pet friendly
N/A
Exterior
-
Garage
Yes
-
Garage spaces
2
-
Parking
Attached, Garage
-
Pool
No
Area & Lot
-
Lot Size(acres)
0.149
-
Lot Size(square feet)
6,490
-
Property Type
Residential
-
Property Sub Type
Single Family Residence
Price
-
Sales Price
$625,000
-
Tax Amount
$3,877.29
-
Zoning
RA
-
Sq. Footage
1,716
-
Price/SqFt
$364
HOA
-
Association
YES
-
Association Fee
$100
-
Association Fee Frequency
Quarterly
-
Association Fee Includes
N/A
School District
-
Elementary School
N/A
-
Middle School
N/A
-
High School
N/A
Property Features
-
New Construction
NO
-
Association Amenities
Trail(s)
-
Sewer
Public Sewer
-
Water Source
Public
Schedule a Showing
Showing scheduled successfully.
Mortgage calculator
Estimate your monthly mortgage payment, including the principal and interest, property taxes, and HOA. Adjust the values to generate a more accurate rate.
Your payment
Principal and Interest:
$
Property taxes:
$
HOA fees:
$
Total loan payment:
$
Total interest amount:
$
Location
County
Gallatin
Elementary School
Middle School
High School
Listing Courtesy of Denise Andres , Realty One Group Peak
RealHub Information is provided exclusively for consumers' personal, non-commercial use, and it may not be used for any purpose other than to identify prospective properties consumers may be interested in purchasing. All information deemed reliable but not guaranteed and should be independently verified. All properties are subject to prior sale, change or withdrawal. RealHub website owner shall not be responsible for any typographical errors, misinformation, misprints and shall be held totally harmless.


* Listings on this website come from the FMLS IDX Compilation and may be held by brokerage firms other than the owner of this website. The listing brokerage is identified in any listing details. Information is deemed reliable but is not guaranteed. If you believe any FMLS listing contains material that infringes your copyrighted work please click here to review our DMCA policy and learn how to submit a takedown request.© 2024 FMLS.
Related Properties
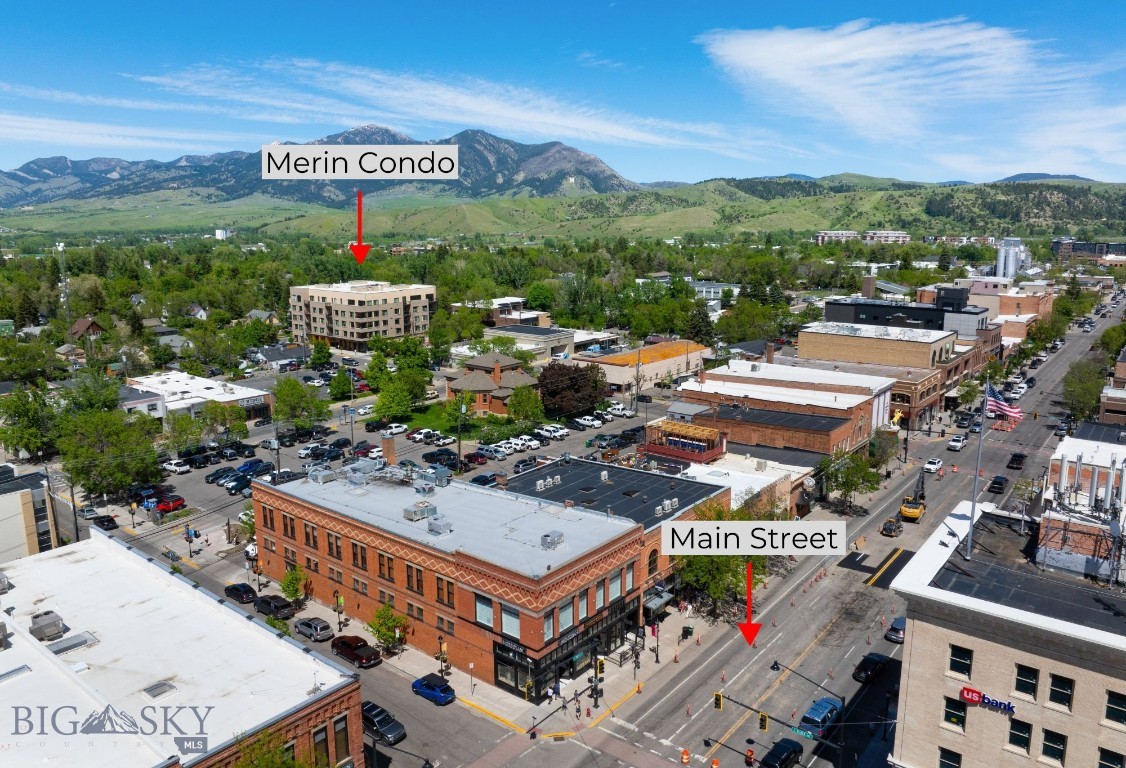
Bozeman
116 N Bozeman 305
1 Beds
1 Baths
963 Sq.Ft.
$640,000
MLS#: 409865
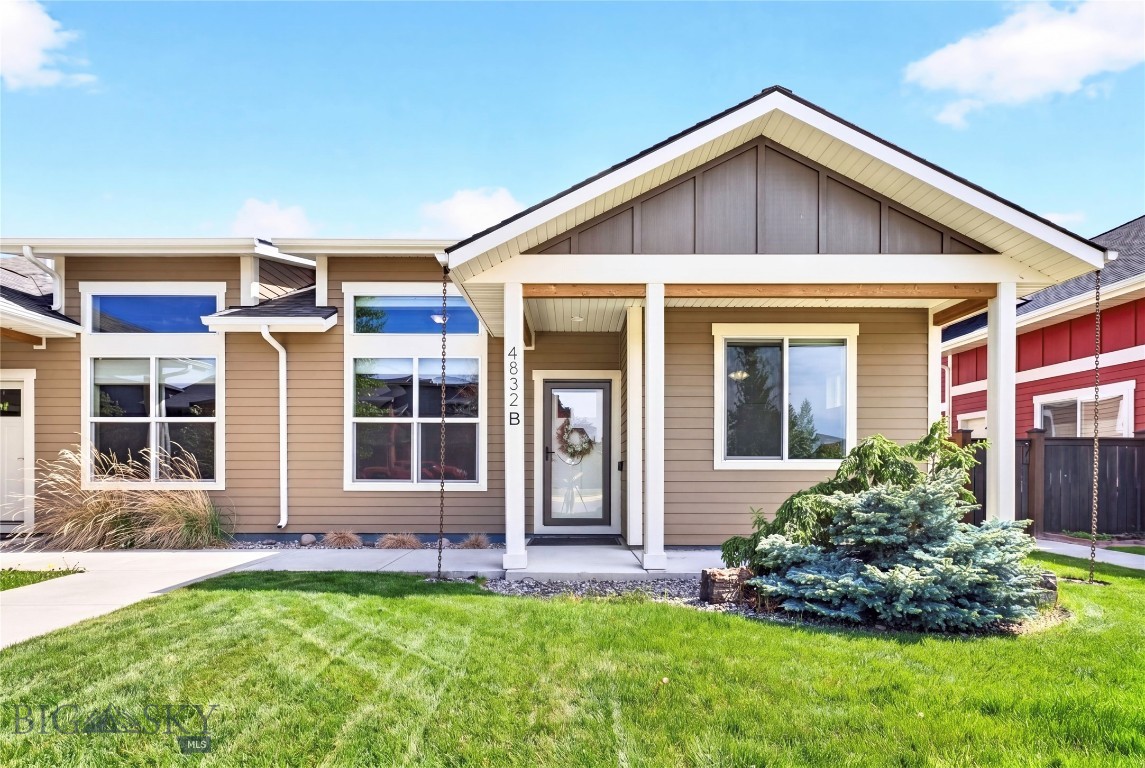
Bozeman
4832 Golden Gate B
3 Beds
2 Baths
1,619 Sq.Ft.
$645,000
MLS#: 411587

Bozeman
4921 Harvest Parkway
3 Beds
2 Baths
1,827 Sq.Ft.
$602,900
MLS#: 413773
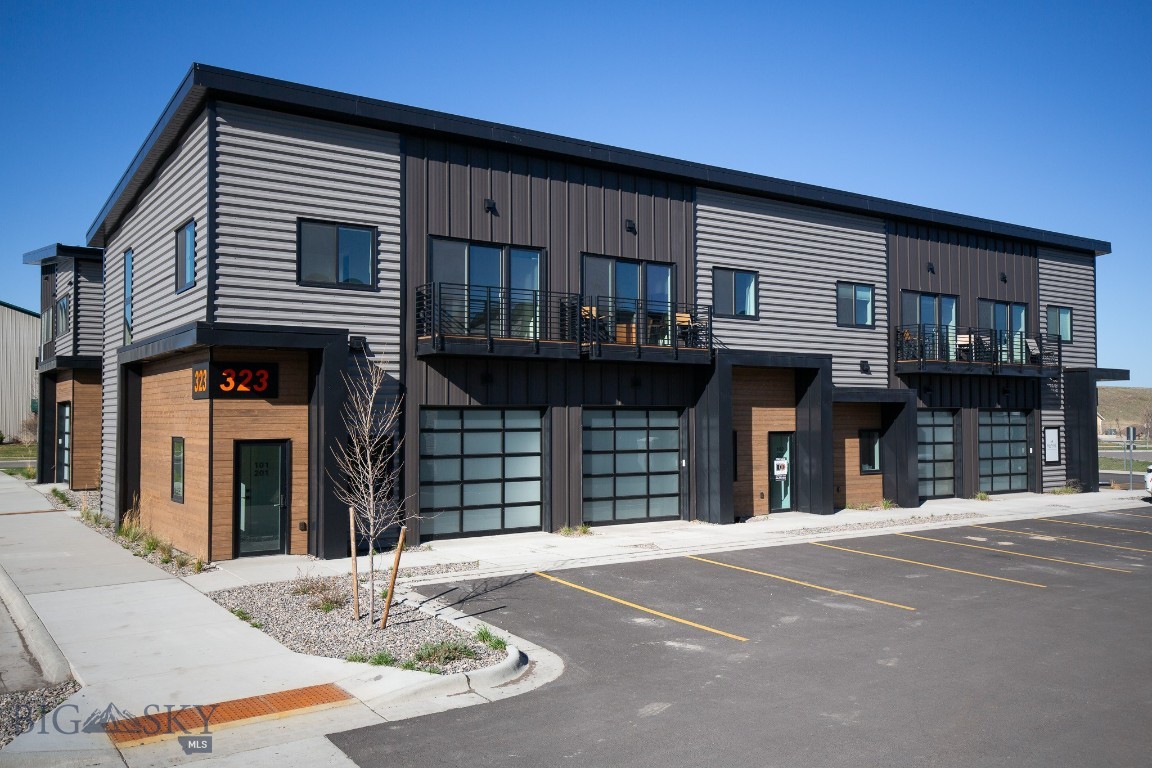
Bozeman
323 Gallatin Park Drive 102/202
1 Beds
1 Baths
1,761 Sq.Ft.
$668,000
MLS#: 407059

Bozeman
TBD Woodchuck
1 Beds
None Baths
691 Sq.Ft.
$720,000
MLS#: 414019
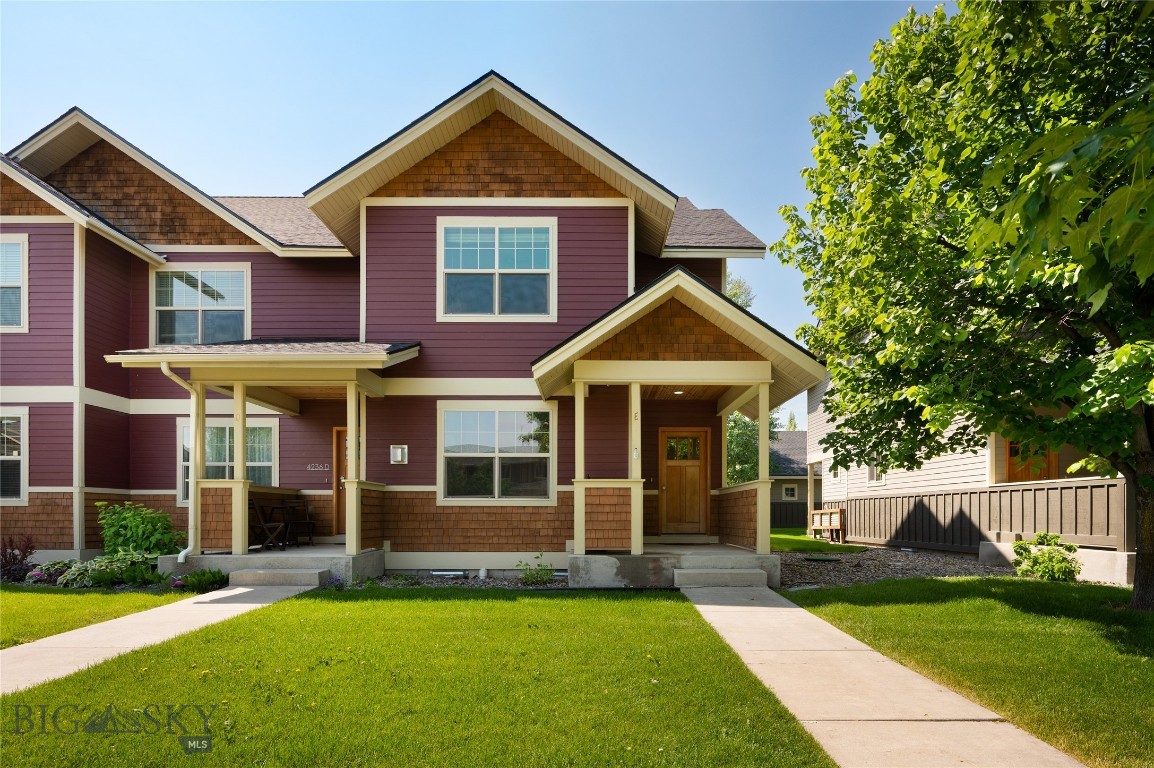
Bozeman
4236 Monroe Drive E
3 Beds
2 Baths
1,642 Sq.Ft.
$519,000
MLS#: 412172

Bozeman
5429 Vaughn Drive
4 Beds
2 Baths
2,014 Sq.Ft.
$725,000
MLS#: 412670
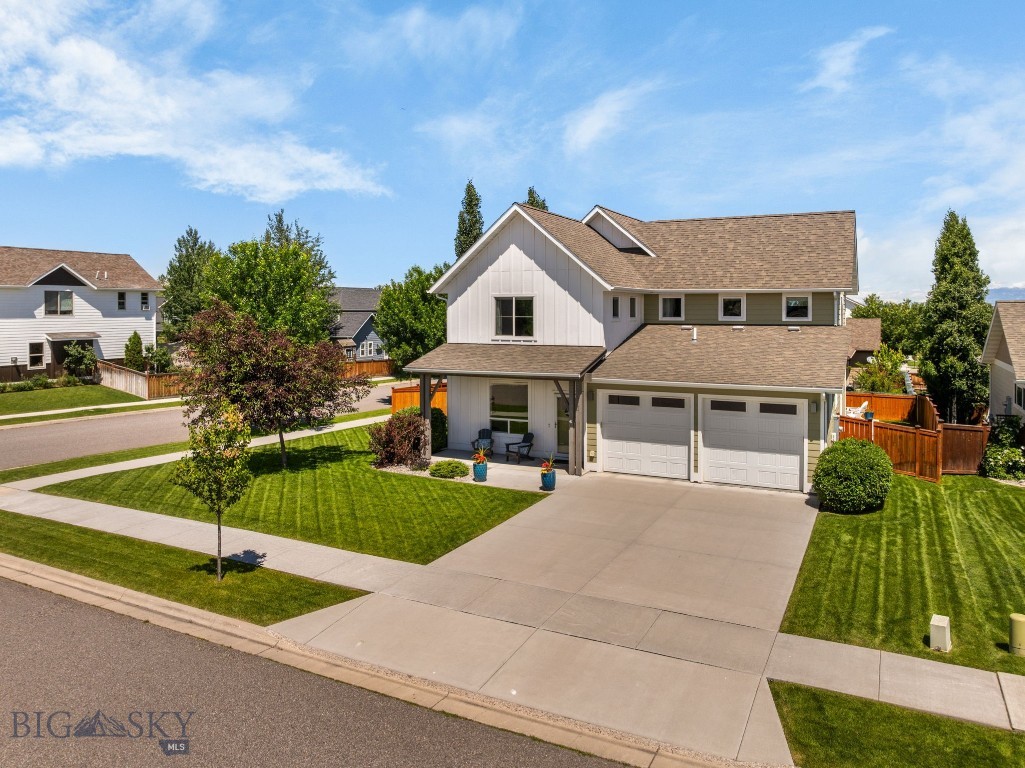
Bozeman
123 E Hyalite Peak Drive
3 Beds
2 Baths
2,183 Sq.Ft.
$749,000
MLS#: 412887
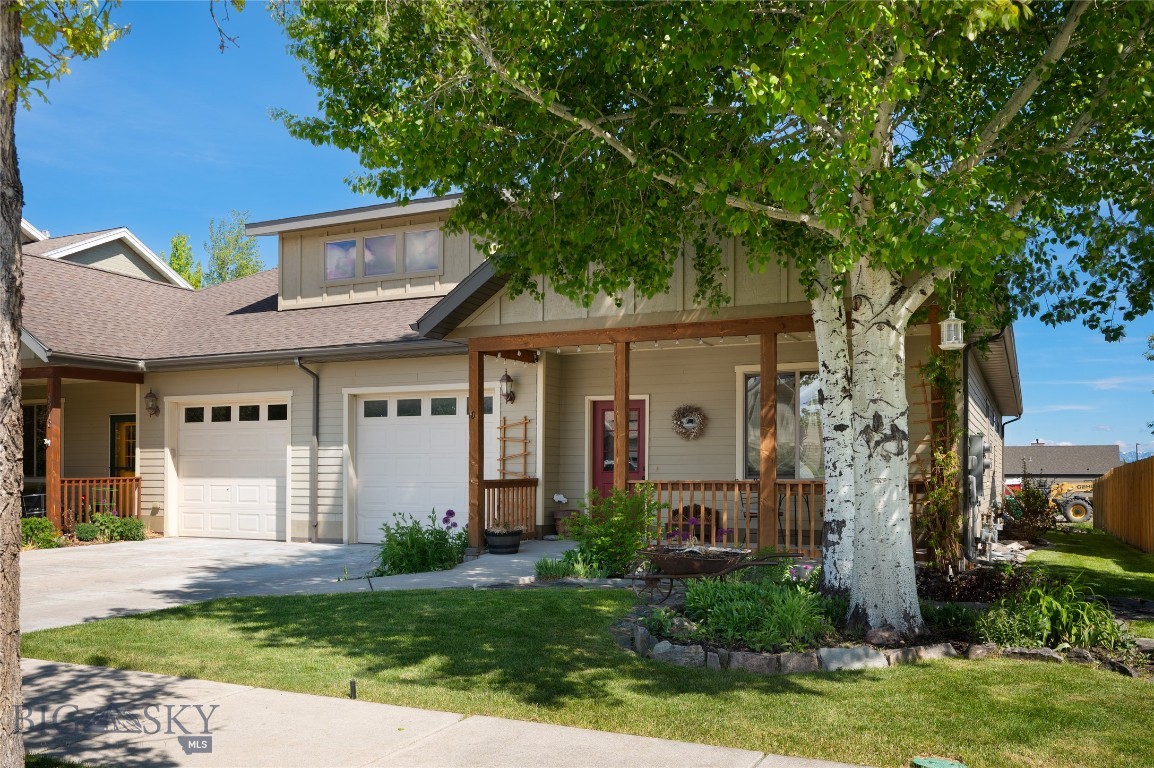
Bozeman
4541 Ethan Way D
3 Beds
2 Baths
1,552 Sq.Ft.
$507,500
MLS#: 413127
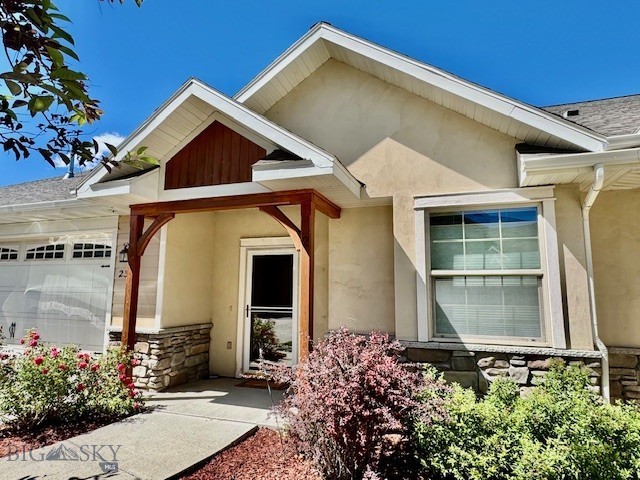
Bozeman
2378 W Beall Street 2
2 Beds
2 Baths
1,230 Sq.Ft.
$505,000
MLS#: 412099
