Features & Amenities

Interior

  • Other Interior Features

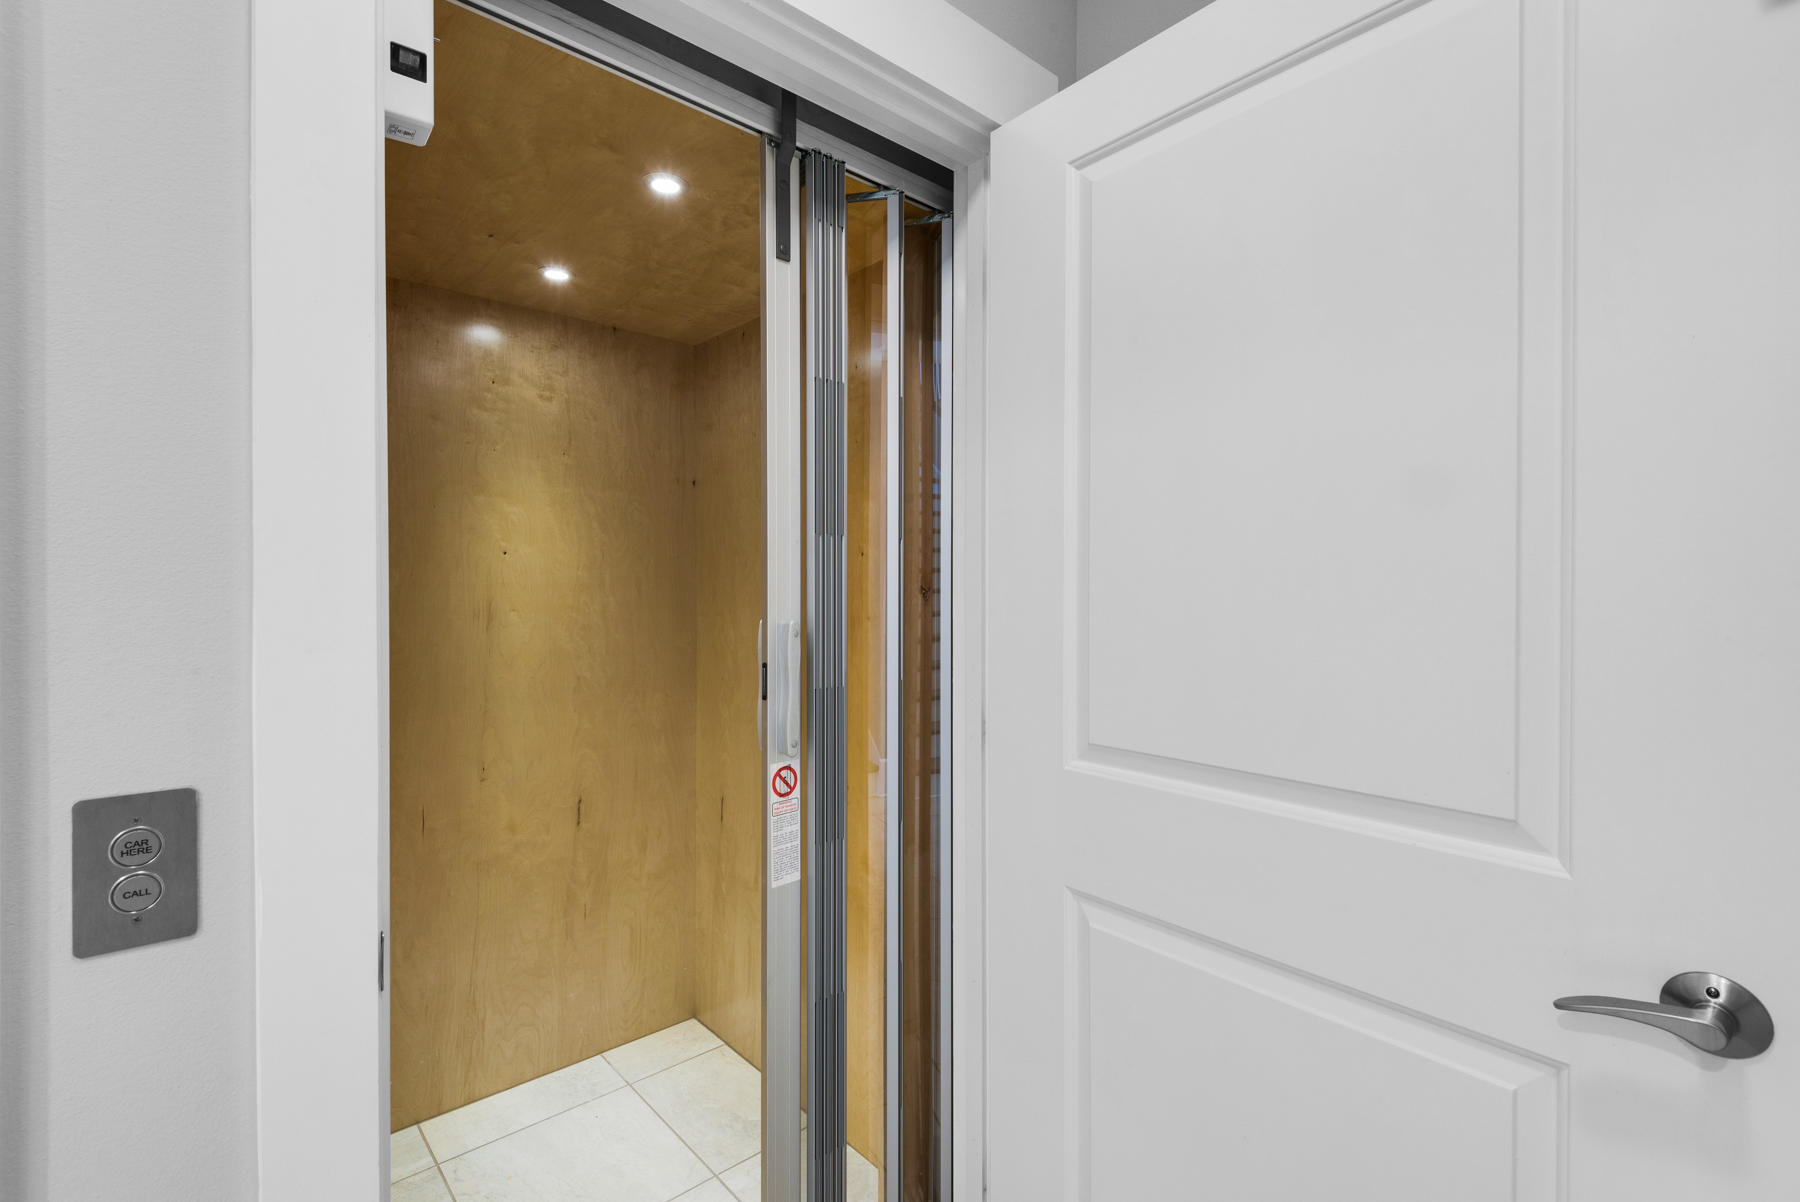
    Breakfast Bar, Recessed Lighting, Pantry, Elevator

  • Total Bedrooms

    4

  • Bathrooms

    4

  • Basement YN

    YES

  • Cooling YN

    YES

  • Cooling

    Central Air, Ceiling Fan(s), Electric

  • Heating YN

    YES

  • Heating

    Central, Electric

  • Pet friendly

    Yes

Exterior

  • Garage

    Yes

  • Garage spaces

    2

  • Construction Materials

    Frame

  • Other Exterior Features

    Dock

  • Parking

    Garage Door Opener, Guest

  • Patio and Porch Features

    Patio, Porch, Covered, Screened

  • Pool

    Yes

  • Pool Features

    In Ground, Private

  • Waterfront YN

    YES

  • View

    Bay

Area & Lot

  • Lot Features

    Cul-De-Sac

  • Lot Size(acres)

    0.4

  • Lot Size(square feet)

    17,424

  • Property Type

    Residential

  • Property Sub Type

    Single Family Residence

  • Architectural Style

    Craftsman

Price

  • Sales Price

    $999,000

  • Zoning

    Resid Single Family

  • Sq. Footage

    3,035

  • Price/SqFt

    $329

HOA

  • Association

    YES

  • Association Fee Includes

    N/A

School District

  • Elementary School

    Hellen Caro

  • Middle School

    Bailey

  • High School

    Pensacola

Property Features

  • New Construction

    NO

  • Foundation Details

    Slab

  • Sewer

    Public Sewer

  • Water Source

    Public

Schedule a Showing

Showing scheduled successfully.

<
>
IN PERSON
VIA CHAT

What is 3 + 4 ?


Change time

Mortgage calculator

Estimate your monthly mortgage payment, including the principal and interest, property taxes, and HOA. Adjust the values to generate a more accurate rate.

Your payment

Principal and Interest:

$

Property taxes:

$

HOA fees:

$

Total loan payment:

$

Total interest amount:

$

Location

County

Escambia

Elementary School

Hellen Caro

Middle School

Bailey

High School

Pensacola

Listing Courtesy of Travis Talley , Keller Williams Realty Gulf Coast

RealHub Information is provided exclusively for consumers' personal, non-commercial use, and it may not be used for any purpose other than to identify prospective properties consumers may be interested in purchasing. All information deemed reliable but not guaranteed and should be independently verified. All properties are subject to prior sale, change or withdrawal. RealHub website owner shall not be responsible for any typographical errors, misinformation, misprints and shall be held totally harmless.


Agent Eugene Pontecorvus

Principal Broker

Eugene Pontecorvus

Call Eugene today to schedule a private showing.


* Listings on this website come from the FMLS IDX Compilation and may be held by brokerage firms other than the owner of this website. The listing brokerage is identified in any listing details. Information is deemed reliable but is not guaranteed. If you believe any FMLS listing contains material that infringes your copyrighted work please click here to review our DMCA policy and learn how to submit a takedown request.© 2024 FMLS.
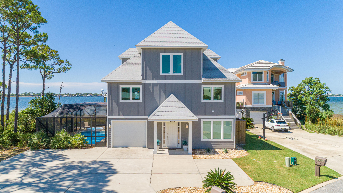
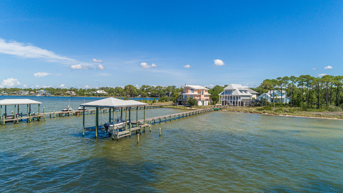
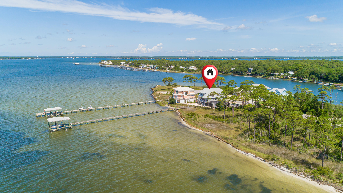
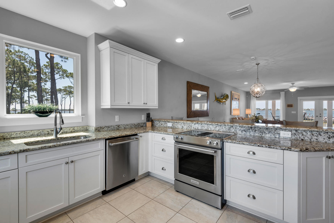
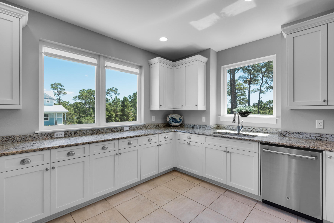
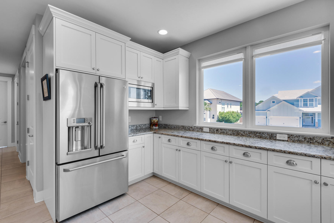
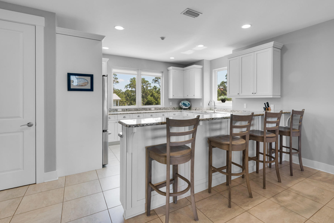
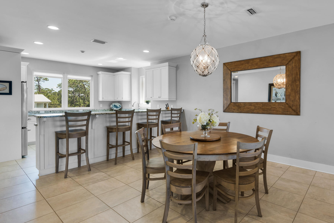
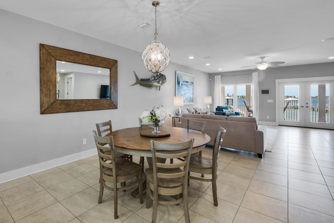
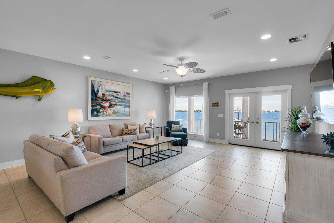
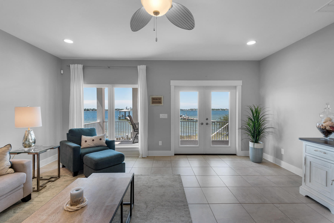
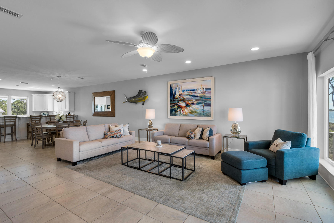
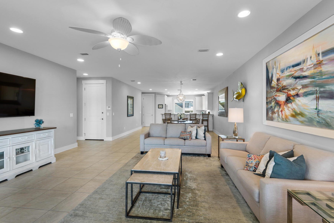
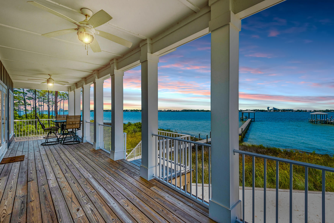
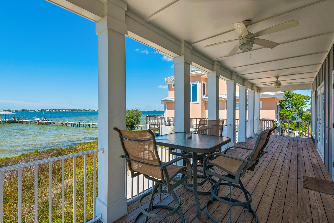
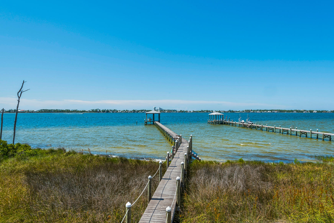
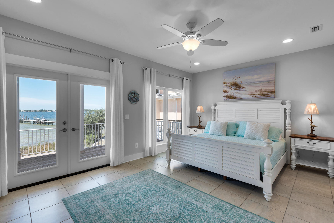
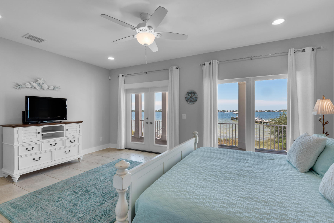
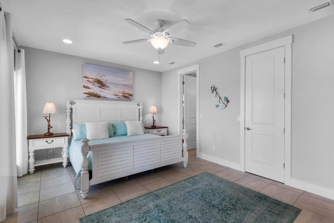
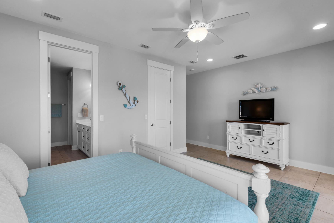
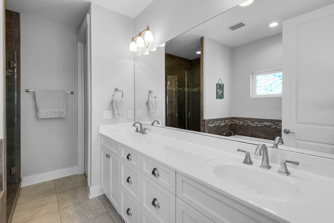
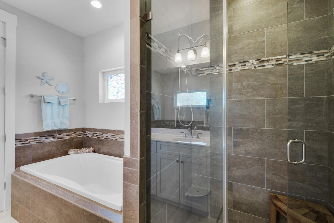
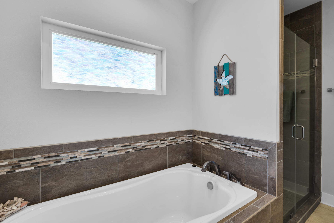
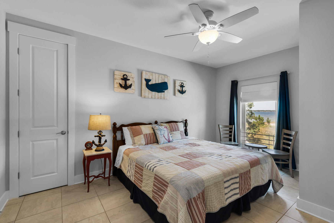
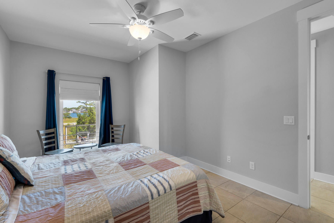
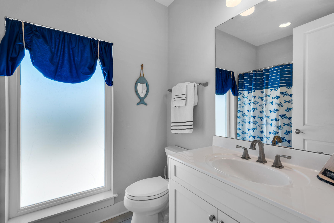
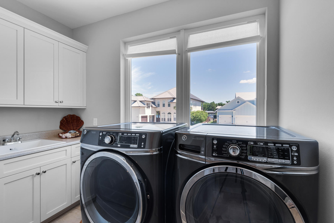
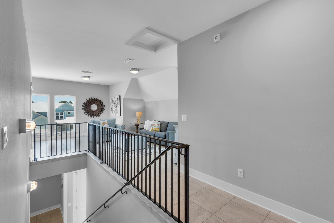
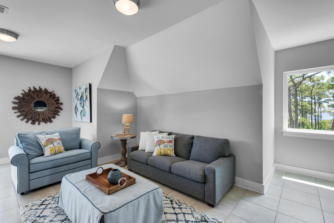
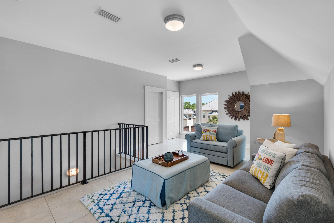
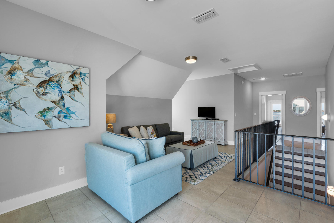
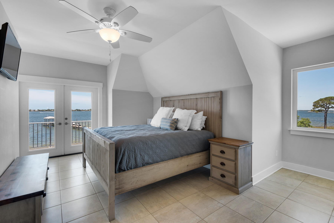
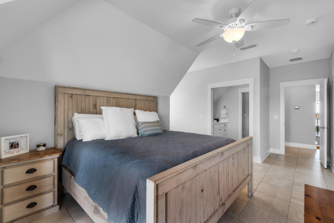
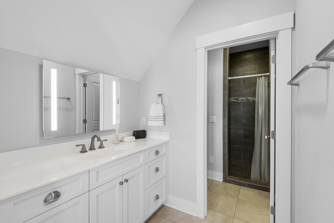
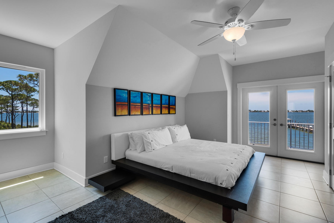
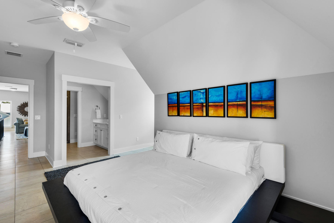
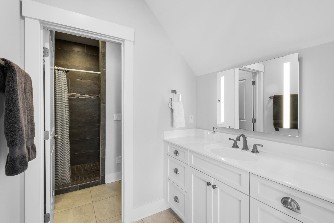
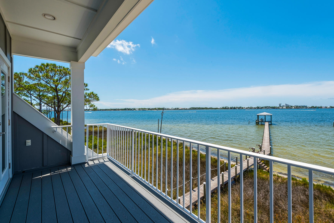
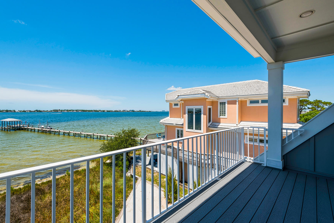
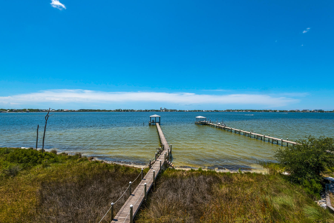
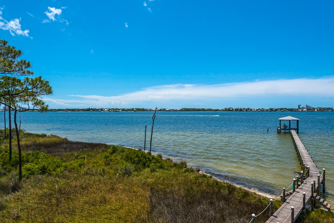
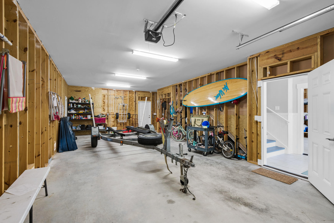
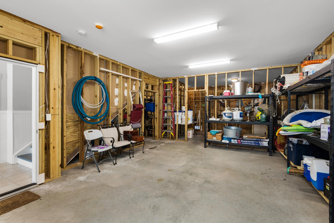
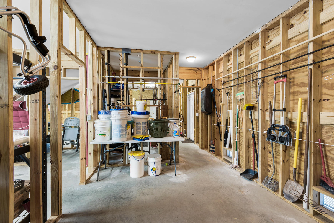
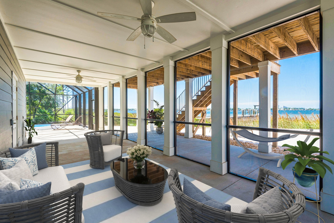
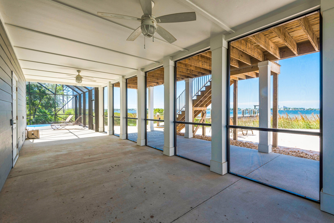
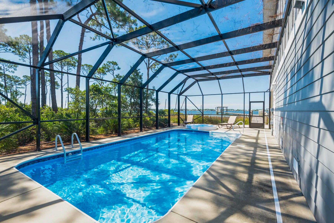
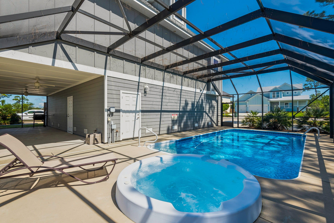
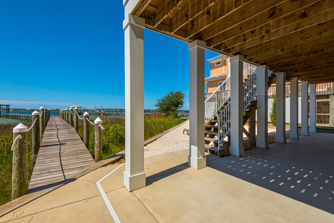
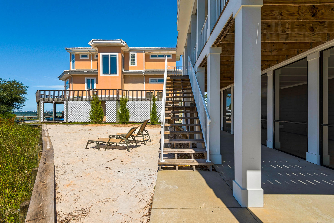
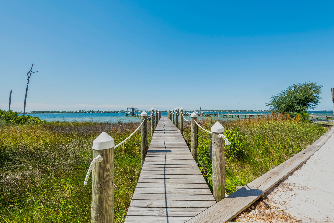
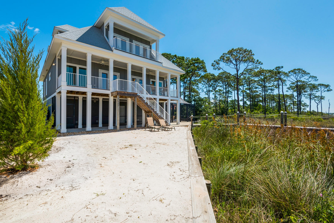
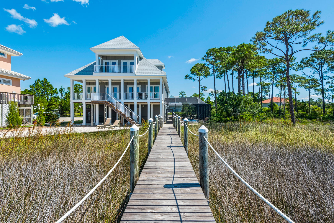
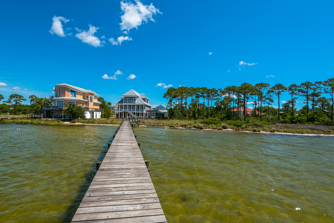
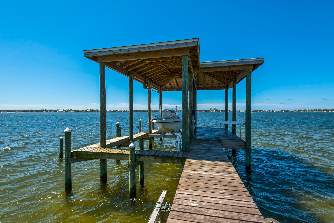
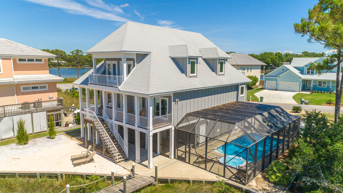
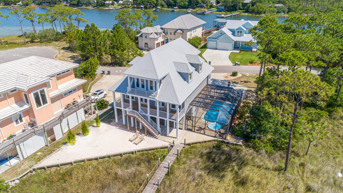
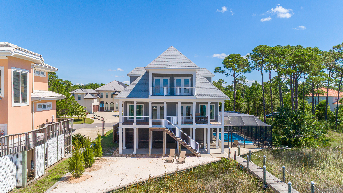
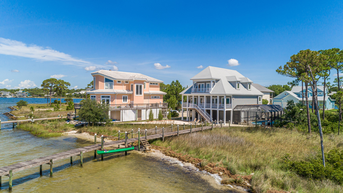
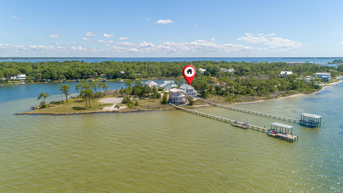
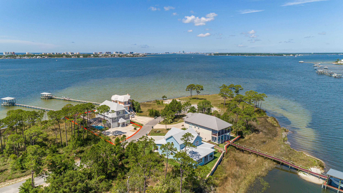
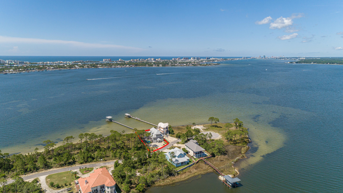
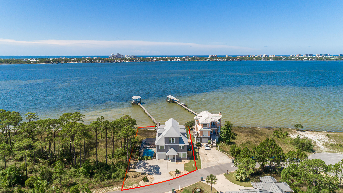
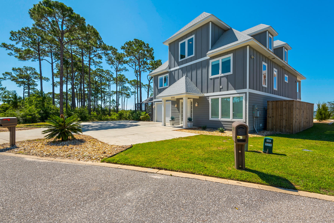
Situated in the gated community of Russell Bayou on Innerarity Island, this custom-built home offers wonderful views of the Bay and Ono Island with 89 feet of water frontage. This home comes equipped with a dock and boathouse, power & water housing 3 spigots, 10,000 pound boat lift (with remote control) with a 30 foot boat slip as well as a convenient fish cleaning station and your very own private beach! Upon entering, you'll note the abundance of natural light, open spacious floor plan with an ELEVATOR to all 3 levels. You'll also enjoy 3 levels of outdoor living/entertaining space which has a 37'x8' covered balcony right off the main living area. The lower level has a screen enclosed porch as well as saltwater pool with a hot tub. The well appointed kitchen has granite countertops, larg e bar area, gas downdraft range, stainless steel appliances, pantry and ample storage space with soft-close Shaker style cabinetry. The waterfront master suite which is on the main living floor, has a walk-in closet and the bathroom a double vanity, oversized soaking tub, separate walk-in shower with beautiful mosaic tile accents and a water closet. The third level hosts 2 additional waterfront master bedrooms with en-suite bathrooms and French doors opening up to a shared balcony. It also features a large loft/living area that sleeps 4 comfortably and a large walk-in storage room.  Other notable features are Econet smart home heating and cooling technology, security system, impact windows, guest parking in driveway, tank less gas water heater, utility sink in laundry room, small boat lift for small boat or kayak. Being sold furnished. Pool measures 28x14. Enjoy the community tennis court as well as the security of a double gated community. Check out our full video tour on the MLS and YouTube.

16333 Tarpon Drive

Message successfully sent.

What would you like to know?

What is 3 + 4 ?

I agree to receive email communication and understand I can unsubscribe at any time.

I agree to be contacted by INIT test tenant via call, email, and text for real estate services. To opt out, you can reply 'stop' at any time or reply 'help' for assistance. You can also click the unsubscribe link in the emails. Message and data rates may apply. Message frequency may vary. Privacy Policy

Related Properties

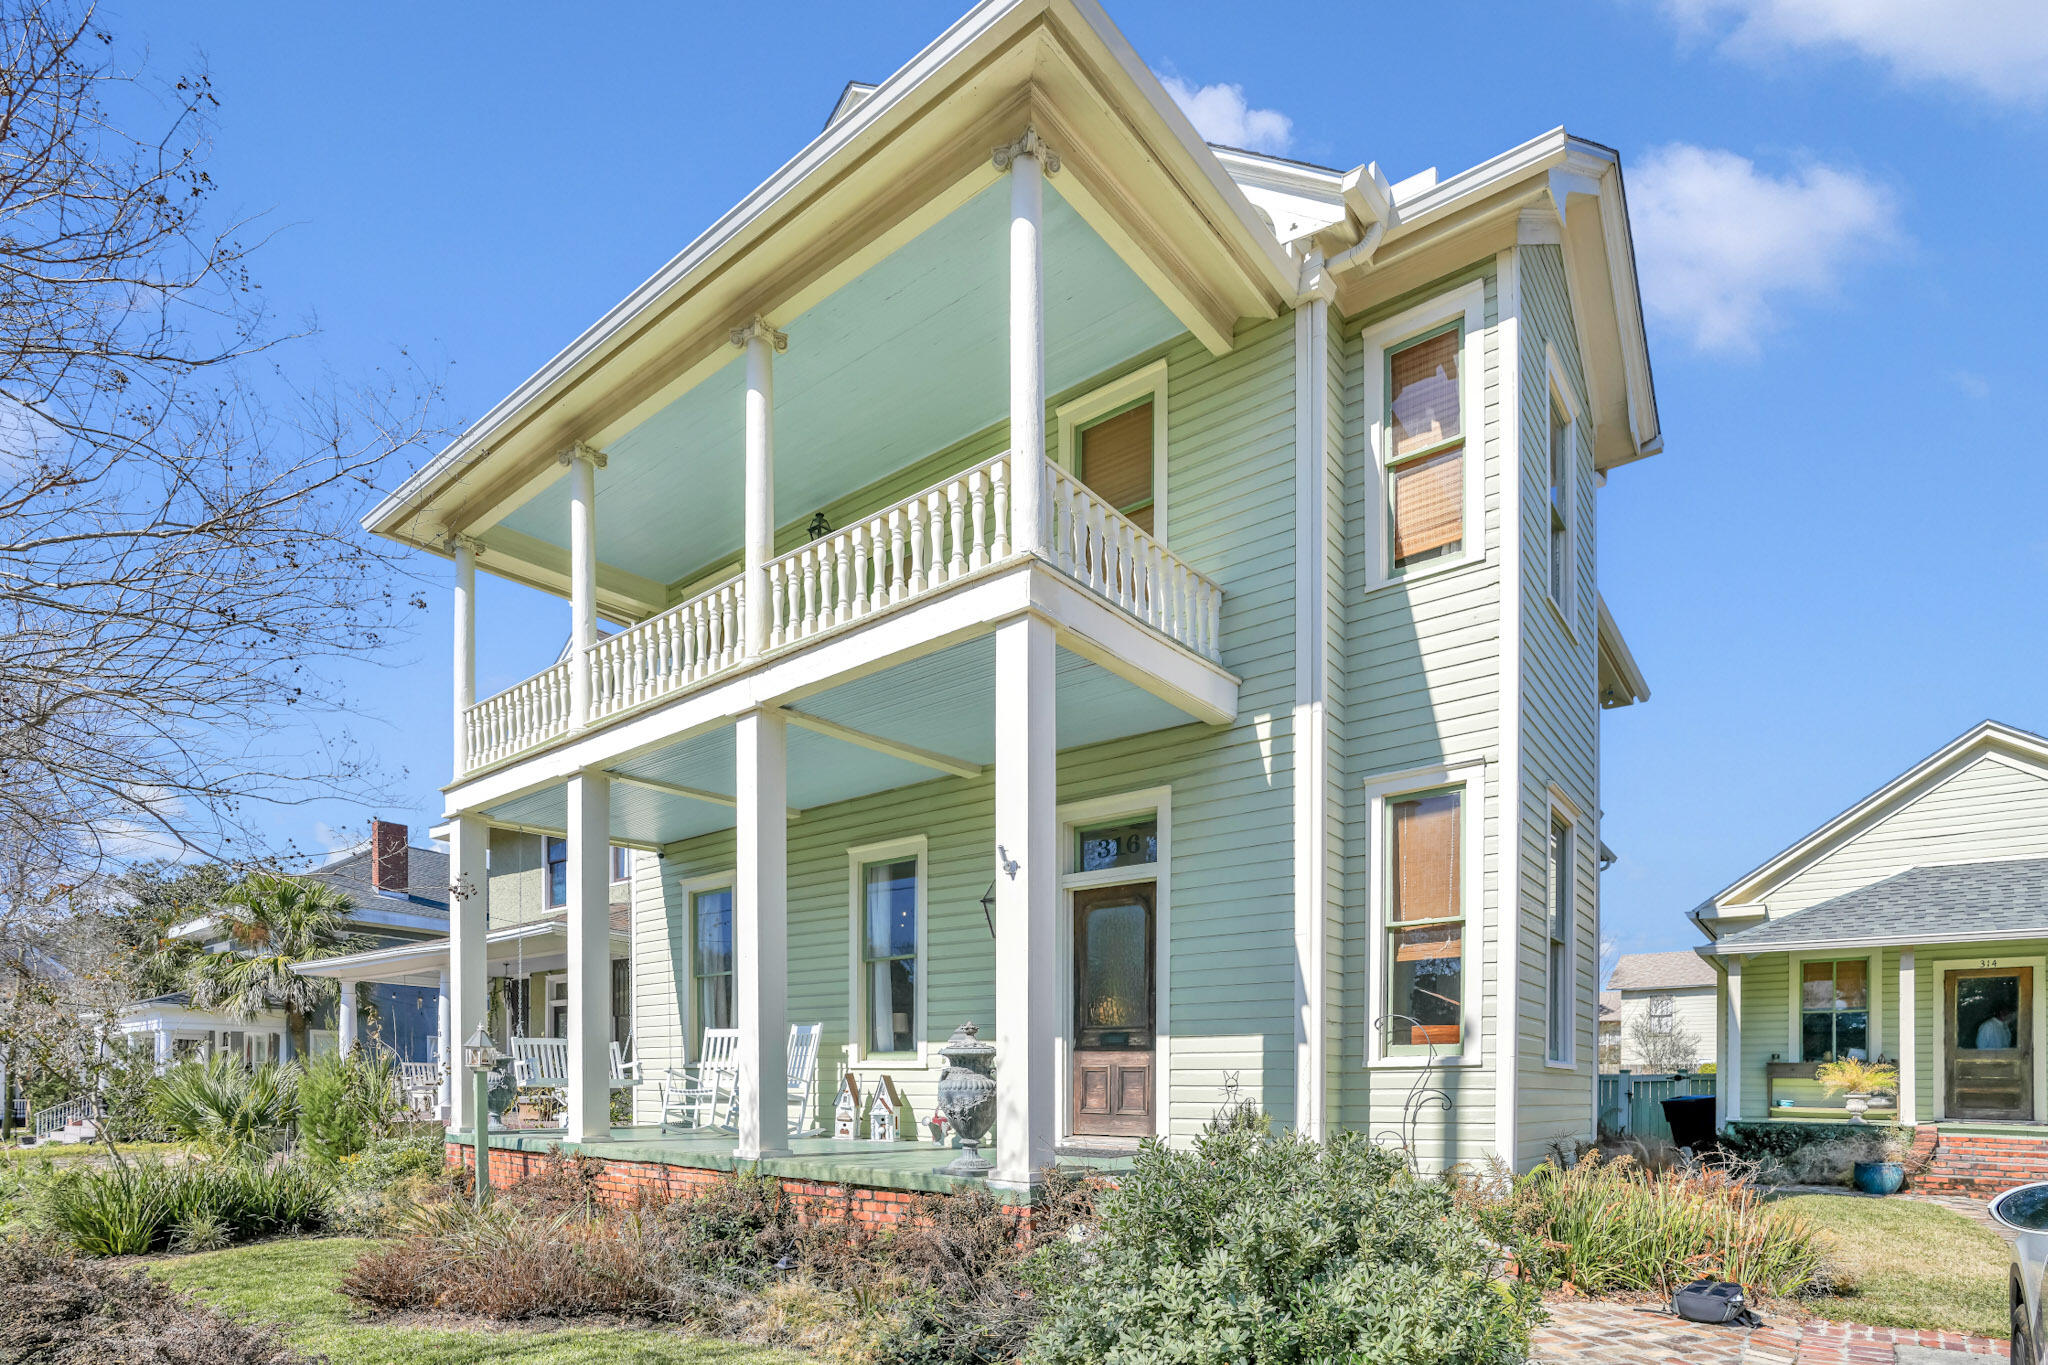
**MOTIVATED SELLER**. Masterfully Restored 1908 North Hill Estate with Historic Guest Cottage Discover an extraordinary opportunity in the heart of one of Florida's most prestigious historic districts. This award-winning property features a 3-bedroom, 2.5-bathroom main residence and a 1-bedroom, 1-bathroom guest cottage, one of the area's first schoolhouses, offering 3,681 combined square feet. Enter through a grand foyer where an antique stained glass window bathes the space in prismatic light. Original heart pine flooring flows beneath 13-foot ceilings, while custom 1800s millwork and pocket doors reveal craftsmanship of a bygone era. Period-authentic wavy glass windows, five-panel doors with brass hardware, and four gas fireplaces with antique mantles complete the historic narrative. Dual covered porches provide outdoor living space, with one offering views of Wahoo Stadium fireworks. The gourmet kitchen features Wolf and Sub-Zero PRO appliances, Italian Carrara marble countertops, and custom wood cabinetry. The primary suite delivers luxury with its own gas fireplace, spa-inspired ensuite bathroom with period-correct clawfoot tub and walk-in shower with dual showerheads, oversized walk-in closet with built-in organization, and adjacent laundry room.  The upstairs guest bathroom showcases period details including a cast iron wall-mount farmhouse sink and an expansive walk-in shower with integrated seating. The 651-square-foot cottage holds special significance as one of the area's first schoolhouses, McClay School House, now thoughtfully converted into a fully equipped residence. This versatile space offers strong short-term rental potential with projected annual income of $25,000, or serves beautifully as private quarters for extended family or visiting guests.
Expansive rear decking and paver patios create multiple zones for entertainment and relaxation, surrounding a pristine saltwater pool. Whether hosting summer gatherings or enjoying quiet morning coffee, these outdoor spaces feel like your own private resort.
Positioned within the North Hill Preservation District, a National Register of Historic Places neighborhood renowned for its architectural significance and walkability to downtown Pensacola's finest dining, cultural venues, and entertainment.
Please see attached documents for a comprehensive list of all upgrades and improvements this exceptional property has to offer.
#994611

Pensacola

316 W Strong Street

4 Beds

3 Baths

3,681 Sq.Ft.

$1,185,000

MLS#: 994611

Luxury Living in Gated Nature Trail | 6BR + Bonus | Seller Concessions & Rate Buydown Available!
Motivated Sellers! Owners are offering seller concessions and an interest rate buydown with an acceptable offer, making this an incredible opportunity to own luxury while reducing your monthly mortgage payment.

Rare opportunity to own a stunning luxury home in the highly sought-after gated Nature Trail community in Pensacola. This beautifully updated 6-bedroom home offers the perfect blend of elegance, comfort, and functionality.
Step inside to a dramatic two-story foyer featuring rich hardwood floors, soaring ceilings, and a light-filled great room centered around a cozy gas fireplace. Fresh interior paint throughout the kitchen, breakfast nook, and living areas creates a bright, clean, move-in-ready feel.

The chef's kitchen is designed for everyday living and effortless entertaining with granite countertops, a large center island, GE appliances, a walk-in pantry, wet bar, and a sunny breakfast nook.

The spacious main-level owner's suite is a private retreat featuring dual walk-in closets, granite double vanities, a relaxing soaking tub, and a separate walk-in shower.
Upstairs you'll find five additional bedrooms plus a versatile bonus room--perfect for a home office, media room, playroom, or fitness space.
Step outside to the covered rear porch and extended patio overlooking a spacious backyard with plenty of room to build your dream pool and create the ultimate outdoor oasi Key Features:
2-story foyer with views of the balcony, wood floors, and crown molding throughout.
Main-floor master suite with "His-n-Her" walk-in closets and a spa-like master bath with granite vanities and 18" tile floors.
Family room with soaring ceilings, natural light, gas fireplace, surround sound, and views of the upstairs balcony.
Gourmet kitchen featuring granite countertops, island, GE appliances, walk-in pantry, and a wet bar between the formal dining and family room.
Upstairs includes 5 large bedrooms and a versatile bonus room perfect for a game room or home theater.
Outdoor space with low-maintenance brick, sprinkler system, covered porch, and extended concrete patio ideal for a future pool.
Energy-efficient with R-38 insulation, double-pane windows, and hurricane protection.
This home combines luxury, comfort, and affordability in one of Pensacola's most desirable communities. Don't miss out schedule your tour today!
#976046

Pensacola

8835 Salt Grass Dr Drive

6 Beds

3 Baths

4,302 Sq.Ft.

$845,900

MLS#: 976046

 - property

Send a message

Message successfully sent.

Your message

What is 3 + 4 ?

Reason for contacting?

I agree to receive email communication and understand I can unsubscribe at any time.

I agree to be contacted by INIT test tenant via call, email, and text for real estate services. To opt out, you can reply 'stop' at any time or reply 'help' for assistance. You can also click the unsubscribe link in the emails. Message and data rates may apply. Message frequency may vary. Privacy Policy

Sign Out

Virtual Assistant

Would you like to take the next step with this property? We can help you schedule a showing or virtual tour, or send you more details.

Yes, I would like more information.

Thank You for Your Reply, One of Our Agents will contact you as soon as possible

No, maybe later.

Thank you, you can always contact me via email, phone number or through the contact form.

Realhub AI

Lucy - Your AI-Powered Realtor

Update Your Temporary Password

Personalize your search

Enter your email and we'll notify you immediately when new listings match what you're looking for.

or enter email address

Already have an account ? Login here

Continue your home search

I agree to receive communications and understand I can unsubscribe at any time.

I agree to be contacted by INIT test tenant via call, email, and text for real estate services. To opt out, you can reply 'stop' at any time or reply 'help' for assistance. You can also click the unsubscribe link in the emails. Message and data rates may apply. Message frequency may vary. Privacy Policy

Already have an account ? Login here

We use cookies

We use cookies primarily for analytics to enhance your experience. By accepting, you agree to our use of these cookies. You can manage your preferences or learn more about our cookies policy.