.webp?size=346x80)


Property
Beds
5
Full Baths
5
1/2 Baths
1
Year Built
2026
Sq.Footage
3,646
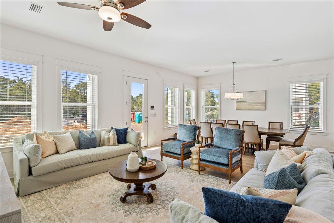
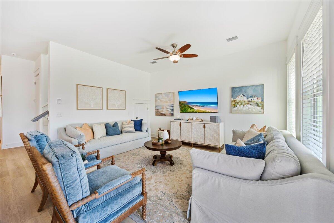
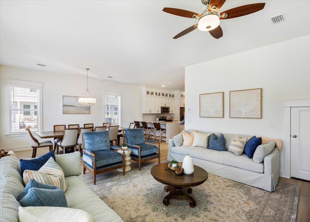
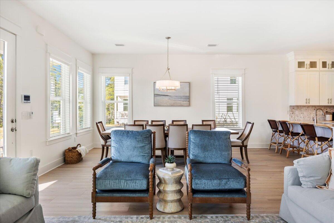
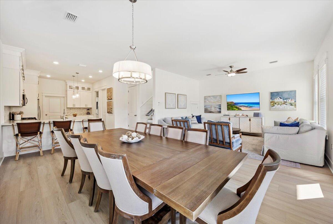
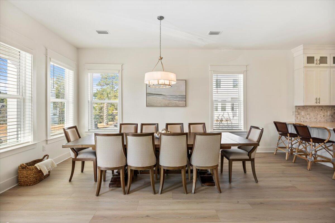
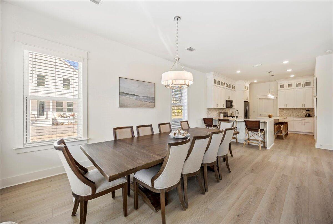
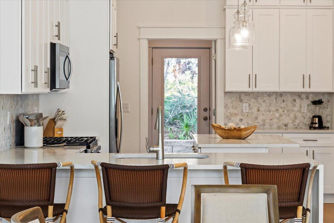
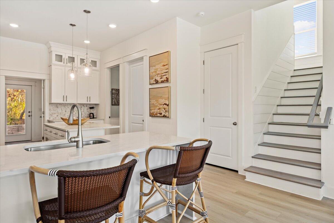
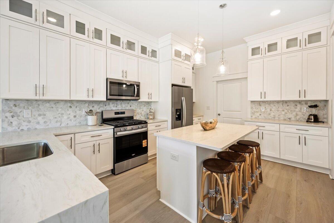
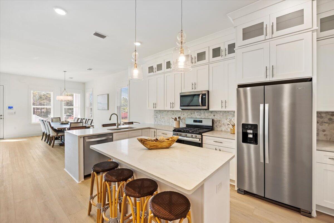
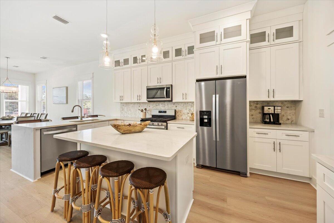
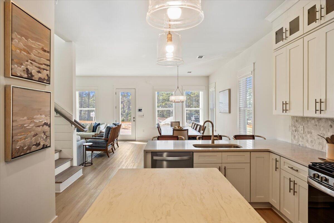
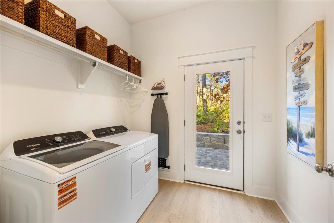
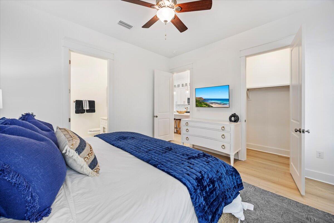
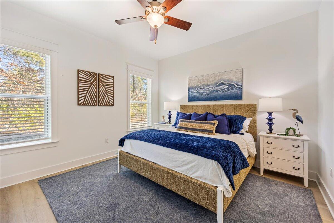
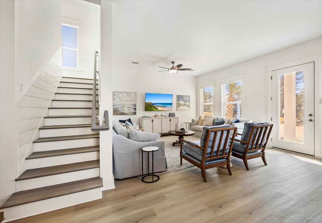
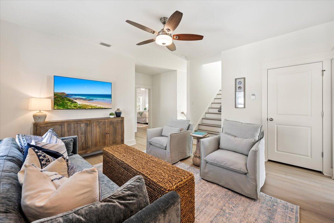
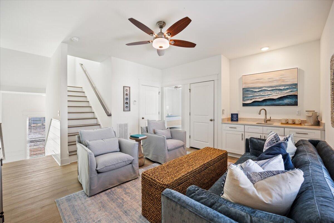
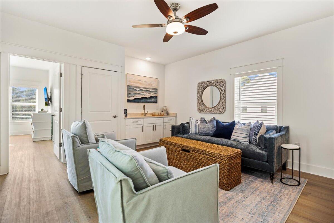
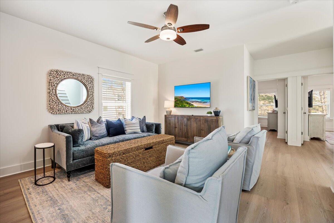
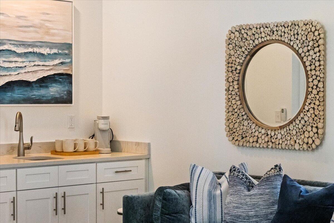
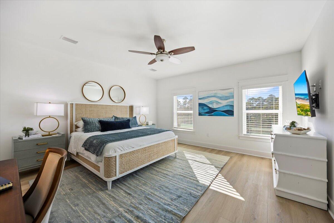
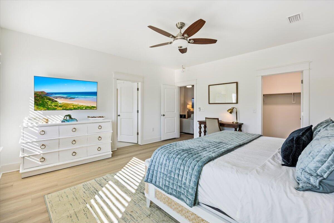
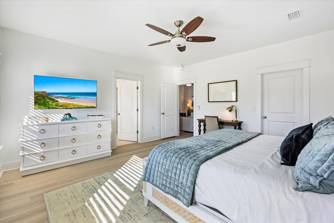
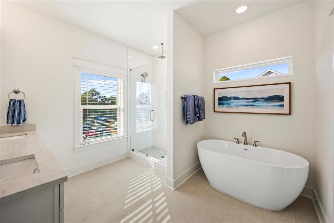
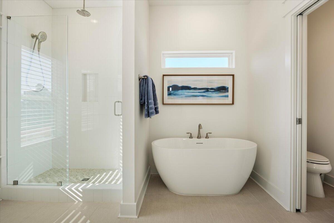
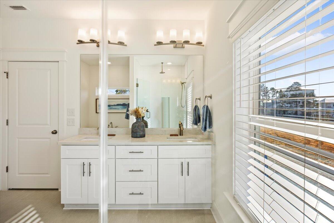
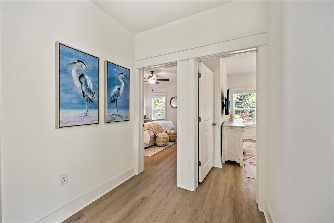
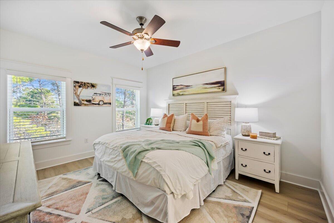
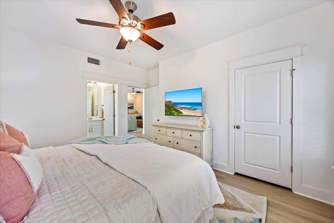
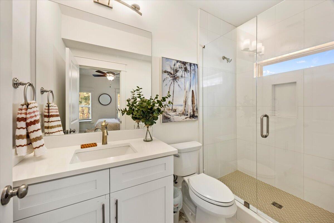
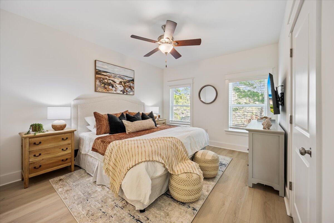
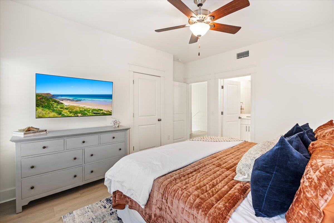
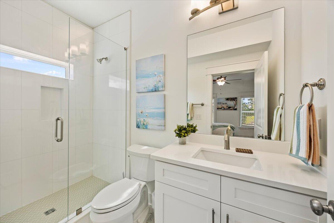
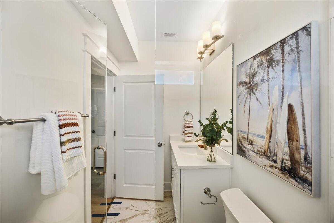
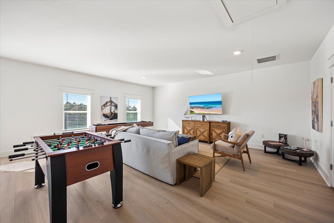
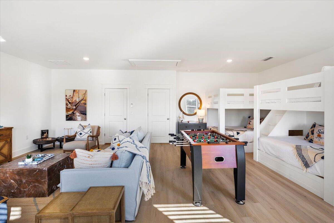
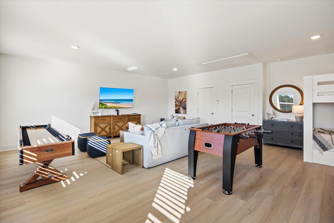
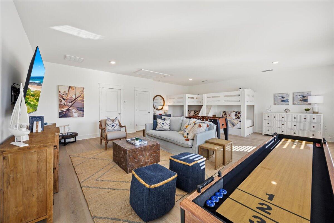
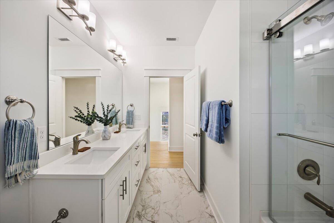
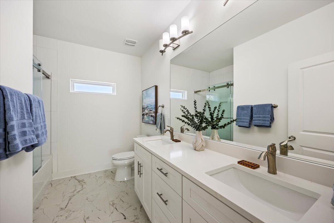
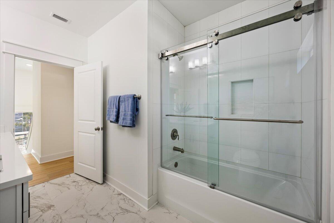
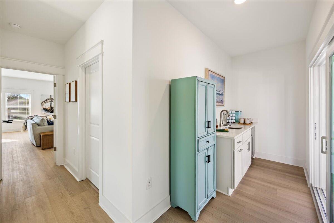
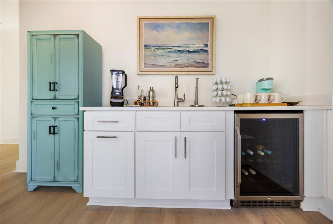
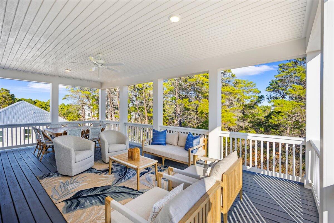
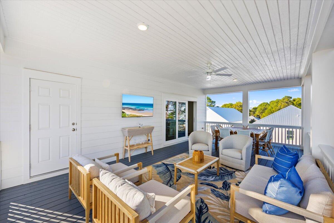
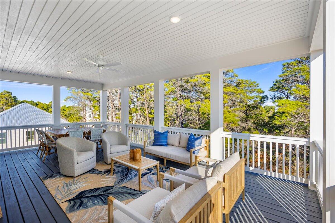
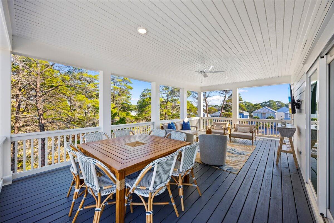
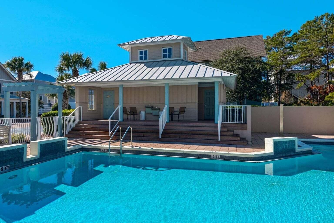
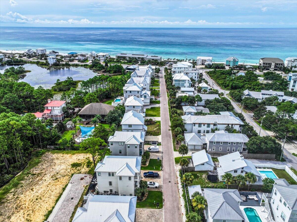
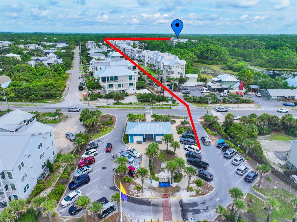
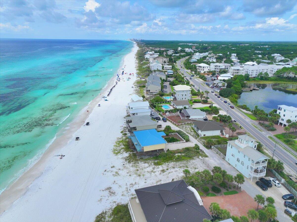
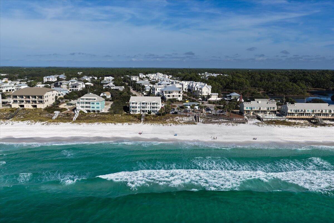
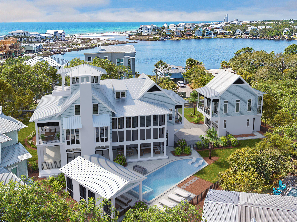
**BUILDER PAID 3-2-1 BUYDOWN WITH RATES STARTING AS LOW AS 3.75%** New construction in The Reserves at Serenity at Dune Allen, an exclusive community located less than half a mile from 30A and the new Dune Allen public beach access. This stunning, completed three-story home is thoughtfully designed as a spacious coastal retreat, offering five generously sized bedrooms, each with a private ensuite bathroom, along with multiple bonus spaces ideal for relaxing and entertaining. The first floor features a bright, open-concept layout with a gourmet kitchen, dining area, and expansive great room. This level also includes a spacious bedroom with a private full bathroom, a convenient half bath, and a welcoming covered front porch. The second floor offers three generously sized king bedrooms, each with its own ensuite bathroom, along with a versatile loft space that provides additional room for lounging or gathering. Designed with entertaining in mind, the third floor features a spacious bunk and game room with a loft-style layout, four queen-over-queen built-in bunk beds, a full bathroom, and a wet bar with refrigerator. A large covered balcony completes the third floor, providing an ideal space to relax and enjoy the coastal surroundings. Outdoor amenities include a dedicated golf cart parking pad along the side of the home, an outdoor shower, and a private rear patio finished with pavers and a gas line ready for a grill--perfect for outdoor dining, entertaining, and enjoying the coastal lifestyle. With its generous accommodations, multiple gathering spaces, and prime location just minutes from the beach, this home offers the perfect combination of luxury, comfort, and coastal living.
Features & Amenities
Interior
-
Other Interior Features
Breakfast Bar, Kitchen Island, Recessed Lighting, Pantry, Wet Bar
-
Total Bedrooms
5
-
Bathrooms
5
-
1/2 Bathrooms
1
-
Cooling YN
YES
-
Cooling
Central Air, Ceiling Fan(s), Electric
-
Heating YN
YES
-
Heating
Central, Natural Gas, Electric
-
Pet friendly
Yes
Exterior
-
Garage
No
-
Other Exterior Features
Balcony, Outdoor Shower
-
Patio and Porch Features
Porch, Patio
-
Pool
No
Area & Lot
-
Lot Size(acres)
0.08
-
Lot Size(square feet)
3,484
-
Property Type
Residential
-
Property Sub Type
Single Family Residence
-
Architectural Style
Beach House
Price
-
Sales Price
$1,695,000
-
Tax Amount
$1,077.3
-
Zoning
Resid Single Family
-
Sq. Footage
3,646
-
Price/SqFt
$464
HOA
-
Association
YES
-
Association Fee
$900
-
Association Fee Frequency
Quarterly
-
Association Fee Includes
N/A
School District
-
Elementary School
Van R Butler
-
Middle School
Emerald Coast
-
High School
South Walton
Property Features
-
New Construction
NO
-
Sewer
Public Sewer
-
Water Source
Public
Schedule a Showing
Showing scheduled successfully.
Mortgage calculator
Estimate your monthly mortgage payment, including the principal and interest, property taxes, and HOA. Adjust the values to generate a more accurate rate.
Your payment
Principal and Interest:
$
Property taxes:
$
HOA fees:
$
Total loan payment:
$
Total interest amount:
$
Location
County
Walton
Elementary School
Van R Butler
Middle School
Emerald Coast
High School
South Walton
Listing Courtesy of Stephen W Jacobs, Keller Williams Realty Destin
RealHub Information is provided exclusively for consumers' personal, non-commercial use, and it may not be used for any purpose other than to identify prospective properties consumers may be interested in purchasing. All information deemed reliable but not guaranteed and should be independently verified. All properties are subject to prior sale, change or withdrawal. RealHub website owner shall not be responsible for any typographical errors, misinformation, misprints and shall be held totally harmless.


* Listings on this website come from the FMLS IDX Compilation and may be held by brokerage firms other than the owner of this website. The listing brokerage is identified in any listing details. Information is deemed reliable but is not guaranteed. If you believe any FMLS listing contains material that infringes your copyrighted work please click here to review our DMCA policy and learn how to submit a takedown request.© 2024 FMLS.
Related Properties

Santa Rosa Beach
1551 E Nursery Road
3 Beds
3 Baths
2,620 Sq.Ft.
$1,625,000
MLS#: 1011543

Santa Rosa Beach
651 Old Ferry Road
3 Beds
2 Baths
2,386 Sq.Ft.
$1,895,000
MLS#: 1011118

Santa Rosa Beach
360 Tradewinds Drive
5 Beds
3 Baths
3,351 Sq.Ft.
$1,499,000
MLS#: 1010827
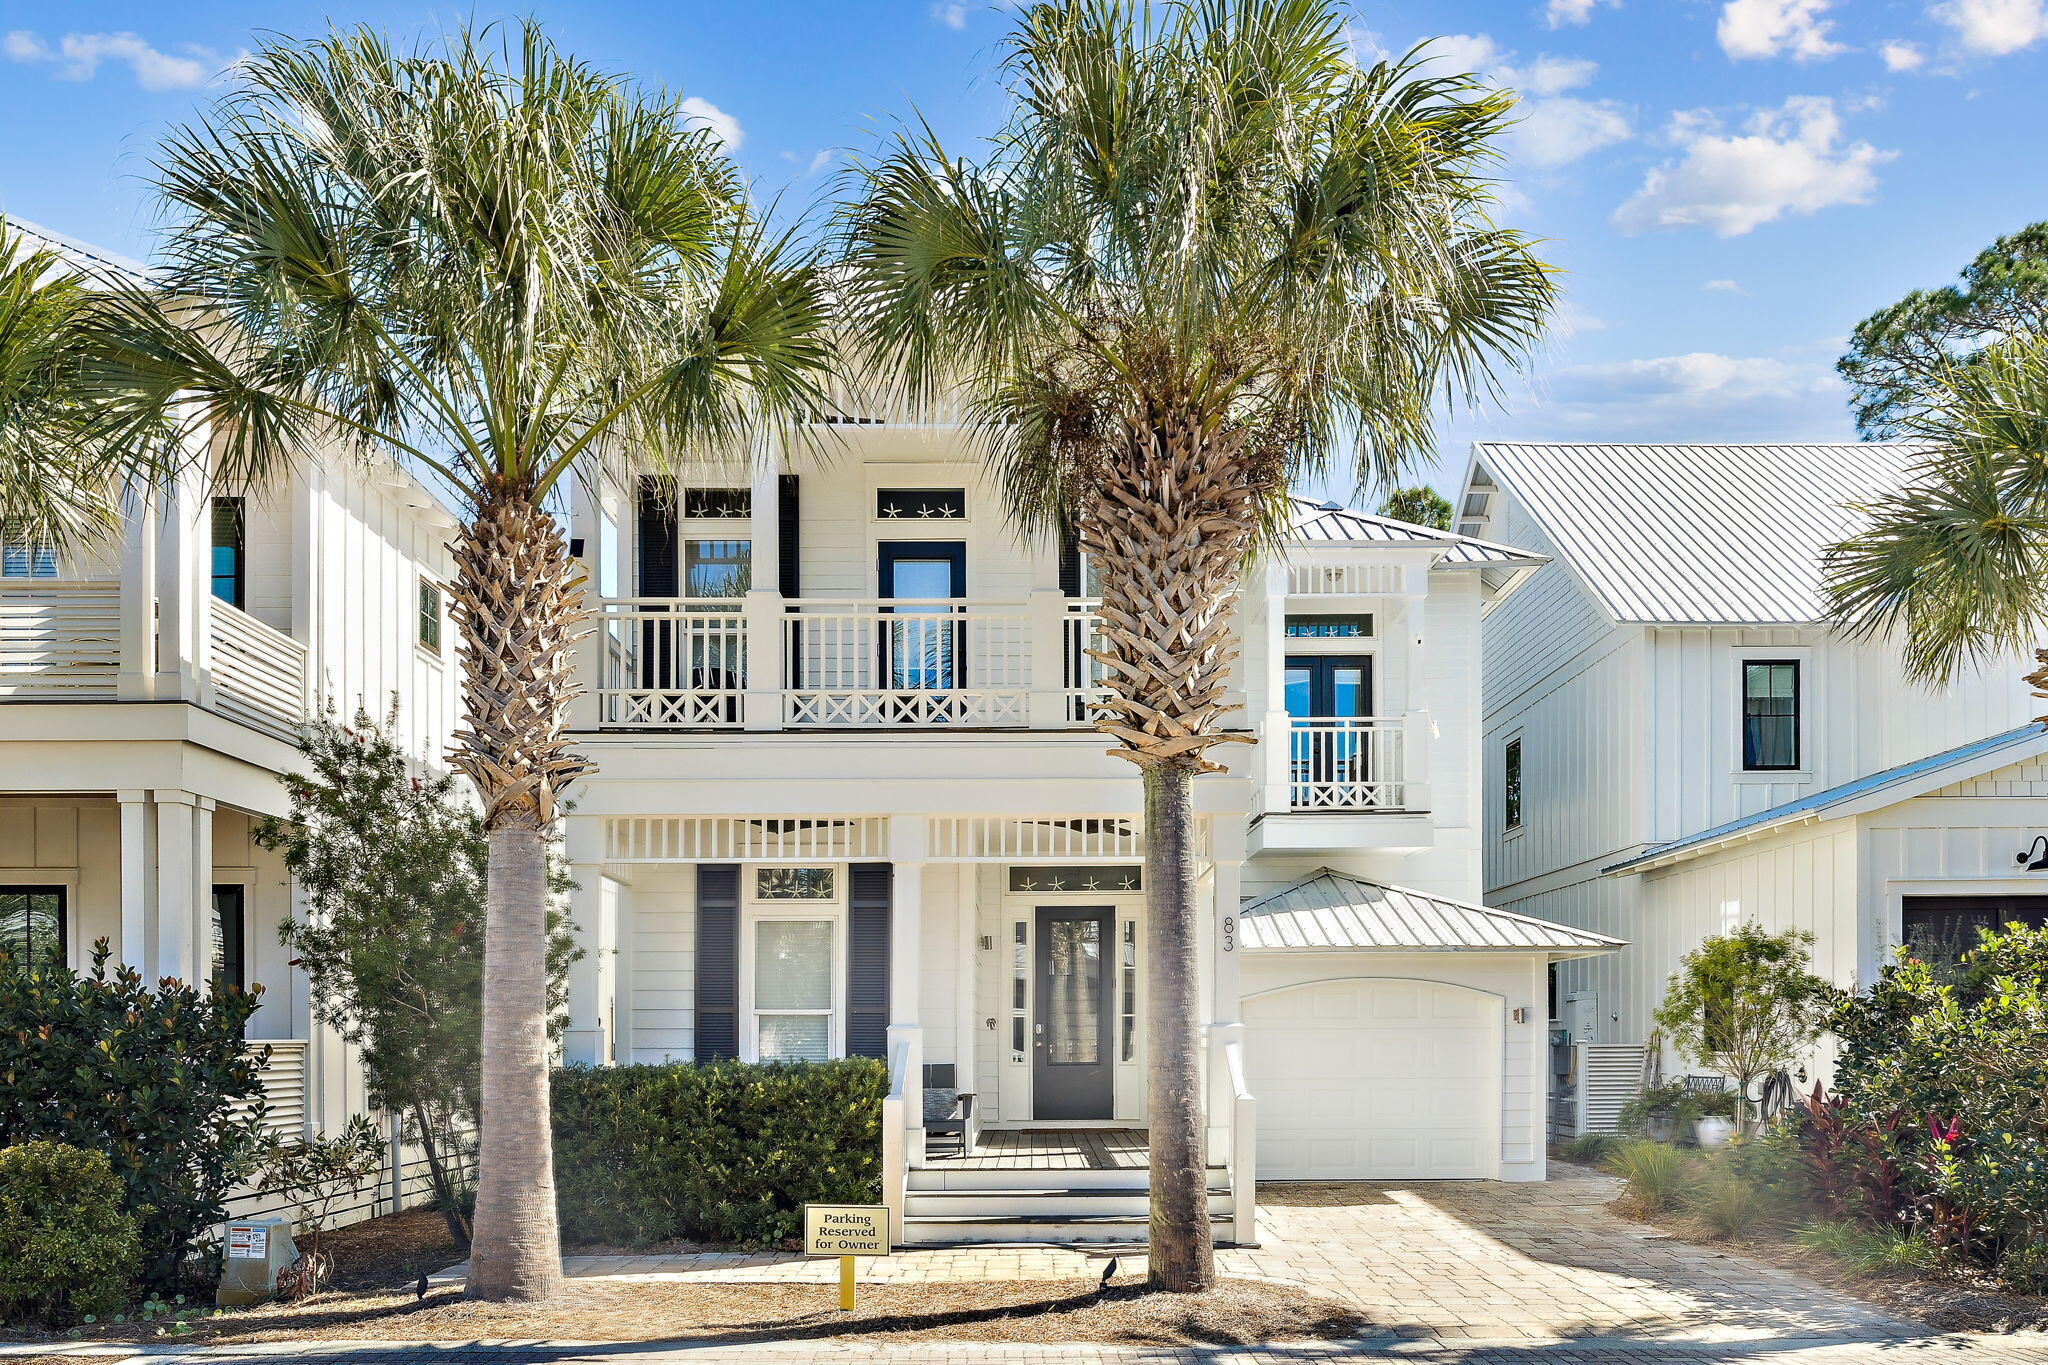
Santa Rosa Beach
83 Eastern Lake Court
3 Beds
2 Baths
2,742 Sq.Ft.
$1,774,000
MLS#: 989401
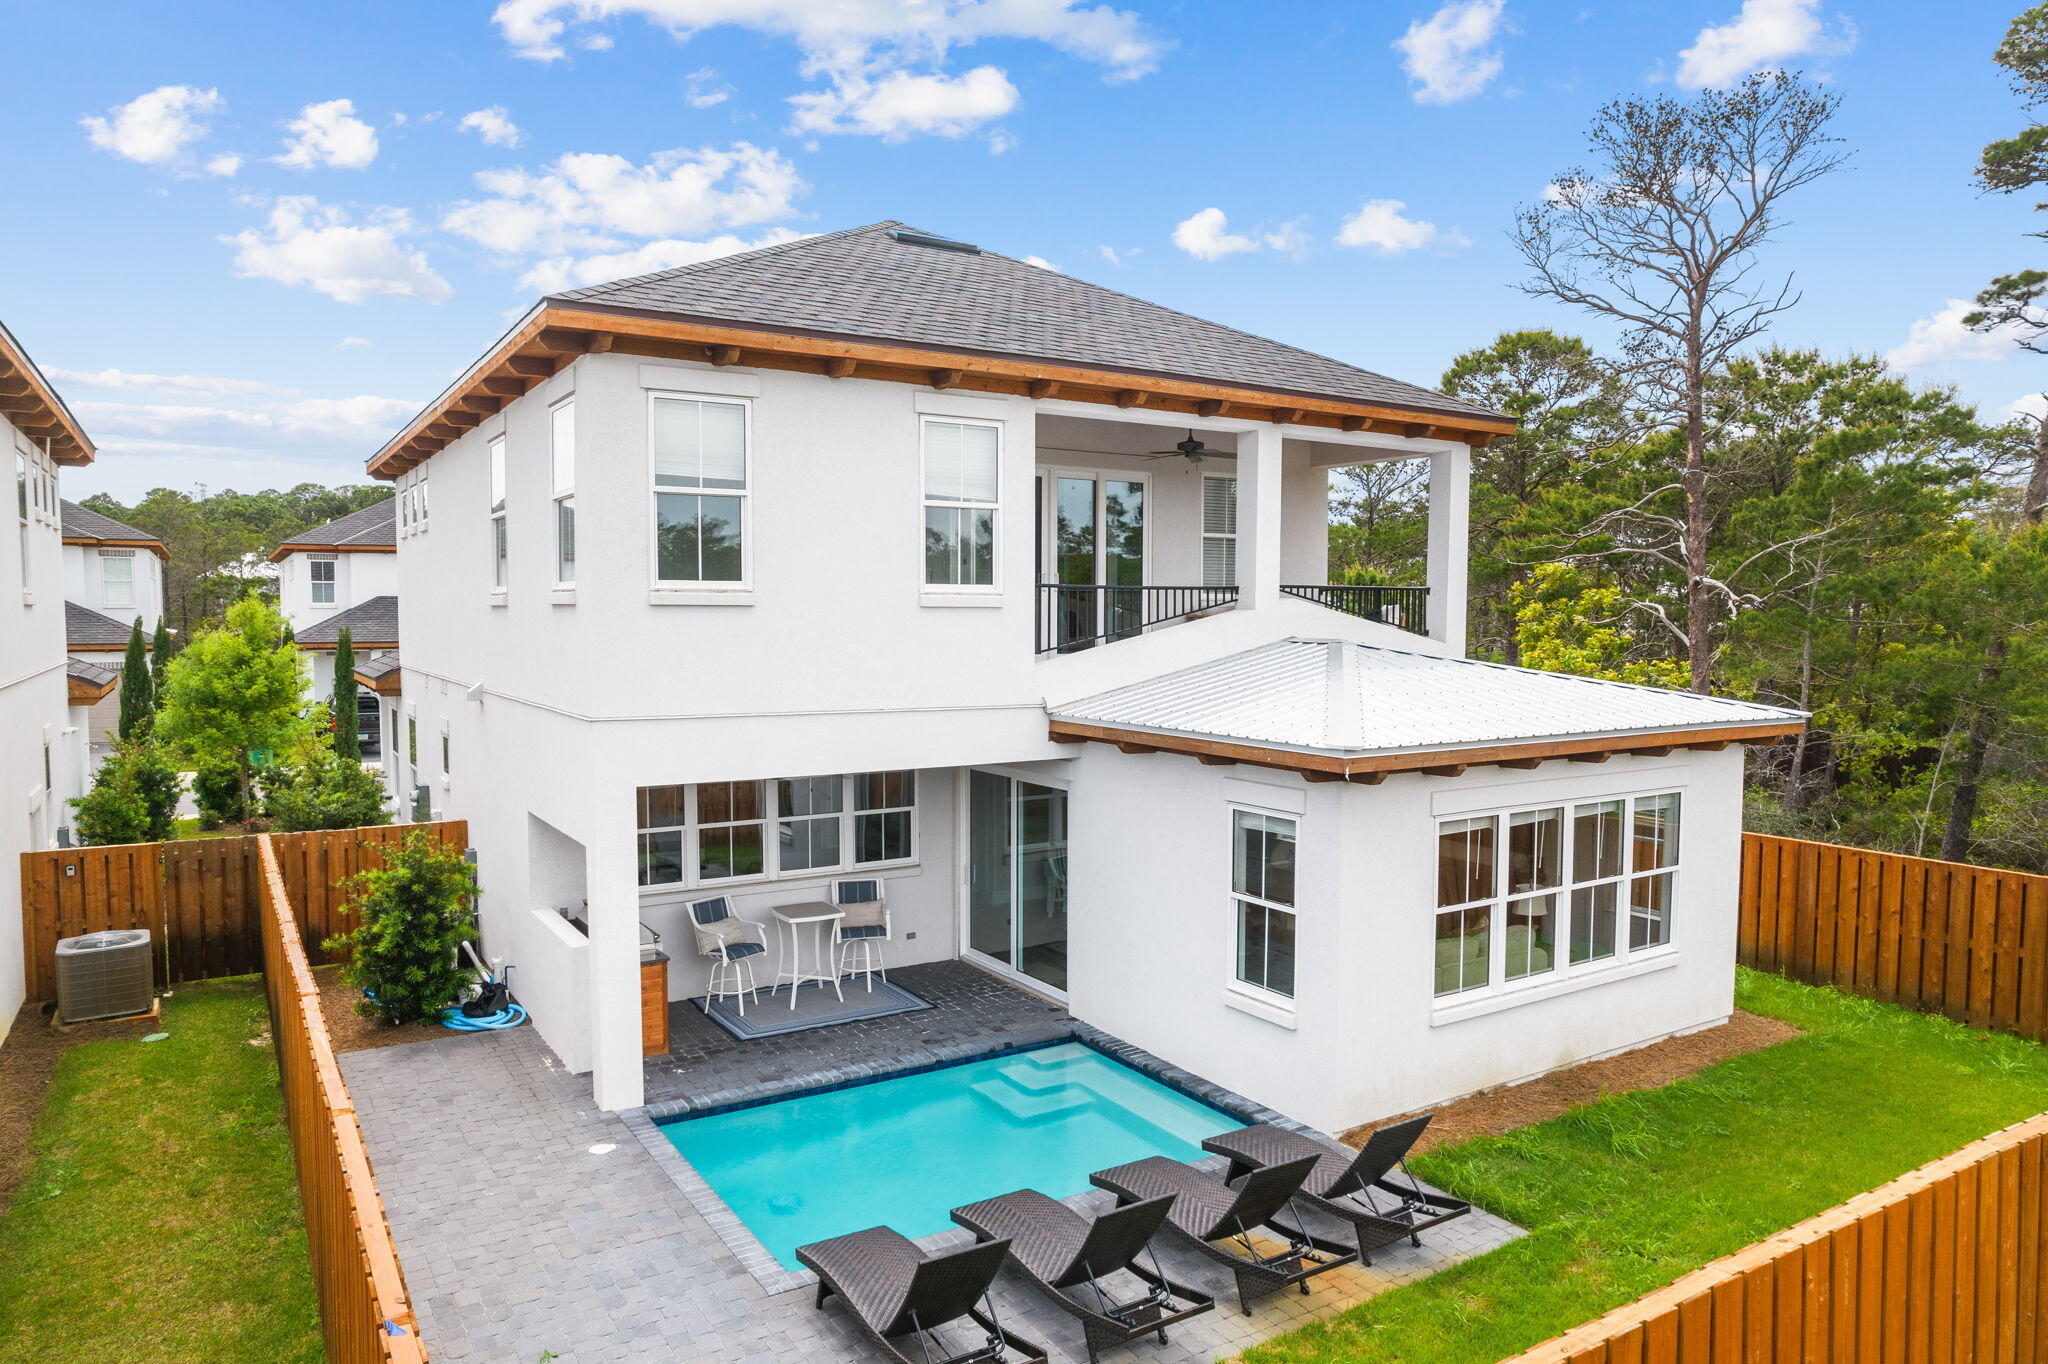
Santa Rosa Beach
58 W Carefree Lane
4 Beds
4 Baths
2,830 Sq.Ft.
$1,600,000
MLS#: 1005595
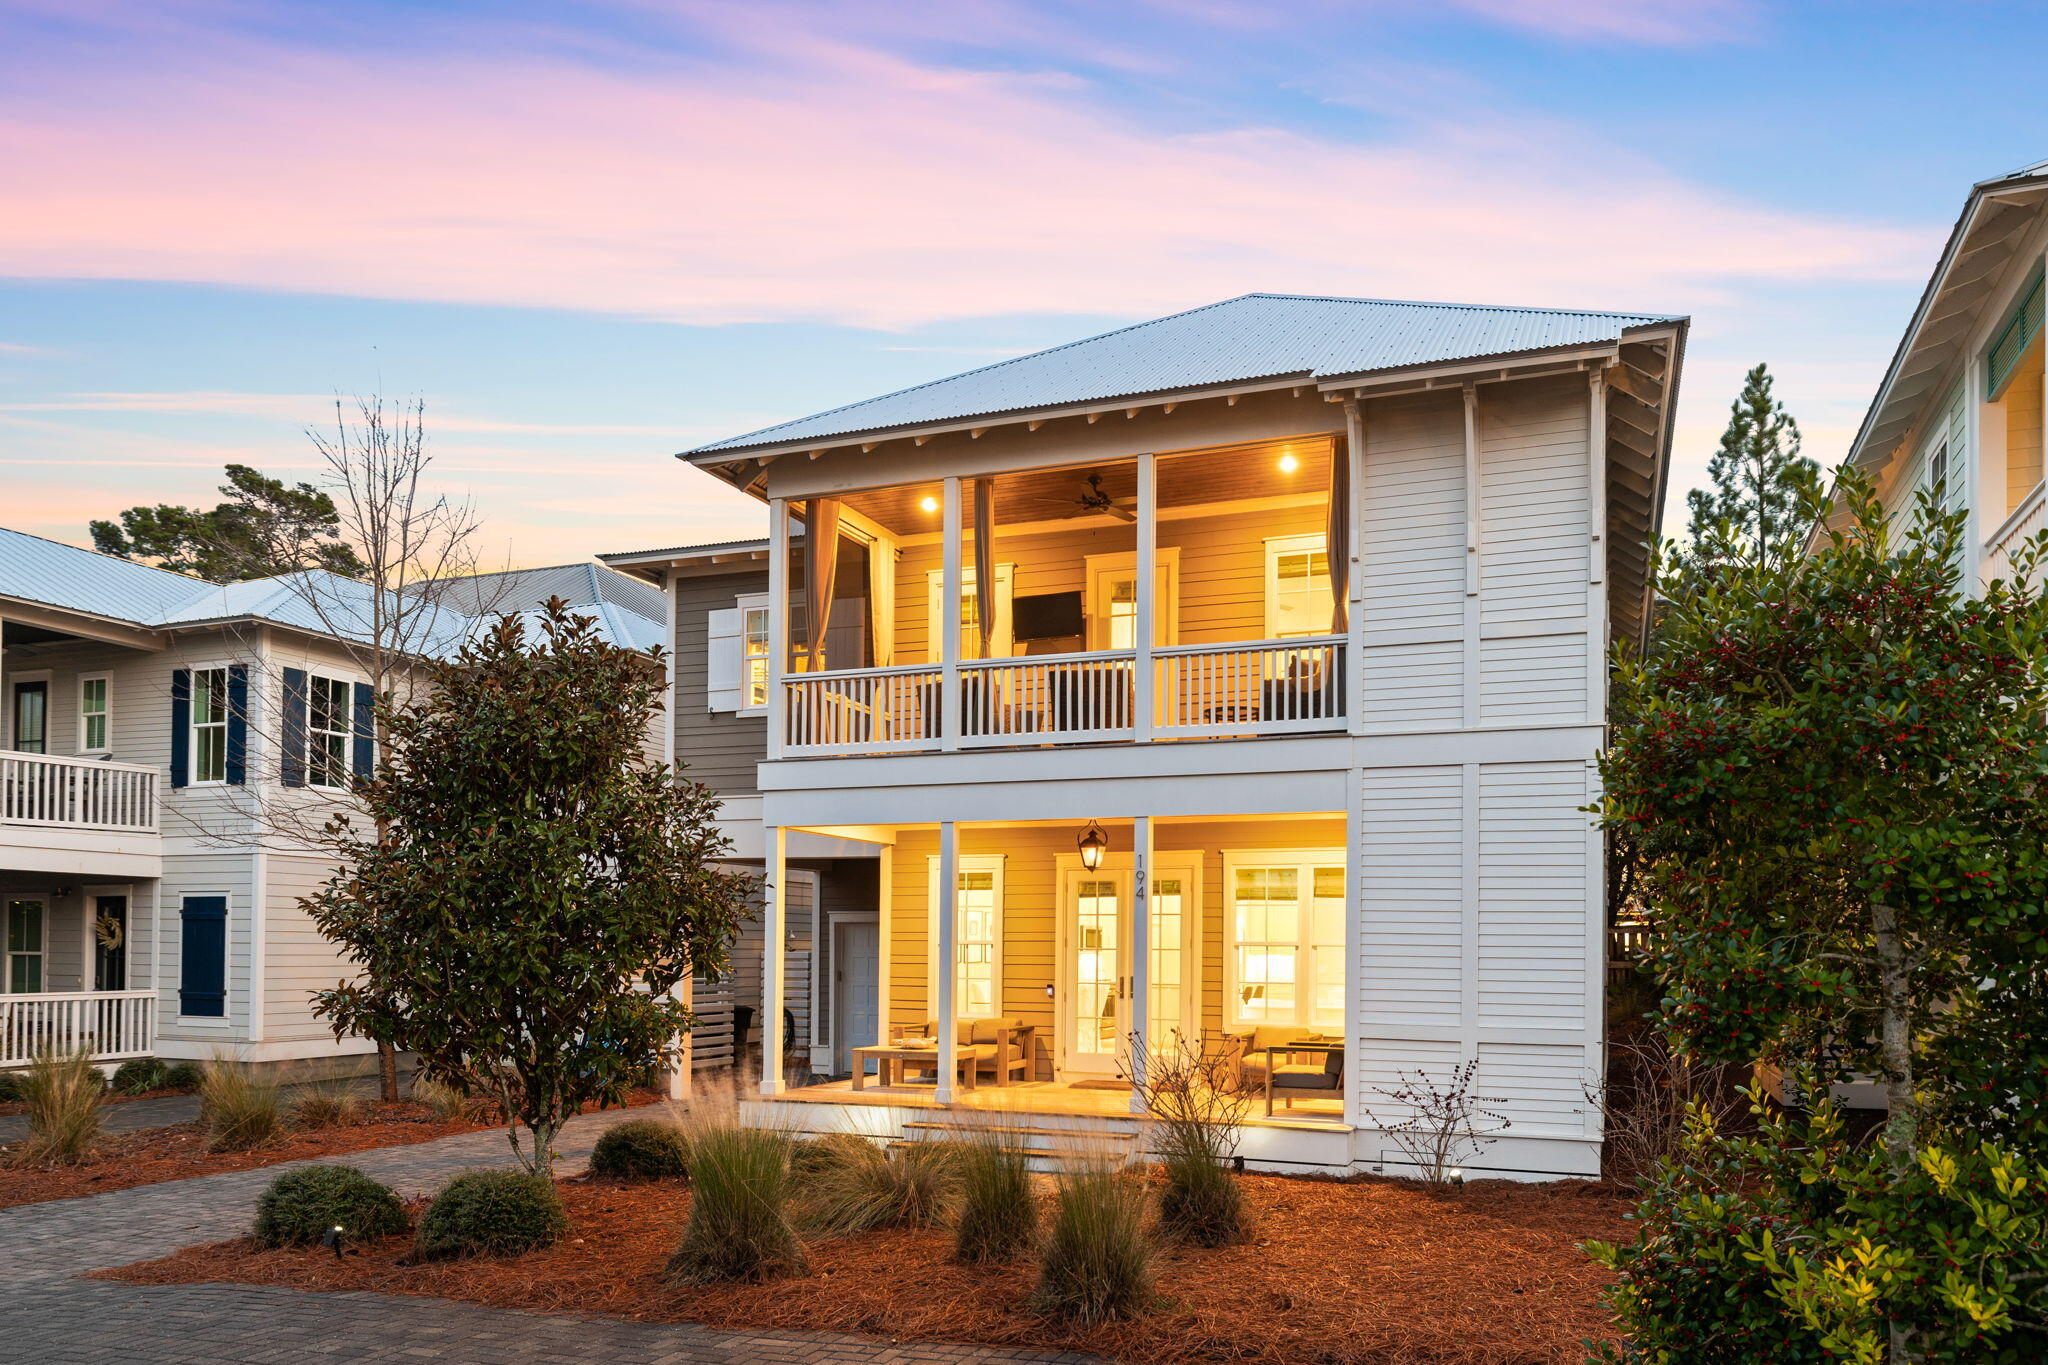
Santa Rosa Beach
194 Cabana Trail
4 Beds
4 Baths
2,468 Sq.Ft.
$1,599,999
MLS#: 1007291
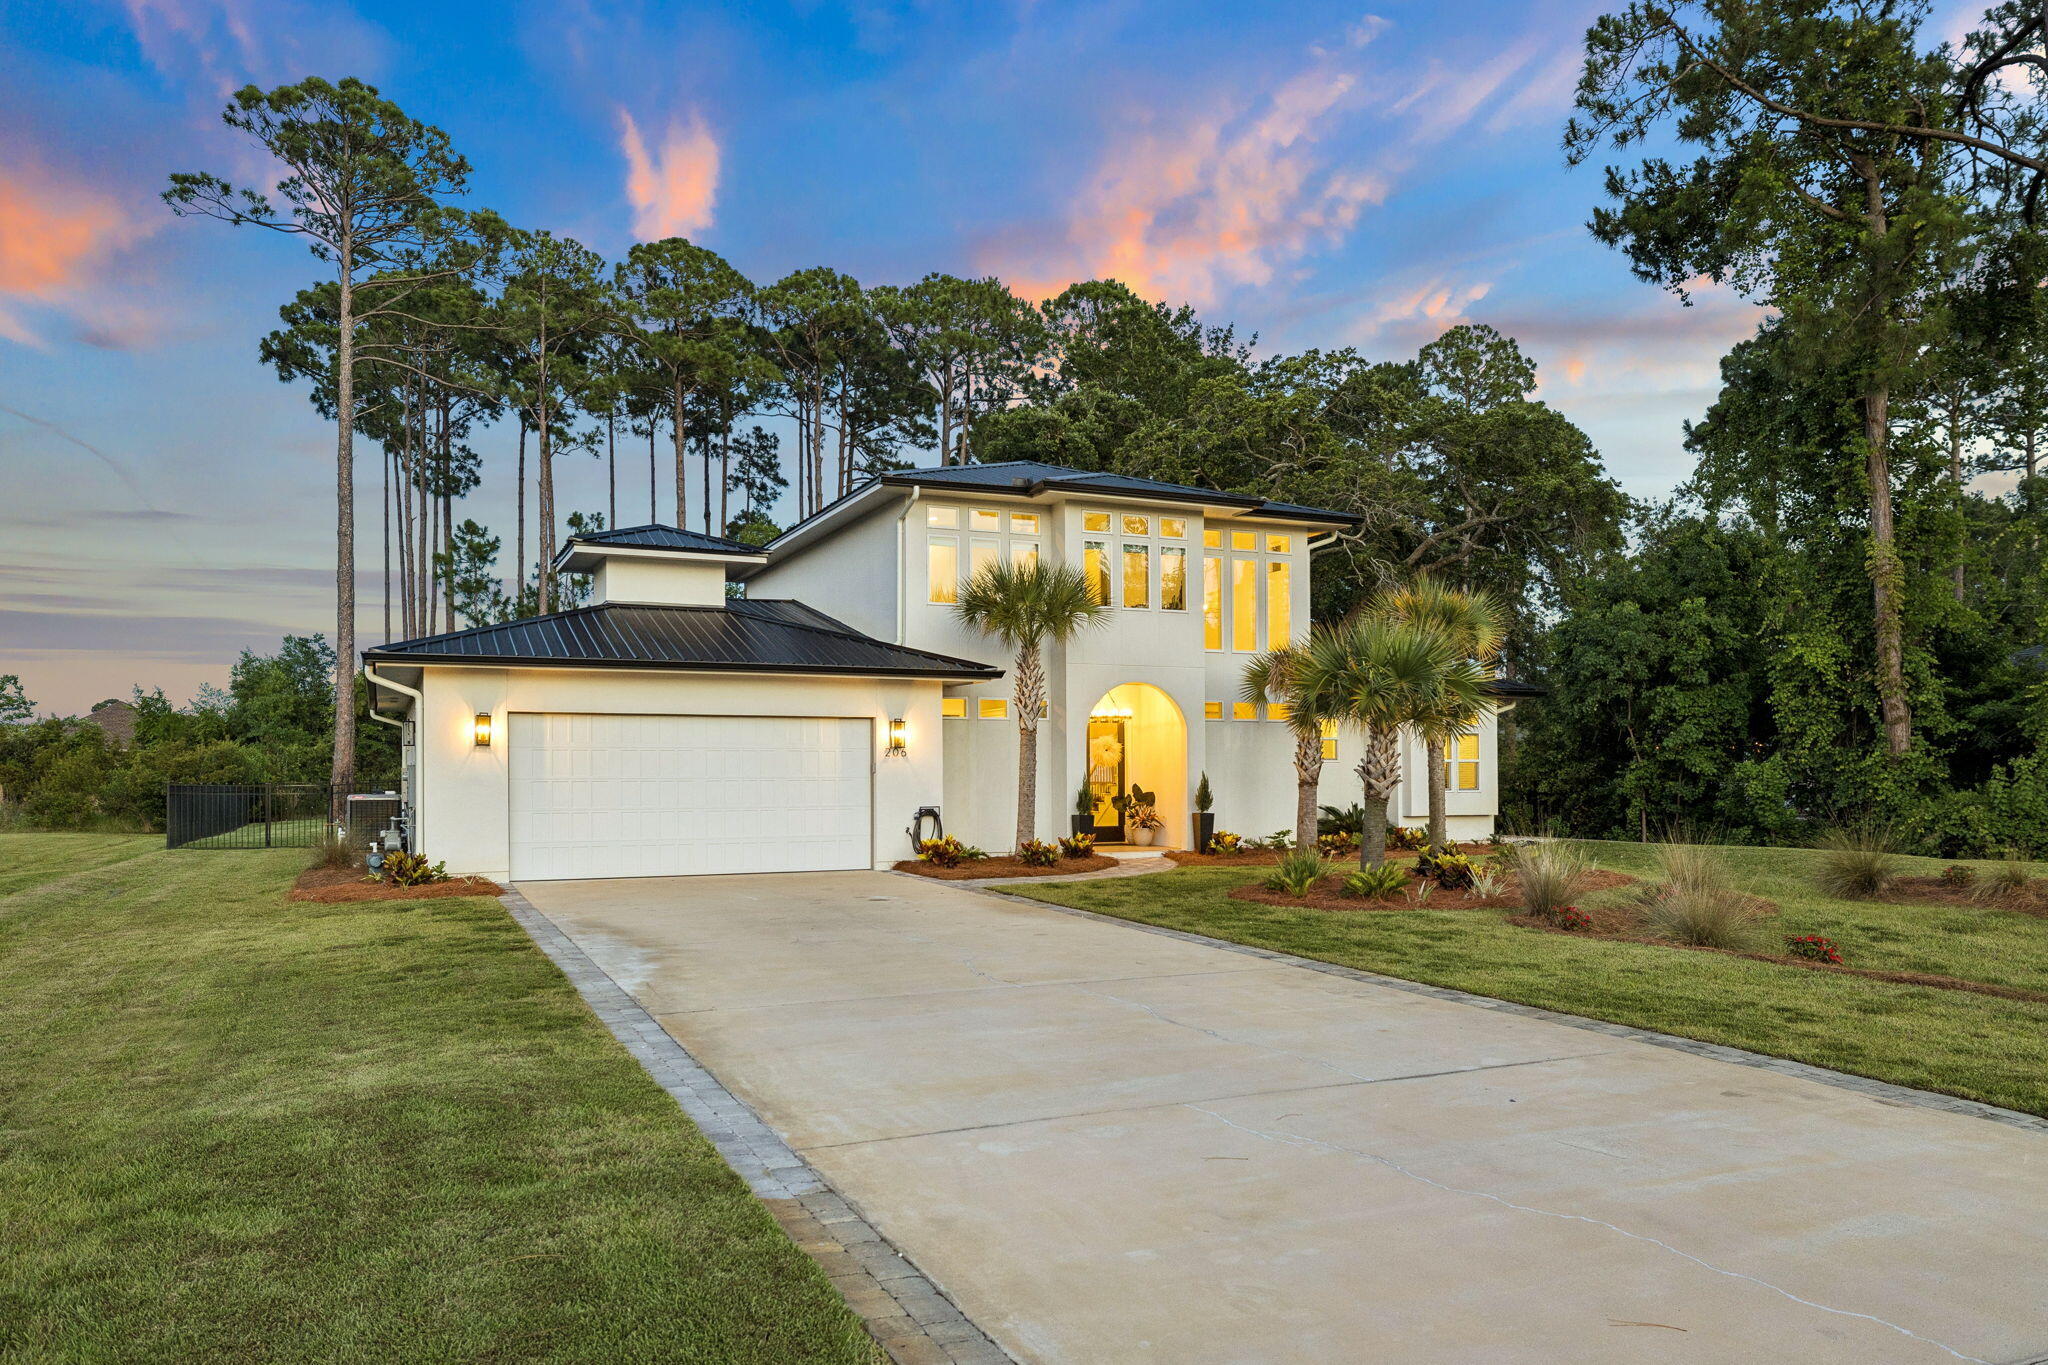
Santa Rosa Beach
206 Driftwood Point Road
4 Beds
4 Baths
3,024 Sq.Ft.
$1,395,000
MLS#: 1005042
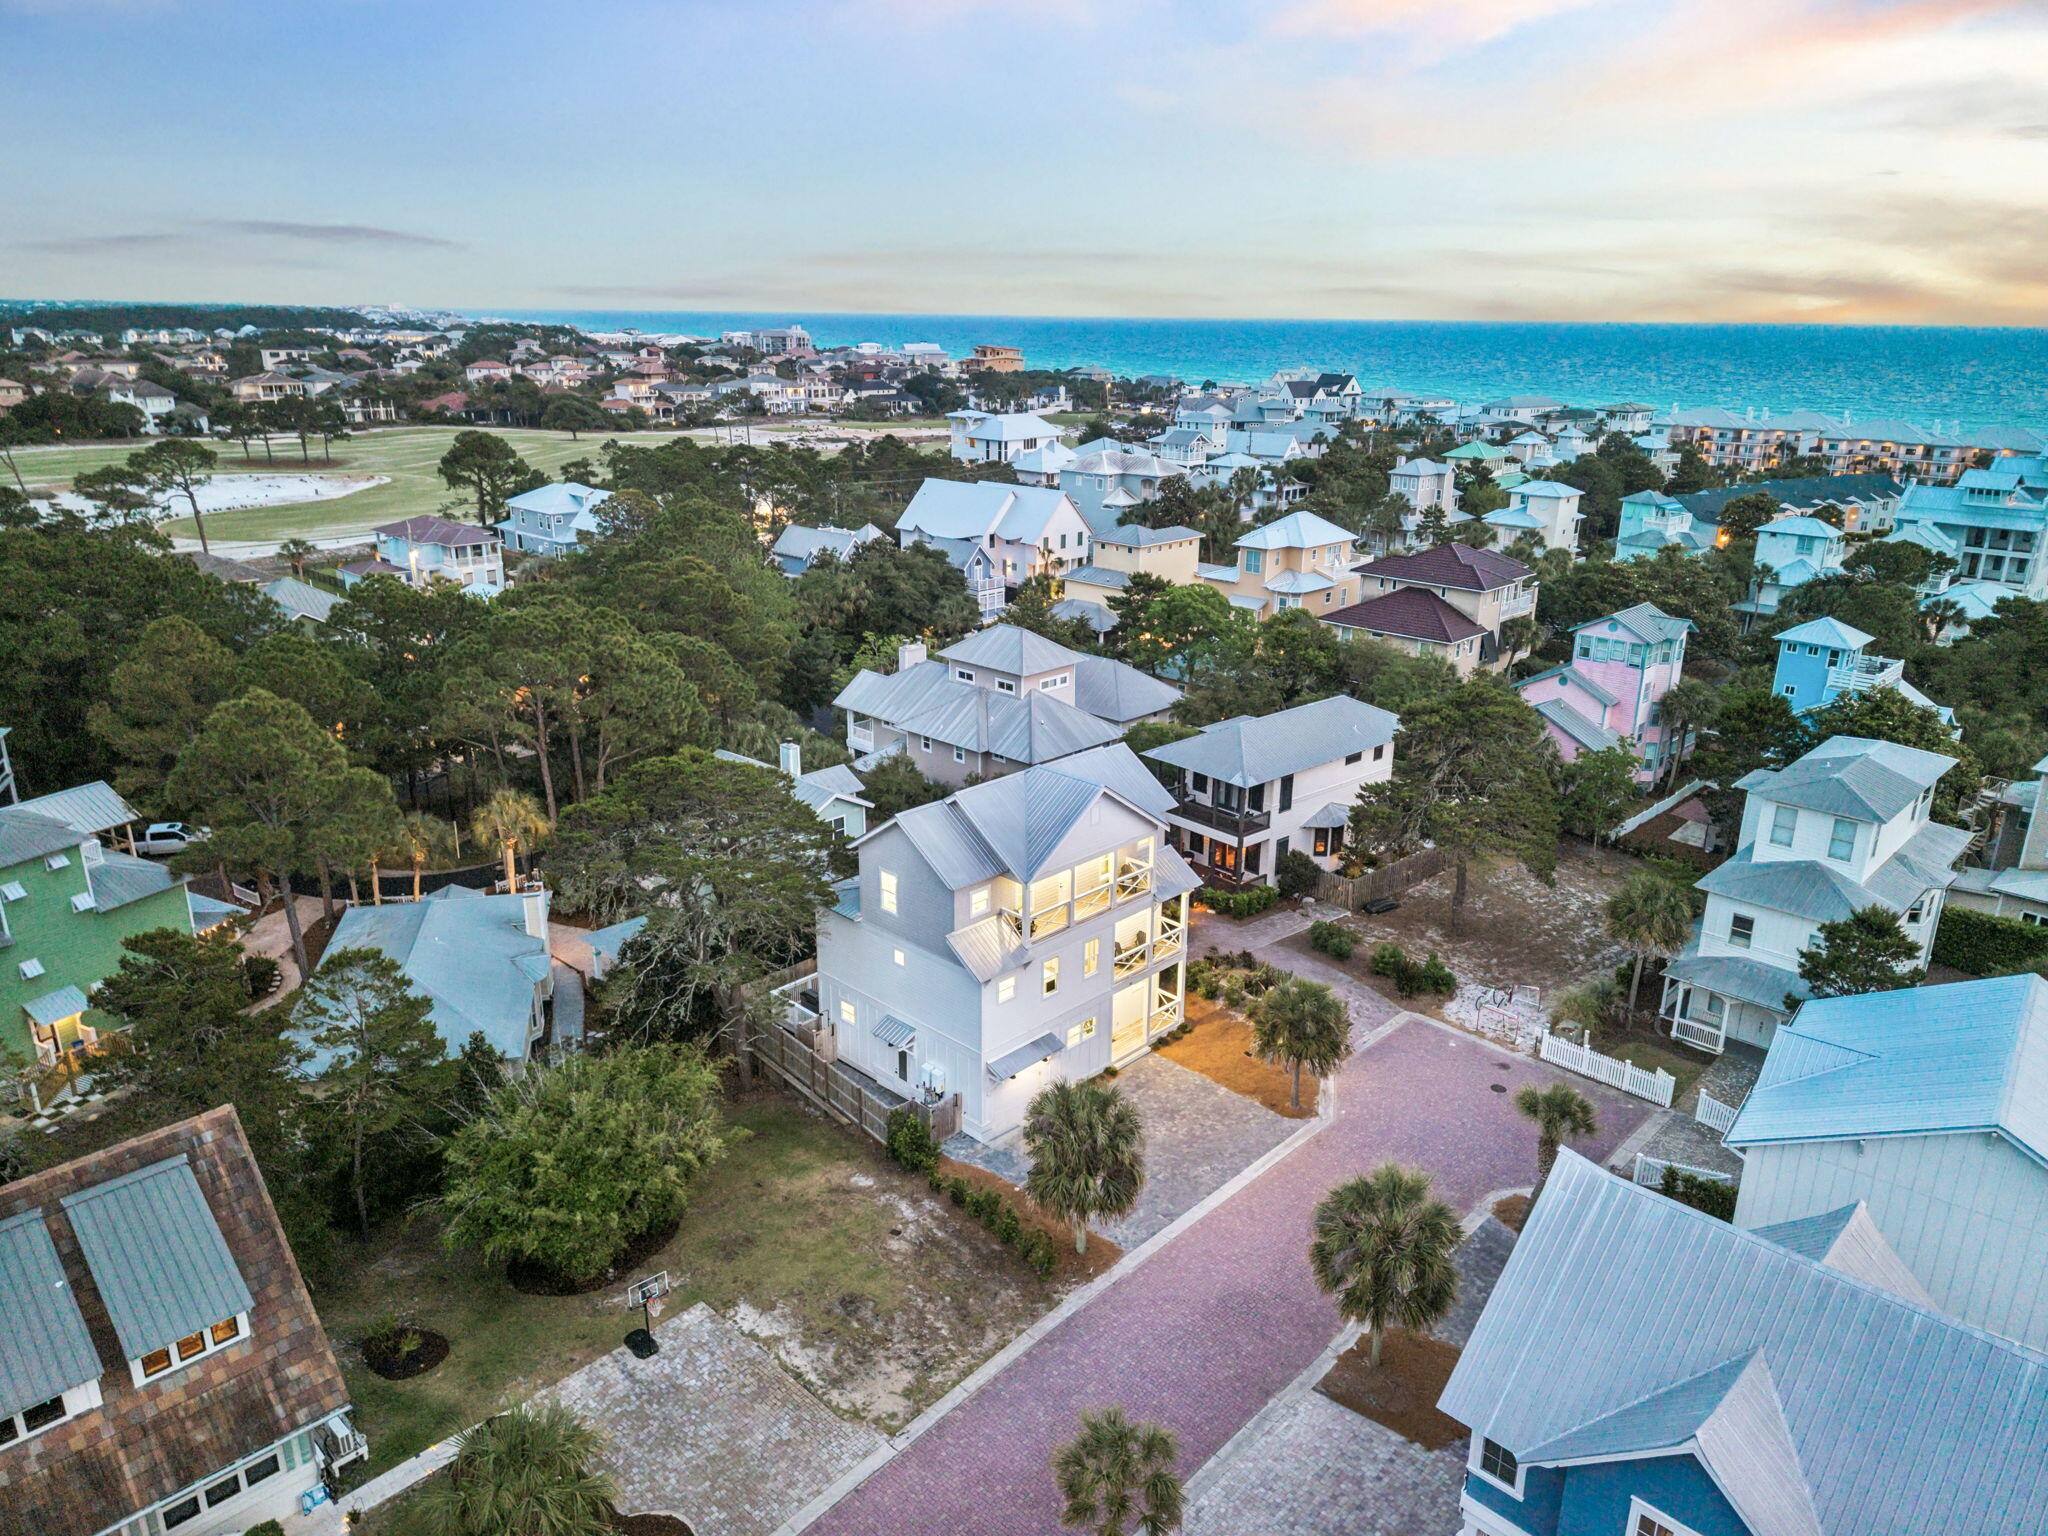
Santa Rosa Beach
33 Maritime Way
5 Beds
4 Baths
3,163 Sq.Ft.
$1,920,000
MLS#: 1002737
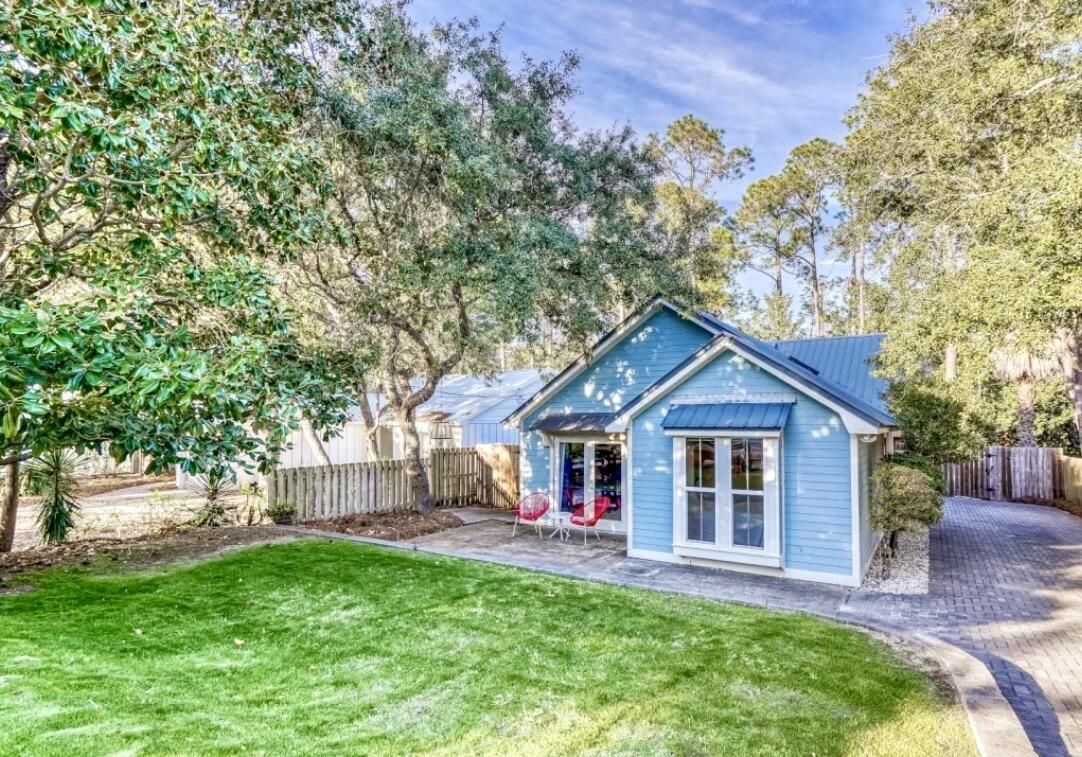
Santa Rosa Beach
100 Canal Street
3 Beds
2 Baths
1,224 Sq.Ft.
$1,580,000
MLS#: 1000939
Santa Rosa Beach
288 Lakeview Drive
3 Beds
2 Baths
2,024 Sq.Ft.
$1,799,000
MLS#: 985013
