Features & Amenities

Interior

  • Total Bedrooms

    3

  • Bathrooms

    2

  • Above Grade Finished Area

    1344.0

  • Cooling YN

    NO

  • Cooling

    None

  • Heating YN

    YES

  • Heating

    Baseboard, Electric

  • Pet friendly

    N/A

Exterior

  • Garage

    Yes

  • Garage spaces

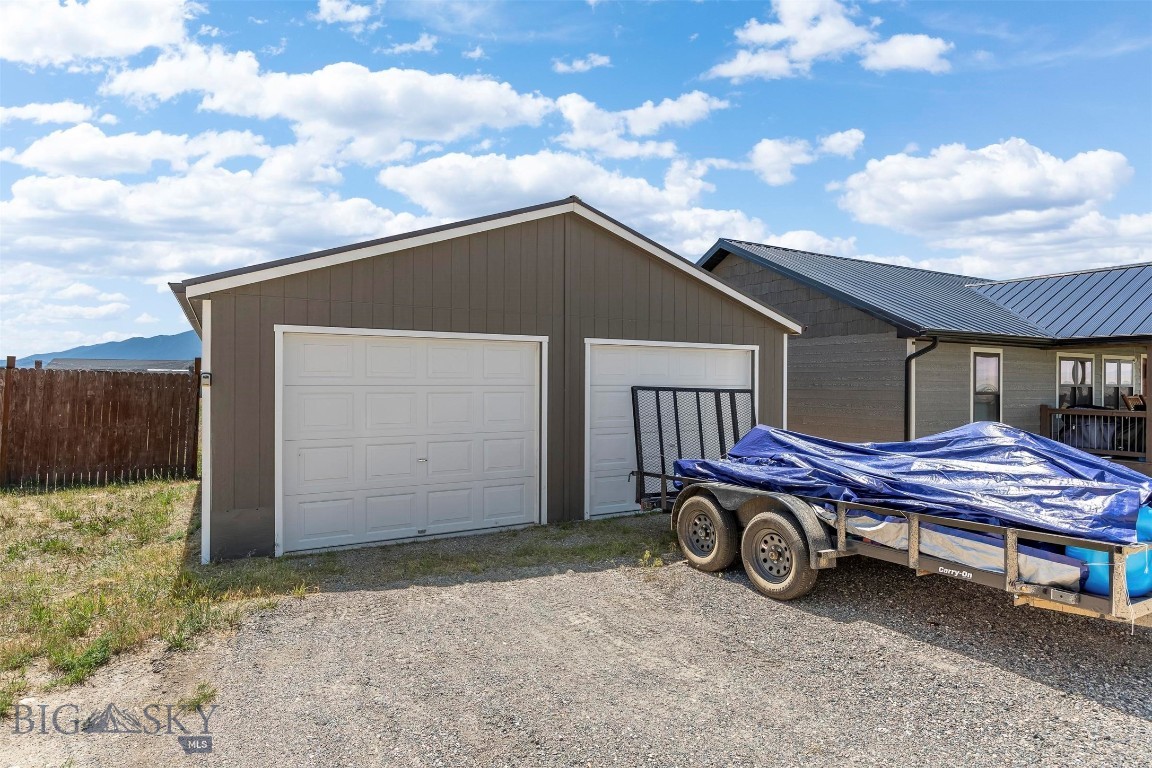
    2

  • Parking

    Detached, Garage

  • Pool

    No

Area & Lot

  • Lot Size(acres)

    1.02

  • Lot Size(square feet)

    44,431

  • Property Type

    Residential

  • Property Sub Type

    Single Family Residence

Price

  • Sales Price

    $449,900

  • Tax Amount

    $1,333

  • Zoning

    None/Unknown

  • Sq. Footage

    1,344

  • Price/SqFt

    $334

HOA

  • Association

    YES

  • Association Fee

    $75

  • Association Fee Frequency

    Annually

  • Association Fee Includes

    N/A

School District

  • Elementary School

    N/A

  • Middle School

    N/A

  • High School

    N/A

Property Features

  • New Construction

    NO

  • Ownership

    Full

  • Water Source

    Well

Schedule a Showing

Showing scheduled successfully.

<
>
IN PERSON
VIA CHAT

What is 3 + 4 ?


Change time

Mortgage calculator

Estimate your monthly mortgage payment, including the principal and interest, property taxes, and HOA. Adjust the values to generate a more accurate rate.

Your payment

Principal and Interest:

$

Property taxes:

$

HOA fees:

$

Total loan payment:

$

Total interest amount:

$

Location

County

Madison

Elementary School

Middle School

High School

Listing Courtesy of Shelby Carver , Platinum Real Estate

RealHub Information is provided exclusively for consumers' personal, non-commercial use, and it may not be used for any purpose other than to identify prospective properties consumers may be interested in purchasing. All information deemed reliable but not guaranteed and should be independently verified. All properties are subject to prior sale, change or withdrawal. RealHub website owner shall not be responsible for any typographical errors, misinformation, misprints and shall be held totally harmless.


Agent Will Smith

AGENT

Will Smith

Call Will today to schedule a private showing.


* Listings on this website come from the FMLS IDX Compilation and may be held by brokerage firms other than the owner of this website. The listing brokerage is identified in any listing details. Information is deemed reliable but is not guaranteed. If you believe any FMLS listing contains material that infringes your copyrighted work please click here to review our DMCA policy and learn how to submit a takedown request.© 2024 FMLS.
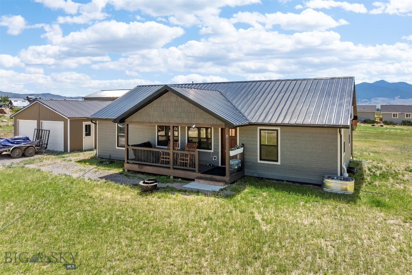
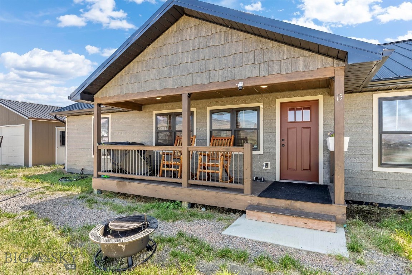
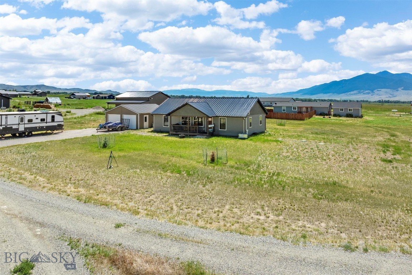
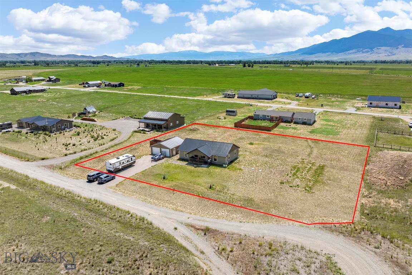
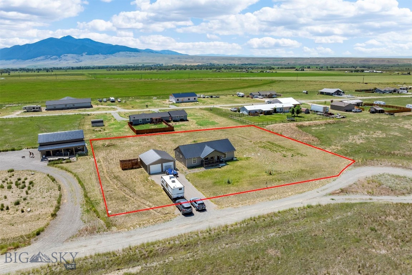
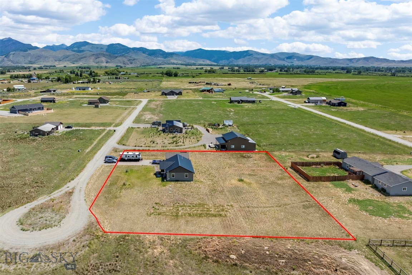
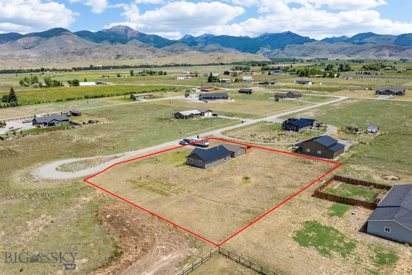
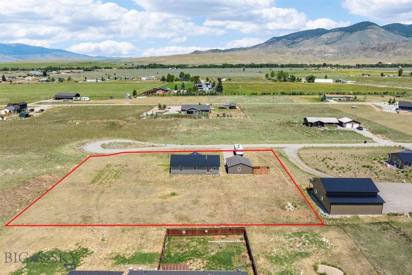
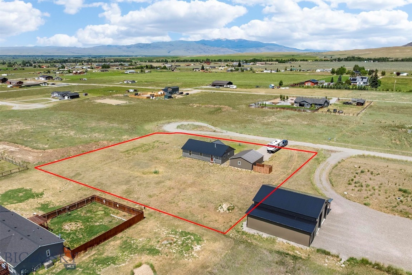
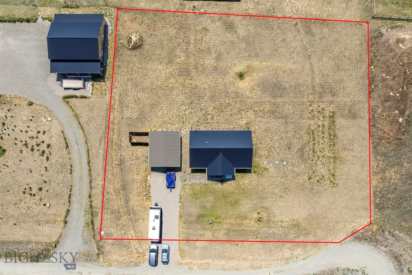
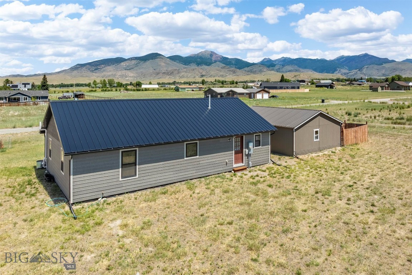
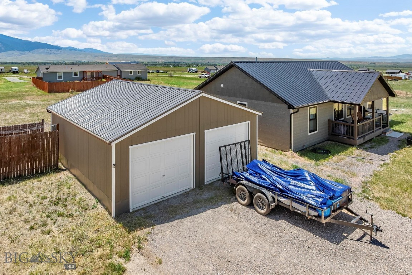
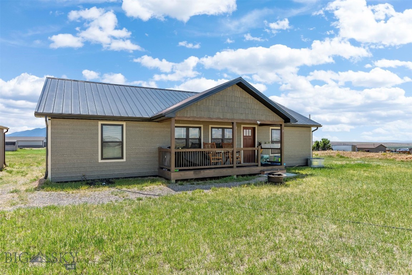
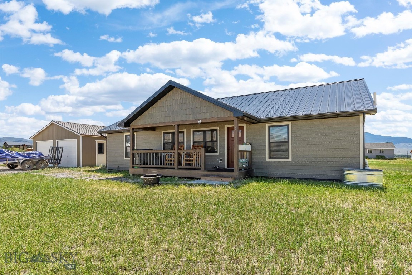
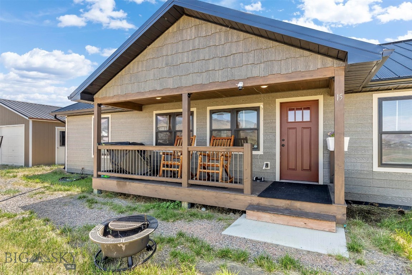
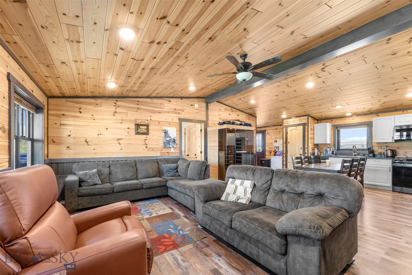
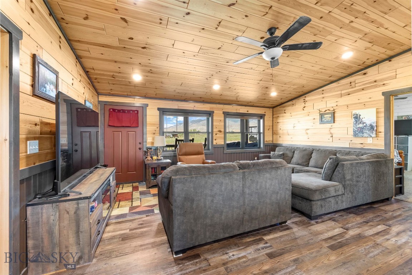
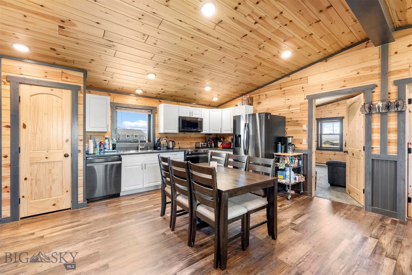
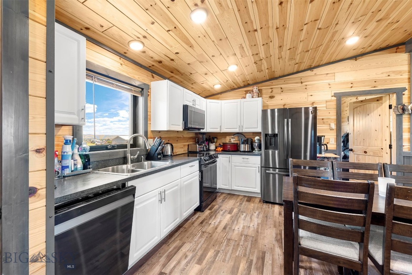
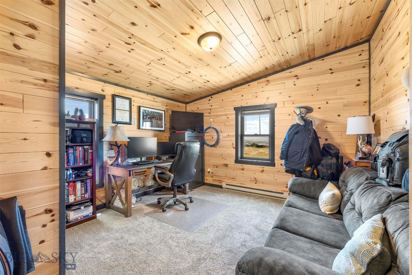
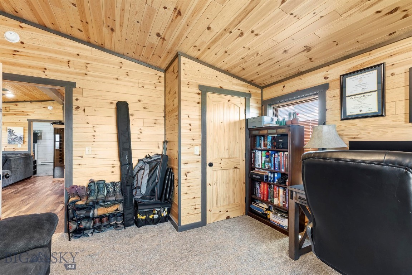
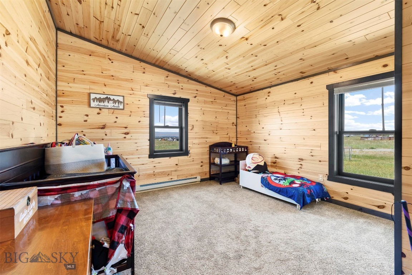
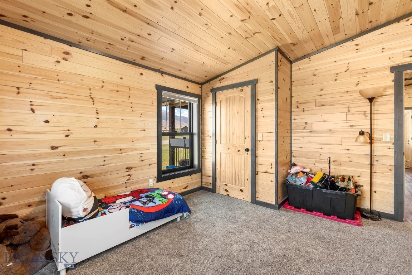
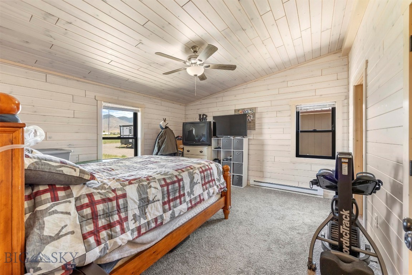
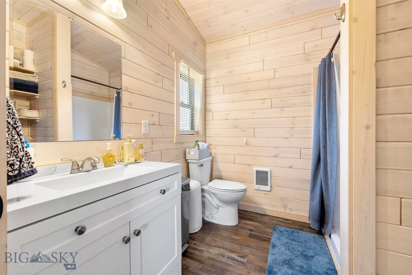
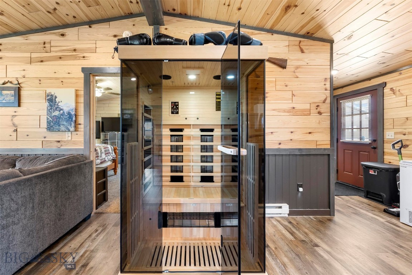
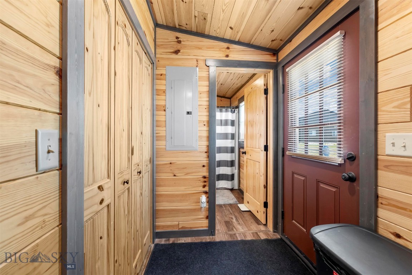
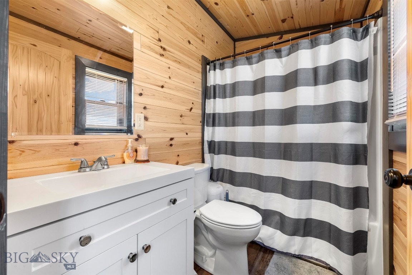
Big Montana views, fresh mountain air, and the peace of country living await at 15 Sapphire Way. Set on 1.02 acres with breathtaking views of the Tobacco Root Mountains, this beautifully maintained, one-owner home offers the perfect blend of modern comfort and Montana's outdoor lifestyle. Built in 2021, this 3-bedroom, 2-bathroom home features 1,344 square feet of thoughtfully designed living space with vaulted ceilings, an open-concept layout, and large windows that fill the home with natural light while showcasing the surrounding mountain views.

Designed with efficiency and low maintenance in mind, the home features a durable metal roof, energy-efficient construction, and a premium high-efficiency water softener for added comfort and long-term value. As a pet-free and smoke-free home, it has been exceptionally cared for and is truly move-in ready.

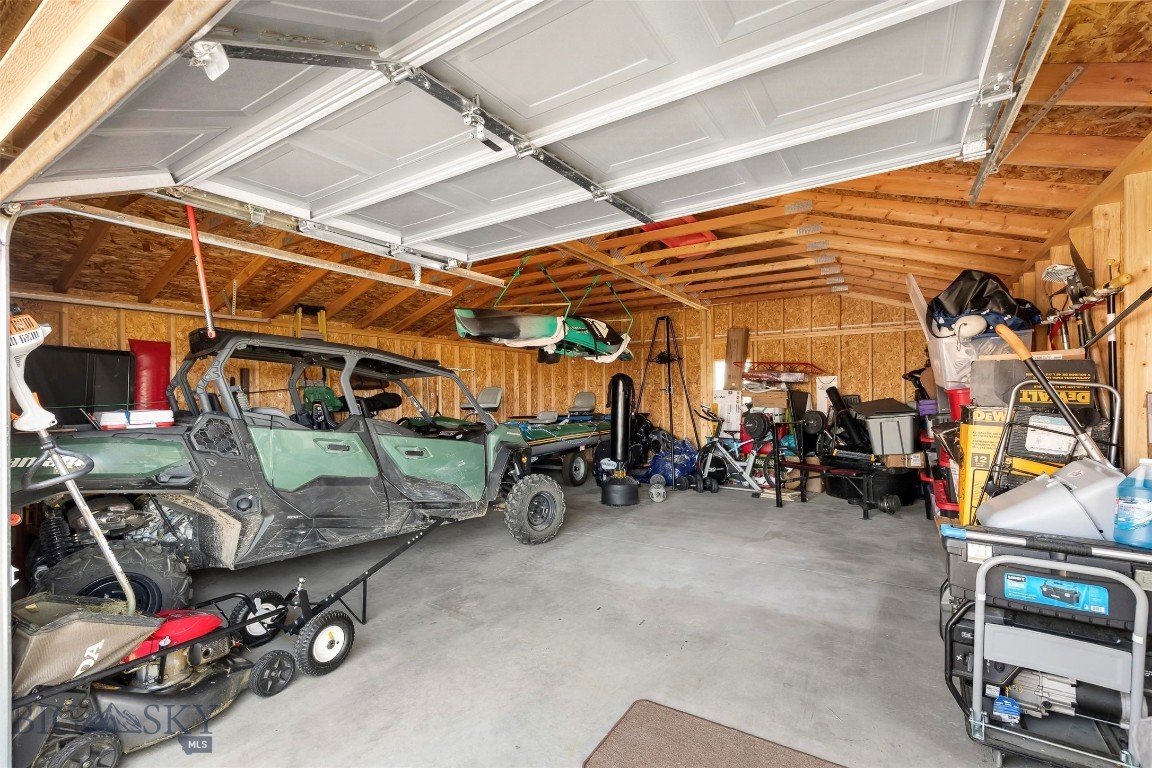
Step outside and enjoy room to garden, relax, or simply take in the incredible scenery. The property includes a detached two-car garage and a charming chicken coop, offering the perfect opportunity to enjoy a little country living. The sauna and security system may also be negotiated with the sale, providing additional comfort and peace of mind.

Located just outside the welcoming community of Sheridan, you'll have easy access to some of Southwest Montana's most sought-after outdoor recreation. Spend your days fishing the world-renowned Ruby River, floating or casting a line in the Jefferson River, or exploring the nearby Tobacco Root Mountains with endless opportunities for hiking, camping, hunting, horseback riding, and ATV adventures. Historic Virginia City, Nevada City, Ennis, and Twin Bridges are all within a short drive, while Yellowstone National Park makes for an unforgettable day trip.

Whether you're looking for a year-round home, a peaceful retreat, or a place to embrace Montana living, this property offers a rare combination of modern efficiency, exceptional care, breathtaking scenery, and an unbeatable Southwest Montana location.

15 Sapphire Way

Message successfully sent.

What would you like to know?

What is 3 + 4 ?

I agree to receive email communication and understand I can unsubscribe at any time.

I agree to be contacted by INIT test tenant via call, email, and text for real estate services. To opt out, you can reply 'stop' at any time or reply 'help' for assistance. You can also click the unsubscribe link in the emails. Message and data rates may apply. Message frequency may vary. Privacy Policy

Related Properties

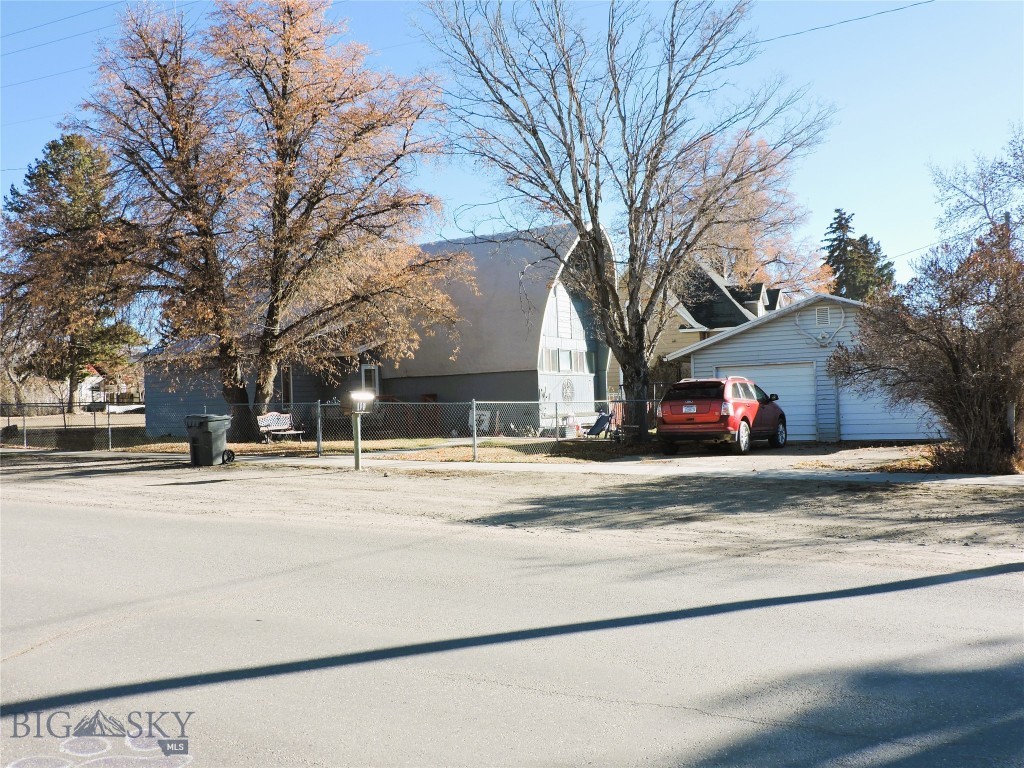
This 1876 SF, 4 BR, 2 bath uniquely designed home has a history in the Ruby Valley and known as the "Prairie Schooner" restaurant near Alder, Montana. It was built in 1965 to replicate the look of a covered wagon but moved sometime in the 1980's or 90's to its current site and remodeled to a family home.  This charming home has lots of natural light, laminate flooring in the living and dining room and features a  large open kitchen, with pantry and  a main level utility area and bedroom. The 804 SF upstairs has an additional 3 bedrooms and full bath for guest or family bedrooms.  The home has been well maintained with new roof, new furnace and new water heater all replaced within the last 3-4 years. There is a fully fenced yard for your fury friends and don't forget the double detached garage which has ample space with benches, concrete floor, insulated and two overhead automatic door openers.
#407205

Sheridan

110 E Hamilton

4 Beds

1 Baths

1,876 Sq.Ft.

$435,000

MLS#: 407205
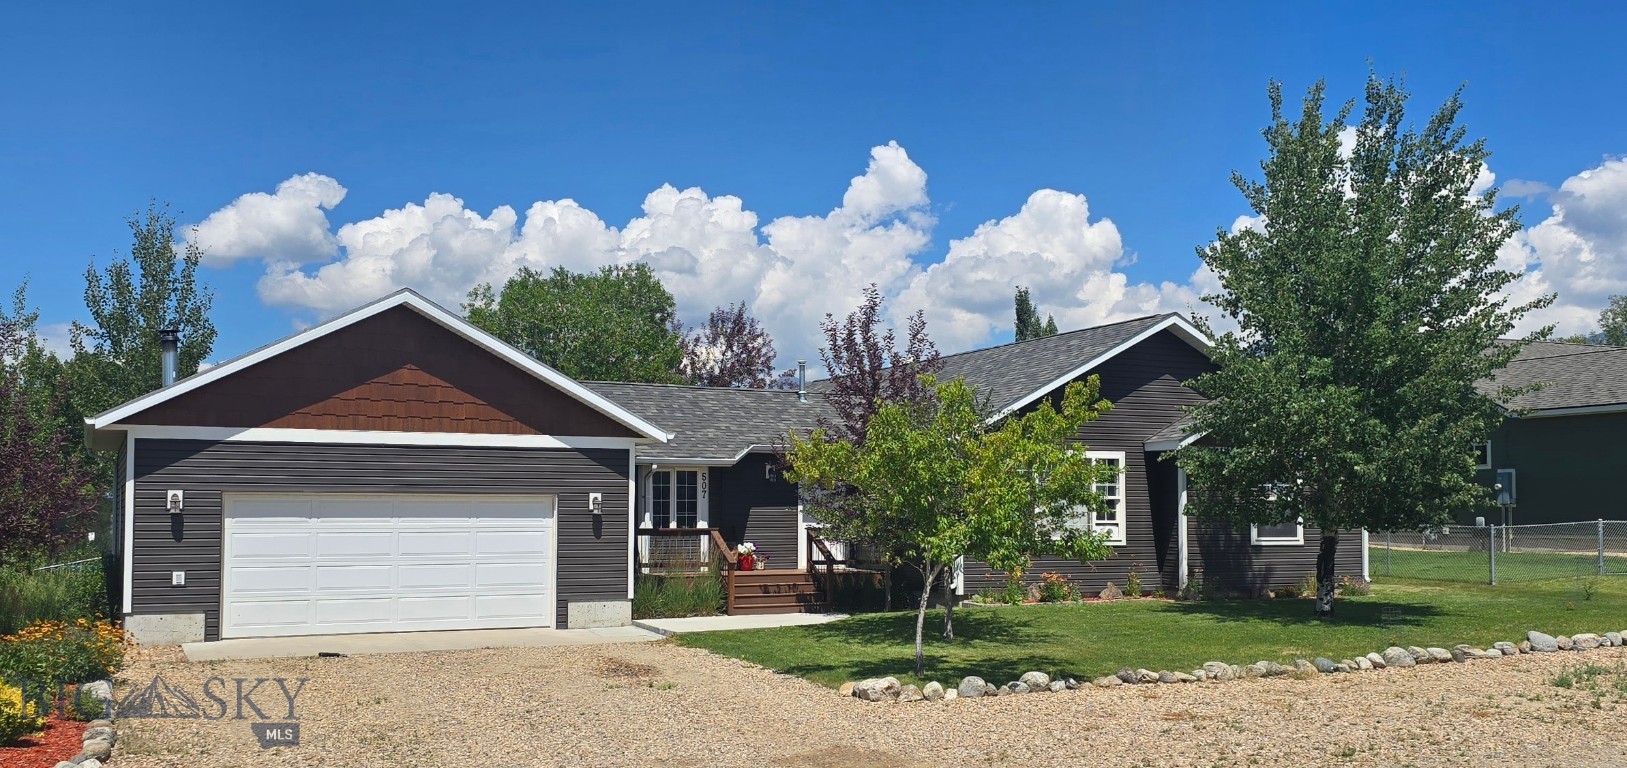
Nestled in a quiet Sheridan neighborhood, this well-maintained home offers the perfect balance of peaceful living and convenient access to schools, Main Street businesses, and local amenities.
   Featuring 3 bedrooms, 2 full bathrooms, and an inviting open floor plan, this home is designed for comfortable everyday living. An additional office/craft room provides flexible space for working from home, hobbies, or a playroom.
   Major improvements completed in 2021 include a new roof, new siding, new front and rear decks, and a new concrete slab, giving buyers added peace of mind.
   Take in the panoramic mountain views while enjoying the beautifully landscaped backyard, complete with a spacious deck and fire pit—ideal for relaxing or entertaining. 
  A few miles up Mill Creek road one can recreate in the thousands of acres of Forest Service lands and Branam Lakes and take a hike to the top to look on the Ennis McAllister side of the Tobacco Root mountains or fish the Ruby River only 4+/- miles from this home.
#413179

Sheridan

507 Centennial Drive

3 Beds

2 Baths

1,630 Sq.Ft.

$510,000

MLS#: 413179
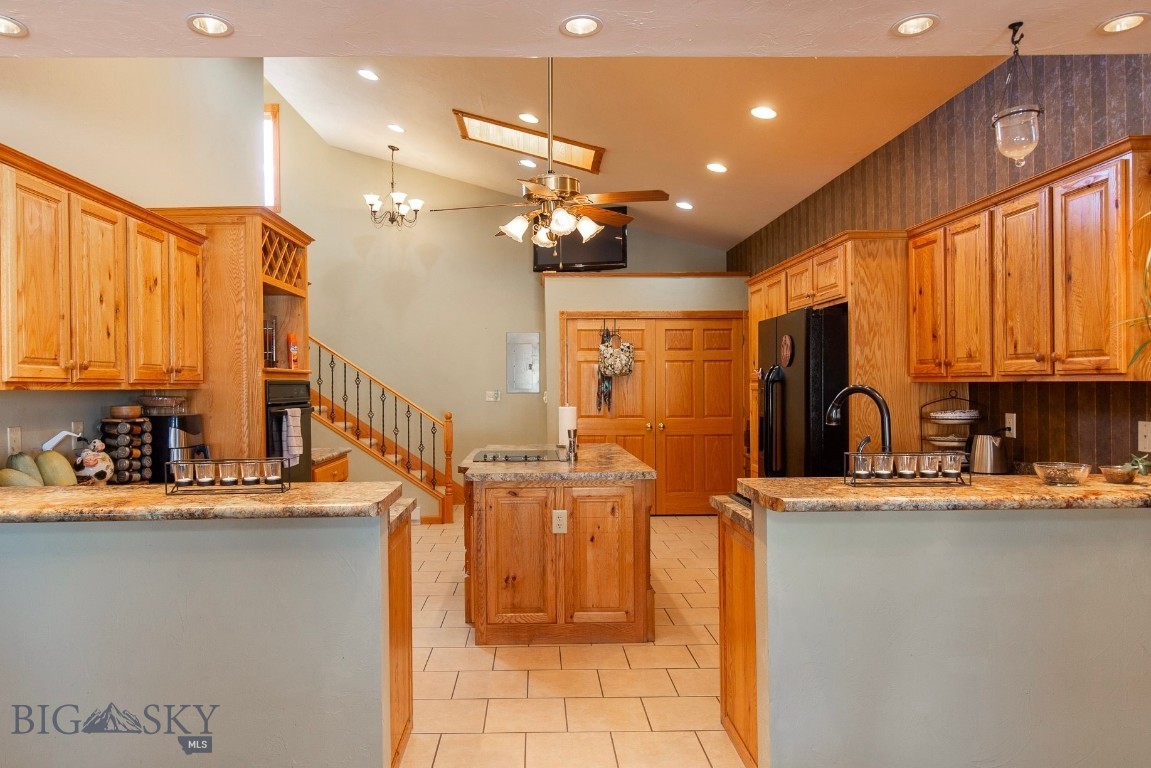
There’s something immediately welcoming about 106 E Hamilton Street—a home that feels comfortable, thoughtfully designed, and easy to live in. Mature trees, a spacious yard, and a covered front porch set the tone, offering a charming place to enjoy your morning coffee or greet neighbors as they pass by. Inside, the bright and airy kitchen serves as the heart of the home, featuring vaulted ceilings, skylights, a large island, abundant oak cabinetry, and generous counter space. Just off the kitchen are a convenient half bath, laundry area, and access to the oversized two-car garage with built-in storage. The dining area flows naturally from the kitchen and opens to the covered front porch through sliding glass doors, making indoor-outdoor living feel effortless. Tucked alongside the dining room, a wood-burning stove adds warmth and character while efficiently heating the main level.  The living room offers ample room to relax or entertain, while the main-floor primary suite provides a private retreat with a recessed ceiling and ensuite bath. Upstairs, two oversized bedrooms filled with natural light share a full bathroom, offering flexible space for guests, family, or a home office. Solid wood trim and doors throughout add timeless warmth and craftsmanship. Ideally located in the heart of Sheridan, this home offers easy access to Downtown, parks, schools, the library, medical facilities, and the community swimming pool—making everyday convenience one of its greatest amenities. With 3 bedrooms, 2.5 bathrooms, and 2,009± square feet of inviting living space, 106 E Hamilton is ready to welcome its next owners. Schedule your showing today and don’t forget to explore the virtual tour.
#408374

Sheridan

106 E Hamilton Street

3 Beds

2 Baths

2,009 Sq.Ft.

$480,000

MLS#: 408374
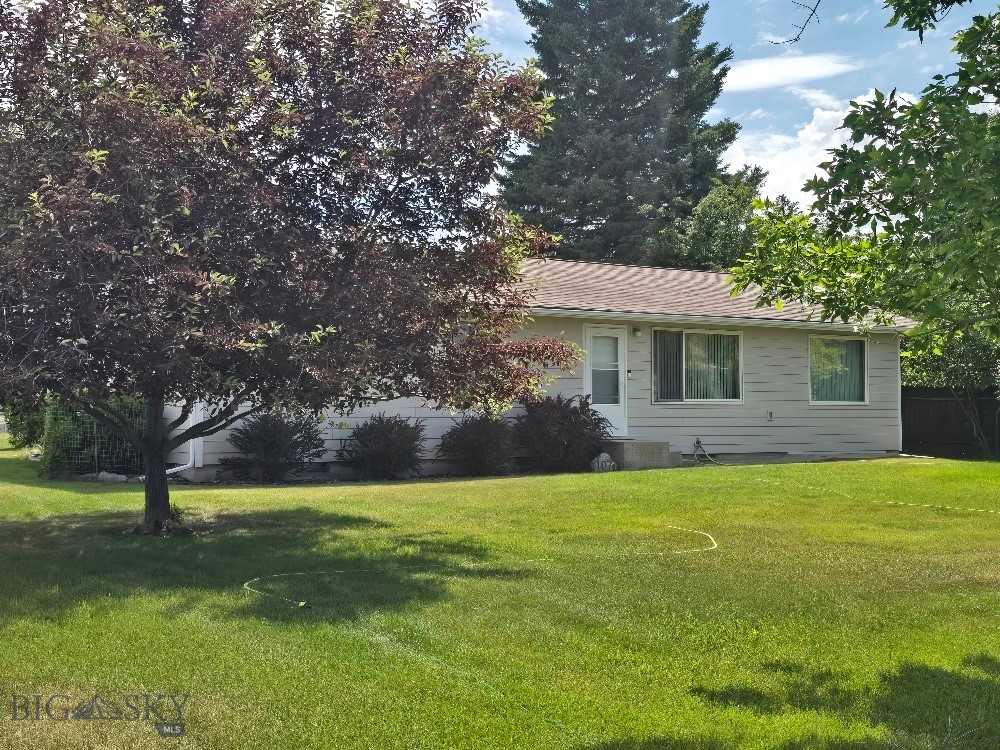
Built in 1985, this three-bedroom, two-bath, 1,456-square-foot home at 107 Jefferson Street is located in the charming small town of Sheridan, Montana. It is within walking distance of Main Street shopping, schools, a city park, and the Ruby Valley Swimming Pool. Recent updates include Andersen windows installed in 2018, a new roof, gutters, and downspouts completed in 2020 and 2021, and new Hardie siding added in 2021. The main floor offers a laundry area, a spacious kitchen, a gas stove for primary heat, and electric baseboard backup heat. Additional features include on-demand domestic hot water, a fenced backyard with a storage shed, a large deck, and a detached 20-by-28-foot garage. Mature trees and a landscaped yard complete the .39-acre lot, making this home a must-see.
#412677

Sheridan

107 Jefferson

3 Beds

None Baths

1,456 Sq.Ft.

$405,000

MLS#: 412677

 - property

Send a message

Message successfully sent.

Your message

What is 3 + 4 ?

Reason for contacting?

I agree to receive email communication and understand I can unsubscribe at any time.

I agree to be contacted by INIT test tenant via call, email, and text for real estate services. To opt out, you can reply 'stop' at any time or reply 'help' for assistance. You can also click the unsubscribe link in the emails. Message and data rates may apply. Message frequency may vary. Privacy Policy

Sign Out

Virtual Assistant

Would you like to take the next step with this property? We can help you schedule a showing or virtual tour, or send you more details.

Yes, I would like more information.

Thank You for Your Reply, One of Our Agents will contact you as soon as possible

No, maybe later.

Thank you, you can always contact me via email, phone number or through the contact form.

Realhub AI

Lucy - Your AI-Powered Realtor

Update Your Temporary Password

Personalize your search

Enter your email and we'll notify you immediately when new listings match what you're looking for.

or enter email address

Already have an account ? Login here

Continue your home search

I agree to receive communications and understand I can unsubscribe at any time.

I agree to be contacted by INIT test tenant via call, email, and text for real estate services. To opt out, you can reply 'stop' at any time or reply 'help' for assistance. You can also click the unsubscribe link in the emails. Message and data rates may apply. Message frequency may vary. Privacy Policy

Already have an account ? Login here

We use cookies

We use cookies primarily for analytics to enhance your experience. By accepting, you agree to our use of these cookies. You can manage your preferences or learn more about our cookies policy.