Features & Amenities

Interior

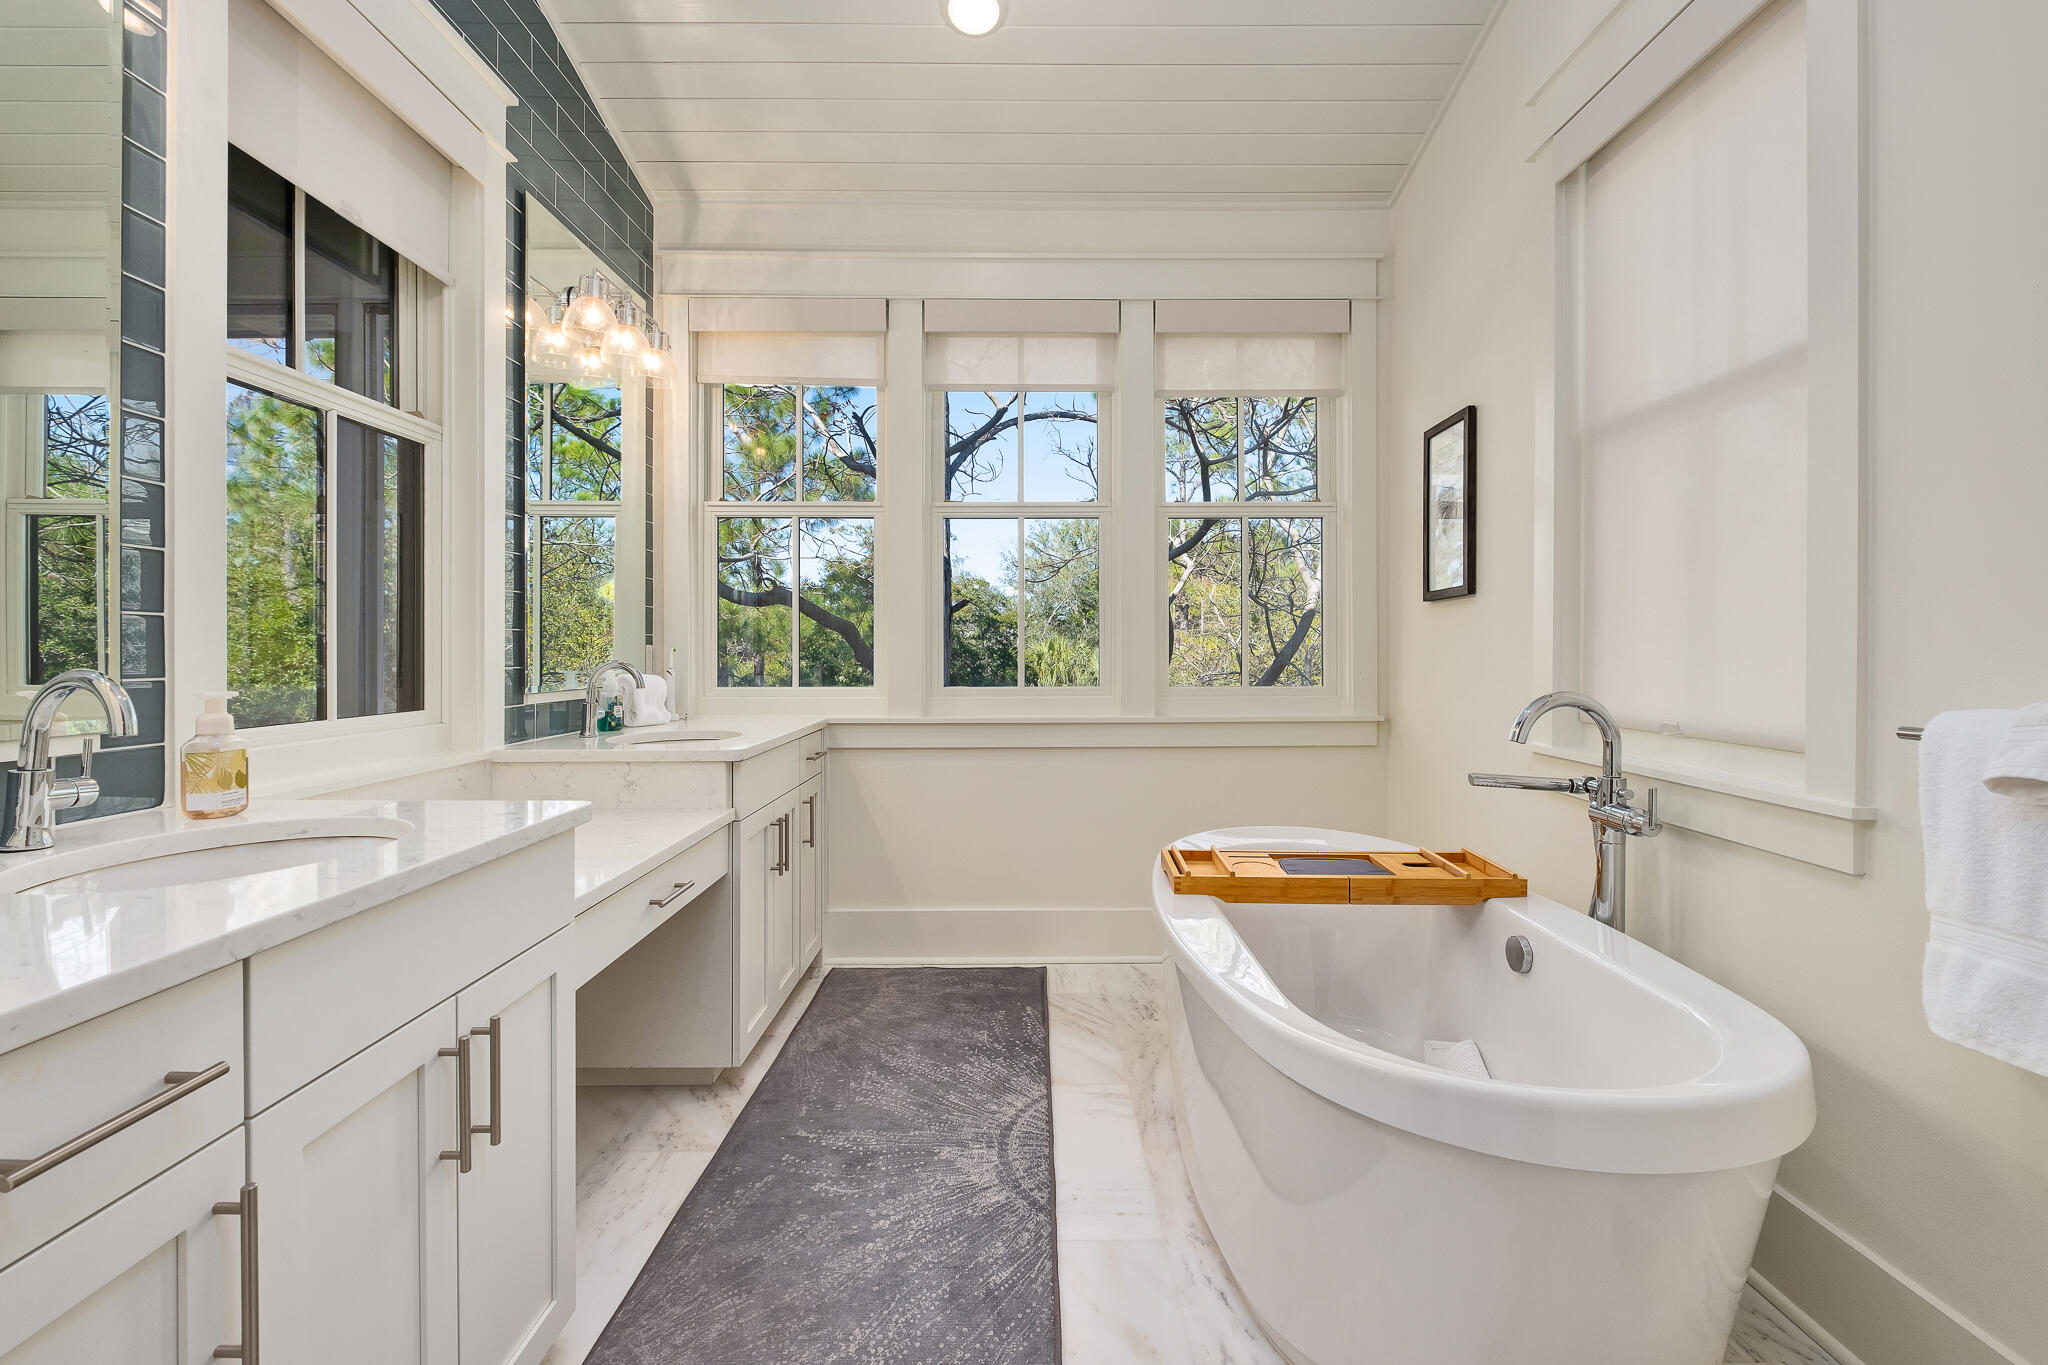
  • Other Interior Features

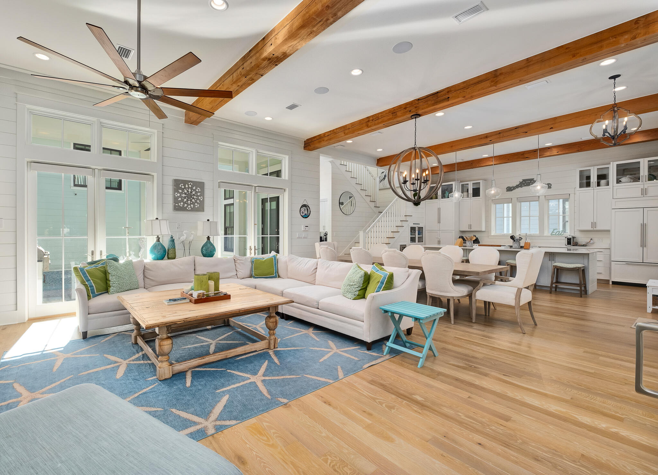
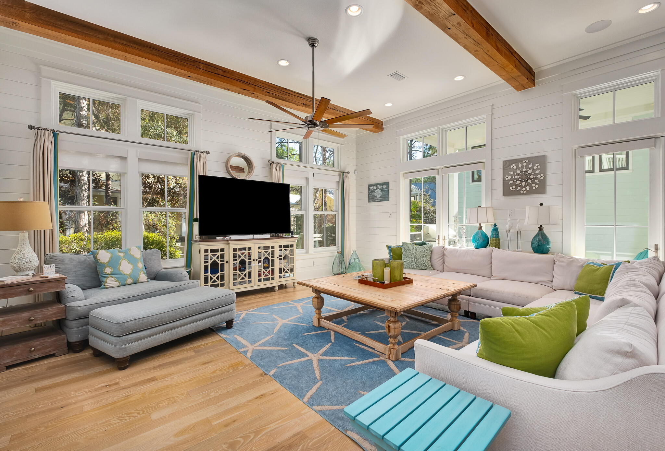
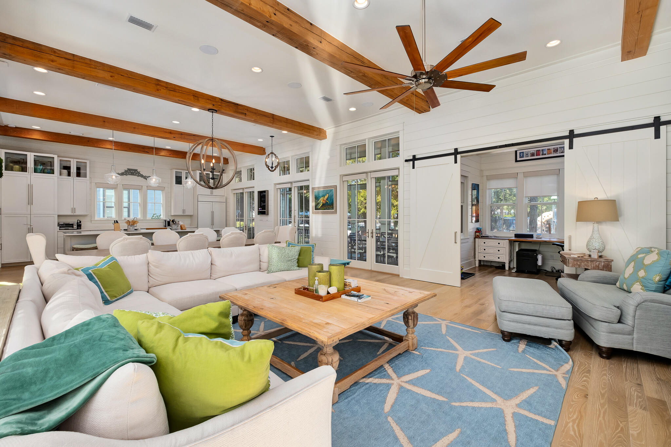
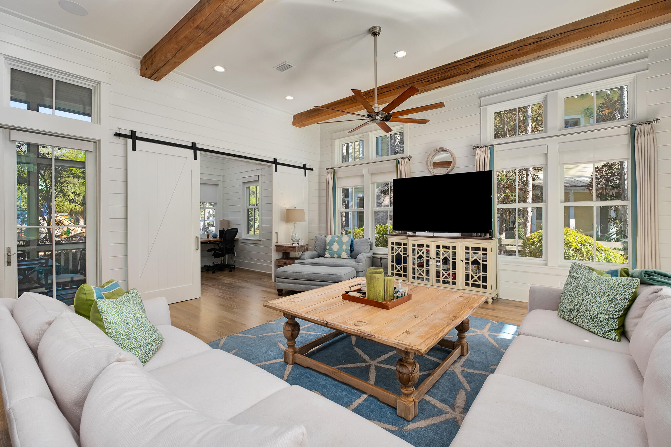
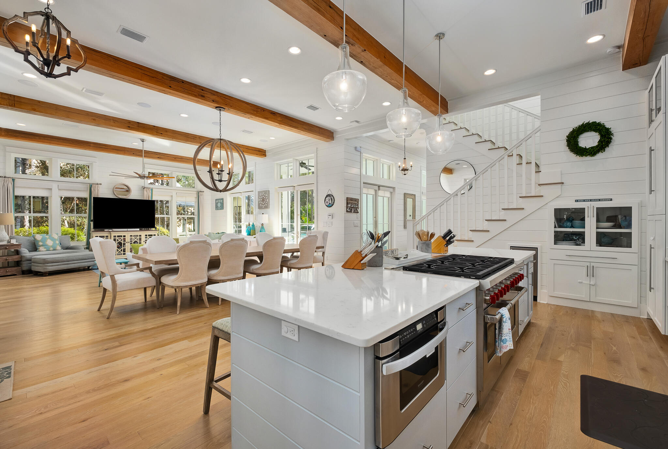
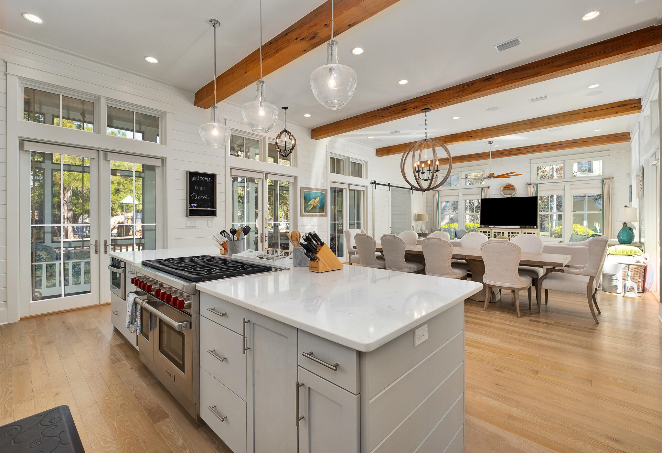
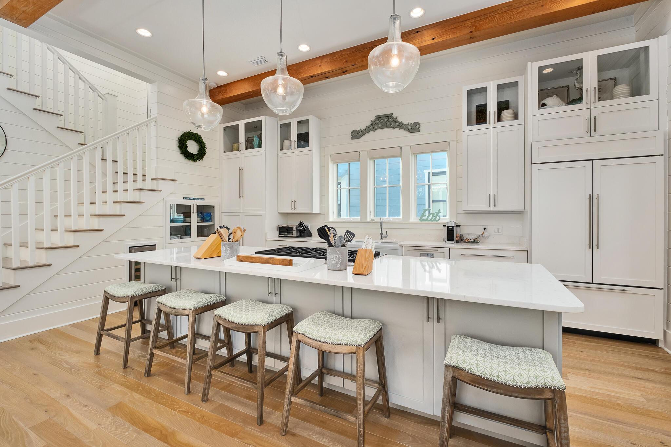
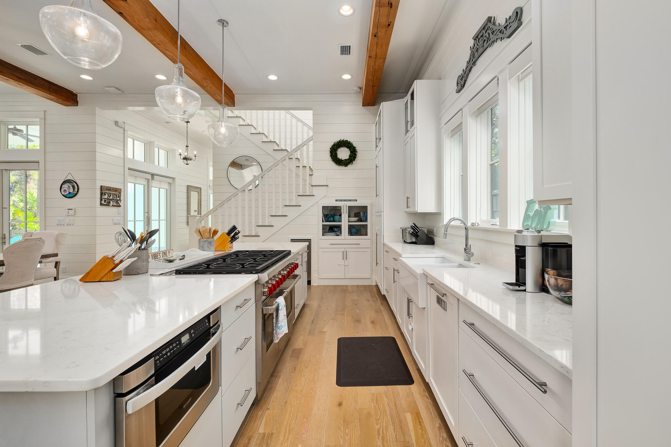
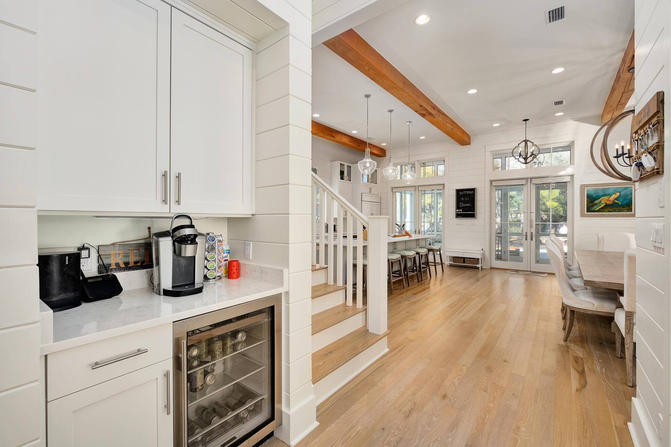
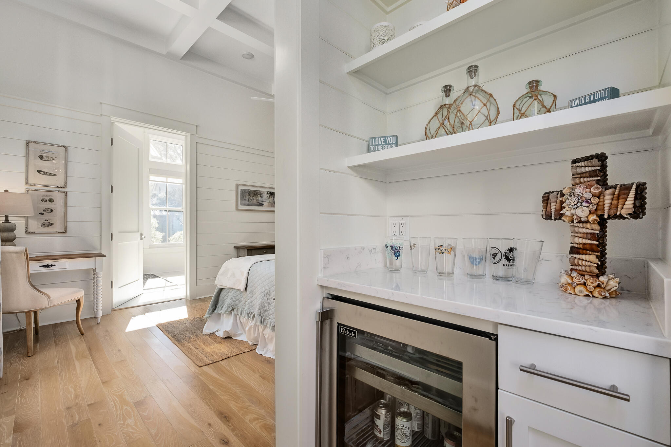
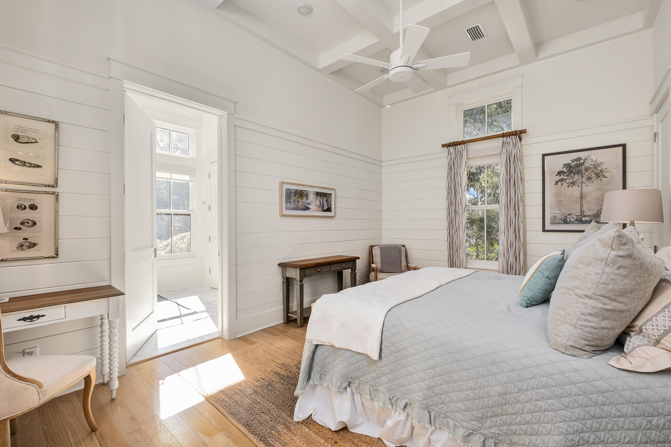
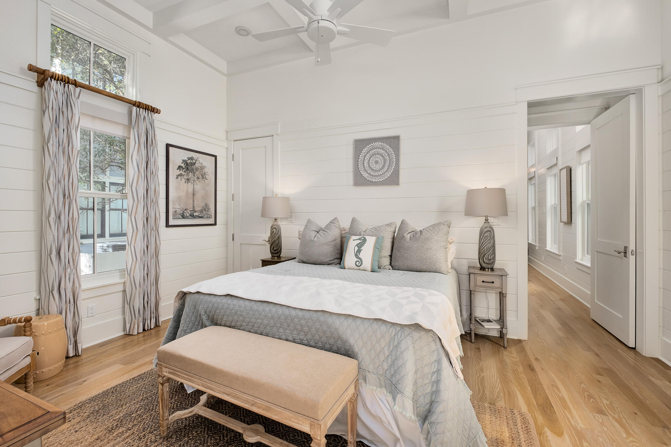
    Breakfast Bar, Beamed Ceilings, Crown Molding, Vaulted Ceiling(s), In-Law Floorplan, Kitchen Island, Recessed Lighting, Pantry, Wet Bar

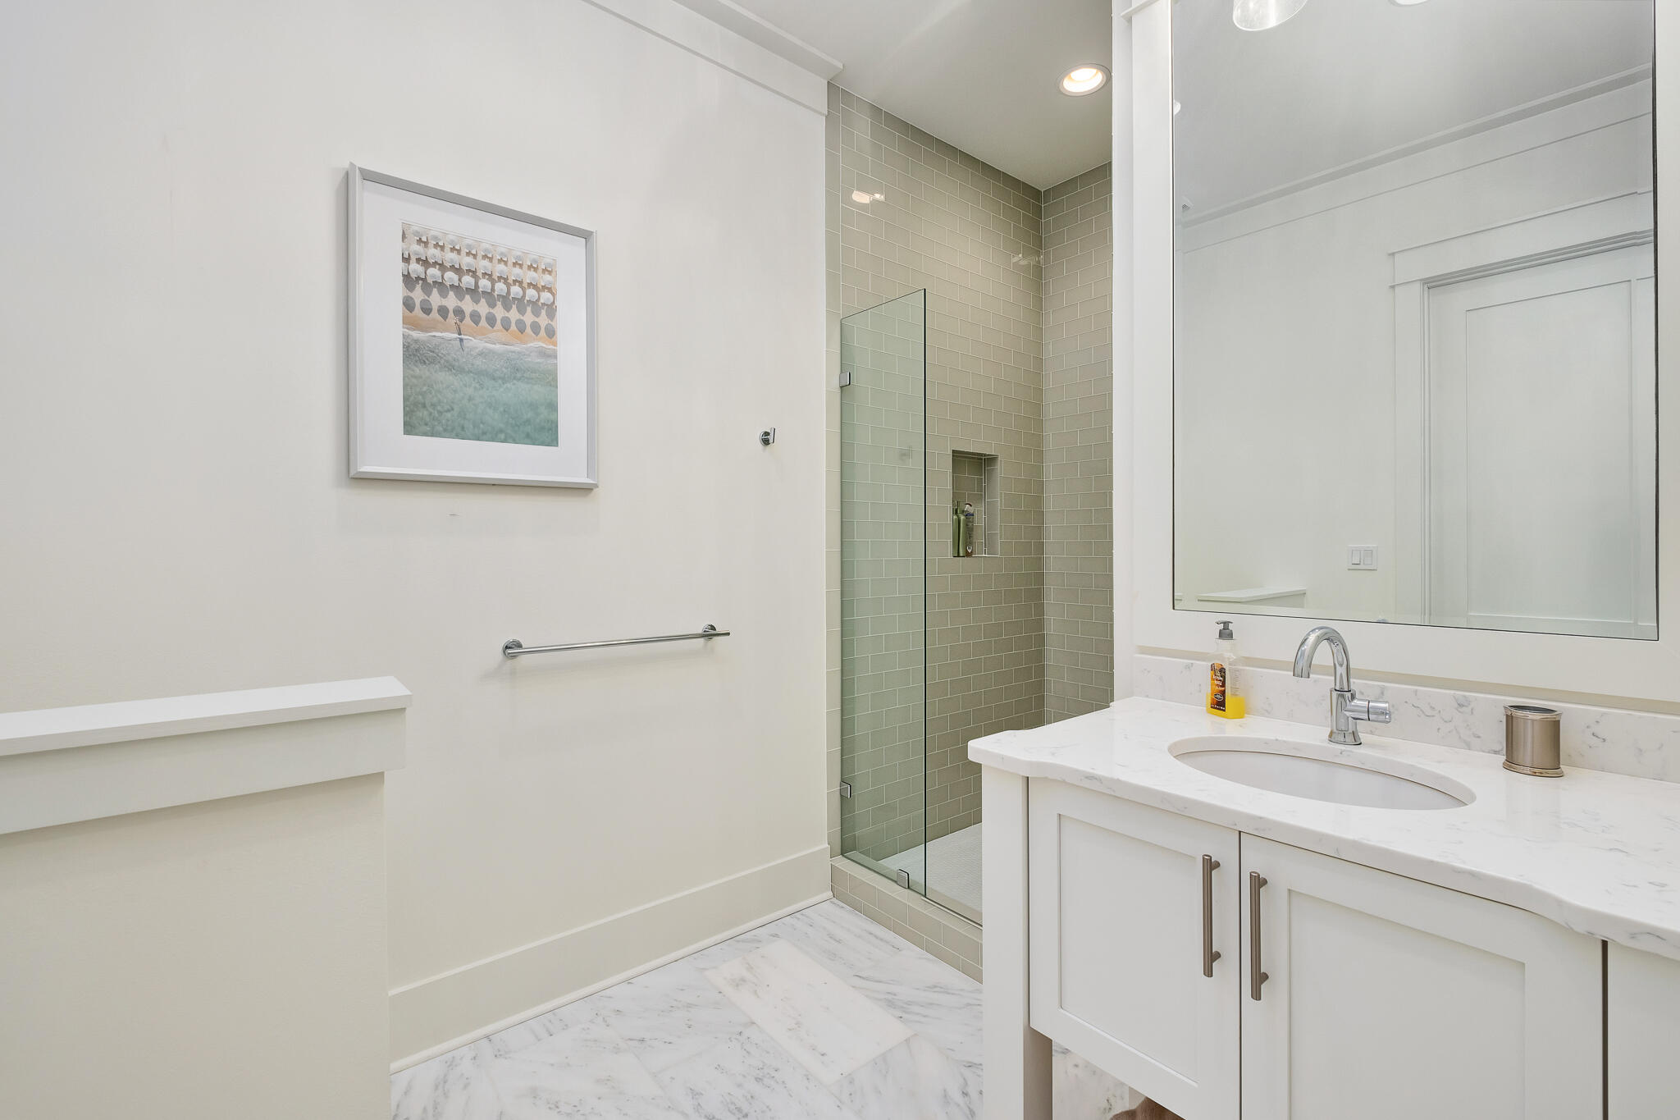
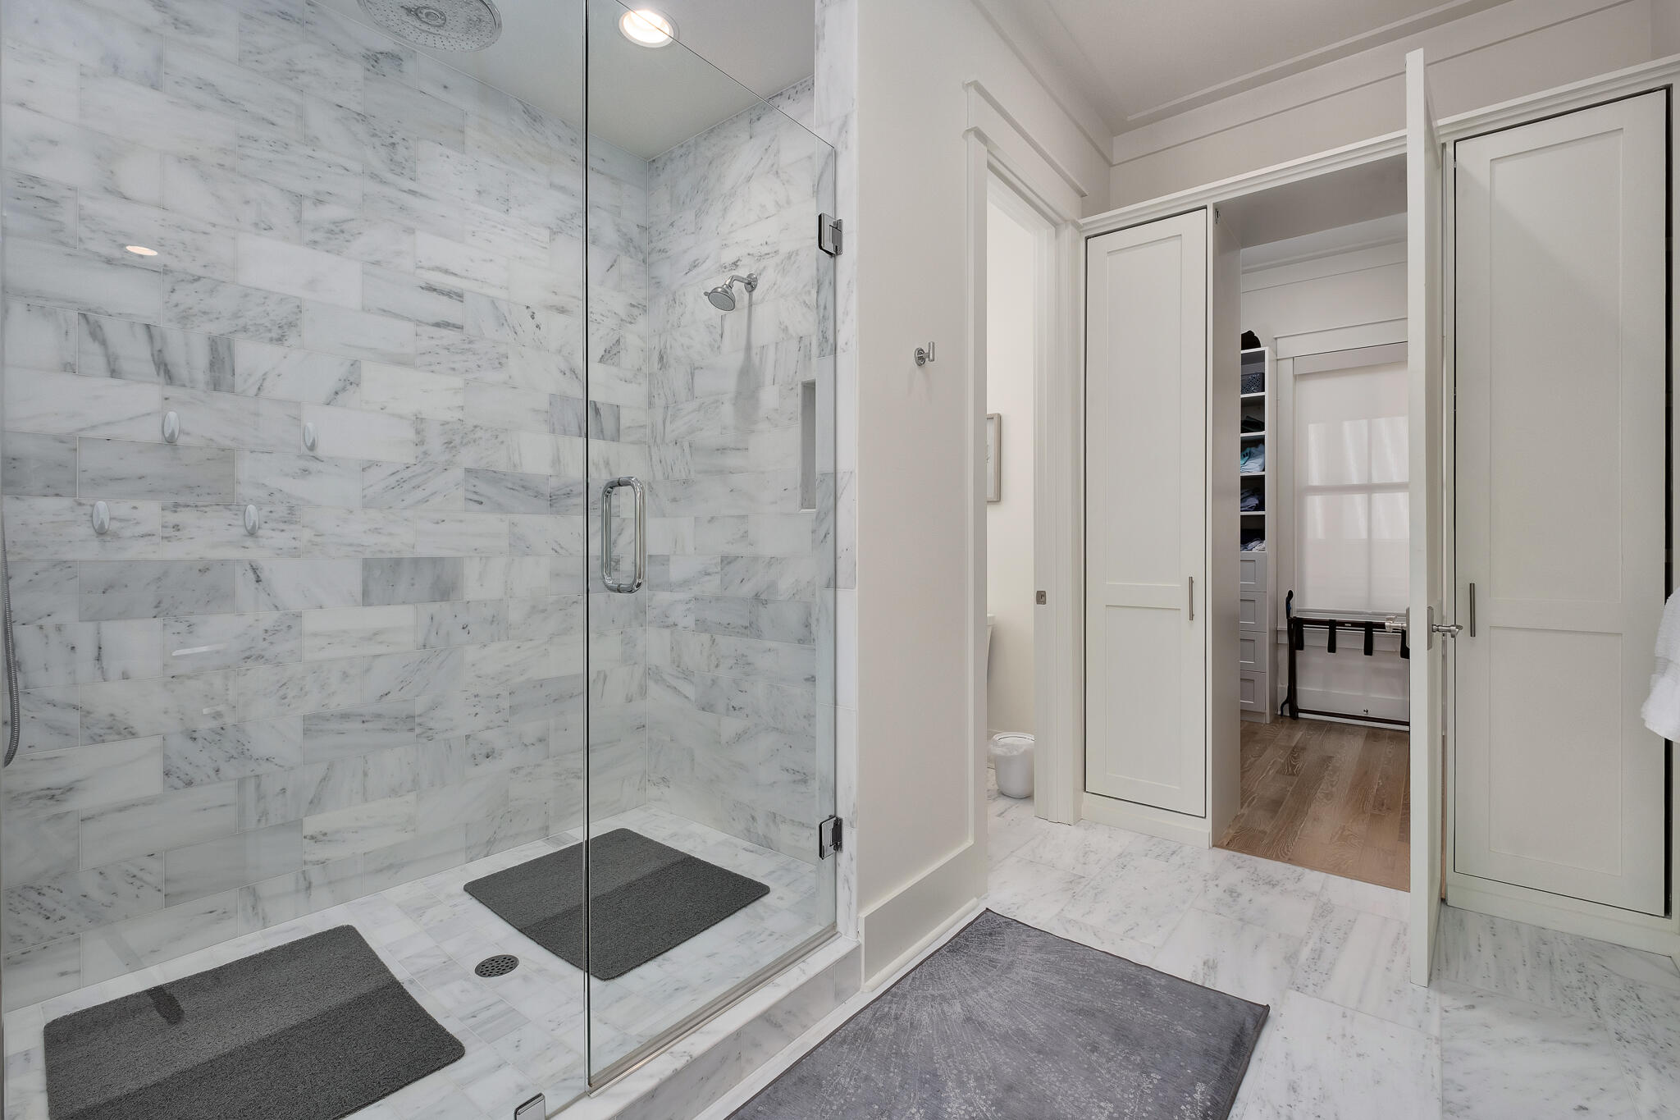
  • Total Bedrooms

    6

  • Bathrooms

    6

  • 1/2 Bathrooms

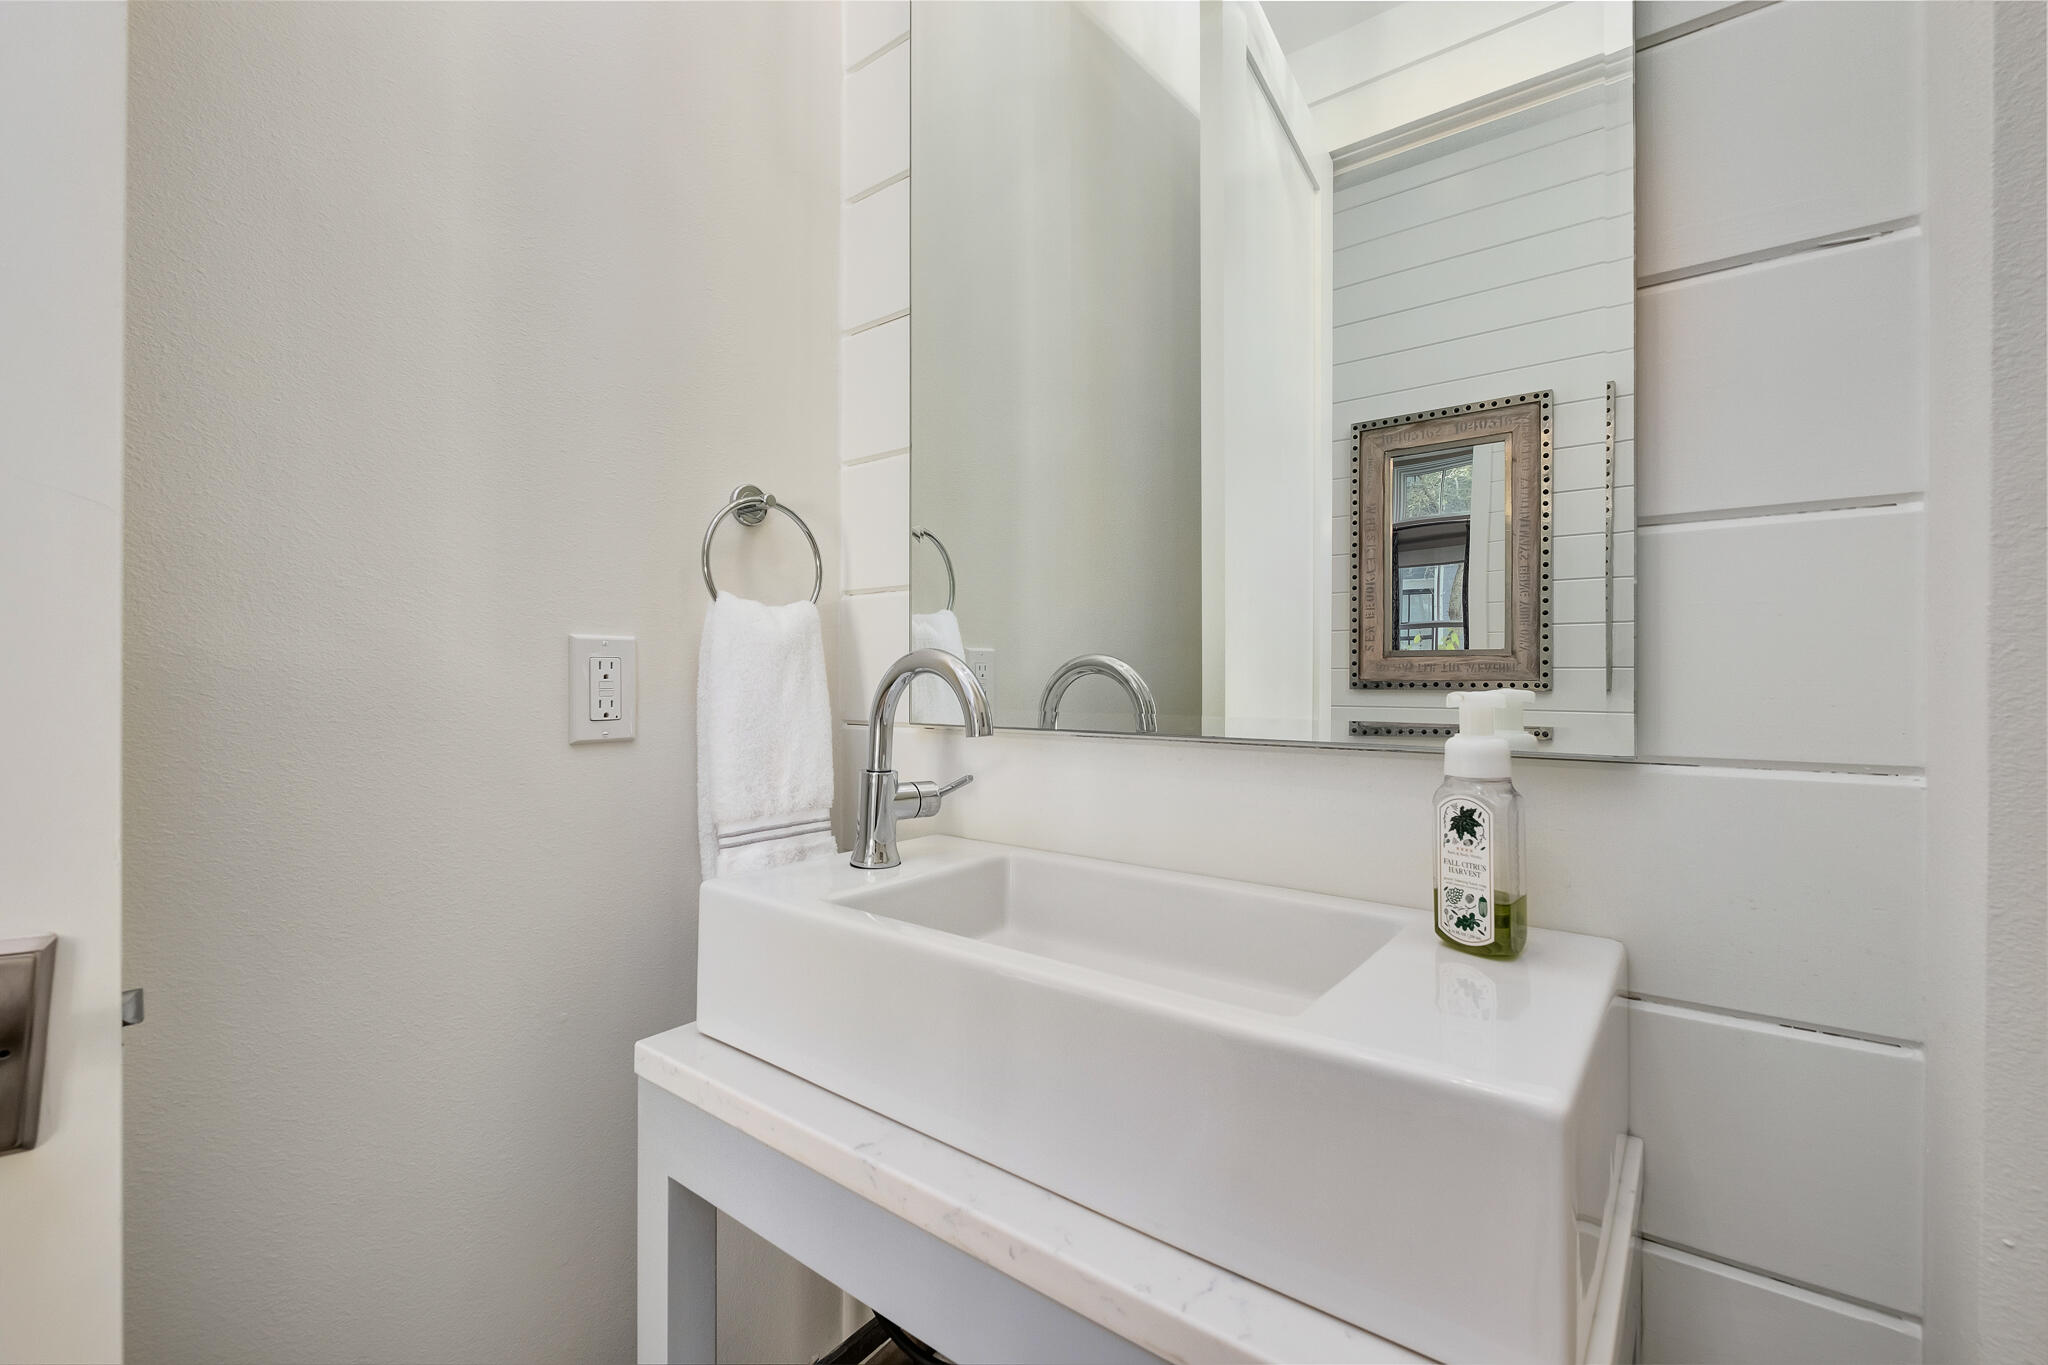
    1

  • Cooling YN

    YES

  • Cooling

    Central Air, Ceiling Fan(s), Electric

  • Heating YN

    YES

  • Heating

    Central, Natural Gas, Electric

  • Pet friendly

    Yes

Exterior

  • Garage

    Yes

  • Garage spaces

    2

  • Construction Materials

    Frame

  • Other Exterior Features

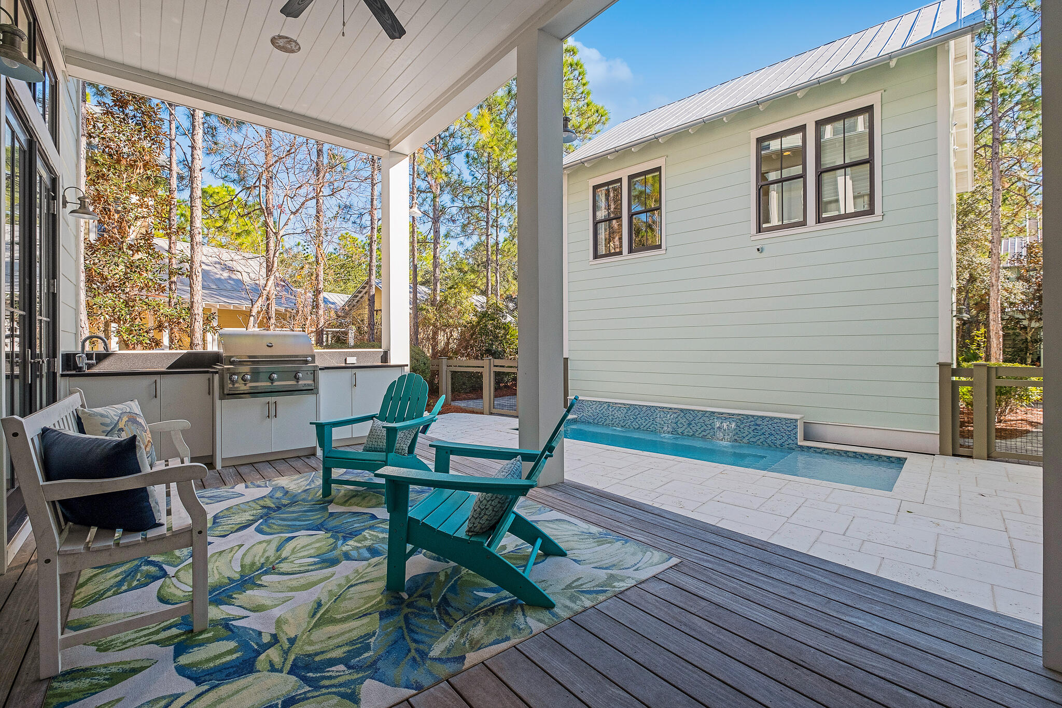
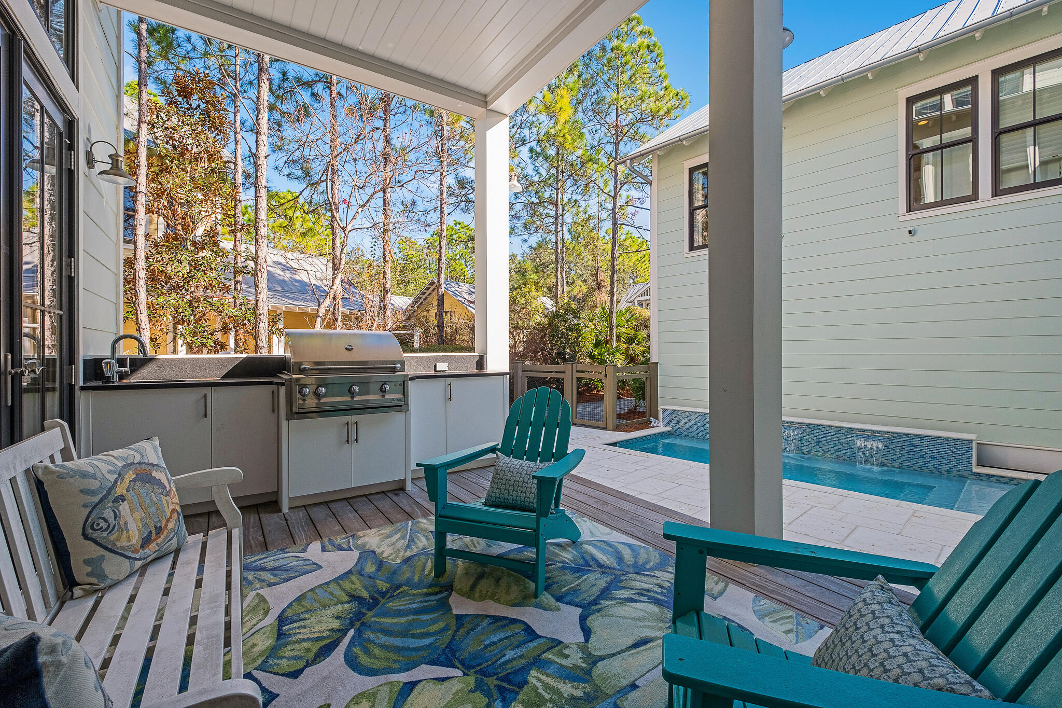
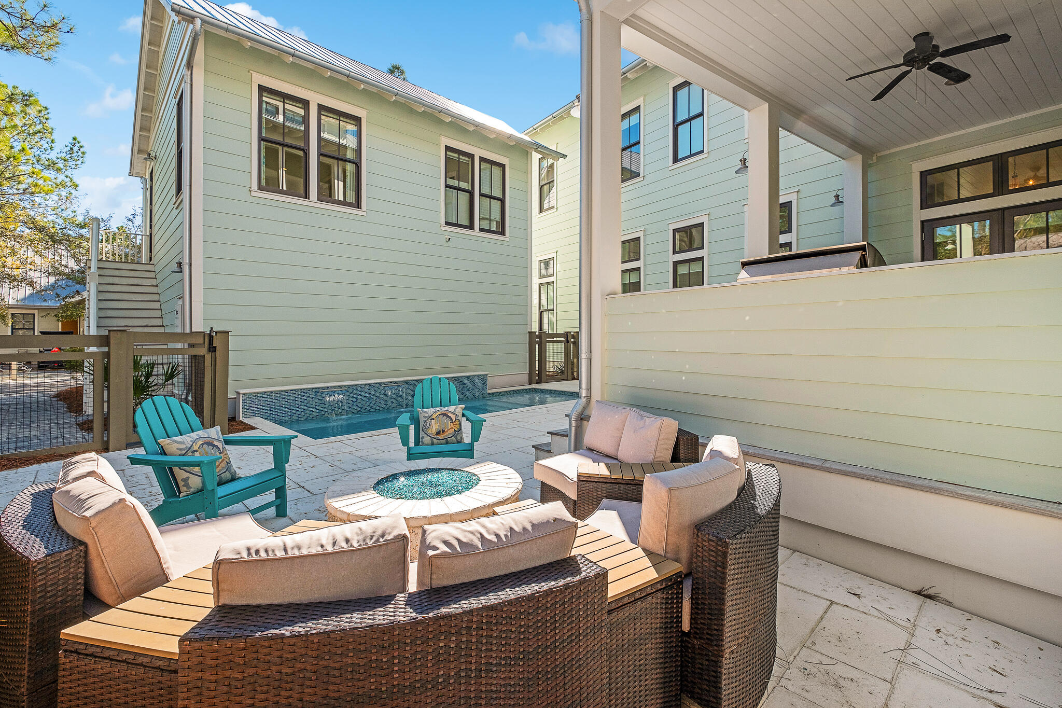
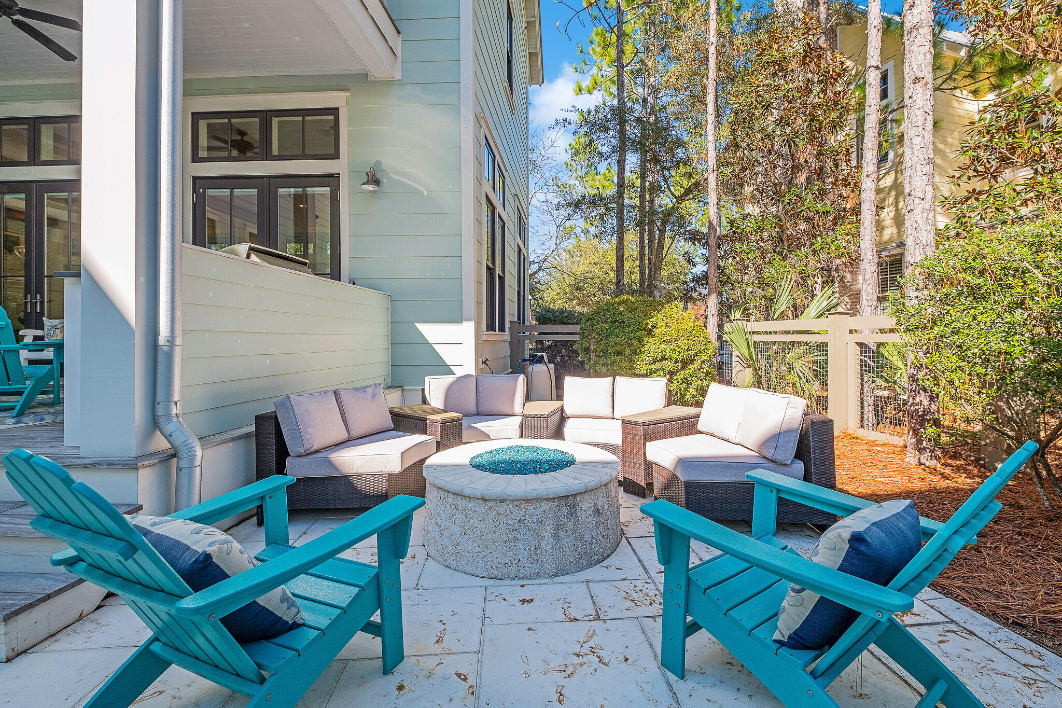
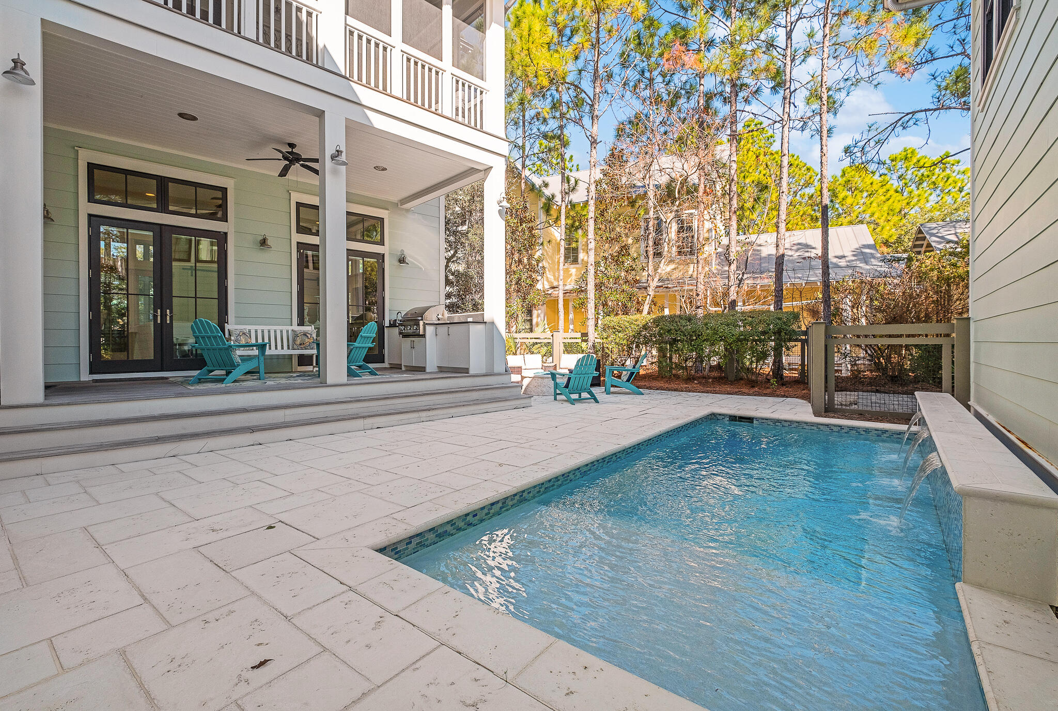
    Outdoor Grill, Balcony, Private Yard, Outdoor Shower, Outdoor Kitchen

  • Parking

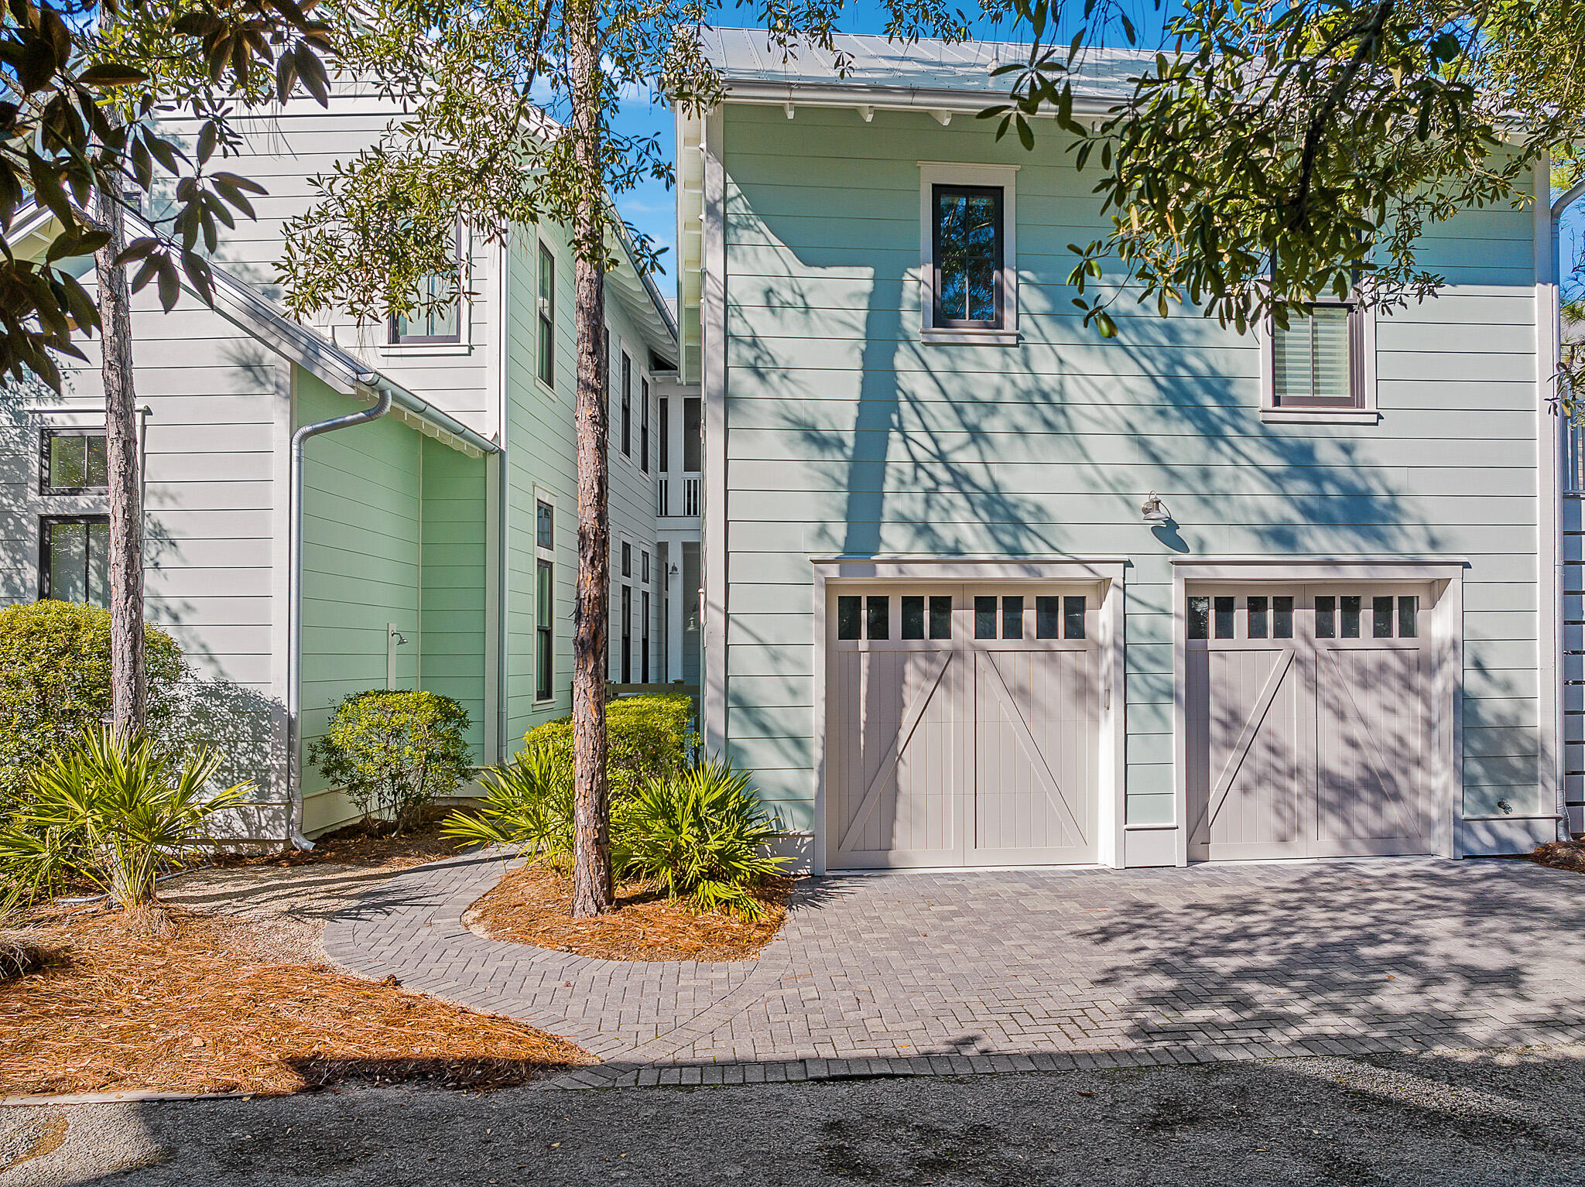
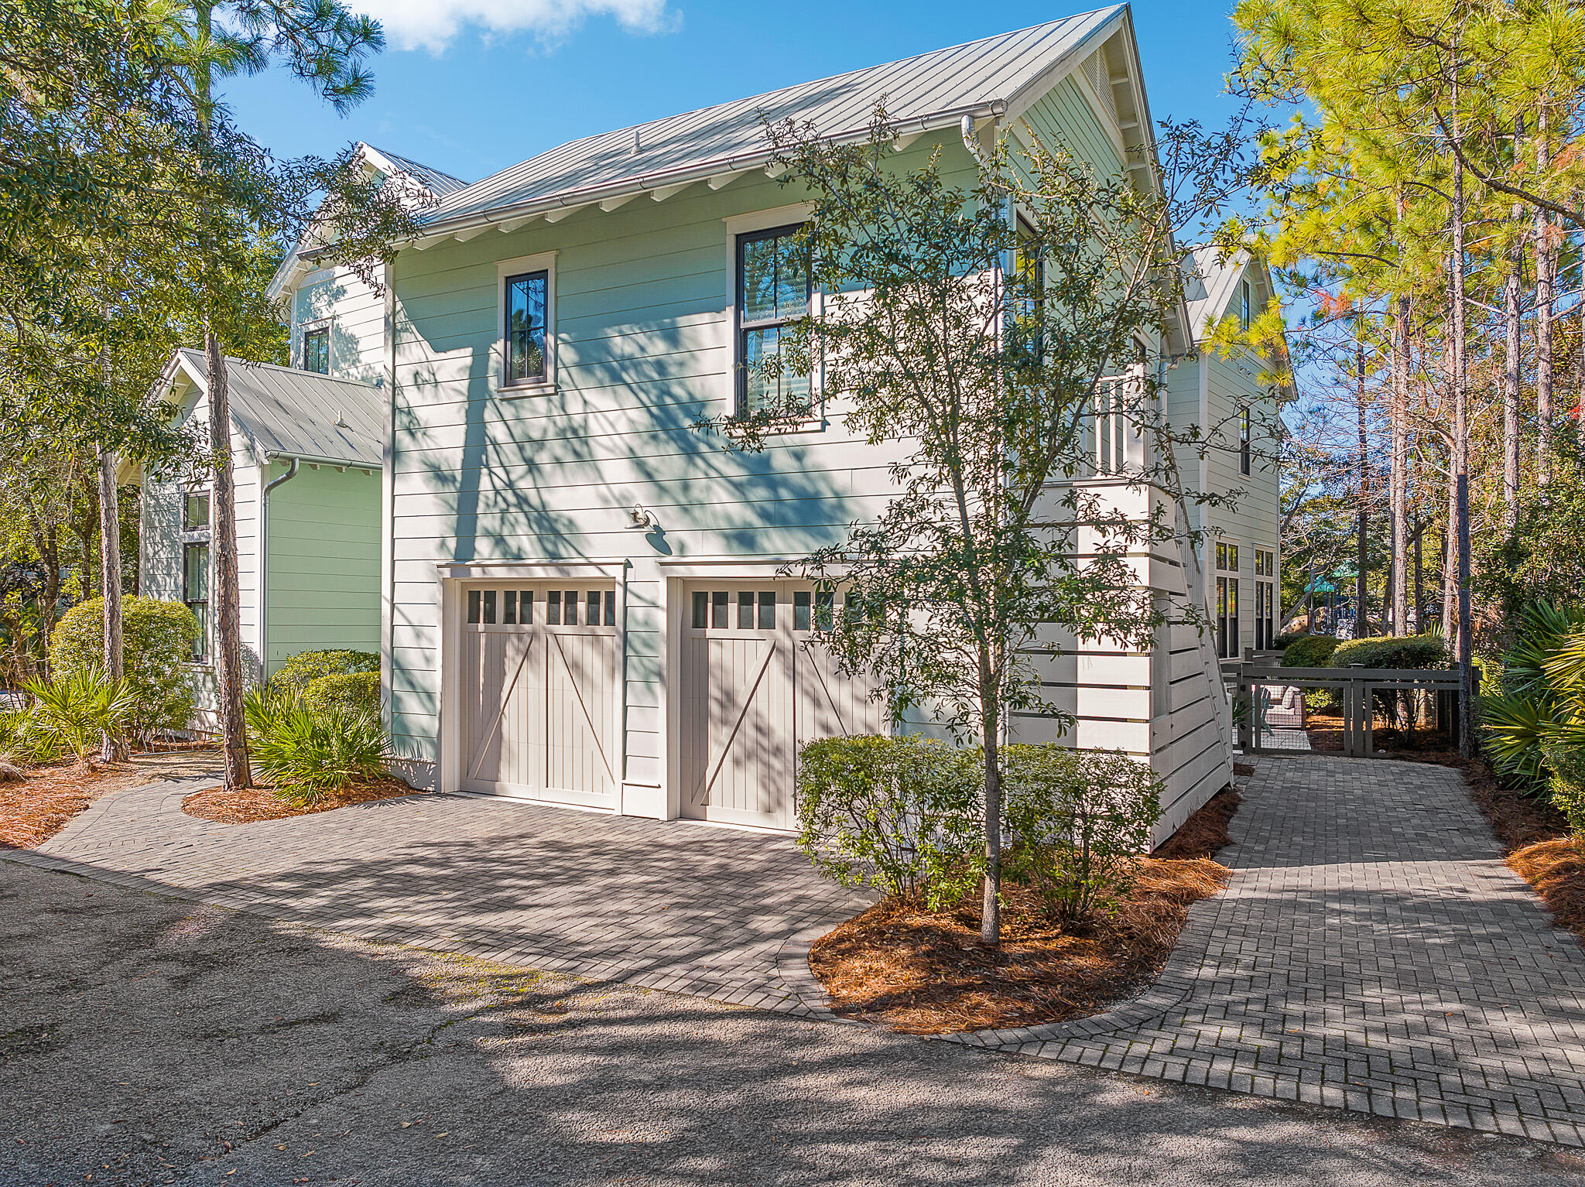
    Deeded, Guest, See Remarks, Detached, Garage

  • Patio and Porch Features

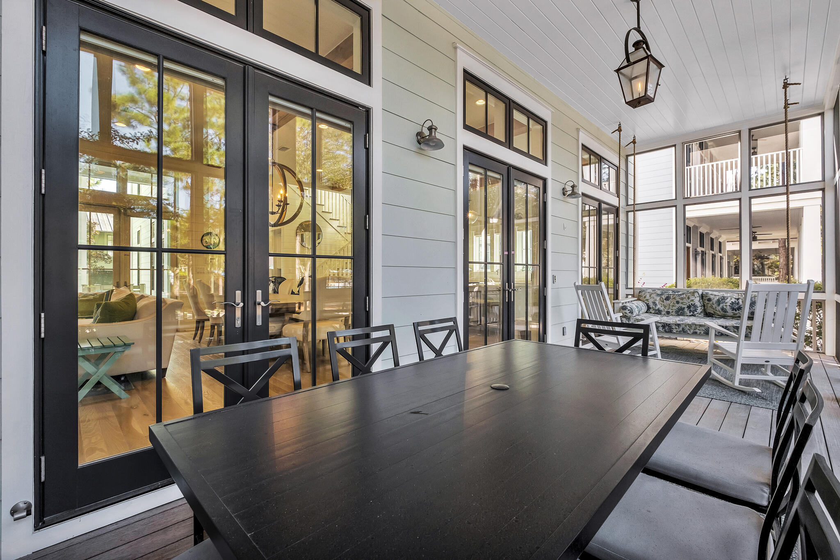
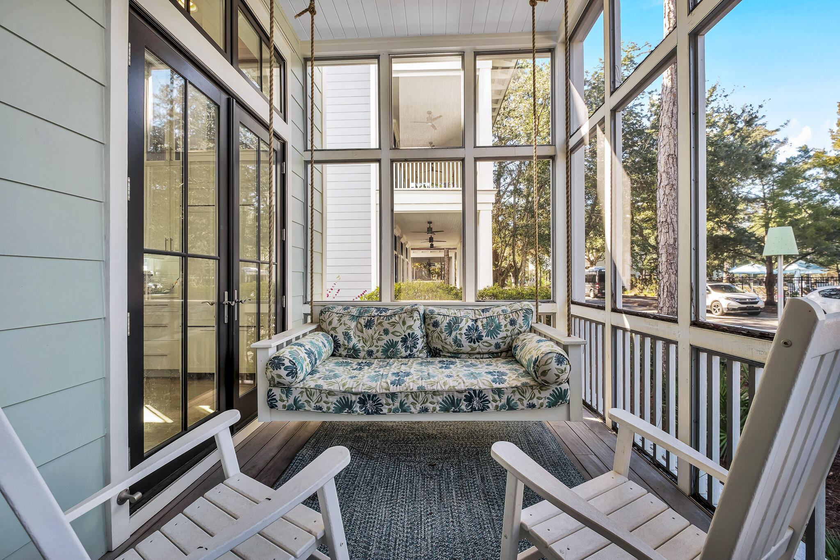
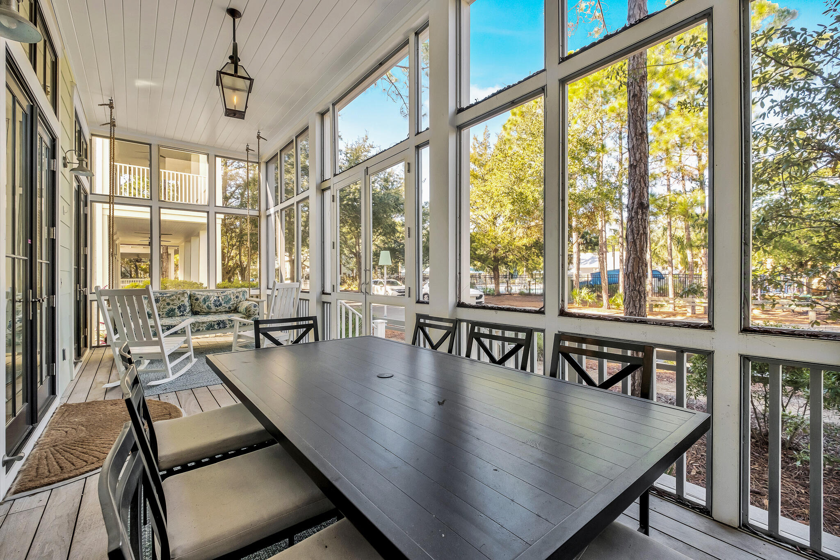
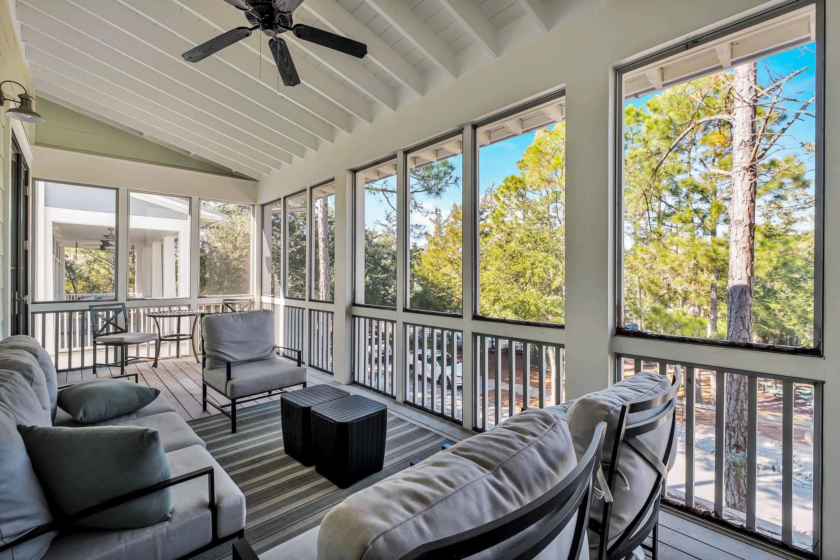
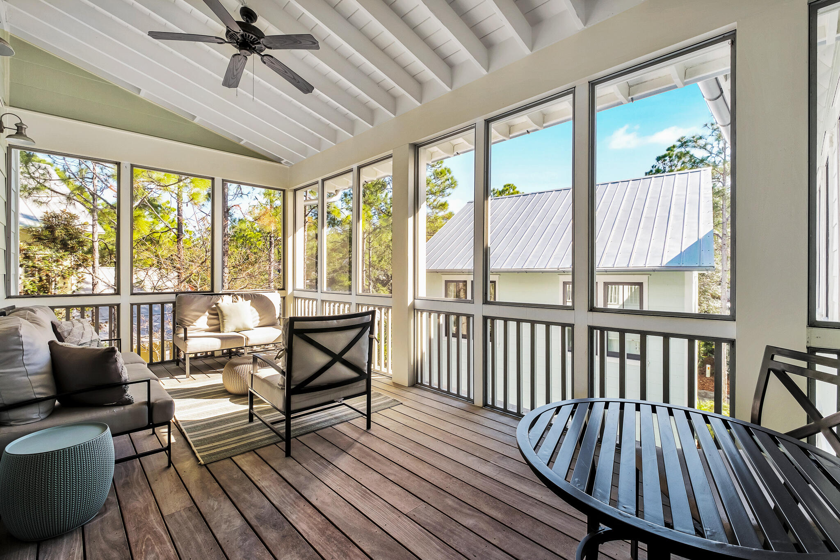
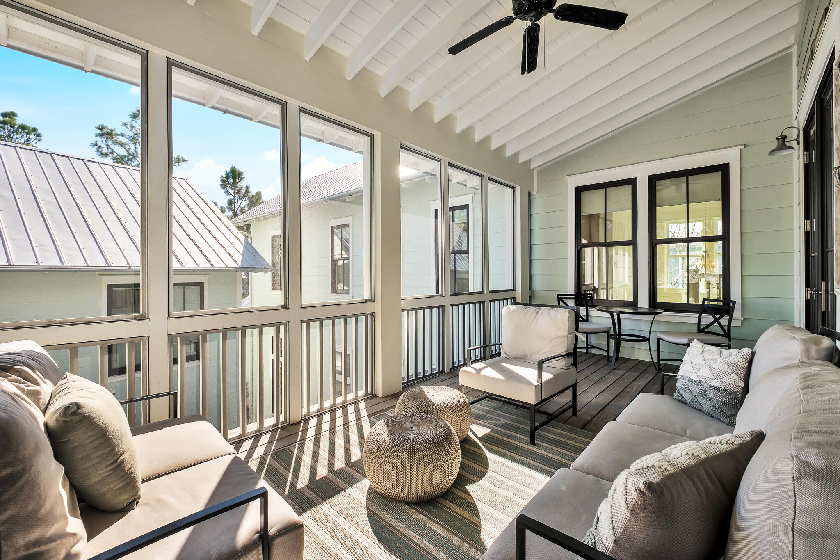
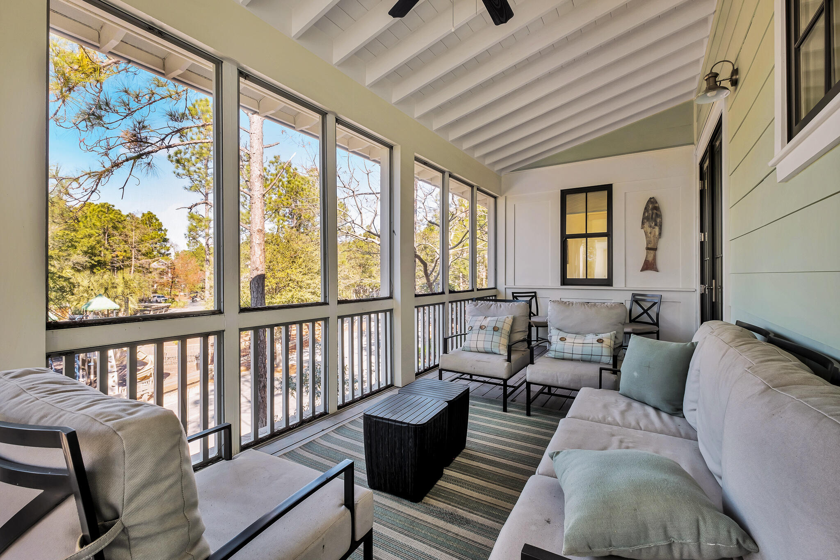
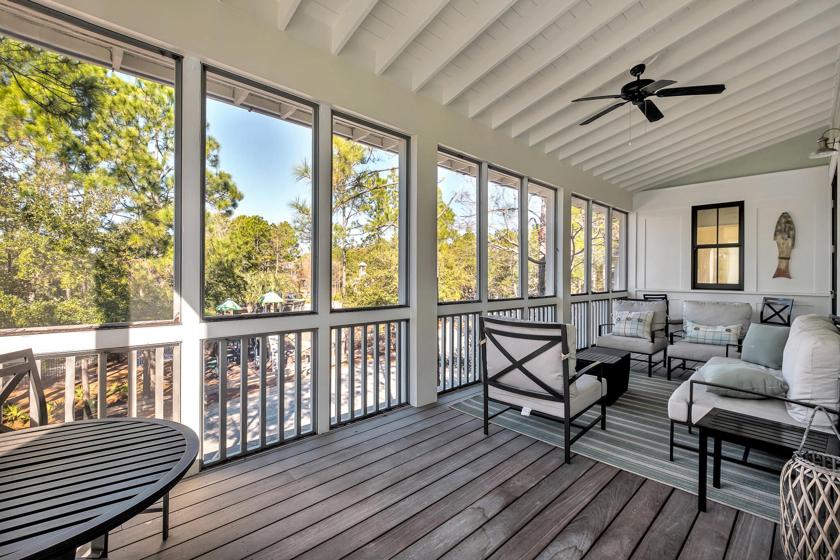
    Deck, Patio, Porch, Enclosed, Screened

  • Pool

    Yes

  • Pool Features

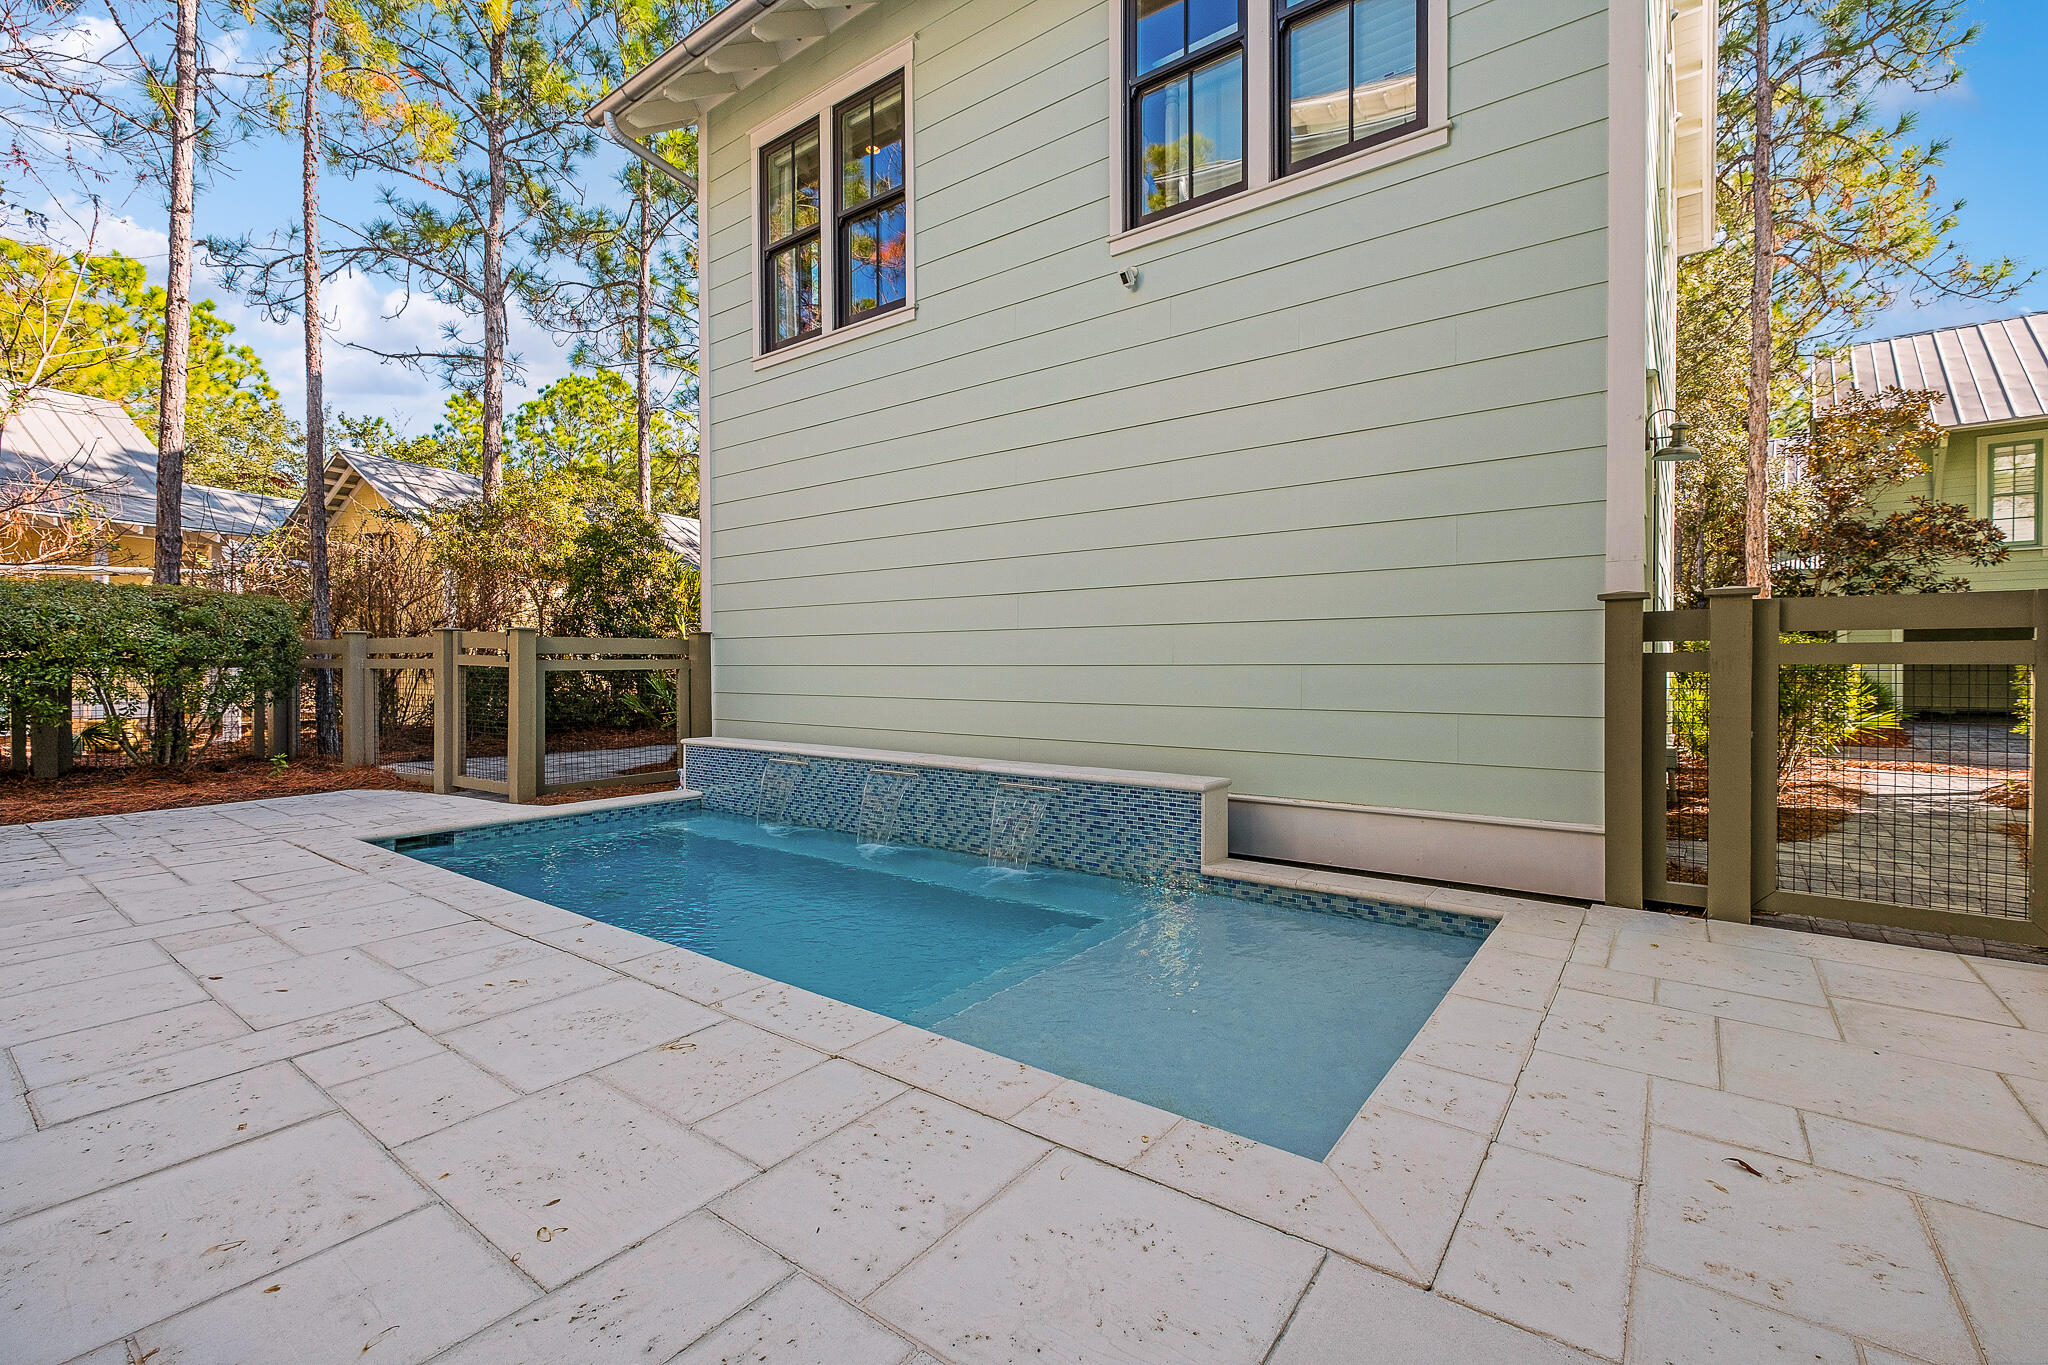
    Heated, In Ground, Private

Area & Lot

  • Lot Features

    Interior Lot

  • Lot Size(acres)

    0.17

  • Lot Size(square feet)

    7,405

  • Property Type

    Residential

  • Property Sub Type

    Single Family Residence

  • Architectural Style

    Florida Cottage

Price

  • Sales Price

    $4,800,000
  • Tax Amount

    $27,925.04

  • Zoning

    Deed Restrictions, Resid

  • Sq. Footage

    5,004

  • Price/SqFt

    $959

HOA

  • Association

    YES

  • Association Fee Includes

    N/A

School District

  • Elementary School

    Van R Butler

  • Middle School

    Emerald Coast

  • High School

    South Walton

Property Features

  • New Construction

    NO

  • Sewer

    Public Sewer

  • Water Source

    Public

Schedule a Showing

Showing scheduled successfully.

<
>
IN PERSON
VIA CHAT

What is 3 + 4 ?


Change time

Mortgage calculator

Estimate your monthly mortgage payment, including the principal and interest, property taxes, and HOA. Adjust the values to generate a more accurate rate.

Your payment

Principal and Interest:

$

Property taxes:

$

HOA fees:

$

Total loan payment:

$

Total interest amount:

$

Location

County

Walton

Elementary School

Van R Butler

Middle School

Emerald Coast

High School

South Walton

Listing Courtesy of Cheryl S Mease , Go to the Beach Real Estate

RealHub Information is provided exclusively for consumers' personal, non-commercial use, and it may not be used for any purpose other than to identify prospective properties consumers may be interested in purchasing. All information deemed reliable but not guaranteed and should be independently verified. All properties are subject to prior sale, change or withdrawal. RealHub website owner shall not be responsible for any typographical errors, misinformation, misprints and shall be held totally harmless.

Agent Will Smith

AGENT

Will Smith

Call Will today to schedule a private showing.


* Listings on this website come from the FMLS IDX Compilation and may be held by brokerage firms other than the owner of this website. The listing brokerage is identified in any listing details. Information is deemed reliable but is not guaranteed. If you believe any FMLS listing contains material that infringes your copyrighted work please click here to review our DMCA policy and learn how to submit a takedown request.© 2024 FMLS.
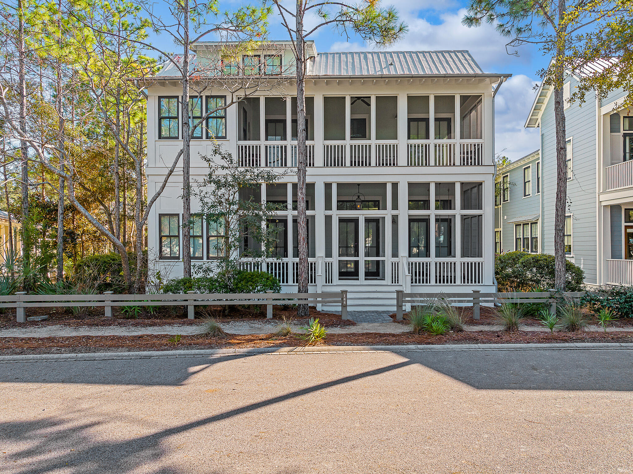
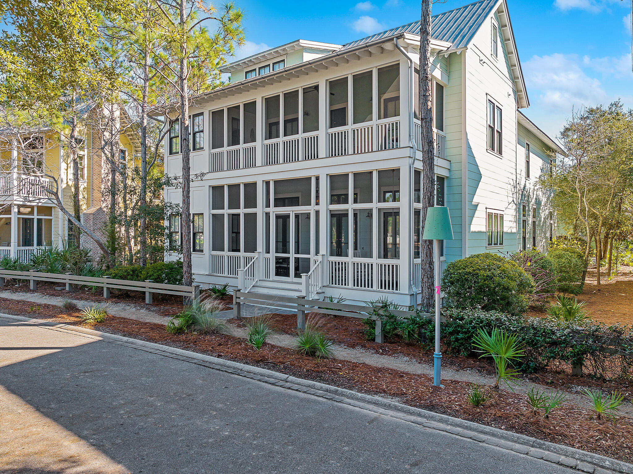
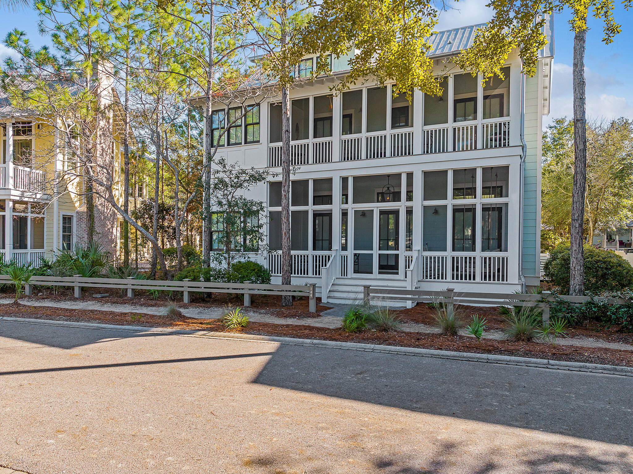
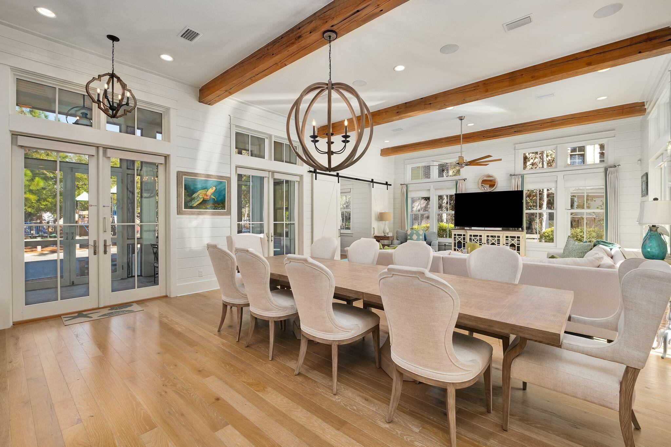
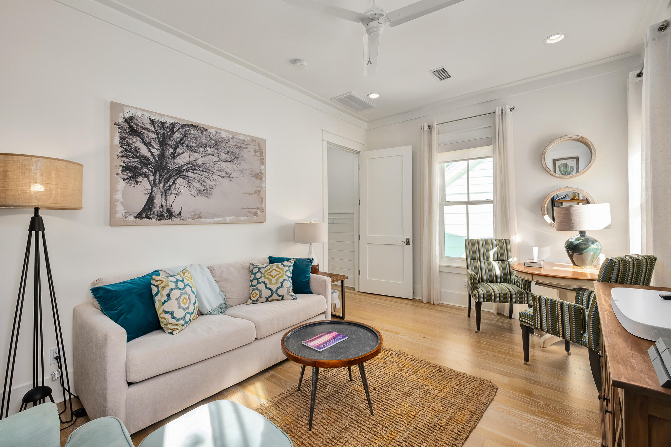
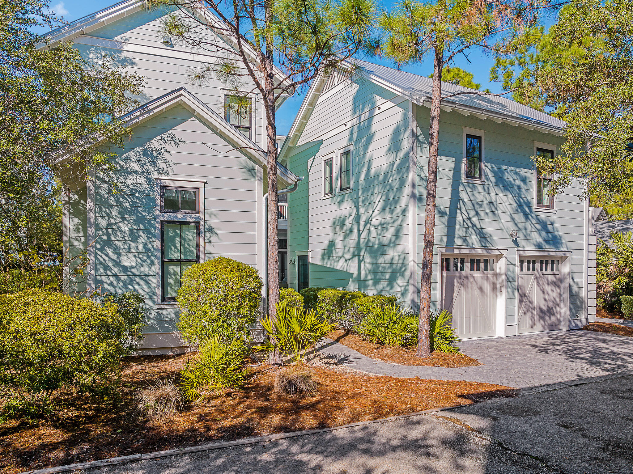
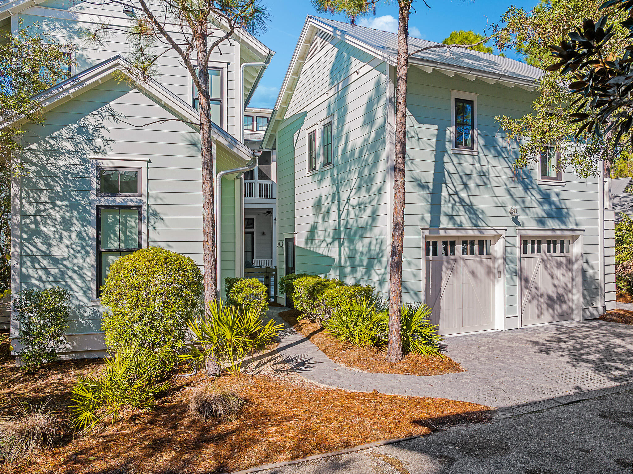
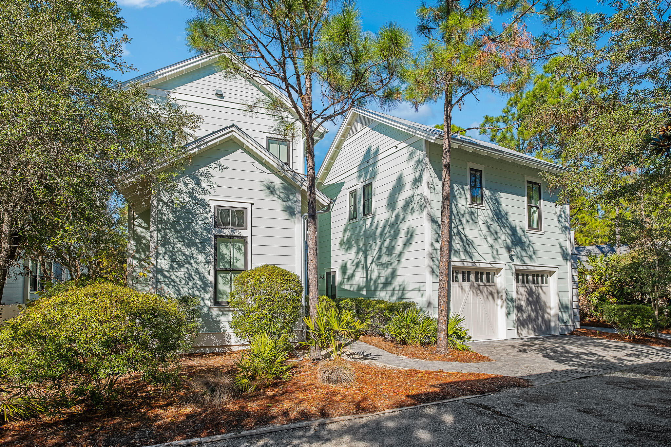
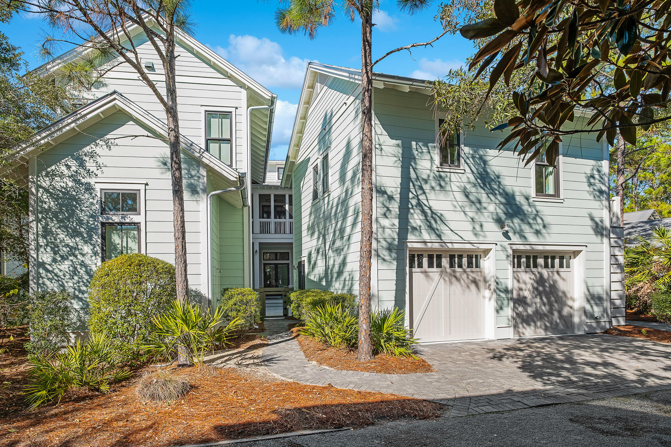
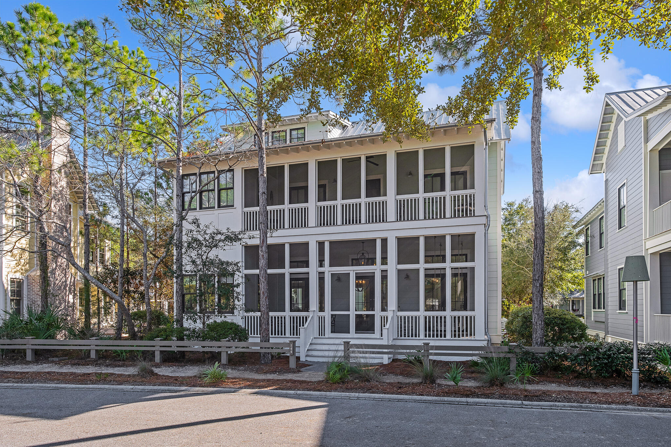
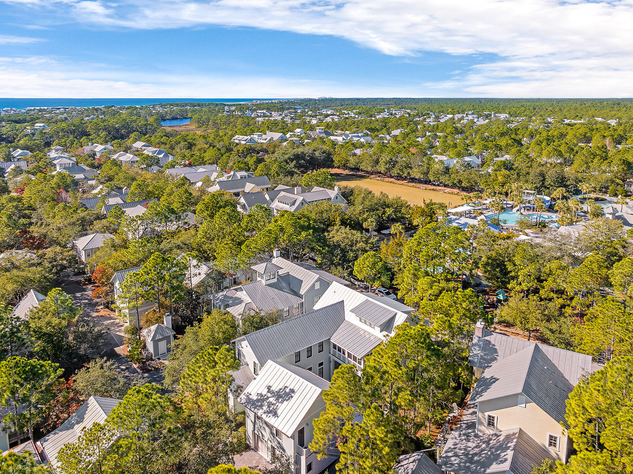
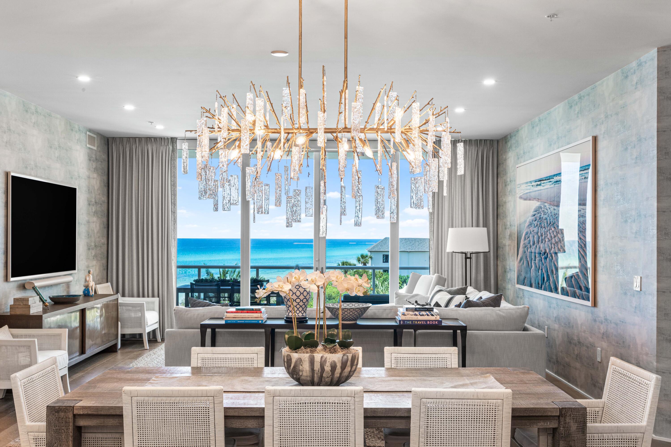
Now accepting back up offers!  Call for details.  Significant Price Improvement for this impressive home where luxury lives! Strong rental potential in highly amenitized Watercolor!  An entertainer's paradise  awaits you and your guests in this home with top of the line features and interiors.   Upon entering your view is captivated with the grandness of the great room with 12' ceilings, wood panel walls and French doors  that open to the private courtyard with heated pool, fire pit and summer kitchen.
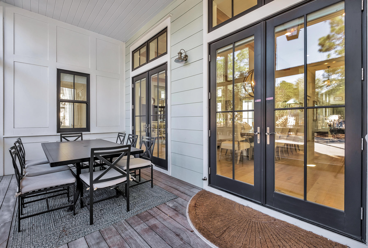
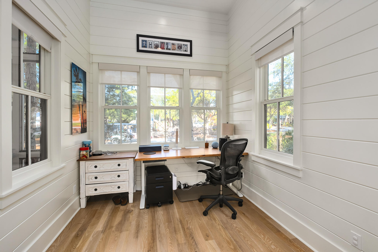
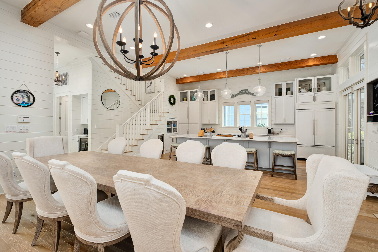
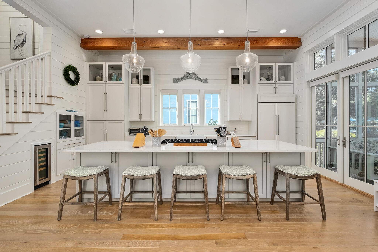
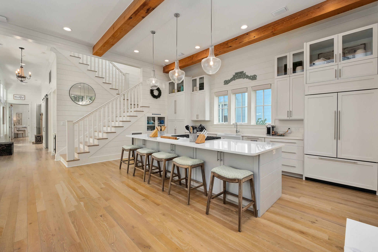
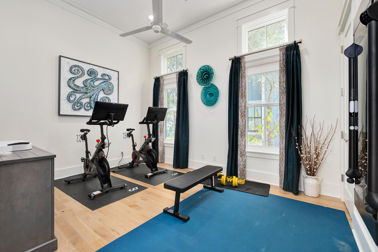
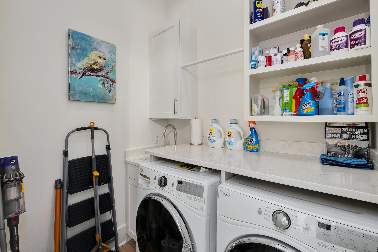
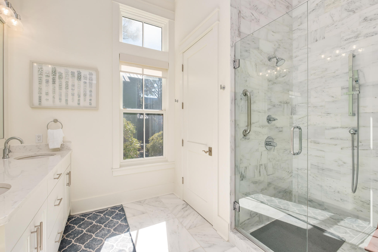
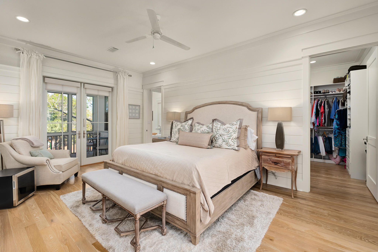
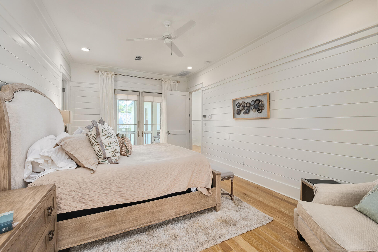
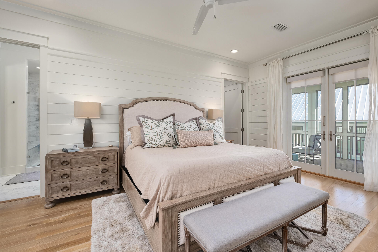
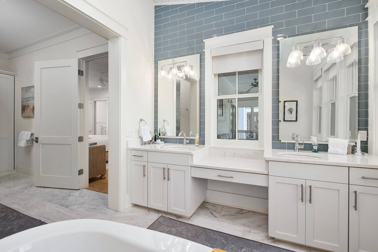
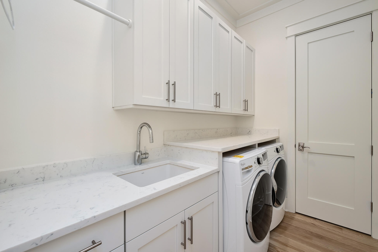
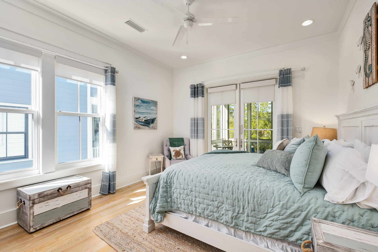
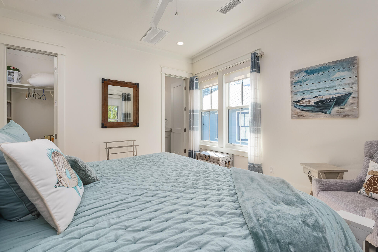
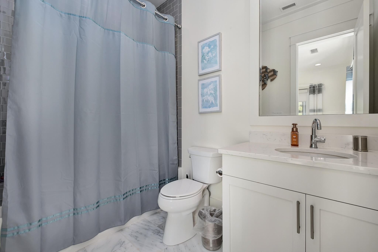
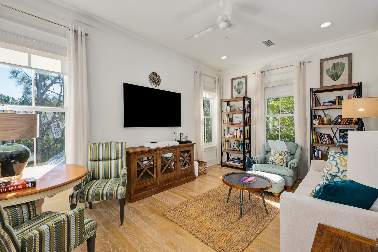
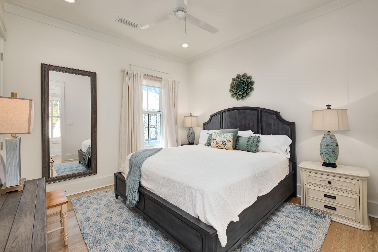
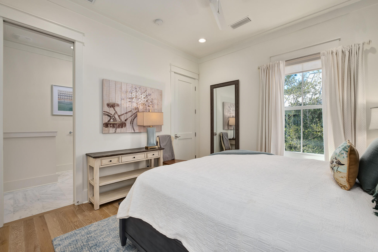
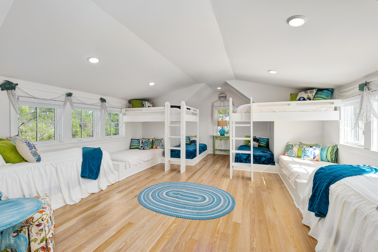
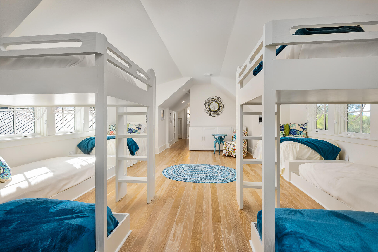
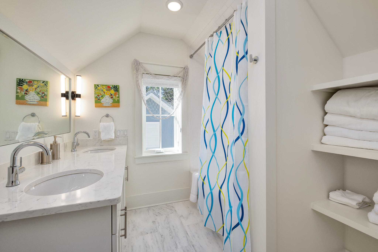
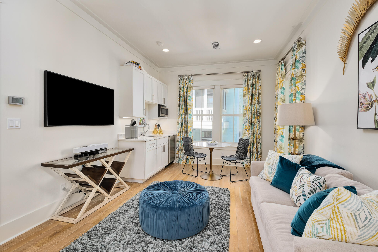
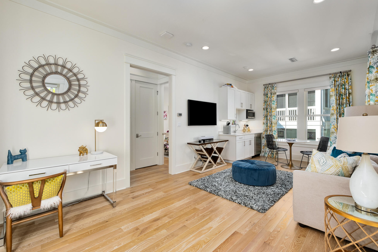
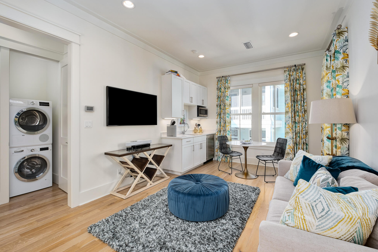
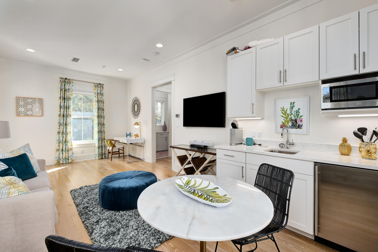
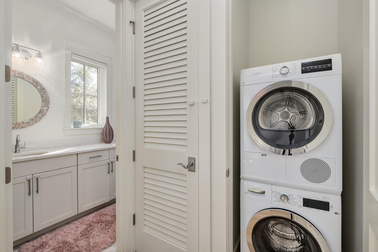
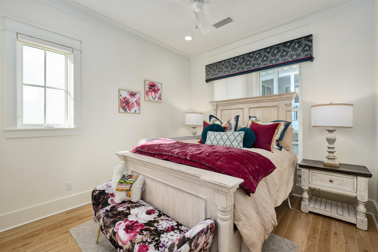
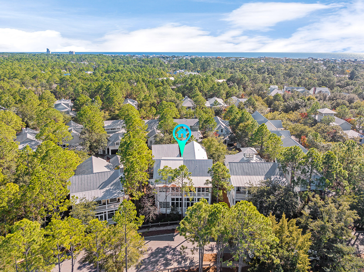
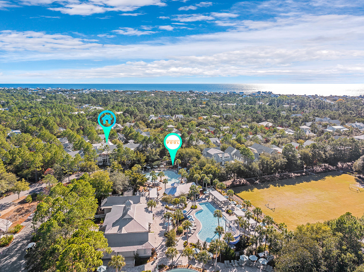
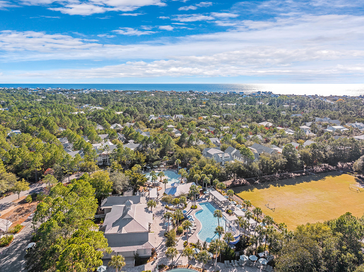
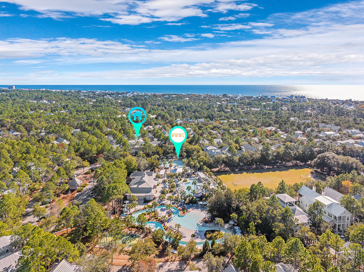
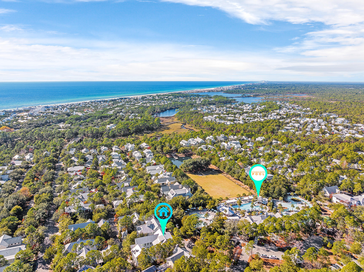
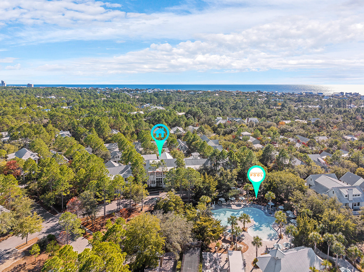
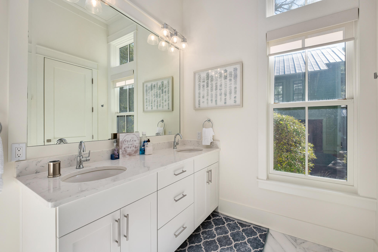
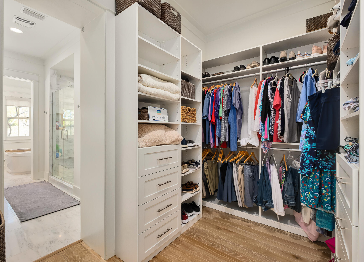
Relax with 6 ensuite bedrooms, a bunk room that sleeps 8 and a separate garage apartment. There is an office, separate den, 2 service bars, plenty of storage and can sleep 18.  Enjoy state of the art home systems, gourmet kitchen and off the grid amenities included in Watercolor ownership and transferable to your renters. Rental Ready  Impressive details include a Whole House Dehumidifier, Insta-Hot Water Heater, Window shades on every window and door, and a heated pool for swimming in any season.  There is a washer/dryer on the first floor and second floor of the main house and in the garage apartment.    All closets, including the garage, have closet systems with plenty of additional storage throughout the house.  You and your guests will enjoy cooking in the gourmet kitchen with a 48" Wolf Gas Grill with retractable hood, 42" Sub Zero refrigerator, Ice Marker, Wine Cooler, and Asko Dishwasher.  There is surround sound for your listening enjoyment including on the back patio pool area.  There is a downstairs bedroom and an exercise room with a closet which could be used as a second downstairs bedroom if needed.  The office is located on the first floor with an additional den on the second floor.  There are large front and back porches on both the first floor and second floor - plenty of space for your family to gather or a perfect reading nook or game space.  Wait till the children see the enormous bunk room with 8 bunks and lots of room for games and play.  It will be their own happy place!  The Back Courtyard offers privacy and relaxation with a summer kitchen, lounging areas around the heated pool and the gas fire pit for conversation and watching the stars above. The garage apartment offers plenty of living space with a separate bedroom, bathroom and great room with kitchenette with all the comforts of home.  Fern Park is across the street as well as Camp Watercolor.  Camp Watercolor has 3 pools, 2 slides, a lazy river, the Canteen Restaurant and Bar, a basketball court and a playground!  Something for all ages!  Watercolor Beach Club has 3 pools, Watercolor Grill, Rita Bar, lounge areas and the beautiful Gulf of Mexico.  You will be close to wonderful restaurants and shops and Publix all within a short golf cart ride or walk.  A Gem electric Golf Cart is available for purchase separately.  Beautiful Home, comfortable furniture, never been rented!!!!

144 Spartina Circle

Message successfully sent.

What would you like to know?

What is 3 + 4 ?

I agree to receive email communication and understand I can unsubscribe at any time.

I agree to be contacted by INIT test tenant via call, email, and text for real estate services. To opt out, you can reply 'stop' at any time or reply 'help' for assistance. You can also click the unsubscribe link in the emails. Message and data rates may apply. Message frequency may vary. Privacy Policy

Related Properties

New on site 1 day ago
Tucked into the heart of Dune Allen, 66 Woodward Drive is a rare coastal offering--dune lake views, exceptional Gulf proximity, and an unbeatable location on Scenic 30A. Just a short walk to the beach at Dune Allen Regional Access, this residence blends elevated design with effortless coastal living, making it an exceptional primary home, second home, or investment property.
Step inside to a vision of elegance and sophistication. Across 6,072 thoughtfully designed square feet, six bedrooms and six baths offer private, comfortable retreats for family and guests--each appointed with its own attached bathroom, plus a dedicated bunk room. The home features expansive shared living spaces, an additional kitchen, gas cooktop, farmhouse sink, and warm custom coastal finishes throughout. A private elevator connects every level, while porches with seating wrap the home to capture the surrounding natural beauty.
Outdoors is your own private oasis. The heated private pool anchors a backyard built for gathering and unwinding after a day at the beach. With rare dune lake views, a prime location minutes from Stinky's Fish Camp, Gulf Place, and Grand Boulevard, and timeless coastal design throughout, 66 Woodward Drive is a rare opportunity to own a turnkey retreat at the heart of Florida's Emerald Coast.
#1007886

Santa Rosa Beach

66 Woodward Drive

6 Beds

6 Baths

6,072 Sq.Ft.

$3,990,000

MLS#: 1007886

Recently Refreshed so you can Enjoy breathtaking, panoramic Gulf views from this 4 bedroom, 3.5 bathroom condo at Thirty One on 30A in the heart of Seagrove Beach.  Modern luxury perfected!  This 3019/SF condo offers a large open concept living and dining that is perfect for entertaining guests. The. expansive terrace overlooks the Gulf of Mexico and the spacious pool deck while providing the perfect spot to take in 30A sunsets.  Thirty One is a destination for owners who seek the pinnacle in design, comfort and beach front living.  The 3.92 acre property boasts over 335 feet of beach frontage with amenities that include: secure underground parking, private elevators, a resort style pool with expansive pool deck, private owners storage areas, beautiful lobby, fitness center
#1004150

Santa Rosa Beach

3820 E County Hwy 30A 307

4 Beds

3 Baths

3,019 Sq.Ft.

$4,999,000

MLS#: 1004150

Located in Phase 1 Watercolor, 4 Bedroom, 4 1/2 bath property with a gorgeous wrap around porch overlooking Crimson Park in Watercolor! This home has just been renovated and newly furnished and is gorgeous with a 6-seater golf cart that conveys! The home offers plantation shutters throughout and has lots of natural light making it warm and bright and has all of the beach feels. The dining area is adorned with shiplap walls and crown molding and is an inviting area to enjoy dinner with family and friends. The kitchen offers marble counter tops and a large breakfast bar, beautiful white cabinetry, stainless steel gas range and microwave oven, deep single basin sink and cabinet fronted dishwasher and refrigerator, beachy blue subway tile backsplash and a window cut out into the large living area that has a little office nook, a stately white brick fireplace, white shiplap walls and ceiling and double doors that open to the wrap around porch! The first floor also has the highly sought after master bedroom which offers a spacious seating area, white shiplap and beamed ceiling, walk in closet and an ensuite master bath also with shiplap walls and crown molding, gorgeous tile flooring with a soaking tub with a beautiful chandelier above, stand alone shower with tile accent, dual vanities and water closet. The master bedroom also has double doors opening to the wrap around porch. A laundry area and half bath complete the first floor. The second floor offers a lovely sitting area with shiplap walls and crown molding with a wet bar accented with tile backsplash and 3 additional guest bedrooms, each with their own ensuite. With the exception of one bedroom upstairs the home offers hardwood floors throughout. The home has an exterior storage area, carport, paver driveway, outdoor shower and a large wrap around porch appointed with new exterior furniture to include a porch swing and several sitting areas. This home is in the front of Watercolor and very close to the Watercolor Town Center and the Watercolor Beach Club. The WaterColor community includes residential homes and an award-winning beach side resort located on the beautiful Gulf of Mexico beaches and alongside serene Western Lake. The community is designed to have a small-town feel and is perfect for exploring on foot or by bike. Quaint streets and pathways connect homes to the community's parks, lush green spaces and shops.
#996751

Santa Rosa Beach

52 Sunset Ridge Lane

4 Beds

4 Baths

2,558 Sq.Ft.

$3,875,000

MLS#: 996751

New on site 3 days ago
An extraordinary opportunity to own a premier residence on 30A, where tranquil Allen Lake lakefront living blends seamlessly with the ease of coastal convenience. Just a one-minute over to public beach access and steps from the celebrated 30A bike trail, this exceptional home sits on 74 feet of rare Allen Lake coastal dune lakefront--offering privacy, breathtaking water views, and a front-row seat to the natural beauty of the Emerald Coast. Enjoy peekaboo views of the golf course, adding yet another scenic element to this exceptional coastal retreat. Spanning more than 5,866 square feet, the residence features six generously sized bedrooms, seven full bathrooms, and two spacious bunk rooms, comfortably sleeping up to 20 guests, making it ideal for large family gatherings or exceptional vacation rental potential. Sun-drenched interiors are thoughtfully designed to balance refined elegance with relaxed coastal living, showcasing expansive gathering spaces, a gourmet kitchen crowned by a striking marble island, a fireside living room, and premium finishes throughout. A luxurious primary retreat features a spa-inspired ensuite bath with a freestanding soaking tub and glass-enclosed shower.

Step outside to a private pool where sunsets over the serene lake become a daily ritual, and morning coffee or evening gatherings unfold in the peace of your own backyard. Direct lake access invites kayaking and paddleboarding at leisure, while multiple covered balconies capture shimmering glimpses of the Gulf beyond. Nearby, iconic 30A communities, scenic trails, and beloved local dining offer endless ways to savor the coastal lifestyle.

Whether envisioned as a private family retreat or a forever home, 58 Woodward Drive delivers an unmatched union of luxury, location, and lifestyle--a rare offering on the Emerald Coast that promises a lifetime of memories.
#1007739

Santa Rosa Beach

58 Woodward Drive

6 Beds

7 Baths

5,866 Sq.Ft.

$3,995,000

MLS#: 1007739

INVESTOR BUYERS TAKE A LOOK!
This fully furnished, turnkey beach home is positioned just moments from the sand and offers projected rental potential of $350K+. For buyers focused on strong income potential, guest demand, and a property they can begin using or renting without the added cost and time of furnishing, this is a compelling opportunity. ASK FOR THE CASH FLOW SHEET!
The value is not only in the projected rental numbers. Its close-to-the-beach location, turnkey setup, and position in the Santa Rosa Beach market create a strong foundation for long-term appreciation and future resale appeal. BRING AN OFFER! On the first floor, you'll find a spacious master suite and two en suite guest rooms. The second floor kitchen and living space is perfect for entertaining. The living room flows outside to a huge covered patio with gulf views. The third floor sleeps 6 and has another large gulf facing deck. The garage has been converted to a game room with access to the back yard and pool. Sunrise Beach is a gated, short term rental friendly sought after development south of 30A.
COME SEE IN PERSON!
#1006991

Santa Rosa Beach

98 Seaward Drive

4 Beds

3 Baths

2,496 Sq.Ft.

$4,100,000
MLS#: 1006991

Perfectly positioned just three lots from the Gulf along one of WaterColor's most coveted streets, 105 Park Row Lane captures panoramic Gulf views, exceptional privacy, and direct access to the newly reimagined WaterColor Beach Club. Bordered by protected national forest, this exceptional residence offers a rare blend of refined coastal living and natural seclusion.

Recently refreshed with new interior paint, curated furnishings, and designer décor, the home is offered completely turnkey. Thoughtfully designed across three levels, the residence features four spacious bedrooms plus a sleeper sofa, while expansive second- and third-floor balconies frame sweeping Gulf vistas in one direction and tranquil forest views in the other. The light-filled main living area is designed for effortless entertaining, showcasing vaulted ceilings, custom millwork, designer lighting, and a seamless connection to the chef's kitchen, appointed with marble countertops, premium stainless-steel appliances, and an oversized island. Just beyond, the spacious balcony extends the living space with alfresco dining and a signature hanging daybed.

Just steps from the beach and WaterColor's premier amenities, 105 Park Row Lane presents a rare turnkey opportunity with exceptional rental potential, offering an effortless blend of luxury, location, and timeless appeal along Scenic Highway 30A.
#1006863

Santa Rosa Beach

105 Park Row Lane

4 Beds

4 Baths

3,353 Sq.Ft.

$5,190,000
MLS#: 1006863

This five bedroom custom-built coastal compound does more than welcome you home -- it creates a legacy.
This home was custom designed by Romair Development Group and its one-of-a-kind finishes throughout make it one of the standouts in all of Watercolor!
An indoor fireplace centers the great room with warmth and style, while the open-concept design leads to a dream kitchen with Sub-Zero appliances and an inviting dining area made for weekend gatherings.
Three luxury primary suites offer guests resort-style comfort and privacy, while a seperate  bunk room gives children a fun and inviting space of their own.
An enclosed office with cascading natural light  creates a private retreat for work, study, or quiet focus.   The home blends sophisticated technology with effortless comfort, featuring a Control4 smart home system and automated lighting throughout. 
Just beyond the doors, the outdoor living takes center stage!  A shimmering, heated pool invites long afternoons in the sun, while a private cabana, fireplace, and television set the scene for relaxed evenings year-round.   The outdoor living goes beyond again with an extraordinary kitchen that sets the stage for year-round entertaining, while spacious porches surround the home with large-screen TVs, swing beds, and beautifully designed areas for relaxing and gathering.
Behind the home, a protected nature preserve wraps the property in peaceful quietude and delivers a rare sense of privacy. Offered fully furnished, this extraordinary residence delivers a rare opportunity to own in WaterColor, one of 30A's most desirable communities. Don't miss the chance to make it yours.
#1006733

Santa Rosa Beach

514 E Royal Fern Way

5 Beds

5 Baths

4,263 Sq.Ft.

$4,489,000
MLS#: 1006733

Nestled on a half-acre lot among century-old oaks and pines in historic Point Washington, this newly constructed residence sets a new standard for coastal luxury. The builder's reputation for curating fine materials -- sourced from France, Spain, Morocco, Belgium, Turkey, and England -- is on full display. At 5,390 square feet across two floors, with five bedrooms, five and a half bathrooms, a gym, and a spa, the home is designed so all principal living happens on one floor. Over 1,374 square feet of outdoor space connects the interior to a backyard made for quiet mornings and effortless entertaining. The exterior is clad in Texas-quarried Peppered Limestone and lit by handmade Bevolo lanterns. Inside, the foyer's Venetian Grey and White Tumbled Marble sits beneath E.F. Chapman lanterns. Eight-inch French hardwood floors run throughout, topped by reclaimed French Oak beams finished in natural oil. Custom plaster walls appear throughout, with limewashed surfaces in the office and primary bedroom adding warmth paint can't replicate. The back yard offers a resort-style pool and hot tub set within Flemish Grey Limestone decking, a covered living area with fireplace and wood ceiling, and an outdoor kitchen with a six-burner Coyote grill, refrigerator, and leathered countertops. An outdoor shower, astroturf lawn off the primary bedroom, and a scalloped privacy wall complete the space beneath a natural oak and pine canopy near the bay.  The main floor's open kitchen, living, and dining areas flow beneath reclaimed beams, with a Nana door opening fully to the backyard. The kitchen features a full Thermador suite, an English Shaw's sink, a Sub-Zero wine fridge, custom oak cabinetry with brass hardware, and a quartz island under Suzanne Kasler pendants. A hidden scullery with a plumbed Miele coffee maker keeps the kitchen composed. The primary bedroom offers limewashed plaster walls, a hand-painted pecky cypress herringbone wall, a reclaimed French Pine beam, Spanish Alabaster sconces, a fireplace, and direct porch and pool access. Its bathroom includes heated marble floors, dual vanities, Brizo fixtures, and a gold-fixtured rain shower, plus a closet with a built-in makeup vanity. A first-floor guest suite features Moroccan Zellige tile and private exterior access. A limewashed office, mudroom, laundry room with dog bath, and powder room with a Turkish sink complete the level, alongside built-in speakers, designer lighting, and brass hardware throughout. Upstairs holds a bedroom with reclaimed beams, a blue-themed bedroom, a flexible study or children's room, and sitting areas. Two bathrooms serve the floor, one a showpiece of blue-and-white penny tile. A large closet with shoe storage and a covered porch finish the level. The wellness suite features Belgian Bluestone floors, a cold plunge tub, a two-person infrared sauna, and a Moroccan plaster steam shower with island stone floors. Above the three-car garage, a self-contained carriage house with oak floors, paneling, a full kitchen, and a penny-tile bath offers independent living for guests or family.Outside, the rear of the home is designed for serious outdoor living. A resort-style pool and hot tub are set within Flemish Grey Limestone decking, and a covered living area features a fireplace, wood ceiling, and Bevolo lanterns. The fully equipped outdoor kitchen includes a six-burner Coyote grill, refrigerator, and leathered countertop. An outdoor shower, astroturf lawn accessible from the primary bedroom, and a scalloped privacy wall complete the picture. The bay is just moments away, and the surrounding oak and pine canopy provides a natural privacy that no fence could replicate.
The main living area occupies the entire first floor, with the kitchen, living, and dining rooms flowing together in an open, unhurried plan. The living room is anchored by beautiful reclaimed beams overhead, and a Nana door opens fully to the backyard, connecting the interior effortlessly to the outdoor entertaining space beyond. The kitchen is anchored by a full Thermador appliance suite, a Shaw's sink imported from England, and a Sub-Zero wine refrigerator. Custom oak cabinetry with brass hardware runs throughout, and the island -- topped in quartz and hung with Suzanne Kasler concrete pendants -- is sized generously for seating and gathering. Behind a discreet door, a fully equipped scullery with a plumbed Miele coffee maker keeps the main kitchen clear and composed.
The primary bedroom is a considered retreat -- limewashed plaster walls, a hand-painted pecky cypress herringbone feature wall, a center beam of reclaimed imported French Pine, and Spanish Alabaster stone sconces. A fireplace anchors one wall, and direct access to the porch and pool area is just steps away. The primary bathroom offers heated marble floors, his and hers vanities, Brizo fixtures throughout, and a large shower with gold fixtures and an oversized rain head. The primary closet is generously sized with enclosed shelving and a built-in makeup vanity.
A first floor guest bedroom with en-suite bath finished in imported Zellige Moroccan tile offers its own private exterior access. A dedicated office with limewashed walls provides a calm and considered workspace. Practical spaces -- a mudroom, laundry room with dog bath, and powder room with an imported Turkish sink -- are finished with the same care given to the principal rooms.
Built-in speakers, designer lighting, and brass hardware throughout speak to a home where the details were never an afterthought.
Upstairs, the home offers a large bedroom with reclaimed wood beams, a charming blue bedroom, a flex room suited to a study or children's space, and generous sitting areas. Two well-appointed bathrooms serve the level, one of which is a showpiece of blue and white penny tile with a matching vanity and shower. A large closet with dedicated shoe storage and a sweeping covered outdoor porch complete the upper floor.
The wellness suite is in a category of its own. Belgian Bluestone floors, a custom cold plunge tub, a two-person infrared red light sauna with Bluetooth, and a Moroccan plaster steam shower with island stone floors together create a space devoted entirely to restoration. Few homes at any price point offer this combination under one roof.
Above the oversized three-car garage, a self-contained carriage house with oak floors, oak wall paneling, a full kitchen, and a penny tile bath offers complete independence for extended family or long-term guests -- a fitting complement to a home of this caliber.
#1006829

Santa Rosa Beach

105 Eve Circle

6 Beds

5 Baths

5,390 Sq.Ft.

$4,300,000
MLS#: 1006829

The 'JEWEL BOX' of JASMINE DUNES is a TREASURE chest of LUXURY in an exclusive RENTAL RESTRICTED GATED community of 14 homes with 250' of PRIVATE BEACH. One back from the beach, this home has GREAT GULF VIEWS from living areas and wrap around balconies.Double arched SOLID MAHAGONY FRENCH DOORS lead into Italian Classico MARBLE floor where limestone & marble continue throughout the house. SOLID MAHOGANY doors, windows & trim.Main Living area features a spacious living room, dining area & CHEF's kitchen. An authentic English custom bar from England creates a great entertaining area. 2 custom Barrel vaulted ceilings highlight the living areas. First floor is GUEST SUITE, 2 offices that could become bedrooms, and hall bath. Entire 3rd floor is MASTER SUITE & deck. Maple & Mahogany woodwork accents throughout the house. This home could not be replaced in today's building environment...the marble, mahogany, finishes & workmanship could not be duplicated today
IRREPLACEABLE LUXURY & details
#1006722

Santa Rosa Beach

30 Jasmine Circle

4 Beds

4 Baths

3,948 Sq.Ft.

$4,750,000
MLS#: 1006722

Experience the best of 30A lakefront living in this exceptional custom residence located behind the gates of the exclusive Lakewood Pointe Estates. Perfectly positioned on the shores of Eastern Lake, one of South Walton's rare coastal dune lakes, this 5-bedroom, 5.5-bath home also features a dedicated office and an oversized second-floor recreation room, offering the perfect blend of luxury, comfort, and functionality. Designed to maximize natural light and capture breathtaking lake views, the home features expansive sliding glass doors that seamlessly connect the indoor and outdoor living spaces. The chef's kitchen is beautifully appointed with premium appliances, custom white oak cabinetry, abundant storage, and a spacious walk-in pantry. The adjoining dining room opens to both a Juliet balcony overlooking Eastern Lake and the rear covered porch, creating the perfect setting for entertaining.

The spacious living room is centered around a gas fireplace and enhanced by custom built-ins and a wet bar, all while enjoying panoramic views of the lake. Two en-suite bedrooms are conveniently located on the first floor, including the luxurious primary suite overlooking the water. The spa-inspired primary bath showcases exquisite marble and natural stone finishes, a steam shower, and an oversized custom closet complete with its own private washer and dryer.

Upstairs, an expansive bonus room provides endless possibilities as a media room, game room, or second living area. Three additional en-suite bedrooms offer exceptional privacy, while the dedicated office can easily serve as a sixth sleeping space. A well-appointed laundry room with custom cabinetry and dual washer and dryer sets adds everyday convenience.

Step outside to your private backyard oasis featuring a private pool, expansive entertaining space, and a private dock with boat lift. Enjoy boating to the beach, paddleboarding, kayaking, fishing, or simply taking in the beauty of Eastern Lake--one of the world's few coastal dune lakes.

Offering the perfect balance of privacy and convenience, this extraordinary home is just moments from 30A's sugar-white beaches, award-winning restaurants, boutique shopping, and all that Seagrove Beach has to offer.
#1006580
Santa Rosa Beach

150 Lake Pointe Drive

5 Beds

5 Baths

4,206 Sq.Ft.

$3,950,000

MLS#: 1006580

 - property

Send a message

Message successfully sent.

Your message

What is 3 + 4 ?

Reason for contacting?

I agree to receive email communication and understand I can unsubscribe at any time.

I agree to be contacted by INIT test tenant via call, email, and text for real estate services. To opt out, you can reply 'stop' at any time or reply 'help' for assistance. You can also click the unsubscribe link in the emails. Message and data rates may apply. Message frequency may vary. Privacy Policy

Sign Out

Virtual Assistant

Would you like to take the next step with this property? We can help you schedule a showing or virtual tour, or send you more details.

Yes, I would like more information.

Thank You for Your Reply, One of Our Agents will contact you as soon as possible

No, maybe later.

Thank you, you can always contact me via email, phone number or through the contact form.

Realhub AI

Lucy - Your AI-Powered Realtor

Update Your Temporary Password

Personalize your search

Enter your email and we'll notify you immediately when new listings match what you're looking for.

or enter email address

Already have an account ? Login here

Continue your home search

I agree to receive communications and understand I can unsubscribe at any time.

I agree to be contacted by INIT test tenant via call, email, and text for real estate services. To opt out, you can reply 'stop' at any time or reply 'help' for assistance. You can also click the unsubscribe link in the emails. Message and data rates may apply. Message frequency may vary. Privacy Policy

Already have an account ? Login here

We use cookies

We use cookies primarily for analytics to enhance your experience. By accepting, you agree to our use of these cookies. You can manage your preferences or learn more about our cookies policy.