.webp?size=346x80)


Property
Beds
2
Full Baths
2
1/2 Baths
1
Year Built
2008
Sq.Footage
3,339
A rare opportunity in The Knolls at Hillcrest, a 55+ community in the heart of Bozeman, this distinctive home pairs dramatic architecture with an exceptional location. A soaring vaulted great room brings the kitchen, dining, and living spaces together beneath expansive ceilings and walls of windows, filling the home with natural light and framing beautiful Bridger views. The open kitchen features dark cabinetry, granite countertops, stainless appliances, a spacious walk-in pantry, and bar seating, while a corner fireplace, contemporary steel railings, and warm wood accents add character throughout. Ground floor primary suite with soaking tub, tiled shower, dual vanity sinks, and large walk-in closet. Main floor office, and ground floor laundry as well. Above, an expansive loft overlooks the great room, with vaulted ceilings, built-in window seating, and flexible spaces for relaxing, reading, or working. A second living room, as well as another large bedroom and 3/4 bathroom are a sanctuary as well. Adding tremendous versatility is a detached casita with its own private entrance, kitchenette, studio-style living and sleeping area, and 3/4 bath—an ideal private retreat for guests, extended stays, or a home office/gym. Private patios extend the living space outdoors, while open space and a trails in the community connect into Bozeman’s extensive trail system and nearby Peet’s Hill/Burke Park, connecting directly to downtown. Quiet and established, yet remarkably close to downtown Bozeman, dining, shopping, recreation, and amenities, this is a rare opportunity to enjoy distinctive architecture, mountain views, a private detached casita, and exceptional trail access in one of Bozeman’s most unique communities, offering a true lock and leave lifestyle while having all the yard maintenance and snow removal done by the association.
Features & Amenities
Interior
-
Total Bedrooms
2
-
Bathrooms
2
-
1/2 Bathrooms
1
-
Above Grade Finished Area
2989.0
-
Cooling YN
YES
-
Cooling
Central Air
-
Heating YN
YES
-
Heating
Baseboard, Electric, Forced Air, Natural Gas
-
Pet friendly
Yes
Exterior
-
Garage
Yes
-
Garage spaces
2
-
Parking
Concrete, Attached, Garage
-
Patio and Porch Features
Patio, Porch
-
Pool
No
-
View
Mountain(s), Trees/Woods
Area & Lot
-
Lot Features
Landscaped
-
Lot Size(acres)
0.168
-
Lot Size(square feet)
7,318
-
Property Type
Residential
-
Property Sub Type
Single Family Residence
-
Architectural Style
Custom
Price
-
Sales Price
$1,495,000
-
Tax Amount
$9,047
-
Financing Options
Cash, 1031 Exchange
-
Zoning
RB
-
Sq. Footage
3,339
-
Price/SqFt
$447
HOA
-
Association
YES
-
Association Fee
$400
-
Association Fee Frequency
Monthly
-
Association Fee Includes
N/A
School District
-
Elementary School
N/A
-
Middle School
N/A
-
High School
N/A
Property Features
-
New Construction
NO
-
Association Amenities
Park, Trail(s)
-
Ownership
Full
-
Senior Community YN
YES
-
Sewer
Public Sewer
-
Water Source
Public
Schedule a Showing
Showing scheduled successfully.
Mortgage calculator
Estimate your monthly mortgage payment, including the principal and interest, property taxes, and HOA. Adjust the values to generate a more accurate rate.
Your payment
Principal and Interest:
$
Property taxes:
$
HOA fees:
$
Total loan payment:
$
Total interest amount:
$
Location
County
Gallatin
Elementary School
Middle School
High School
Listing Courtesy of Mark Meissner, ERA Landmark Real Estate
RealHub Information is provided exclusively for consumers' personal, non-commercial use, and it may not be used for any purpose other than to identify prospective properties consumers may be interested in purchasing. All information deemed reliable but not guaranteed and should be independently verified. All properties are subject to prior sale, change or withdrawal. RealHub website owner shall not be responsible for any typographical errors, misinformation, misprints and shall be held totally harmless.


* Listings on this website come from the FMLS IDX Compilation and may be held by brokerage firms other than the owner of this website. The listing brokerage is identified in any listing details. Information is deemed reliable but is not guaranteed. If you believe any FMLS listing contains material that infringes your copyrighted work please click here to review our DMCA policy and learn how to submit a takedown request.© 2024 FMLS.
Related Properties

Bozeman
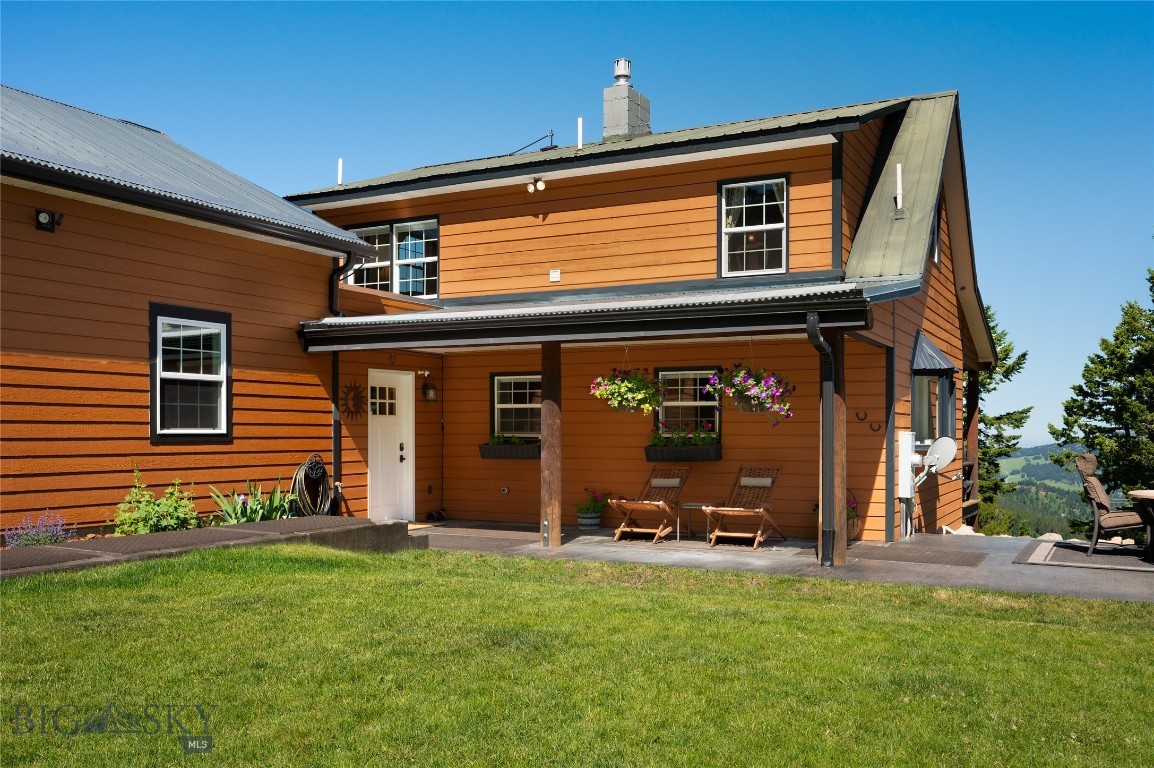
100 Peacemaker Road
5 Beds
2 Baths
4,300 Sq.Ft.
$1,495,000
MLS#: 409316
Bozeman
185 Peak Road
3 Beds
1 Baths
1,870 Sq.Ft.
$1,350,000
MLS#: 411252

Bozeman
155 Balmoral Trail A
2 Beds
1 Baths
1,823 Sq.Ft.
$1,419,000
MLS#: 413459

Bozeman
525 Colt Road
3 Beds
2 Baths
3,150 Sq.Ft.
$1,499,000
MLS#: 415065

Bozeman
1703 Park View Place
5 Beds
1 Baths
2,862 Sq.Ft.
$1,275,000
MLS#: 415123

Bozeman
2923 S 31st Avenue
3 Beds
2 Baths
2,770 Sq.Ft.
$1,250,000
MLS#: 413932
Bozeman
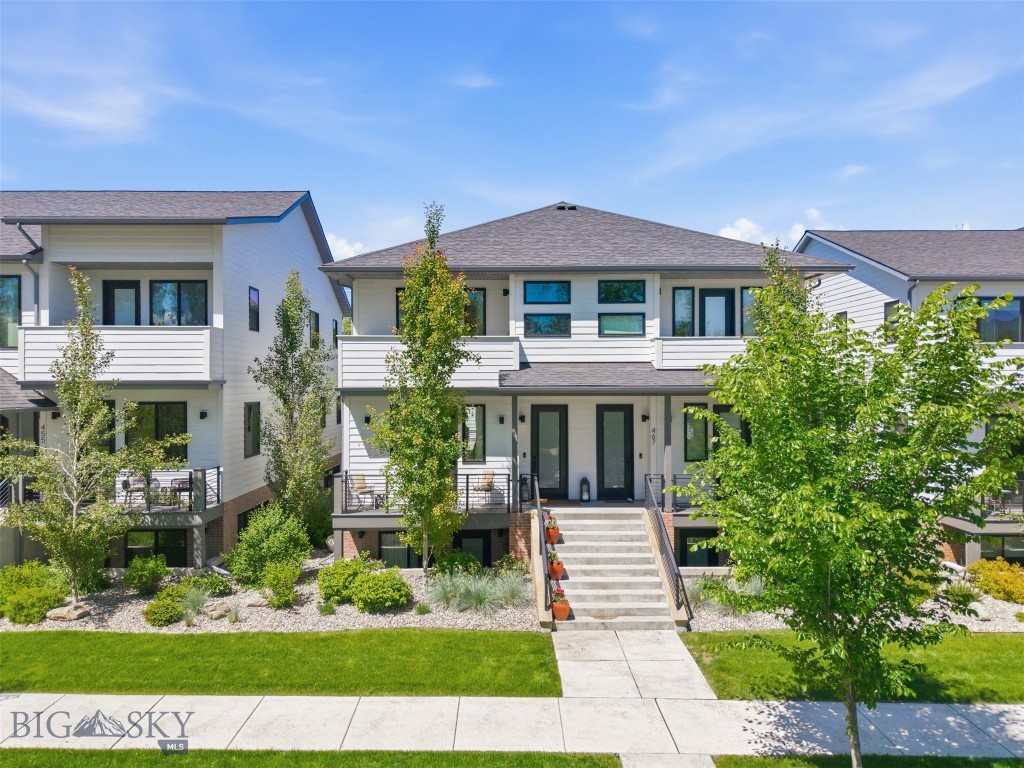
463 N Willson Avenue
3 Beds
3 Baths
2,439 Sq.Ft.
$1,585,000
MLS#: 412032
Bozeman
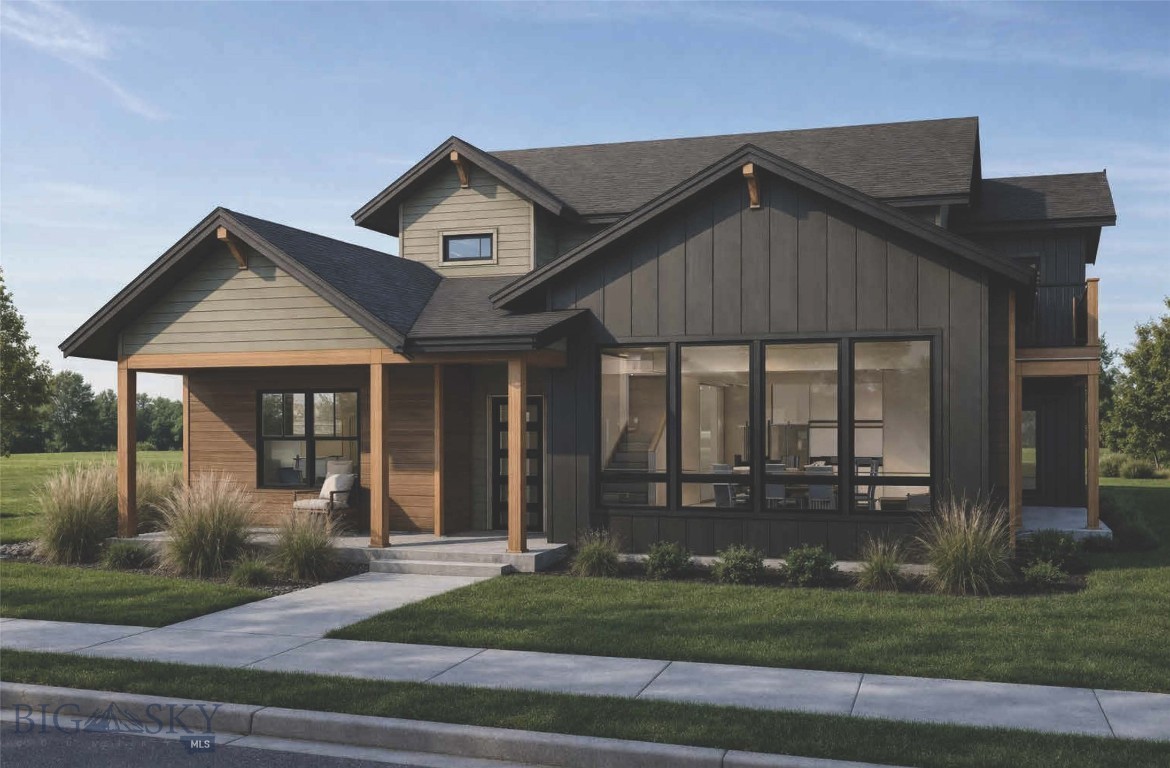
6423 Blackwood Road
4 Beds
2 Baths
2,833 Sq.Ft.
$1,400,000
MLS#: 410853
Bozeman
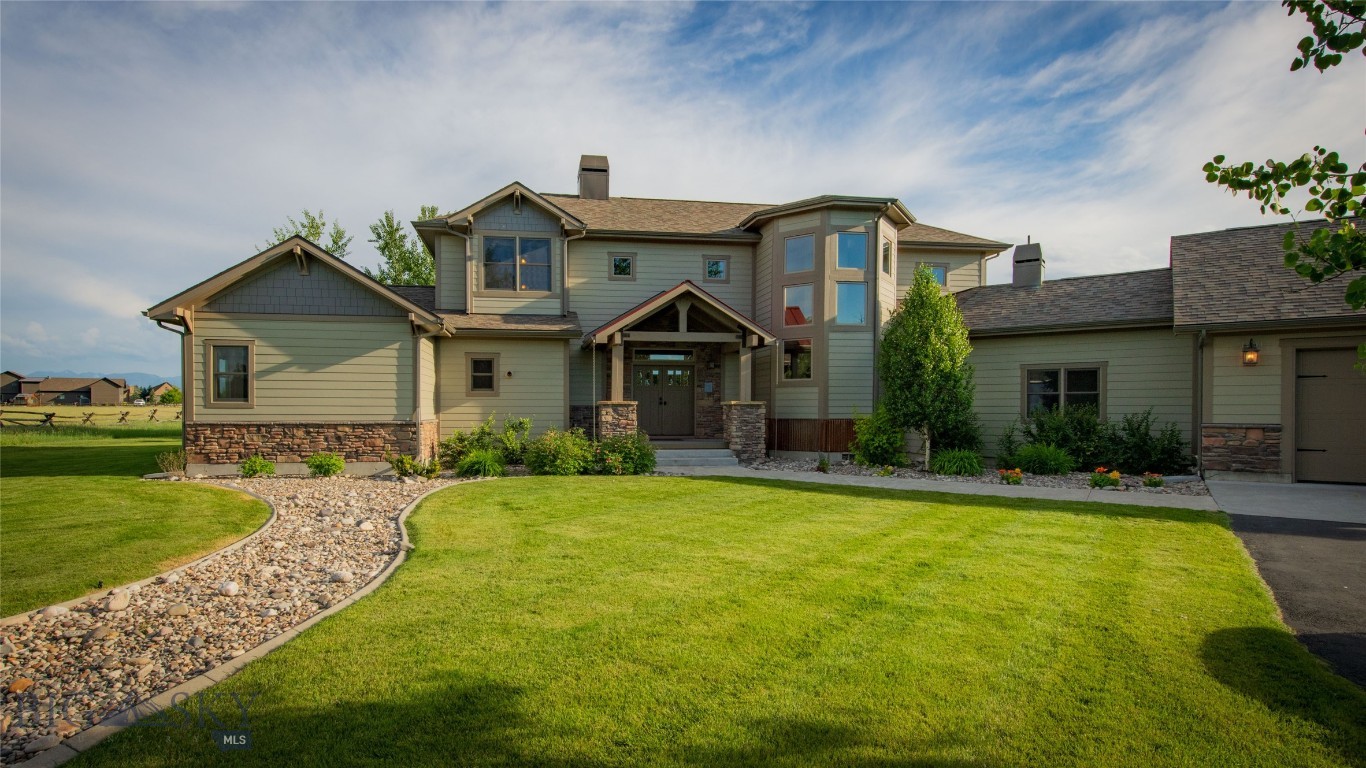
40 Wapiti Way
4 Beds
2 Baths
3,359 Sq.Ft.
$1,700,000
MLS#: 413212

Bozeman
179 Creekbank Loop
4 Beds
2 Baths
3,060 Sq.Ft.
$1,395,000
MLS#: 410202
