Features & Amenities

Interior

  • Other Interior Features

    Kitchen Island, Recessed Lighting, Pantry, Wet Bar

  • Total Bedrooms

    4

  • Bathrooms

    4

  • Fireplace YN

    YES

  • Heating YN

    YES

  • Heating

    Natural Gas

  • Pet friendly

    Yes

Exterior

  • Garage

    No

  • Construction Materials

    Concrete, Stucco

  • Other Exterior Features

    Balcony

  • Parking

    Garage, Covered, Detached

  • Patio and Porch Features

    Deck, Enclosed

  • Pool

    Yes

  • Pool Features

    Community

  • Waterfront YN

    YES

  • View

    Lake

Area & Lot

  • Property Type

    Residential

  • Property Sub Type

    Condominium

  • Architectural Style

    N/A

Price

  • Sales Price

    $3,350,000

  • Sq. Footage

    3,451

  • Price/SqFt

    $970

HOA

  • Association

    YES

  • Association Fee Includes

    N/A

School District

  • Elementary School

    Van R Butler

  • Middle School

    Emerald Coast

  • High School

    South Walton

Property Features

  • Stories

    3

  • New Construction

    NO

  • Foundation Details

    Slab

  • Sewer

    Public Sewer

  • Water Source

    Public

Schedule a Showing

Showing scheduled successfully.

<
>
IN PERSON
VIA CHAT

What is 3 + 4 ?


Change time

Mortgage calculator

Estimate your monthly mortgage payment, including the principal and interest, property taxes, and HOA. Adjust the values to generate a more accurate rate.

Your payment

Principal and Interest:

$

Property taxes:

$

HOA fees:

$

Total loan payment:

$

Total interest amount:

$

Location

County

Walton

Elementary School

Van R Butler

Middle School

Emerald Coast

High School

South Walton

Listing Courtesy of Caleb A Spears , Compass

RealHub Information is provided exclusively for consumers' personal, non-commercial use, and it may not be used for any purpose other than to identify prospective properties consumers may be interested in purchasing. All information deemed reliable but not guaranteed and should be independently verified. All properties are subject to prior sale, change or withdrawal. RealHub website owner shall not be responsible for any typographical errors, misinformation, misprints and shall be held totally harmless.


Agent Eugene Pontecorvus

Principal Broker

Eugene Pontecorvus

Call Eugene today to schedule a private showing.


* Listings on this website come from the FMLS IDX Compilation and may be held by brokerage firms other than the owner of this website. The listing brokerage is identified in any listing details. Information is deemed reliable but is not guaranteed. If you believe any FMLS listing contains material that infringes your copyrighted work please click here to review our DMCA policy and learn how to submit a takedown request.© 2024 FMLS.
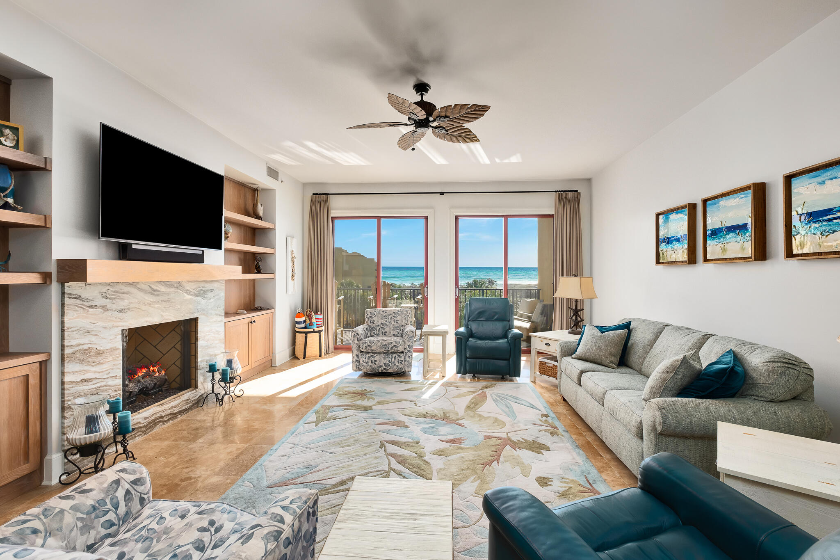
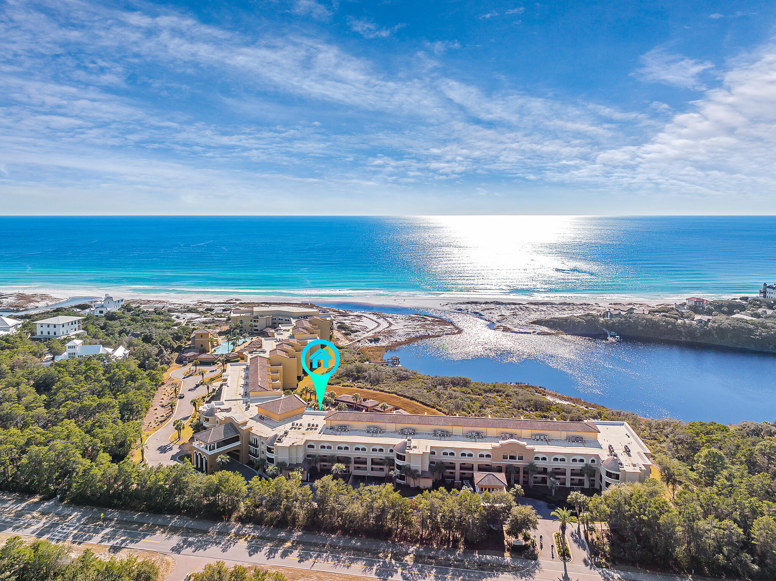
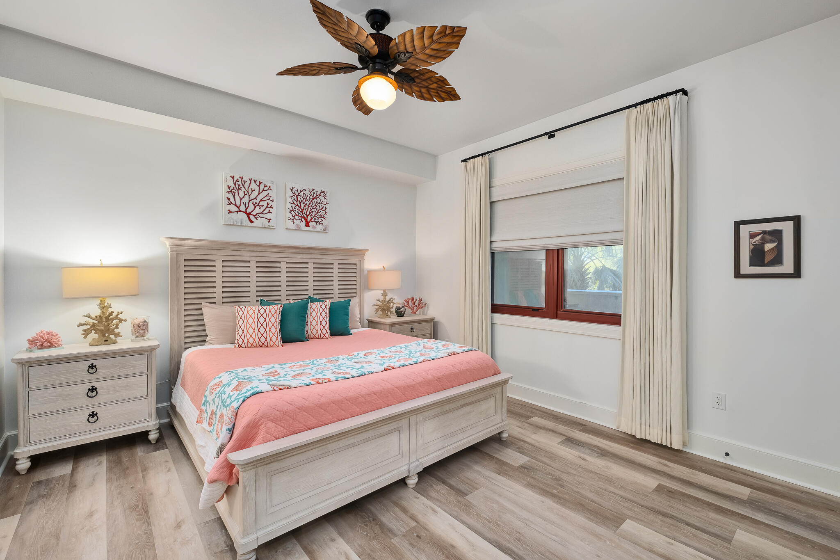
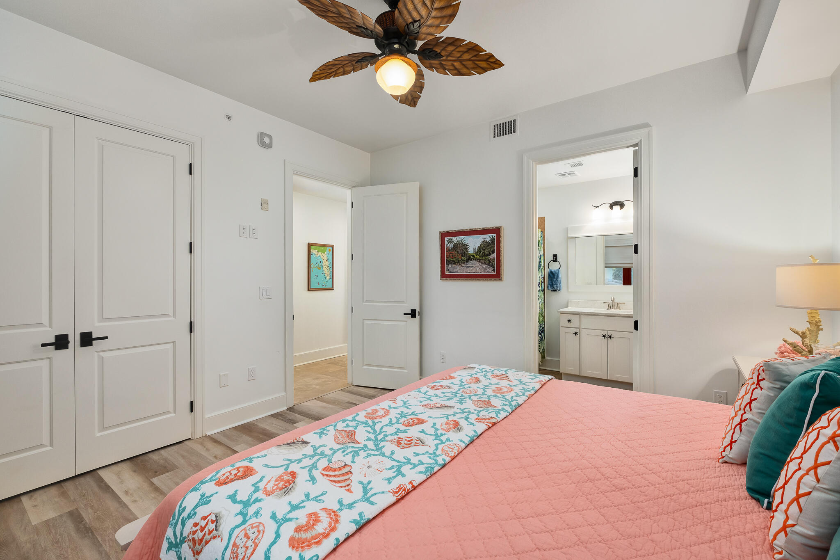
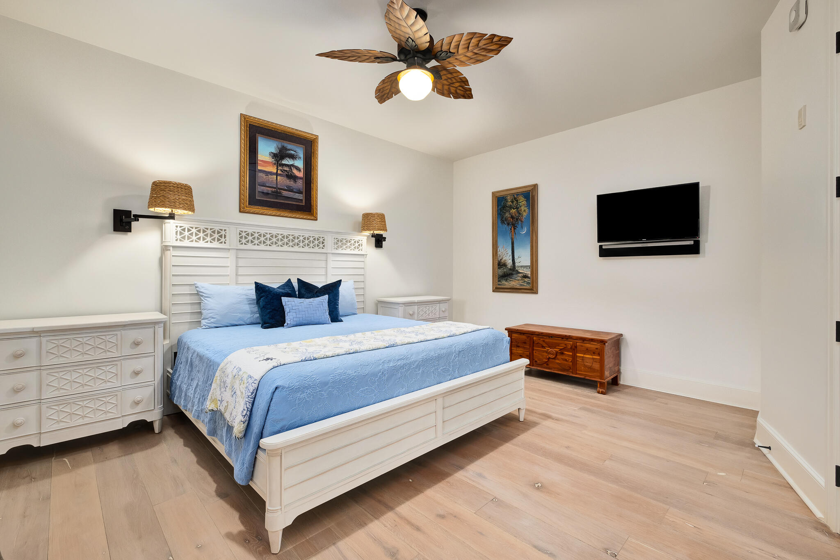
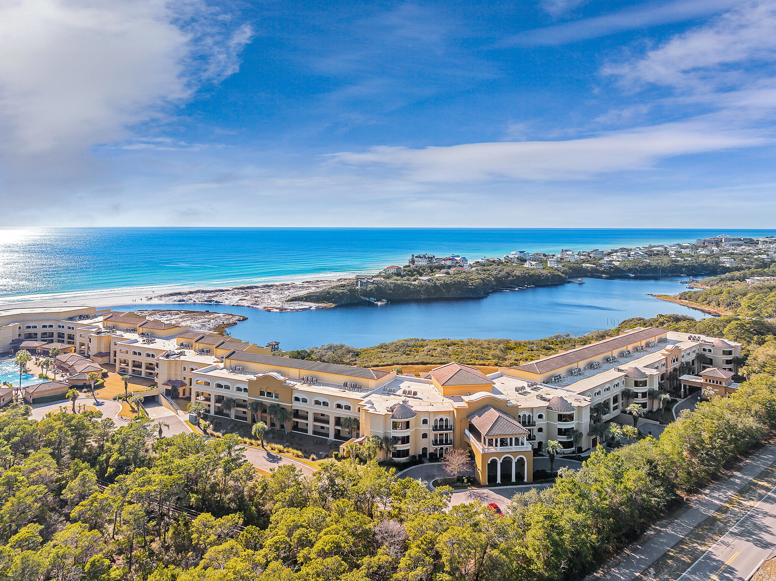
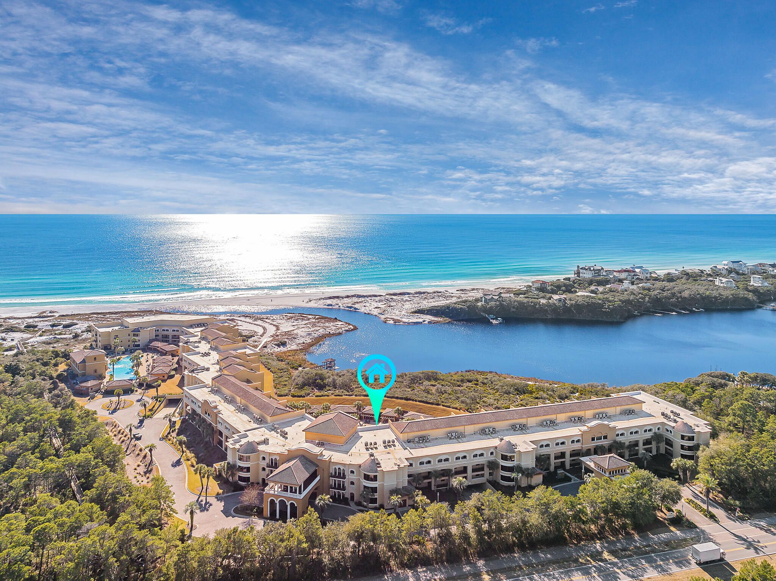
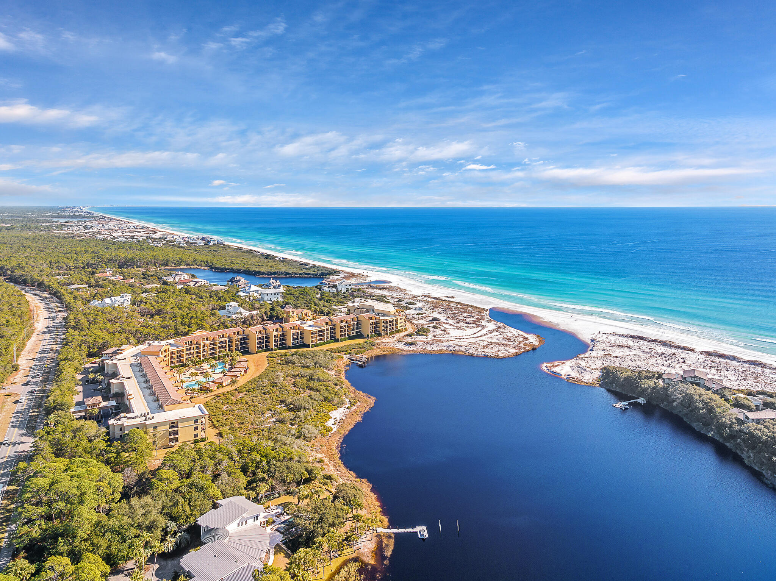
Sanctuary By The Sea unit 2110 is an exquisite property offering a total of 3,451 square feet of living space all on one level with 4 bedrooms and 4 bathrooms. This unit is also located in one of the most private, peaceful, and exclusive buildings on 30A.

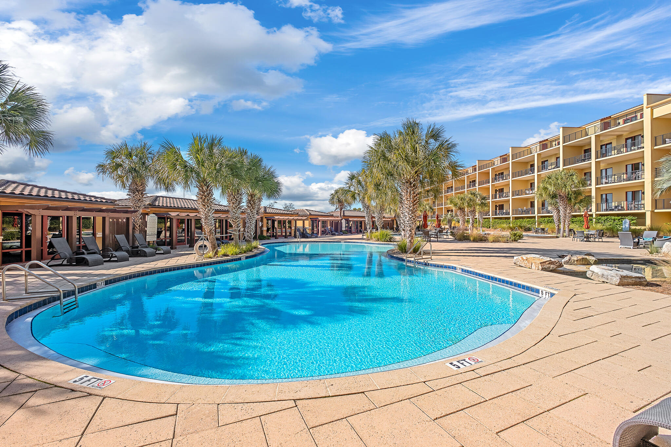
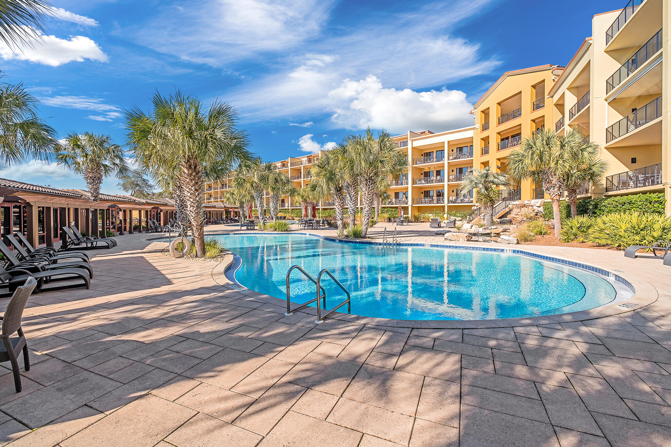
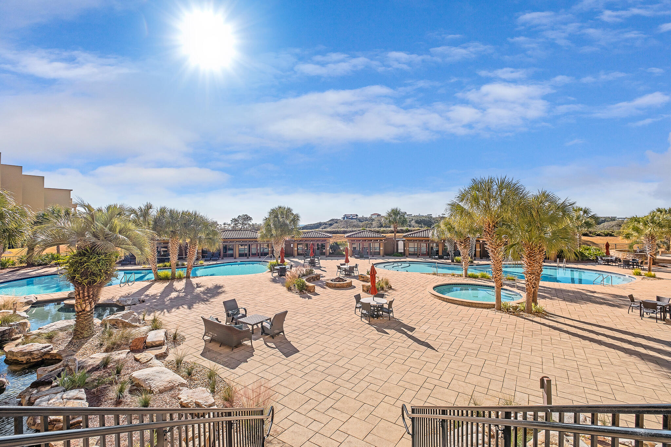
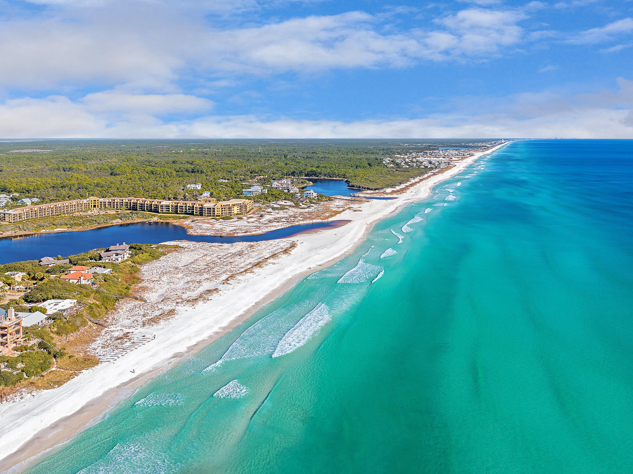
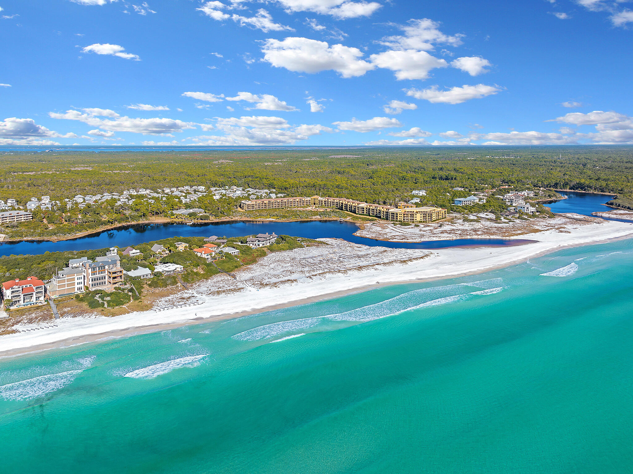
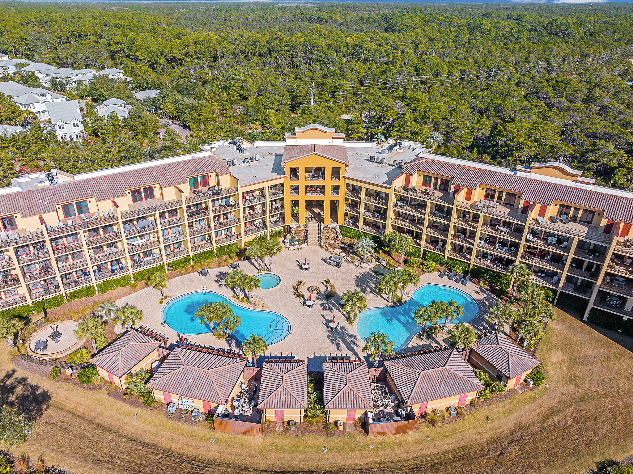
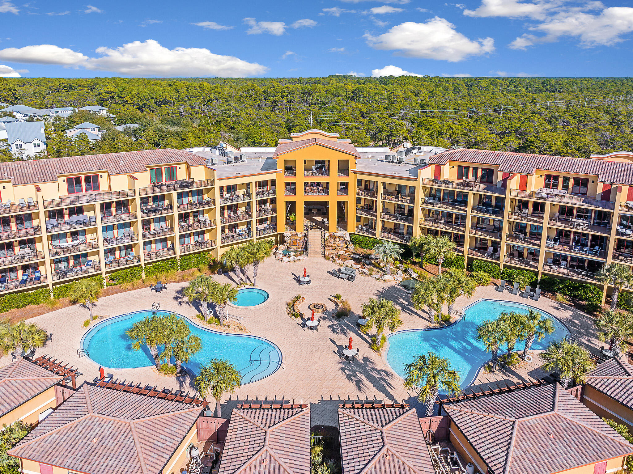
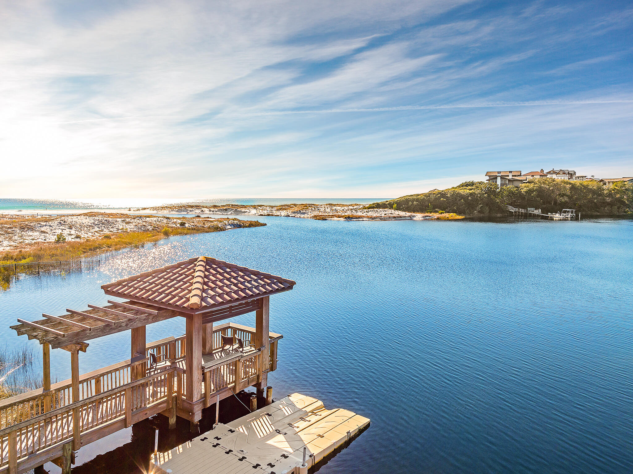
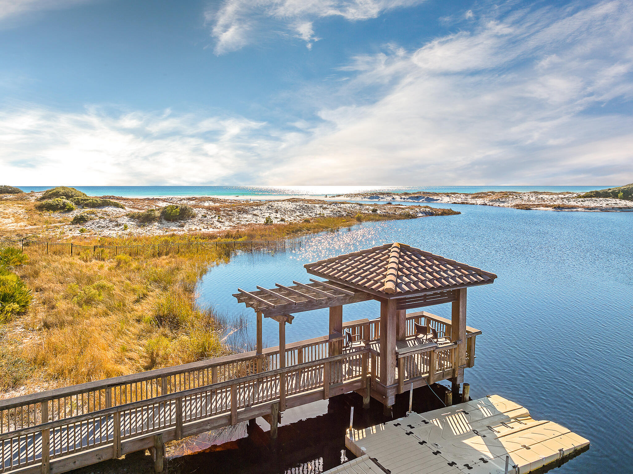
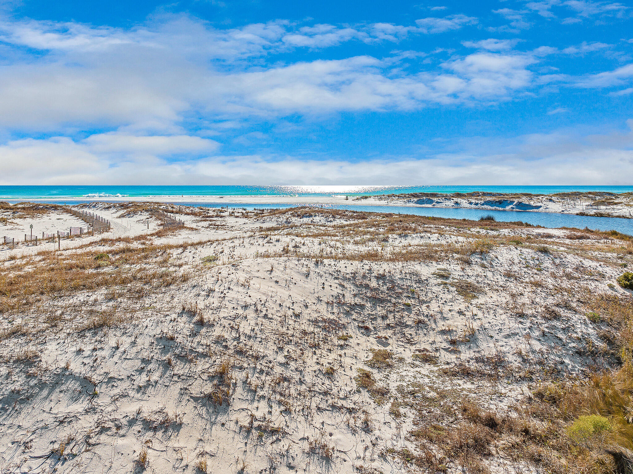
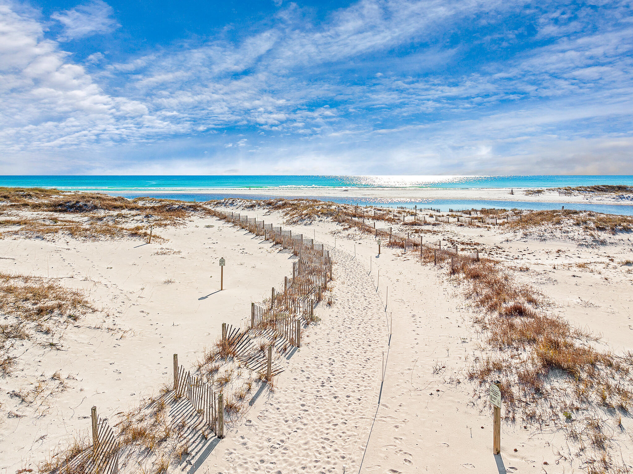
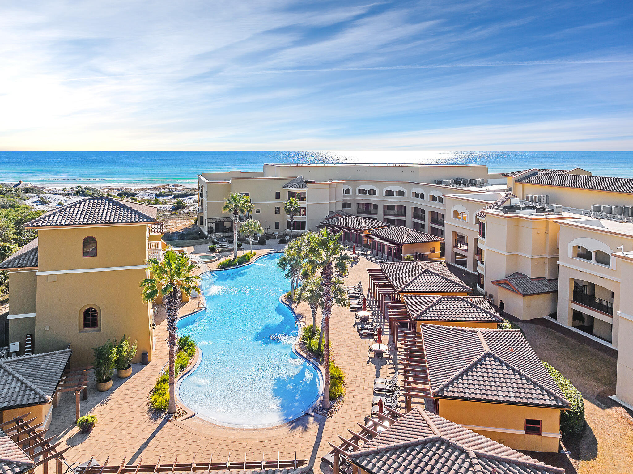
Being born and raised in this area, I can confidently say that Sanctuary By The Sea is one of my favorite buildings on the coast. The true beauty of this development is that it spans over 20 acres of land and yet has less than 75 units in total which creates supreme privacy and a natural, untouched serenity that is unrivaled I once asked the HOA president how busy the beach gets in July, and his reply was "it can have a full row of umbrellas on the week of the Fourth". Contrasting that with other major communities in the area that are six or seven rows deep in umbrellas on the Fourth of July illustrates just how private this building is. Residents of this community have access to multiple heated pools, including a zero-entry handicapped accessible pool complete with a grotto-style waterfall feature. There's also multiple spas, two beach accesses, a dock on Big Redfish Lake, an elegant clubhouse perfect for hosting gameday parties, a game room complete with a golf simulator, and a fully-equipped gym. Additional amenities include underground parking, security gates, and a bike room for storage.

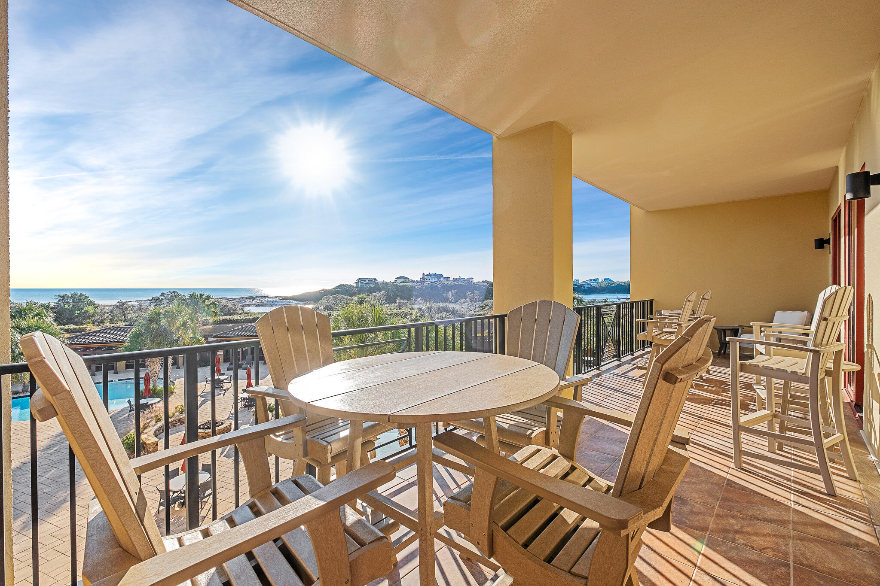
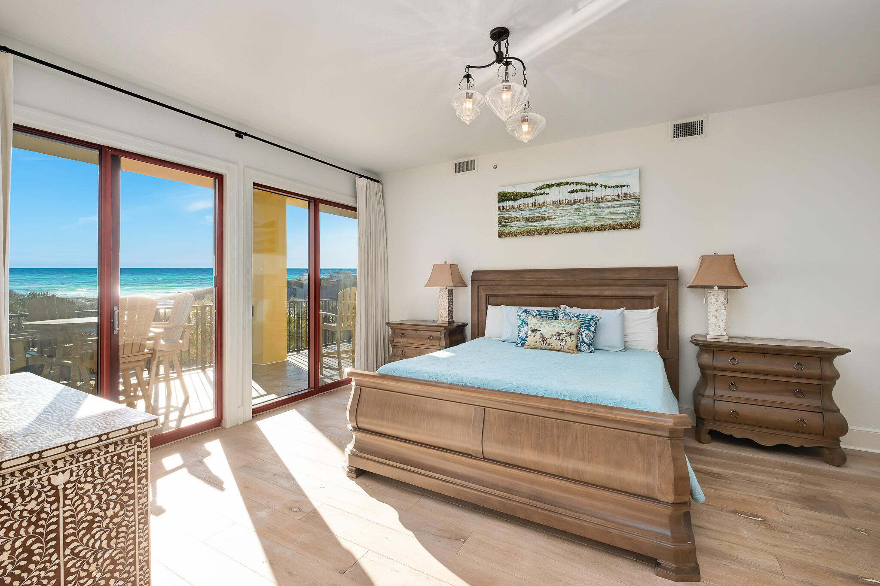
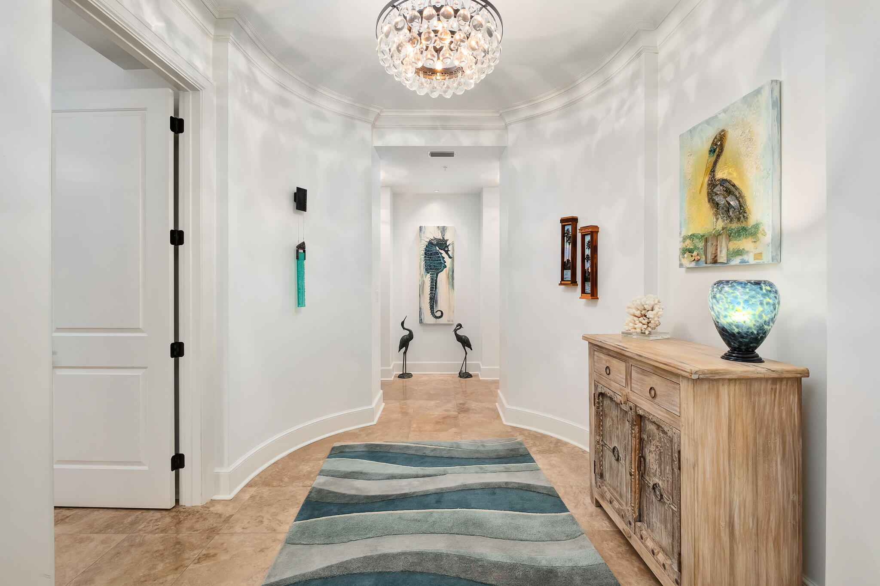
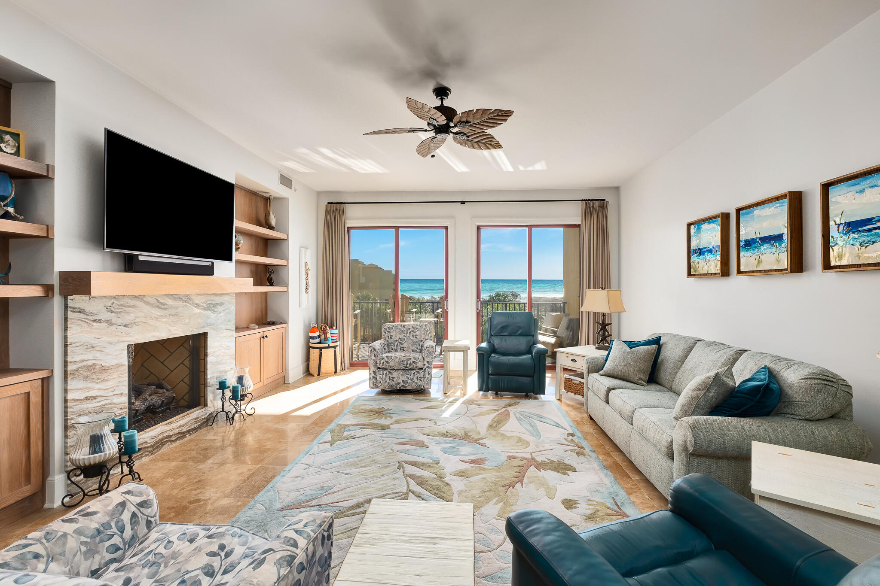
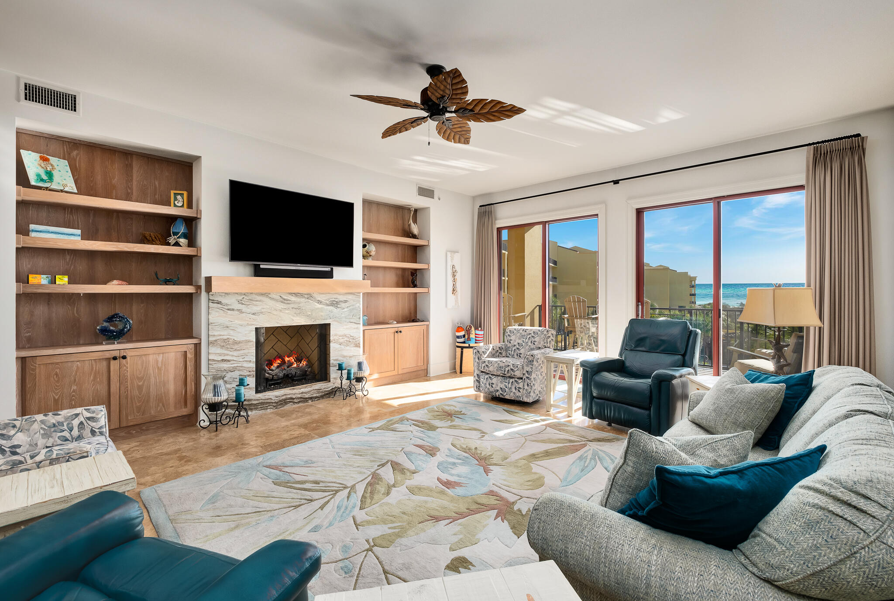
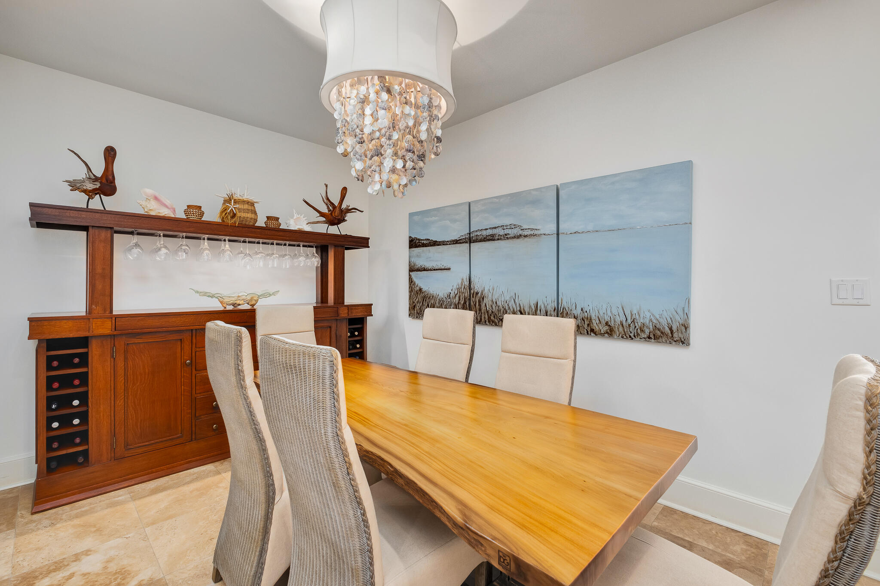
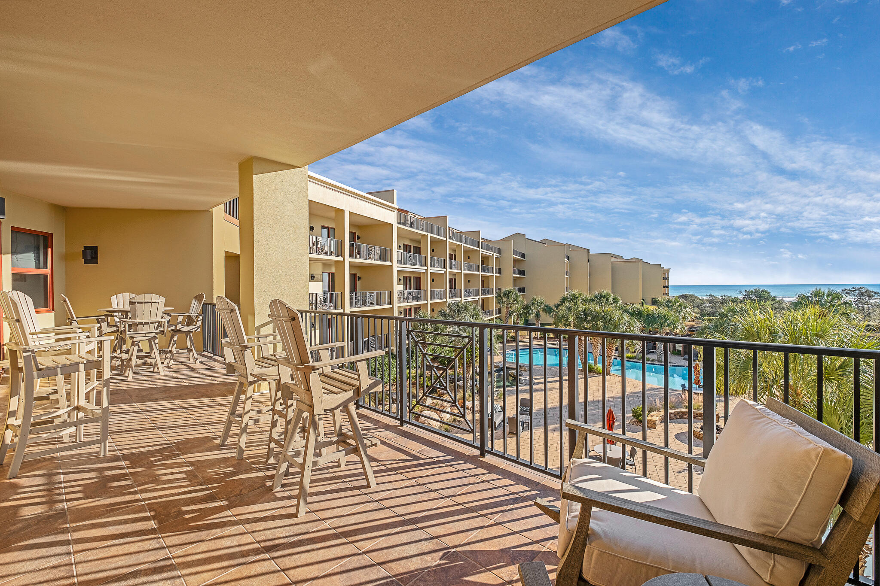
As you step inside, you'll be captivated by the architectural elements that adorn this home, including gorgeous light fixtures, high ceilings, and floor-to-ceiling windows that provide breathtaking water views. This unit is also perfectly situated in the building due to its south facing views. The Southern exposure provides two major benefits: direct water views of both the Gulf of Mexico & Big Redfish Lake, but also because the sun travels overhead during the hottest parts of the day, this patio is shielded from the noon day sun and is always a comfortable place to relax and enjoy.

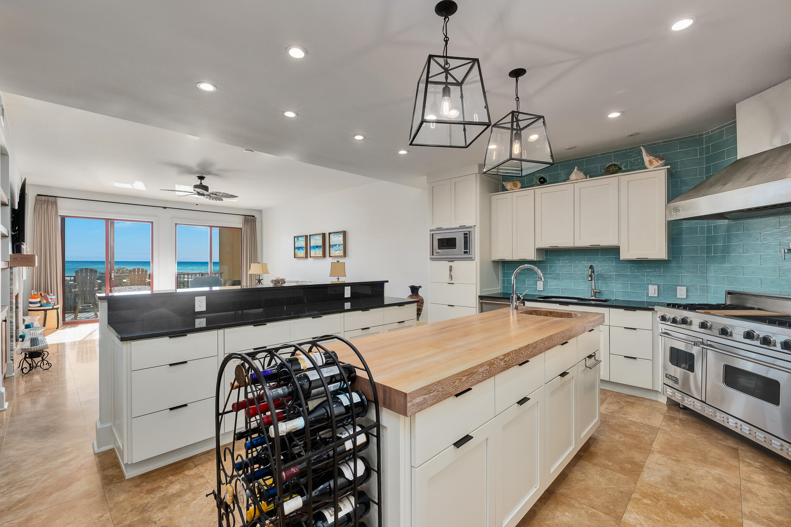
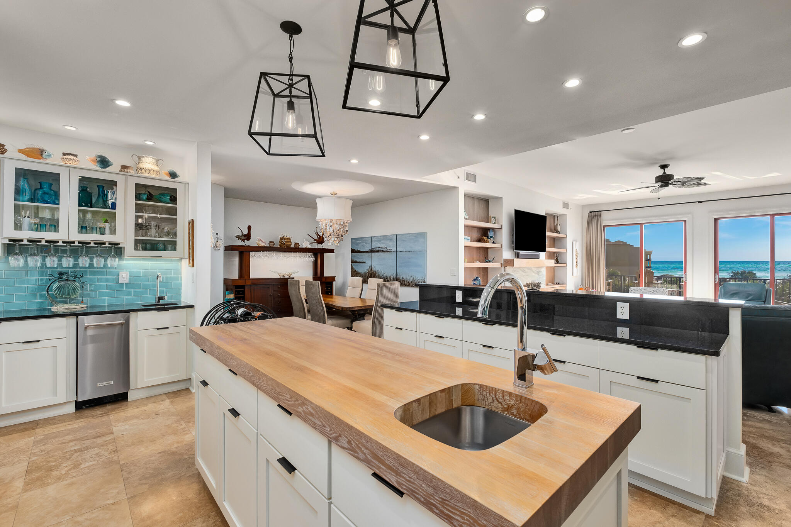
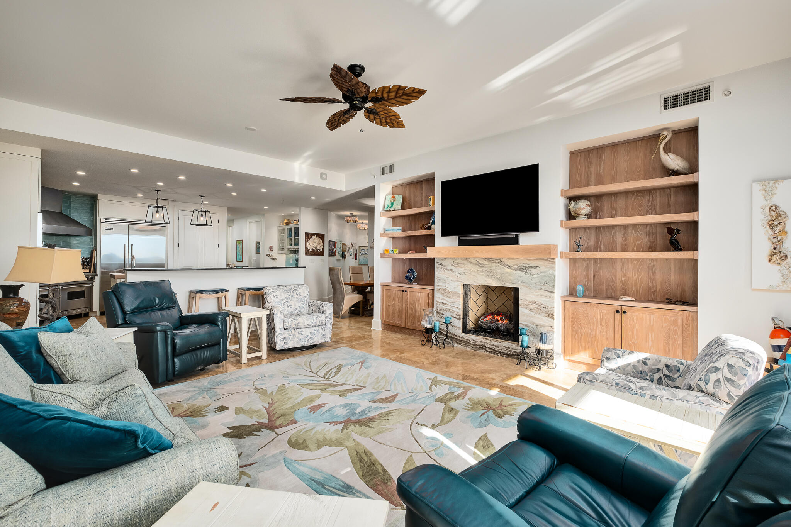
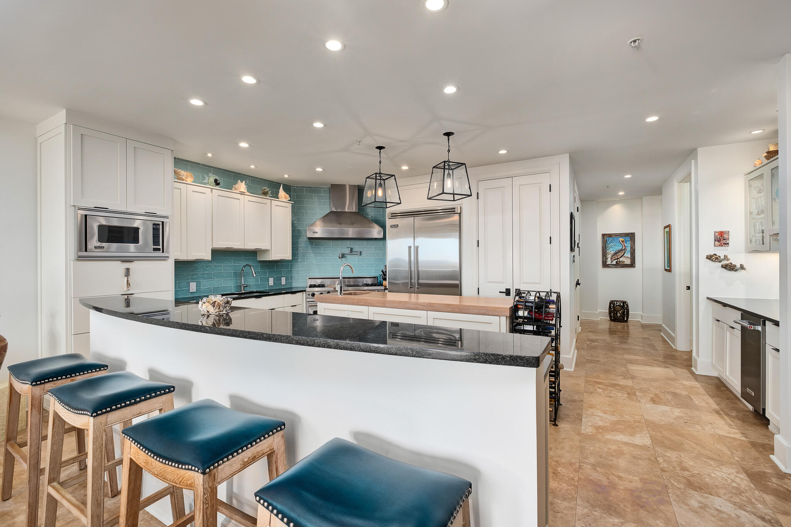
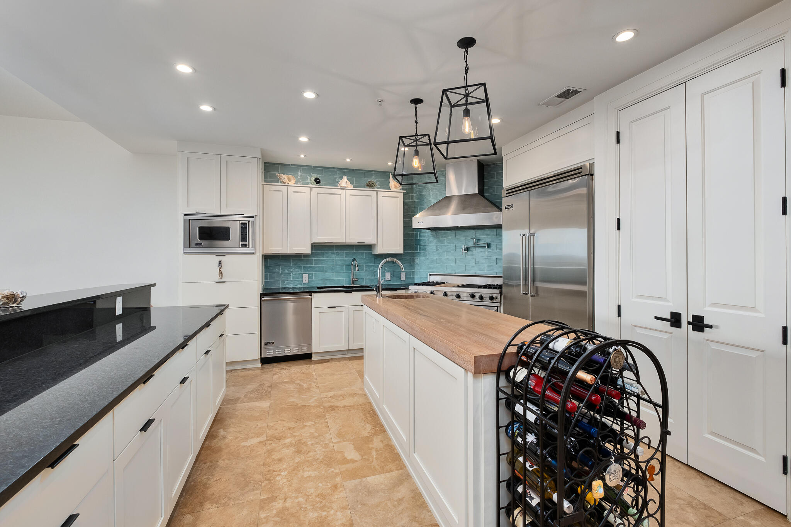
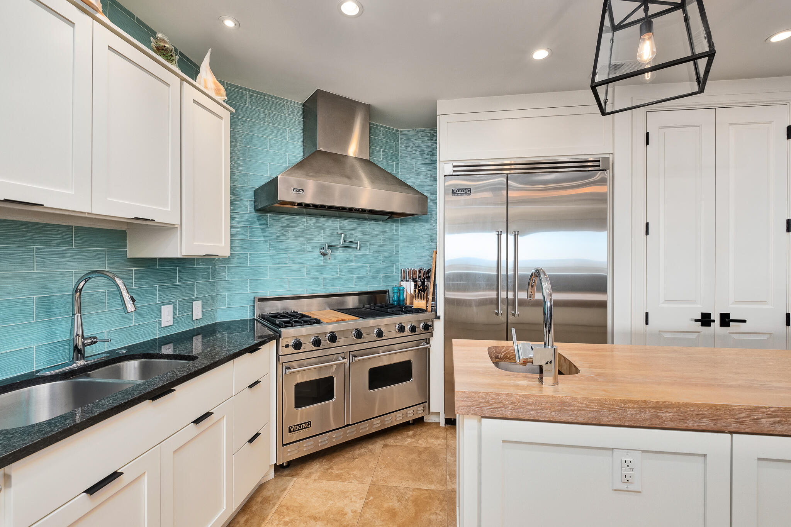
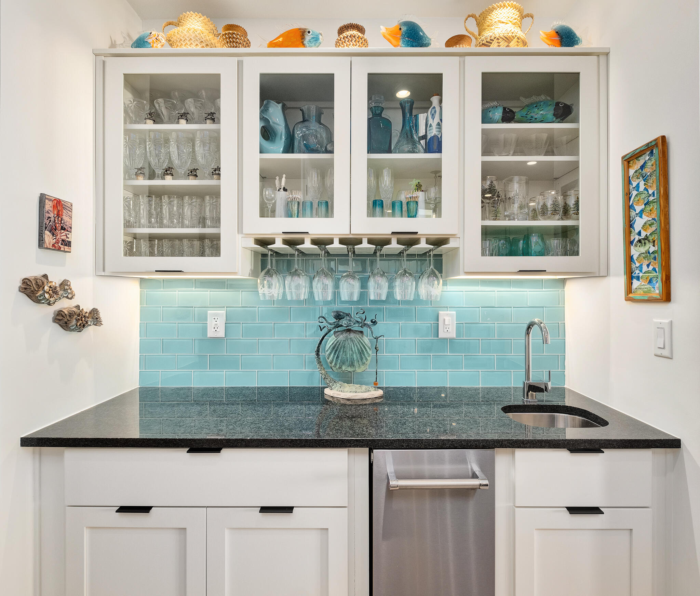
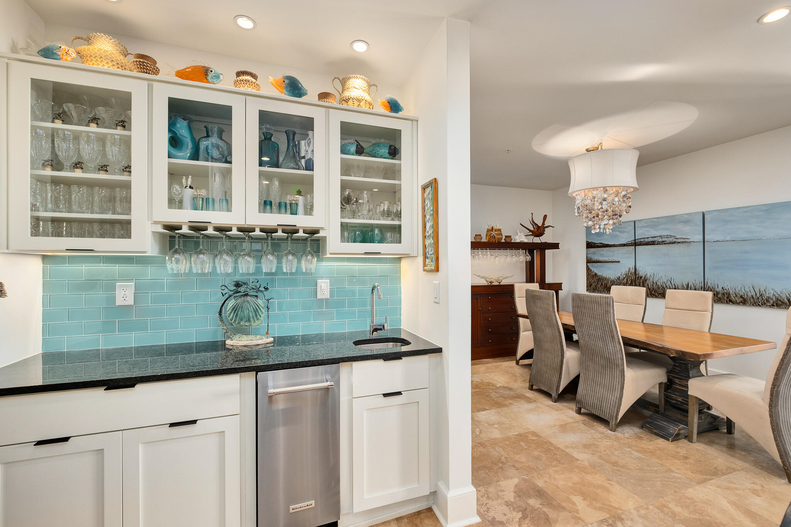
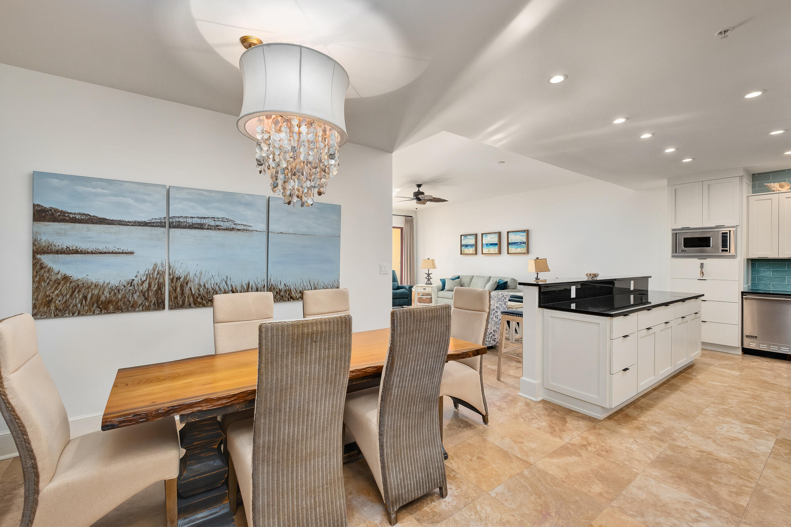
The renovated kitchen features a breakfast bar, gas range, granite counters, and luxurious appointments such as Viking and Subzero appliances and a built-in wet bar complete with a dedicated ice maker. The open concept design combined with the spacious wet bar make it perfect for entertaining guests.

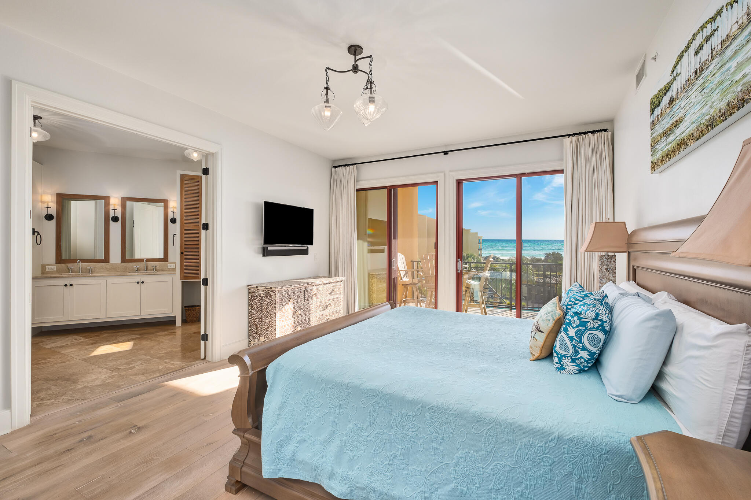
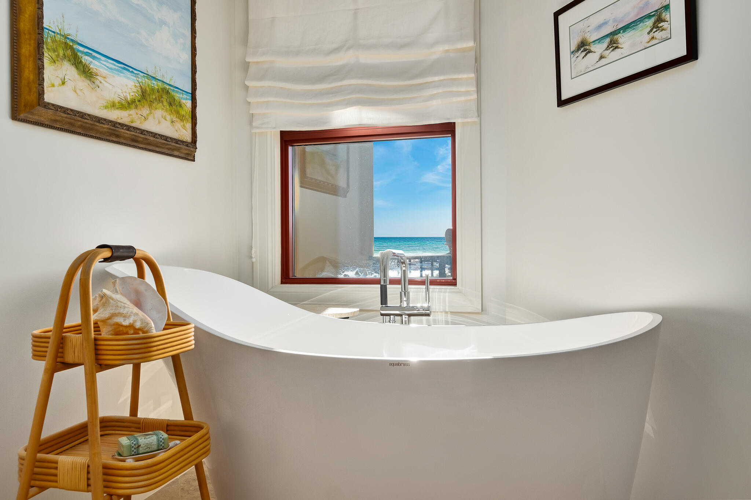
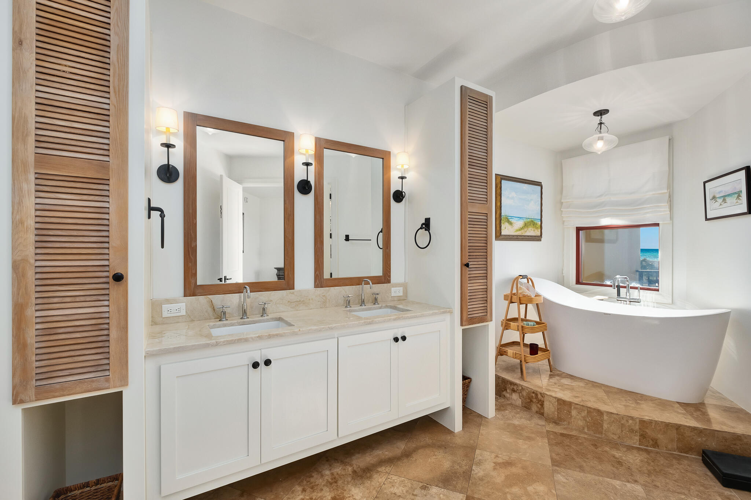
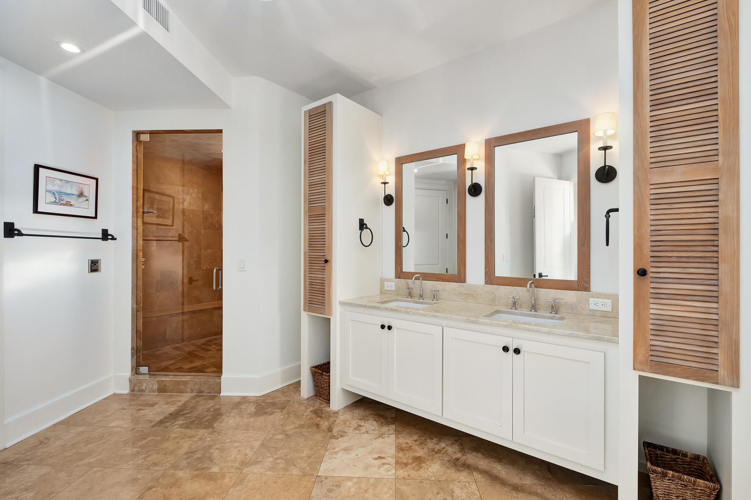
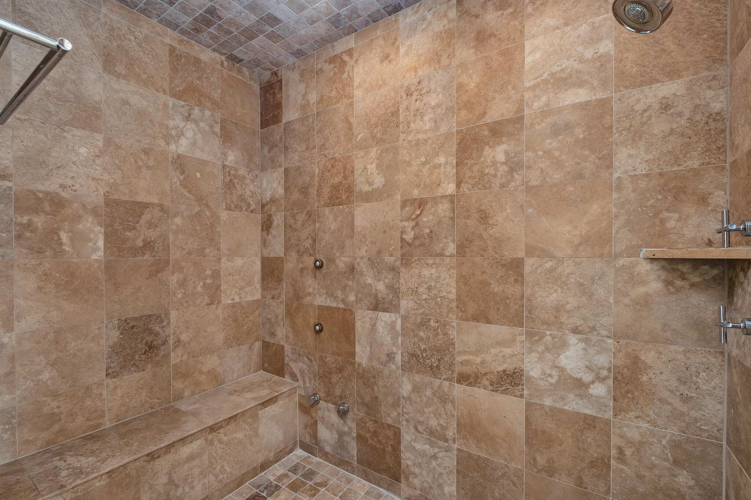
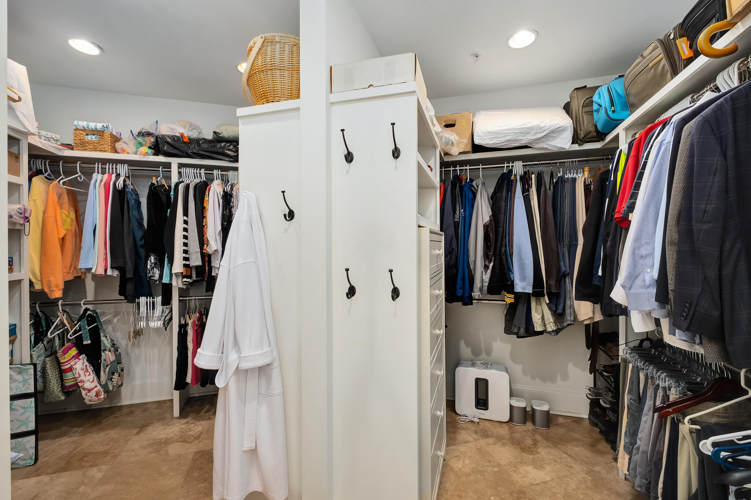
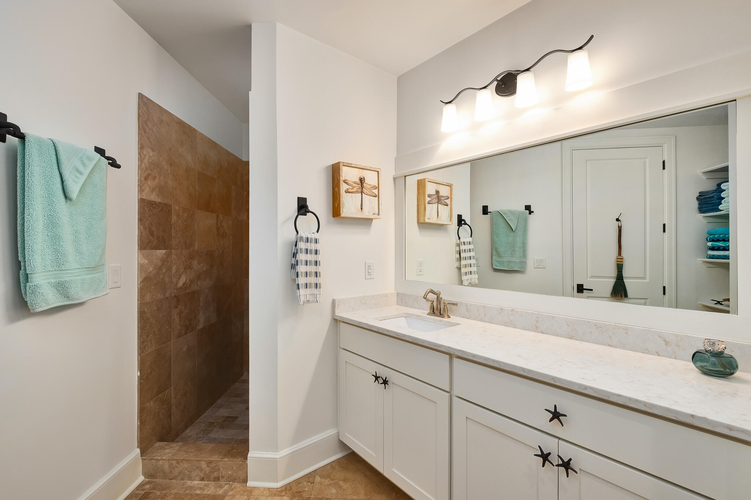
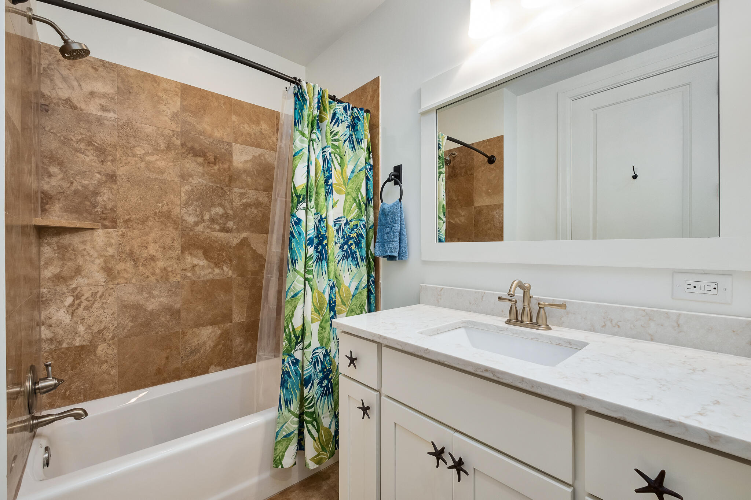
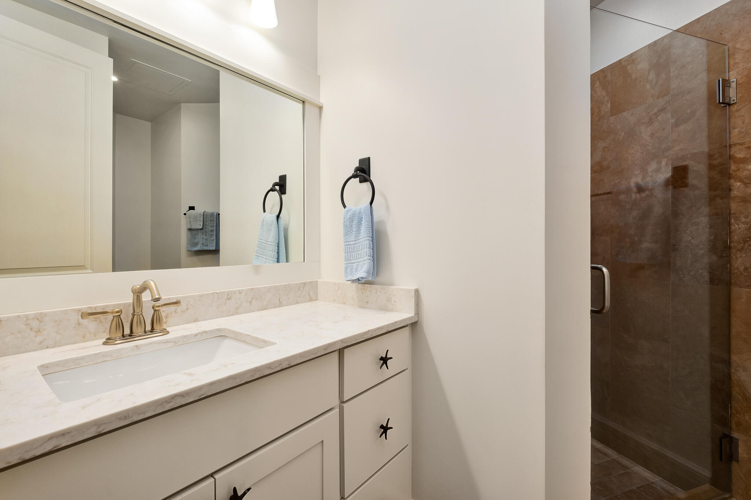
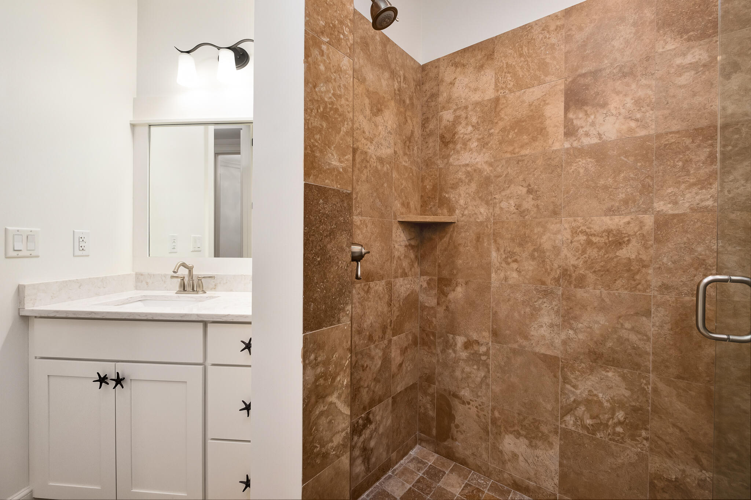
The primary bedroom boasts incredible views of the water from every space including the luxurious ensuite bathroom with double sinks, a freestanding tub, and separate vanities.

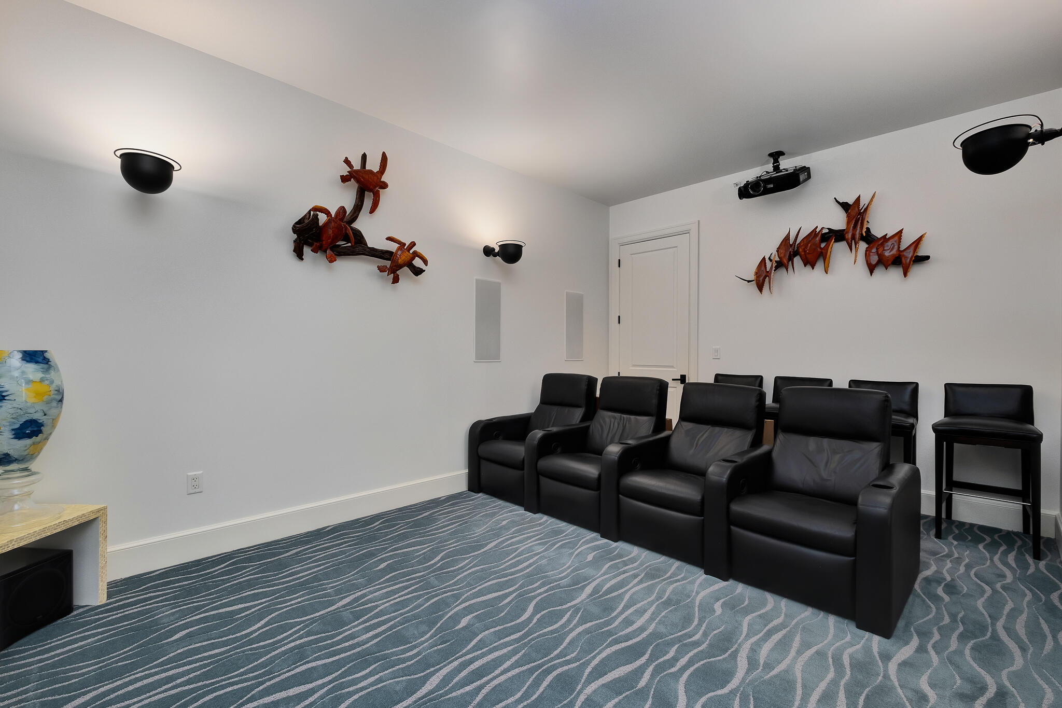
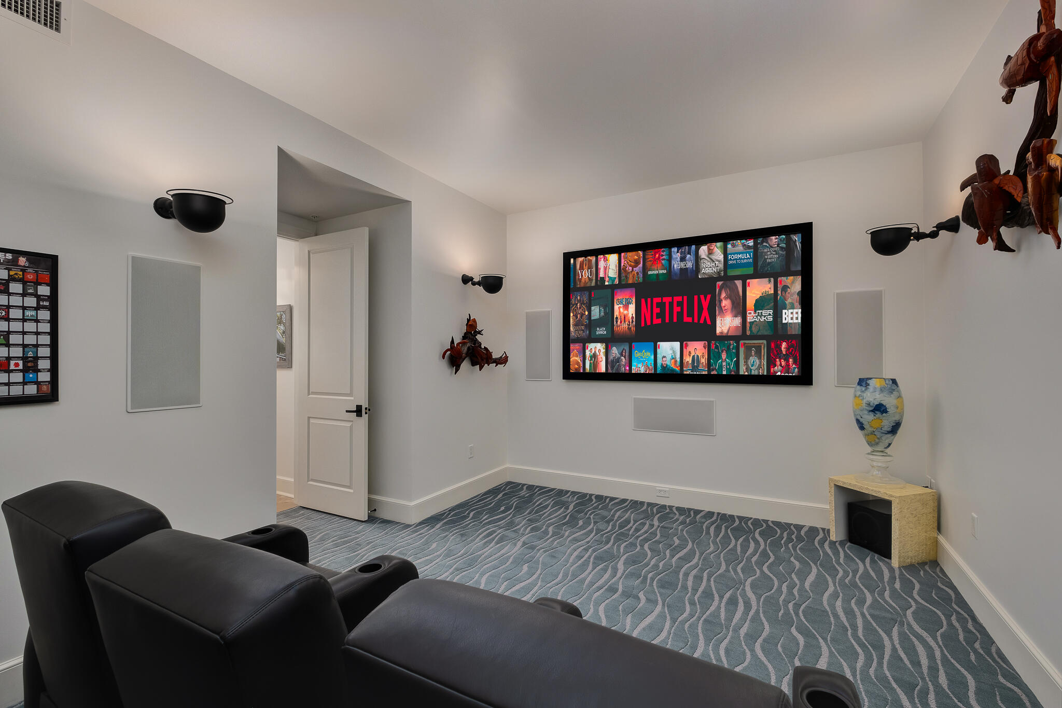
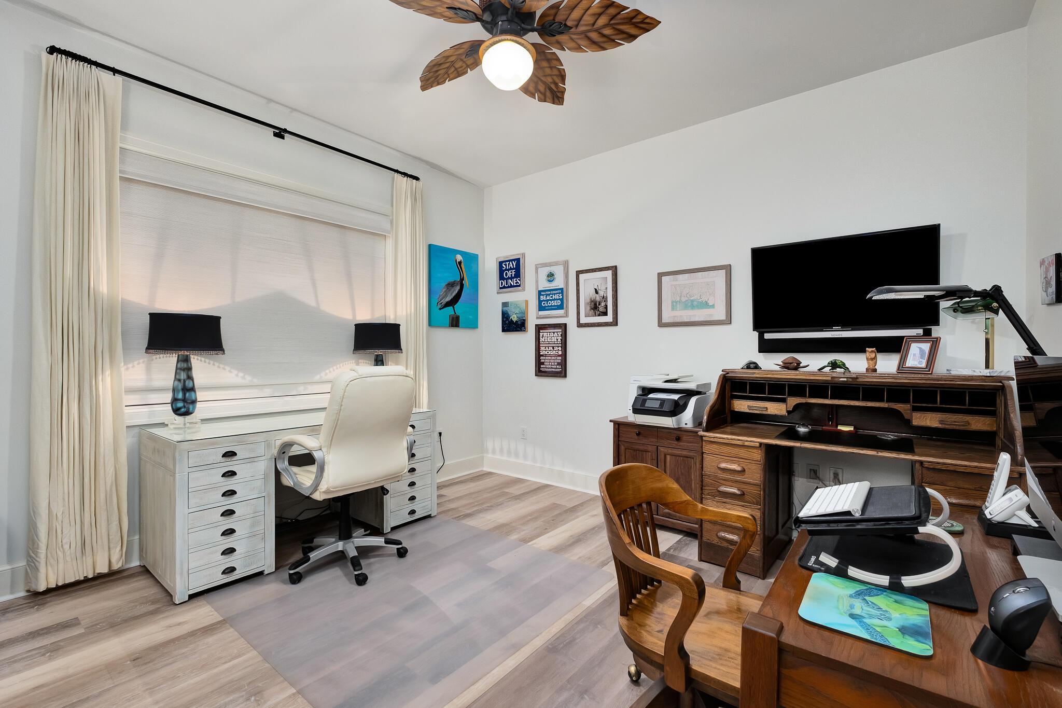
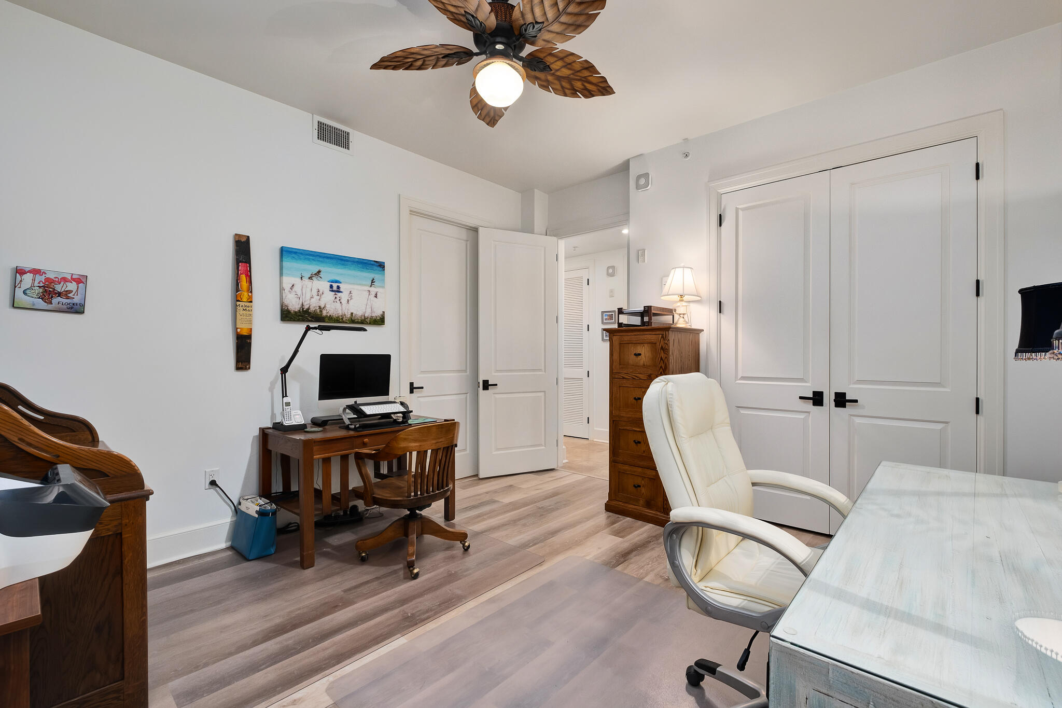
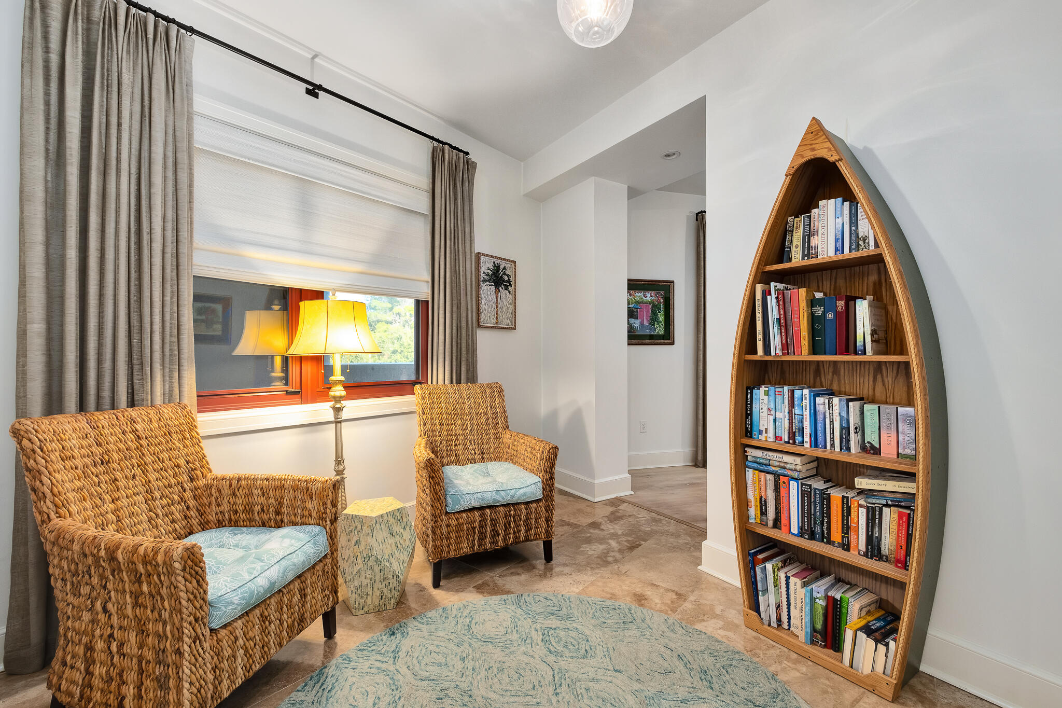
This condo offers a range of desirable features, but one of the biggest benefits is that it is 3,450 square feet all on one level. Some of the main features of the home include a home theater, a gas fireplace, a home office, and a library/den. The private balcony also spans the entire width of the unit and allows you to enjoy the the stunning vistas surrounding the property.

Don't miss the opportunity to make this stunning condo your new home. Contact us today to schedule a private viewing.

1363 W west county highway 30a 2110

Message successfully sent.

What would you like to know?

What is 3 + 4 ?

I agree to receive email communication and understand I can unsubscribe at any time.

I agree to be contacted by INIT test tenant via call, email, and text for real estate services. To opt out, you can reply 'stop' at any time or reply 'help' for assistance. You can also click the unsubscribe link in the emails. Message and data rates may apply. Message frequency may vary. Privacy Policy

Related Properties

New on site today
Tucked into the heart of Dune Allen, 66 Woodward Drive is a rare coastal offering--dune lake views, exceptional Gulf proximity, and an unbeatable location on Scenic 30A. Just a short walk to the beach at Dune Allen Regional Access, this residence blends elevated design with effortless coastal living, making it an exceptional primary home, second home, or investment property.
Step inside to a vision of elegance and sophistication. Across 6,072 thoughtfully designed square feet, six bedrooms and six baths offer private, comfortable retreats for family and guests--each appointed with its own attached bathroom, plus a dedicated bunk room. The home features expansive shared living spaces, an additional kitchen, gas cooktop, farmhouse sink, and warm custom coastal finishes throughout. A private elevator connects every level, while porches with seating wrap the home to capture the surrounding natural beauty.
Outdoors is your own private oasis. The heated private pool anchors a backyard built for gathering and unwinding after a day at the beach. With rare dune lake views, a prime location minutes from Stinky's Fish Camp, Gulf Place, and Grand Boulevard, and timeless coastal design throughout, 66 Woodward Drive is a rare opportunity to own a turnkey retreat at the heart of Florida's Emerald Coast.
#1007886

Santa Rosa Beach

66 Woodward Drive

6 Beds

6 Baths

6,072 Sq.Ft.

$3,990,000

MLS#: 1007886

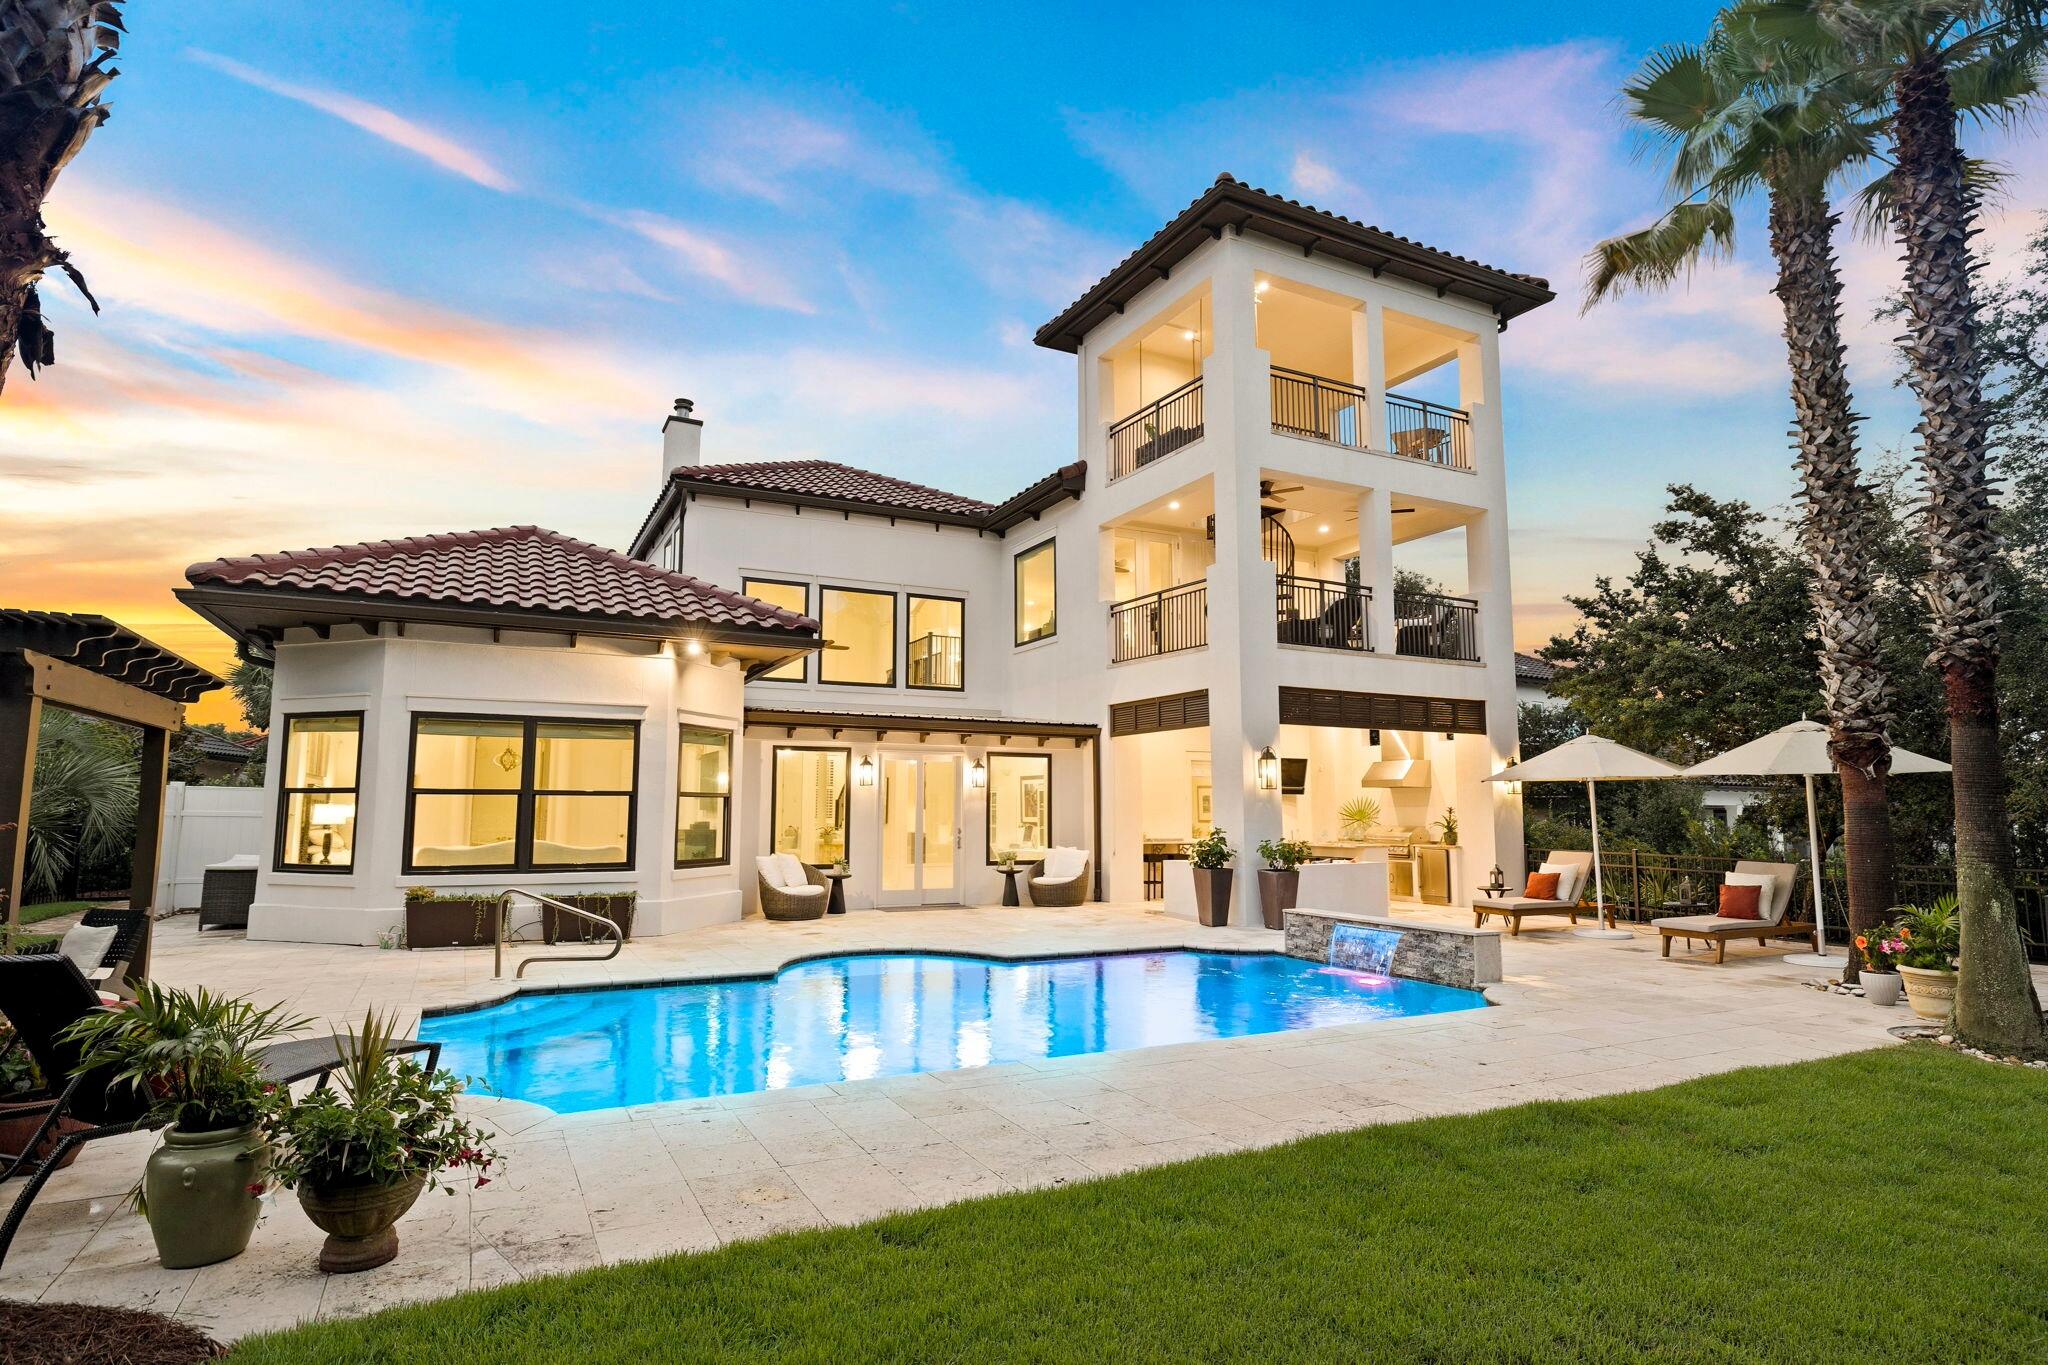
Refined coastal living awaits in the exclusive gated community of BellaMar at Gulf Place. This exceptional four-bedroom home sits on a private, 0.42-acre homesite and has been extensively updated, offering a truly turnkey opportunity with the look, feel, and functionality of a much newer residence. With all four bedrooms, including a spacious primary suite, located on the first floor, it is equally suited for full-time living, working remotely, or enjoying the ease of a luxury second home.

A sunroom that doubles as a quiet office overlooks the private backyard oasis. Beyond the windows, a sparkling pool, mature landscaping, and a generously sized homesite create the privacy and outdoor living that set this home apart. Inside, enjoy two fireplaces, multiple gathering spaces, and a show-stopping backlit translucent quartz bar. Recent improvements include a new roof, all new windows, modern finishes throughout, a whole-home generator, and UV germicidal lights installed in both HVAC systems for added peace of mind and cleaner indoor air. With its extensive improvements already complete, the next owner can simply move in with confidence.

Take in Gulf views from the private third-floor lookout, a unique vantage point made possible by the elevated homesite and the neighborhood's gently rolling topography. Then take the hidden walking path immediately east of the home to Gulf Place Town Center or stroll to the deeded beach access just across from BellaMar's gate by Vue on 30A. The fairways of Santa Rosa Golf & Beach Club border the west side of the neighborhood, complementing its natural beauty and relaxed coastal setting. Combined with the gated, rental-restricted setting and low HOA fees of just $430 per quarter, it's a lifestyle that's hard to match.

555 Sea Winds Drive presents a rare opportunity to enjoy privacy, generous outdoor space, and beautifully updated coastal living. Ask for the complete property details sheet highlighting the home's extensive improvements and features.
#1006955

Santa Rosa Beach

555 Sea Winds Drive

4 Beds

4 Baths

3,760 Sq.Ft.

$2,880,000

MLS#: 1006955

Discover an exceptional opportunity to own 95 feet of prime bay frontage on an expansive 0.76-acre homesite at 190 Bay Trace. Offering breathtaking water views, solid construction, and endless potential, this custom home delivers the ideal blend of comfort, functionality, and waterfront living--all at a price point that is increasingly rare to find on the bay.
Built to last, the home is supported by 35 pilings and features a thoughtfully designed floor plan with the primary suite conveniently located on the main level, along with a dedicated office/study and an inviting living room centered around a cozy fireplace.
The beautifully appointed kitchen is the heart of the home, showcasing warm butcher block countertops, abundant workspace, and a spacious scullery that provides additional prep, storage, and organization.
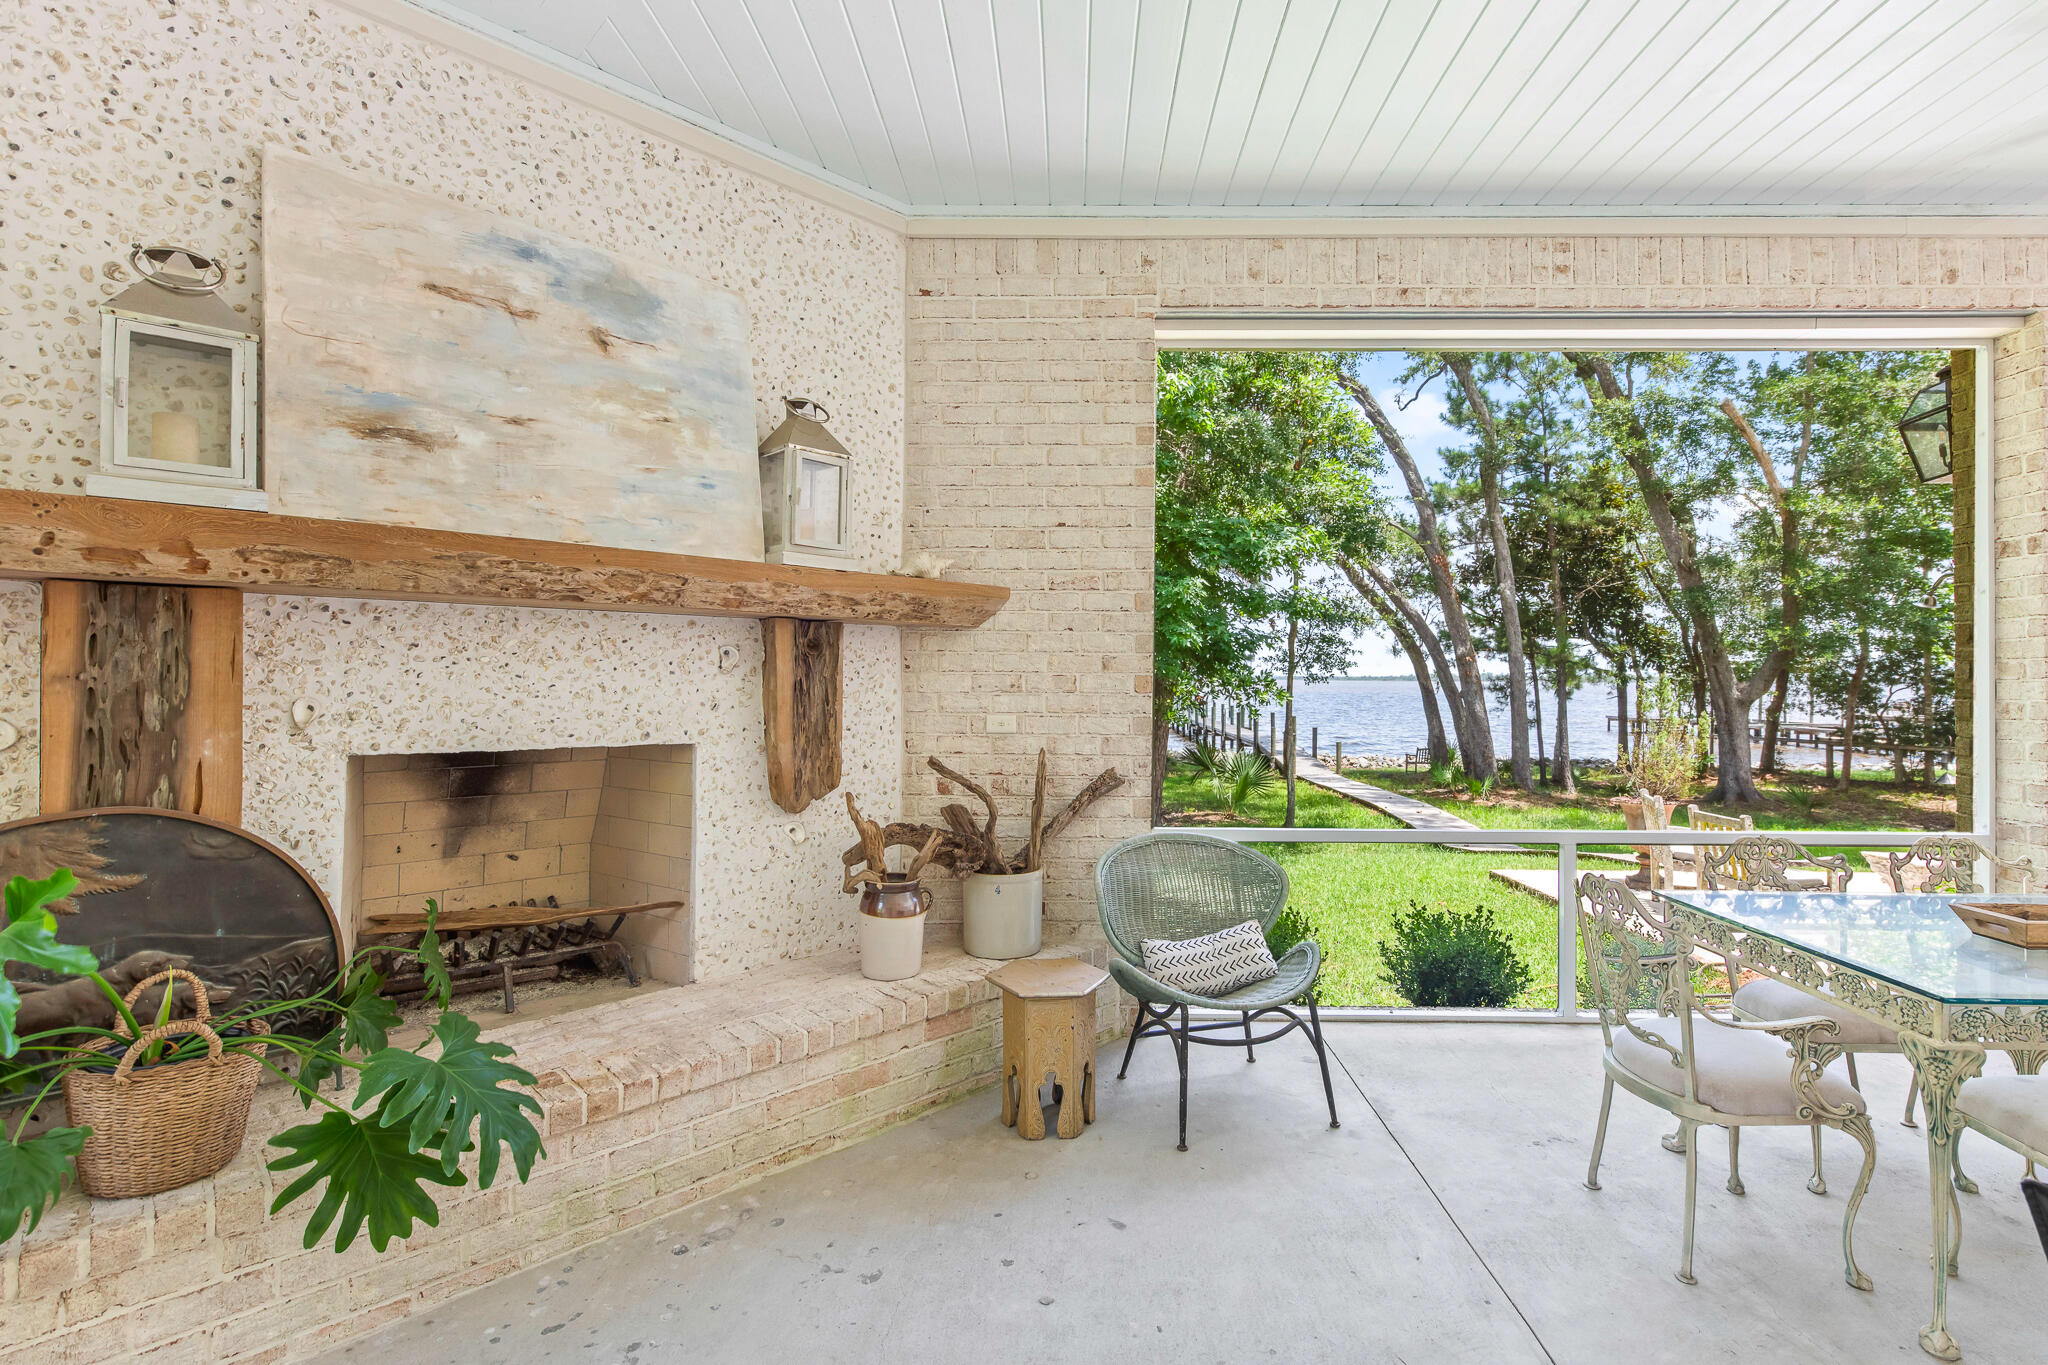
Designed for enjoying the outdoors, the sprawling waterfront living space includes a screened porch with an outdoor fireplace, as well as hookups already in place for a outdoor kitchen--creating the perfect setting for entertaining family and friends while taking in spectacular bay views.
Upstairs, you'll find two generously sized bedrooms with a full bath, along with two additional bonus rooms currently used as an art studio and storage. These spaces offer incredible flexibility and could easily be finished to add valuable square footage. The storage room is ideally suited to become a bunk room, media room, or home theater, allowing the home to grow with your needs.
Additional features include washer and dryer hookups on both levels, a spacious two-car garage with abundant storage, and a large private dock complete with a boat lift for easy access to the bay.
Whether you're searching for a full-time residence, a second home, or a waterfront investment with room to customize, 190 Bay Trace offers an outstanding opportunity to own an exceptional bayfront property with space, quality construction, and tremendous upside. Opportunities like this at this price point are becoming increasingly difficult to find on the bay.
#1006865

Santa Rosa Beach

190 Bay Trace

3 Beds

2 Baths

3,256 Sq.Ft.

$2,900,000

MLS#: 1006865

An exceptional opportunity to own a luxury 30A Gulf-view home with dedicated beach access, strong rental income potential up to $240K annually, and walkability to Seaside in one of Emerald Coast's most sought-after destinations. Ideally positioned along Scenic Highway 30A, this turnkey property is offered fully furnished with future bookings in place, making it a seamless investment and lifestyle purchase.
Located just one mile from Seaside, the home sits within a high-demand rental corridor known for consistent occupancy and long-term value. A pedestrian pathway leads directly across the street to a private beach easement exclusive to Gulf Shore Manor, offering easy access to the sugar-white sands and emerald waters of the Gulf.
Set on a spacious corner lot, this six-bedroom home is thoughtfully designed to accommodate large groups while maintaining comfort and style. Flexible sleeping arrangements, including custom built-in bunks, make it ideal for both personal use and maximizing rental performance. Recent upgrades have elevated the property, highlighted by a newly designed backyard oasis featuring a resort-style pool and spa, covered outdoor kitchen, and bar. This private outdoor space is perfect for entertaining and enhances the overall guest experience, adding significant value for both owners and renters. This is a rare chance to own a high-performing luxury beach home on 30A that delivers both lifestyle and income. Schedule your private showing today.
#1002145

Santa Rosa Beach

3319 E County Hwy 30A

6 Beds

4 Baths

2,717 Sq.Ft.

$2,990,500

MLS#: 1002145

Featuring the largest single-family homesite on Oyster Lake, one of South Walton's rare coastal dune lakes, this 1.56-acre property offers a level of privacy and space unrivaled on the lake. With water views, sunset-facing exposure, and exceptional parking capacity, this is a 30A opportunity unlikely to be replicated.
Originally built in 1994 and updated over time, the residence offers over 3,000 square feet with 5 bedrooms and 4 full bathrooms, along with a versatile bonus room ideal for a game room, media space or additional living area.  The layout is both comfortable and functional, ready to enjoy as-is or tailor to your vision.
Perfectly positioned to embrace its surroundings, the home captures expansive views across Oyster Lake with the Gulf shimmering beyond, setting the stage for  stunning sunsets each evening. Whether relaxing on the deck or in the heated, saltwater pool overlooking the lake, the setting feels immersive and serene. Inside, the primary suite, kitchen, living, and dining areas are all thoughtfully oriented to the water, creating a seamless connection between indoor and outdoor living.
What further distinguishes this property is how effortlessly it blends lifestyle and functionality.  A private dock on Oyster Lake invites easy days on the water, from paddleboarding at sunrise to kayaking at sunset.  The residence itself sits high and dry in Flood Zone X, while the 1.56-acre homesite provides a level of privacy rarely found along 30A. A 3-car garage, parking for 11+ additional vehicles, and an RV pad with electric, water, and sewer hookups offer exceptional flexibility.
Just a 6-minute walk to the beach, this home allows you to enjoy the 30A lifestyle without the hassle of public parking.  Spend the morning on the sand, return home for lunch, and head back with ease. With three convenient access points to Highway 98, you'll also benefit from smooth connectivity without the typical traffic challenges.
The views are protected, the setting is peaceful, and the combination of acreage, waterfront, and proximity to the Gulf is truly exceptional.
#999335

Santa Rosa Beach

399 Allen Loop Drive

5 Beds

4 Baths

3,156 Sq.Ft.

$2,700,000

MLS#: 999335

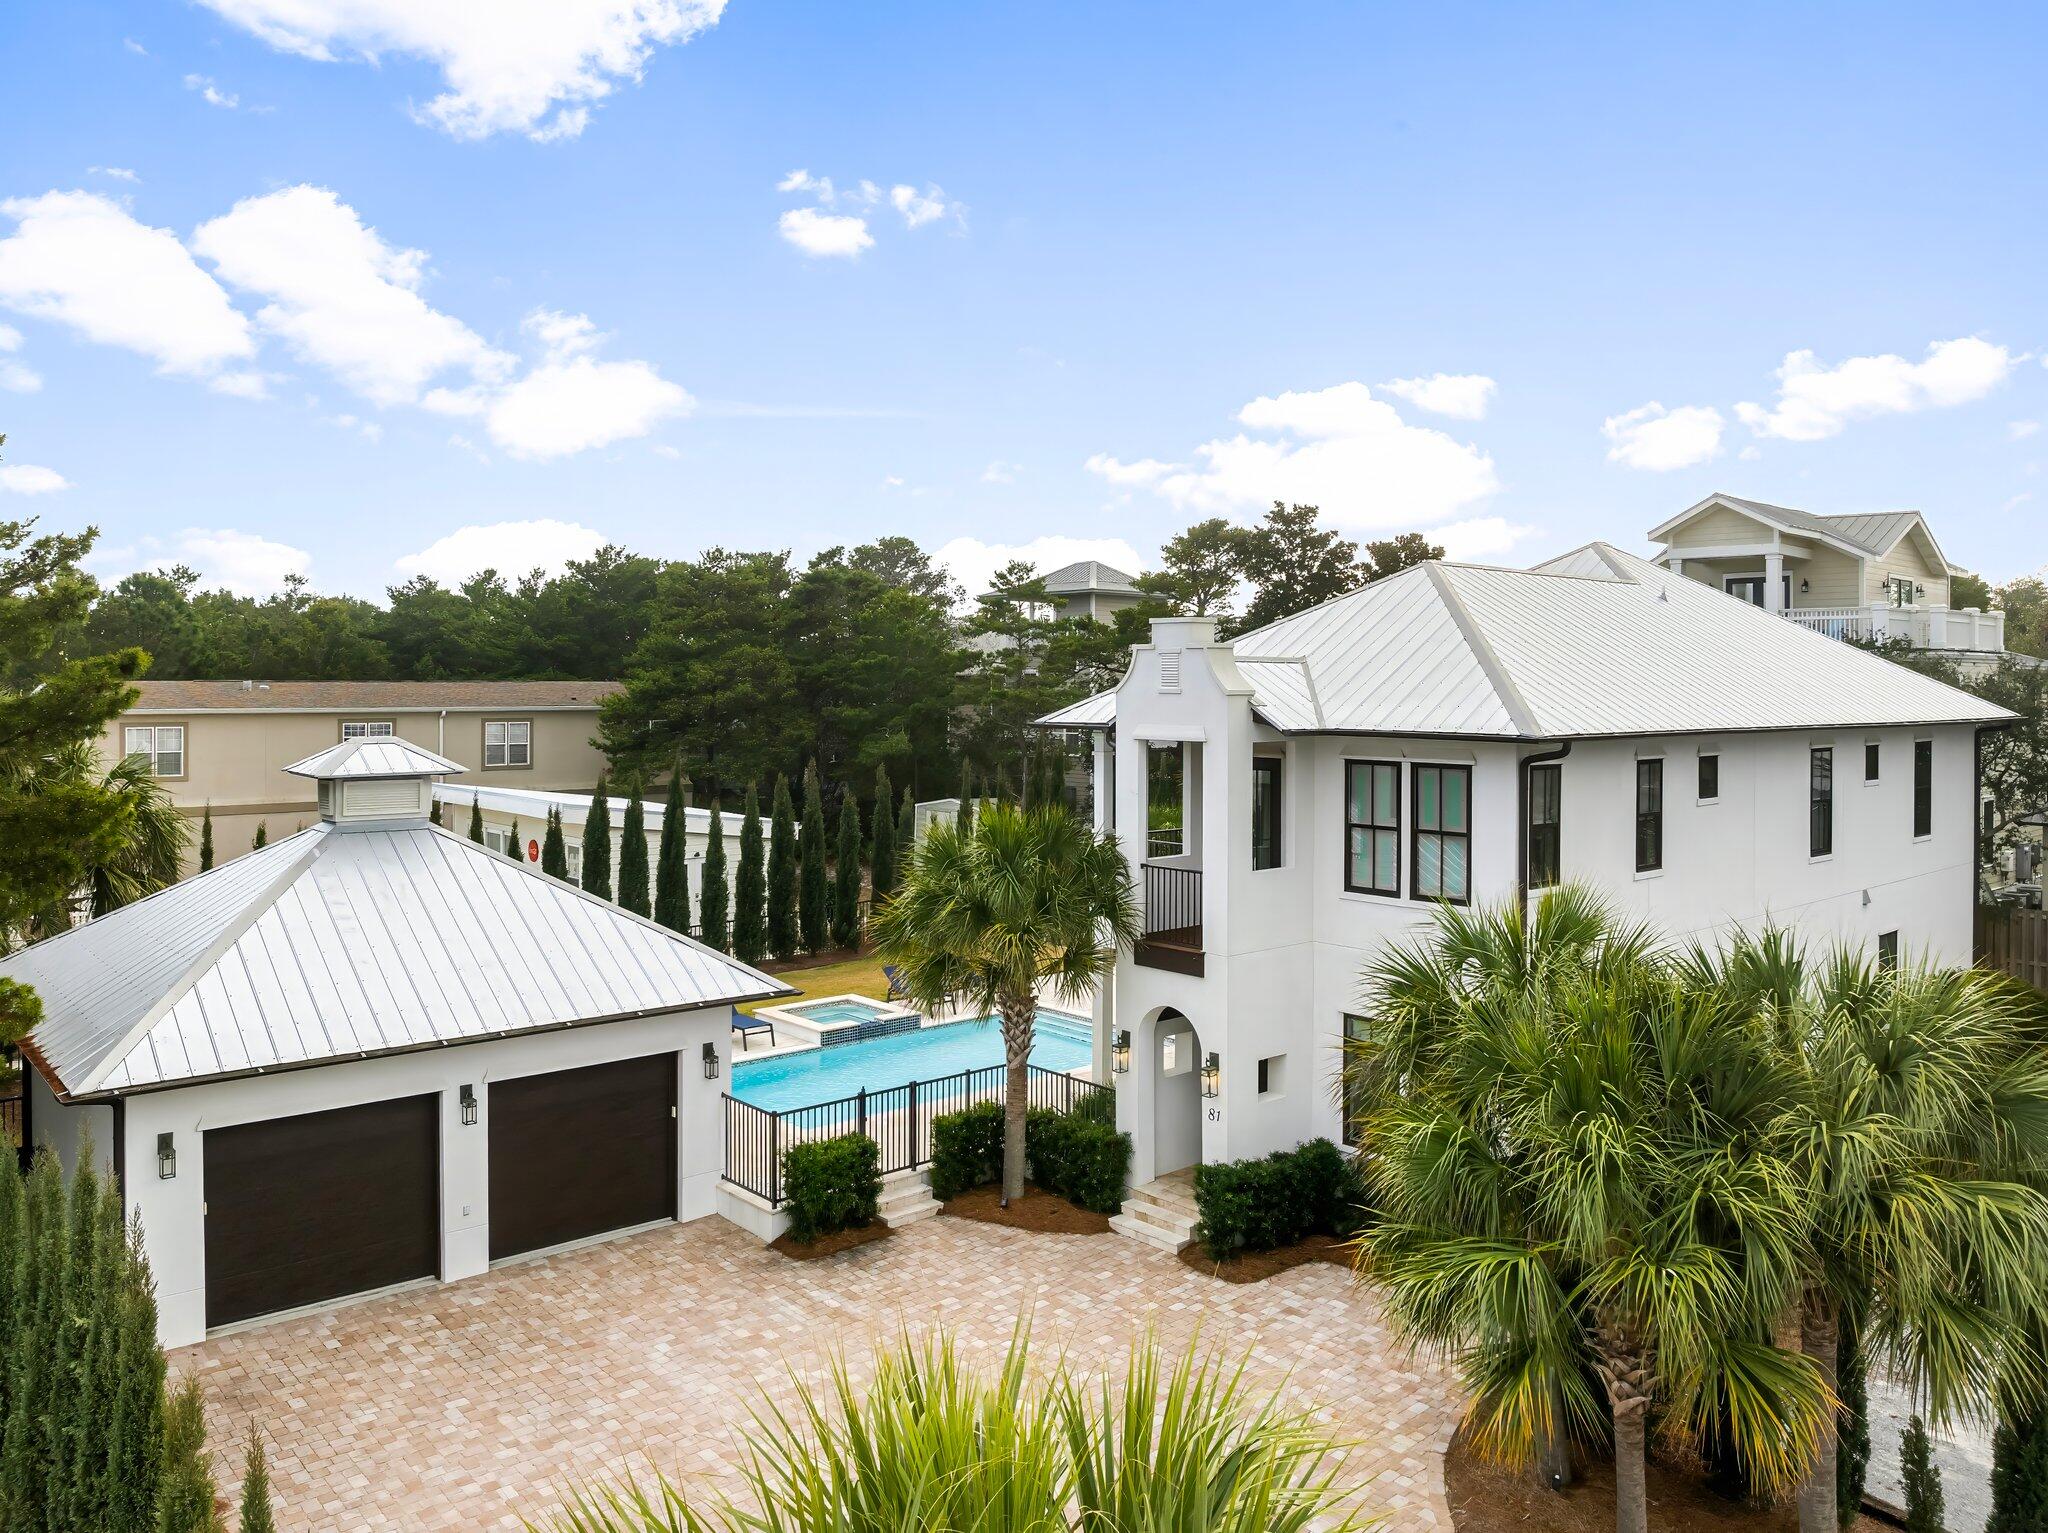
Built in 2020 and set on a rare quarter-acre double lot, 81 Brown Street offers 3,066 square feet of well-executed coastal living in the heart of Seagrove Beach. Located a short walk from Ramsgate and Eastern Lake beach access, the property combines scale, privacy, and flexibility with no HOA restrictions.

The five-bedroom, four-and-a-half-bath layout is designed for both comfort and function. The main living area is open and connected, anchored by a kitchen with granite countertops, custom cabinetry, a large island, and a professional-grade six-burner gas range. Finishes throughout include full bamboo flooring, luxury tile, and clean, durable materials suited for full-time use or rental. Three spacious king suites offer flexibility for owners and guests, while a separate guest room and bunk room share a well-appointed hall bath, providing privacy and comfort for family and guests.

The outdoor space is a defining feature. A heated pool and spa, custom fire pit, and Italian cypress-lined perimeter create a private setting uncommon for this location. A detached garage and extended driveway accommodate up to eight vehicles, addressing one of the primary limitations in the 30A market.

Positioned in Flood Zone X and within walking or biking distance to Greenway Station, the property offers direct access to dining, coffee, and retail while maintaining a quiet residential setting. The combination of lot size, location, and lack of restrictions makes this a highly usable and increasingly scarce offering in Seagrove Beach.
#998600

Santa Rosa Beach

81 Brown Street

5 Beds

4 Baths

3,066 Sq.Ft.

$3,200,000

MLS#: 998600

Located in Phase 1 Watercolor, 4 Bedroom, 4 1/2 bath property with a gorgeous wrap around porch overlooking Crimson Park in Watercolor! This home has just been renovated and newly furnished and is gorgeous with a 6-seater golf cart that conveys! The home offers plantation shutters throughout and has lots of natural light making it warm and bright and has all of the beach feels. The dining area is adorned with shiplap walls and crown molding and is an inviting area to enjoy dinner with family and friends. The kitchen offers marble counter tops and a large breakfast bar, beautiful white cabinetry, stainless steel gas range and microwave oven, deep single basin sink and cabinet fronted dishwasher and refrigerator, beachy blue subway tile backsplash and a window cut out into the large living area that has a little office nook, a stately white brick fireplace, white shiplap walls and ceiling and double doors that open to the wrap around porch! The first floor also has the highly sought after master bedroom which offers a spacious seating area, white shiplap and beamed ceiling, walk in closet and an ensuite master bath also with shiplap walls and crown molding, gorgeous tile flooring with a soaking tub with a beautiful chandelier above, stand alone shower with tile accent, dual vanities and water closet. The master bedroom also has double doors opening to the wrap around porch. A laundry area and half bath complete the first floor. The second floor offers a lovely sitting area with shiplap walls and crown molding with a wet bar accented with tile backsplash and 3 additional guest bedrooms, each with their own ensuite. With the exception of one bedroom upstairs the home offers hardwood floors throughout. The home has an exterior storage area, carport, paver driveway, outdoor shower and a large wrap around porch appointed with new exterior furniture to include a porch swing and several sitting areas. This home is in the front of Watercolor and very close to the Watercolor Town Center and the Watercolor Beach Club. The WaterColor community includes residential homes and an award-winning beach side resort located on the beautiful Gulf of Mexico beaches and alongside serene Western Lake. The community is designed to have a small-town feel and is perfect for exploring on foot or by bike. Quaint streets and pathways connect homes to the community's parks, lush green spaces and shops.
#996751

Santa Rosa Beach

52 Sunset Ridge Lane

4 Beds

4 Baths

2,558 Sq.Ft.

$3,875,000

MLS#: 996751

WOW - European-influenced residence with superior ICF-constructed [insulated concrete forms], originally designed by renowned architect Tom Christ. This home artfully marries timeless Old World detailing with the elegance of coastal Florida living. This rental-restricted community offers luxury amenities such as a club house, heated pool, pickle ball & tennis courts, in addition to a PRIVATE BEACH just steps away, complete with a viewing tower. The home is located just 5 houses back from the beach access. The primary suite has a renovated bathroom. New roof appx 6 yrs, 2 new A/C units, glass in most windows replaced. **NOTE: Rendered photos with pool on patio are for illustrative purposes only. Would need approval through the ARC. Steeped in classic graceful arches, beamed and coffered ceilings, and rich hardwood floors create an inviting yet refined ambiance. The thoughtful floor plan encompasses five spacious bedrooms and four and a half baths across approximately 3,700 square feet.  

Perfectly positioned between the private deeded beach access and the community hub, this exceptional residence offers immediate proximity to sugar-white sands and emerald waters of the Gulf   just a short stroll away through scenic walkovers.  

Step outside to enjoy a beautifully landscaped setting, complete with an outdoor dining area under a pergola and built-in gas grill perfect for alfresco evenings with friends and family. 

So whether you're seeking serene seaside relaxation, active outdoor living, or elegant indoor entertaining, 152 White Cliffs Blvd embodies the best of 30A.
#992356

Santa Rosa Beach

152 White Cliffs Boulevard

5 Beds

5 Baths

3,762 Sq.Ft.

$2,700,000

MLS#: 992356

New on site today
This pristine coastal retreat in Driftwood Estates is placed on the Bay of the Emerald Coast. The Gulf's beautiful beaches of 30A and Miramar Beach are a few minutes drive. This low maintenance, one story, southern home's outdoor living area boast a covered patio and deck with two oversized sitting areas to overlook the relaxing Bay and dock.  The lush grounds are perfect for lounging and entertaining in the firepit area, the grilling area, in the swim spa plus offering privacy with the enclosed fence. The welcoming front porch views the rose lined circular paver driveway with parking for up to 6 guest. Inside, the coastal elegant Foyer greets you with soaring ceilings, extensive molding, a gas fireplace surrounded by built-ins, a Formal Dining area, tasteful hardwood flooring and a tranquil view of the Bay!  There are 3 bedrooms, 3.5 baths and an office in this well-designed, split bedroom layout making it ideal for a primary or secondary home. The Master Suite wing of the home has an entry off of the Foyer that offers the privacy of a Master Bedroom with french doors to access the exterior Deck and Sitting Areas, the Dock, the Swim Spa and yard. The oversized shelved separate Master Closet is in the bedroom. The spa feel of the En Suite Master Bath gives a soaking tub for relaxation, an enclosed separate shower and a generous marble top double sink vanity. The privacy of a Home Office with a closet is convenient also. The Half Bath is close to the formal areas for guest. The character of the home includes a secondary dining area and expansive open kitchen with granite countertops, stainless appliances, gas cooking and a breakfast bar that offers easy acess to the relaxing living area while enjoying the view of the Bay. Walking from the kitchen area down the corridor there are 2 split bedrooms with en suites, a laundry room with folding area and the entry to the oversized garage with a yard access door.
#1007848

Santa Rosa Beach

1441 Driftwood Point Road

3 Beds

3 Baths

2,929 Sq.Ft.

$2,700,000

MLS#: 1007848

New on site 1 day ago
Take a Charleston-inspired home, place it in one of the most prestigious, award-winning communities along 30A, and you'll find ''Just For Fun,'' a recently renovated paradise designed for family enjoyment. Discover the ultimate in residential privacy with this rare corner lot, positioned exclusively at the quiet terminus of a dead-end street. This home offers the coveted benefits of a corner location- extra light and space- without traffic, ensuring an oasis of seclusion. Located in a premier spot across the street from the west end family pool and a quick stroll to the white sand beaches, this property offers the perfect blend of coastal luxury and convenience.
Main house: Grandeur and Coastal Charm 
The first level of the main house features two luxurious king master bedrooms, both with en-suite baths, ensuring maximum privacy for you and your guests. The second floor reveals a grand living room defined by soaring ceilings, flooded with natural light. French doors open to a side porch, blending indoor and outdoor living spaces seamlessly. The kitchen boasts a modern vibe with new quartz countertops and high-end stainless-steel appliances, including a Viking gas range, Liebherr refrigerator, Bosch dishwasher, and built-in Sharp microwave. A newly added half bath and laundry area on this level add to the convenience. The third floor offers a third bedroom with an en-suite bath and a spacious sleeping loft kids will adore. This level also features an owner's storage room. Finally, ascend to the roof-top sun deck, followed by a covered tower, providing the perfect vantage point for spectacular sunsets and gulf views.
Guest Quarters and Outdoor Oasis:
The home features attached guest quarters that can be locked off for privacy or utilized with the main house for extended family or friends. The lower level of the guest house includes a full kitchen, living/dining area, and full bath. The upper level offers a master bedroom, with full bath, a sleeping loft, and a private porch.
Just For Fun:
The brick patio connects both homes, creating an ideal space for dining al fresco. Fully renovated, this home is move-in ready. Experience the best of 30A in this stunning Charleston-inspired home, where luxurious amenities meet a prime, family-friendly location.
#1007786

Santa Rosa Beach

130 Odessa Street

4 Beds

5 Baths

2,600 Sq.Ft.

$3,785,000

MLS#: 1007786

 - property

Send a message

Message successfully sent.

Your message

What is 3 + 4 ?

Reason for contacting?

I agree to receive email communication and understand I can unsubscribe at any time.

I agree to be contacted by INIT test tenant via call, email, and text for real estate services. To opt out, you can reply 'stop' at any time or reply 'help' for assistance. You can also click the unsubscribe link in the emails. Message and data rates may apply. Message frequency may vary. Privacy Policy

Sign Out

Virtual Assistant

Would you like to take the next step with this property? We can help you schedule a showing or virtual tour, or send you more details.

Yes, I would like more information.

Thank You for Your Reply, One of Our Agents will contact you as soon as possible

No, maybe later.

Thank you, you can always contact me via email, phone number or through the contact form.

Realhub AI

Lucy - Your AI-Powered Realtor

Update Your Temporary Password

Personalize your search

Enter your email and we'll notify you immediately when new listings match what you're looking for.

or enter email address

Already have an account ? Login here

Continue your home search

I agree to receive communications and understand I can unsubscribe at any time.

I agree to be contacted by INIT test tenant via call, email, and text for real estate services. To opt out, you can reply 'stop' at any time or reply 'help' for assistance. You can also click the unsubscribe link in the emails. Message and data rates may apply. Message frequency may vary. Privacy Policy

Already have an account ? Login here

We use cookies

We use cookies primarily for analytics to enhance your experience. By accepting, you agree to our use of these cookies. You can manage your preferences or learn more about our cookies policy.