Features & Amenities

Interior

  • Other Interior Features

    Breakfast Bar, Crown Molding, Vaulted Ceiling(s), Kitchen Island, Recessed Lighting, Pantry, Wet Bar

  • Total Bedrooms

    5

  • Bathrooms

    4

  • 1/2 Bathrooms

    1

  • Cooling YN

    YES

  • Cooling

    Central Air, Electric

  • Fireplace YN

    YES

  • Heating YN

    YES

  • Heating

    Central, Natural Gas, Electric

  • Pet friendly

    Yes

Exterior

  • Garage

    No

  • Construction Materials

    Concrete

  • Other Exterior Features

    Outdoor Grill, Balcony, Outdoor Shower

  • Parking

    Covered

  • Patio and Porch Features

    Porch, Patio, Covered

  • Pool

    Yes

  • Pool Features

    Community

  • Waterfront YN

    YES

  • View

    Lake

Area & Lot

  • Lot Features

    Waterfront

  • Property Type

    Residential

  • Property Sub Type

    Condominium

  • Architectural Style

    N/A

Price

  • Sales Price

    $2,350,000
  • Sq. Footage

    4,003

  • Price/SqFt

    $587

HOA

  • Association

    YES

  • Association Fee Includes

    N/A

School District

  • Elementary School

    Van R Butler

  • Middle School

    Emerald Coast

  • High School

    South Walton

Property Features

  • Stories

    3

  • New Construction

    NO

  • Sewer

    Public Sewer

Schedule a Showing

Showing scheduled successfully.

<
>
IN PERSON
VIA CHAT

What is 3 + 4 ?


Change time

Mortgage calculator

Estimate your monthly mortgage payment, including the principal and interest, property taxes, and HOA. Adjust the values to generate a more accurate rate.

Your payment

Principal and Interest:

$

Property taxes:

$

HOA fees:

$

Total loan payment:

$

Total interest amount:

$

Location

County

Walton

Elementary School

Van R Butler

Middle School

Emerald Coast

High School

South Walton

Listing Courtesy of Royce W Mitchell, Berkshire Hathaway HomeServices PenFed Realty

RealHub Information is provided exclusively for consumers' personal, non-commercial use, and it may not be used for any purpose other than to identify prospective properties consumers may be interested in purchasing. All information deemed reliable but not guaranteed and should be independently verified. All properties are subject to prior sale, change or withdrawal. RealHub website owner shall not be responsible for any typographical errors, misinformation, misprints and shall be held totally harmless.

Agent Will Smith

AGENT

Will Smith

Call Will today to schedule a private showing.


* Listings on this website come from the FMLS IDX Compilation and may be held by brokerage firms other than the owner of this website. The listing brokerage is identified in any listing details. Information is deemed reliable but is not guaranteed. If you believe any FMLS listing contains material that infringes your copyrighted work please click here to review our DMCA policy and learn how to submit a takedown request.© 2024 FMLS.
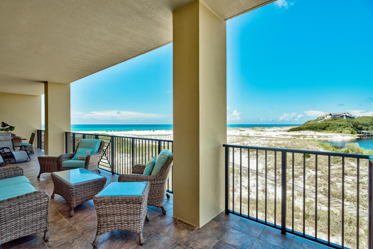
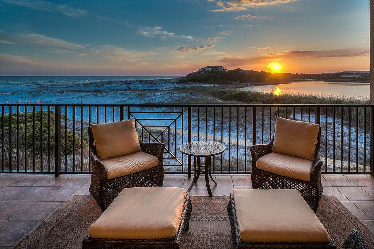
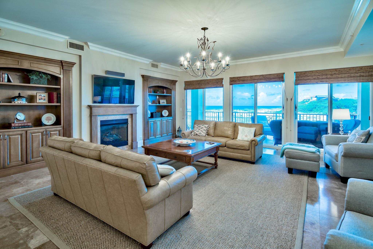
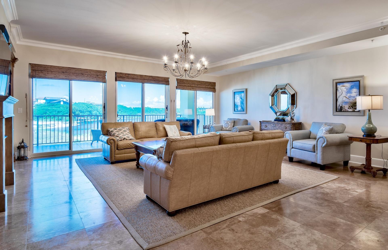
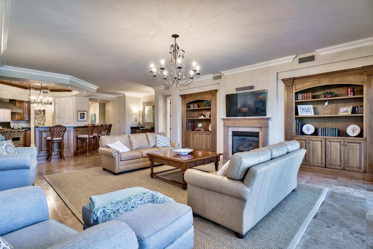
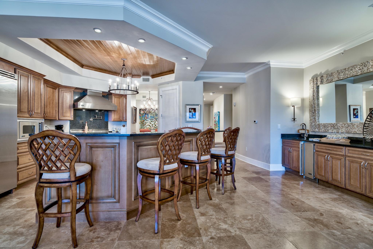
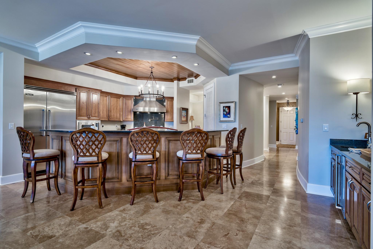
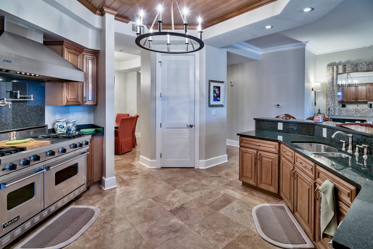
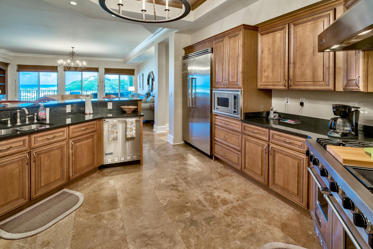
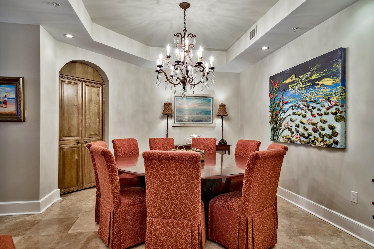
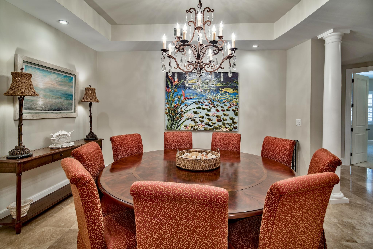
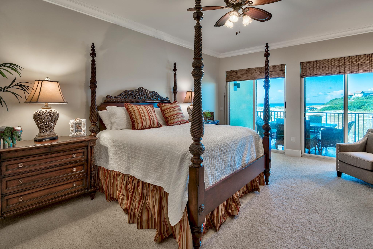
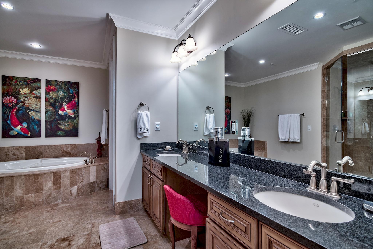
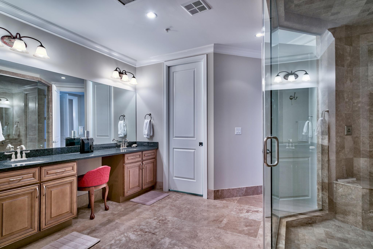
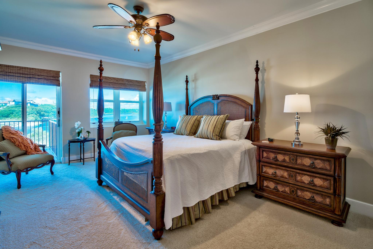
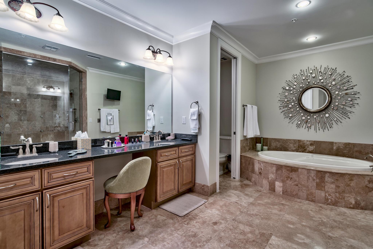
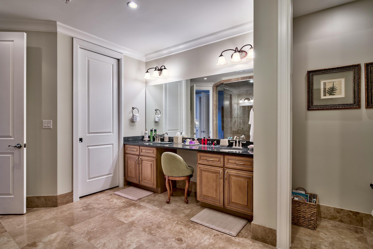
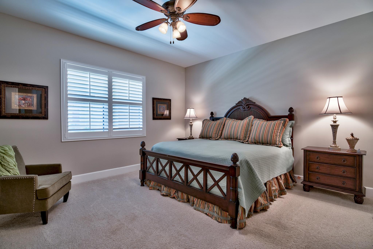
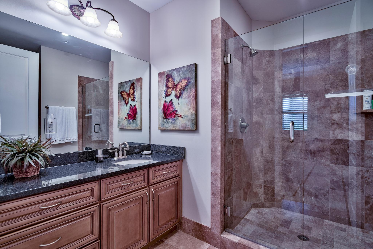
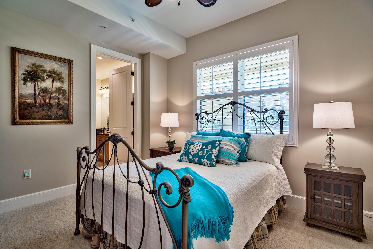
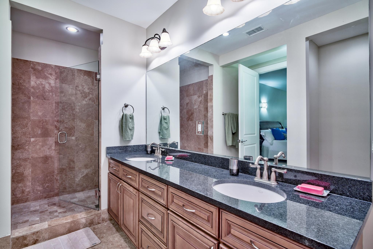
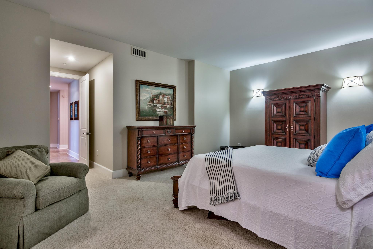
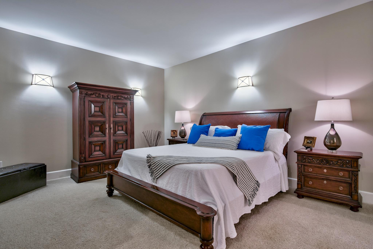
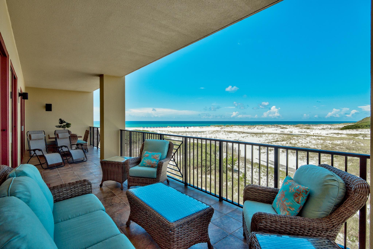
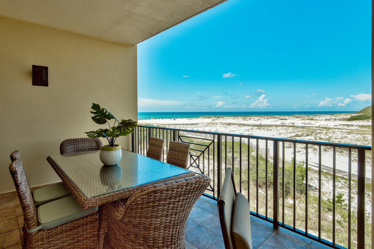
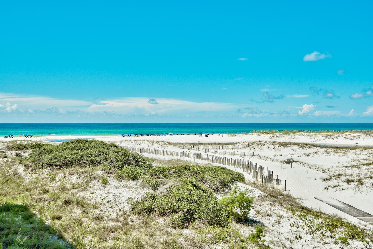
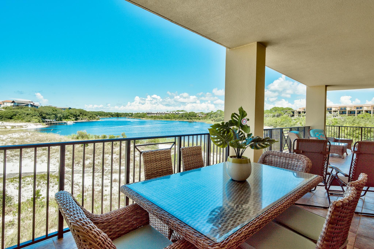
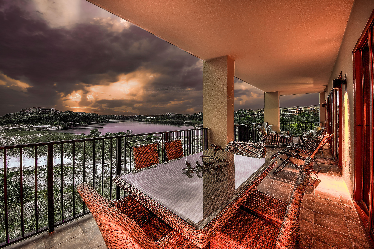
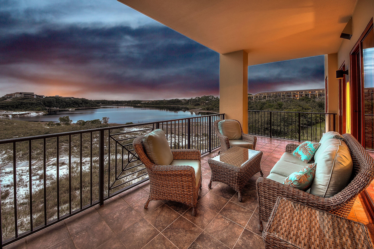
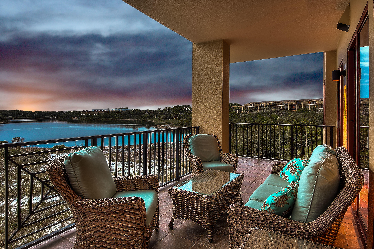
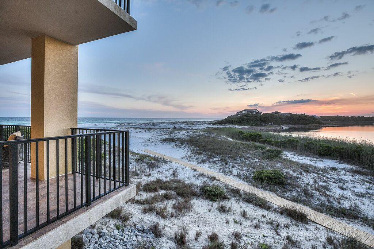
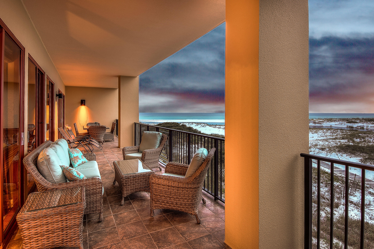
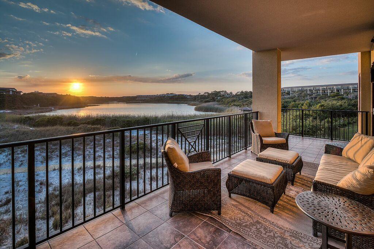
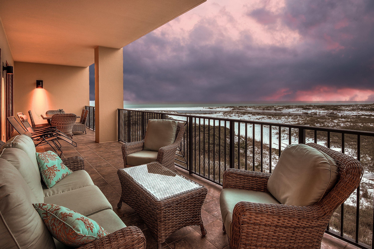
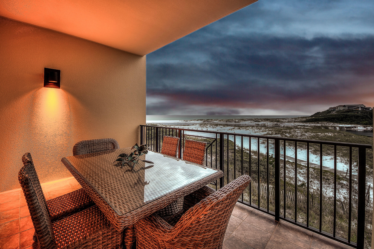
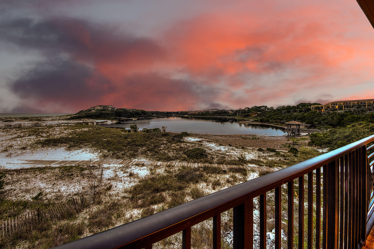
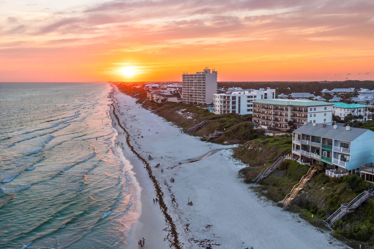
Glorious and Rare Gulf Front and Lake Front views from the balcony of this unit...what a rare find on Highway 30A!! This 4003 square foot home at Sanctuary by the Sea has five bedrooms, four & one half baths, and 460 sq ft of balcony. This unique floor plan offers two luxurious gulf front master bedroom suites with entrance onto the balcony. No feature is overlooked in this beautiful condominium residence. The home is fully furnished and provides great access to the gulf-side pool, Redfish Lake, and two dune walkovers. Call today to schedule your private appointment to view this lovely condo! Sanctuary by the Sea offers an unmatched coastal lifestyle with Beach and Coastal Dune Lake frontage, three  community pools, covered parking, fitness center and gated entry all located on the South side of Highway 30A between Blue Mountain Beach and Grayton Beach and walking distance to local shops and restaurant.  SBTS offers a haven of serenity and privacy unequaled with only 82 condominium residences on 23 secluded acres nestled by over 1,500 ft of frontage on Big Red Fish Lake and fronting 650 feet on the Gulf of Mexico.  Within  the Mediterranean style stucco exterior, luxury is a standard; every residential unit offers 10' ceilings, wide crown molding & 7'' baseboards, 8' doors, gas fireplace, wet bar, tiled balconies, travertine tile in dining, living, baths & laundry. This lush private setting with a poolside waterfall is complemented by diverse amenities including underground parking, 4X10 storage cages, three sparkling pools, gas fire pits, poolside grills, fitness center, lakeside canoeing, movie theater, video game area, owners lounge and virtual golf.

1363 W County Hwy 30A 1125

Message successfully sent.

What would you like to know?

What is 3 + 4 ?

I agree to receive email communication and understand I can unsubscribe at any time.

I agree to be contacted by INIT test tenant via call, email, and text for real estate services. To opt out, you can reply 'stop' at any time or reply 'help' for assistance. You can also click the unsubscribe link in the emails. Message and data rates may apply. Message frequency may vary. Privacy Policy

Related Properties

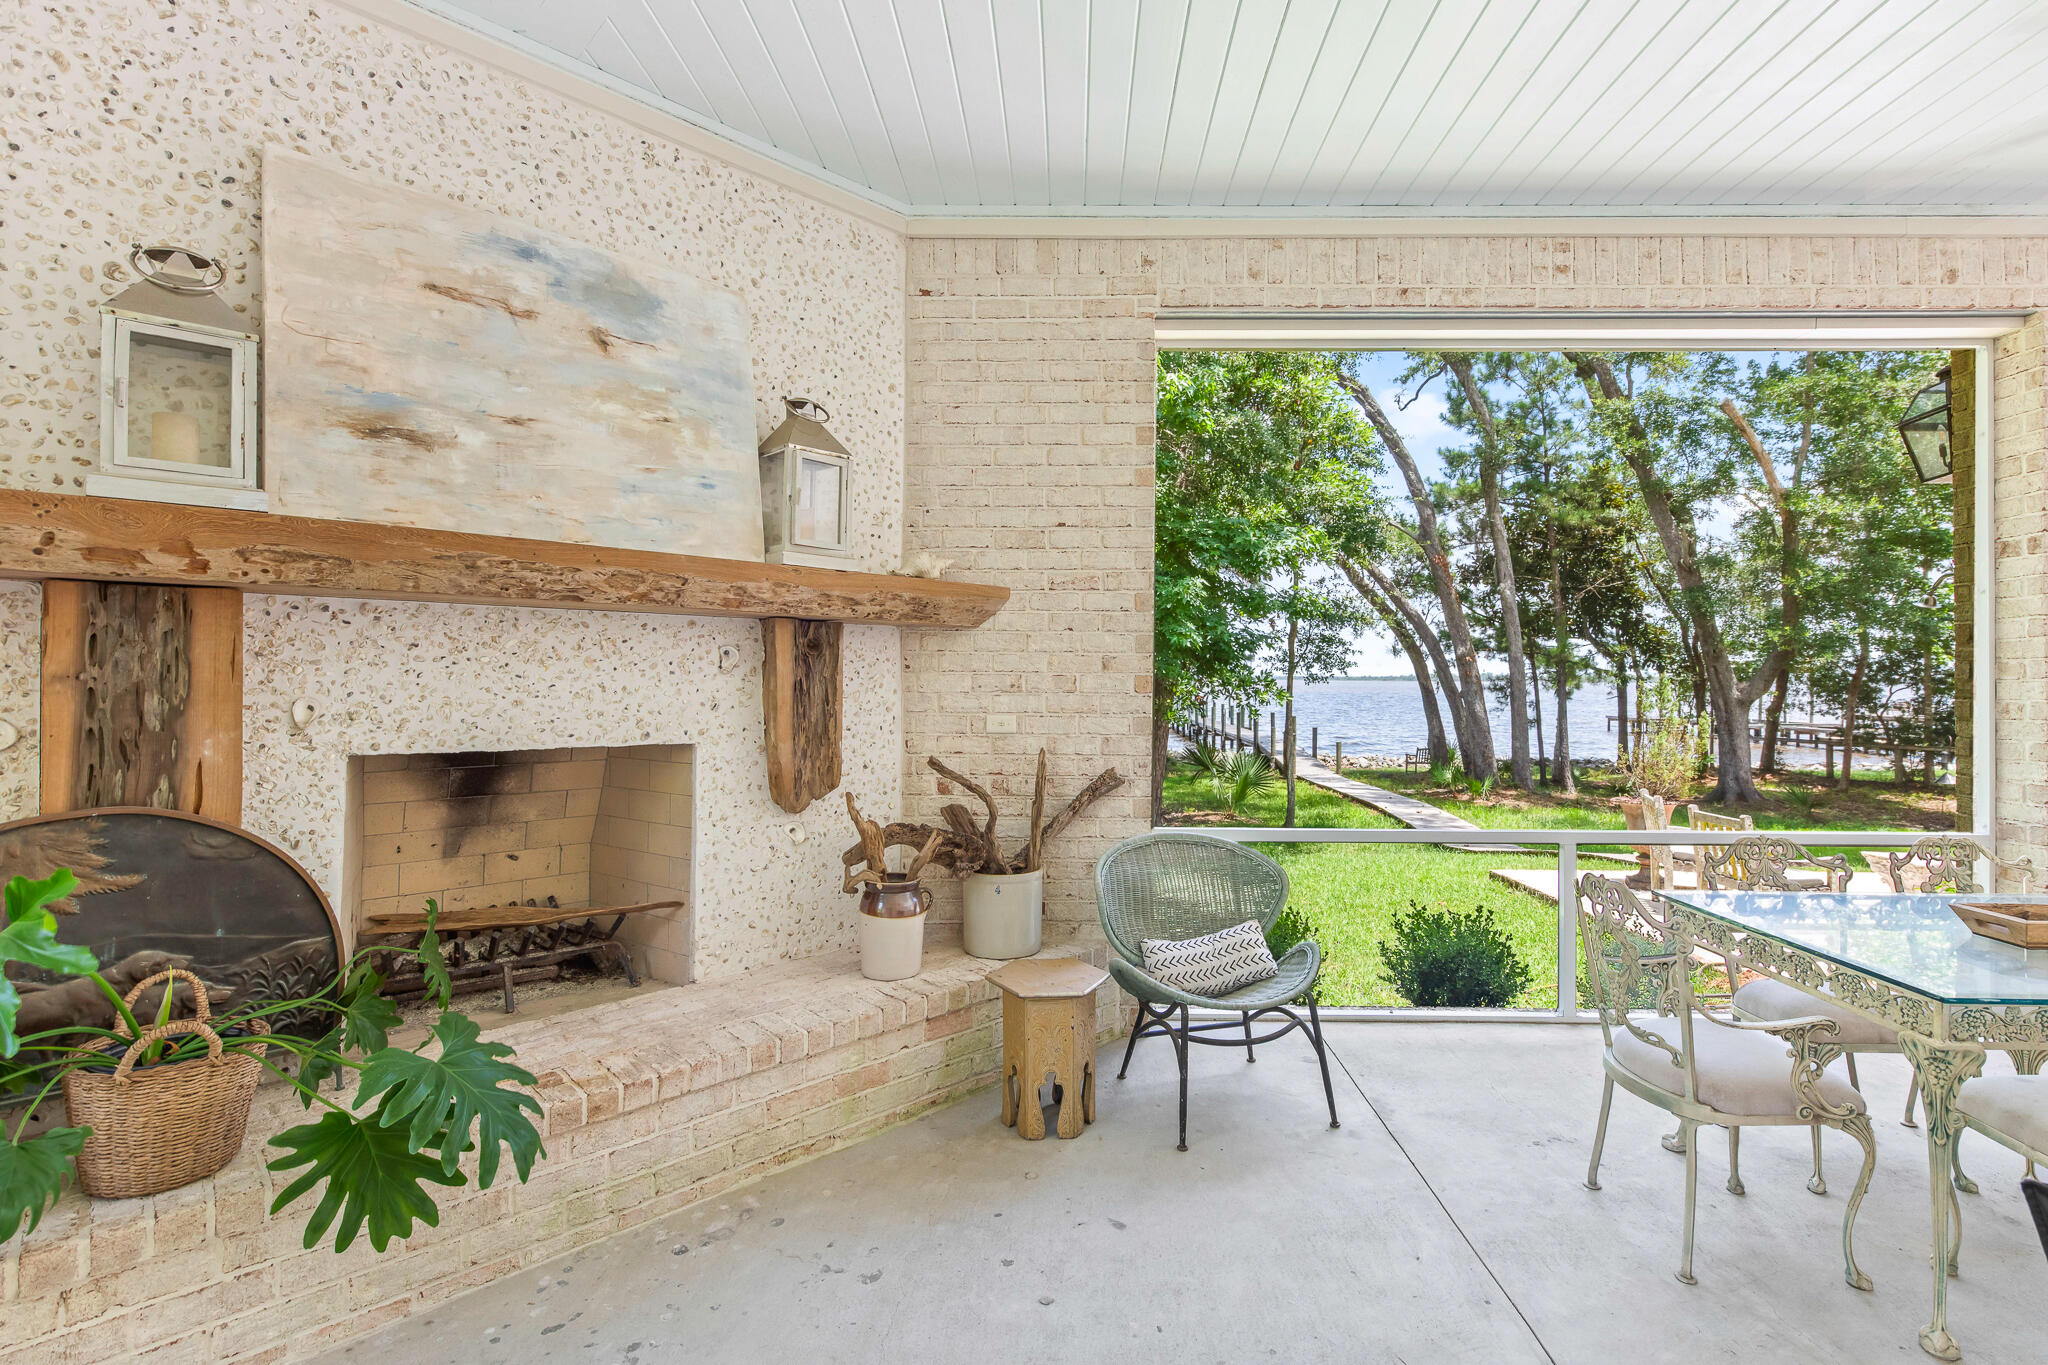
Luxury meets coastal living with this fully furnished, turnkey retreat south of Scenic Highway 30A. Offering five en suite bedrooms with a primary on the first floor,  a bunk room, private pool, and easy dedicated beach access just steps away. Designed to sleep up to 16, this home delivers the ideal blend of lifestyle, comfort, and rental-ready flexibility. 
Set on a corner lot in a highly desirable 30A location with no HOA, the residence showcases Southern coastal architecture elevated by modern finishes throughout. Expansive full-width front and rear porches, along with a covered poolside terrace and outdoor bar, create exceptional indoor-outdoor living, perfect for entertaining and year-round enjoyment. Turnkey with golf cart ready to make memories!
#1013127

Santa Rosa Beach

17 Sand Dunes Road

5 Beds

5 Baths

3,105 Sq.Ft.

$2,650,000
MLS#: 1013127

Rare 2.21-acre waterfront estate lot on Peach Creek with 175' of water frontage and a private dock with boat lift providing direct access to Choctawhatchee Bay. Tucked at the end of a quiet cul-de-sac and screened by mature pines and hardwoods, this property offers a level of privacy hard to find in South Walton. Nearly 2.5 unrestricted acres of deep-water creek frontage minutes from the bay is a rare offering this close to 30A - bring your vision and build your dream estate. A home and detached garage currently occupy the site. Just steps to nature, yet convenient to Santa Rosa Beach shopping, dining, and the beaches.
#1011118

Santa Rosa Beach

651 Old Ferry Road

3 Beds

2 Baths

2,386 Sq.Ft.

$1,895,000

MLS#: 1011118

Discover an exceptional opportunity to own 95 feet of prime bay frontage on an expansive 0.76-acre homesite at 190 Bay Trace. Offering breathtaking water views, solid construction, and endless potential, this custom home delivers the ideal blend of comfort, functionality, and waterfront living--all at a price point that is increasingly rare to find on the bay.
Built to last, the home is supported by 35 pilings and features a thoughtfully designed floor plan with the primary suite conveniently located on the main level, along with a dedicated office/study and an inviting living room centered around a cozy fireplace.
The beautifully appointed kitchen is the heart of the home, showcasing warm butcher block countertops, abundant workspace, and a spacious scullery that provides additional prep, storage, and organization.
Designed for enjoying the outdoors, the sprawling waterfront living space includes a screened porch with an outdoor fireplace, as well as hookups already in place for a outdoor kitchen--creating the perfect setting for entertaining family and friends while taking in spectacular bay views.
Upstairs, you'll find two generously sized bedrooms with a full bath, along with two additional bonus rooms currently used as an art studio and storage. These spaces offer incredible flexibility and could easily be finished to add valuable square footage. The storage room is ideally suited to become a bunk room, media room, or home theater, allowing the home to grow with your needs.
Additional features include washer and dryer hookups on both levels, a spacious two-car garage with abundant storage, and a large private dock complete with a boat lift for easy access to the bay.
Whether you're searching for a full-time residence, a second home, or a waterfront investment with room to customize, 190 Bay Trace offers an outstanding opportunity to own an exceptional bayfront property with space, quality construction, and tremendous upside. Opportunities like this at this price point are becoming increasingly difficult to find on the bay.
#1006865

Santa Rosa Beach

190 Bay Trace

3 Beds

2 Baths

3,256 Sq.Ft.

$2,799,000

MLS#: 1006865

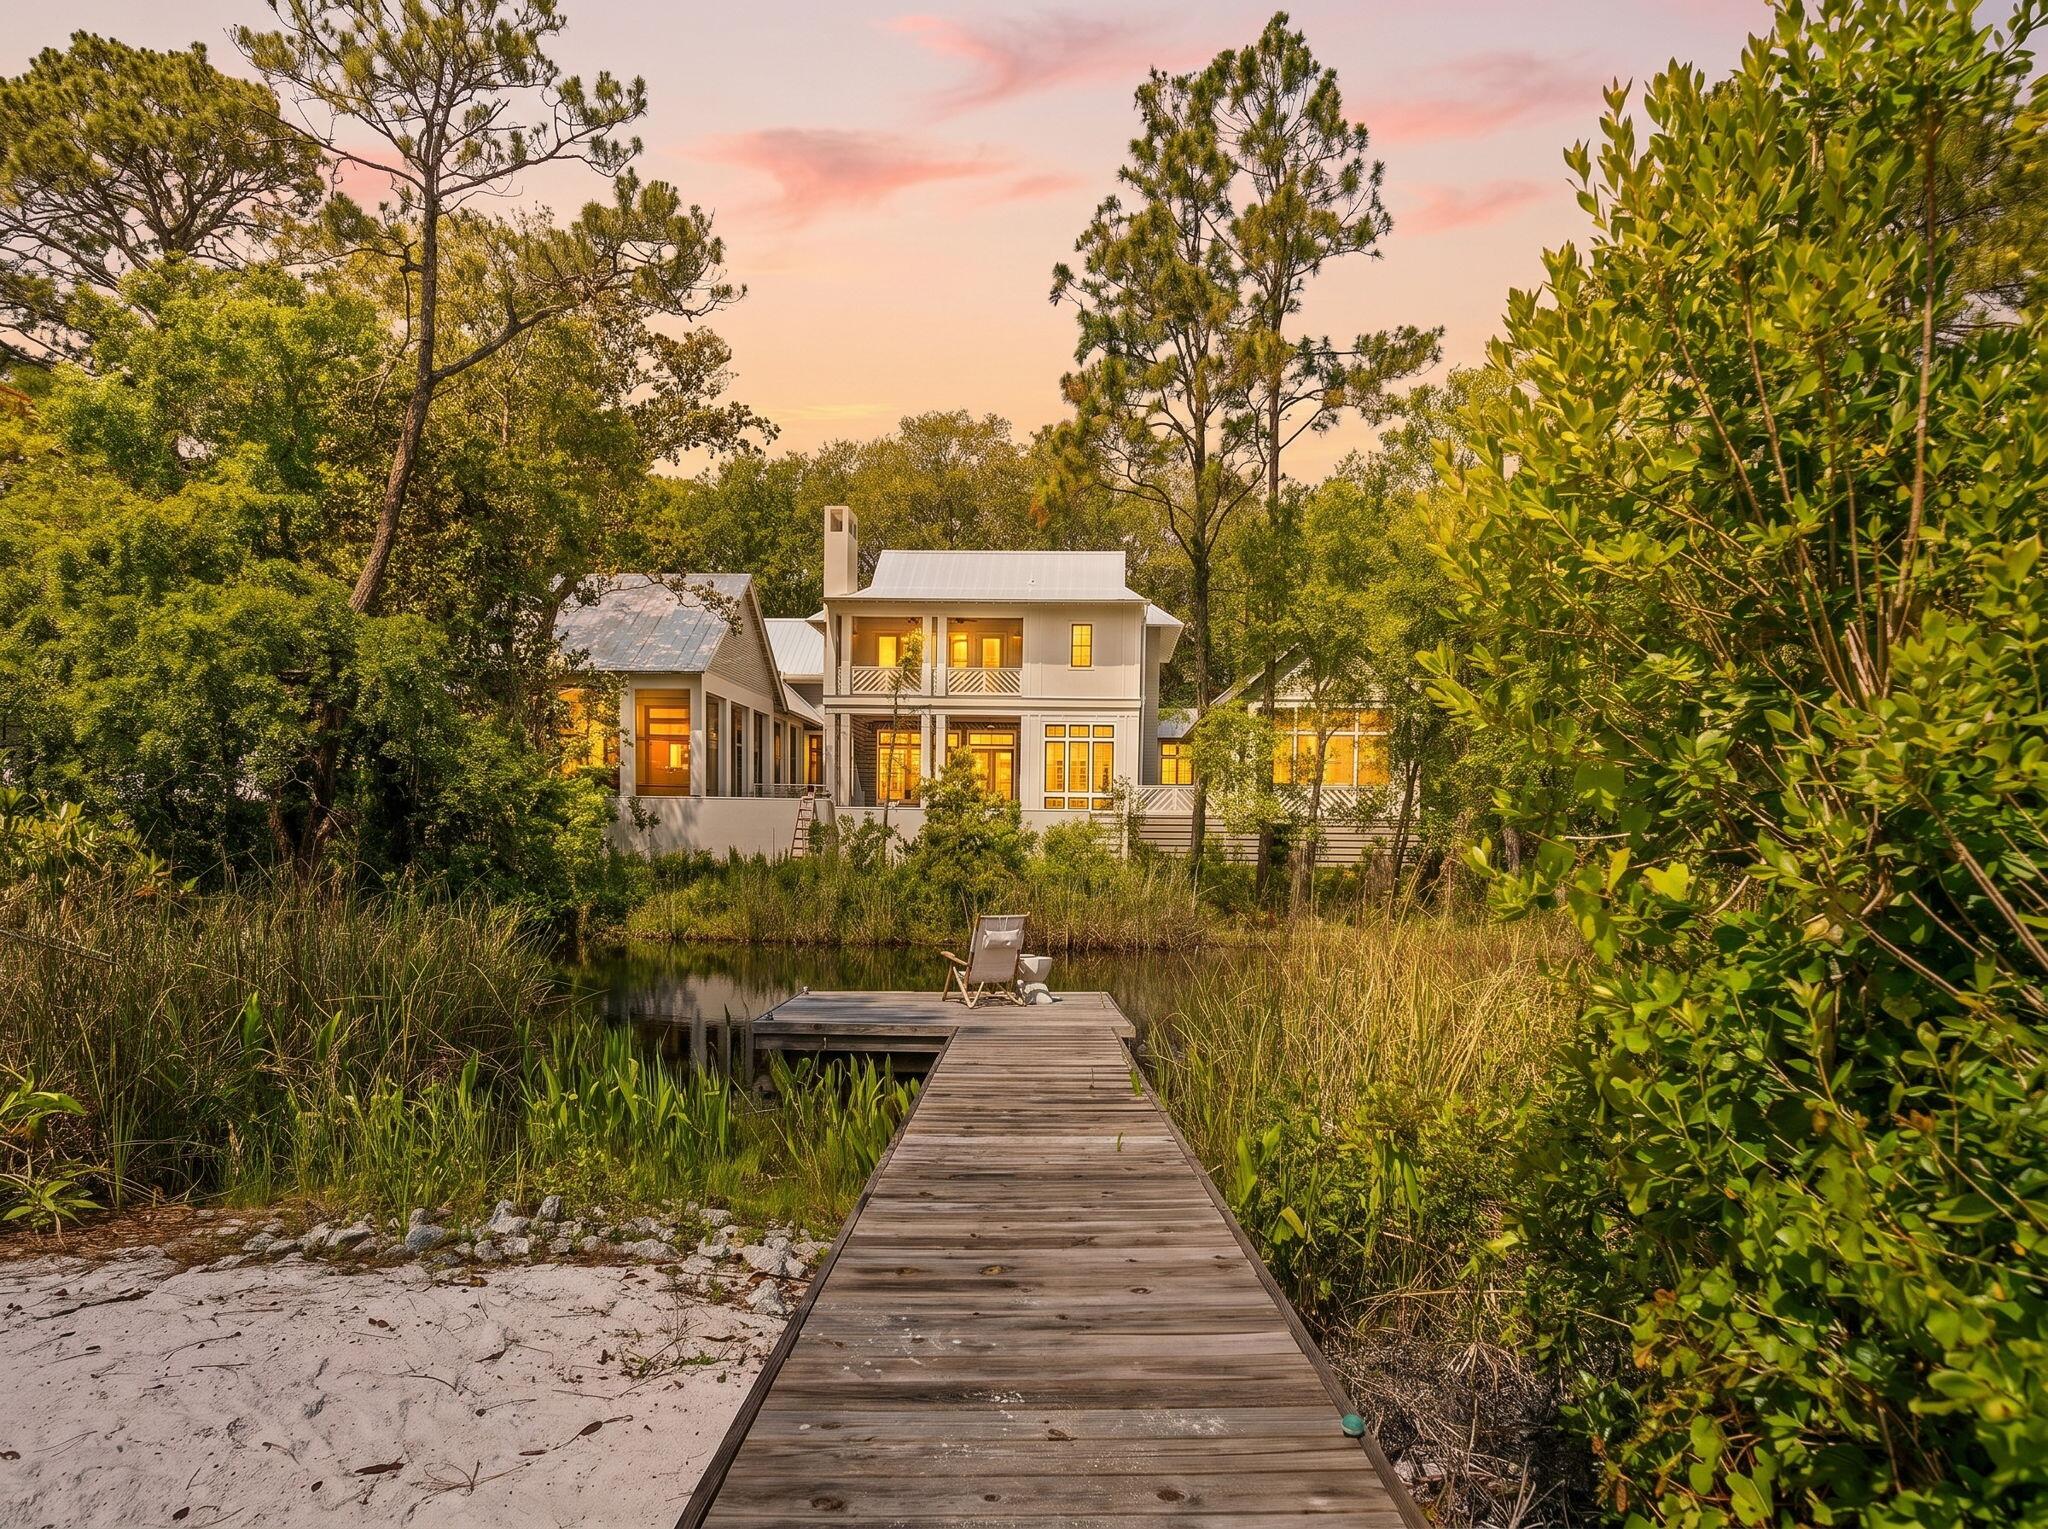
Tucked into the lush, canopied heart of Grayton Beach, this stunning 30A cottage offers a rare combination of dune lake frontage, beautifully curated interiors, and effortless coastal living. Set on over a fifth of an acre with 63 feet of lake frontage and a private boardwalk, 353 Wilderness Way is a true sanctuary.

Inside, vaulted ceilings with exposed wood beams soar above an open living space anchored by a dramatic floor-to-ceiling terrazzo fireplace with a live-edge mantel. French doors, a shell-and-crystal chandelier, and rich hardwood floors throughout complete the picture. The chef's kitchen impresses with white cabinetry, quartz countertops, a mosaic tile backsplash, gas range, and a large island. Three bedrooms offer peaceful retreats, and the thoughtfully finished bathrooms include a charming powder room with a teal vanity and antique gilt mirror. Multiple decks, a screened porch, and a spiral staircase connecting levels make outdoor living just as inviting as in -- with the dune lake steps away for kayaking, paddleboarding, or simply unwinding at the water's edge.

Steps from the beaches, dining, and boutiques that make Grayton Beach a perennial 30A favorite. Dune lake frontage like this is exceptionally rare - don't miss it.
#1002777

Santa Rosa Beach

353 Wilderness Way

3 Beds

2 Baths

2,005 Sq.Ft.

$2,195,000

MLS#: 1002777

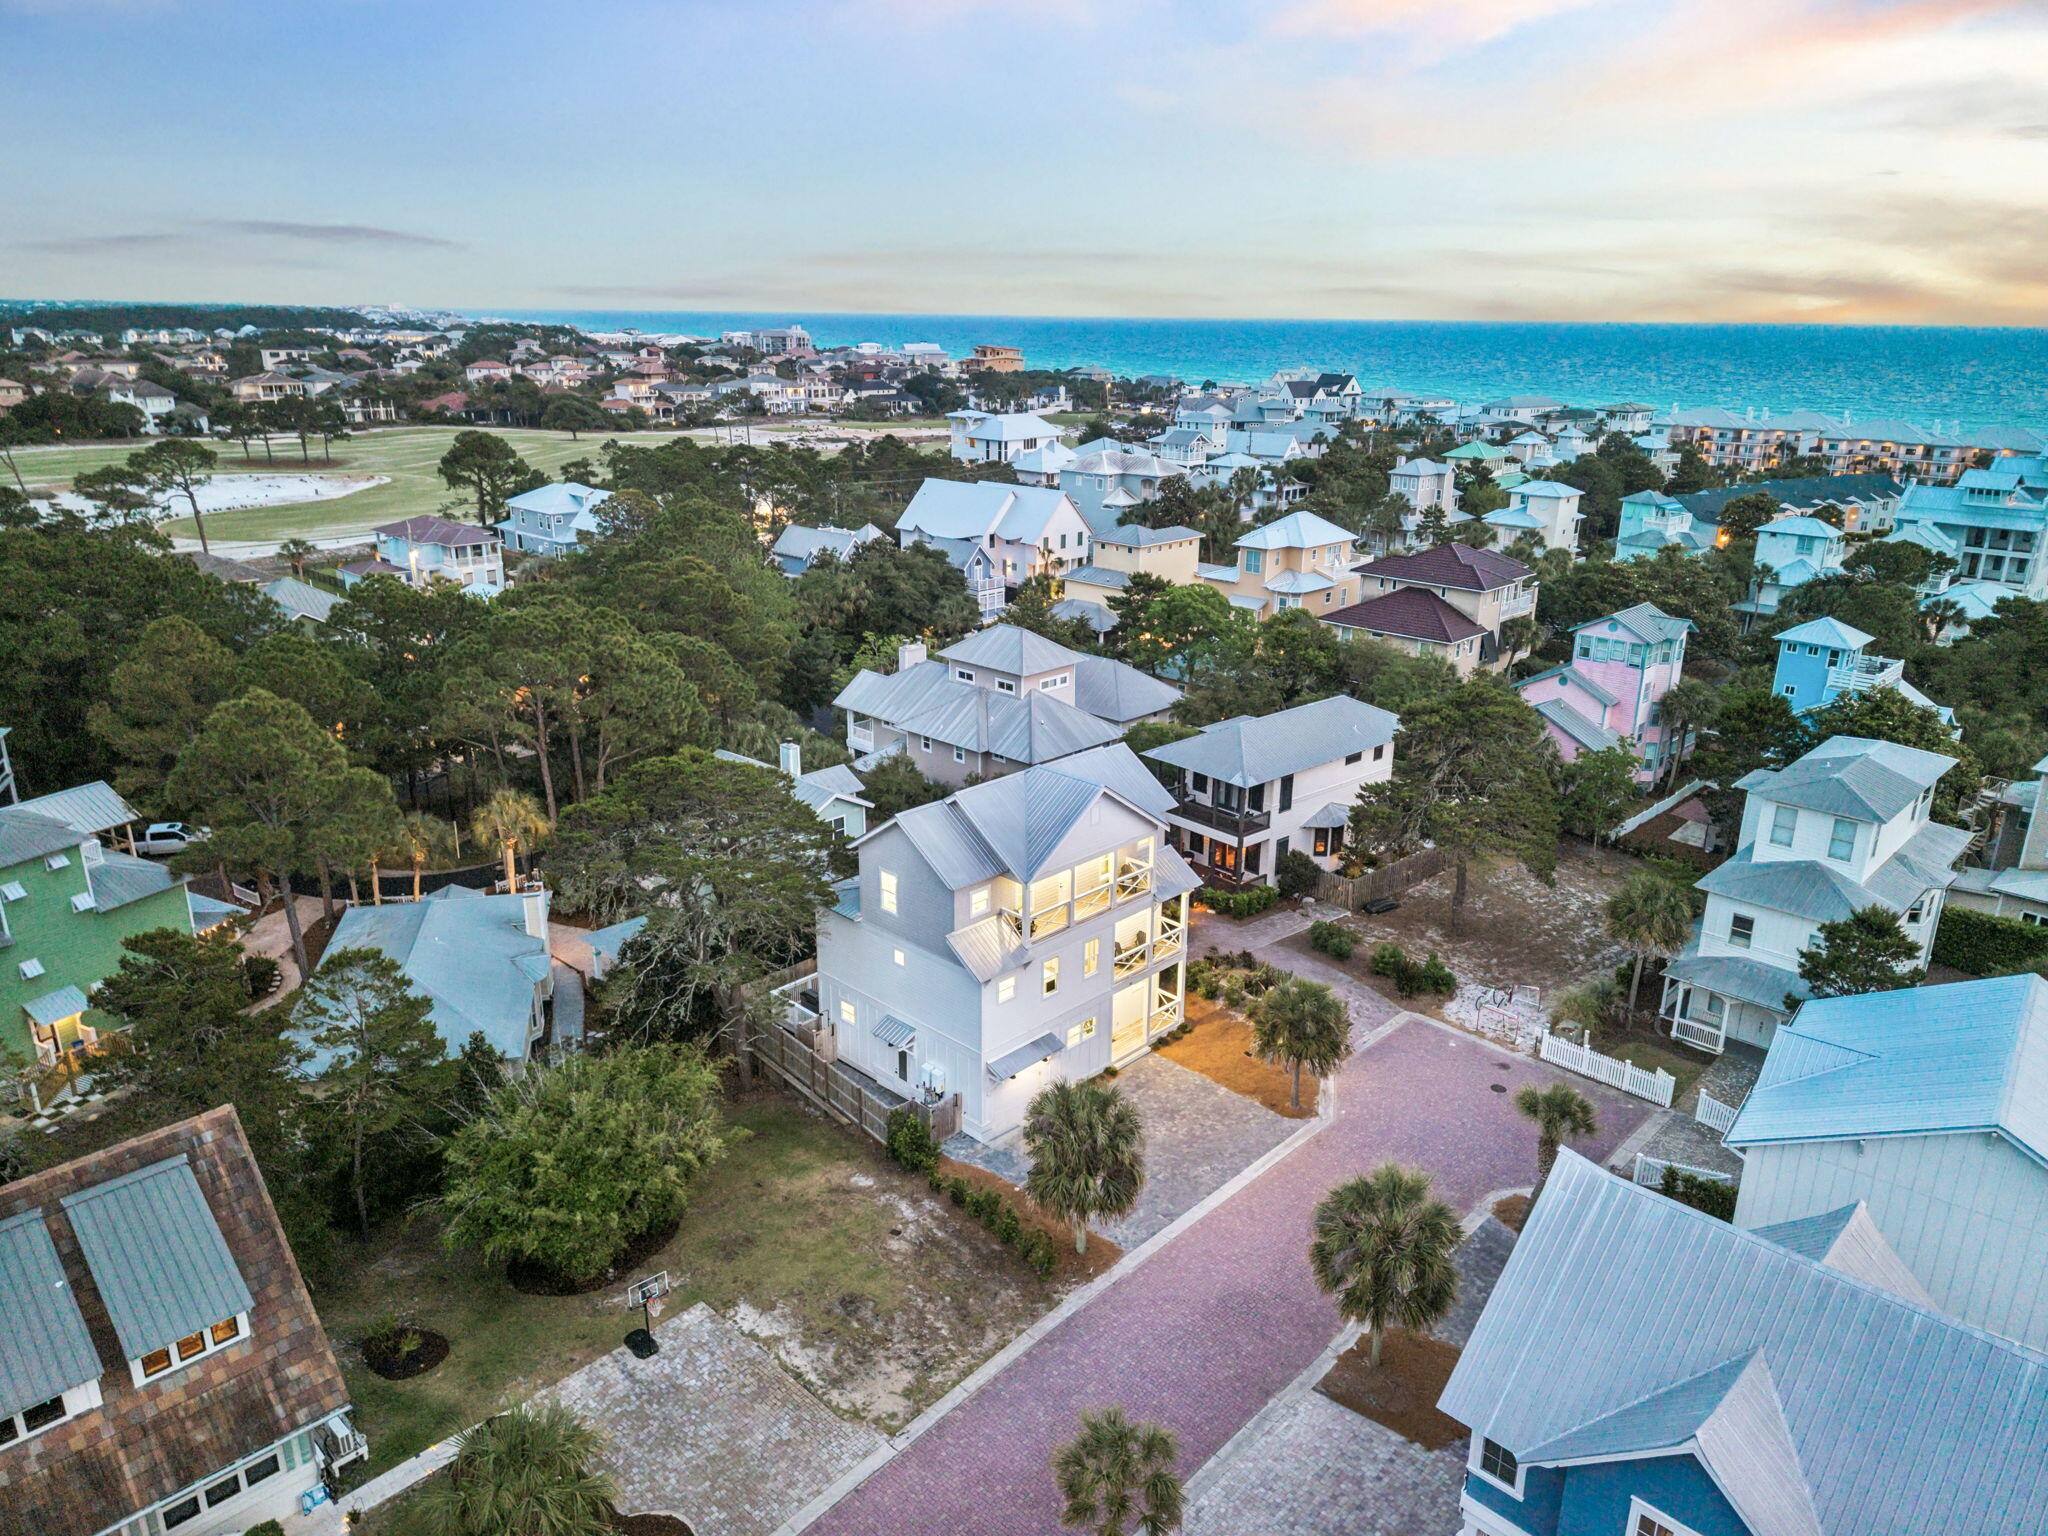
Built in 2023 and tucked inside Sea Pointe, a private enclave of just nine homesites in Dune Allen Beach, this 5-bedroom, 4.5-bath home sits steps from the Gulf with horizon views of the water and the kind of quiet that defines the western stretch of 30A.
The open-concept main level is built for the way people actually use a beach house. The kitchen anchors the main level with a 6-burner gas cooktop, GE Cafe refrigerator, stainless steel appliances, tile backsplash, and a large walk-in pantry with ample cabinet storage throughout. The living room and laundry room flow together, opening directly to outdoor living space with a built-in BBQ and an outdoor shower. A one-car garage and generous parking make arriving and unloading effortless. Upstairs, two outdoor porches and multiple balconies extend the living space outward, with shiplap walls, coastal finishes, a wet bar with wine chiller, and horizon Gulf views from multiple levels. Dual gas tankless water heaters ensure the home runs efficiently year-round.
The community pool sits directly across the street. Three public beach access points, Lake Causeway, Palms of Dune Allen West, and Palms of Dune Allen East, give owners and guests easy options for getting to the sand.
Dune Allen is one of the most unspoiled stretches along 30A. Topsail Hill Preserve State Park, Point Washington State Forest, Eden Gardens State Park, and the Timpoochee Trail are all within easy reach for hiking, biking, and exploring 30A's rare coastal dune  lakes. Shunk Gulley, Vue, and Stinky's Fish Camp are the local favorites for waterfront dining. The pace here is slower by design, it's the part of 30A people come back to when they want to actually unplug. Whether you're looking for a turnkey investment property, a second home, or a primary residence with real rental upside, 33 Maritime Way checks every box.
#1002737

Santa Rosa Beach

33 Maritime Way

5 Beds

4 Baths

3,163 Sq.Ft.

$1,920,000
MLS#: 1002737

Featuring the largest single-family homesite on Oyster Lake, one of South Walton's rare coastal dune lakes, this 1.38-acre property offers a level of privacy and space unrivaled on the lake. With water views, sunset-facing exposure, and exceptional parking capacity, this is a 30A opportunity unlikely to be replicated.
Originally built in 1994 and updated over time, the residence offers over 3,000 square feet with 5 bedrooms and 4 full bathrooms, along with a versatile bonus room ideal for a game room, media space or additional living area.  The layout is both comfortable and functional, ready to enjoy as-is or tailor to your vision.
Perfectly positioned to embrace its surroundings, the home captures expansive views across Oyster Lake with the Gulf shimmering beyond, setting the stage for stunning sunsets each evening. Whether relaxing on the deck or in the heated, saltwater pool overlooking the lake, the setting feels immersive and serene. Inside, the primary suite, kitchen, living, and dining areas are all thoughtfully oriented to the water, creating a seamless connection between indoor and outdoor living.
What further distinguishes this property is how effortlessly it blends lifestyle and functionality.  A private dock on Oyster Lake invites easy days on the water, from paddleboarding at sunrise to kayaking at sunset.  The residence itself sits high and dry in Flood Zone X, while the 1.38-acre homesite provides a level of privacy rarely found along 30A. A 3-car garage, parking for 11+ additional vehicles, and an RV pad with electric, water, and sewer hookups offer exceptional flexibility.
Just a 6-minute walk to the beach, this home allows you to enjoy the 30A lifestyle without the hassle of public parking.  Spend the morning on the sand, return home for lunch, and head back with ease. With three convenient access points to Highway 98, you'll also benefit from smooth connectivity without the typical traffic challenges.
The views are protected, the setting is peaceful, and the combination of acreage, waterfront, and proximity to the Gulf is truly exceptional.
#999335

Santa Rosa Beach

399 Allen Loop Drive

5 Beds

4 Baths

3,156 Sq.Ft.

$2,490,000

MLS#: 999335
The townhouse located at 49 Hinton Bishop Drive, Unit 5 has undergone a complete renovation, resulting in a modern and updated interior. This charming townhome features a spacious open-concept living and dining area with FOREVER GULF VIEWS.

The interior of the home is beautifully appointed with new hardwood floors, fresh paint, and stylish fixtures throughout. The kitchen has been fully updated with new stainless steel appliances, granite countertops, and ample cabinet space. The living room boasts plenty of natural light and a cozy fireplace, making it the perfect place to relax and unwind.

Upstairs, the master suite features a private balcony, a walk-in closet, and an en-suite bathroom with a double vanity and a large soaking tub.
#982347

Santa Rosa Beach

49 Hinton Bishop Drive #5

2 Beds

2 Baths

1,423 Sq.Ft.

$2,499,000

MLS#: 982347
New on site 1 day ago
Amenities Galore on the West End of 30A!

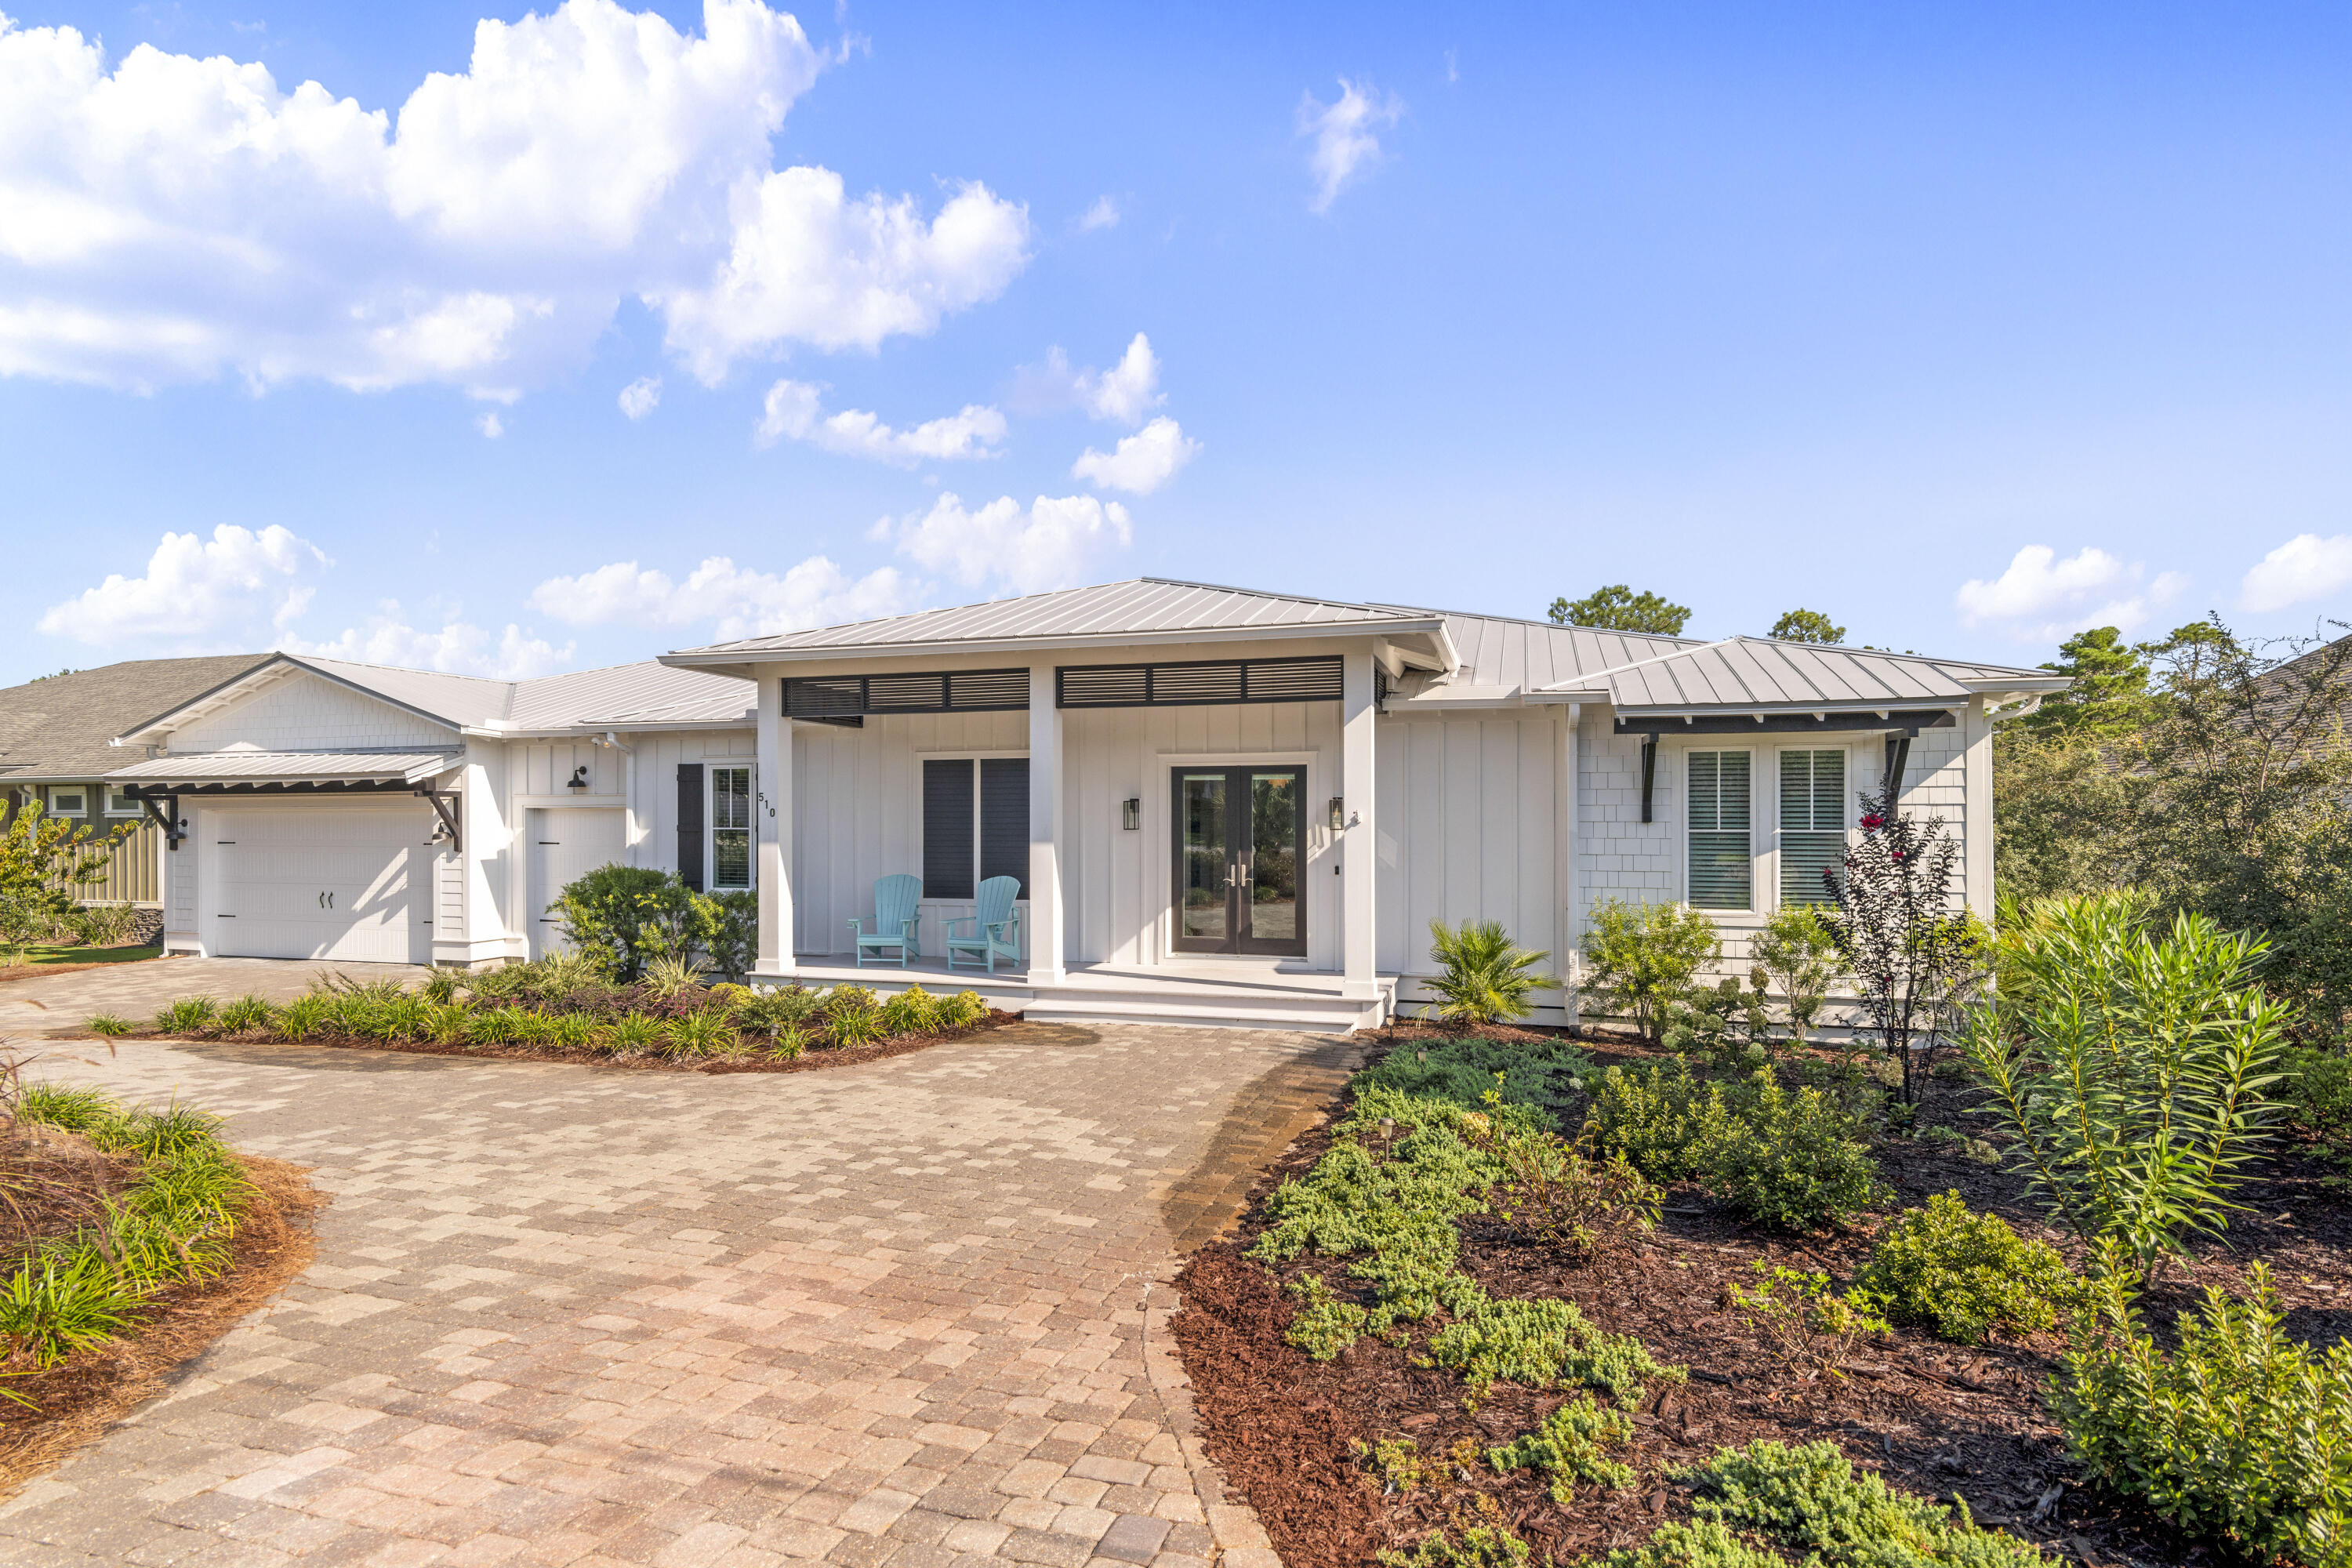
Discover this beautifully appointed single-level home ideally located on the highly desirable west end of 30A, just minutes from the beach, Gulf Place, dining, shopping, and entertainment. Tucked away in a quiet neighborhood with no HOA, this property offers the perfect combination of privacy, convenience, and resort-style living.

The backyard is a true private oasis featuring a full-size pool with a sun shelf, elegant travertine decking, a built-in putting green, landscape lighting, and lush mature landscaping. Adding to the serenity, the property backs up to protected state-owned land, ensuring lasting privacy with no future development behind you. Low-maintenance turf throughout means no grass to mow and more time to enjoy the coastal lifestyle.

Inside, the home showcases a chef's kitchen equipped with premium Thermador appliances, including a built-in 48-inch refrigerator and a full-size wine refrigerator. The thoughtful floor plan offers comfortable one-level living, while the spacious rear porch with fireplace creates the perfect setting for outdoor entertaining year-round.

Additional features include a two-car garage plus a dedicated golf cart garage, making it easy to enjoy everything 30A has to offer.

This exceptional property combines luxury, privacy, and location in one of the Emerald Coast's most sought-after areas. Outdoor Kitchen. Large Rear 1000 sf Composite Deck with Pergola. There is a Sauna with Seating for 4 in the backyard that was custom built and is a great place to Relax and Detox. All Porches are Composite.
#1005421

Santa Rosa Beach

510 Ridge Road

4 Beds

4 Baths

3,120 Sq.Ft.

$2,274,900

MLS#: 1005421

New on site 1 day ago
Framed by the quiet beauty of Point Washington State Forest, this hardly lived-in home turns its natural surroundings into part of the experience. A rare private pool, multiple covered porches and more than 3,000 square feet of beautifully finished living space create an inviting coastal retreat with the privacy of the forest just beyond the backyard.
Set in Phase 3 of NatureWalk at Seagrove, the four-bedroom, four-and-a-half-bath home offers 3,087 square feet in the sought-after Sandcastle floor plan. Its generous proportions and flexible sleeping arrangements allow it to function much like a five-bedroom home, making it equally appealing as a primary residence, second home or vacation rental.
Engineered wood flooring carries throughout the main living spaces, where wood ceiling beams, shiplap walls and designer lighting lend warmth and character to the bright coastal interior. The kitchen pairs crisp white cabinetry with quartz countertops, an arabesque tile backsplash and generous workspace, while an additional room off the foyer offers flexibility as a den, game room or second family room.
The first-floor primary suite provides a private retreat overlooking the pool, with an ensuite bath featuring a soaking tub and separate shower. Upstairs, a second primary suite opens to its own covered balcony and includes an ensuite bath with dual sinks. Another spacious guest suite is furnished with two king beds, has its own ensuite bath and opens to a separate porch, offering an unusually accommodating space for extended family or guests. The fourth bedroom, recently enhanced with shiplap walls, also has its own ensuite bath.
Outdoor living is integral to the home, with covered porches creating multiple places to relax or gather while the private pool and surrounding patio take full advantage of the forest backdrop. New pool and patio furniture are included, adding to the home's turnkey appeal.
Offered fully furnished and rental-ready, the property also features a tankless water heater and a negotiable golf cart. Its flexible floor plan, private pool and four ensuite bedrooms make it particularly well suited for accommodating larger groups without sacrificing privacy.
NatureWalk at Seagrove offers an extensive collection of amenities centered around The Gathering Place, including two pools, a kiddie pool, jacuzzi, grills and a fire pit. Residents and guests also enjoy pickleball, a children's play area, swings, fitness stations and miles of trails through the surrounding landscape, including a direct path toward the beach, approximately a five-minute bike ride away.
With the forest at its back, a private pool at its center and Scenic Highway 30A within easy reach, this furnished retreat offers an uncommon sense of space and seclusion while remaining connected to the beaches, dining and experiences that define life along 30A.
#1013642

Santa Rosa Beach

70 Prairie Pass

4 Beds

4 Baths

3,087 Sq.Ft.

$1,899,000

MLS#: 1013642

Bordered by a protected conservation area in the heart of Seagrove Beach, 43 Suzanne Drive is a coastal residence of 2,762 square feet completed in 2020, designed with a level of detail befitting its proximity to 30A. One of the area's quietest public beach accesses is a short stroll away, and Seaside is a walk or golf cart ride from the door.
The chef's kitchen sets the tone. Marble countertops, open shelving, a pantry, and custom lighting frame a Viking Professional refrigerator, a six-burner Viking cooktop, and a Viking hood. Hand-scraped wood floors carry through the main living area, where custom millwork, nickel gap shiplap, ten-foot ceilings, and a wood-burning fireplace give the room warmth and polish. Designer lighting, including the Mark Moussa Tilda chandelier, and a statement round mirror finish the space with considered, collected style. The home is offered furnished, allowing immediate enjoyment for the new homeowners.
Five bedrooms and four and a half baths sleep 14 or more in comfort. The ground floor primary suite has a walk-in closet, a furniture-style double vanity, and a tiled shower, and it opens to the screened porch, where a bed swing and conservation views make the quiet hours feel like the main event. Upstairs, a second primary suite has high ceilings, a double vanity, hex tile floors, a glass-enclosed shower, and a private water closet. A guest room and a bunk room with twin-over-queen bunks share a bath with a tub.
Above the one-car garage, a carriage-style suite works as a true private retreat. High ceilings, recessed lighting, and ceiling fans keep it bright and airy, and a king bed makes it a restful place to stay. A kitchenette with a two-burner cooktop, sink, and small refrigerator means guests can settle in on their own schedule. The full bath has a glass-enclosed shower and its own closet, and a separate storage closet adds room for owner belongings. With an entrance just off the garage, the suite can open to the home or stand on its own.
#1013529

Santa Rosa Beach

43 Suzanne Drive

5 Beds

4 Baths

2,759 Sq.Ft.

$2,458,350

MLS#: 1013529

Send a message

Message successfully sent.

Your message

What is 3 + 4 ?

Reason for contacting?

I agree to receive email communication and understand I can unsubscribe at any time.

I agree to be contacted by INIT test tenant via call, email, and text for real estate services. To opt out, you can reply 'stop' at any time or reply 'help' for assistance. You can also click the unsubscribe link in the emails. Message and data rates may apply. Message frequency may vary. Privacy Policy

Sign Out

Virtual Assistant

Would you like to take the next step with this property? We can help you schedule a showing or virtual tour, or send you more details.

Yes, I would like more information.

Thank You for Your Reply, One of Our Agents will contact you as soon as possible

No, maybe later.

Thank you, you can always contact me via email, phone number or through the contact form.

Realhub AI

Lucy - Your AI-Powered Realtor

Update Your Temporary Password

Personalize your search

Enter your email and we'll notify you immediately when new listings match what you're looking for.

or enter email address

Already have an account ? Login here

Continue your home search

I agree to receive communications and understand I can unsubscribe at any time.

I agree to be contacted by INIT test tenant via call, email, and text for real estate services. To opt out, you can reply 'stop' at any time or reply 'help' for assistance. You can also click the unsubscribe link in the emails. Message and data rates may apply. Message frequency may vary. Privacy Policy

Already have an account ? Login here

We use cookies

We use cookies primarily for analytics to enhance your experience. By accepting, you agree to our use of these cookies. You can manage your preferences or learn more about our cookies policy.