.webp?size=346x80)
Craftsman
133 Blakely Drew Boulevard
Santa Rosa Beach, FL 32459
MLS#: 913227
$649,999
Property
Beds
3
Full Baths
2
1/2 Baths
1
Year Built
2015
Sq.Footage
2,447
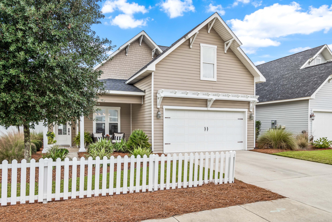
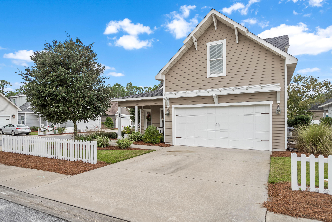
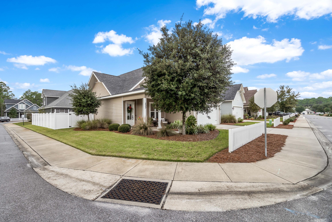
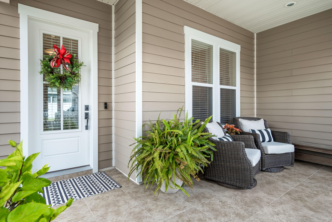
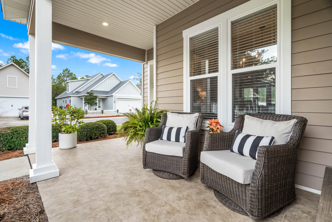
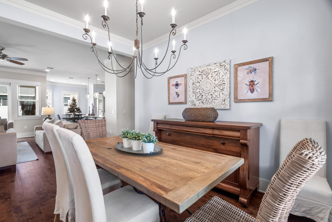
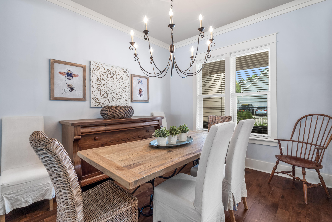
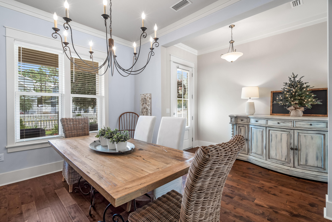
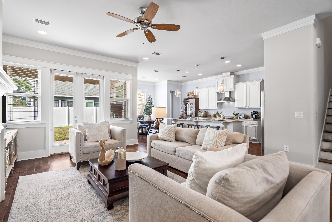
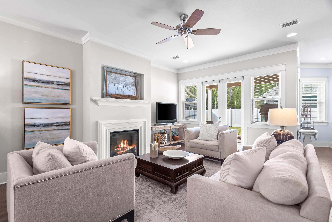
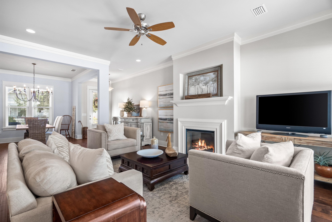
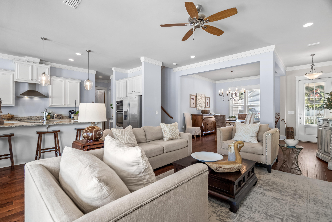
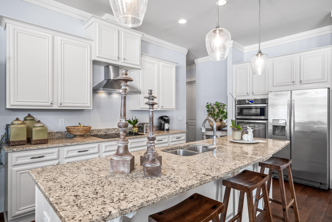
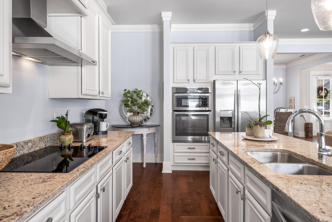
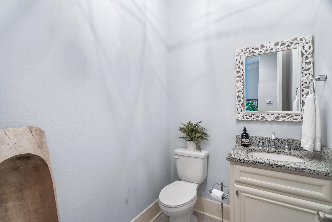
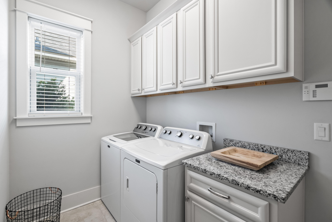
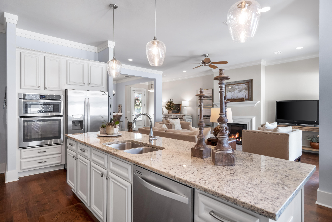
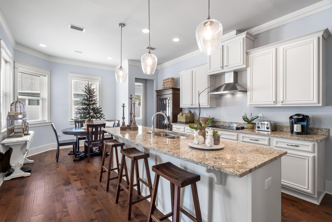
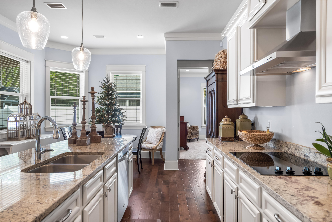
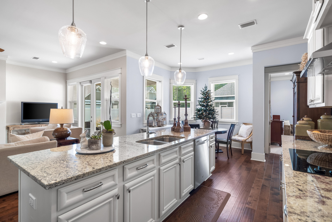
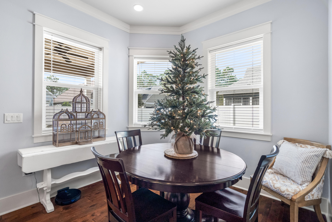
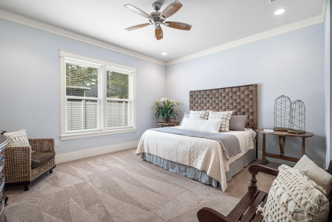
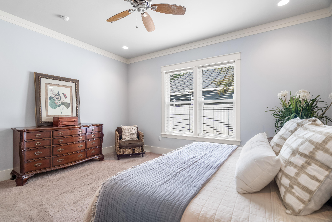
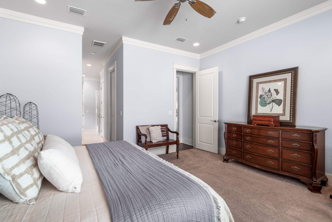
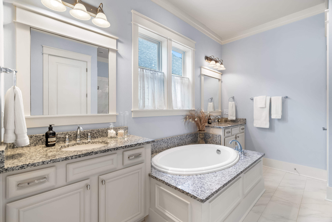
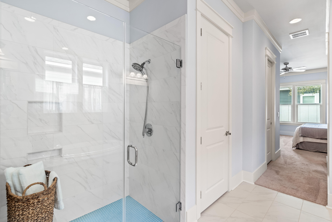
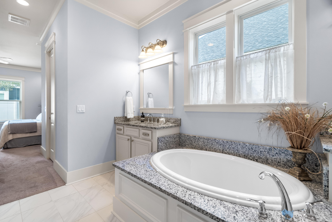
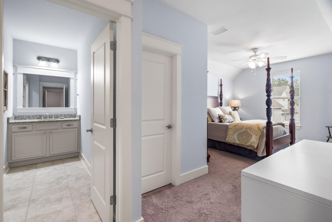
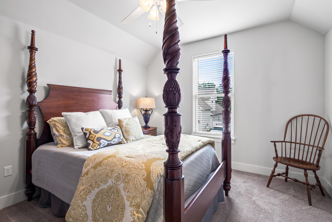
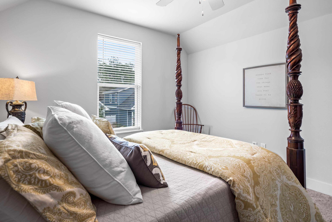
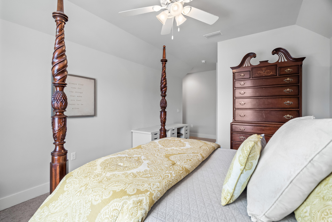
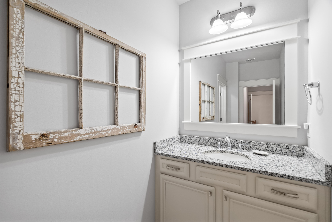
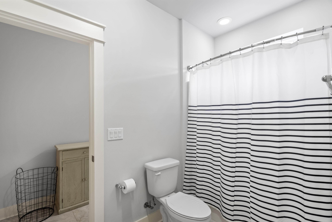
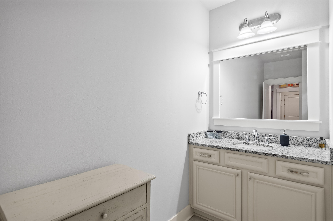
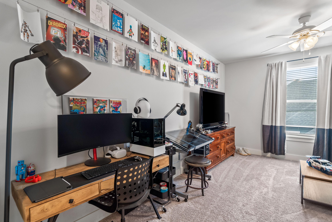
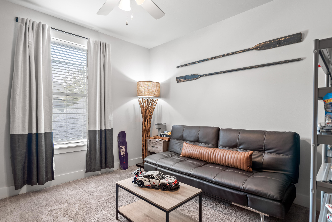
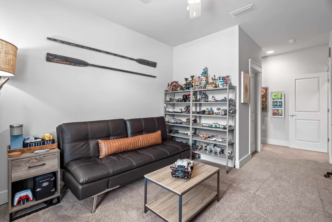
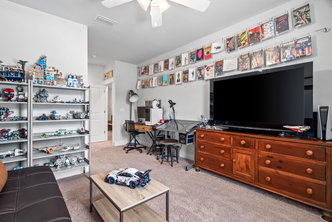
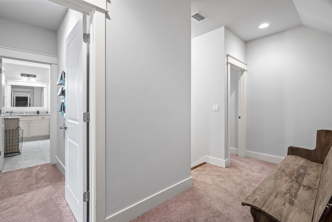
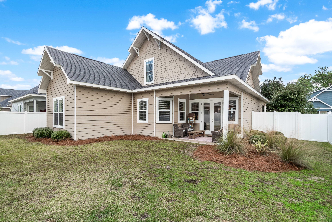
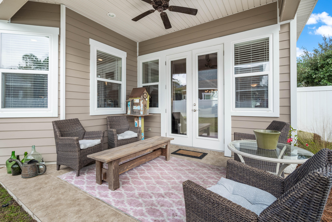
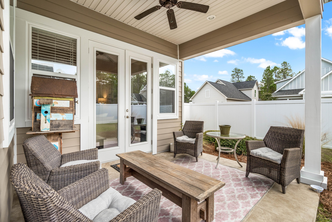
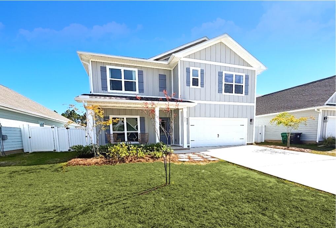
Residing on a spacious corner lot, this charming craftsman home built by Boswell Builders in Paradise Cove offers a spacious three bedroom and two and half bathroom open concept floor plan. As you step through the front door, you enter the foyer and are immediately greeted by warm, neutral tones and accented with elegant crown molding. To your immediate right, the dining area displays a large dining room table featuring a beautiful chandelier and highlighted by the large window that overlooks the front porch sitting area that spills in natural light. The wide living area is emphasized by the cozy, electric fireplace and overlooks the large kitchen and breakfast nook creating a natural flow between the two spaces. Once in the kitchen, you will notice a beautiful, neutral granite countertops, spacious island, and stainless steel appliances. Off to one side, you will find the first floor powder room and separate laundry room that gives you access to the temperature controlled garage that is maintained by a separate split unit. Off to the other side of the kitchen and bordered by large windows, the breakfast nook overlooks the kitchen and fenced in back yard. Leading from the rear of the kitchen, you step into the large master suite featuring a large double window overlooking the back yard. As you move into the adjoining en-suite, his and hers walk-in closets flank both sides of the hallway. The en-suite features a large soaking tub with his and her vanities on each side and across is a large glass enclosed stand up shower and features a linen closet off to the side. As you move upstairs, you'll find a spacious landing that connects to two large bedrooms each with their own walk-in closets and share a Jack and Jill bathroom. Finally, off to one side of the landing is large attic space for additional storage. Additionally, the backyard offers plenty of room for entertaining and is enclosed by a privacy fence for added seclusion. Paradise Cove also features a community pool and pavilion that is easily accessed via the sidewalks that intertwine within the community.
Features & Amenities
Interior
-
Other Interior Features
Recessed Lighting
-
Total Bedrooms
3
-
Bathrooms
2
-
1/2 Bathrooms
1
-
Cooling YN
YES
-
Cooling
Central Air, Electric
-
Fireplace YN
YES
-
Heating YN
YES
-
Heating
Central, Electric
-
Pet friendly
Yes
Exterior
-
Garage
Yes
-
Garage spaces
2
-
Construction Materials
Frame
-
Other Exterior Features
Private Yard
-
Parking
Garage Door Opener, Attached, Garage
-
Patio and Porch Features
Patio, Covered
-
Pool
Yes
-
Pool Features
Community
Area & Lot
-
Lot Features
Corner Lot, Interior Lot
-
Lot Size(acres)
0.15
-
Lot Size(square feet)
6,534
-
Property Type
Residential
-
Property Sub Type
Single Family Residence
-
Architectural Style
Craftsman
Price
-
Sales Price
$649,999
-
Tax Amount
$2,891.31
-
Zoning
Resid Single Family
-
Sq. Footage
2,447
-
Price/SqFt
$265
HOA
-
Association
YES
-
Association Fee Includes
N/A
School District
-
Elementary School
Dune Lakes
-
Middle School
Emerald Coast
-
High School
South Walton
Property Features
-
New Construction
NO
-
Foundation Details
Slab
-
Sewer
Public Sewer
-
Water Source
Public
Schedule a Showing
Showing scheduled successfully.
Mortgage calculator
Estimate your monthly mortgage payment, including the principal and interest, property taxes, and HOA. Adjust the values to generate a more accurate rate.
Your payment
Principal and Interest:
$
Property taxes:
$
HOA fees:
$
Total loan payment:
$
Total interest amount:
$
Location
County
Walton
Elementary School
Dune Lakes
Middle School
Emerald Coast
High School
South Walton
Listing Courtesy of Blankenship Watkins Advisory Group, Principal Broker, Christies International Real Estate Emerald Coast
RealHub Information is provided exclusively for consumers' personal, non-commercial use, and it may not be used for any purpose other than to identify prospective properties consumers may be interested in purchasing. All information deemed reliable but not guaranteed and should be independently verified. All properties are subject to prior sale, change or withdrawal. RealHub website owner shall not be responsible for any typographical errors, misinformation, misprints and shall be held totally harmless.

Principal Broker
Eugene Pontecorvus
Call Eugene today to schedule a private showing.

* Listings on this website come from the FMLS IDX Compilation and may be held by brokerage firms other than the owner of this website. The listing brokerage is identified in any listing details. Information is deemed reliable but is not guaranteed. If you believe any FMLS listing contains material that infringes your copyrighted work please click here to review our DMCA policy and learn how to submit a takedown request.© 2024 FMLS.
Related Properties

Santa Rosa Beach
4923 E County Highway 30A E104
3 Beds
2 Baths
1,624 Sq.Ft.
$730,000
MLS#: 1012768

Santa Rosa Beach
156 Emarie Grey Circle
4 Beds
2 Baths
2,020 Sq.Ft.
$599,000
MLS#: 1009884
Santa Rosa Beach
11 Beachside Drive UNIT 1121
3 Beds
2 Baths
1,028 Sq.Ft.
$570,000
MLS#: 988358
Santa Rosa Beach
214 Chrysler Avenue
3 Beds
2 Baths
1,446 Sq.Ft.
$749,000
MLS#: 993599

Santa Rosa Beach
19 Eagle Haven Drive
3 Beds
2 Baths
1,862 Sq.Ft.
$540,000
MLS#: 1012613

Santa Rosa Beach
249 Golf Villa Drive
3 Beds
2 Baths
1,284 Sq.Ft.
$675,000
MLS#: 1013484

Santa Rosa Beach
104 Hatton Court
4 Beds
3 Baths
2,215 Sq.Ft.
$597,000
MLS#: 1013432

Santa Rosa Beach
110 Conner Circle
5 Beds
3 Baths
3,169 Sq.Ft.
$679,000
MLS#: 1013426

Santa Rosa Beach
228 Golf Villa Drive
3 Beds
2 Baths
1,915 Sq.Ft.
$724,900
MLS#: 1013402
Santa Rosa Beach
137 Piper Cove
5 Beds
3 Baths
2,556 Sq.Ft.
$660,000
MLS#: 1001742
