.webp?size=346x80)


Property
Beds
4
Full Baths
2
1/2 Baths
1
Year Built
1987
Sq.Footage
2,420
Some homes are simply lived in. This one has been looked after. Located at 1311 Mustang Road, just outside Helena city limits, this home offers a little extra breathing room while keeping town close by. Over the years, nearly every space has been thoughtfully updated, and the care shows in every room. The home offers four bedrooms plus a flexible bonus room that works well as a home office, workout space, or whatever fits your routine. Two and a half bathrooms and a generous laundry room make daily life run smoothly, and you'll find storage around nearly every corner. The kitchen is a true centerpiece, bright and updated, with easy access to the back deck. Step outside and you'll overlook a beautifully kept yard and garden that has clearly been tended with patience and pride. It's the kind of spot where morning coffee turns into a slow start and summer evenings stretch a little longer. The garage is just as well kept as the rest of the home, clean, organized, and ready for your tools, toys, or projects. Recent updates add real peace of mind. The roof was replaced in 2025, and the siding and fence were freshly stained the same year. Water and sewer run about $95 every other month with no usage restrictions, a practical bonus for anyone who loves to garden or keep a green lawn. This is a home that has been loved and maintained with intention, ready for its next chapter. We'd be glad to show you around.
Features & Amenities
Interior
-
Total Bedrooms
4
-
Bathrooms
2
-
1/2 Bathrooms
1
-
Above Grade Finished Area
1210.0
-
Cooling YN
YES
-
Cooling
Wall/Window Unit(s)
-
Heating YN
YES
-
Heating
Baseboard, Electric
-
Pet friendly
N/A
Exterior
-
Garage
Yes
-
Garage spaces
2
-
Construction Materials
Wood Siding
-
Other Exterior Features
Garden
-
Parking
Concrete, Attached, Garage, Garage Door Opener
-
Patio and Porch Features
Deck
-
Pool
No
-
Waterfront YN
NO
Area & Lot
-
Lot Features
Landscaped
-
Lot Size(acres)
0.207
-
Lot Size(square feet)
9,017
-
Property Type
Residential
-
Property Sub Type
Single Family Residence
-
Architectural Style
Split Foyer
Price
-
Sales Price
$589,000
-
Tax Amount
$2,712.74
-
Zoning
None/Unknown
-
Sq. Footage
2,420
-
Price/SqFt
$243
HOA
-
Association
YES
-
Association Fee
$25
-
Association Fee Frequency
Annually
-
Association Fee Includes
N/A
School District
-
Elementary School
N/A
-
Middle School
N/A
-
High School
N/A
Property Features
-
New Construction
NO
-
Sewer
Public Sewer
-
Water Source
Public
Schedule a Showing
Showing scheduled successfully.
Mortgage calculator
Estimate your monthly mortgage payment, including the principal and interest, property taxes, and HOA. Adjust the values to generate a more accurate rate.
Your payment
Principal and Interest:
$
Property taxes:
$
HOA fees:
$
Total loan payment:
$
Total interest amount:
$
Location
County
Lewis and Clark
Elementary School
Middle School
High School
Listing Courtesy of Anita Sherley, Sherley Real Estate, LLC
RealHub Information is provided exclusively for consumers' personal, non-commercial use, and it may not be used for any purpose other than to identify prospective properties consumers may be interested in purchasing. All information deemed reliable but not guaranteed and should be independently verified. All properties are subject to prior sale, change or withdrawal. RealHub website owner shall not be responsible for any typographical errors, misinformation, misprints and shall be held totally harmless.


* Listings on this website come from the FMLS IDX Compilation and may be held by brokerage firms other than the owner of this website. The listing brokerage is identified in any listing details. Information is deemed reliable but is not guaranteed. If you believe any FMLS listing contains material that infringes your copyrighted work please click here to review our DMCA policy and learn how to submit a takedown request.© 2024 FMLS.
Related Properties
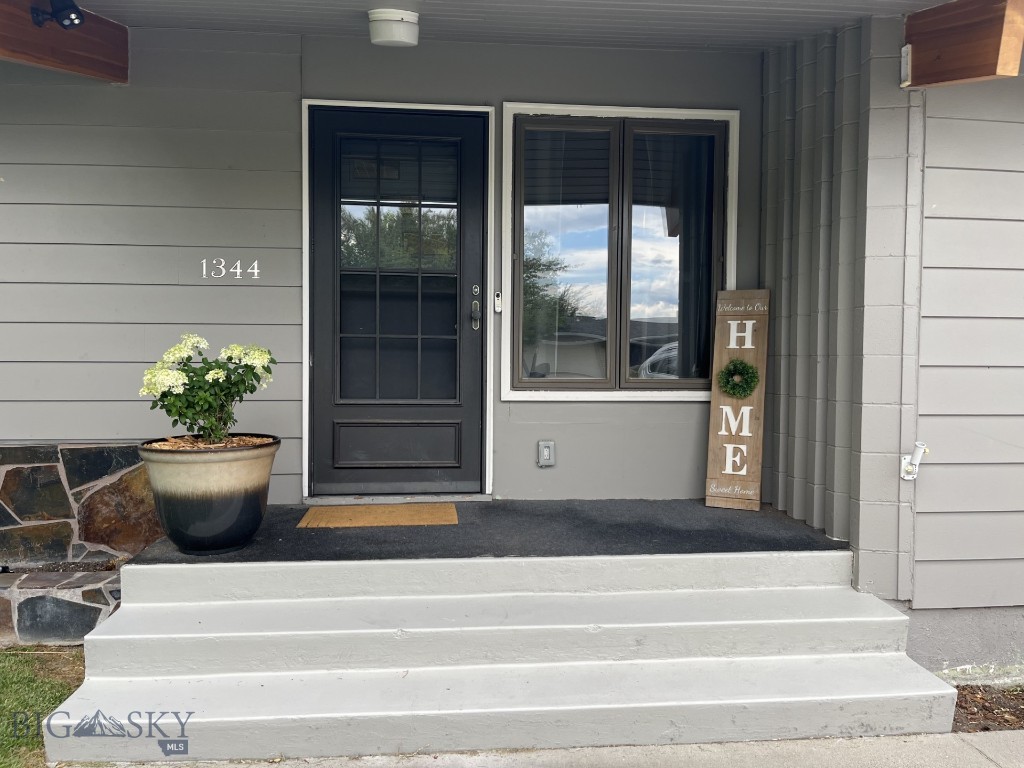
Helena
1344 Beaverhead Road
5 Beds
3 Baths
3,200 Sq.Ft.
$579,000
MLS#: 404745
Helena
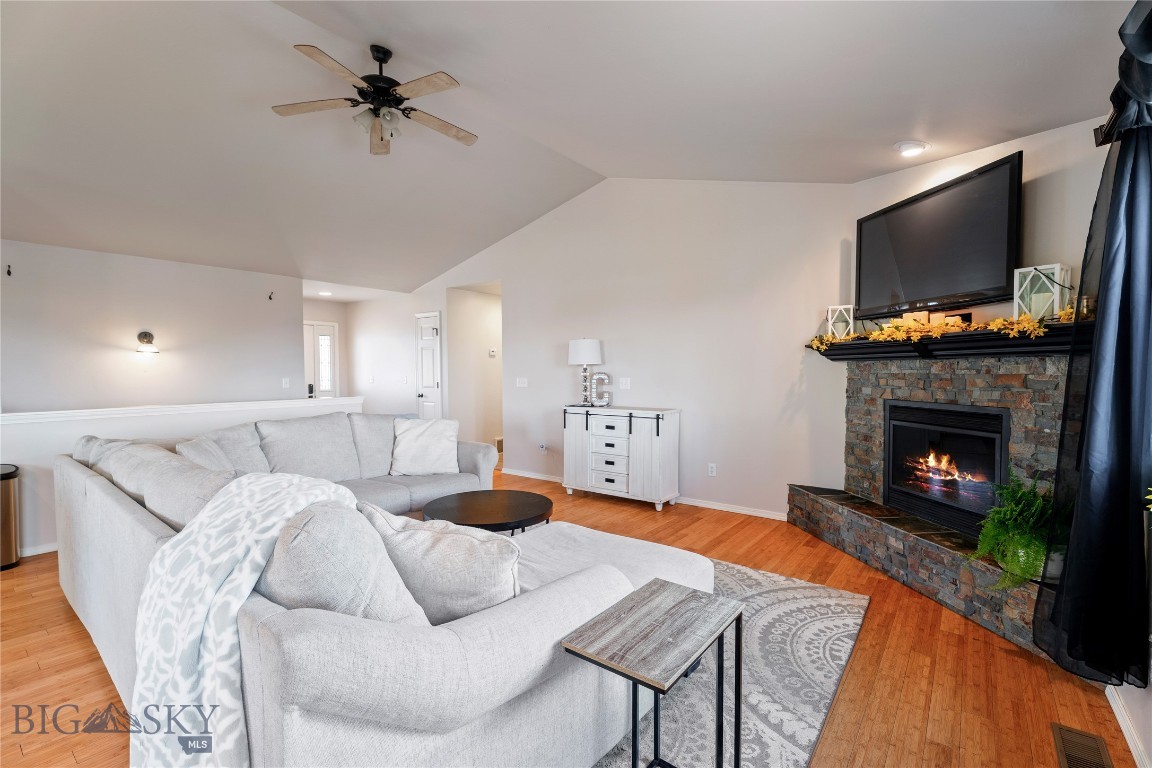
2650 Knight St
3 Beds
2 Baths
2,754 Sq.Ft.
$584,900
MLS#: 410838

Helena
940 Expedition
3 Beds
2 Baths
1,794 Sq.Ft.
$499,500
MLS#: 414381

Helena
105 Clearview Court
5 Beds
3 Baths
3,648 Sq.Ft.
$689,900
MLS#: 415436
Helena
5289 Stallion Ridge
4 Beds
2 Baths
2,864 Sq.Ft.
$659,000
MLS#: 415488
Helena
1187 Hunter Road
3 Beds
2 Baths
1,680 Sq.Ft.
$585,000
MLS#: 415425

Helena
3523 Woodridge
5 Beds
2 Baths
3,595 Sq.Ft.
$679,900
MLS#: 414411
