.webp?size=346x80)
Property
Beds
3
Full Baths
2
1/2 Baths
1
Year Built
1938
Sq.Footage
3,168
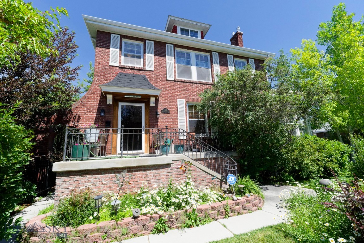
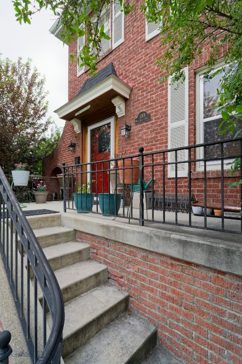
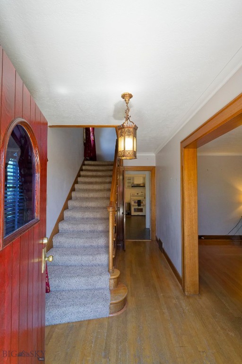
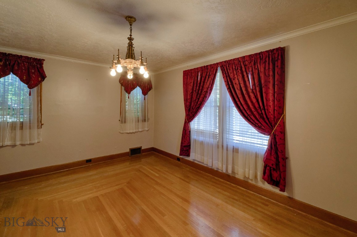
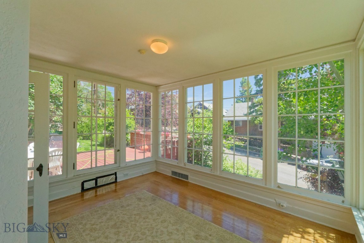
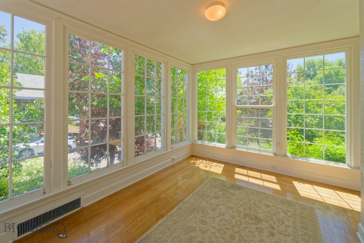
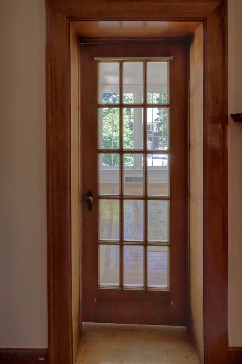
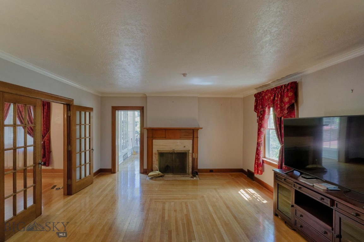
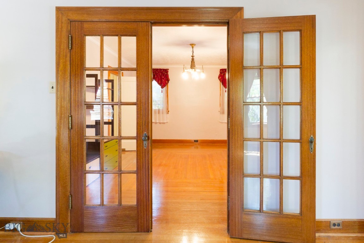
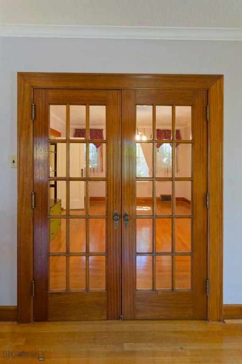
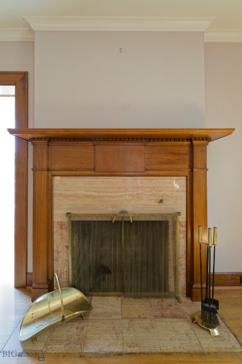
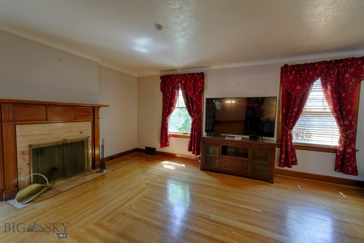
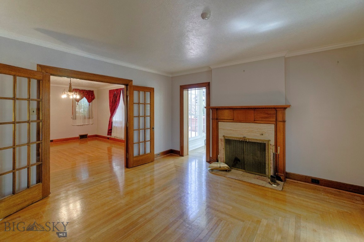
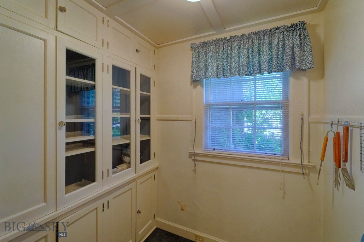
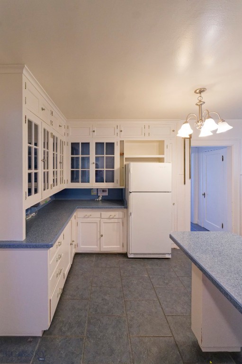
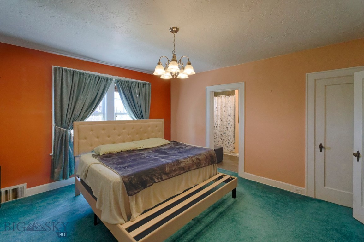
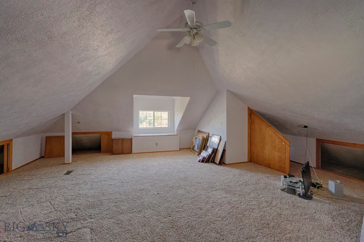
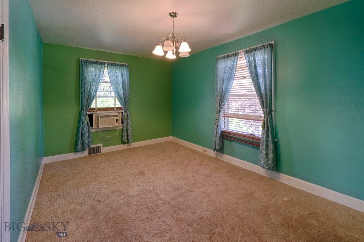
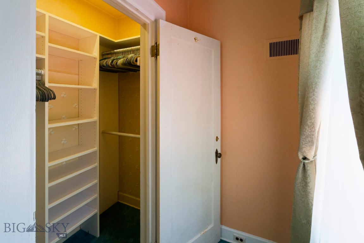
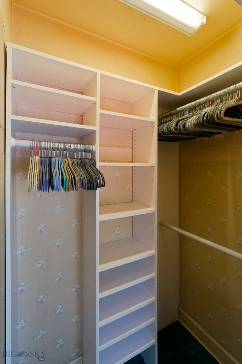
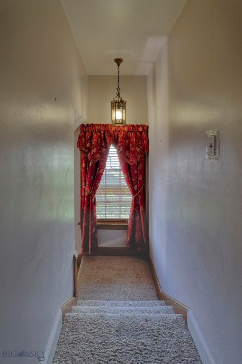
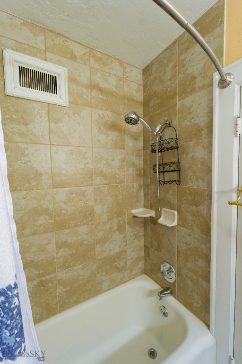
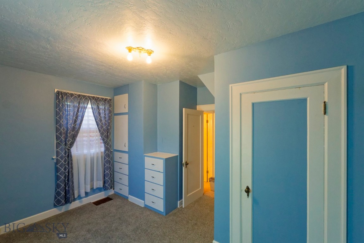
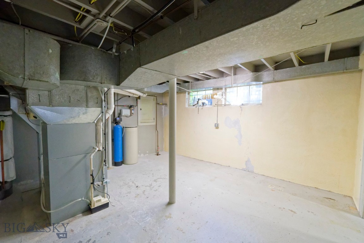
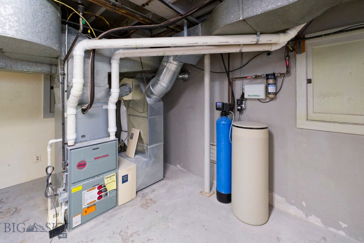
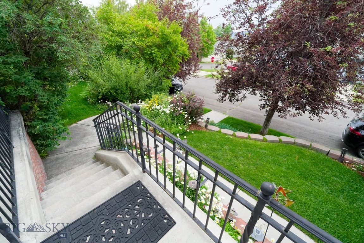
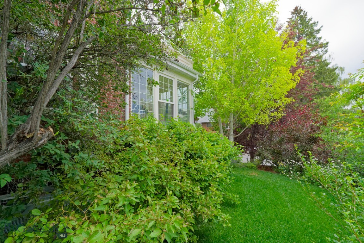
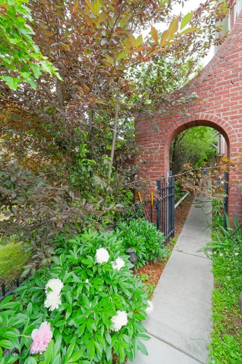
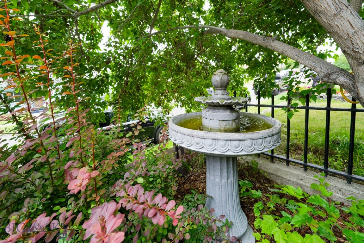
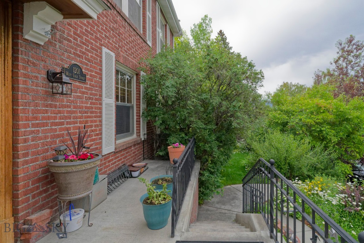
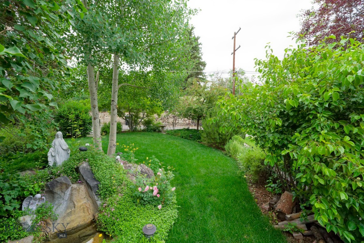
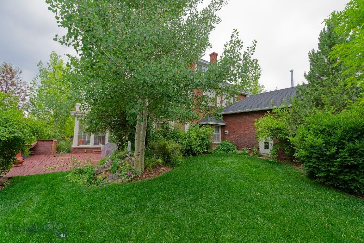
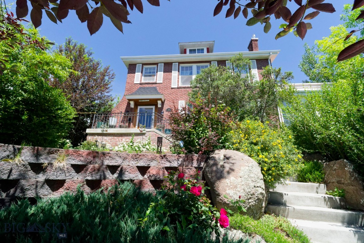
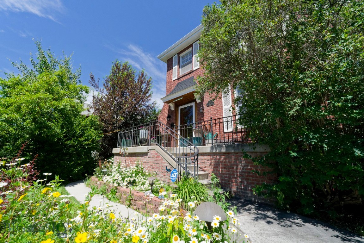
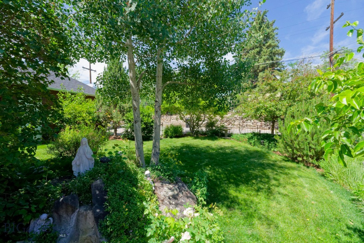
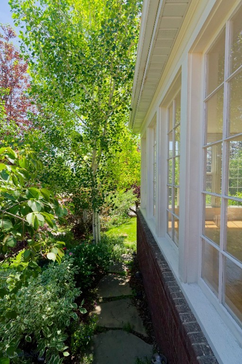
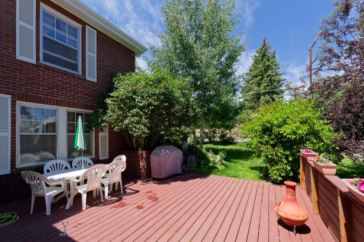
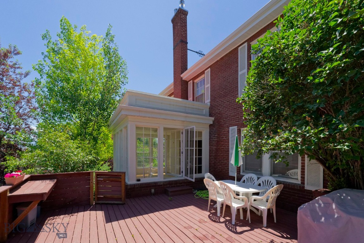
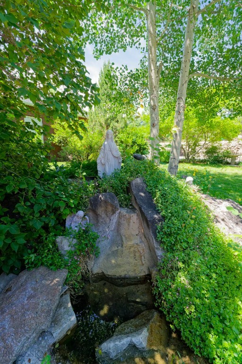
Property is a stately home located on the Westside neighborhood. It is surrounded with other historic homes and the neighborhood is in great condition but by it's stature it stands out. It sits up a set of granite stairs and the entire support wall around the lot has been rebuilt by a professional landscaping company with significant design. You enter through an entry way with a grand staircase trimmed in Philippine mahagony. The formal living room has original hardwood floors, fireplace and crown moulding. A formal dining room with large original wood windows brings natural light to illuminate this room and same floors as the living room. Next space is a sun room with gorgeous oak floors, some new windows and access to the deck which is in very good condition. The kitchen is older with a tile floor, formica countertops and white appliances including a double oven. The cabinets are original with glass handles, a pantry with fridge and breakfast nook complete the space. A half bath also is on this level. Upstairs is a master ensuite with two closets and sitting room area. Two additional bedrooms and hall linen closet are part of this living space. The third floor is a large remodeled space for a family room. The access is by a fairly steep staircase. Upgrades include updated wiring, plumbing, GFA furnace, air conditioning, foundation repair and side walk. A single car garage with new overhead completes this property.
Features & Amenities
Interior
-
Total Bedrooms
3
-
Bathrooms
2
-
1/2 Bathrooms
1
-
Above Grade Finished Area
2602.0
-
Cooling YN
YES
-
Cooling
Wall/Window Unit(s)
-
Heating YN
YES
-
Heating
Forced Air, Natural Gas
-
Pet friendly
N/A
Exterior
-
Garage
Yes
-
Garage spaces
1
-
Other Exterior Features
Garden
-
Parking
Detached, Garage
-
Pool
No
Area & Lot
-
Lot Features
Landscaped
-
Lot Size(acres)
0.1377
-
Lot Size(square feet)
6,000
-
Property Type
Residential
-
Property Sub Type
Single Family Residence
-
Architectural Style
Traditional
Price
-
Sales Price
$599,000
-
Tax Amount
$3,470
-
Zoning
R1
-
Sq. Footage
3,168
-
Price/SqFt
$189
HOA
-
Association
No
School District
-
Elementary School
N/A
-
Middle School
N/A
-
High School
N/A
Property Features
-
New Construction
NO
-
Sewer
Public Sewer
-
Water Source
Public
Schedule a Showing
Showing scheduled successfully.
Mortgage calculator
Estimate your monthly mortgage payment, including the principal and interest, property taxes, and HOA. Adjust the values to generate a more accurate rate.
Your payment
Principal and Interest:
$
Property taxes:
$
HOA fees:
$
Total loan payment:
$
Total interest amount:
$
Location
County
Silver Bow
Elementary School
Middle School
High School
Listing Courtesy of Sheri Broudy, Coldwell Banker Markovich RE
RealHub Information is provided exclusively for consumers' personal, non-commercial use, and it may not be used for any purpose other than to identify prospective properties consumers may be interested in purchasing. All information deemed reliable but not guaranteed and should be independently verified. All properties are subject to prior sale, change or withdrawal. RealHub website owner shall not be responsible for any typographical errors, misinformation, misprints and shall be held totally harmless.


* Listings on this website come from the FMLS IDX Compilation and may be held by brokerage firms other than the owner of this website. The listing brokerage is identified in any listing details. Information is deemed reliable but is not guaranteed. If you believe any FMLS listing contains material that infringes your copyrighted work please click here to review our DMCA policy and learn how to submit a takedown request.© 2024 FMLS.
Related Properties
Butte
4100 Western Boulevard
3 Beds
2 Baths
3,602 Sq.Ft.
$540,000
MLS#: 409156
Butte
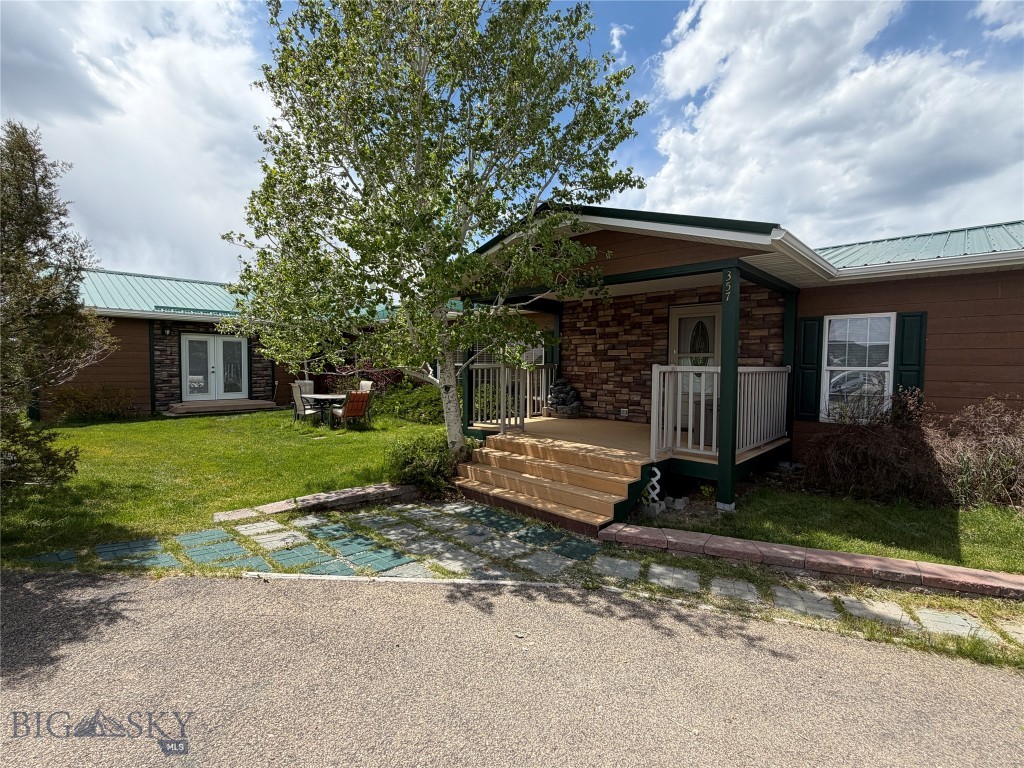
357 Lupine
4 Beds
3 Baths
3,398 Sq.Ft.
$555,000
MLS#: 411895

Butte
8801 US Highway 10
3 Beds
1 Baths
2,881 Sq.Ft.
$569,000
MLS#: 413543

Butte
170 Avon Circle
4 Beds
2 Baths
2,057 Sq.Ft.
$599,000
MLS#: 414375
Butte
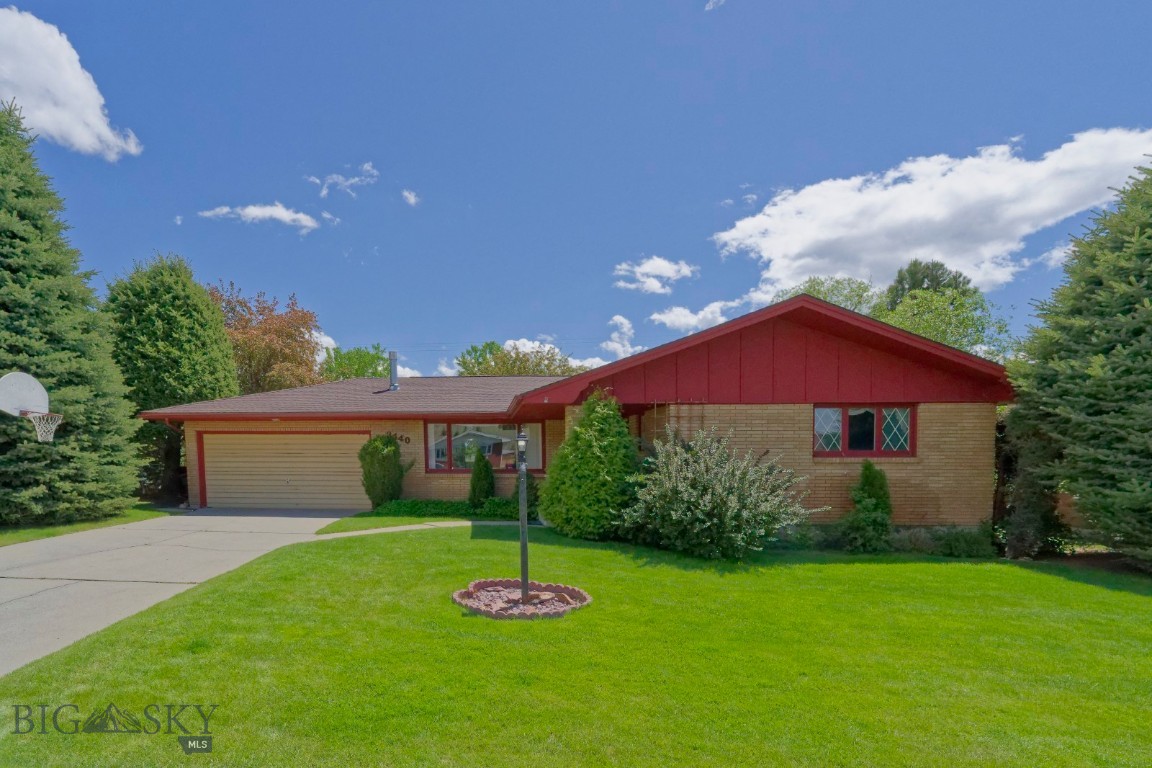
3440 St Ann Street
5 Beds
2 Baths
2,800 Sq.Ft.
$499,000
MLS#: 412007
Butte
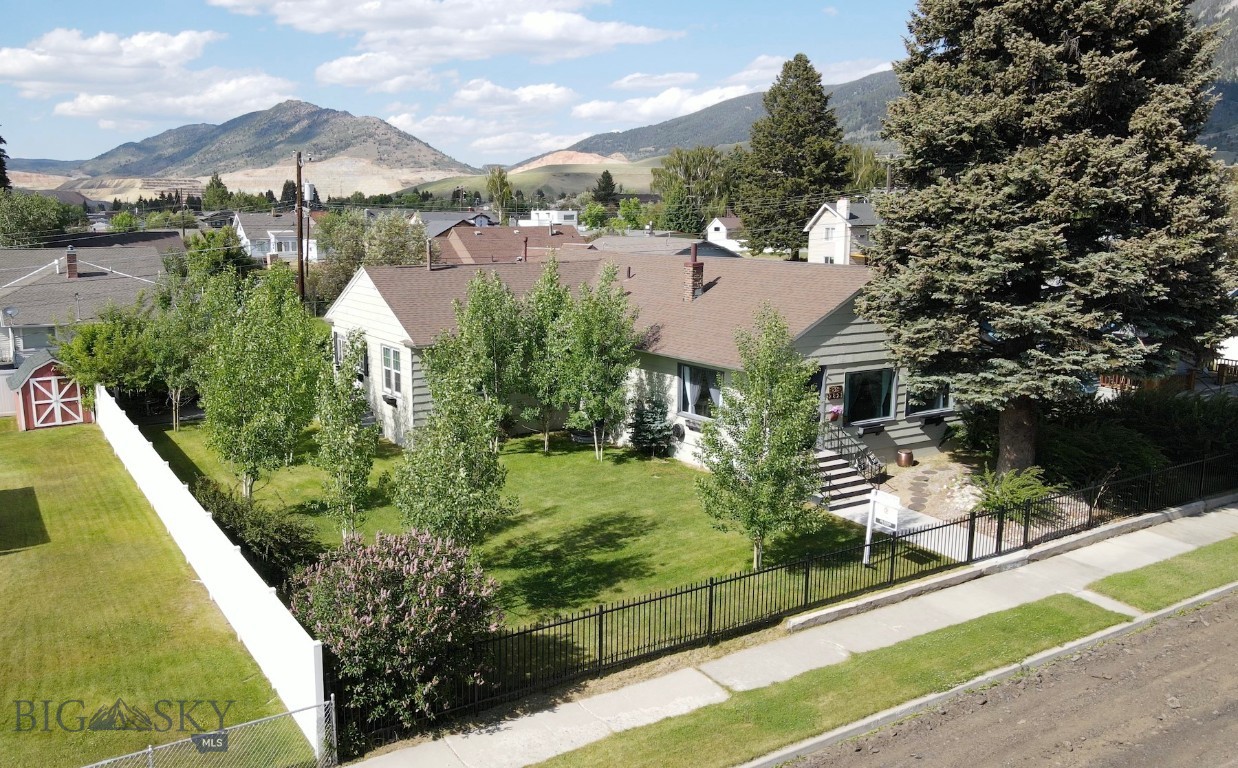
2821 Edwards
5 Beds
3 Baths
3,519 Sq.Ft.
$499,000
MLS#: 412313

Butte
4235 Springfield
5 Beds
3 Baths
3,082 Sq.Ft.
$599,000
MLS#: 414808

Butte
4114 Western Boulevard
3 Beds
2 Baths
3,048 Sq.Ft.
$510,000
MLS#: 414577
Butte
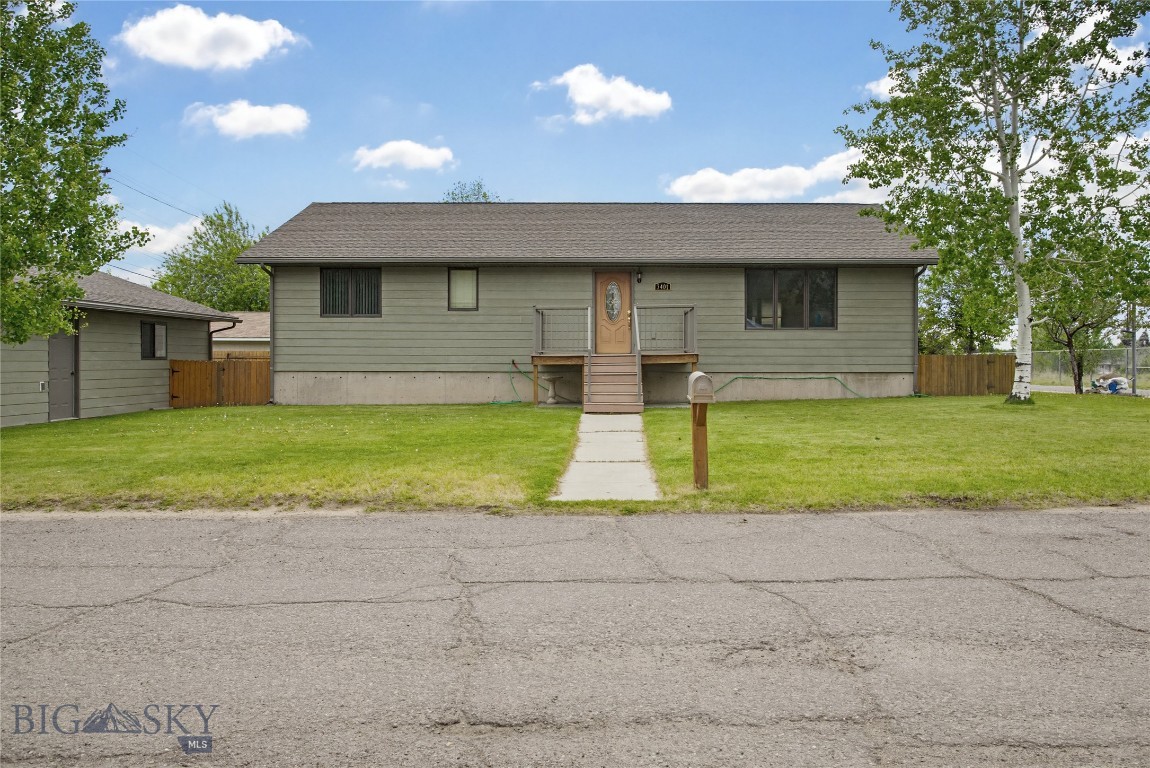
3401 Hancock
5 Beds
3 Baths
3,328 Sq.Ft.
$580,000
MLS#: 411981
