.webp?size=346x80)


Property
Beds
5
Full Baths
1
1/2 Baths
1
3/4 Baths
2
Year Built
1975
Sq.Footage
3,357
Vintage soul. Modern living. This is not your typical South Bozeman home. Originally built in 1975 and extensively reimagined, 117 Henderson blends the character and proportions of an established home with the updates, systems and finishes buyers want today. Offering more than 3,300 square feet with 5 bedrooms, an additional office/den and 3.5 bathrooms, the layout provides room to spread out while still feeling warm and connected. Throughout the home, thoughtful updates include luxury vinyl plank flooring, solid-core doors, custom closets, designer lighting, Roman blackout shades and carefully selected finishes that give the home a cohesive, elevated feel. At the center of the home is a completely updated kitchen featuring custom cabinetry, quartz countertops and new appliances, designed to feel both modern and timeless. But the transformation goes far beyond what you can see. Major improvements include a new roof, new HVAC and ductwork, a new water heater, updated electrical, extensive plumbing updates, radon mitigation, asbestos remediation and insulation upgrades. The lower level offers additional living space with egress windows, while the flexible floor plan creates options for guests, working from home, recreation and everyday life. Located in an established South Bozeman neighborhood near Morning Star Elementary and Sacajawea Middle School, the home is minutes from MSU, parks, trails and downtown — offering a location that is increasingly difficult to replicate. A home with the character of the 1970s, the functionality of today, and a renovation that has already done the heavy lifting. This home is even better in person!
Features & Amenities
Interior
-
Other Interior Features
Walk-In Closet(s)
-
Total Bedrooms
5
-
Bathrooms
1
-
1/2 Bathrooms
1
-
3/4 Bathrooms
2
-
Above Grade Finished Area
1813.0
-
Basement YN
YES
-
Cooling YN
NO
-
Cooling
None
-
Fireplace YN
YES
-
Heating YN
YES
-
Heating
Forced Air, Natural Gas
-
Pet friendly
N/A
Exterior
-
Garage
Yes
-
Garage spaces
2
-
Parking
Attached, Garage, Garage Door Opener
-
Patio and Porch Features
Covered, Patio, Porch
-
Pool
No
Area & Lot
-
Lot Features
Landscaped
-
Lot Size(acres)
0.29
-
Lot Size(square feet)
12,632
-
Property Type
Residential
-
Property Sub Type
Single Family Residence
Price
-
Sales Price
$1,410,000
-
Tax Amount
$5,683
-
Zoning
R1
-
Sq. Footage
3,357
-
Price/SqFt
$420
HOA
-
Association
No
School District
-
Elementary School
N/A
-
Middle School
N/A
-
High School
N/A
Property Features
-
New Construction
NO
-
Association Amenities
Trail(s)
-
Sewer
Public Sewer
-
Water Source
Public
Schedule a Showing
Showing scheduled successfully.
Mortgage calculator
Estimate your monthly mortgage payment, including the principal and interest, property taxes, and HOA. Adjust the values to generate a more accurate rate.
Your payment
Principal and Interest:
$
Property taxes:
$
HOA fees:
$
Total loan payment:
$
Total interest amount:
$
Location
County
Gallatin
Elementary School
Middle School
High School
Listing Courtesy of Kelsey Slye , Realty One Group Peak
RealHub Information is provided exclusively for consumers' personal, non-commercial use, and it may not be used for any purpose other than to identify prospective properties consumers may be interested in purchasing. All information deemed reliable but not guaranteed and should be independently verified. All properties are subject to prior sale, change or withdrawal. RealHub website owner shall not be responsible for any typographical errors, misinformation, misprints and shall be held totally harmless.


* Listings on this website come from the FMLS IDX Compilation and may be held by brokerage firms other than the owner of this website. The listing brokerage is identified in any listing details. Information is deemed reliable but is not guaranteed. If you believe any FMLS listing contains material that infringes your copyrighted work please click here to review our DMCA policy and learn how to submit a takedown request.© 2024 FMLS.
Related Properties
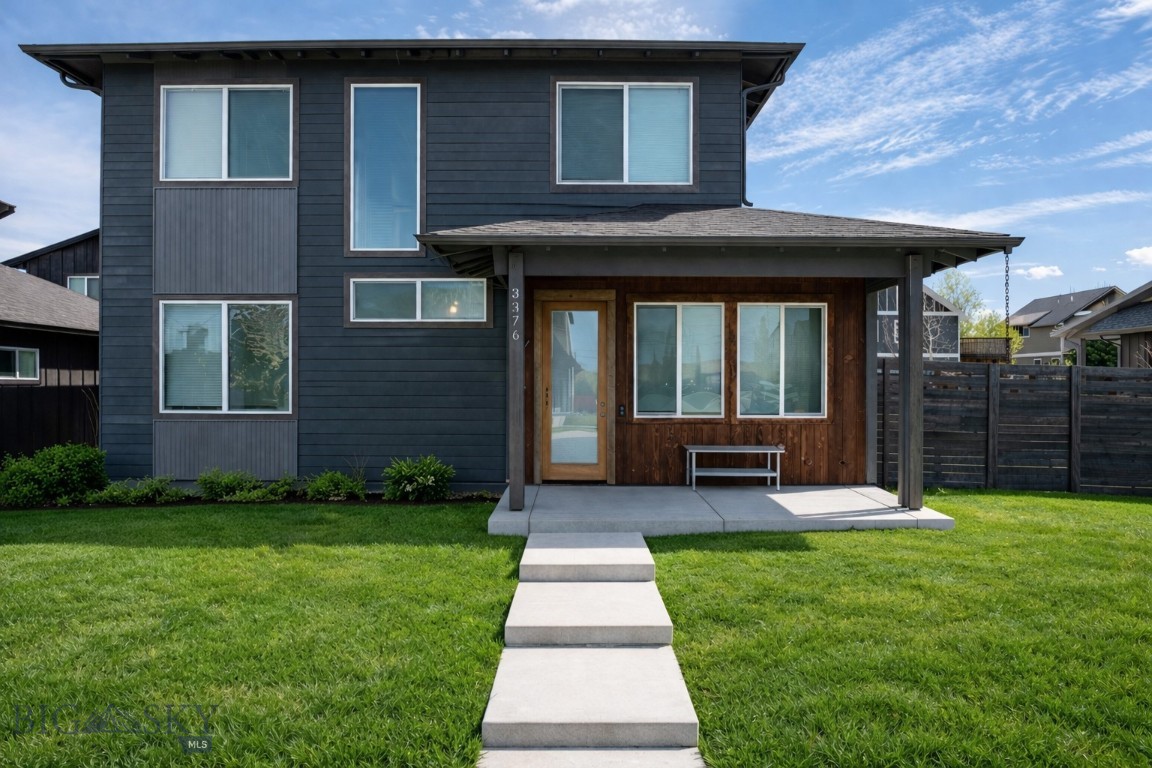
Bozeman
3376 Fen Way
5 Beds
4 Baths
2,855 Sq.Ft.
$1,230,000
MLS#: 410191
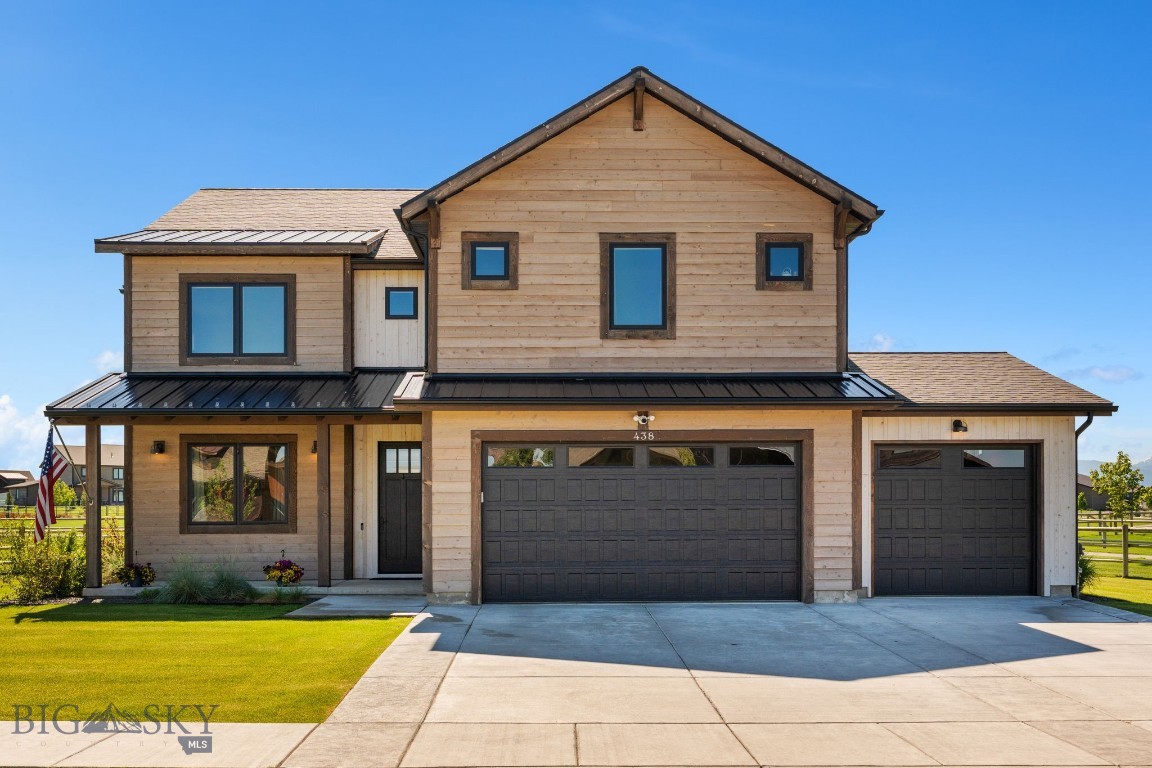
Bozeman
438 White Horse Loop
3 Beds
2 Baths
2,946 Sq.Ft.
$1,299,000
MLS#: 411707
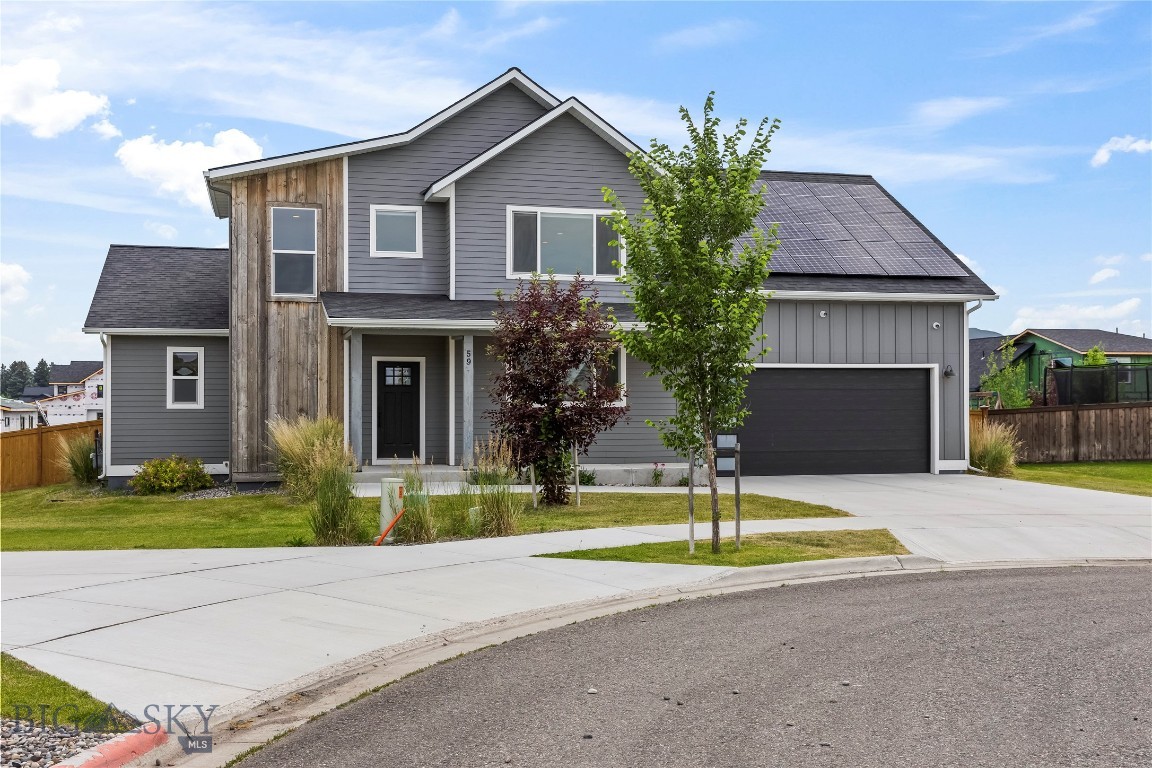
Bozeman
59 Marten Peak
3 Beds
2 Baths
3,136 Sq.Ft.
$1,195,000
MLS#: 413286
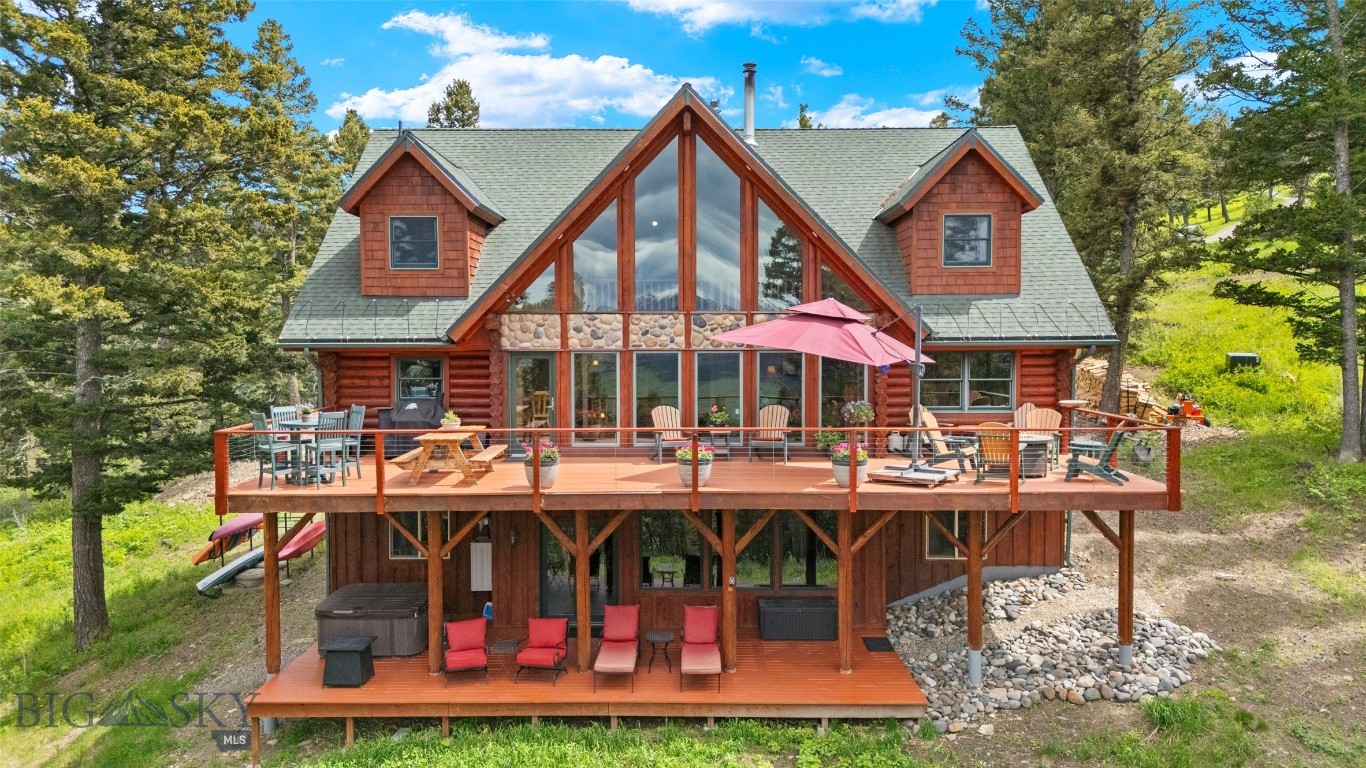
Bozeman
100 Peacemaker Road
5 Beds
2 Baths
4,300 Sq.Ft.
$1,495,000
MLS#: 409316

Bozeman
155 Balmoral Trail A
2 Beds
1 Baths
1,823 Sq.Ft.
$1,419,000
MLS#: 413459
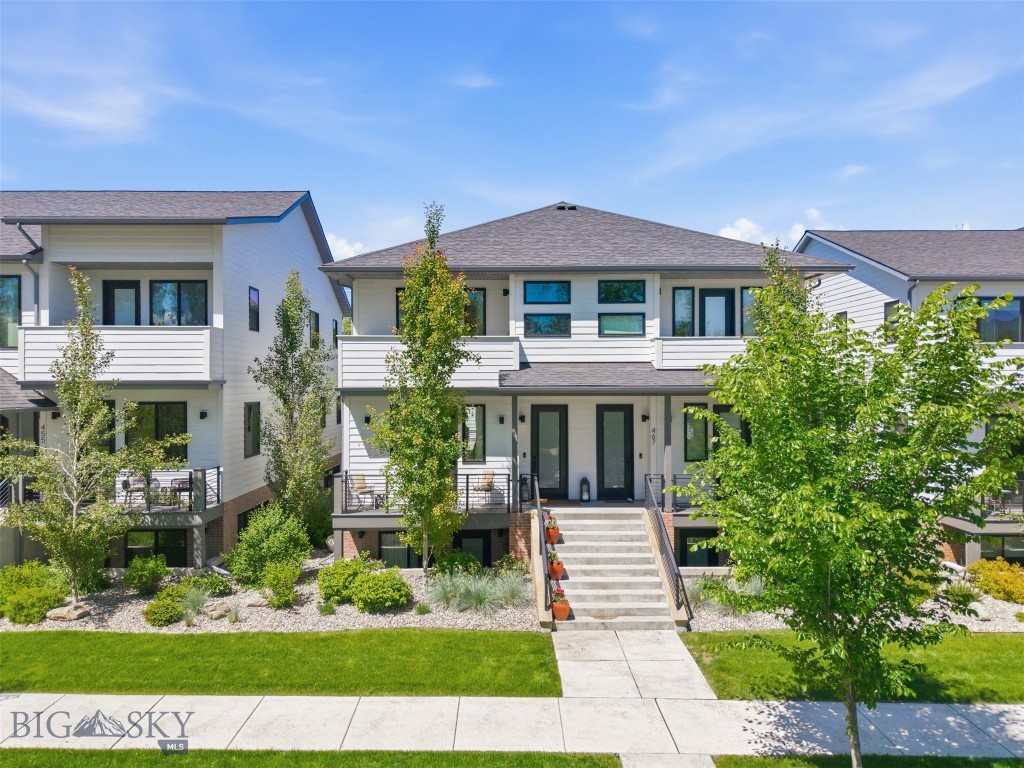
Bozeman
463 N Willson Avenue
4 Beds
4 Baths
3,089 Sq.Ft.
$1,585,000
MLS#: 412032
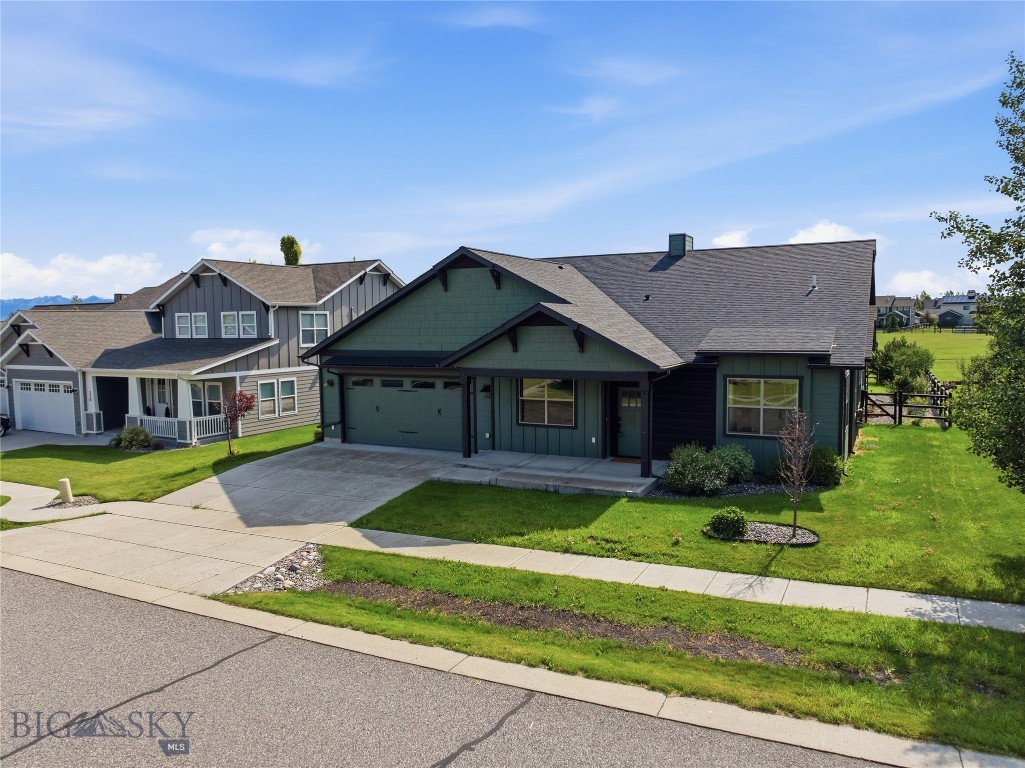
Bozeman
254 Pattee
4 Beds
2 Baths
2,506 Sq.Ft.
$1,200,000
MLS#: 408273

Bozeman
2923 S 31st Avenue
3 Beds
2 Baths
2,770 Sq.Ft.
$1,250,000
MLS#: 413932
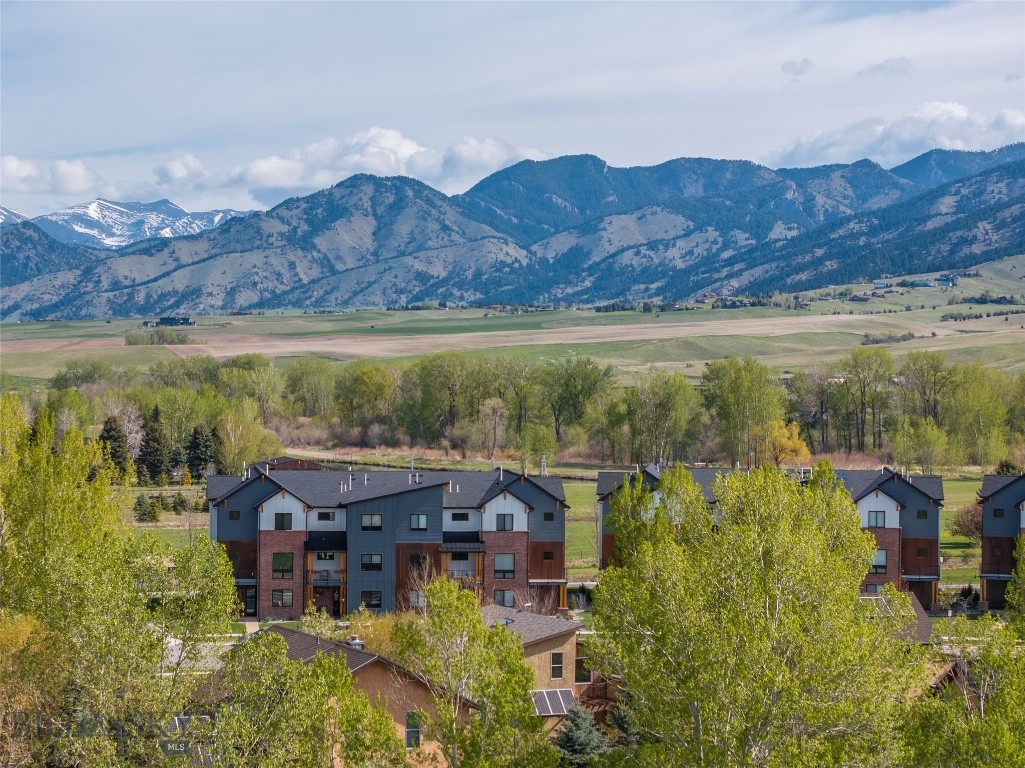
Bozeman
235 Bridger Vale Drive
4 Beds
2 Baths
3,262 Sq.Ft.
$1,680,000
MLS#: 408869
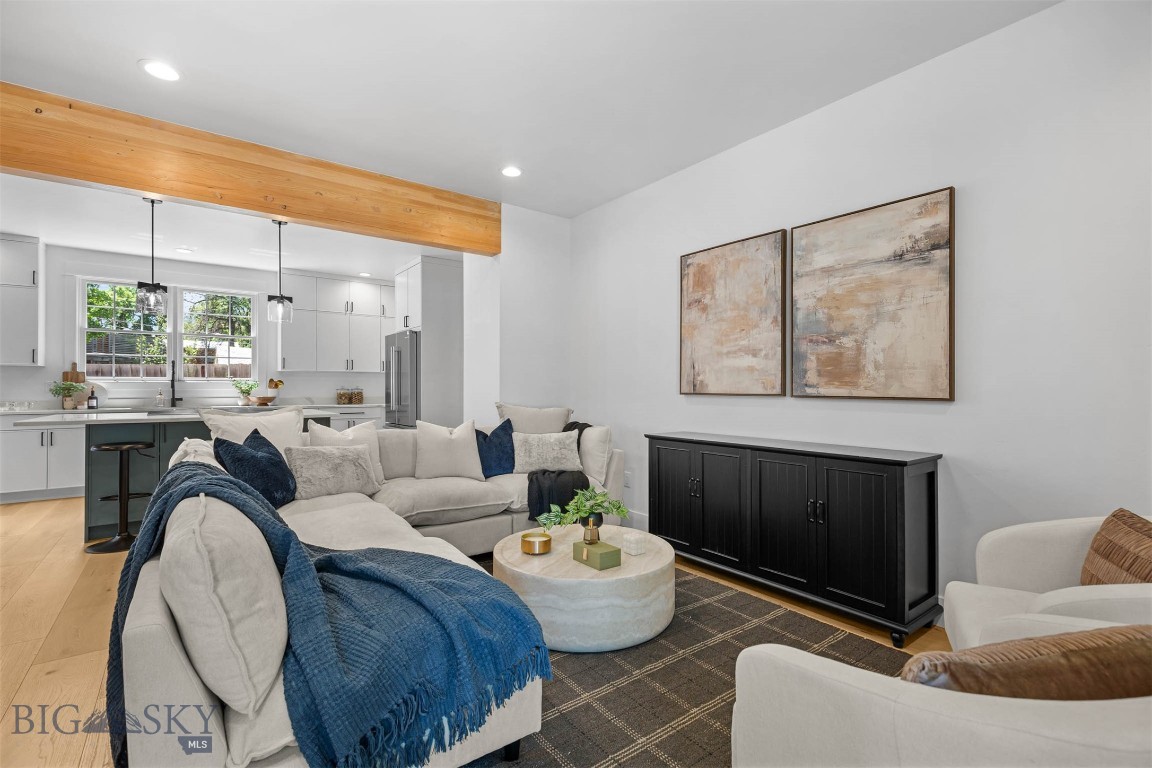
Bozeman
623 N Grand
4 Beds
2 Baths
3,194 Sq.Ft.
$1,375,000
MLS#: 413051
