.webp?size=346x80)


Property
Beds
4
Full Baths
3
1/2 Baths
1
Year Built
2026
Sq.Footage
2,245
Welcome to 108 Dylan Drive at Crest Bay Cottages in Miramar Beach, Florida. This home is under construction and features the Alabaster floor plan. The Alabaster is a thoughtfully crafted single-family home that is ideal for a primary residence, second home, or vacation retreat. A welcoming covered entry opens into a foyer that flows seamlessly into the dining area and expansive open concept living space. Stylish EVP flooring enhances durability and design throughout the main living areas. At the heart of the home, the kitchen and family room are perfect for everyday living and entertaining, showcasing quartz countertops, a spacious center island, abundant cabinetry, and a generous pantry. Natural gas service with a gas cooktop elevates the kitchen for home chefs, while matte black plumbing and hardware fixtures add a bold, contemporary finish. The main level primary suite offers a private retreat with an ensuite bath featuring dual vanities, an oversized shower, and a walk-in closet. Upstairs, a versatile loft provides flexible living or media space and is surrounded by three secondary bedrooms. Two bedrooms share a full bath, while the fourth includes a private ensuite, ideal for guests or multigenerational living. Additional highlights include the laundry room on the main level and a powder room near the entry.
Features & Amenities
Interior
-
Other Interior Features
Kitchen Island, Pantry
-
Total Bedrooms
4
-
Bathrooms
3
-
1/2 Bathrooms
1
-
Cooling YN
YES
-
Cooling
Central Air, Ceiling Fan(s), Electric
-
Heating YN
YES
-
Heating
Central, Natural Gas, Electric
-
Pet friendly
N/A
Exterior
-
Garage
Yes
-
Garage spaces
1
-
Parking
Garage Door Opener, Attached, Garage
-
Patio and Porch Features
Porch, Patio, Covered
-
Pool
No
Area & Lot
-
Lot Features
Cleared, Interior Lot
-
Lot Size(acres)
0.14
-
Lot Size(square feet)
6,098
-
Property Type
Residential
-
Property Sub Type
Single Family Residence
-
Architectural Style
Craftsman
Price
-
Sales Price
$649,753
-
Zoning
Resid Single Family
-
Sq. Footage
2,245
-
Price/SqFt
$289
HOA
-
Association
YES
-
Association Fee
$623.75
-
Association Fee Frequency
Quarterly
-
Association Fee Includes
N/A
School District
-
Elementary School
Van R Butler
-
Middle School
Emerald Coast
-
High School
South Walton
Property Features
-
New Construction
NO
-
Foundation Details
Slab
-
Sewer
Public Sewer
-
Water Source
Public
Schedule a Showing
Showing scheduled successfully.
Mortgage calculator
Estimate your monthly mortgage payment, including the principal and interest, property taxes, and HOA. Adjust the values to generate a more accurate rate.
Your payment
Principal and Interest:
$
Property taxes:
$
HOA fees:
$
Total loan payment:
$
Total interest amount:
$
Location
County
Walton
Elementary School
Van R Butler
Middle School
Emerald Coast
High School
South Walton
Listing Courtesy of Pamela K Hawkins, DR Horton Realty of Emerald Coast LLC
RealHub Information is provided exclusively for consumers' personal, non-commercial use, and it may not be used for any purpose other than to identify prospective properties consumers may be interested in purchasing. All information deemed reliable but not guaranteed and should be independently verified. All properties are subject to prior sale, change or withdrawal. RealHub website owner shall not be responsible for any typographical errors, misinformation, misprints and shall be held totally harmless.


* Listings on this website come from the FMLS IDX Compilation and may be held by brokerage firms other than the owner of this website. The listing brokerage is identified in any listing details. Information is deemed reliable but is not guaranteed. If you believe any FMLS listing contains material that infringes your copyrighted work please click here to review our DMCA policy and learn how to submit a takedown request.© 2024 FMLS.
Related Properties

Miramar Beach
11 Driftwood Road Unit 7
2 Beds
2 Baths
1,447 Sq.Ft.
$525,000
MLS#: 1013193
Miramar Beach
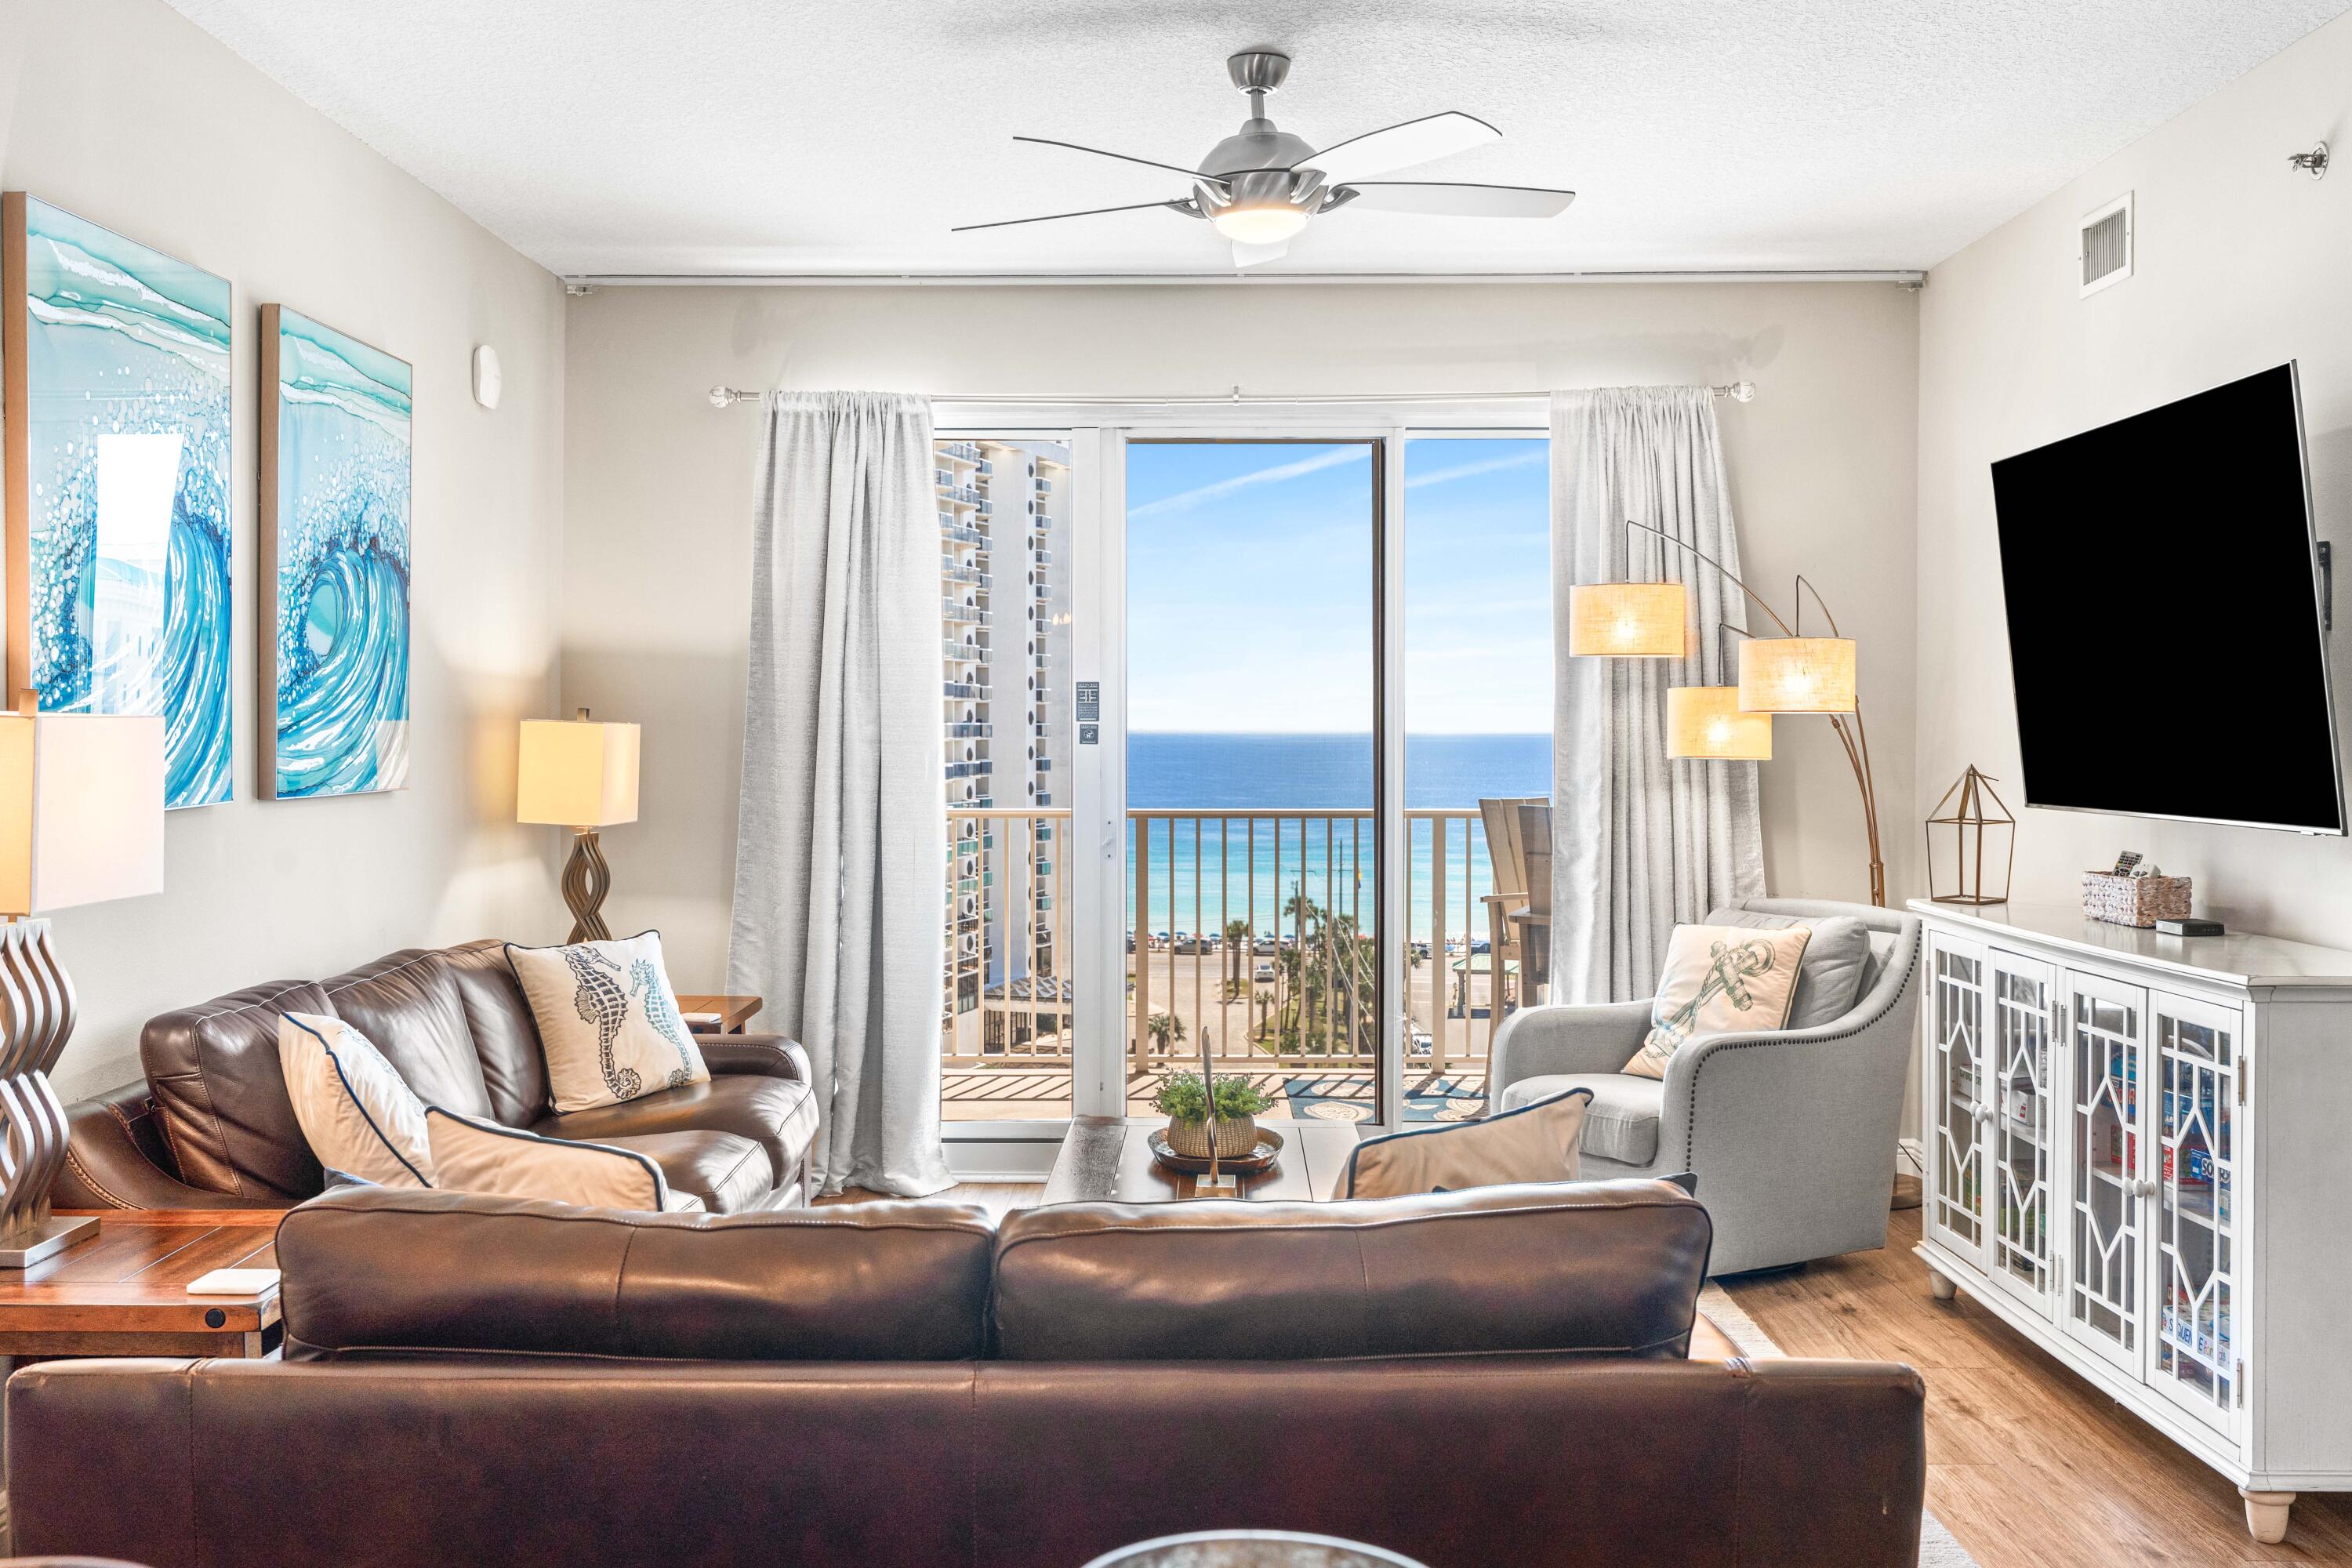
112 Seascape Drive UNIT 904
2 Beds
2 Baths
1,175 Sq.Ft.
$549,000
MLS#: 997989
Miramar Beach
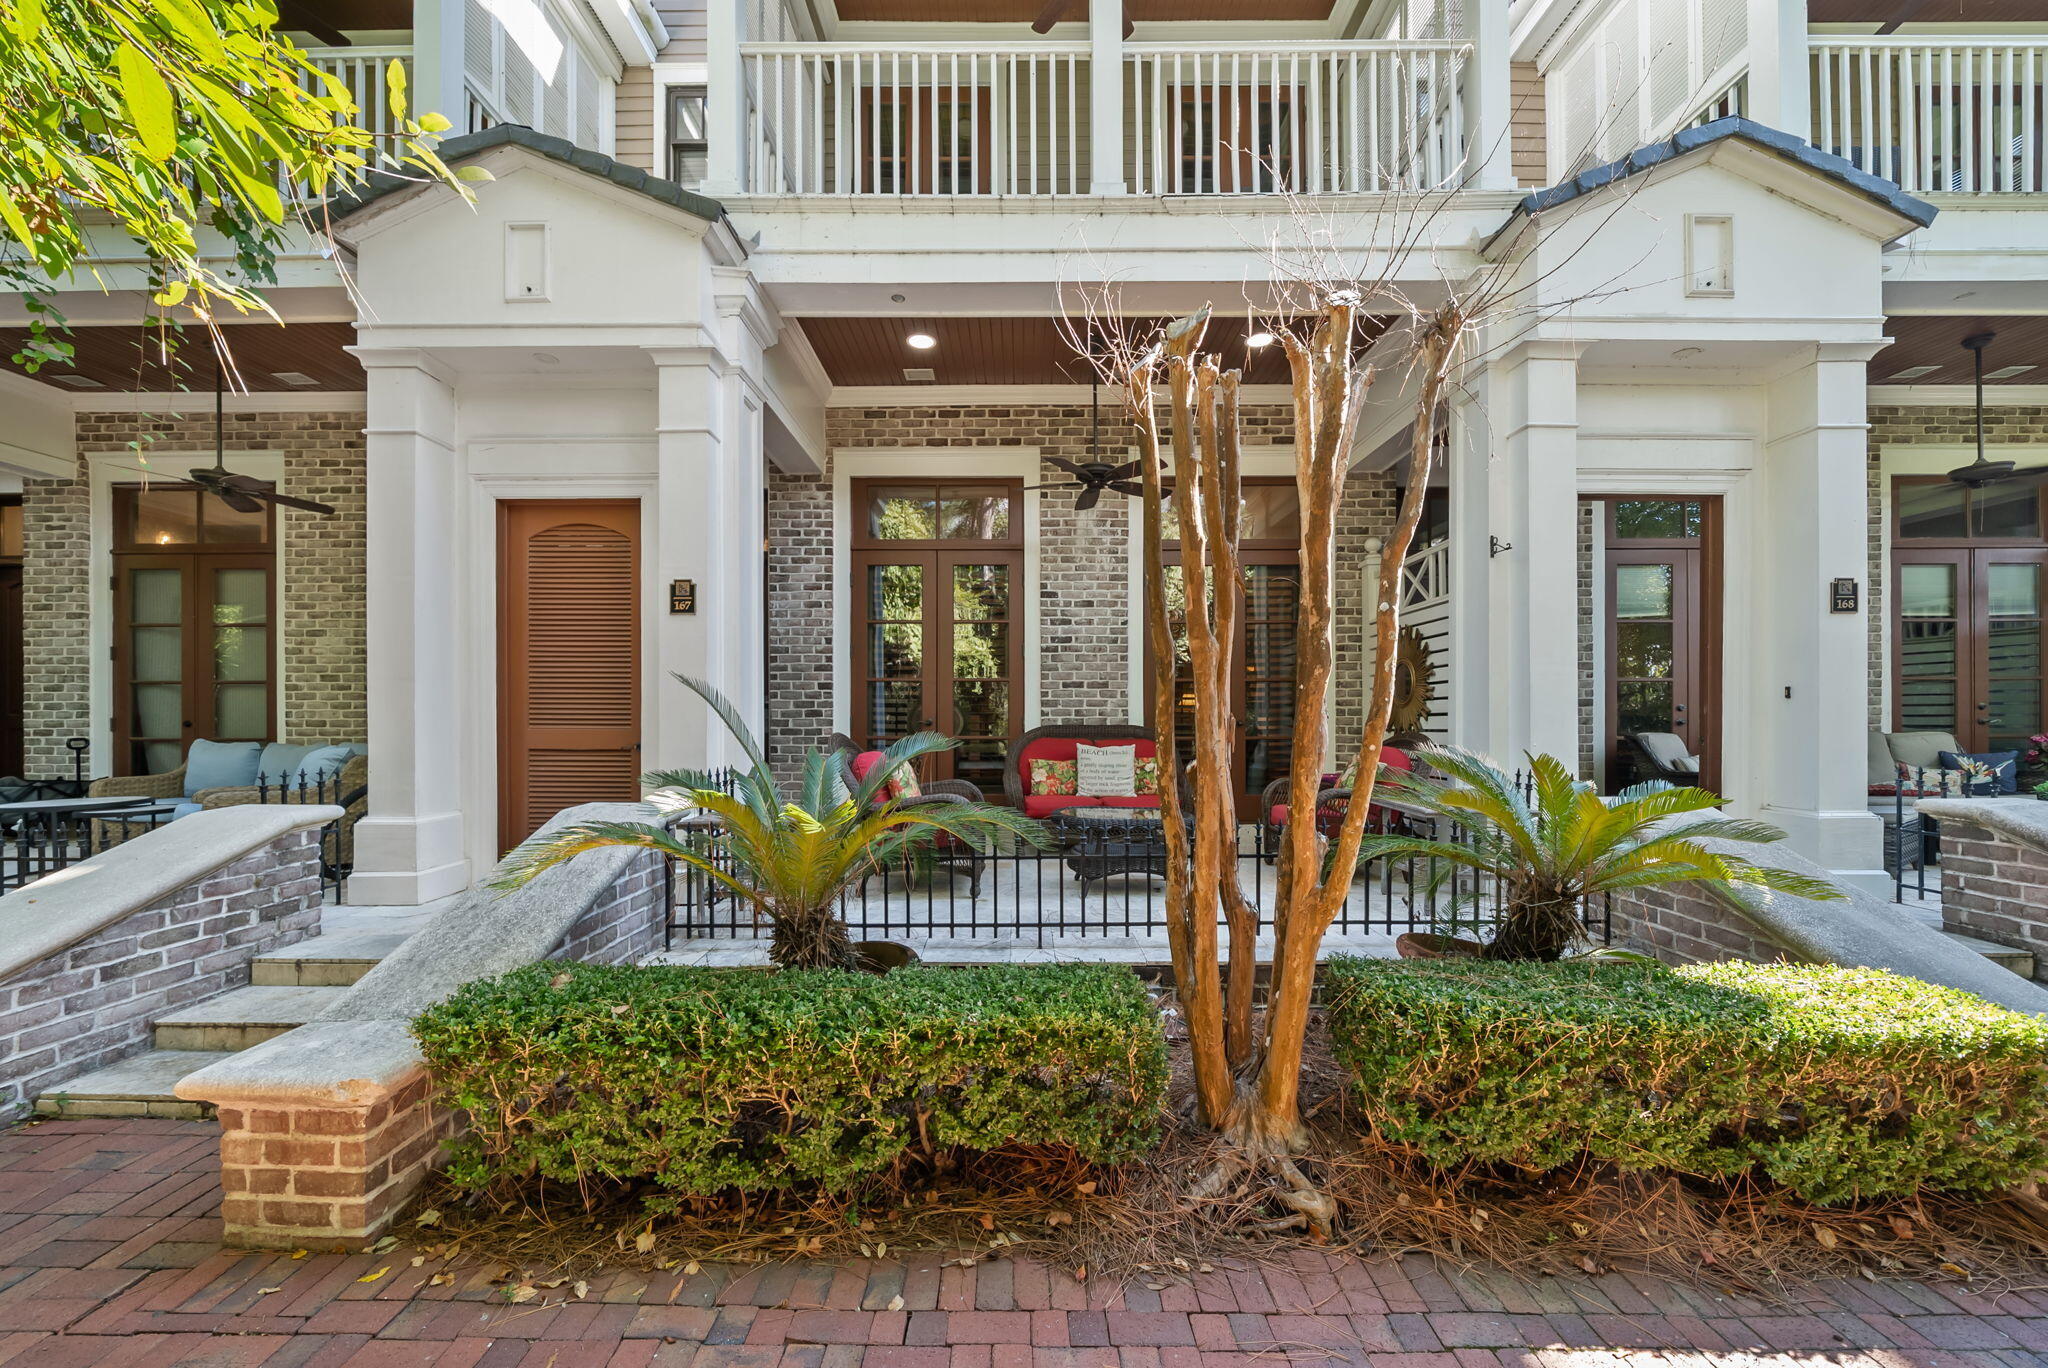
9201 Market Street Inn 167
3 Beds
3 Baths
1,659 Sq.Ft.
$675,000
MLS#: 985548

Miramar Beach
515 Tops L Beach Boulevard # 902
2 Beds
2 Baths
1,141 Sq.Ft.
$589,000
MLS#: 1013724
Miramar Beach
778 Scenic Gulf Drive Unit B113
2 Beds
2 Baths
1,360 Sq.Ft.
$585,000
MLS#: 1001521

Miramar Beach
5002 S Sandestin Boulevard 6121
2 Beds
2 Baths
1,204 Sq.Ft.
$535,000
MLS#: 1013622

Miramar Beach
515 Tops'L Beach Boulevard 501
2 Beds
2 Baths
1,141 Sq.Ft.
$579,000
MLS#: 1013592

Miramar Beach
246 Fishermans Wharf 246 246
2 Beds
2 Baths
1,732 Sq.Ft.
$588,888
MLS#: 1013533

Miramar Beach
319 N The Grove Drive 236
1 Beds
2 Baths
955 Sq.Ft.
$565,000
MLS#: 1013286

Miramar Beach
319 N The Grove Drive 214
1 Beds
2 Baths
955 Sq.Ft.
$549,999
MLS#: 1013306
