.webp?size=346x80)
Property
Beds
3
Full Baths
2
1/2 Baths
None
Year Built
1912
Sq.Footage
1,576
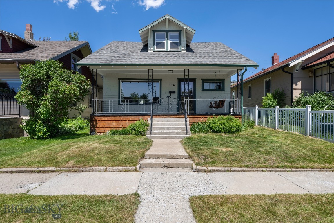
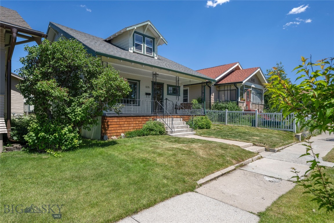
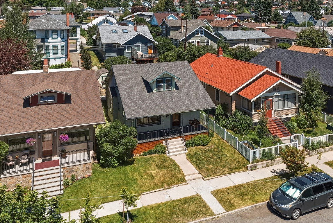
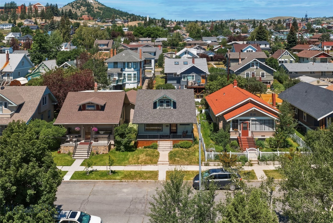
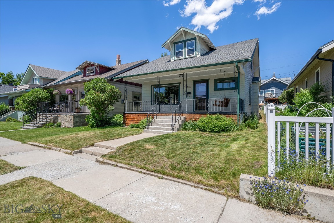
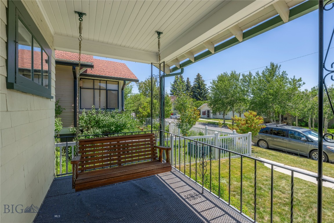
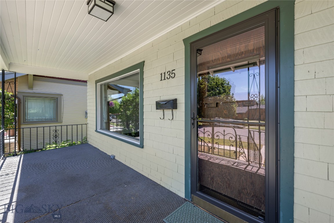
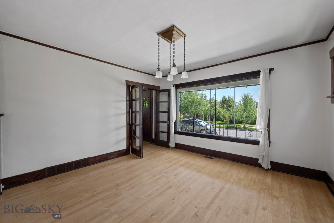
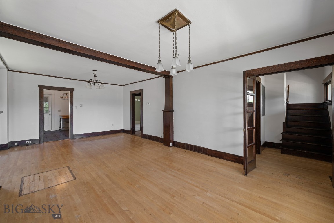
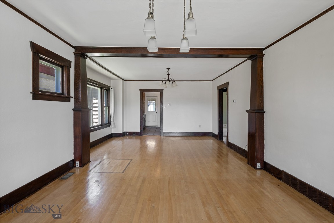
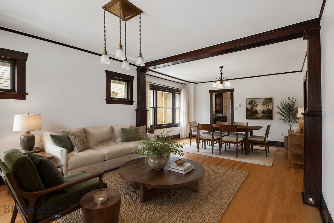
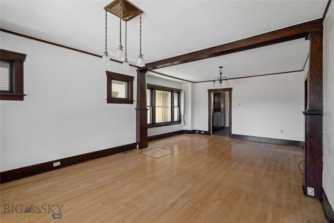
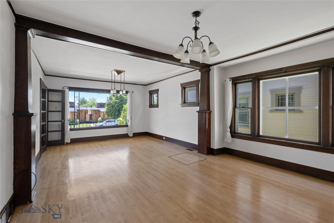
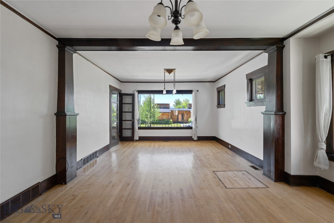
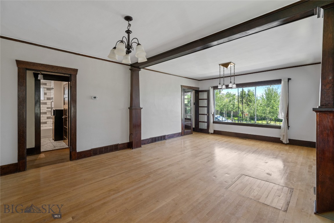
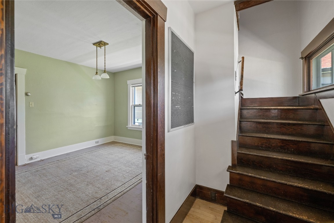
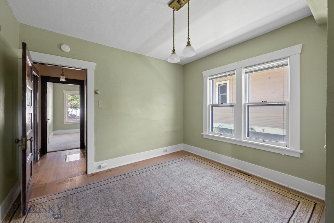
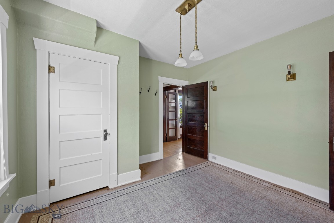
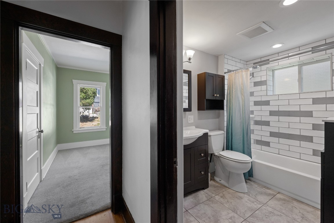
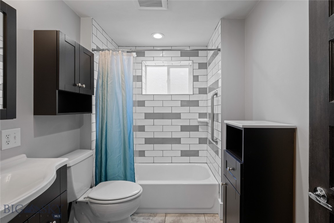
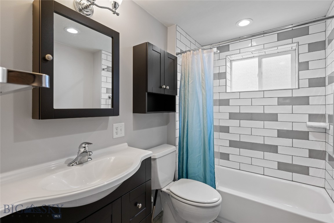
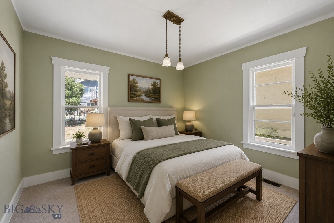
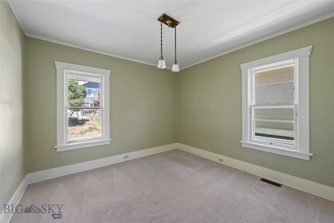
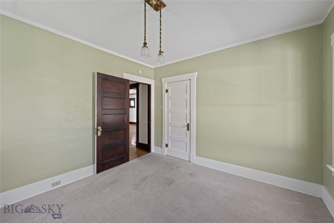
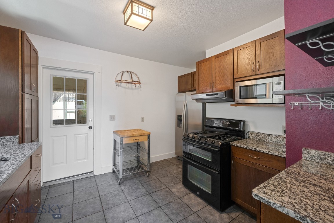
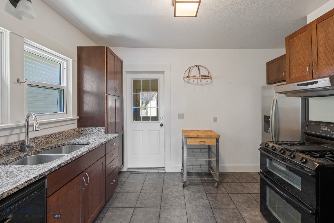
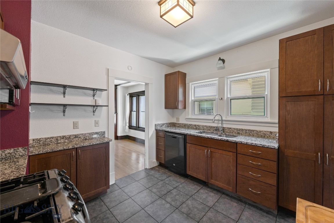
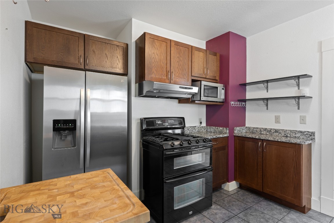
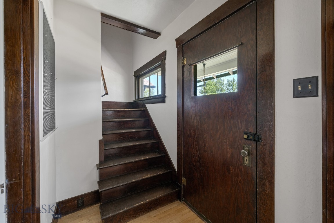
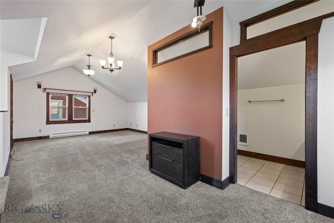
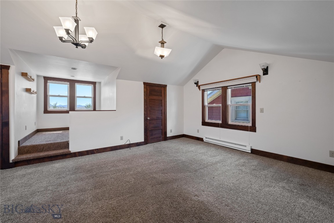
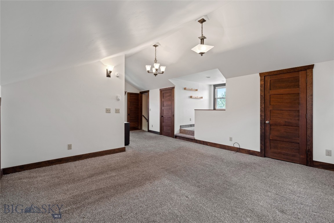
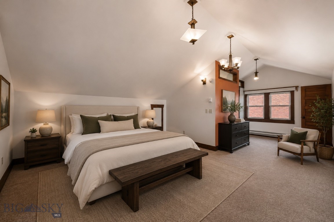
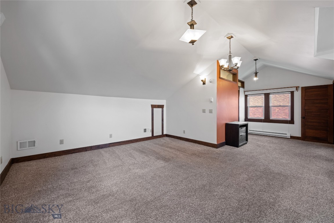
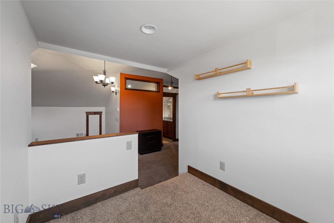
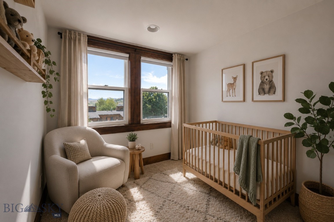
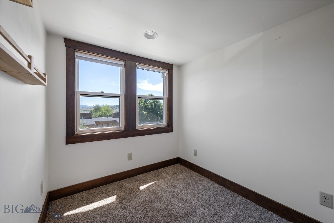
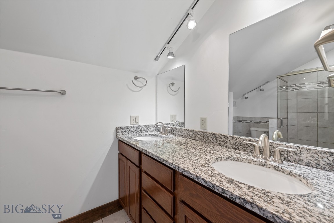
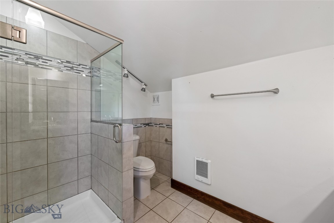
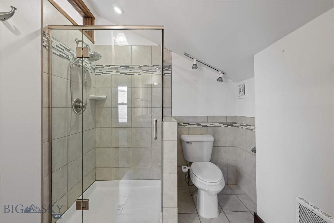
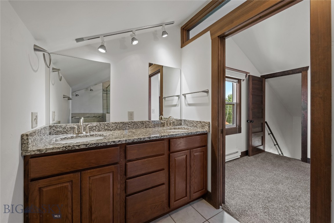
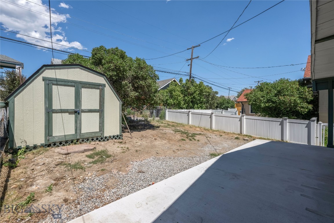
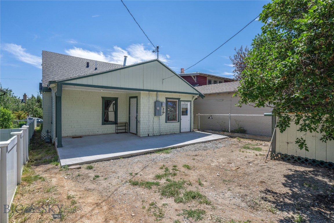
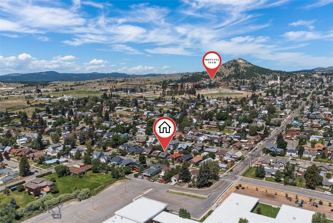
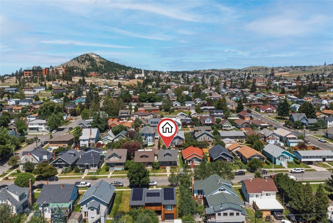
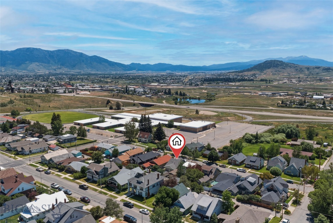
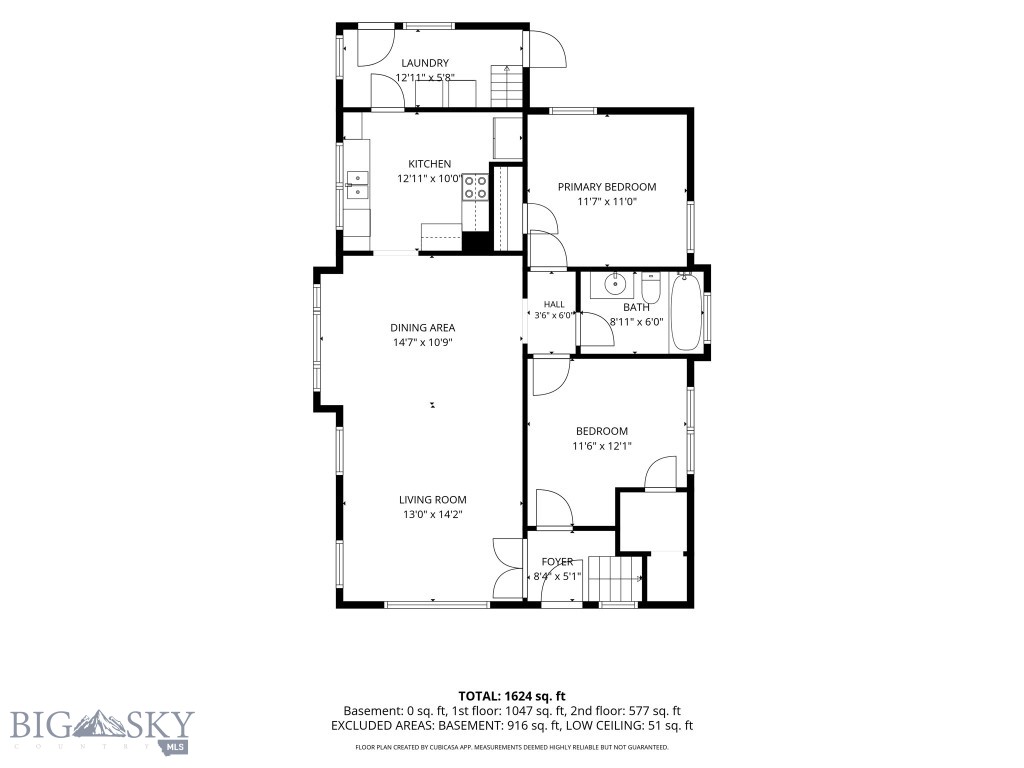
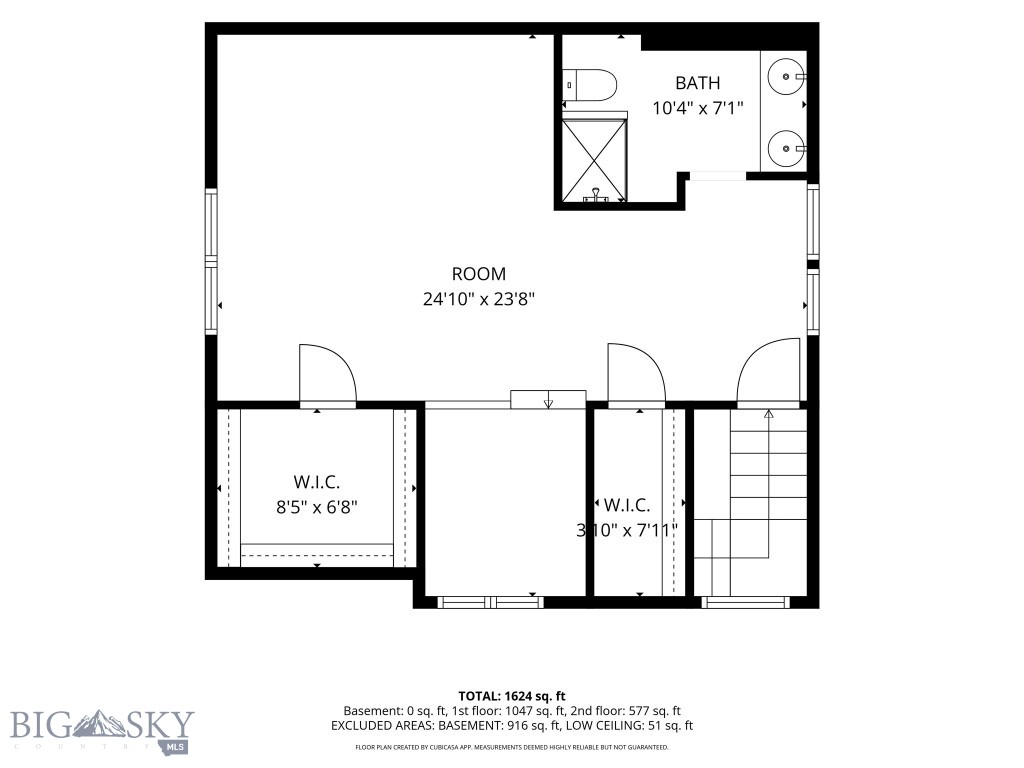
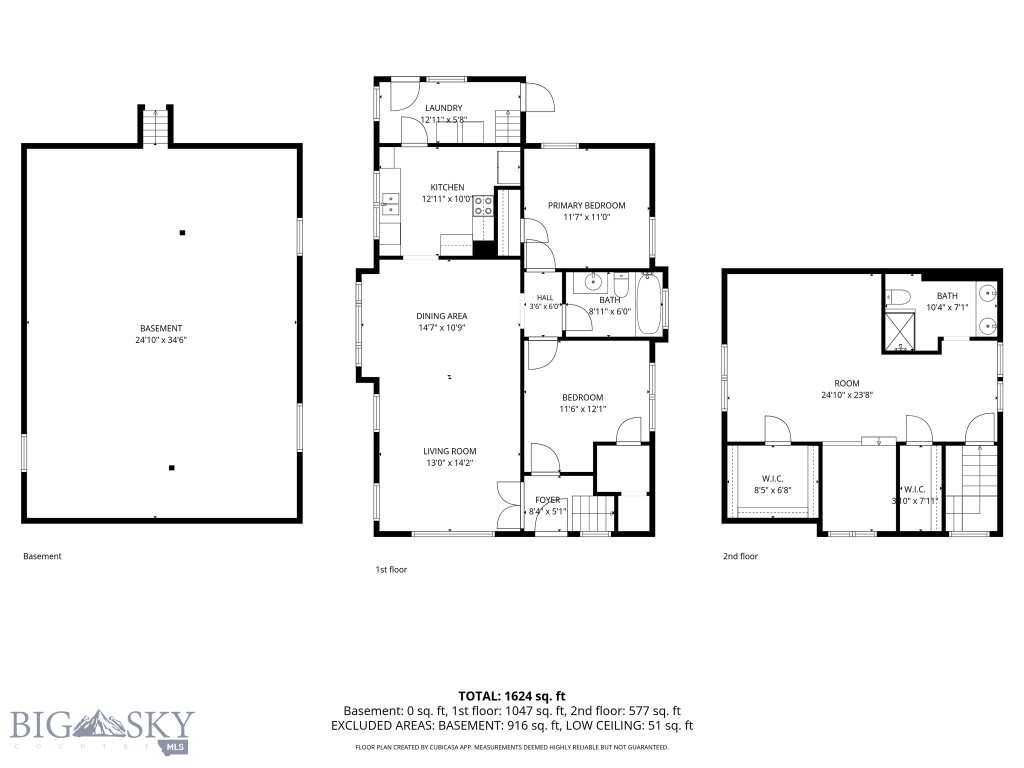
PRICED TO SELL - Selling "as-is" with big price reduction!! Full of character and original charm, this Craftsman home features beautiful wood trim, many original light fixtures, and timeless details throughout. The inviting front porch with a porch swing is the perfect place to enjoy your morning coffee, while established perennial landscaping adds great curb appeal to the front and sides of the home. Inside, the main level offers a welcoming entryway with beautiful French doors leading into the living and dining rooms. Original hardwood flooring runs throughout the main level, with tile in the kitchen and bathroom. Two bedrooms and a full bathroom are located on the main floor. The entire upper level is dedicated to a spacious primary suite featuring two walk-in closets, a full bathroom, and additional flex space that could be used as a home office, reading nook, sitting area, hobby space, or whatever best fits your needs. Outside, you'll find a fully fenced backyard, a storage shed, and a new concrete patio poured within the last year, providing a great space to relax or entertain. Conveniently located on Butte's lower west side near Montana Tech, St. James Hospital, West Elementary School, and all that Uptown Butte has to offer, 1135 Steele Street combines historic charm, functional living space, and a location that's hard to beat. Schedule a showing today!
Features & Amenities
Interior
-
Other Interior Features
Walk-In Closet(s)
-
Total Bedrooms
3
-
Bathrooms
2
-
Above Grade Finished Area
1576.0
-
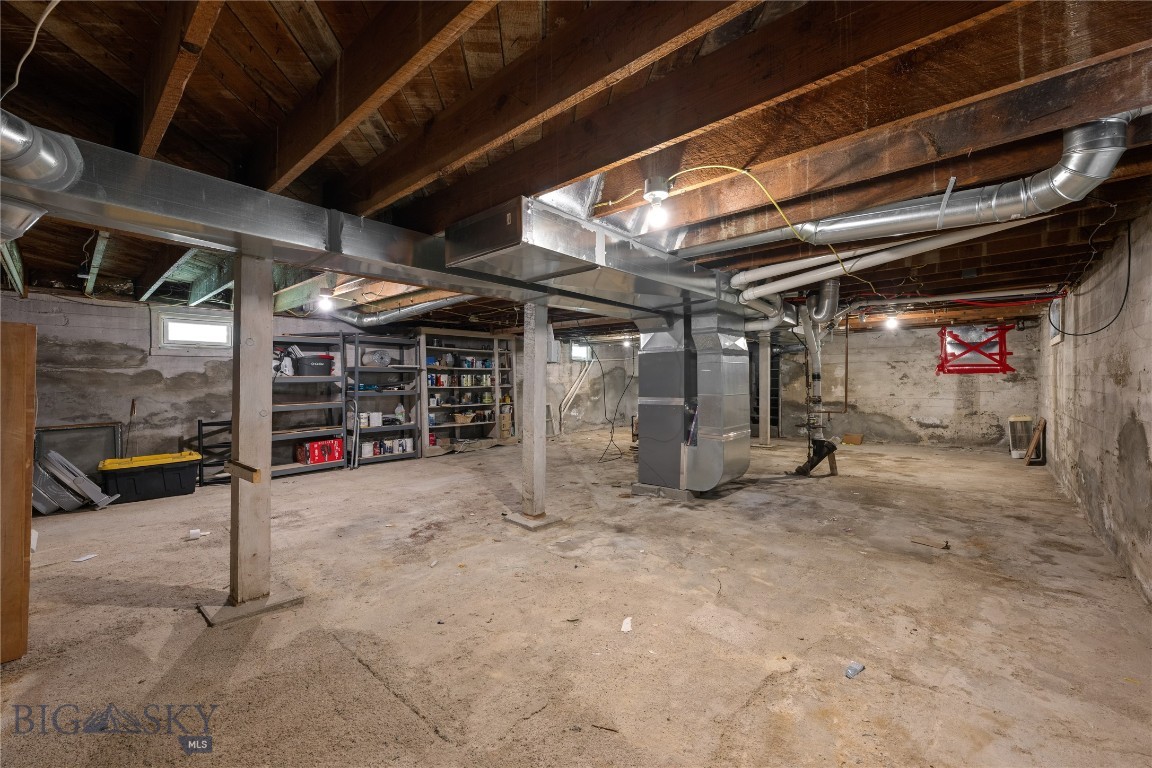
Basement YN
YES
-
Cooling YN
NO
-
Cooling
None
-
Heating YN
YES
-
Heating
Baseboard, Electric, Forced Air
-
Pet friendly
N/A
Exterior
-
Garage
No
-
Construction Materials
Cedar, Shingle Siding, Shake Siding, Wood Siding
-
Parking
No Garage
-
Patio and Porch Features
Covered, Patio, Porch
-
Pool
No
Area & Lot
-
Lot Size(acres)
0.0689
-
Lot Size(square feet)
3,000
-
Property Type
Residential
-
Property Sub Type
Single Family Residence
-
Architectural Style
Craftsman
Price
-
Sales Price
$325,000
-
Tax Amount
$2,326
-
Zoning
R1
-
Sq. Footage
1,576
-
Price/SqFt
$206
HOA
-
Association
No
School District
-
Elementary School
N/A
-
Middle School
N/A
-
High School
N/A
Property Features
-
New Construction
NO
-
Ownership
Full
-
Sewer
Public Sewer
-
Water Source
Public
Schedule a Showing
Showing scheduled successfully.
Mortgage calculator
Estimate your monthly mortgage payment, including the principal and interest, property taxes, and HOA. Adjust the values to generate a more accurate rate.
Your payment
Principal and Interest:
$
Property taxes:
$
HOA fees:
$
Total loan payment:
$
Total interest amount:
$
Location
County
Silver Bow
Elementary School
Middle School
High School
Listing Courtesy of Shannon Mork, Berkshire Hathaway - Butte
RealHub Information is provided exclusively for consumers' personal, non-commercial use, and it may not be used for any purpose other than to identify prospective properties consumers may be interested in purchasing. All information deemed reliable but not guaranteed and should be independently verified. All properties are subject to prior sale, change or withdrawal. RealHub website owner shall not be responsible for any typographical errors, misinformation, misprints and shall be held totally harmless.


* Listings on this website come from the FMLS IDX Compilation and may be held by brokerage firms other than the owner of this website. The listing brokerage is identified in any listing details. Information is deemed reliable but is not guaranteed. If you believe any FMLS listing contains material that infringes your copyrighted work please click here to review our DMCA policy and learn how to submit a takedown request.© 2024 FMLS.
Related Properties
Butte
390 Holmes Avenue
2 Beds
1 Baths
1,702 Sq.Ft.
$300,000
MLS#: 413275

Butte
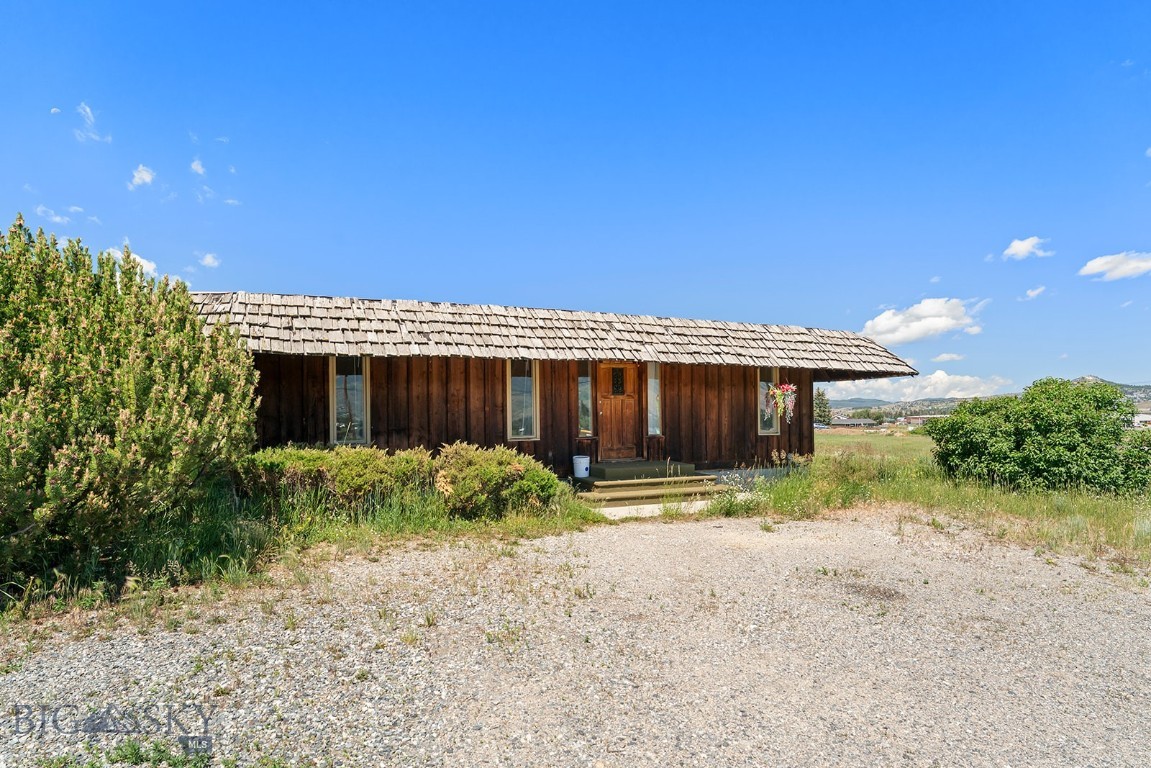
2300 South Drive
3 Beds
2 Baths
1,110 Sq.Ft.
$325,000
MLS#: 414750

Butte
3007 Meadowlark Lane
2 Beds
1 Baths
1,200 Sq.Ft.
$279,000
MLS#: 414195

Butte
705 W Park Street
4 Beds
3 Baths
3,300 Sq.Ft.
$388,000
MLS#: 415125

Butte
848 Waukesha
3 Beds
2 Baths
1,464 Sq.Ft.
$334,900
MLS#: 414077
Butte
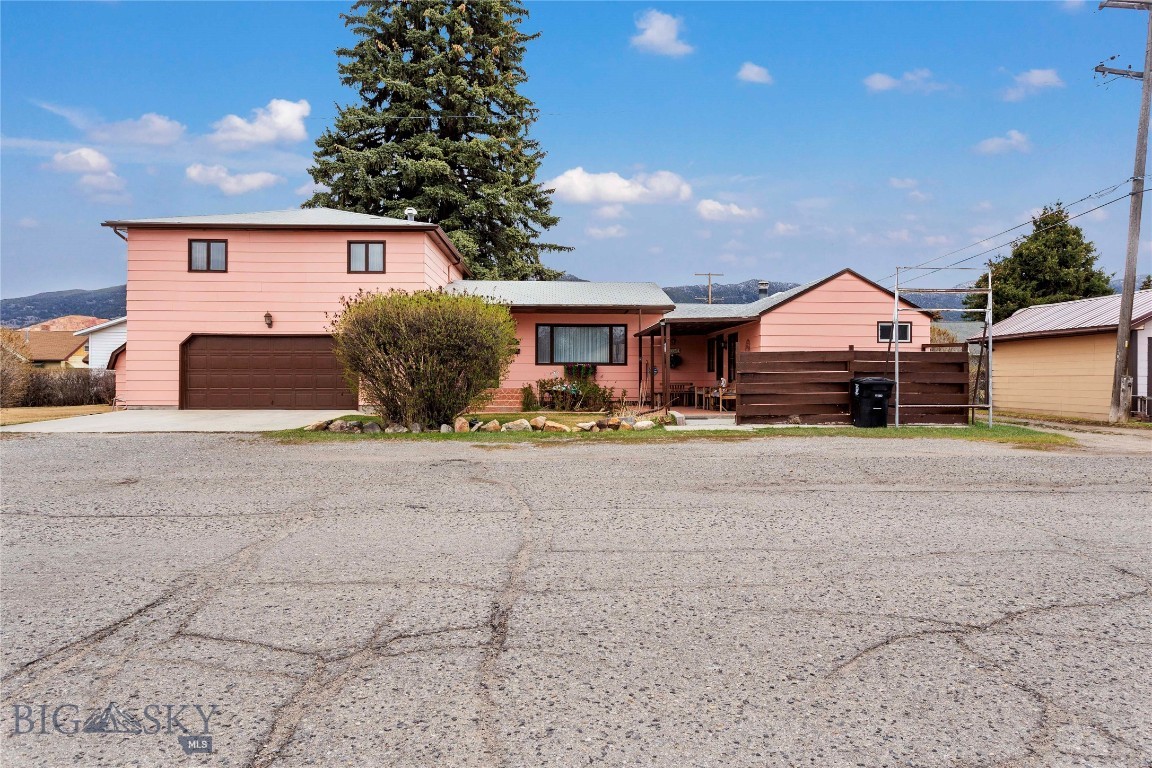
2100 Wall Street
3 Beds
1 Baths
2,202 Sq.Ft.
$325,000
MLS#: 411967
Butte
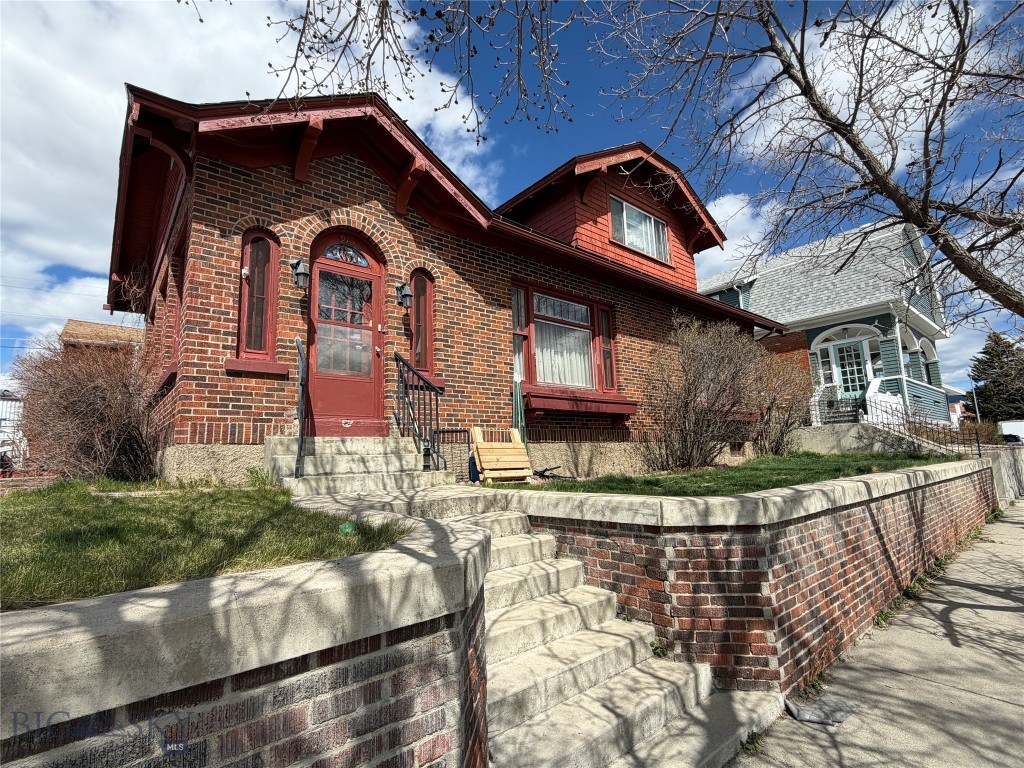
915 W Porphyry Street
3 Beds
1 Baths
4,000 Sq.Ft.
$359,000
MLS#: 410327

Butte
1926 Yale Avenue
2 Beds
3 Baths
1,977 Sq.Ft.
$289,500
MLS#: 414775

Butte
2224 Massachusetts Avenue
3 Beds
2 Baths
1,068 Sq.Ft.
$285,000
MLS#: 414744
Butte
2419 Ottawa
3 Beds
1 Baths
1,764 Sq.Ft.
$344,000
MLS#: 414732
