Features & Amenities

Interior

  • Other Interior Features

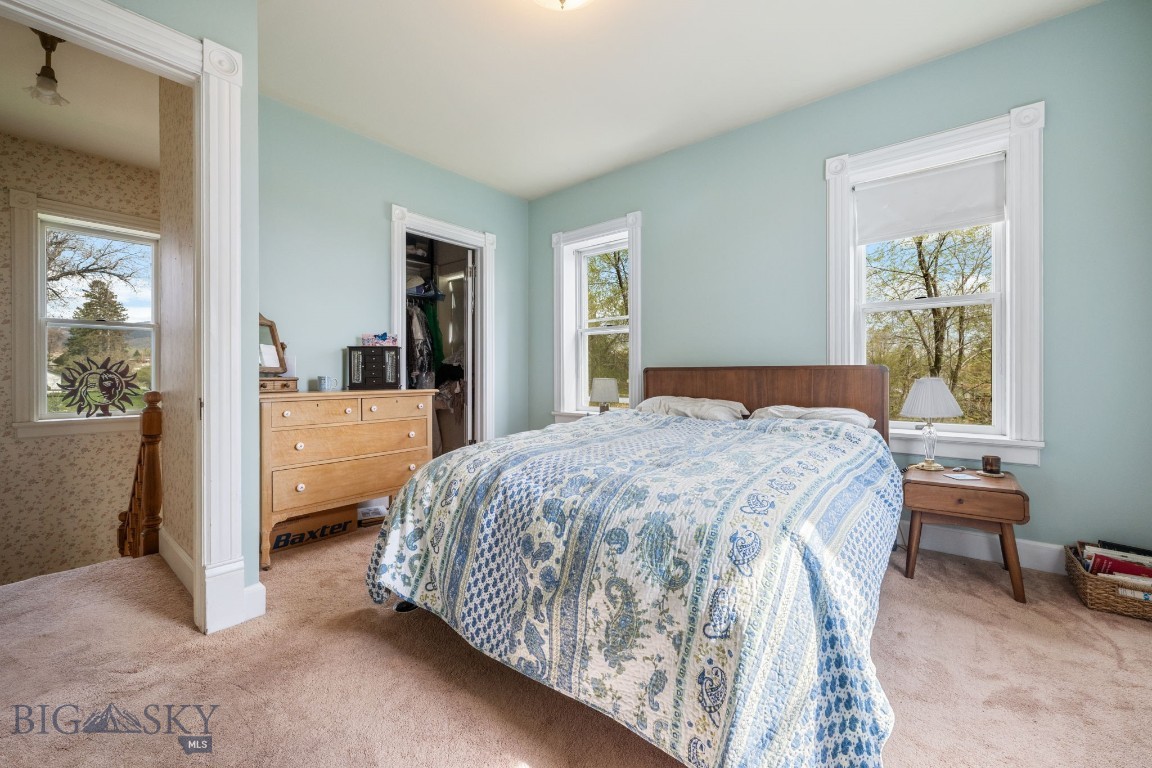
    Walk-In Closet(s)

  • Total Bedrooms

    2

  • Bathrooms

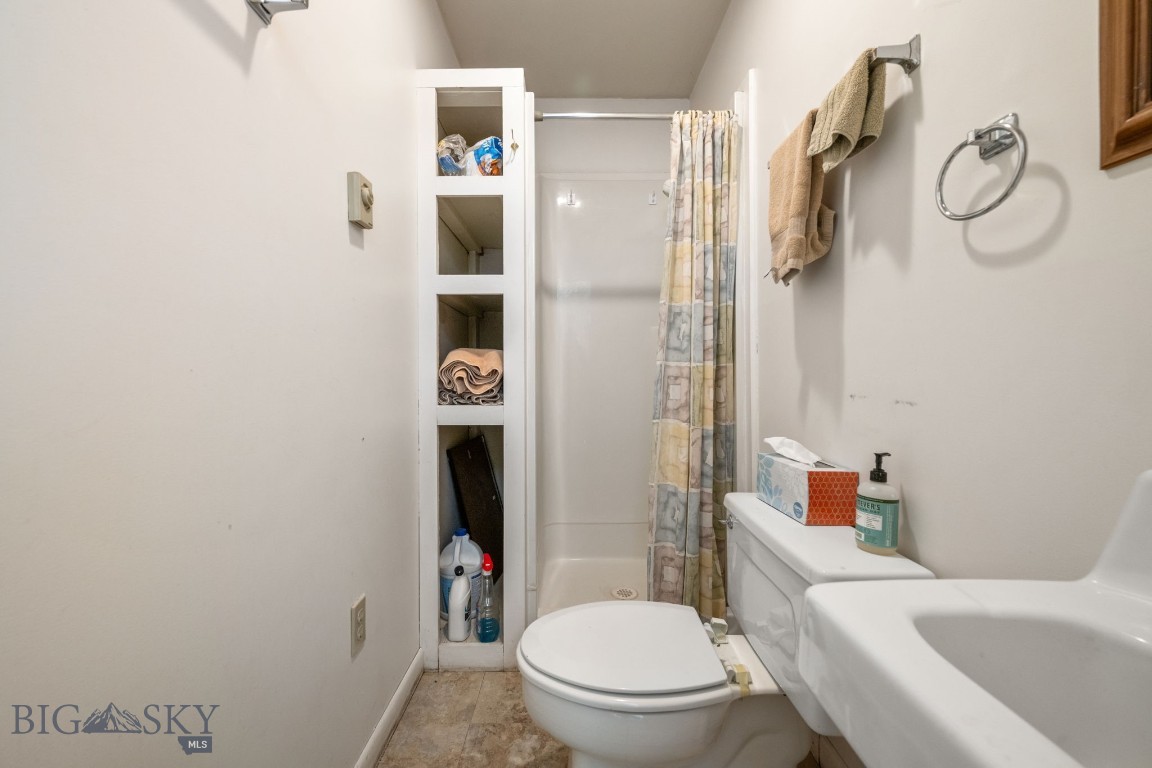
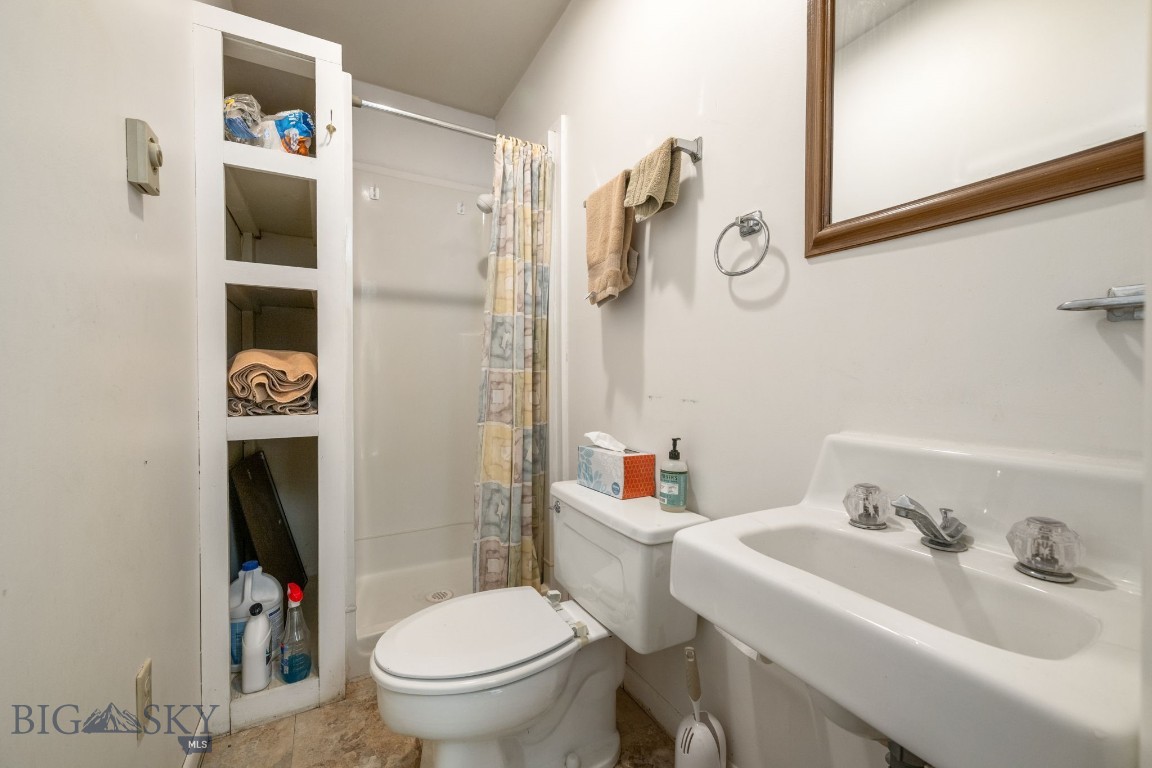
    1

  • 1/2 Bathrooms

    1

  • Above Grade Finished Area

    2127.0

  • Cooling YN

    NO

  • Cooling

    None

  • Heating YN

    YES

  • Heating

    Forced Air, Natural Gas

  • Pet friendly

    Yes

Exterior

  • Garage

    Yes

  • Garage spaces

    2

  • Construction Materials

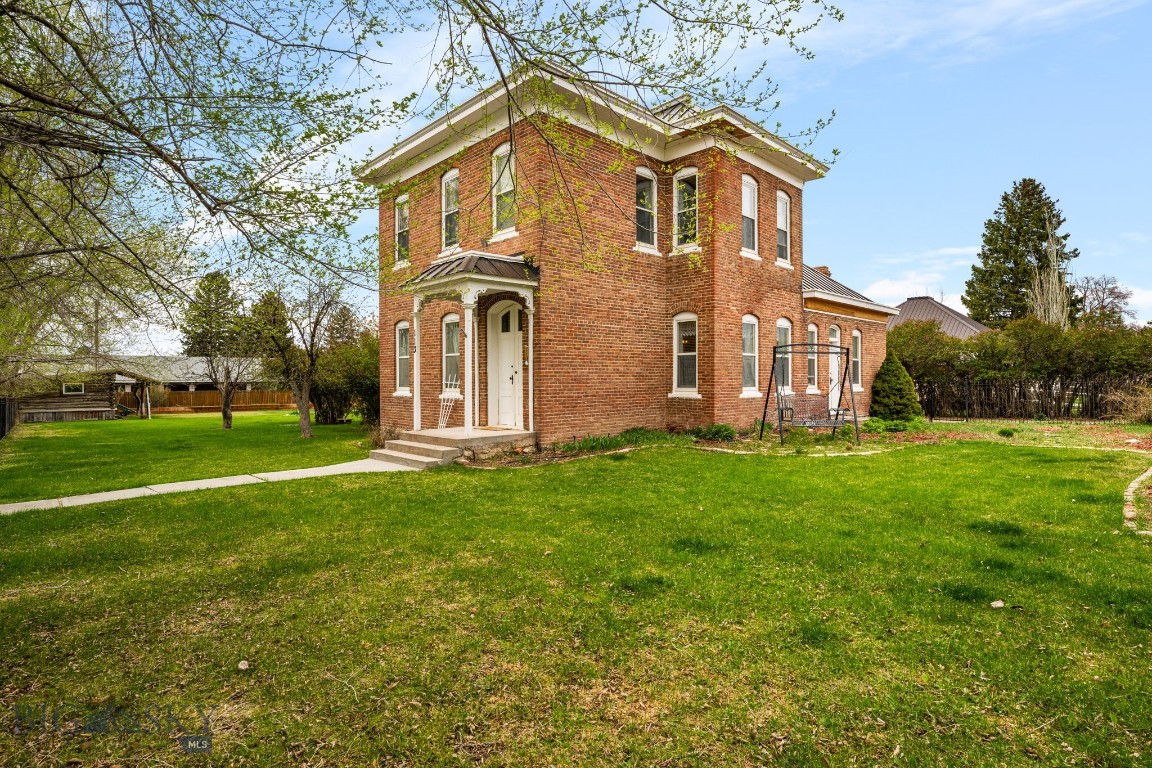
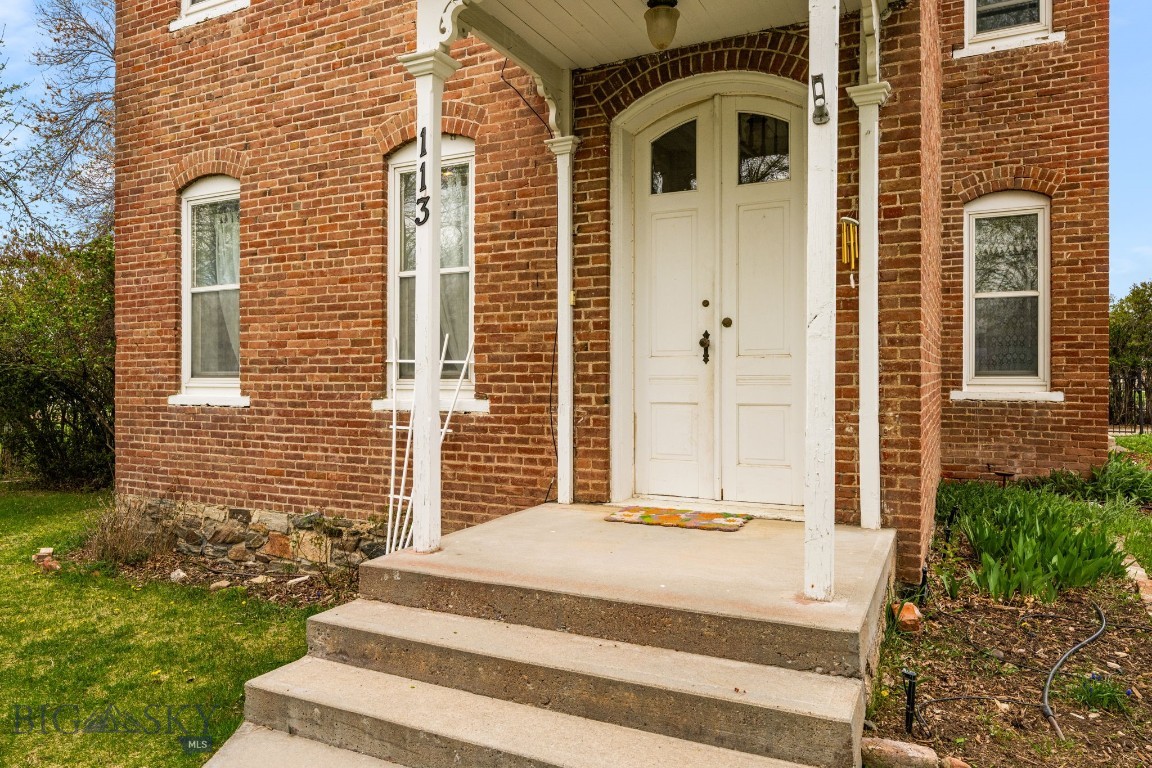
    Brick

  • Parking

    Attached, Garage

  • Patio and Porch Features

    Patio

  • Pool

    No

  • Waterfront YN

    NO

Area & Lot

  • Lot Features

    Landscaped

  • Lot Size(acres)

    0.455

  • Lot Size(square feet)

    19,819

  • Property Type

    Residential

  • Property Sub Type

    Single Family Residence

Price

  • Sales Price

    $610,000

  • Tax Amount

    $1,557

  • Zoning

    R1

  • Sq. Footage

    2,127

  • Price/SqFt

    $286

HOA

  • Association

    No

School District

  • Elementary School

    N/A

  • Middle School

    N/A

  • High School

    N/A

Property Features

  • New Construction

    NO

  • Ownership

    Full

  • Sewer

    Public Sewer

  • Water Source

    Public

Schedule a Showing

Showing scheduled successfully.

<
>
IN PERSON
VIA CHAT

What is 3 + 4 ?


Change time

Mortgage calculator

Estimate your monthly mortgage payment, including the principal and interest, property taxes, and HOA. Adjust the values to generate a more accurate rate.

Your payment

Principal and Interest:

$

Property taxes:

$

HOA fees:

$

Total loan payment:

$

Total interest amount:

$

Location

County

Madison

Elementary School

Middle School

High School

Listing Courtesy of Dawn Buttrey , Resolute Roots Realty

RealHub Information is provided exclusively for consumers' personal, non-commercial use, and it may not be used for any purpose other than to identify prospective properties consumers may be interested in purchasing. All information deemed reliable but not guaranteed and should be independently verified. All properties are subject to prior sale, change or withdrawal. RealHub website owner shall not be responsible for any typographical errors, misinformation, misprints and shall be held totally harmless.

Agent Eugene Pontecorvus

Principal Broker

Eugene Pontecorvus

Call Eugene today to schedule a private showing.


* Listings on this website come from the FMLS IDX Compilation and may be held by brokerage firms other than the owner of this website. The listing brokerage is identified in any listing details. Information is deemed reliable but is not guaranteed. If you believe any FMLS listing contains material that infringes your copyrighted work please click here to review our DMCA policy and learn how to submit a takedown request.© 2024 FMLS.
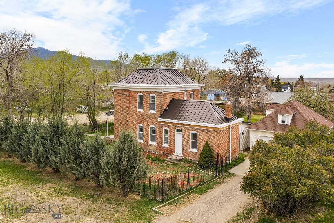
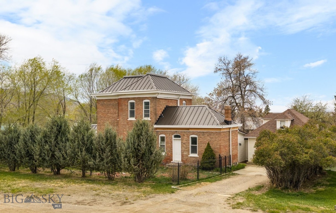
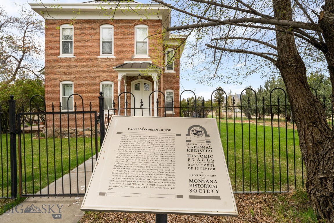
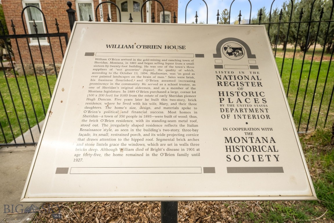
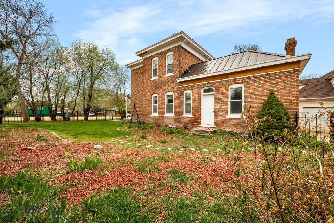
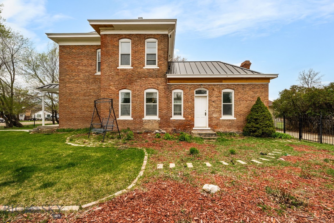
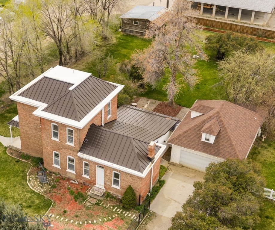
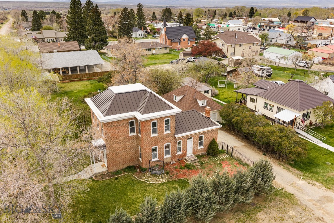
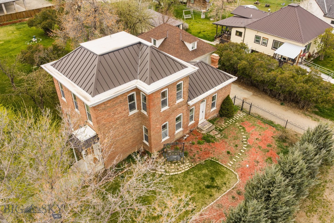
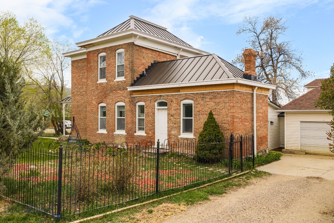
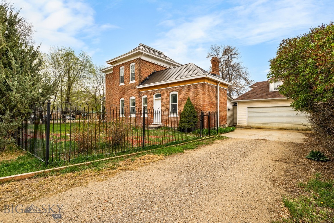
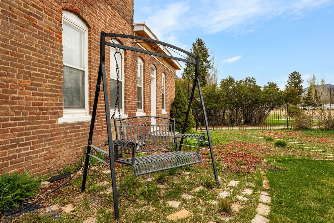
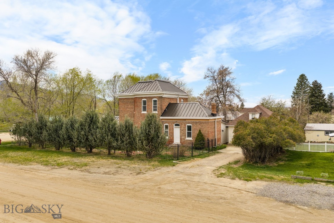
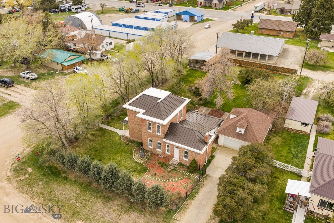
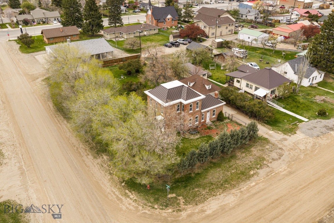
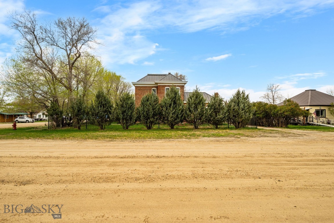
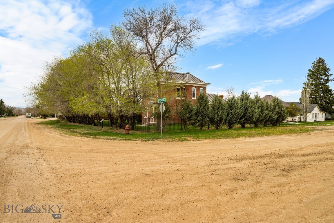
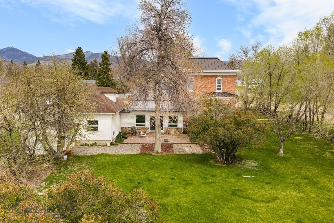
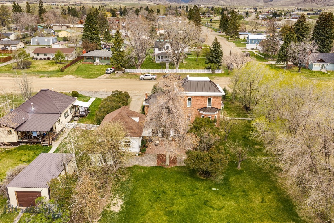
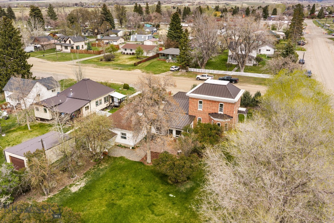
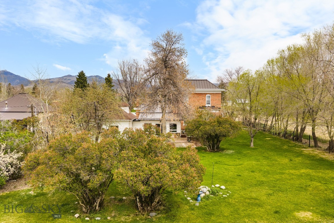
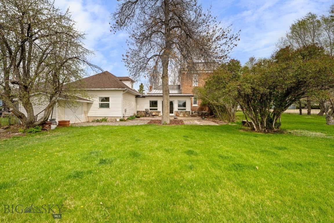
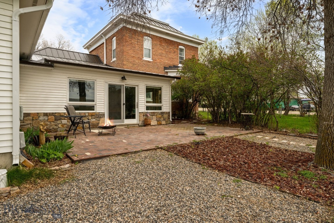
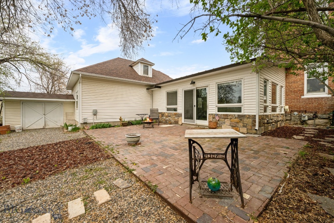
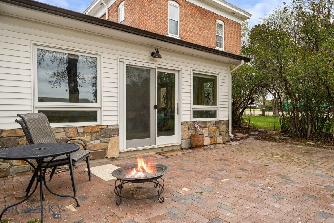
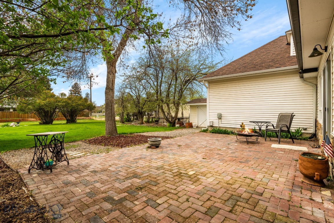
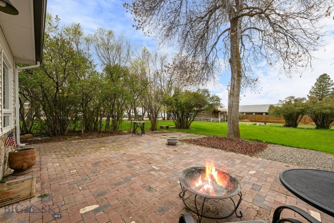
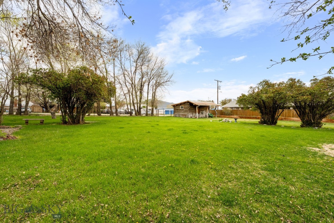
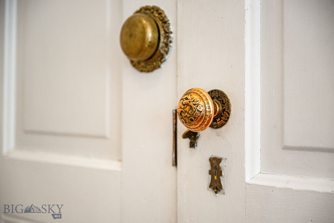
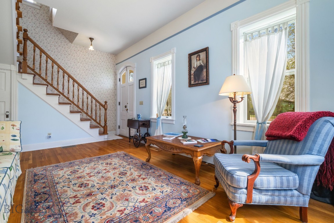
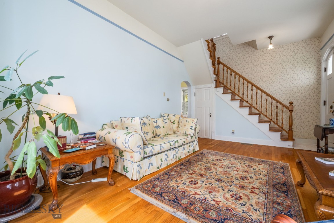
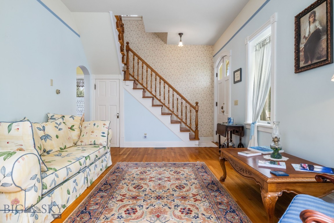
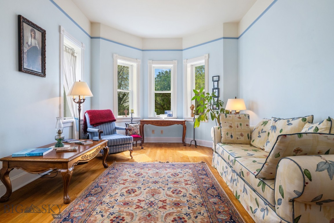
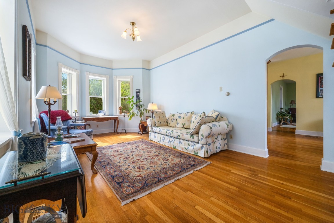
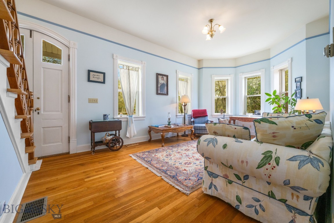
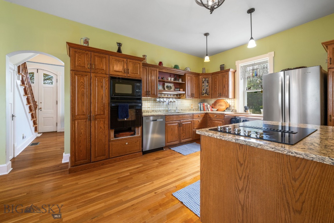
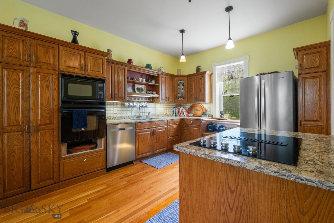
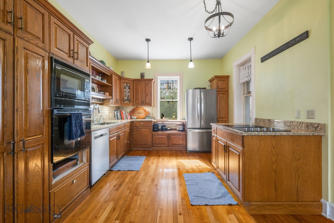
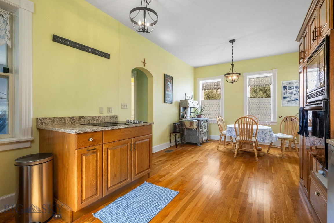
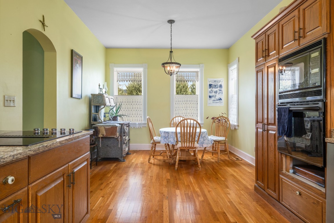
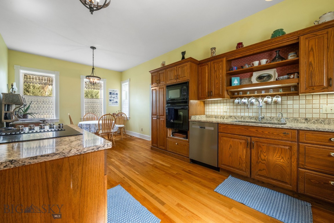
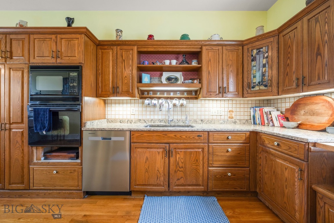
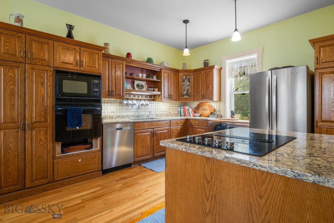
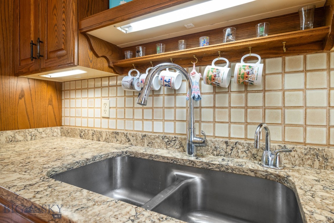
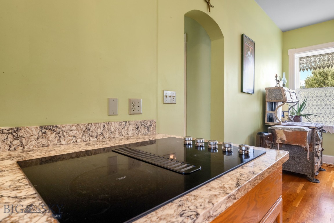
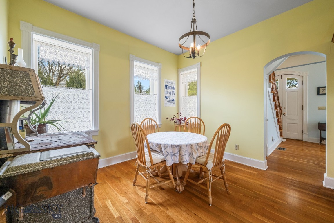
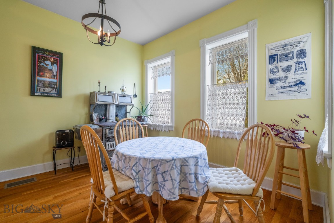
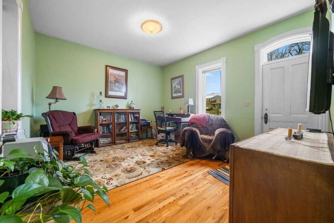
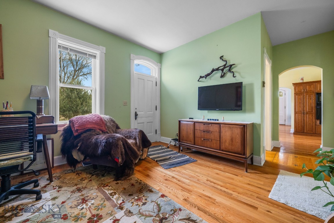
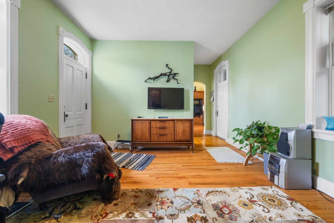
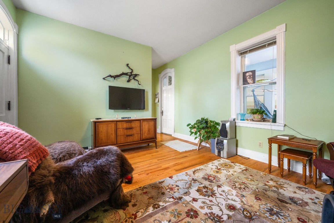
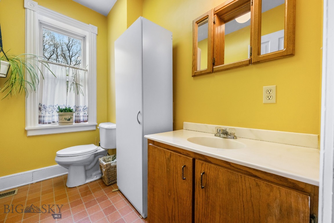
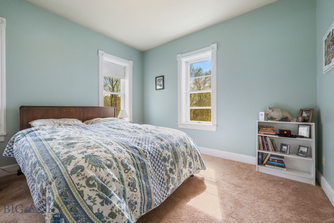
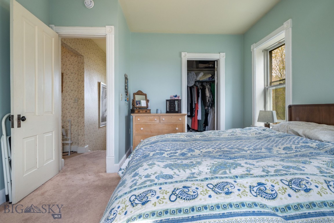
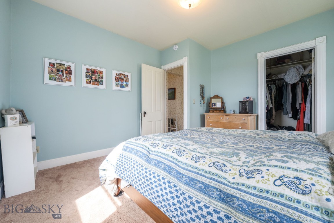
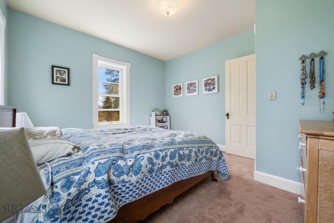
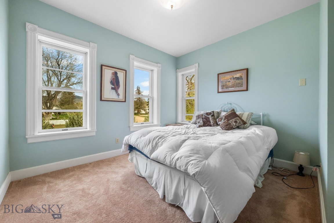
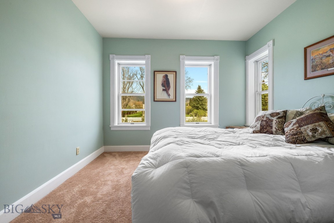
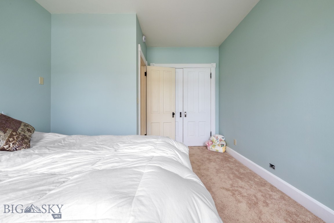
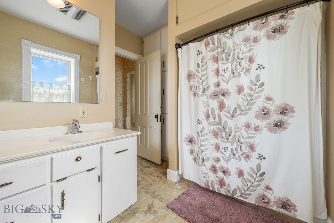
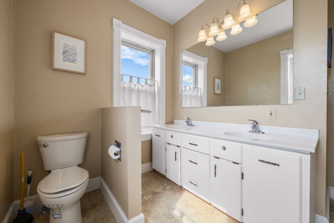
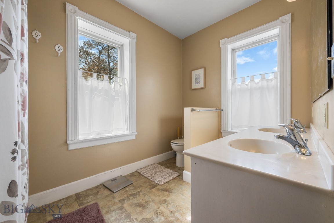
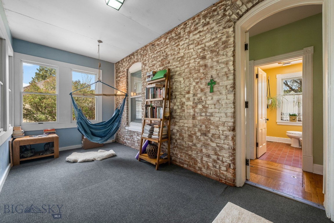
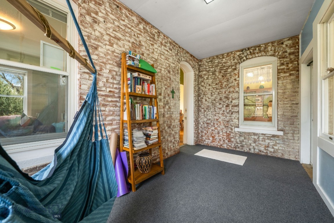
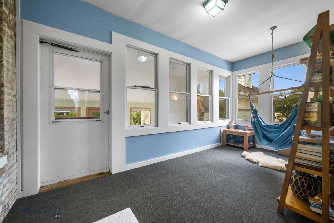
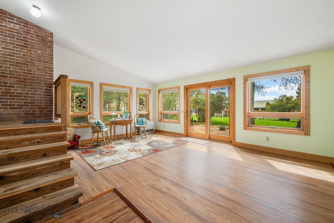
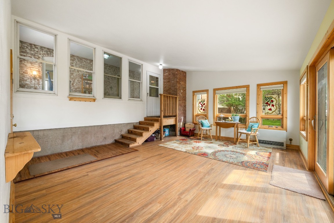
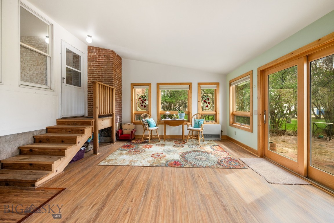
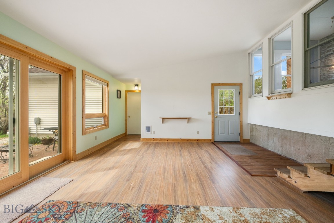
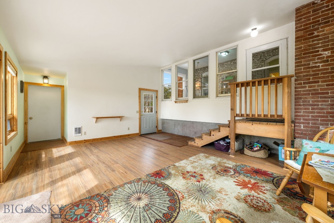
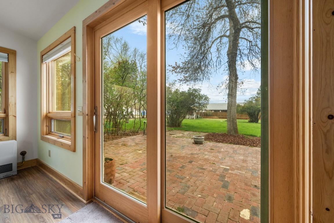
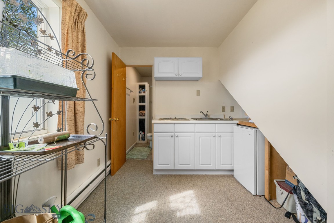
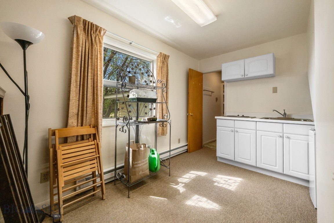
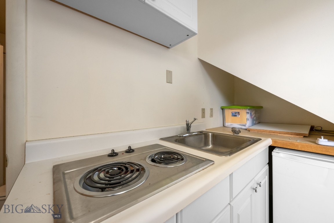
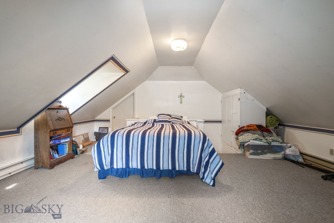
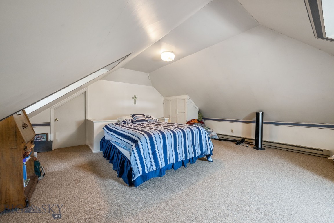
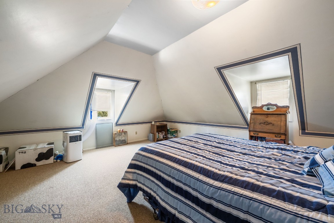
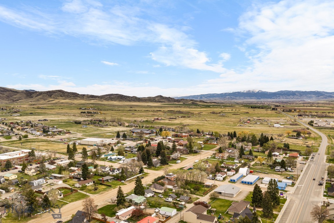
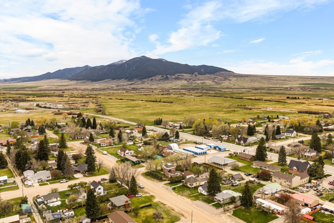
Less than 45 minutes to the renowned Madison River, the historic O’Brien House offers a rare blend of character, updates, and flexibility. This “small historic estate” is framed by a wrought iron fence, mature landscaping, and established grounds with fruit trees and a brick patio. Inside, you’ll find 12’ ceilings, original architectural details, and inviting living spaces, complemented by thoughtful updates including a remodeled kitchen with granite countertops and upgraded electrical (2020), new roof (2020), and new sewer line (2020). The home offers 2 bedrooms and 1.5 bathrooms, plus a sunroom with custom stonework and a flexible office/library space. A true standout is the attached additional living space, connected through the sunroom—ideal as a private third bedroom suite or as a separate 1-bedroom apartment with kitchenette and ¾ bath for income potential.
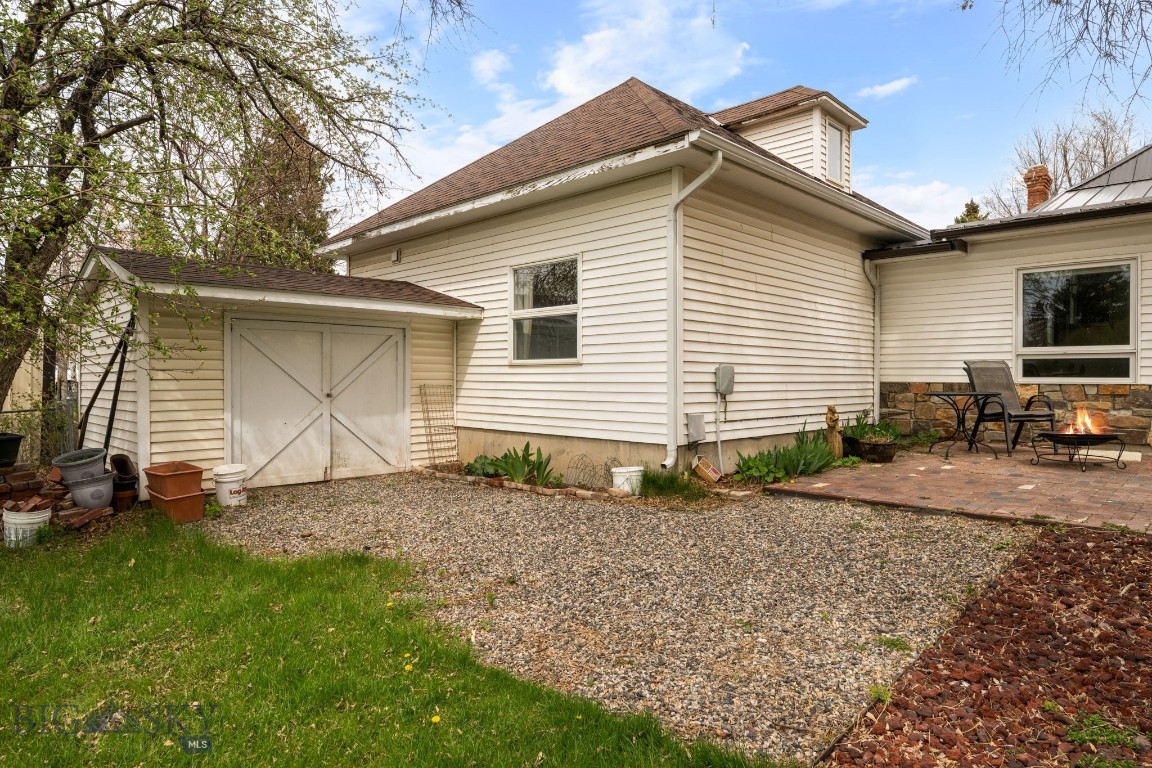
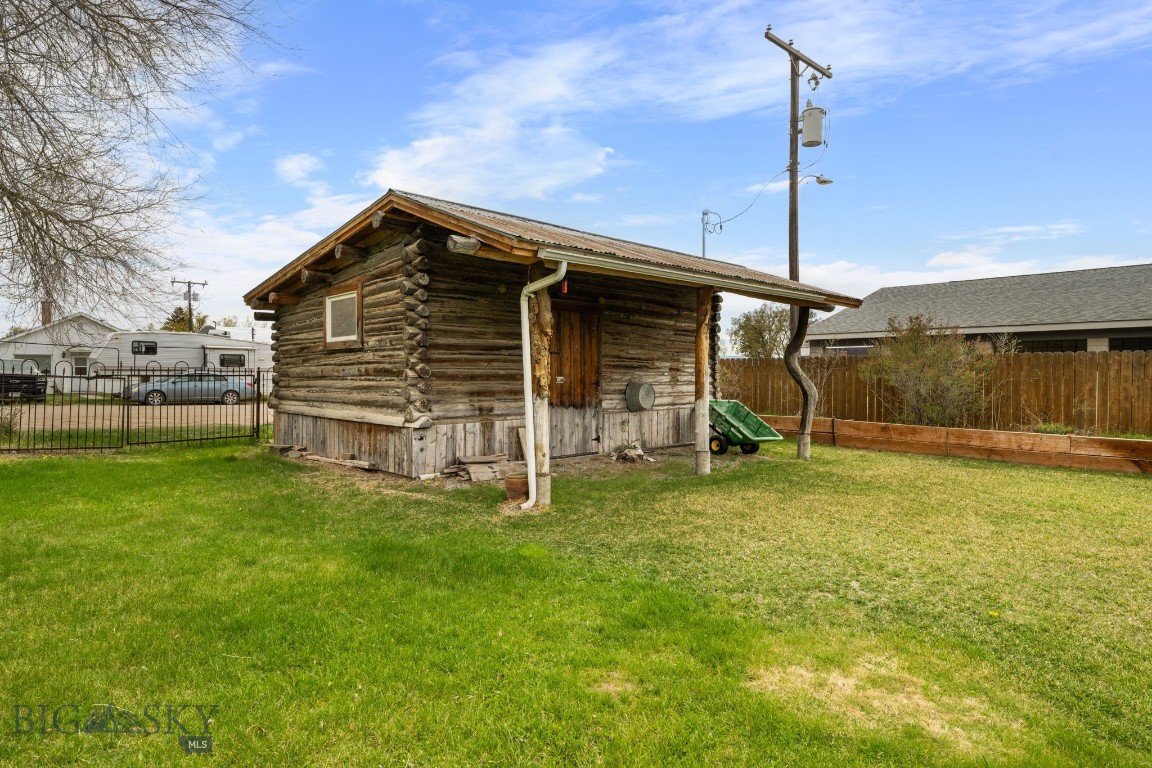
Additional features include underground sprinklers, drip systems, a powered homestead cabin relocated from Granite Creek—located near Virginia City, once the territorial capital of Montana and a central hub during the 1860s gold rush—and an equipment shed. A rare opportunity to own a historic property that lives well for both everyday comfort and long-term versatility.

113 E Poppleton Street

Message successfully sent.

What would you like to know?

What is 3 + 4 ?

I agree to receive email communication and understand I can unsubscribe at any time.

I agree to be contacted by INIT test tenant via call, email, and text for real estate services. To opt out, you can reply 'stop' at any time or reply 'help' for assistance. You can also click the unsubscribe link in the emails. Message and data rates may apply. Message frequency may vary. Privacy Policy

Related Properties

You can now buy this spectacular property fully furnished at this price with an acceptable offer.
This historic home has been completely remodeled giving you all of the current amenities while retaining it's country chic charm. It is located on a half+ acre within walking distance to downtown Sheridan Montana and has CREEK frontage with stairs leading to the creek side custom firepit - entertaining area. Mature trees were retained but the Seller added a fully landscaped yard (underground sprinkler system & drips on trees-bushes) new sidewalks, stairs, and entries to the house. The open floor plan (Living Room, Kitchen (stainless steel dual wall oven, refrigerator, drawer microwave and more) and Dining Area create the heart of this home. The Master Bedroom with Master Bath (Dual Vanities, soaker tub, Marble shower,) creates a perfect get-away for the owner while there are two guest bedrooms, each with it's own exit onto the back deck and large back yard, for company or family. The guest bath is a three quarter bath that has also been completely redone to modern standards. If you are looking for a perfect in town location (with CREEK) and a charming updated country home then you must see this one to believe all the amenities! See supplements for full description!
#409548

Sheridan

401 Mill Street

3 Beds

1 Baths

1,859 Sq.Ft.

$715,000

MLS#: 409548

Nestled in a quiet Sheridan neighborhood, this well-maintained home offers the perfect balance of peaceful living and convenient access to schools, Main Street businesses, and local amenities.
   Featuring 3 bedrooms, 2 full bathrooms, and an inviting open floor plan, this home is designed for comfortable everyday living. An additional office/craft room provides flexible space for working from home, hobbies, or a playroom.
   Major improvements completed in 2021 include a new roof, new siding, new front and rear decks, and a new concrete slab, giving buyers added peace of mind.
   Take in the panoramic mountain views while enjoying the beautifully landscaped backyard, complete with a spacious deck and fire pit—ideal for relaxing or entertaining. 
  A few miles up Mill Creek road one can recreate in the thousands of acres of Forest Service lands and Branam Lakes and take a hike to the top to look on the Ennis McAllister side of the Tobacco Root mountains or fish the Ruby River only 4+/- miles from this home.
#413179

Sheridan

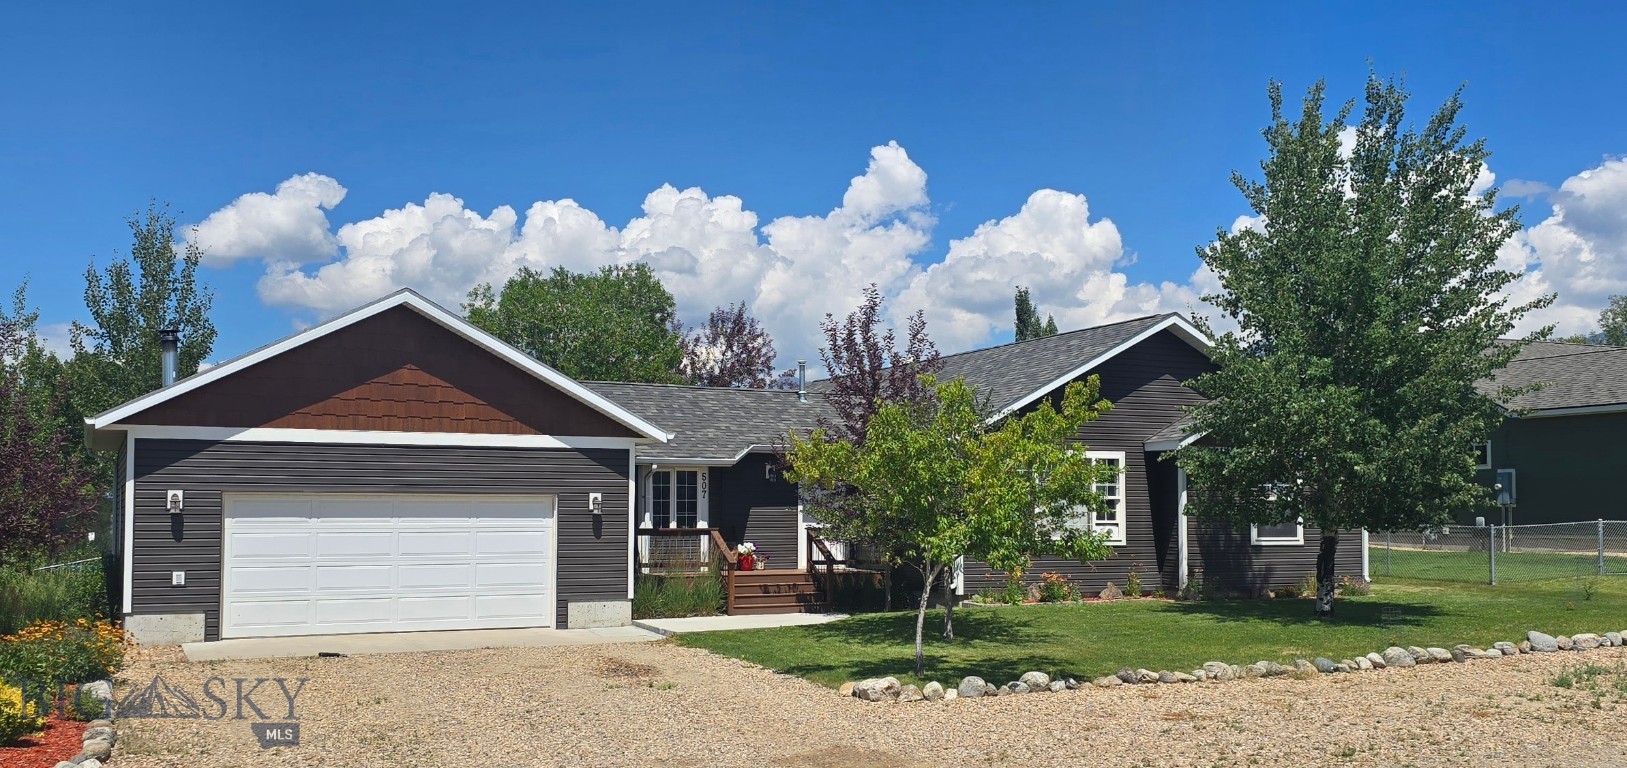
507 Centennial Drive

3 Beds

2 Baths

1,630 Sq.Ft.

$510,000

MLS#: 413179

Price reduced
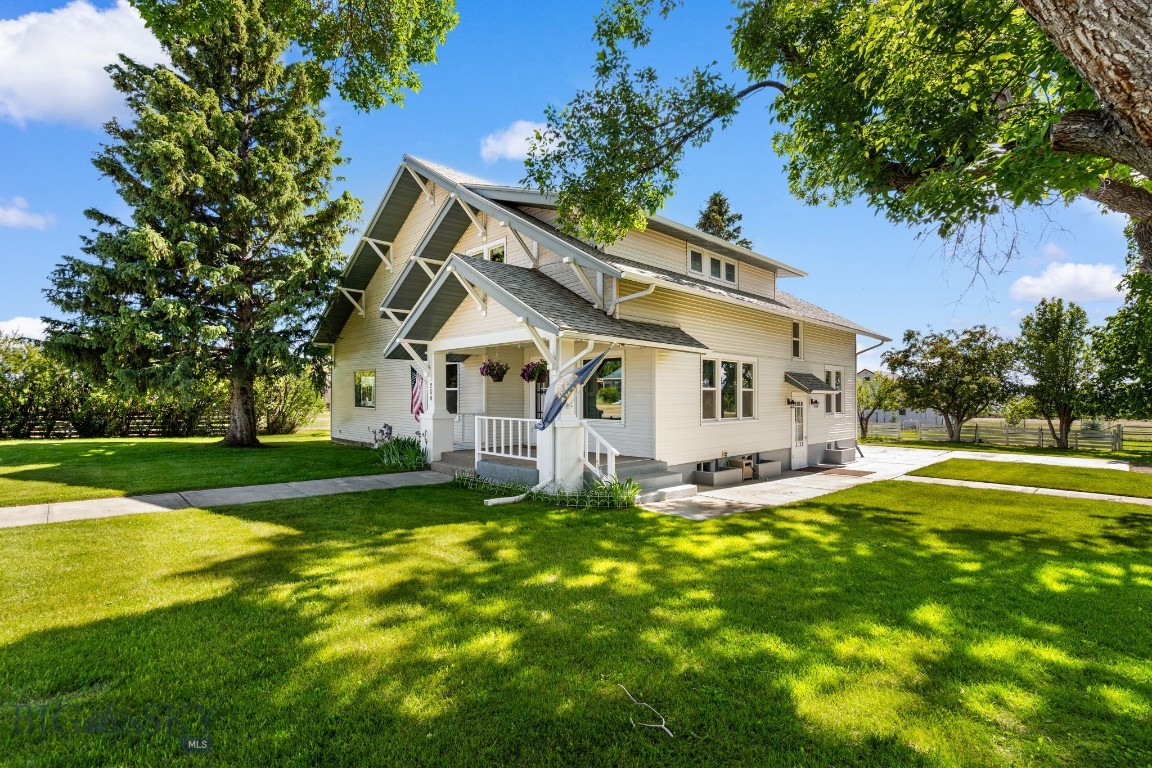
This charming early-1900s home in Sheridan MT blends historic character with modern upgrades—perfect for comfortable living in the scenic Ruby Valley. This home has been meticulously and lovingly maintained with exceptional care and attention to detail. Step inside a timeless formal front room and dining area with built-in shelves, plus a cozy sitting room that adds vintage ambiance. The open kitchen flows seamlessly into a spacious great room, ideal for gatherings, with a main-level spare bedroom and full bath for easy accessibility. Upstairs, the large primary bedroom features a sitting area and cedar-lined walk-in closets, accompanied by two additional bedrooms and two full baths. The finished basement offers a game room with display shelves, a workout/flex space, and a generous laundry room with built-in storage. Enjoy ultra-low utilities thanks to a complete solar power system that often generates surplus electricity—resulting in an average $4/month electric bill! Upgrades include modern wiring, plumbing, steel siding, and roof. Dual electric water heaters ensure plenty of hot water. The 1.2 acre property (two lots) provides tranquility with mature trees, fruit trees, young pines, with a buffer lot. Underground sprinklers fed by a private well keep the lush landscaping vibrant, while newer gutters and leaf filters protect the home. Outdoor perks include fenced dog runs and an updated 1918 barn/shed with power, insulation, indoor kennels, and outdoor access. There is an additional powered shed perfect for a workshop. There's RV parking with a 50-amp hookup, an attached one-car garage, circular driveway, and newer hot tub. Nestled in a quaint town in SW Montana, this home offers easy access to outdoor adventures, history, and spectacular mountain views - making it perfect for a full-time residence, second home, rental, Bed & Breakfast, and more! Schedule a showing today to experience this rare gem!
#408923

Sheridan

204 Boundary Street

4 Beds

2 Baths

4,615 Sq.Ft.

$649,000

MLS#: 408923
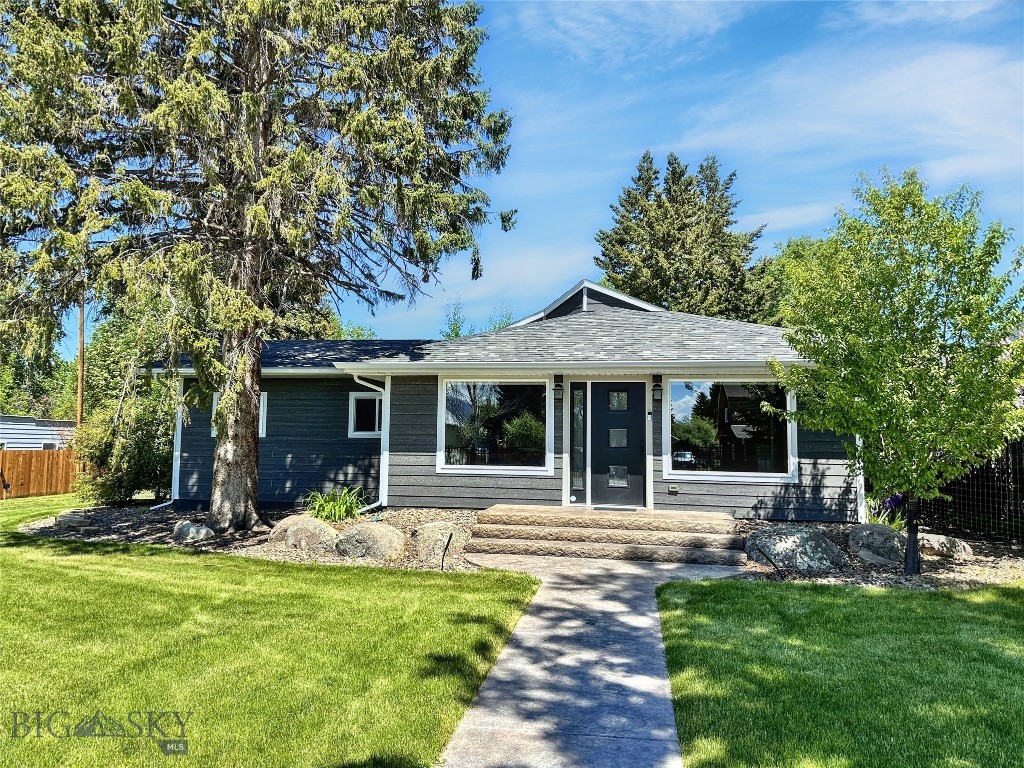
Enjoy the space, flexibility and convenience of country-style living with city services at 11 Bieler Lane in Sheridan! This well-maintained tri-level home offers approximately 1,600 square feet with 3 bedrooms, 2 full baths, 1/2 bath and plenty of room both inside and out. Set on 1.5 acres with city water and sewer, the property provides the best of both worlds—easy access to town while offering room to spread out, garden, store your toys or add additional improvements. The main living area features large windows that fill the home with natural light, along with a wood stove that creates a warm and inviting gathering space. The primary suite includes a full bath, while two additional bedrooms share another full bath. A half bath is conveniently located near the entry from the lower-level oversized double garage. The fully finished garage is more than just a place to park—it includes work benches and provides easy access to the furnace and water heater. A bonus area off the garage houses the washer and dryer, plus an additional electric stove that is perfect for canning season or extra cooking needs. Outside, you'll find two storage outbuildings, a chain-link fenced backyard and an additional approximately one acre that is perimeter fenced and ready for whatever you envision. There is ample room to add a guest house, shop, additional storage or simply create your own "boy toy" haven. Apple trees add a touch of country charm, while a little log cabin playhouse is sure to be a favorite with the kids. The home features a newer roof, many replaced windows and a swamp cooler for summer comfort. With city water and sewer, generous acreage, established improvements and plenty of room for future possibilities, this Sheridan property offers a rare combination of convenience, space and flexibility.
#414138

Sheridan

11 Bieler Lane

3 Beds

2 Baths

1,792 Sq.Ft.

$499,500

MLS#: 414138

 - property

Send a message

Message successfully sent.

Your message

What is 3 + 4 ?

Reason for contacting?

I agree to receive email communication and understand I can unsubscribe at any time.

I agree to be contacted by INIT test tenant via call, email, and text for real estate services. To opt out, you can reply 'stop' at any time or reply 'help' for assistance. You can also click the unsubscribe link in the emails. Message and data rates may apply. Message frequency may vary. Privacy Policy

Sign Out

Virtual Assistant

Would you like to take the next step with this property? We can help you schedule a showing or virtual tour, or send you more details.

Yes, I would like more information.

Thank You for Your Reply, One of Our Agents will contact you as soon as possible

No, maybe later.

Thank you, you can always contact me via email, phone number or through the contact form.

Realhub AI

Lucy - Your AI-Powered Realtor

Update Your Temporary Password

Personalize your search

Enter your email and we'll notify you immediately when new listings match what you're looking for.

or enter email address

Already have an account ? Login here

Continue your home search

I agree to receive communications and understand I can unsubscribe at any time.

I agree to be contacted by INIT test tenant via call, email, and text for real estate services. To opt out, you can reply 'stop' at any time or reply 'help' for assistance. You can also click the unsubscribe link in the emails. Message and data rates may apply. Message frequency may vary. Privacy Policy

Already have an account ? Login here

We use cookies

We use cookies primarily for analytics to enhance your experience. By accepting, you agree to our use of these cookies. You can manage your preferences or learn more about our cookies policy.