.webp?size=346x80)
Property
Beds
3
Full Baths
2
1/2 Baths
None
Year Built
2019
Sq.Footage
2,250
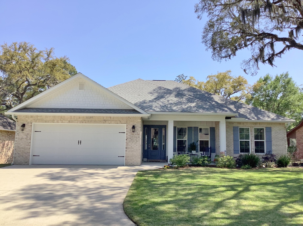
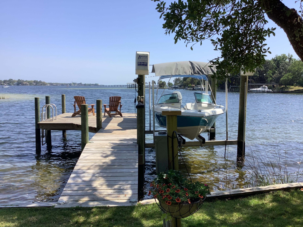
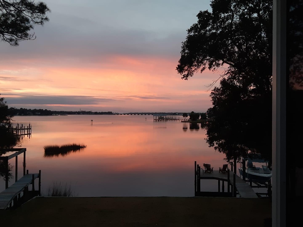
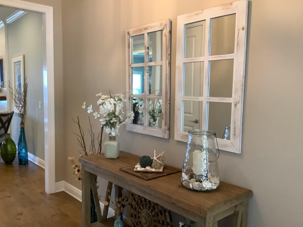
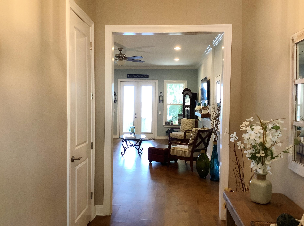
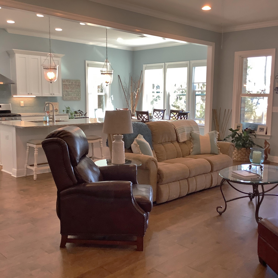
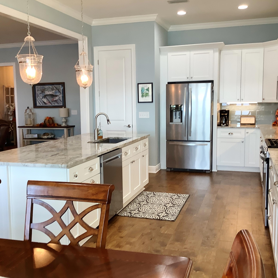
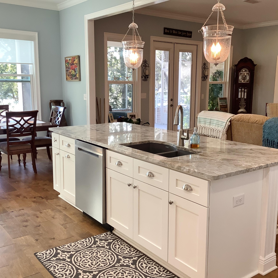
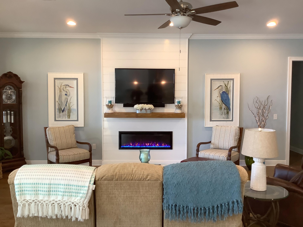
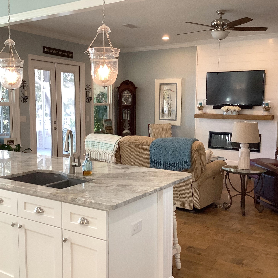
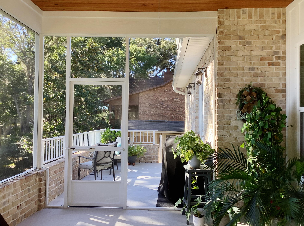
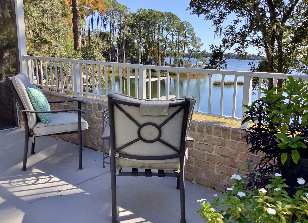
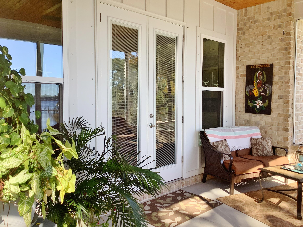
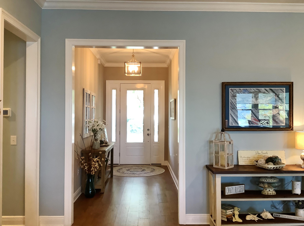
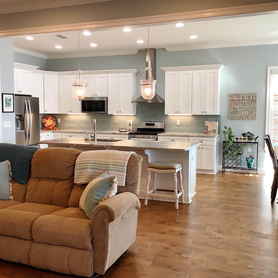
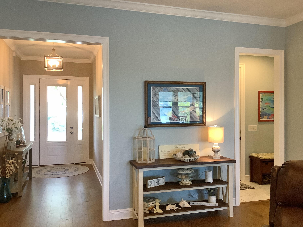
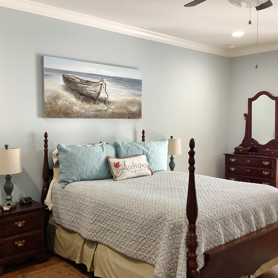
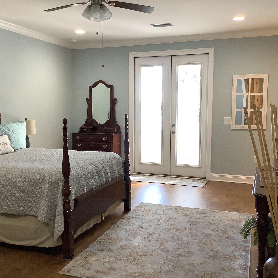
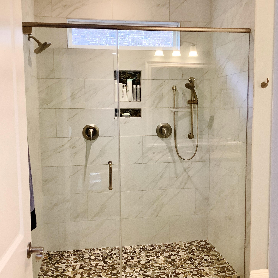
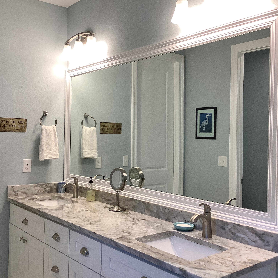
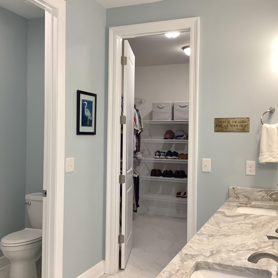
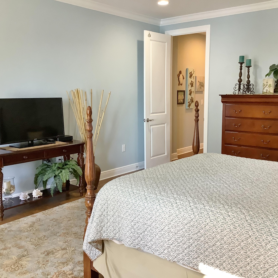
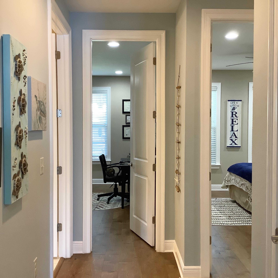
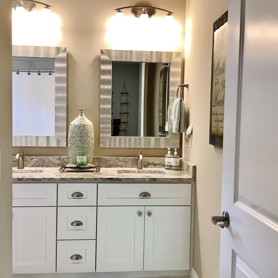
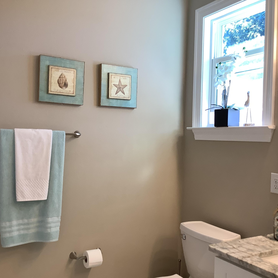
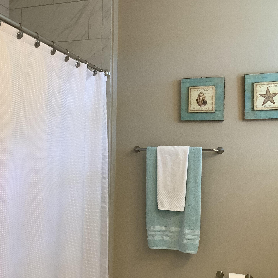
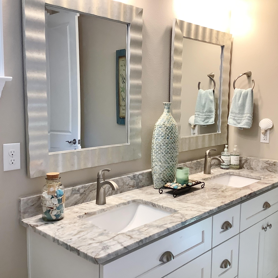
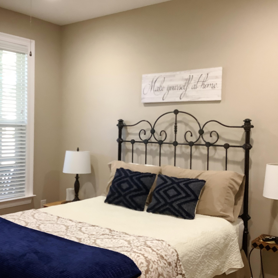
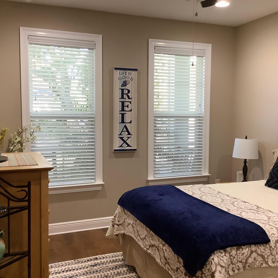
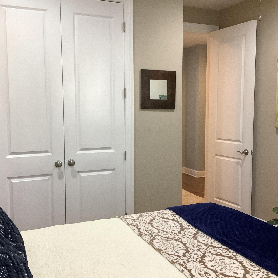
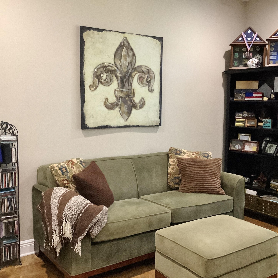
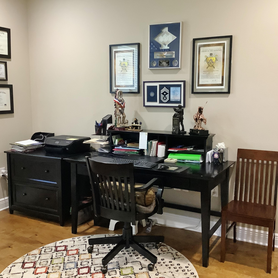
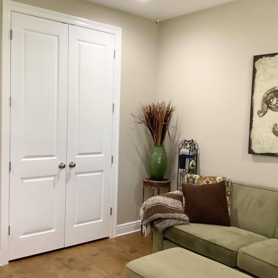
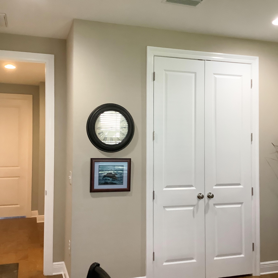
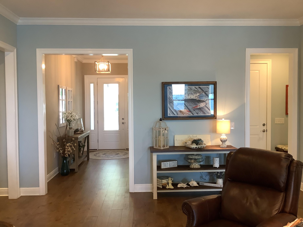
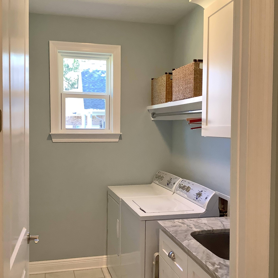
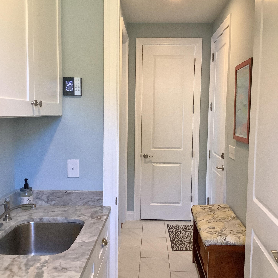
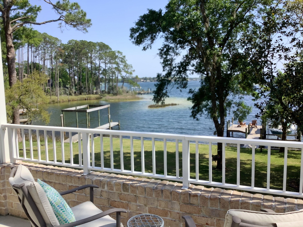
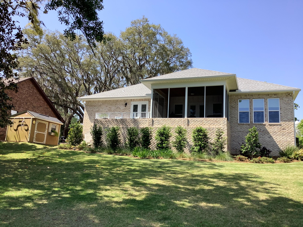
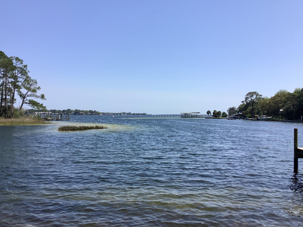
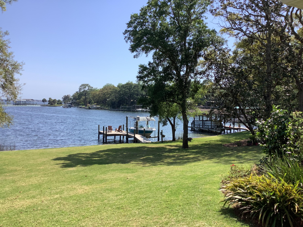
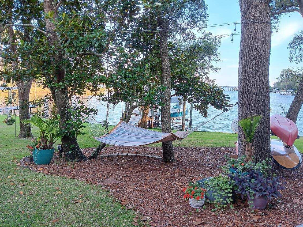
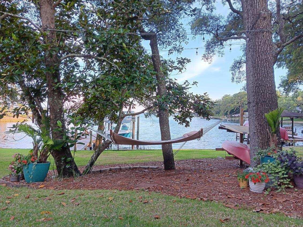
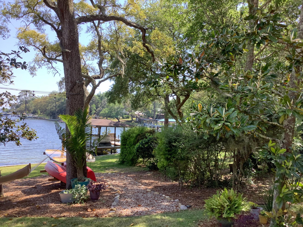
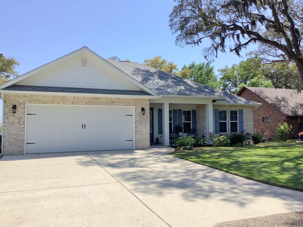
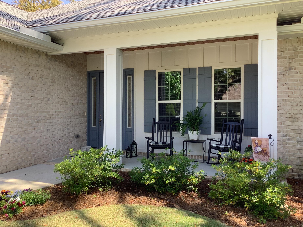
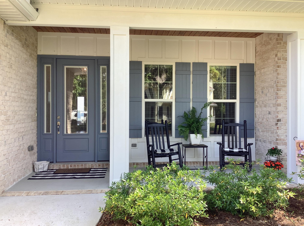
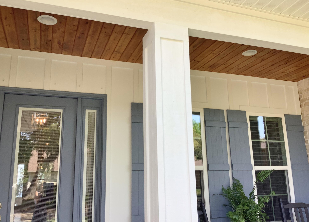
We proudly present this WATERFRONT, all brick, Coastal inspired home tucked securely away on a a cul-de-sac optimally located on secluded Hands Cove Bayou offering breathtaking sunsets, endless views, a 12x12 boat dock with 4 ton boatlift and easy access to the Bay and all types of water based activities only life on the water can offer. Starting with the front porch, the tongue and grooved cypress ceiling lets you know you're in for a real treat. Upon entering the impressive foyer, you'll be greeted with stunning views and the careful attention to detail with 10' ceilings, 8' doors, and engineered birch hard wood floors throughout the living areas. This bright, open concept floor plan features a Chef inspired kitchen with custom wood cabinetry, soft close drawers and cabinets, under cabinet accent lighting sea glass colored subway tiled backsplash, Gas stove, Whirlpool appliances, oversized walk-in, lighted pantry and 9x4, bead board accented granite island with dual granite sink. Kitchen flows into the dining area featuring UV window shades to keep the sun out, and the views in. This heart of the home kitchen opens to the Great room where a shiplap wall features a gorgeous remote controlled fireplace for ambient lighting of every color, with or without heating. Down the hall you'll find an 8x4 closet for tons of extra storage space, or hideaway office! Begin and end each day in the gorgeous Owner's Suite and luxurious bath with dual sinks, pebble and rock tiled glass shower, private water closet and Oversized Walk-in closet! A Guest Bath and 2 additional bedrooms are further down the hall. Exiting from the Great Room you enter an incredible 16x12 screened in porch with cypress wood ceiling and Trex decking, opening to an al fresco porch all overlooking the meticulously manicured oasis of a yard with an area for your kayaks and hammock. A 10x12 shed has a cheerful window box of flowers. Back inside there's a large laundry room with laundry sink and cabinets making laundry a breeze. The garage is oversized with painted concrete floors and pull down stairs offering attic storage with plywood decking. A tankless water heater gives on demand hot water, and the well keeps lawn sprinkling costs down. Convenient to dining, shopping, beaches and Bases, making this stunning, 1 owner home even more wonderful! You're invited to take a personal tour, and welcome to now make this Paradise your own tranquil retreat.
Features & Amenities
Interior
-
Other Interior Features
Crown Molding, Vaulted Ceiling(s), Kitchen Island, Recessed Lighting, Pantry
-
Total Bedrooms
3
-
Bathrooms
2
-
Cooling YN
YES
-
Cooling
Central Air, Ceiling Fan(s), Electric
-
Fireplace YN
YES
-
Heating YN
YES
-
Heating
Natural Gas
-
Pet friendly
N/A
Exterior
-
Garage
Yes
-
Garage spaces
2
-
Construction Materials
Frame, Brick
-
Other Exterior Features
Balcony, Boat Slip, Dock, Rain Gutters
-
Parking
Garage Door Opener, Oversized, See Remarks
-
Patio and Porch Features
Porch, Screened
-
Pool
No
-
Waterfront YN
YES
-
View
Bay
Area & Lot
-
Lot Features
Cul-De-Sac, Interior Lot, Level
-
Lot Size(acres)
0.35
-
Lot Size(square feet)
15,246
-
Property Type
Residential
-
Property Sub Type
Single Family Residence
-
Architectural Style
Traditional
Price
-
Sales Price
$1,275,000
-
Tax Amount
$6,844.34
-
Zoning
Resid Single Family
-
Sq. Footage
2,250
-
Price/SqFt
$566
HOA
-
Association
YES
-
Association Fee Includes
N/A
School District
-
Elementary School
Longwood
-
Middle School
Meigs
-
High School
Choctawhatchee
Property Features
-
New Construction
NO
-
Foundation Details
Slab
-
Sewer
Public Sewer
-
Water Source
Public
Schedule a Showing
Showing scheduled successfully.
Mortgage calculator
Estimate your monthly mortgage payment, including the principal and interest, property taxes, and HOA. Adjust the values to generate a more accurate rate.
Your payment
Principal and Interest:
$
Property taxes:
$
HOA fees:
$
Total loan payment:
$
Total interest amount:
$
Location
County
Okaloosa
Elementary School
Longwood
Middle School
Meigs
High School
Choctawhatchee
Listing Courtesy of Linda A Tramontana , Coldwell Banker Realty
RealHub Information is provided exclusively for consumers' personal, non-commercial use, and it may not be used for any purpose other than to identify prospective properties consumers may be interested in purchasing. All information deemed reliable but not guaranteed and should be independently verified. All properties are subject to prior sale, change or withdrawal. RealHub website owner shall not be responsible for any typographical errors, misinformation, misprints and shall be held totally harmless.


* Listings on this website come from the FMLS IDX Compilation and may be held by brokerage firms other than the owner of this website. The listing brokerage is identified in any listing details. Information is deemed reliable but is not guaranteed. If you believe any FMLS listing contains material that infringes your copyrighted work please click here to review our DMCA policy and learn how to submit a takedown request.© 2024 FMLS.
Related Properties
Shalimar
5 Poquito Road
5 Beds
3 Baths
3,349 Sq.Ft.
$1,360,000
MLS#: 1005606
