Features & Amenities

Interior

  • Total Bedrooms

    4

  • Bathrooms

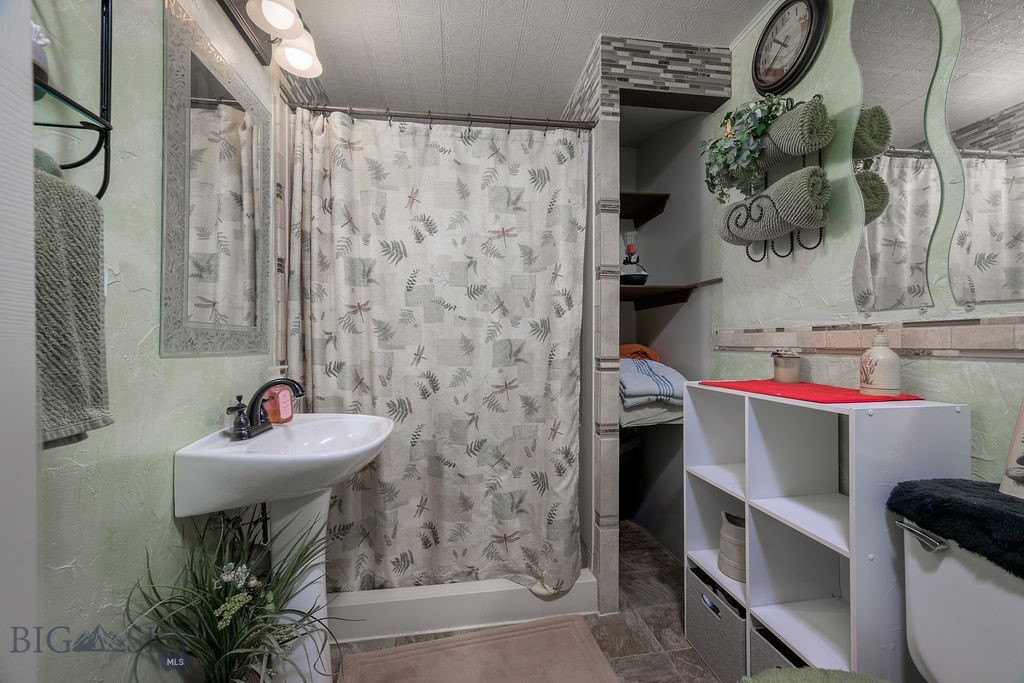
    2

  • Above Grade Finished Area

    1120.0

  • Cooling YN

    NO

  • Cooling

    None

  • Heating YN

    YES

  • Heating

    Baseboard, Electric

  • Pet friendly

    N/A

Exterior

  • Garage

    Yes

  • Garage spaces

    3

  • Construction Materials

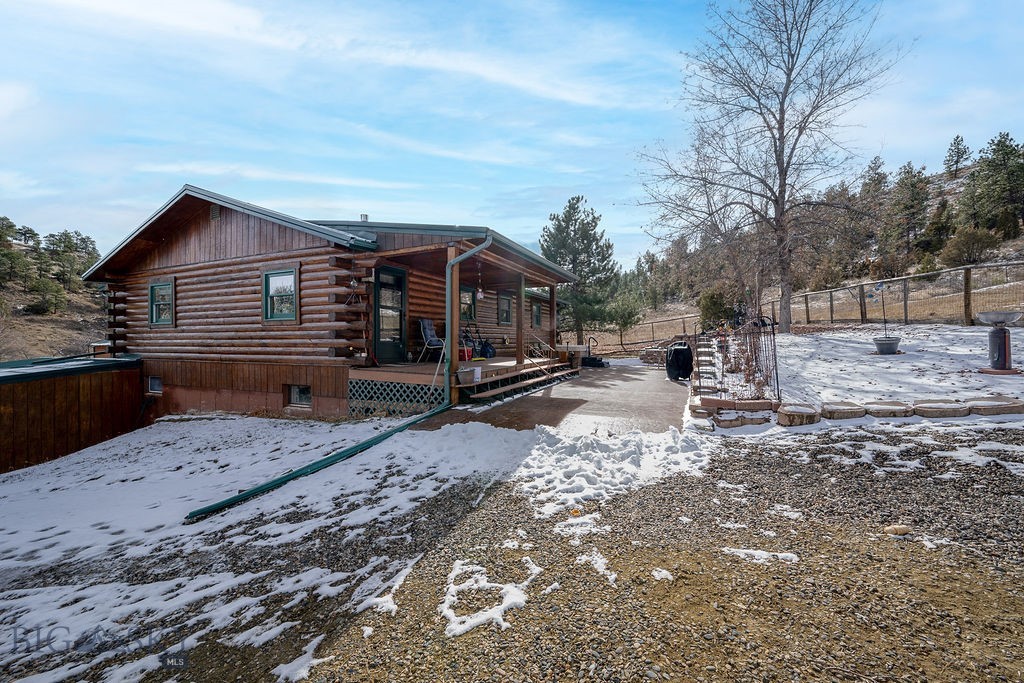
    Log, Wood Siding

  • Parking

    Other

  • Pool

    No

Area & Lot

  • Lot Size(acres)

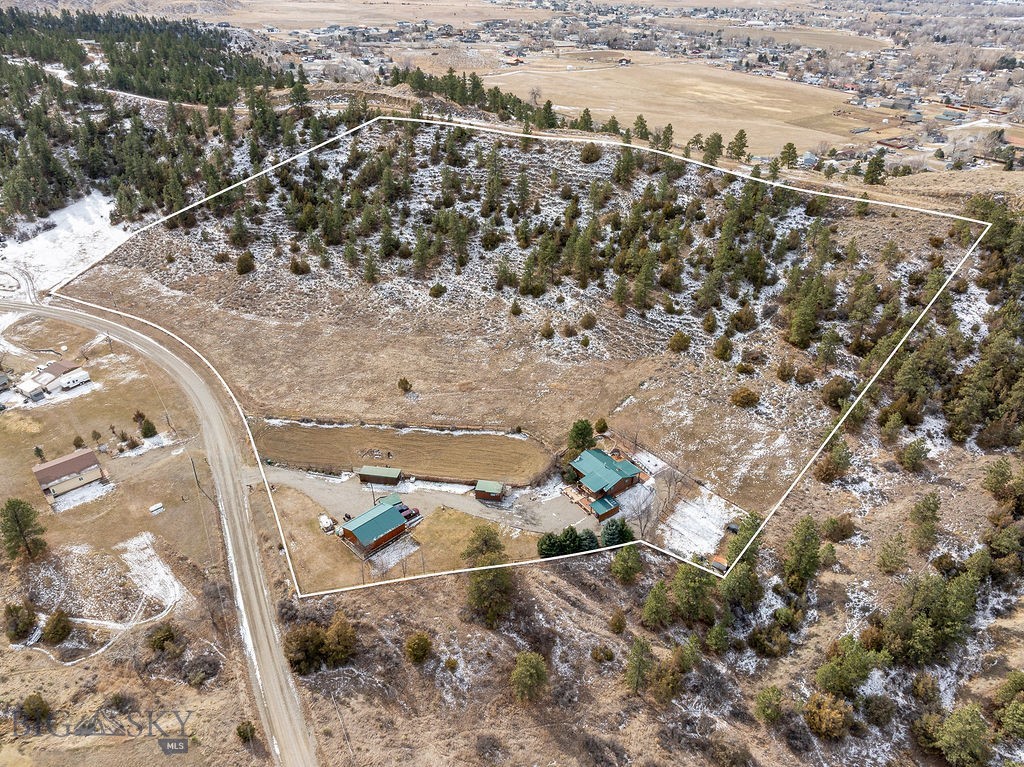
    9.38

  • Lot Size(square feet)

    408,593

  • Property Type

    Residential

  • Property Sub Type

    Single Family Residence

Price

  • Sales Price

    $650,000

  • Tax Amount

    $2,316

  • Zoning

    Call Listing Agent for Details

  • Sq. Footage

    2,240

  • Price/SqFt

    $290

HOA

  • Association

    No

School District

  • Elementary School

    N/A

  • Middle School

    N/A

  • High School

    N/A

Property Features

  • New Construction

    NO

  • Ownership

    Full

  • Sewer

    Septic Tank

Schedule a Showing

Showing scheduled successfully.

<
>
IN PERSON
VIA CHAT

What is 3 + 4 ?


Change time

Mortgage calculator

Estimate your monthly mortgage payment, including the principal and interest, property taxes, and HOA. Adjust the values to generate a more accurate rate.

Your payment

Principal and Interest:

$

Property taxes:

$

HOA fees:

$

Total loan payment:

$

Total interest amount:

$

Location

County

Yellowstone

Elementary School

Middle School

High School

Listing Courtesy of Shonna Ruble, LPT Realty

RealHub Information is provided exclusively for consumers' personal, non-commercial use, and it may not be used for any purpose other than to identify prospective properties consumers may be interested in purchasing. All information deemed reliable but not guaranteed and should be independently verified. All properties are subject to prior sale, change or withdrawal. RealHub website owner shall not be responsible for any typographical errors, misinformation, misprints and shall be held totally harmless.


Agent Will Smith

AGENT

Will Smith

Call Will today to schedule a private showing.


* Listings on this website come from the FMLS IDX Compilation and may be held by brokerage firms other than the owner of this website. The listing brokerage is identified in any listing details. Information is deemed reliable but is not guaranteed. If you believe any FMLS listing contains material that infringes your copyrighted work please click here to review our DMCA policy and learn how to submit a takedown request.© 2024 FMLS.
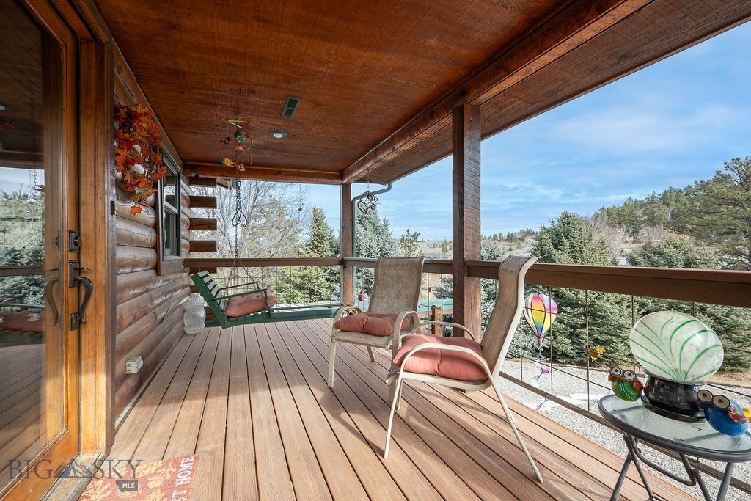
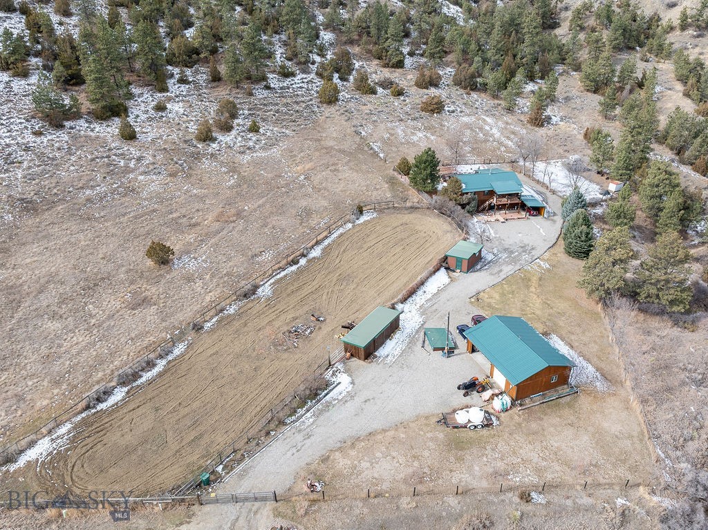
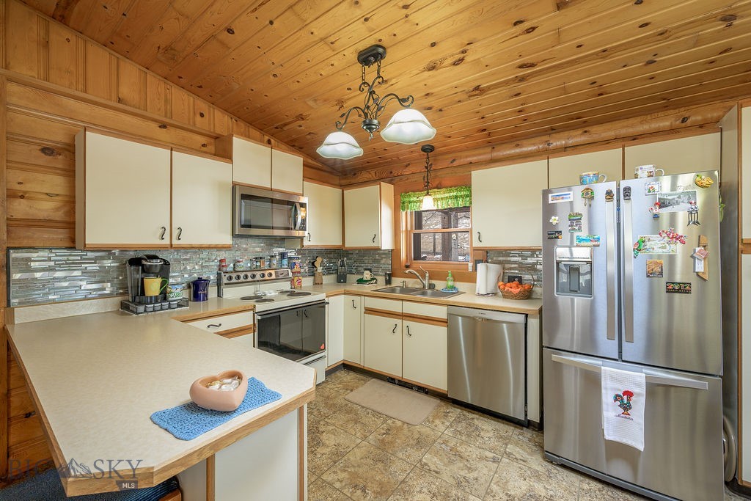
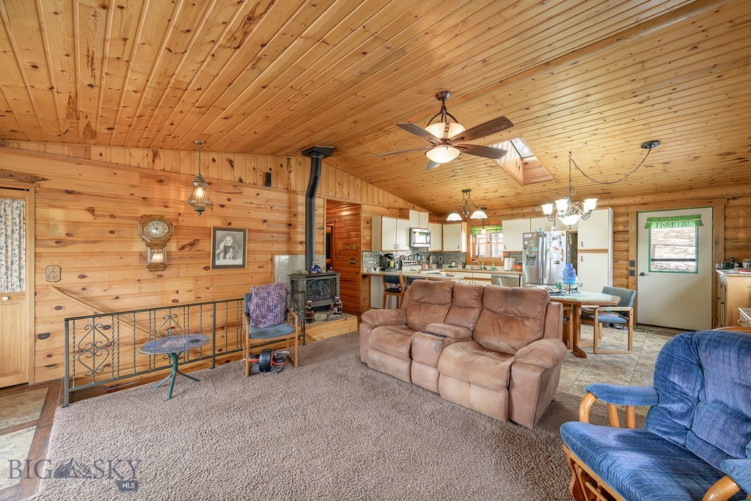
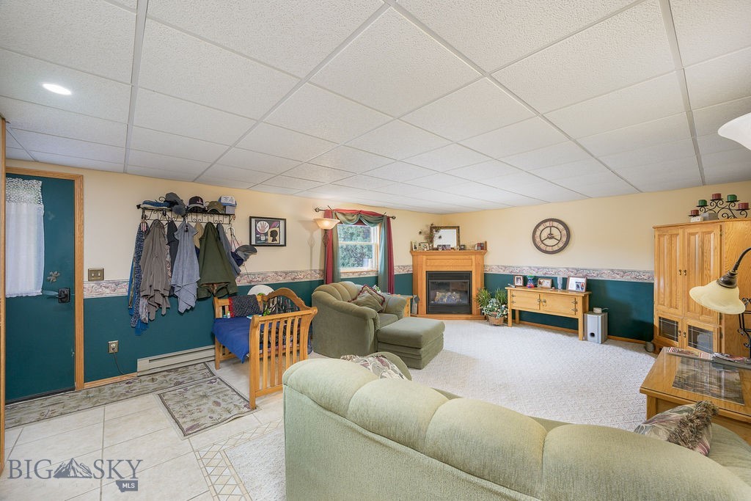
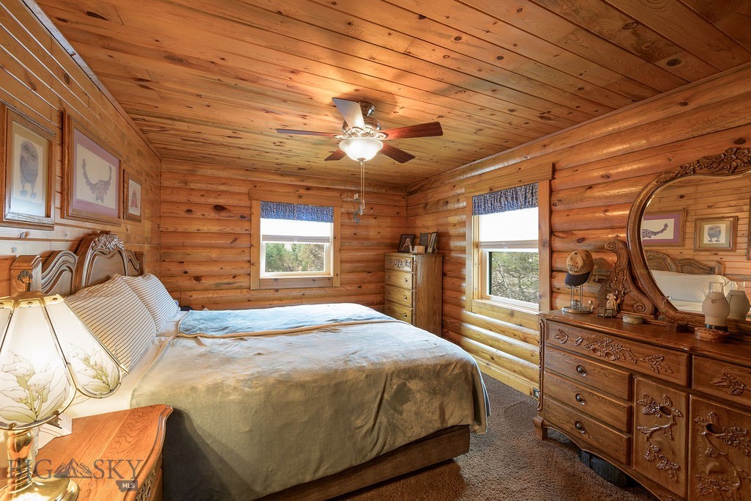
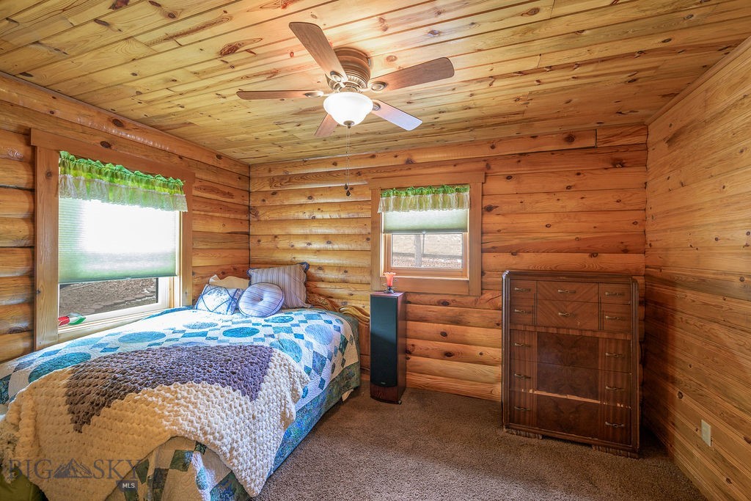
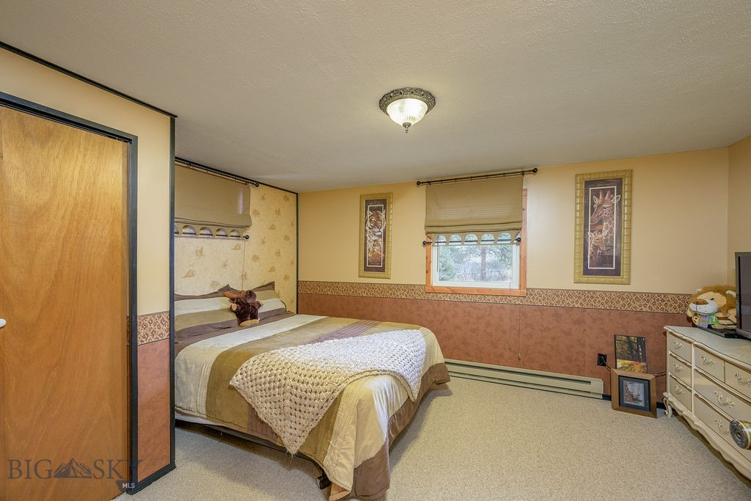
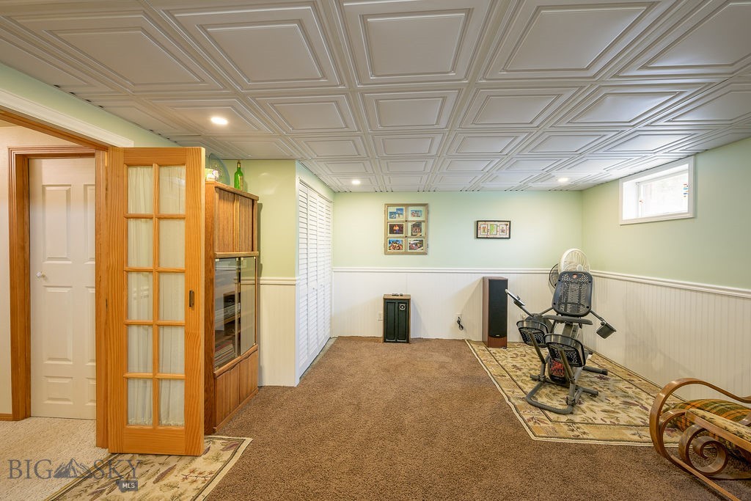
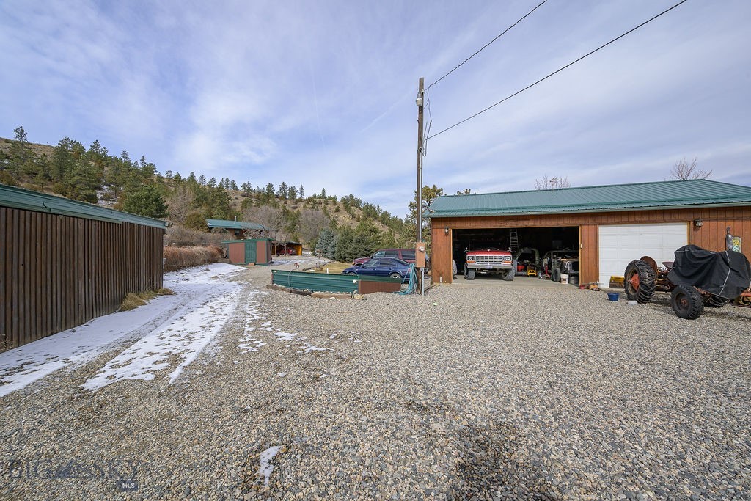
Enjoy peaceful Montana living with this charming log home set on expansive acreage surrounded by rolling hills and pine trees. Warm wood finishes, vaulted ceilings, and large windows create a bright and inviting main living space and a functional kitchen layout. The home offers comfortable bedrooms, additional finished lower-level space for extra living or guests, and a covered deck ideal for taking in the views. Multiple outbuildings and shop (36X28) space provide room for equipment, hobbies, or animals, with plenty of usable land to roam. A rare opportunity for privacy, views, and true country living while still being within reach of town. Info deemed reliable but not guaranteed. Buyer and buyer’s agent to verify.

1102 Whispering Pines Drive

Message successfully sent.

What would you like to know?

What is 3 + 4 ?

I agree to receive email communication and understand I can unsubscribe at any time.

I agree to be contacted by INIT test tenant via call, email, and text for real estate services. To opt out, you can reply 'stop' at any time or reply 'help' for assistance. You can also click the unsubscribe link in the emails. Message and data rates may apply. Message frequency may vary. Privacy Policy

Related Properties

Elevated downtown living with breathtaking views of Four Dances Cliffs. This 1,780 SF residence offers 2 bedrooms and 2 bathrooms. The versatile loft can function as the second bedroom, home office, guest suite, or creative studio. Soaring vaulted ceilings, huge windows that flood the space with natural light, and an industrial-modern design create a sleek, contemporary feel throughout. The chef's kitchen shines with quartz countertops and a full suite of premium Bosch 800 Series appliances, perfect for everyday cooking or entertaining. Step out onto your private deck to take in stunning cliff views right outside your door. Building amenities elevate the lifestyle further, including secure underground parking, an on-site theatre, an on-site gym, and a unique rooftop dog park. Located in the heart of downtown, you're just minutes from top restaurants, entertainment, the hospital corridor, and the airport. Buyer and buyer’s agent to verify all information.
#413601

Billings

1363 Montana Avenue 306

2 Beds

2 Baths

1,780 Sq.Ft.

$695,000

MLS#: 413601
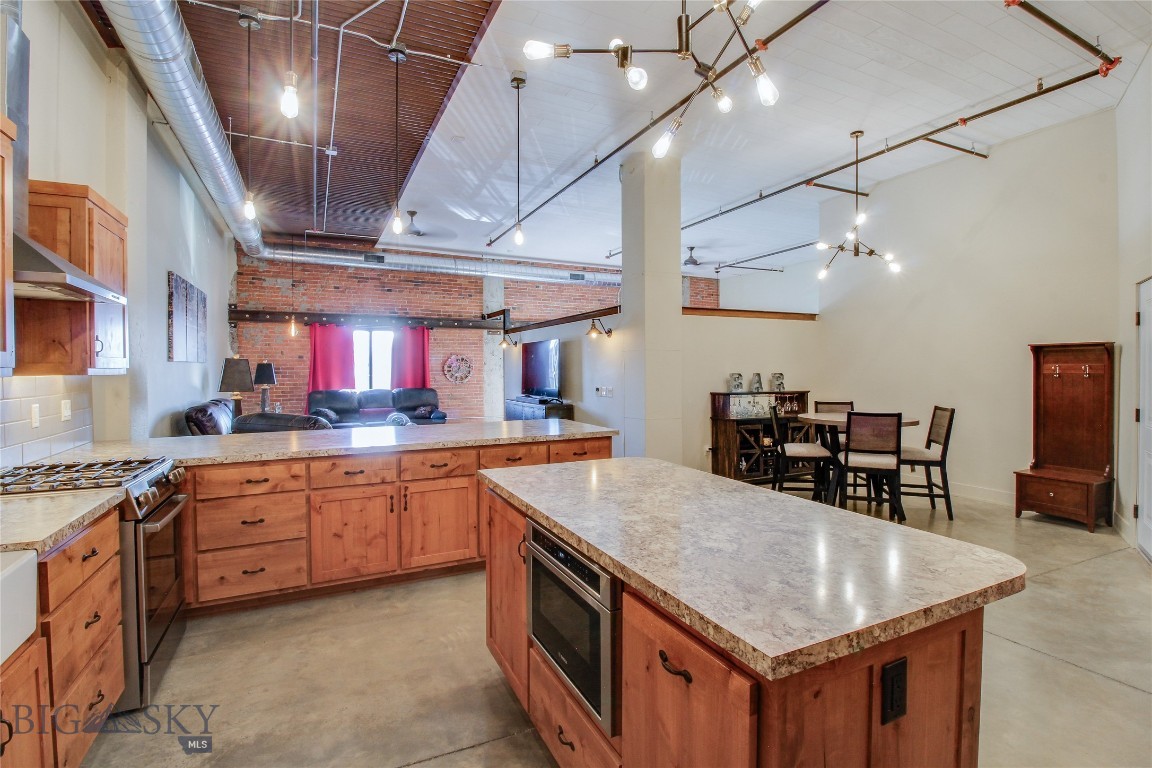
This 1,545+/- sq. ft. luxury condo in Billings' Industrial Revitalization District offers an open floor plan with tall ceilings and elegant Knotty Alder finishes. The gourmet kitchen features Bosch 800 Series appliances, a gas range, microwave, dishwasher, and a farm sink, complemented by custom built-in cabinets and a central island. Enjoy stunning views from the living room and balcony with a two-pane sliding glass door. Concrete-finished floors add a modern touch throughout. Amenities include a gym, theater, pet park, and secure underground parking with elevator access. The eco-friendly VRV heat pump system ensures year-round comfort. Monthly CAM fees: $235.98. Buyer/Buyers agent to verify.
#398959

Billings

1363 Montana Avenue 302

1 Beds

1 Baths

1,545 Sq.Ft.

$535,000

MLS#: 398959
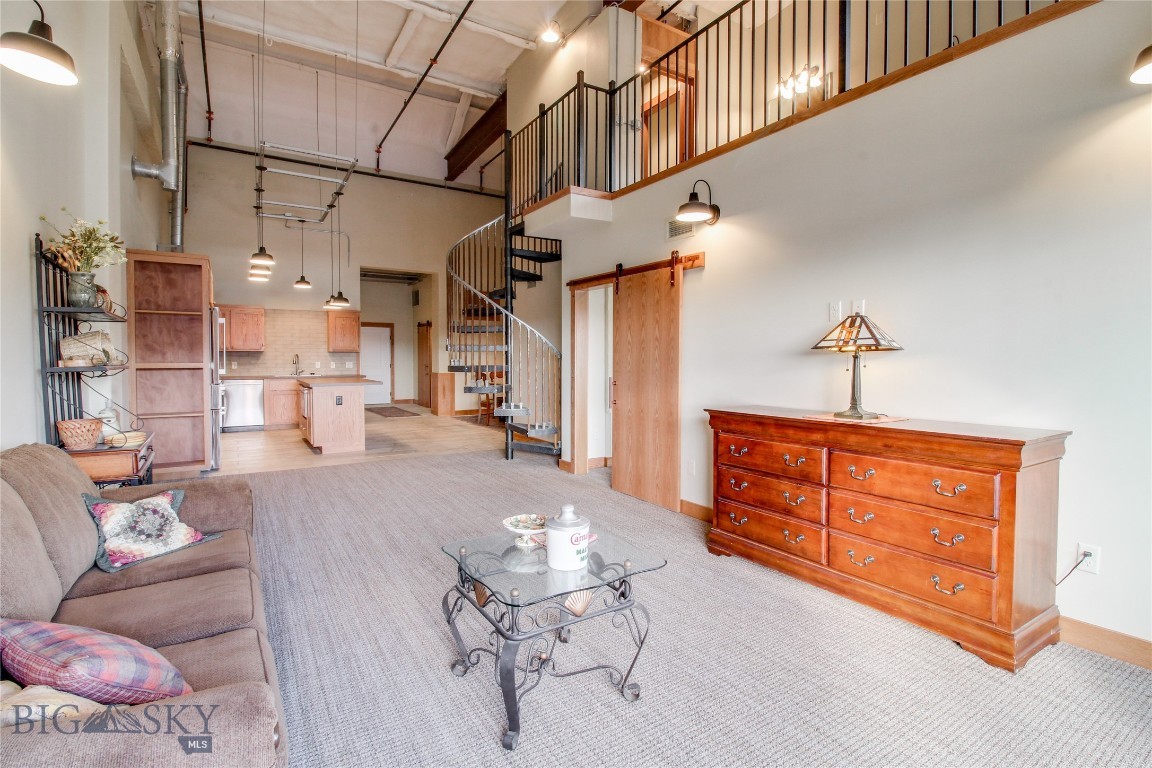
This sleek 1,659+/- sq. ft. condo in the Billings Industrial Revitalization District offers 1 bedroom, 2 bathrooms, and a versatile loft space. Featuring vaulted ceilings and stunning Red Oak trims, this home provides an open and bright atmosphere. The gourmet kitchen includes Bosch 800 Series appliances, a gas range, custom-built cabinets, and tile flooring. Enjoy sweeping views from the spacious living room and large balcony. Amenities include a gym, theater, pet park, and secure underground parking with elevator access. The environmentally friendly VRV heat pump system ensures year-round comfort. Monthly CAM fees: $235.98. Buyer/ Buyers agent to verify.
#398969

Billings

1363 Montana Avenue 303

1 Beds

2 Baths

1,659 Sq.Ft.

$564,000

MLS#: 398969

Meticulously built by Bob Pentecost Construction, this new build sits on over half an acre with wide open views. Thoughtfully built with meaningful upgrades, it is truly move in ready. Expansive windows frame the landscape and floods the home with natural light, while soaring ceilings create an open feel. The main level flows between the kitchen, dining, and living spaces. The kitchen features a generous island, soft-close custom cabinetry, designer lighting, and a full appliance package. Upstairs, the spacious primary suite is complemented by two additional bedrooms, a full bath, and a conveniently located laundry room. The daylight basement offers a large living area, bedroom, and bath. Step outside to a covered back patio positioned to capture stunning sunrises. Info deemed reliable but not guaranteed. Buyer and buyer agent to verify.
#414053

Billings

2239 Slate Road

4 Beds

3 Baths

2,211 Sq.Ft.

$624,500

MLS#: 414053

Welcome to this beautifully maintained and thoughtfully updated home, situated on a desirable corner lot directly across from a neighborhood park and playground. The striking exterior features newer siding, roof, soffit and fascia, gutters, garage door, and a refreshed front patio. A wide driveway provides additional parking and leads to the spacious 3-car garage, complete with ceiling storage and a heater. Inside, you’ll find comfortable main-level living with vaulted ceilings throughout the living room and kitchen, along with views of the neighborhood park and distant mountain ranges. The main level also offers laundry, a full bathroom, and three bedrooms, including a private primary suite. Downstairs, a spacious family room provides plenty of room for entertaining, relaxing, or gathering with guests. Two additional bedrooms and another full bathroom complete the lower level. Outside, the fully fenced backyard and side yard offer privacy and plenty of space for entertaining, gardening, play, or enjoying quiet evenings on the back deck. With generous indoor and outdoor living spaces, ample parking, and a convenient location across from the park, this home has so much to offer. Info deemed reliable but not guaranteed. Buyer/buyer agent to verify.
#415277

Billings

3098 W Copper Ridge Loop

5 Beds

3 Baths

3,036 Sq.Ft.

$595,000

MLS#: 415277

Price reduced
Seller will credit buyers $2,000 at closing. MOTIVATED SELLER. One-level living with no steps in this beautifully updated Forest Park area home! The spacious floor plan offers generously sized rooms, including a large living room and a separate family room with a newer gas fireplace. Recent updates include newer flooring and appliances, along with a new water heater and water softener installed in 2025. The expansive, fully fenced backyard offers plenty of privacy and space to relax, entertain, garden, or play, with a private well for watering the lawn. A separate heated shop adds even more flexibility for hobbies, storage, or workspace. Additional features include an oversized attached two-car garage and concrete RV parking in both the front and back, with a 30-amp hookup in the rear. This home offers an ideal combination of space, updates inside and out. Information deemed reliable but not guaranteed. Buyer and buyer’s agent to verify.
#413416

Billings

1903 Forest Park Drive

3 Beds

2 Baths

1,878 Sq.Ft.

$550,000

MLS#: 413416

Price reduced
Welcome to 618 Lacey Road! This spacious 4-bedroom, 3-bathroom home offers a functional layout with plenty of room to spread out. The open-concept main level features a generous kitchen with a gas range, breakfast bar, and ample cabinet space, flowing seamlessly into the dining and living areas for easy everyday living and entertaining. The fully finished basement provides even more living space along with plenty of storage, while laundry hookups on both levels add extra convenience. Outside, fresh exterior paint and new landscaping give the home an updated, welcoming feel. Enjoy the low-maintenance backyard complete with a patio and fire pit area, perfect for relaxing or entertaining. Additional highlights include central air, underground sprinklers, and a spacious 3-car attached garage. With comfortable living spaces, thoughtful updates, great storage, and room to enjoy both inside and out, this home is ready for its next owner! Info deemed reliable but not guaranteed. Buyer/buyer agent to verify.
#414420

Billings

618 Lacey Road

4 Beds

3 Baths

2,584 Sq.Ft.

$534,000

MLS#: 414420

Welcome to 712 Summit Ridge Road, a private Montana retreat set on just over 2 acres among mature ponderosa pines with sweeping city and landscape views. The light-filled interior features vaulted ceilings, warm wood flooring, rich wood accents, and an impressive remodeled kitchen with custom hickory cabinetry, Taj Mahal quartz countertops, pantry, coffee bar, and updated appliances. Large windows frame the surrounding scenery and create a seamless connection to the outdoors. With 4 bedrooms, 3 bathrooms, a full walkout basement, attached 2-car garage, expansive deck, hot tub, and additional parking, the home is designed for both elevated everyday living and effortless entertaining. The peaceful setting offers privacy without sacrificing convenience, while the property’s proximity to town makes it easy to enjoy both nature and city amenities. Bordering approximately 13 acres of public land, this exceptional property delivers space, scenery, and refined Montana living. Info deemed reliable but not guaranteed. Buyer/buyer agent to verify.
#414585

Billings

712 Summit Ridge Road

4 Beds

3 Baths

2,880 Sq.Ft.

$650,000

MLS#: 414585

Welcome to this beautifully maintained Briarwood home, just minutes from the golf course and surrounded by mature trees, rolling hills, and distant mountain views. Inside, you’ll find custom millwork and two inviting living areas, including one with a cozy wood stove. The formal dining room is ideal for entertaining, while the spacious kitchen features an oversized island, abundant cabinetry, and pantry storage. A second dining area sits just off the kitchen. The primary bedroom offers walkout access to the back patio, a private bath with soaking tub and separate shower, plus an exercise or flex space. Both secondary bedrooms also offer backyard and patio access. Outside, enjoy the fully fenced yard, peaceful setting, and a 12x12 heated shop with electricity, perfect for hobbies, storage, or projects. Info deemed reliable but not guaranteed. Buyer/buyer agent to verify.
#414724

Billings

2911 Tartan Road

3 Beds

2 Baths

3,290 Sq.Ft.

$559,000

MLS#: 414724

Send a message

Message successfully sent.

Your message

What is 3 + 4 ?

Reason for contacting?

I agree to receive email communication and understand I can unsubscribe at any time.

I agree to be contacted by INIT test tenant via call, email, and text for real estate services. To opt out, you can reply 'stop' at any time or reply 'help' for assistance. You can also click the unsubscribe link in the emails. Message and data rates may apply. Message frequency may vary. Privacy Policy

Sign Out

Virtual Assistant

Would you like to take the next step with this property? We can help you schedule a showing or virtual tour, or send you more details.

Yes, I would like more information.

Thank You for Your Reply, One of Our Agents will contact you as soon as possible

No, maybe later.

Thank you, you can always contact me via email, phone number or through the contact form.

Realhub AI

Lucy - Your AI-Powered Realtor

Update Your Temporary Password

Personalize your search

Enter your email and we'll notify you immediately when new listings match what you're looking for.

or enter email address

Already have an account ? Login here

Continue your home search

I agree to receive communications and understand I can unsubscribe at any time.

I agree to be contacted by INIT test tenant via call, email, and text for real estate services. To opt out, you can reply 'stop' at any time or reply 'help' for assistance. You can also click the unsubscribe link in the emails. Message and data rates may apply. Message frequency may vary. Privacy Policy

Already have an account ? Login here

We use cookies

We use cookies primarily for analytics to enhance your experience. By accepting, you agree to our use of these cookies. You can manage your preferences or learn more about our cookies policy.