Features & Amenities

Interior

  • Total Bedrooms

    5

  • Bathrooms

    2

  • Above Grade Finished Area

    1544.0

  • Cooling YN

    YES

  • Cooling

    Ceiling Fan(s)

  • Fireplace YN

    YES

  • Heating YN

    YES

  • Heating

    Radiant Floor

  • Pet friendly

    N/A

Exterior

  • Garage

    Yes

  • Garage spaces

    3

  • Parking

    Attached, Detached, Garage

  • Patio and Porch Features

    Covered, Porch

  • Pool

    No

Area & Lot

  • Lot Size(acres)

    0.68

  • Lot Size(square feet)

    29,621

  • Property Type

    Residential

  • Property Sub Type

    Single Family Residence

Price

  • Sales Price

    $559,000

  • Tax Amount

    $1,080

  • Zoning

    None/Unknown

  • Sq. Footage

    2,924

  • Price/SqFt

    $191

HOA

  • Association

    No

School District

  • Elementary School

    N/A

  • Middle School

    N/A

  • High School

    N/A

Property Features

  • New Construction

    NO

  • Ownership

    Full

  • Sewer

    Public Sewer

  • Water Source

    Well

Schedule a Showing

Showing scheduled successfully.

<
>
IN PERSON
VIA CHAT

What is 3 + 4 ?


Change time

Mortgage calculator

Estimate your monthly mortgage payment, including the principal and interest, property taxes, and HOA. Adjust the values to generate a more accurate rate.

Your payment

Principal and Interest:

$

Property taxes:

$

HOA fees:

$

Total loan payment:

$

Total interest amount:

$

Location

County

Beaverhead

Elementary School

Middle School

High School

Listing Courtesy of Amy Clary , McLeod Real Estate Group, LLC

RealHub Information is provided exclusively for consumers' personal, non-commercial use, and it may not be used for any purpose other than to identify prospective properties consumers may be interested in purchasing. All information deemed reliable but not guaranteed and should be independently verified. All properties are subject to prior sale, change or withdrawal. RealHub website owner shall not be responsible for any typographical errors, misinformation, misprints and shall be held totally harmless.

Agent Eugene Pontecorvus

Principal Broker

Eugene Pontecorvus

Call Eugene today to schedule a private showing.


* Listings on this website come from the FMLS IDX Compilation and may be held by brokerage firms other than the owner of this website. The listing brokerage is identified in any listing details. Information is deemed reliable but is not guaranteed. If you believe any FMLS listing contains material that infringes your copyrighted work please click here to review our DMCA policy and learn how to submit a takedown request.© 2024 FMLS.
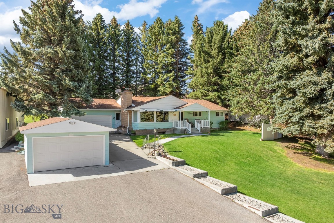
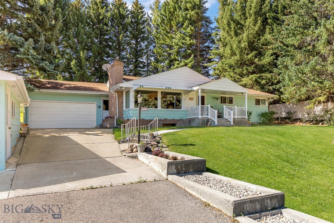
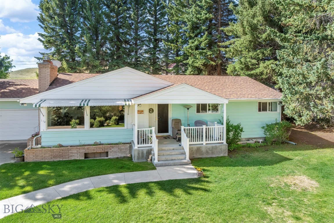
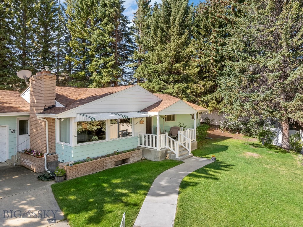
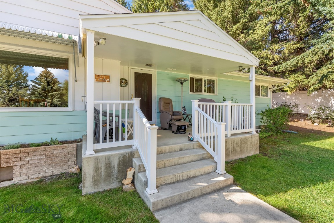
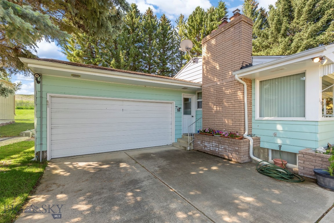
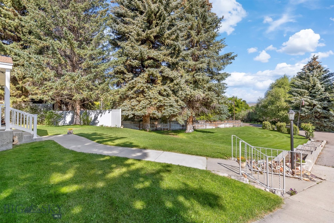
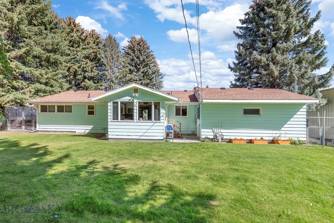
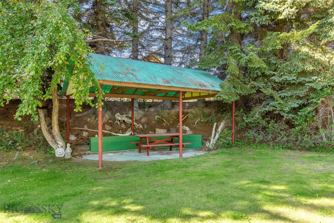
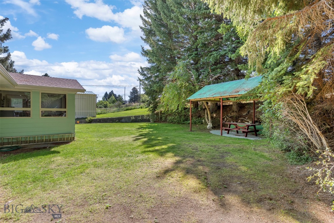
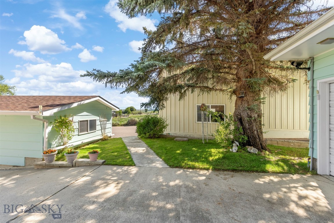
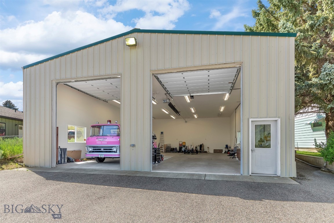
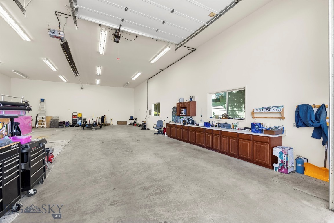
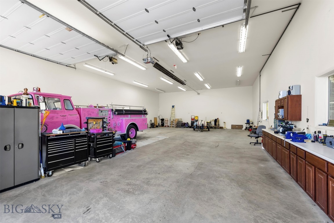
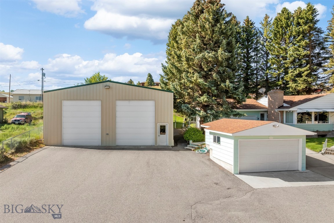
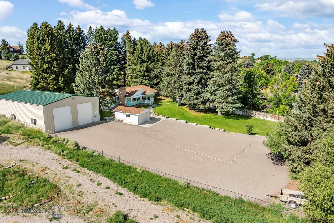
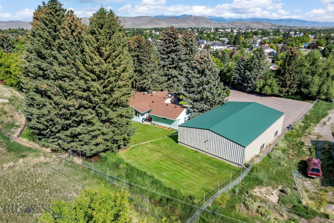
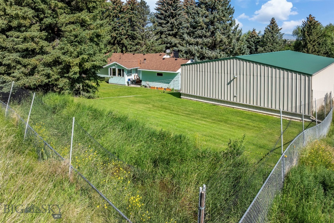
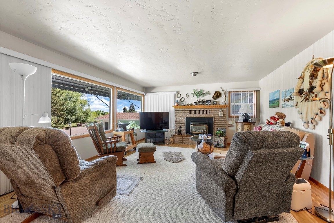
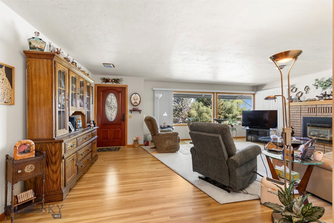
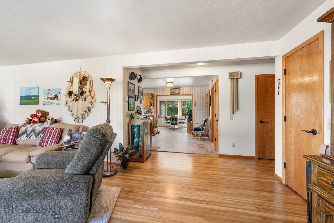
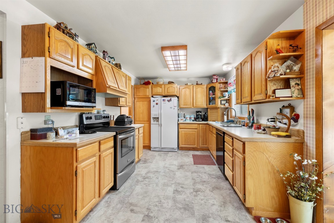
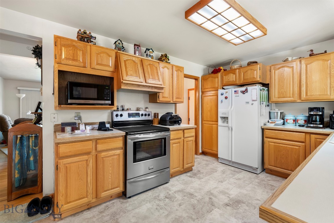
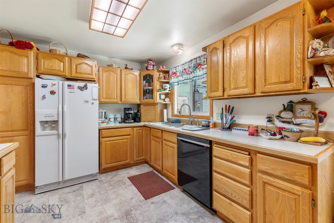
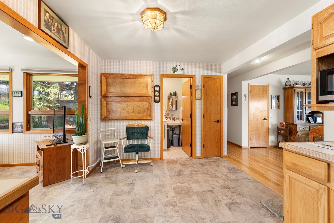
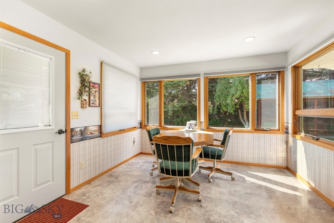
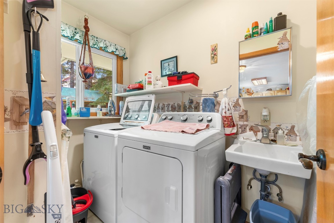
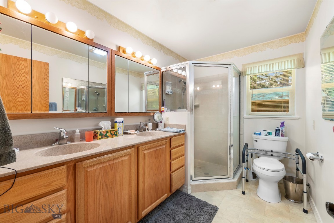
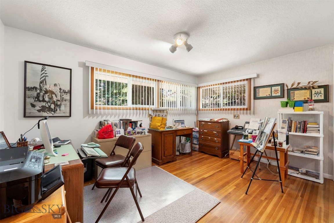
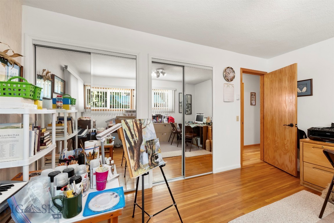
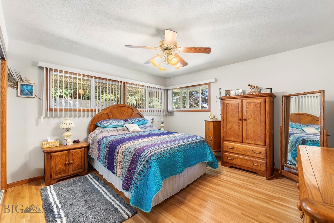
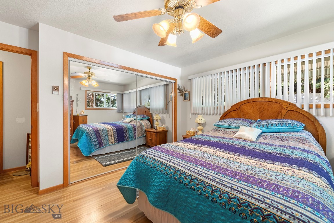
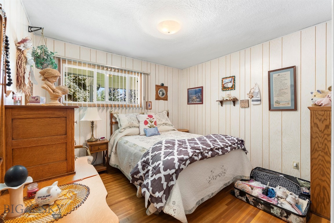
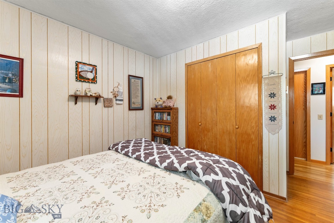
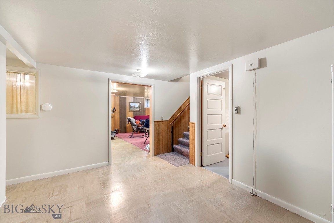
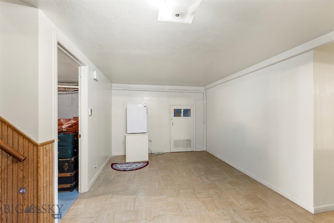
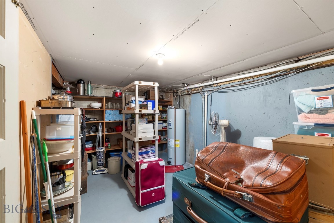
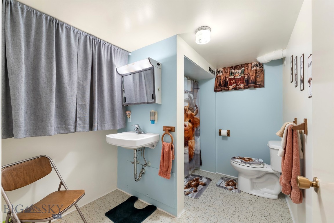
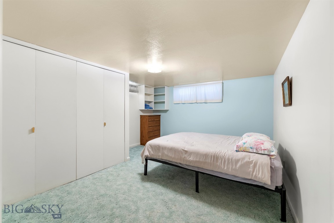
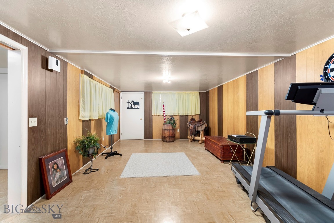
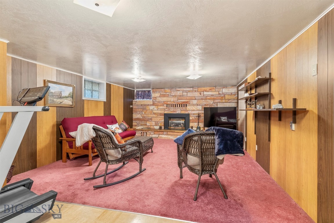
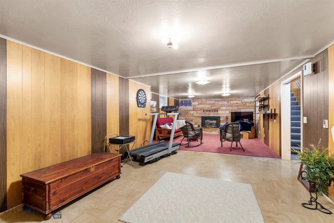
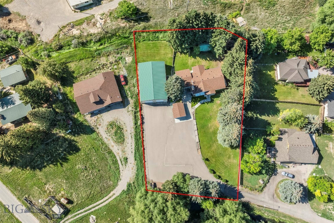
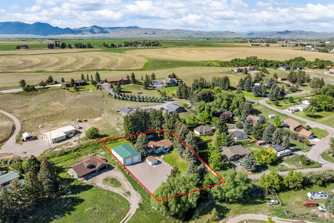
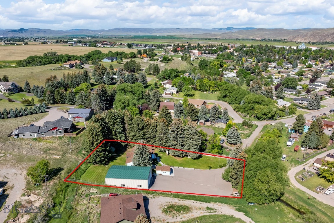
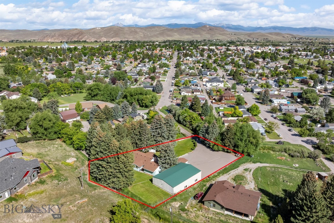
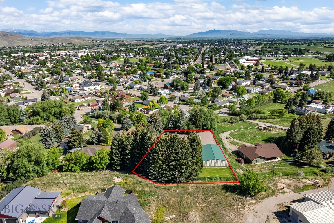
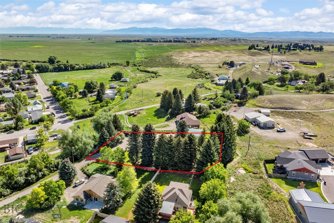
Stunning setting on over half an acre with breathtaking views and room to spread out! This meticulously maintained 5-bedroom, 2-bath home offers comfortable living space both upstairs and down. The main level features 3 bedrooms, a bright and inviting living area with abundant natural light, a spacious dining area, convenient main-level laundry, and ample storage. Relax and take in the scenery from the beautiful front porch. The lower level includes a large family room, 2 conforming bedrooms, additional storage space, and plenty of room for hobbies, guests, or entertaining. Outside, you’ll find an attached 2-car garage, a detached single-car garage, and an impressive 40’ x 60’ heated shop. The shop is equipped with underground air lines feeding several separate air stations, making it ideal for mechanics, hobbyists, RV owners, or anyone needing a functional workspace. The property also features underground sprinklers and irrigation water rights to the ditch that runs along the back of the property. With its combination of comfortable living space, incredible shop amenities, and peaceful setting, this property offers something for everyone.

110 Vista

Message successfully sent.

What would you like to know?

What is 3 + 4 ?

I agree to receive email communication and understand I can unsubscribe at any time.

I agree to be contacted by INIT test tenant via call, email, and text for real estate services. To opt out, you can reply 'stop' at any time or reply 'help' for assistance. You can also click the unsubscribe link in the emails. Message and data rates may apply. Message frequency may vary. Privacy Policy

Related Properties

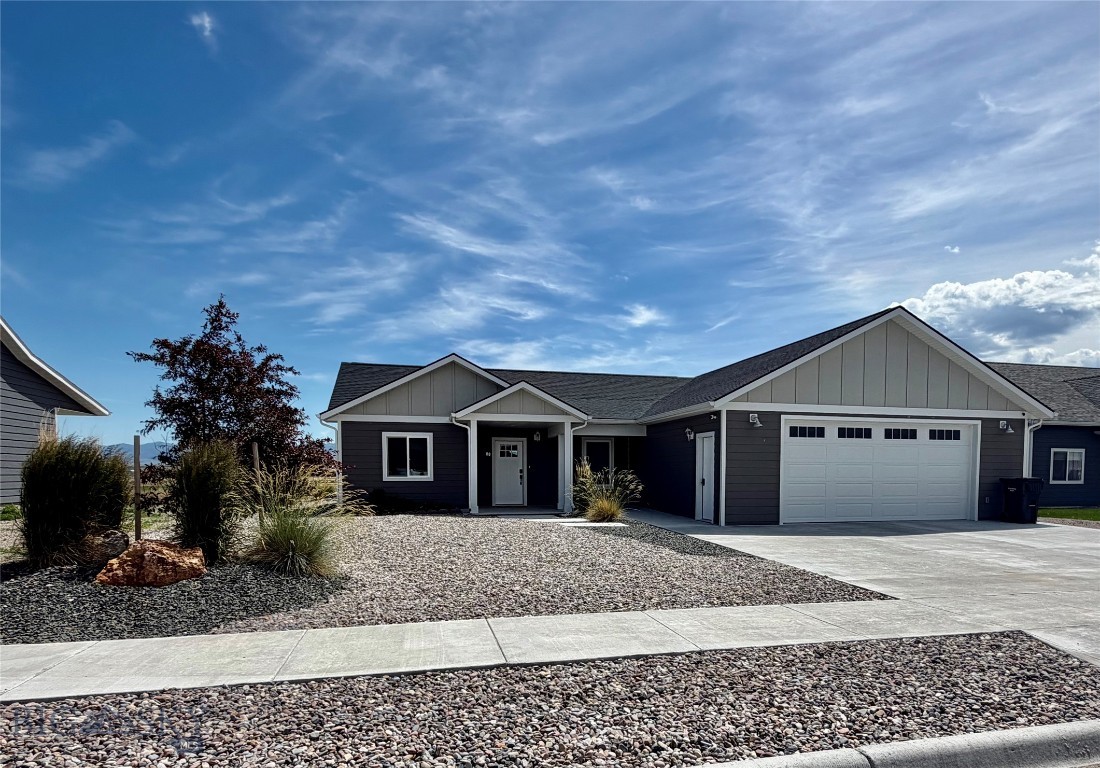
Welcome to this beautiful newer construction home…..with 1,893+/- square feet of thoughtfully designed living space, this home offers both comfort and style as well as quality craftsmanship. Enjoy the open floor plan where the kitchen, dining room and living room seamlessly flow together.…..great for entertaining and hosting family gatherings. The kitchen features custom cabinetry, granite countertops with bar seating, stainless steel appliances and a large walk-in pantry as well as a dining area nook.  The slider off the living room takes you out to the covered patio where you can enjoy your morning coffee and the incredible mountain views. Two nice sized guest bedrooms and guest bath are on the north side of the house.  The large primary suite is on the south side of the home and features a large bathroom with dual vanity, spacious walk-in closet and access to the laundry room. Large windows throughout the home let in an abundance of natural light making every room feel bright and open. A convenient mudroom and half bath are located right off the attached 2-car garage. This home also offers central air, fiber optic service, hot tub electrical hook-up, maintenance free siding and beautiful zero scape landscaping with underground drip system for all the vegetation and trees. Located in the desirable Beaver Pride neighborhood with excellent infrastructure—within walking distance to schools, shopping, restaurants, etc…. all that Dillon has to offer. Call today for your private showing!
#412562

Dillon

88 Thomas Way

3 Beds

2 Baths

1,893 Sq.Ft.

$479,000

MLS#: 412562
New on site 4 days ago
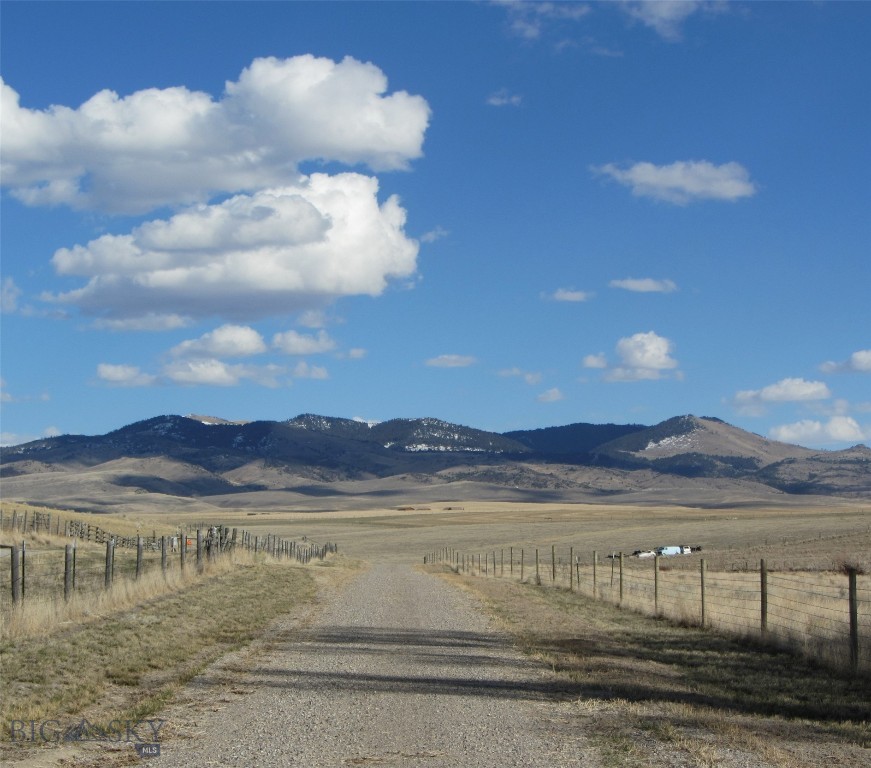
Build Your Montana Dream Home on 10 Acres of Possibility
Build your dream home while enjoying on-site amenities. This 10-acre potential horse property offers the perfect foundation to create your dream Montana retreat. With essential infrastructure already in place — electricity, a reliable high-producing well, and septic — you can start right away. A charming 1,100 sq ft log cabin guest house and an impressive 4,800 sq ft MQS metal shop building with RV door adds tremendous value, flexibility, and comfort from day one.
The inviting log cabin has previously served as a primary residence and features open floor plan with abundant natural light, one-bedroom, full bath, and kitchenette, washer/dryer included, luxury plank flooring and tongue-and-groove ceilings, three exterior doors and numerous windows for airflow and brightness, large front deck overlooking peaceful Montana views, and back deck ideal for relaxing or entertaining. The cabin is perfect as a guest house, temporary living quarters while you build, or a cozy full-time residence.
Just steps from the cabin sits a versatile 4800 sq ft shop building offering 800 sq ft climate-controlled living space (or premium storage) with full bathroom, large loft for additional storage or creative use, an expansive open shop area ideal for equipment, hobbies, or even a business venture. This building provides endless possibilities — workshop, home business, RV storage, guest accommodations, or all of the above.
The property also includes: three additional storage sheds, all generously sized with one shed insulated with electricity, perfect for freezers, refrigerators, or workspace.
With flat, usable land, this property is ideal for horses or large animals, gardening or homesteading, expanding living space. Located just minutes from Dillon and Barrett Hospital, you’ll enjoy the rare combination of privacy, space, and convenience.
#413013

Dillon

3919 Blacktail Road

2 Beds

2 Baths

1,100 Sq.Ft.

$629,000

MLS#: 413013
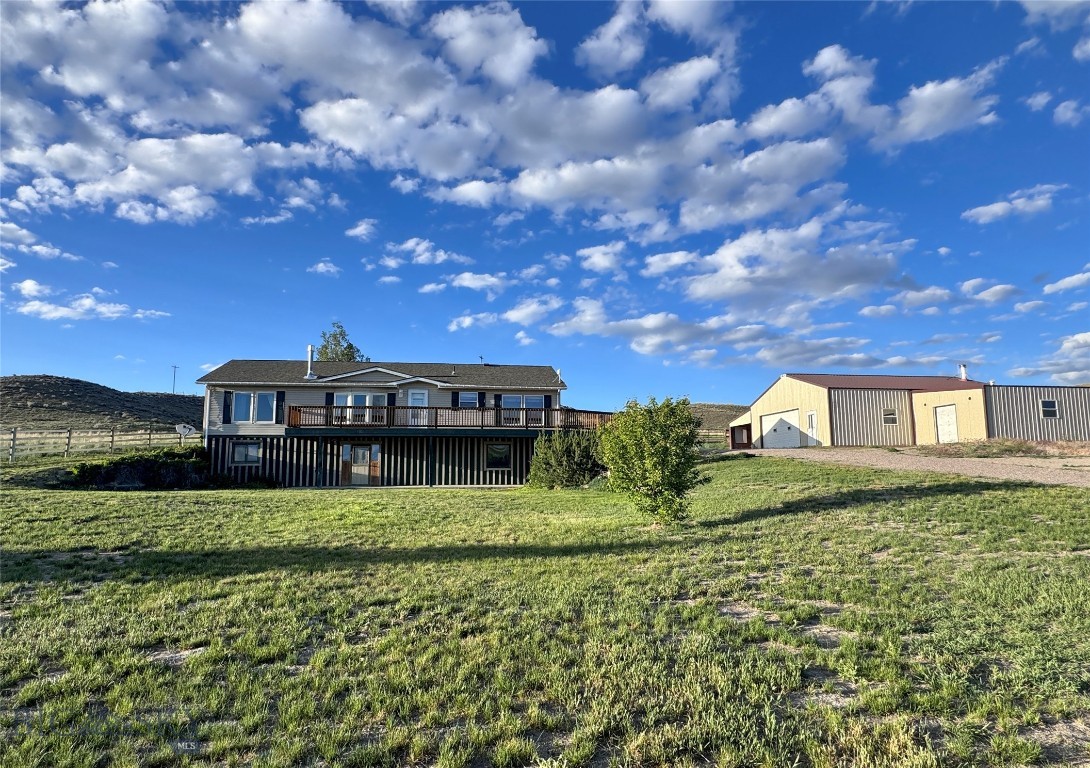
Horse property close to Dillon, MT! Situated on 10.45+/- fenced acres, this 3,136 sqft Montana home offers 3 (almost 4) bedrooms and 2 bathrooms with room to grow. The main level features updated vinyl tile flooring, large windows and a bright living area. The kitchen flows well with plentiful cabinet storage, pantry, gas range and a charming antique cook stove. Direct access from the living room and kitchen leads to the large wrap-around deck to BBQ or simply taking in the mountain and rural views under the big sky! The primary suite includes a large soaking bath, dual sinks, 3/4 shower, closet and sliding glass door to a private porch in the backyard. Two additional bedrooms, a full bath and a dedicated laundry room round out the main level.

Downstairs, the unfinished walkout basement is a blank slate with exceptional potential to expand the living space. Even better? The basement already has a future 4th bedroom sheet-rocked in with a 3rd bathroom and mechanical room framed in, simply waiting for a new owner to finish with their own style. This versatile area could be finished with a home gym, hobby space or entertainment room. Tailor it to fit your lifestyle, enjoy the warmth of the wood stove and enjoy the walk out basement patio area.

Outside, this property is set up for practicality and animals. The 2-car garage is filled with options with 2 separate, attached shop spaces totaling approximately 1,586 sqft. These spaces are perfect for vehicles, equipment, storage or year round projects. An additional lean-to includes a tack area and small chicken coop. 

Additionally, an RO drinking water system was installed in 2025, the septic system was pumped and inspected in 4/2025, has an updated roof and an underground sprinkler system for easy yard maintenance.

Located just minutes from Dillon, this acreage home offers privacy, space and convenience. Whether you’re looking for a horse property, hobby farm, or a home with a shop and room to grow, this property combines practicality and comfort in the heart of SW Montana.
#406597

Dillon

255 Tory Drive

3 Beds

2 Baths

3,136 Sq.Ft.

$539,900

MLS#: 406597
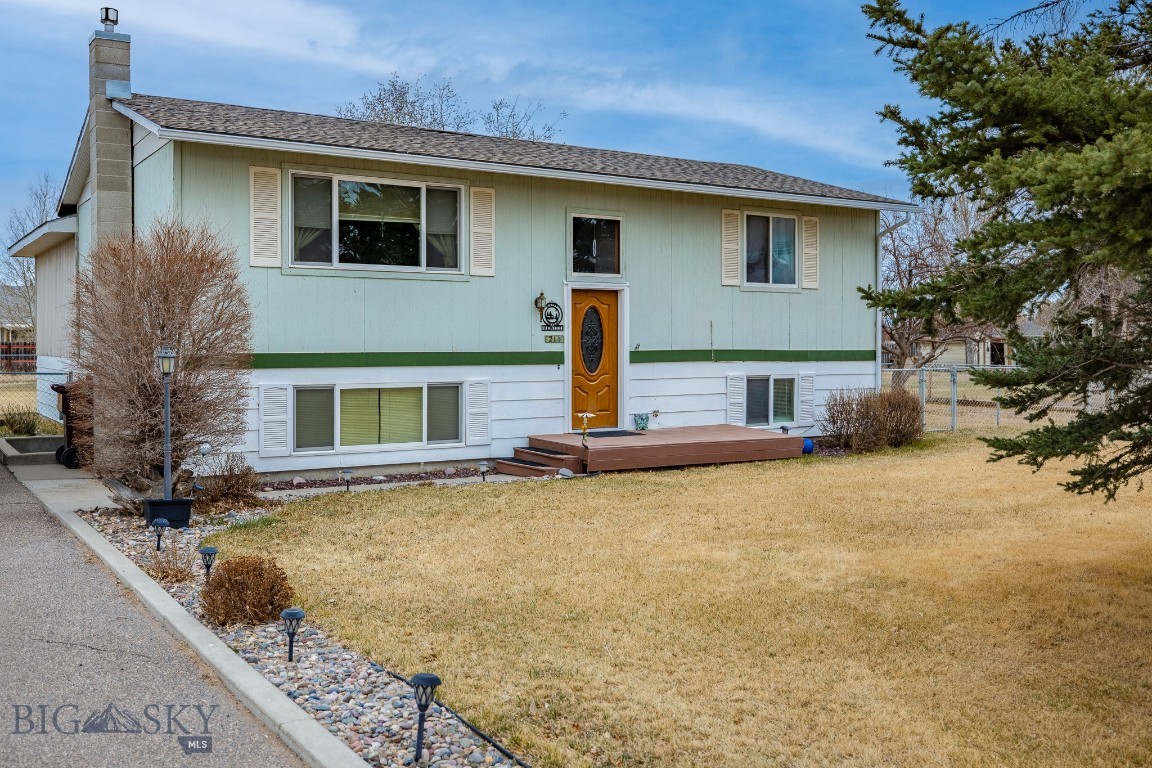
Your new home is waiting for you at 214 Beaverhead Lane in Dillon, Montana — where small-town charm meets the space and freedom to truly make a place your own.

Nestled in the heart of Dillon, this property offers the perfect blend of community feel and private retreat. Dillon is a welcoming, authentic Western town of about 4,000 residents, known for its friendly neighbors, vibrant local shops, coffee spots, restaurants, and strong sense of pride in its ranching heritage and stunning Beaverhead Valley surroundings. Wave to folks on your daily walk, enjoy community events downtown, or simply soak in the relaxed pace of life that makes this southwest Montana gem so special.

Yet you're just minutes from everything town has to offer — grocery stores, schools, parks, the Beaverhead County Museum, and historic downtown — while enjoying the privacy of a large lot that gives you room to garden, play, or simply enjoy wide-open views and peaceful evenings under big Montana skies.

The home itself is generously sized with 4 bedrooms and 2 bathrooms, providing ample space for family, guests, or hobbies. The well appointed kitchen includes pull out shelves in the cabinets and a gas range for gourmet cooking. Both an informal dining area and and a dining room with deck access make this perfect for entertaining. At approximately 2093 square feet, it offers a solid foundation with great potential. This is your opportunity to customize and personalize. Whether you're looking for a fresh start, a family haven, or an investment with room to grow, this property invites your creativity.

Imagine mornings on the back deck with mountain air, evenings gathered in a space you’ve made uniquely yours, and a lifestyle that balances convenience with the elbow room Montana is famous for.

214 Beaverhead Lane is more than a house — it’s the canvas for your new chapter in one of Montana’s most charming communities.

Ready to make it yours? Contact us today for a private showing and start building the life you want in Dillon Montana.
#409669

Dillon

214 Beaverhead Lane

4 Beds

2 Baths

2,093 Sq.Ft.

$449,900

MLS#: 409669
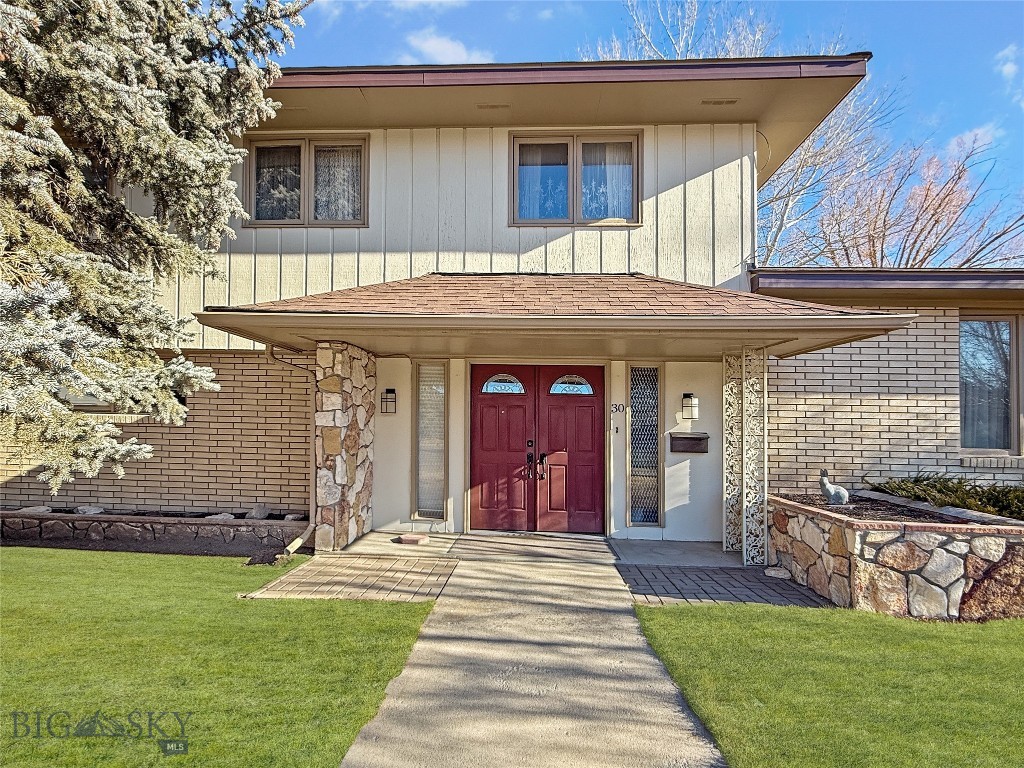
Price reduced
This beautiful large home located right by the elementary school, the junior high school and the high school is perfectly located for the people with a young family.  When I say close, you literally walk out the back door to the elementary and junior high schools with a two block walk to the high school.  This beautiful home has been meticulously taken care of since built.  It has had recent updates with lots of open family spaces.  The home has a two car garage and a beautiful fenced back yard.  This property is close to the high school football field and public parks and close to downtown Dillon.  Anyone looking for a magnificent home with an excellent location should take a look at this house.
#408419

Dillon

30 N Walnut

4 Beds

2 Baths

3,315 Sq.Ft.

$585,000

MLS#: 408419
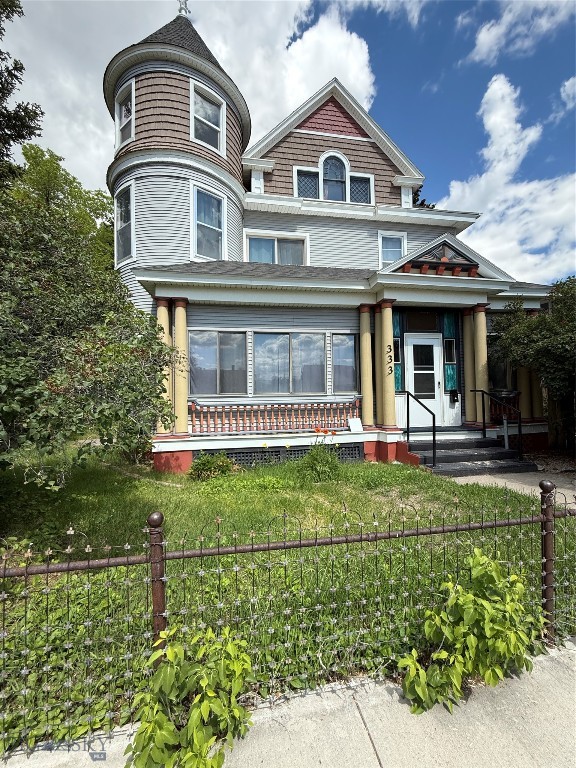
This incredible work of art built in 1900 fits as a perfect income property with three different living spaces in two separate houses or as a beautiful Victorian dream home in Dillon MT with a guest house.  This property is easily rentable as it is proximal to the university, the public schools and Dillon
#412001

Dillon

333 S Pacific

7 Beds

2 Baths

4,842 Sq.Ft.

$630,000

MLS#: 412001
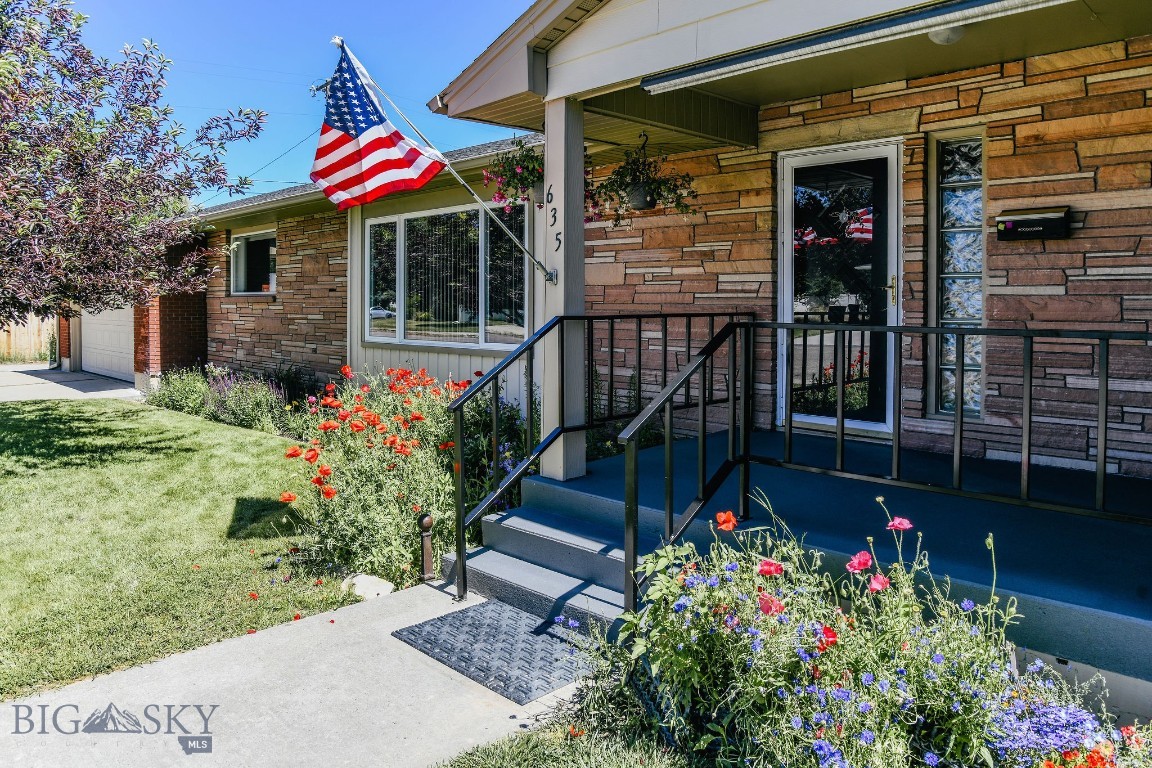
Nestled within a serene and sought-after neighborhood, this stunningly well kept and updated residence offers an unparalleled blend of modern luxury and timeless elegance.  From the moment you approach, the meticulously maintained landscaping draws you in, with vibrant plants, mature trees and a welcoming pathway leading to the grand entrance.  The home is not just a dwelling; it
#412913

Dillon

635 E Morse Street

6 Beds

1 Baths

4,414 Sq.Ft.

$549,999

MLS#: 412913
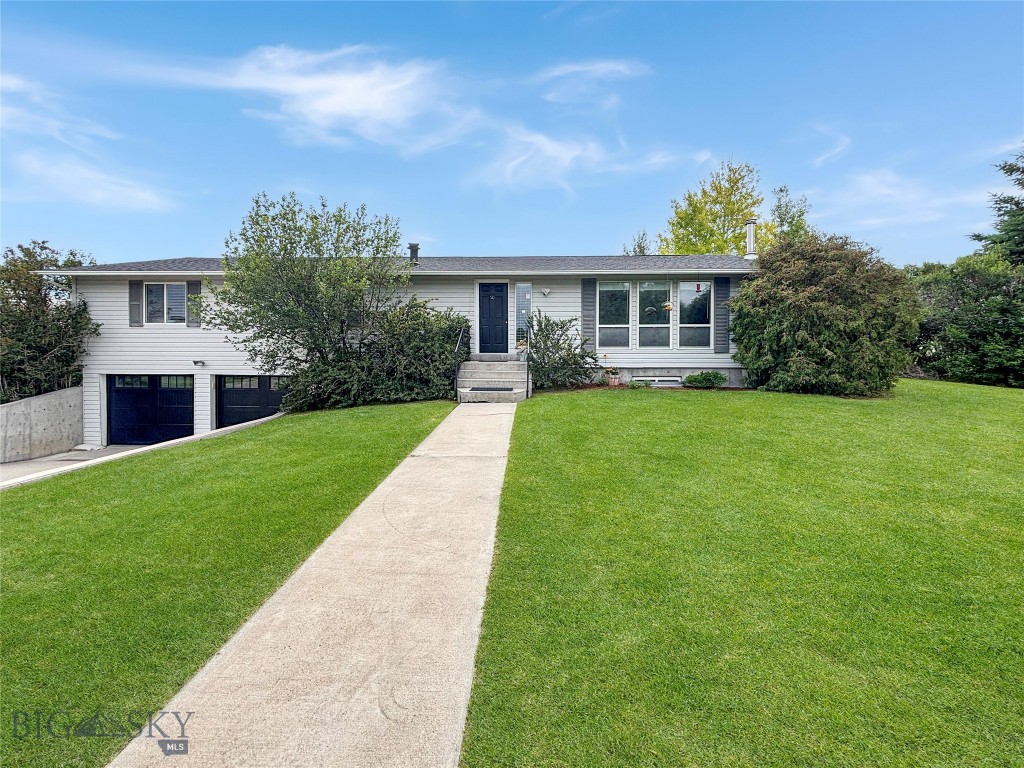
Welcome home to 50 Christine Lane! Situated on just under an acre, this property offers the best of both worlds: peaceful country living just minutes from town. A standout feature is the back ½ ± acre fenced pasture with no covenants, making it a great fit for a 4-H family, hobby animals, horse, or extra space to make your own.
This well-maintained home has been lovingly cared for since it was built in 1991 and is ready for its next owners to add their personal touch. The main level features three bedrooms, two full bathrooms, a laundry room with a half bath, and a spacious kitchen with abundant oak cabinetry, newer appliances, and access to the back deck. 
Downstairs you'll find a large family room with a cozy wood stove, two additional bedrooms, plenty of storage, and access to the attached heated two-car garage. Mature junipers provide privacy in the front yard, and the well-kept subdivision park is right across the street.
Step from the dining area to the deck that overlooks the backyard and enjoy the mature landscaping, shade trees, and beautiful views.  Do you have pets? No problem, the backyard is fenced! 
If you've been looking for space, views, storage, and a quiet location, this home checks all the boxes!
#412682

Dillon

50 Christine Lane

5 Beds

2 Baths

3,472 Sq.Ft.

$539,000

MLS#: 412682
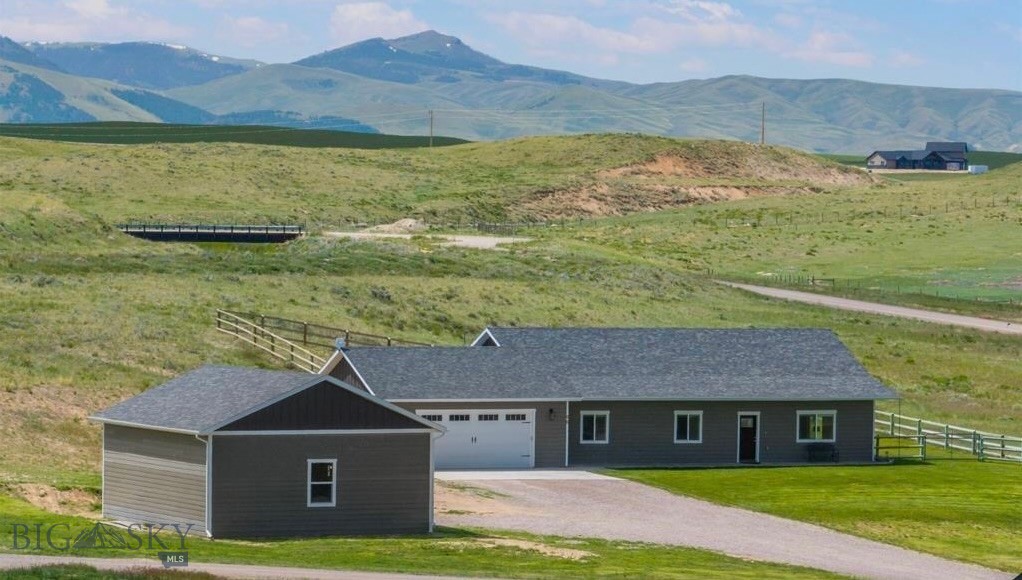
Come take a look at this beautifully maintained 3-bedroom, 2 bath home featuring 1,816+/- square feet of comfortable one level living space w/2 car attached garage (approx. 23' x 26.5') on 3.626 acres. Incredible panoramic views of the surrounding mountain ranges, this property is in the peaceful Sweetwater rural setting and only 5 minutes to town. Enjoy the comfort of the open concept living w/vaulted ceilings in the living, dining and kitchen area…..great for entertaining and hosting family gatherings. This home is thoughtfully designed with 9’ walls throughout, large windows in every room, an exceptional kitchen featuring stainless steel appliances, granite countertops w/bar seating, ample counter space and custom cabinetry. Home is heated with a propane forced air furnace, cooled with central AC and also comes with a water softener and window blinds throughout.  Enjoy the covered front porch rain or shine….it’s perfect for relaxing with a cup of coffee in the morning to watching a thunderstorm move through the valley. Well maintained landscaped yard with underground sprinklers and fenced back yard for your furry friends. This property also features a 1,008 SF (approx. 27' x 37'4") insulated and drywalled shop with a 12x10’ overhead door….ideal for those needing extra pace for toys, storage or projects. This is a must see property…..with 3.6+ acres there is room for animals.  Country living yet close to town. Call today to schedule your private showing.
#409507

Dillon

50 Tanager Lane

3 Beds

2 Baths

1,816 Sq.Ft.

$589,500

MLS#: 409507

 - property

Send a message

Message successfully sent.

Your message

What is 3 + 4 ?

Reason for contacting?

I agree to receive email communication and understand I can unsubscribe at any time.

I agree to be contacted by INIT test tenant via call, email, and text for real estate services. To opt out, you can reply 'stop' at any time or reply 'help' for assistance. You can also click the unsubscribe link in the emails. Message and data rates may apply. Message frequency may vary. Privacy Policy

Sign Out

Virtual Assistant

Would you like to take the next step with this property? We can help you schedule a showing or virtual tour, or send you more details.

Yes, I would like more information.

Thank You for Your Reply, One of Our Agents will contact you as soon as possible

No, maybe later.

Thank you, you can always contact me via email, phone number or through the contact form.

Realhub AI

Lucy - Your AI-Powered Realtor

Update Your Temporary Password

Personalize your search

Enter your email and we'll notify you immediately when new listings match what you're looking for.

or enter email address

Already have an account ? Login here

Continue your home search

I agree to receive communications and understand I can unsubscribe at any time.

I agree to be contacted by INIT test tenant via call, email, and text for real estate services. To opt out, you can reply 'stop' at any time or reply 'help' for assistance. You can also click the unsubscribe link in the emails. Message and data rates may apply. Message frequency may vary. Privacy Policy

Already have an account ? Login here

We use cookies

We use cookies primarily for analytics to enhance your experience. By accepting, you agree to our use of these cookies. You can manage your preferences or learn more about our cookies policy.