
REALHUB is on fire today

Properties

Browse or get in touch to schedule a walkthrough.

  • Nearby me
Price range

Popular Features

Community Features

Association

Property Features

Waterfront

View

Exterior Features

Interior Features

Style

10000 properties match your criteria

Updated 1 minute ago

E-Alert name
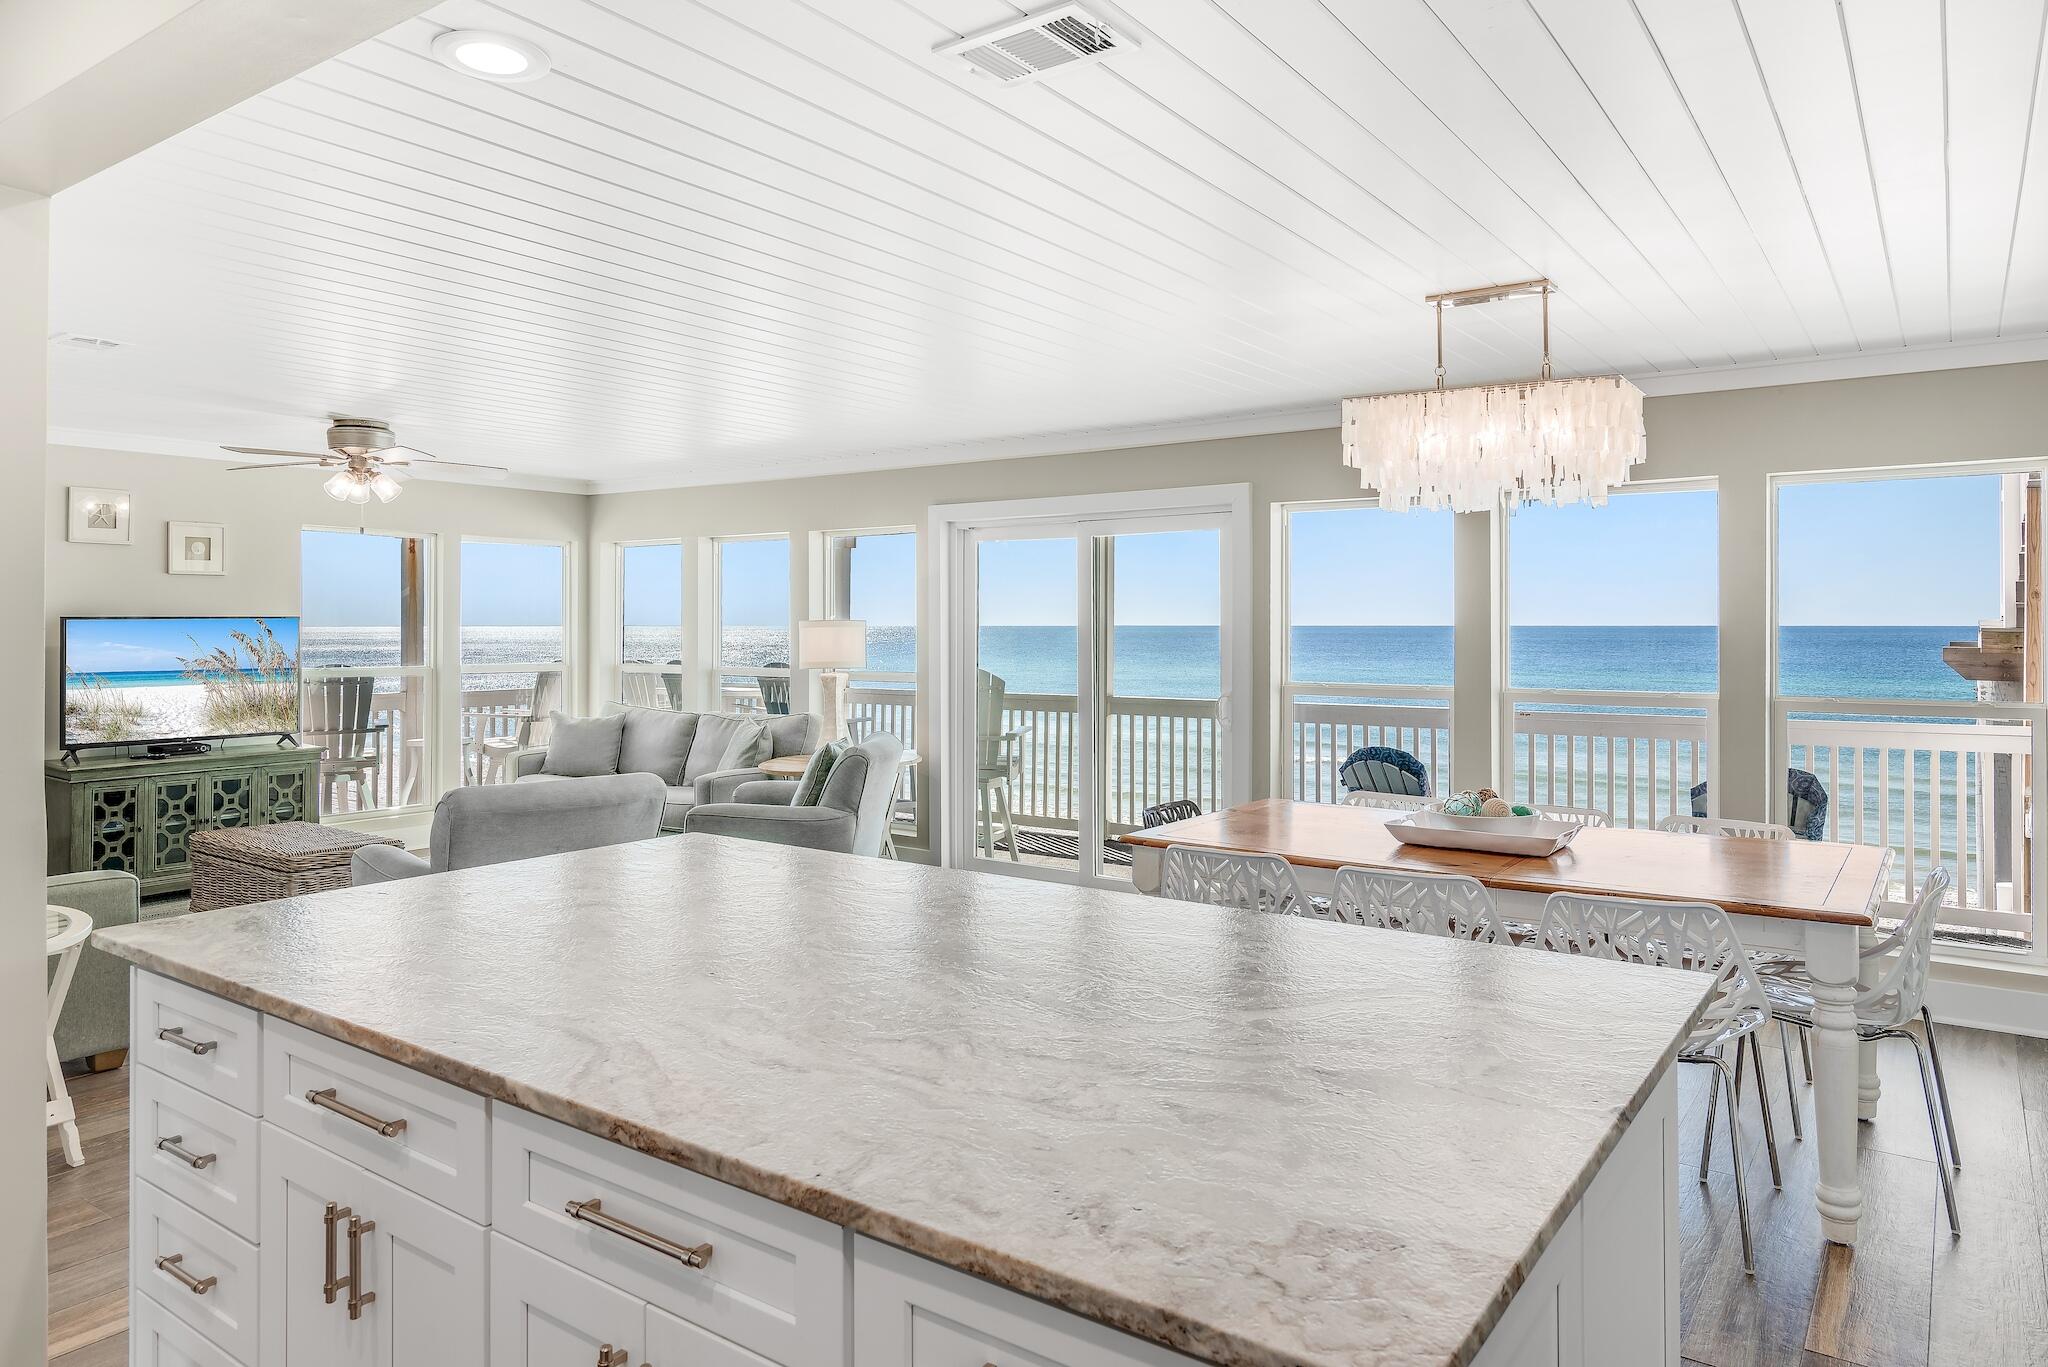
Remarkable gulf views abound from this third-floor beachfront condo at Sugar Dunes, which boasts private direct access from the balcony to the sugar-white sands below. Featuring three bedrooms and three full baths, this corner-unit condo has a wraparound balcony for taking in sunrises, sunsets and sea breezes. Completely renovated and professionally furnished and decorated so it is rental-ready, this unit is nestled in a quiet cove at the end of a dead-end street in a building with elevator that hosts only 24 units. Inside take in unobstructed views of the Gulf of Mexico from the wall-to-wall windows in the living room, which features a fireplace. A brand new kitchen with leathered granite countertops, new appliances and island seating were part of a complete remodel finished in early 2021 Also included are new hurricane-impact windows and doors from 2017. The owner's suite features a king bed, gulf views and balcony access as well as a spa-like en suite bath. Additional guest accommodations allow for a queen-sized bed and full-over-full bunks. Storage onsite includes three owner's closets with one on the deck for beach gear and toys. The exterior of the building was recently overhauled with HardiePlank siding and a new metal roof. Private beach service onsite as well as deeded beach access and ownership to the waterline make this an investment unlike any other. Sugar Dunes is perfectly positioned to enjoy the best of Seagrove Beach, with close proximity to the sights and sounds of Seaside, Florida.
#886123

Santa Rosa Beach

142 Beachside Drive UNIT 16

3 Beds

3 Baths

1,552 Sq.Ft.

$1,750,000

MLS#: 886123
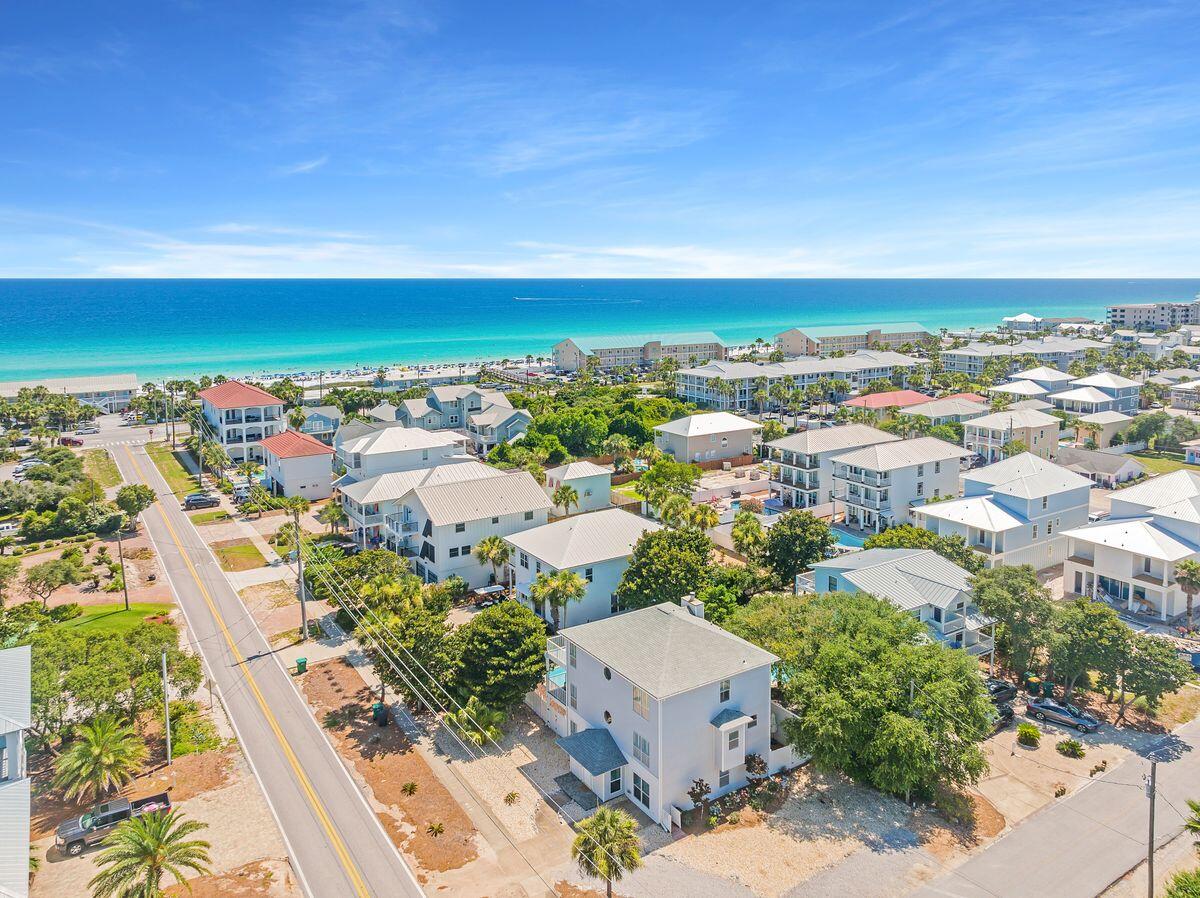
Enviably located yards from beautiful Crystal Beach, this imposing three-story beach house comes with guaranteed income and no HOA fees. Each level has a full-width balcony overlooking the (heated) pool and enclosed backyard. The covered terrace is perfect for barbecues and poolside entertaining. Stretch out on lounge chairs with a book while youngsters frolic in the water. The spacious home has easy-to-maintain wood and tile floors throughout. The foyer entrance hall leads to a large bunk room, a full laundry room and a second kitchen/utility area. There's another bedroom with full bath and a bright game room with sliding doors to the pool. Head upstairs to the main open living area. Gleaming wood flooring enhances the sitting/TV area and the adjoining dining area with fireplace feature. The eat-in kitchen has an angled breakfast bar for six. Mornings start here with breakfast while mapping out the day's activities. There's a guest bedroom and full bath with tub on this level. The third floor has a generous master ensuite with double vanity, walk-in shower and a full wall of closet space. Two more bedrooms and a full bath accommodate more guests. The large top deck overlooks the pool and is perfect for sunbathing or gathering at sunset to toast the end of another beautiful day. Buyer to verify all information and dimensions.
#901868

Destin

70 Dolphin Street

6 Beds

4 Baths

3,638 Sq.Ft.

$1,750,000

MLS#: 901868
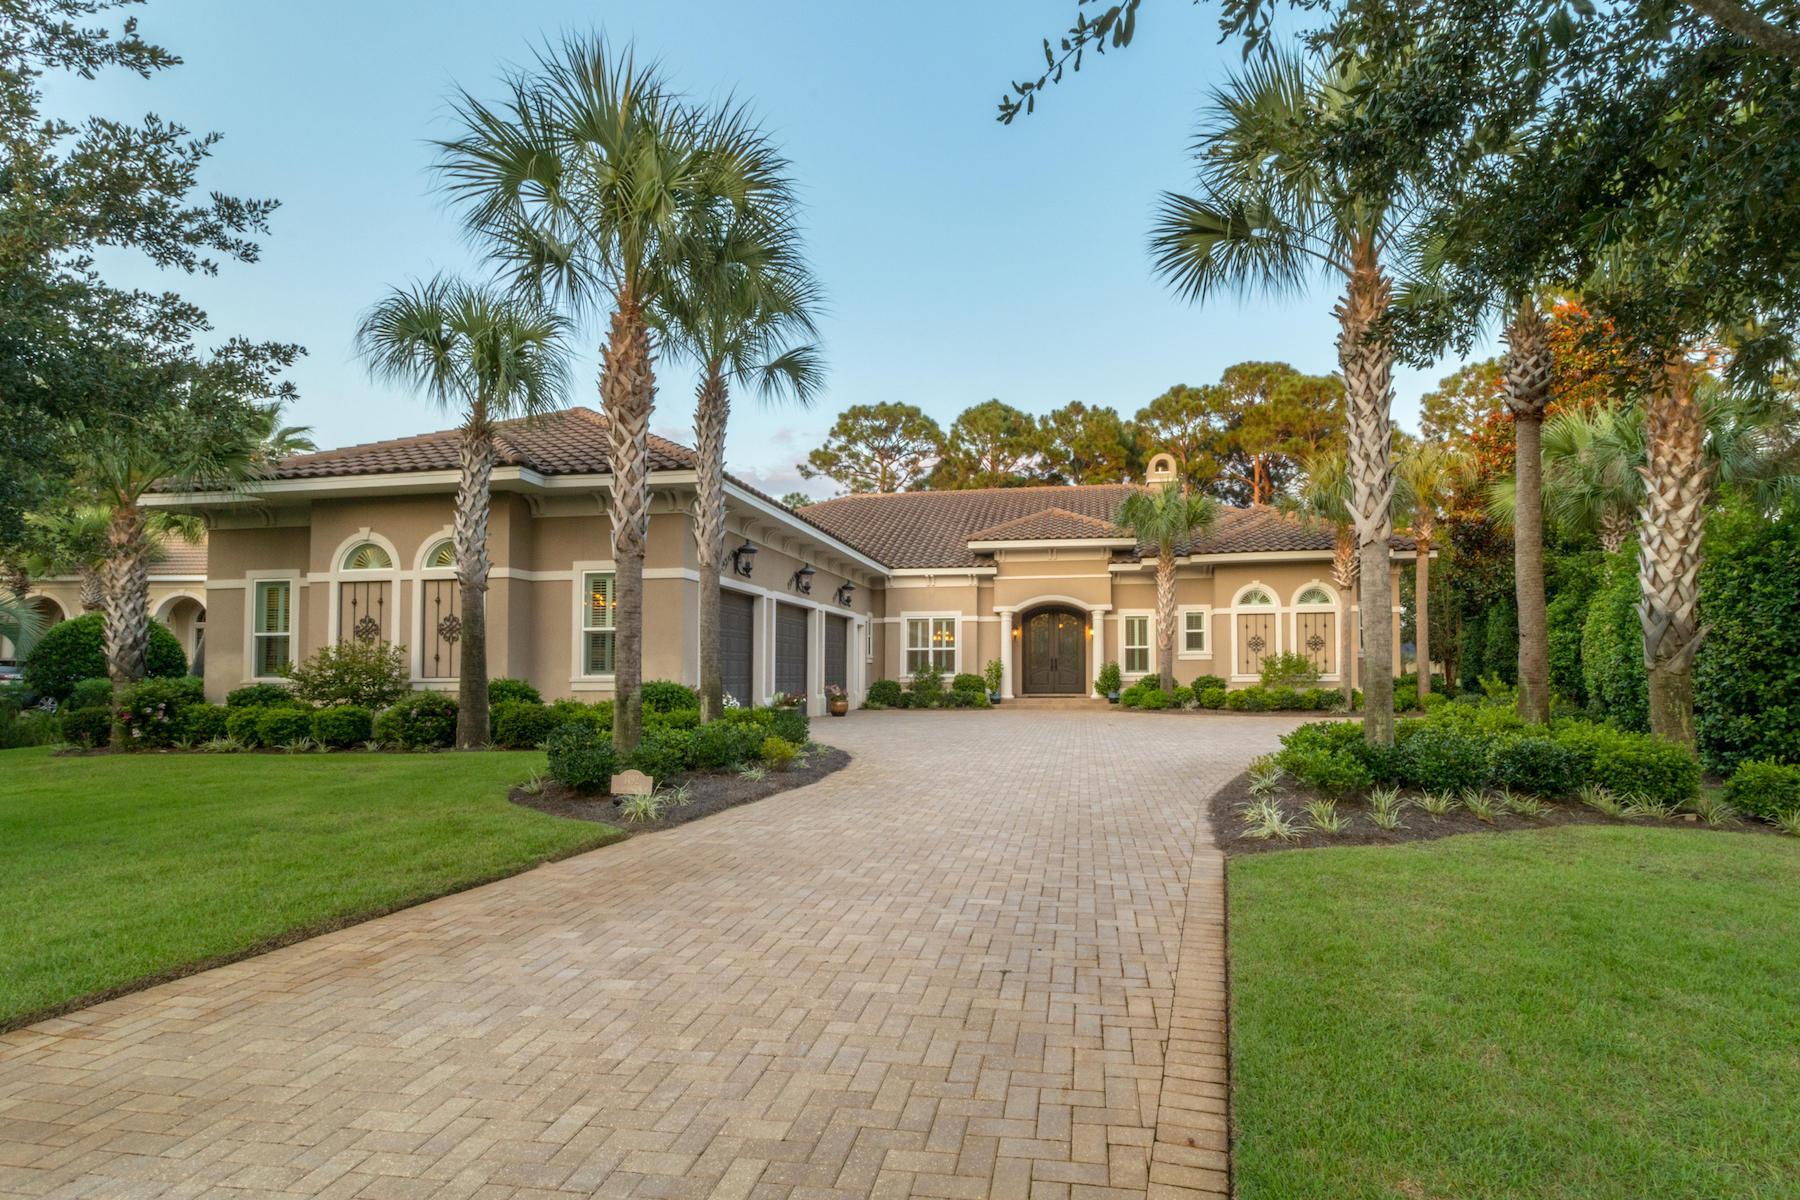
Welcome to your DREAM! A 6,130 sq. ft. custom-built luxury estate located within the prestigious Island Green community. Beauty & elegance exudes from the professionally manicured curb appeal to the luxury interior finishes. As you enter through the double arched wood doors, you are greeted with a front living room with large, 5 pane curved windows showcasing the in-ground salt water pool with spa & waterfall, screened lanai, luxury summer kitchen with fireplace, and the 16th fairway of Raven Golf Course. Entertaining is a delight with the stately Chef's kitchen including a double oven, new gas burner stove (2016), custom cabinets, huge island and breakfast bar. In addition, off the kitchen is a separate wet bar equipped with a wine refrigerator, 2-unit refrigerator and extra storage. Sit back and relax in the 2 living areas on the main floor, each with a gas fireplace & built-in shelving, or in the executive office with hardwood flooring, gas fire place, built-in shelving and luxurious seating.  The master suite features an oversized bedroom with sitting area leading to the screened lanai and a dreamy en-suite with his/her walk in closets, separate vanities, huge walk through shower with separate soaker tub, and the best feature of all...HEATED FLOORING! Family & friends will love the 2nd floor which boasts 2 full bedrooms with private baths, a shared living area with kitchenette and a large covered balcony overlooking the pool & golf course. The details & features are endless! Crown molding throughout, recessed lighting, trey ceilings, plantation shutters, 3 gas furnaces, 4 gas fireplaces, gas water heater, central Vac system, security system, all windows & doors are impact glass, abundant storage areas, huge Laundry with 2nd Full size refrigerator, 3 car garage, new Micro-mesh pool cover (2018), 2 new pool pumps & heater (2017), and so much more! 

As an introduction to the Sandestin lifestyle, we invite our new owners to explore amenities that make Sandestin special. The listing brokerage and seller(s) are presenting the buyer(s) of this property with (2) 90-minute rounds of Tennis court time, a golf foursome at one of our three championship courses, a round of golf for up to four (4) players and an invitation to "Club Night" at the unrivaled Burnt Pine Golf Club.
#804081

Miramar Beach

1492 E Island Green Lane

5 Beds

6 Baths

6,130 Sq.Ft.

$1,750,000

MLS#: 804081
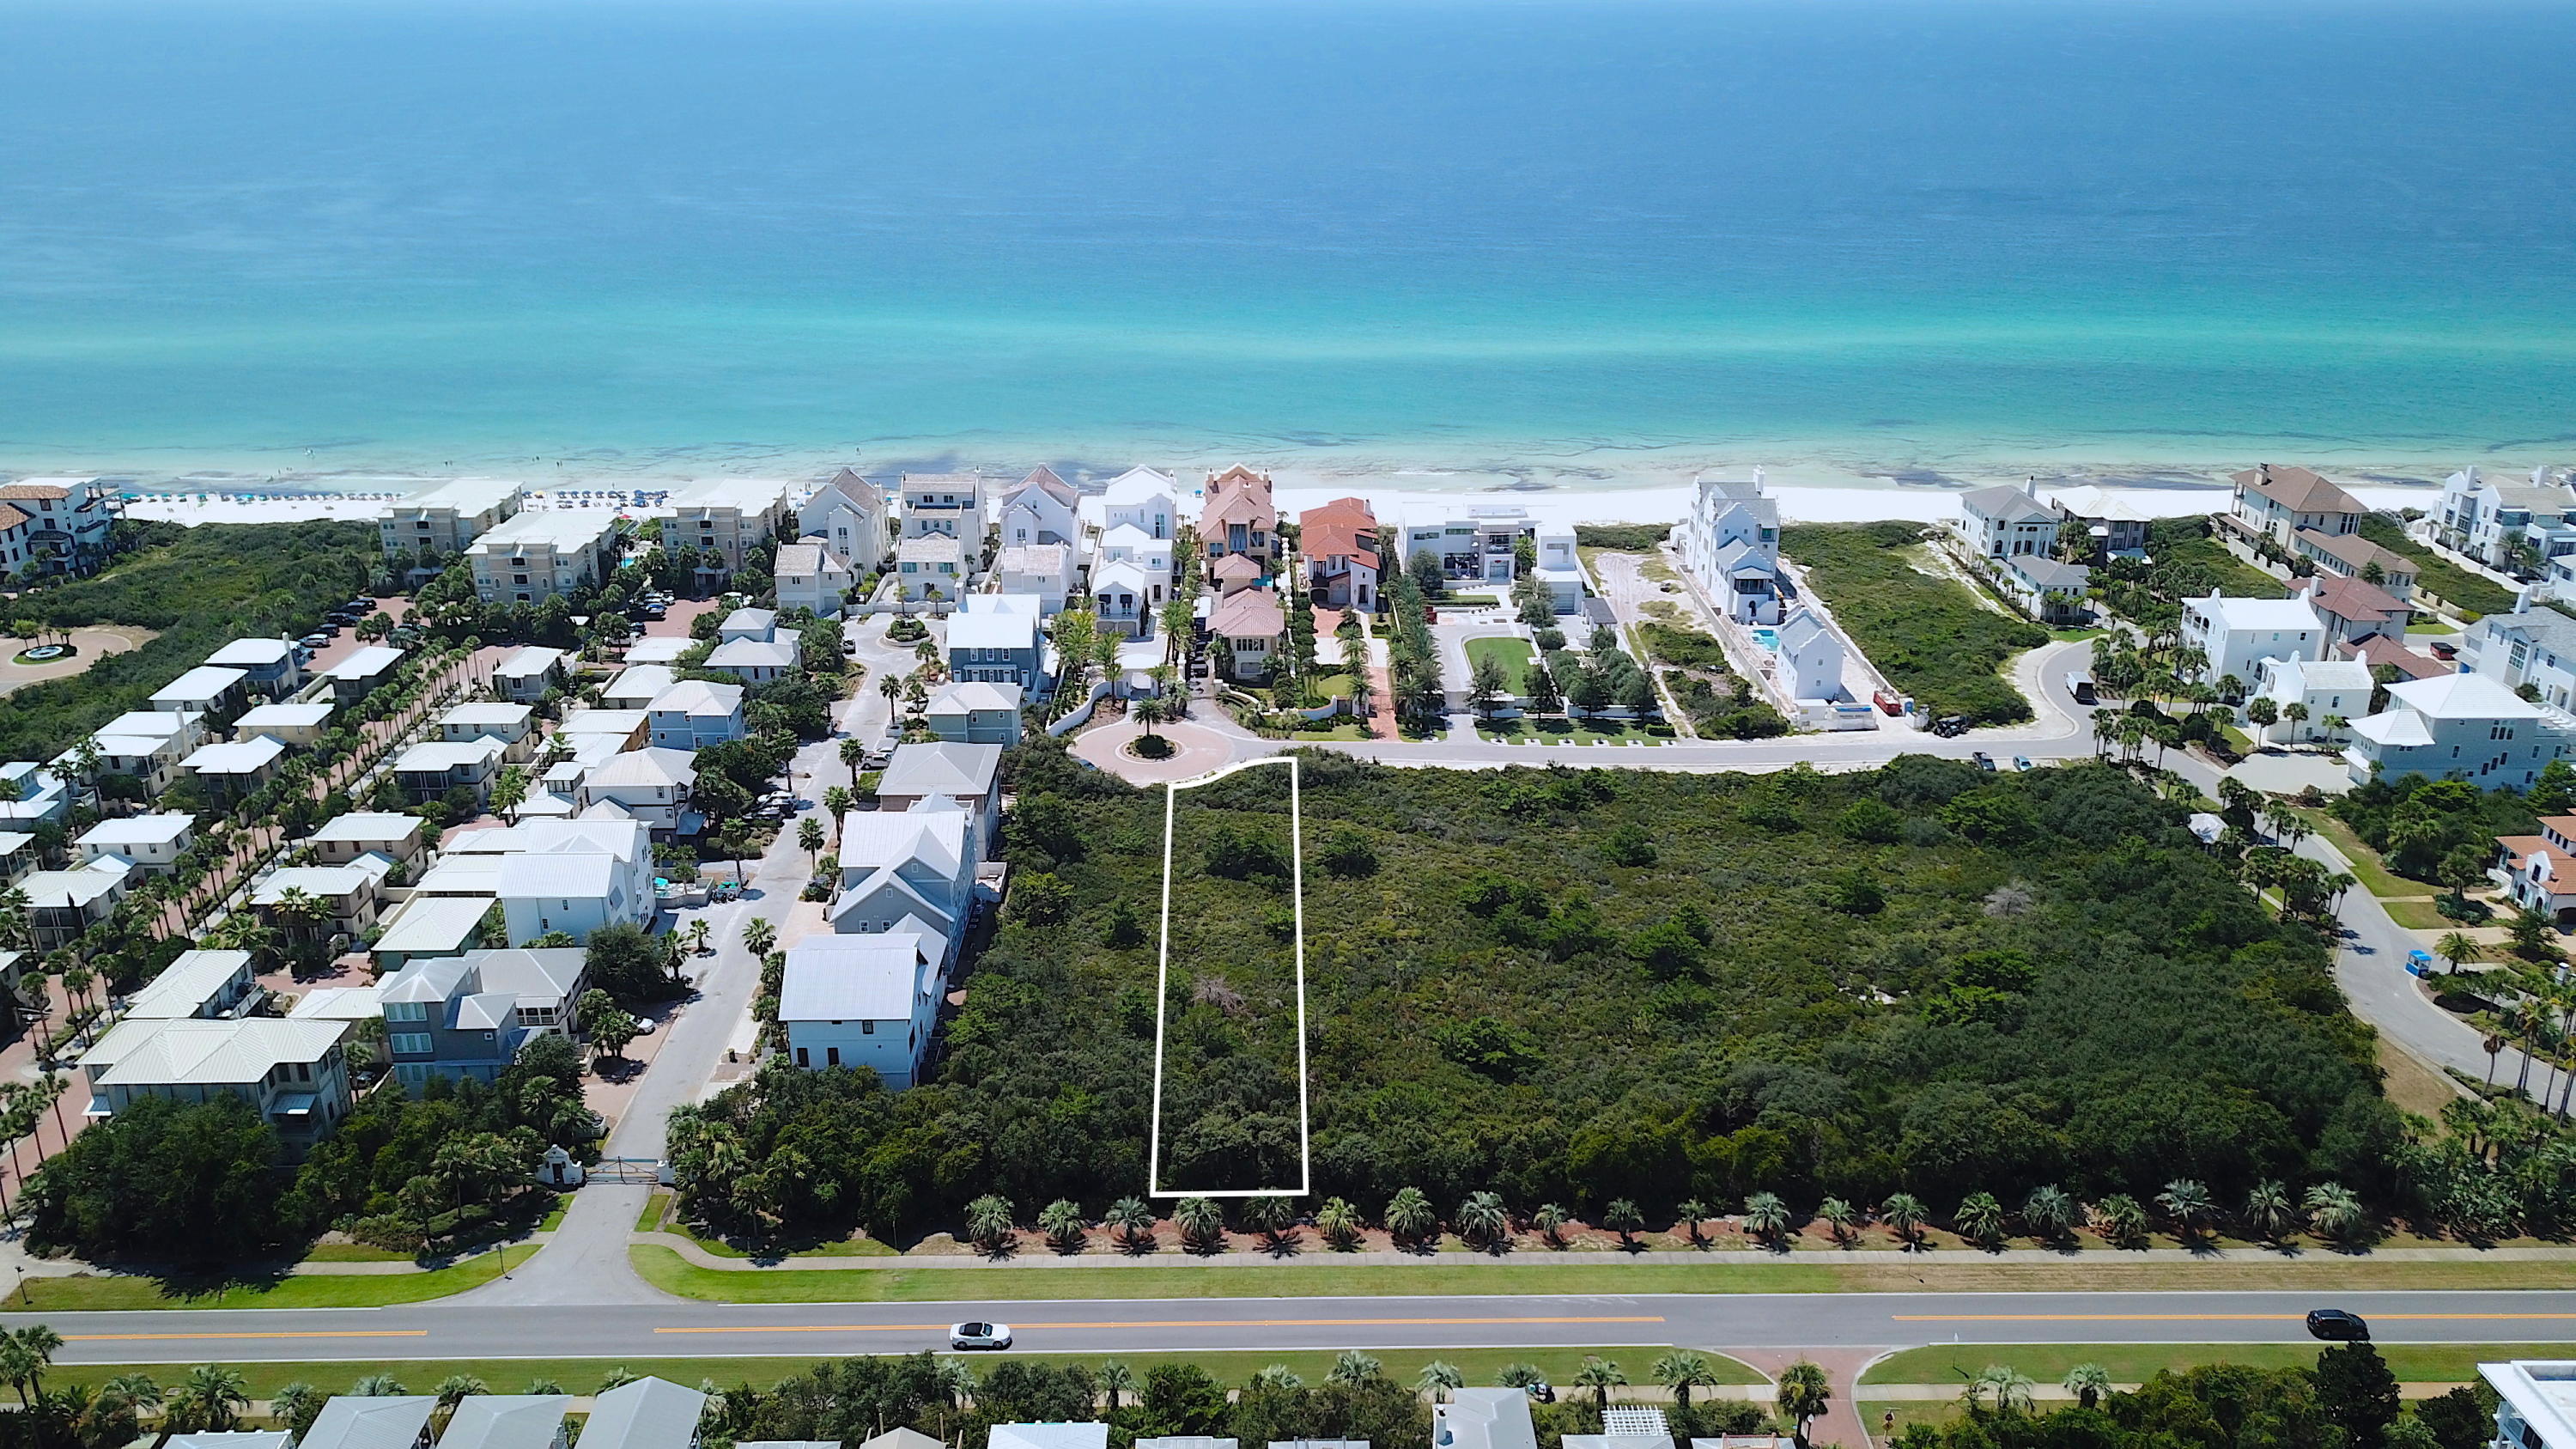
This 60-foot wide 2nd-row lot in the gated, Gulf-front community of Paradise by the Sea offers a homesite just under half an acre south of Scenic Highway 30A. Its extraordinary depth enables unique possibilities for design and layout. Alys Beach is just west of this location, while more shopping, dining, and seasonal entertainment at Town Center in Rosemary Beach is just a short walk or bike ride away. Paradise by the Sea is comprised of only 51 lots with over 1,700 feet of beach frontage. There is no build-out time requirement, so lot owners may build at their leisure. Come enjoy privacy and serenity behind the gates of this prestigious neighborhood on the eastern end of Scenic Highway 30A.
#872379

Seacrest

Lot 7 Paradise By The Sea Court

None Beds

None Baths

0.46 acres

$1,750,000

MLS#: 872379
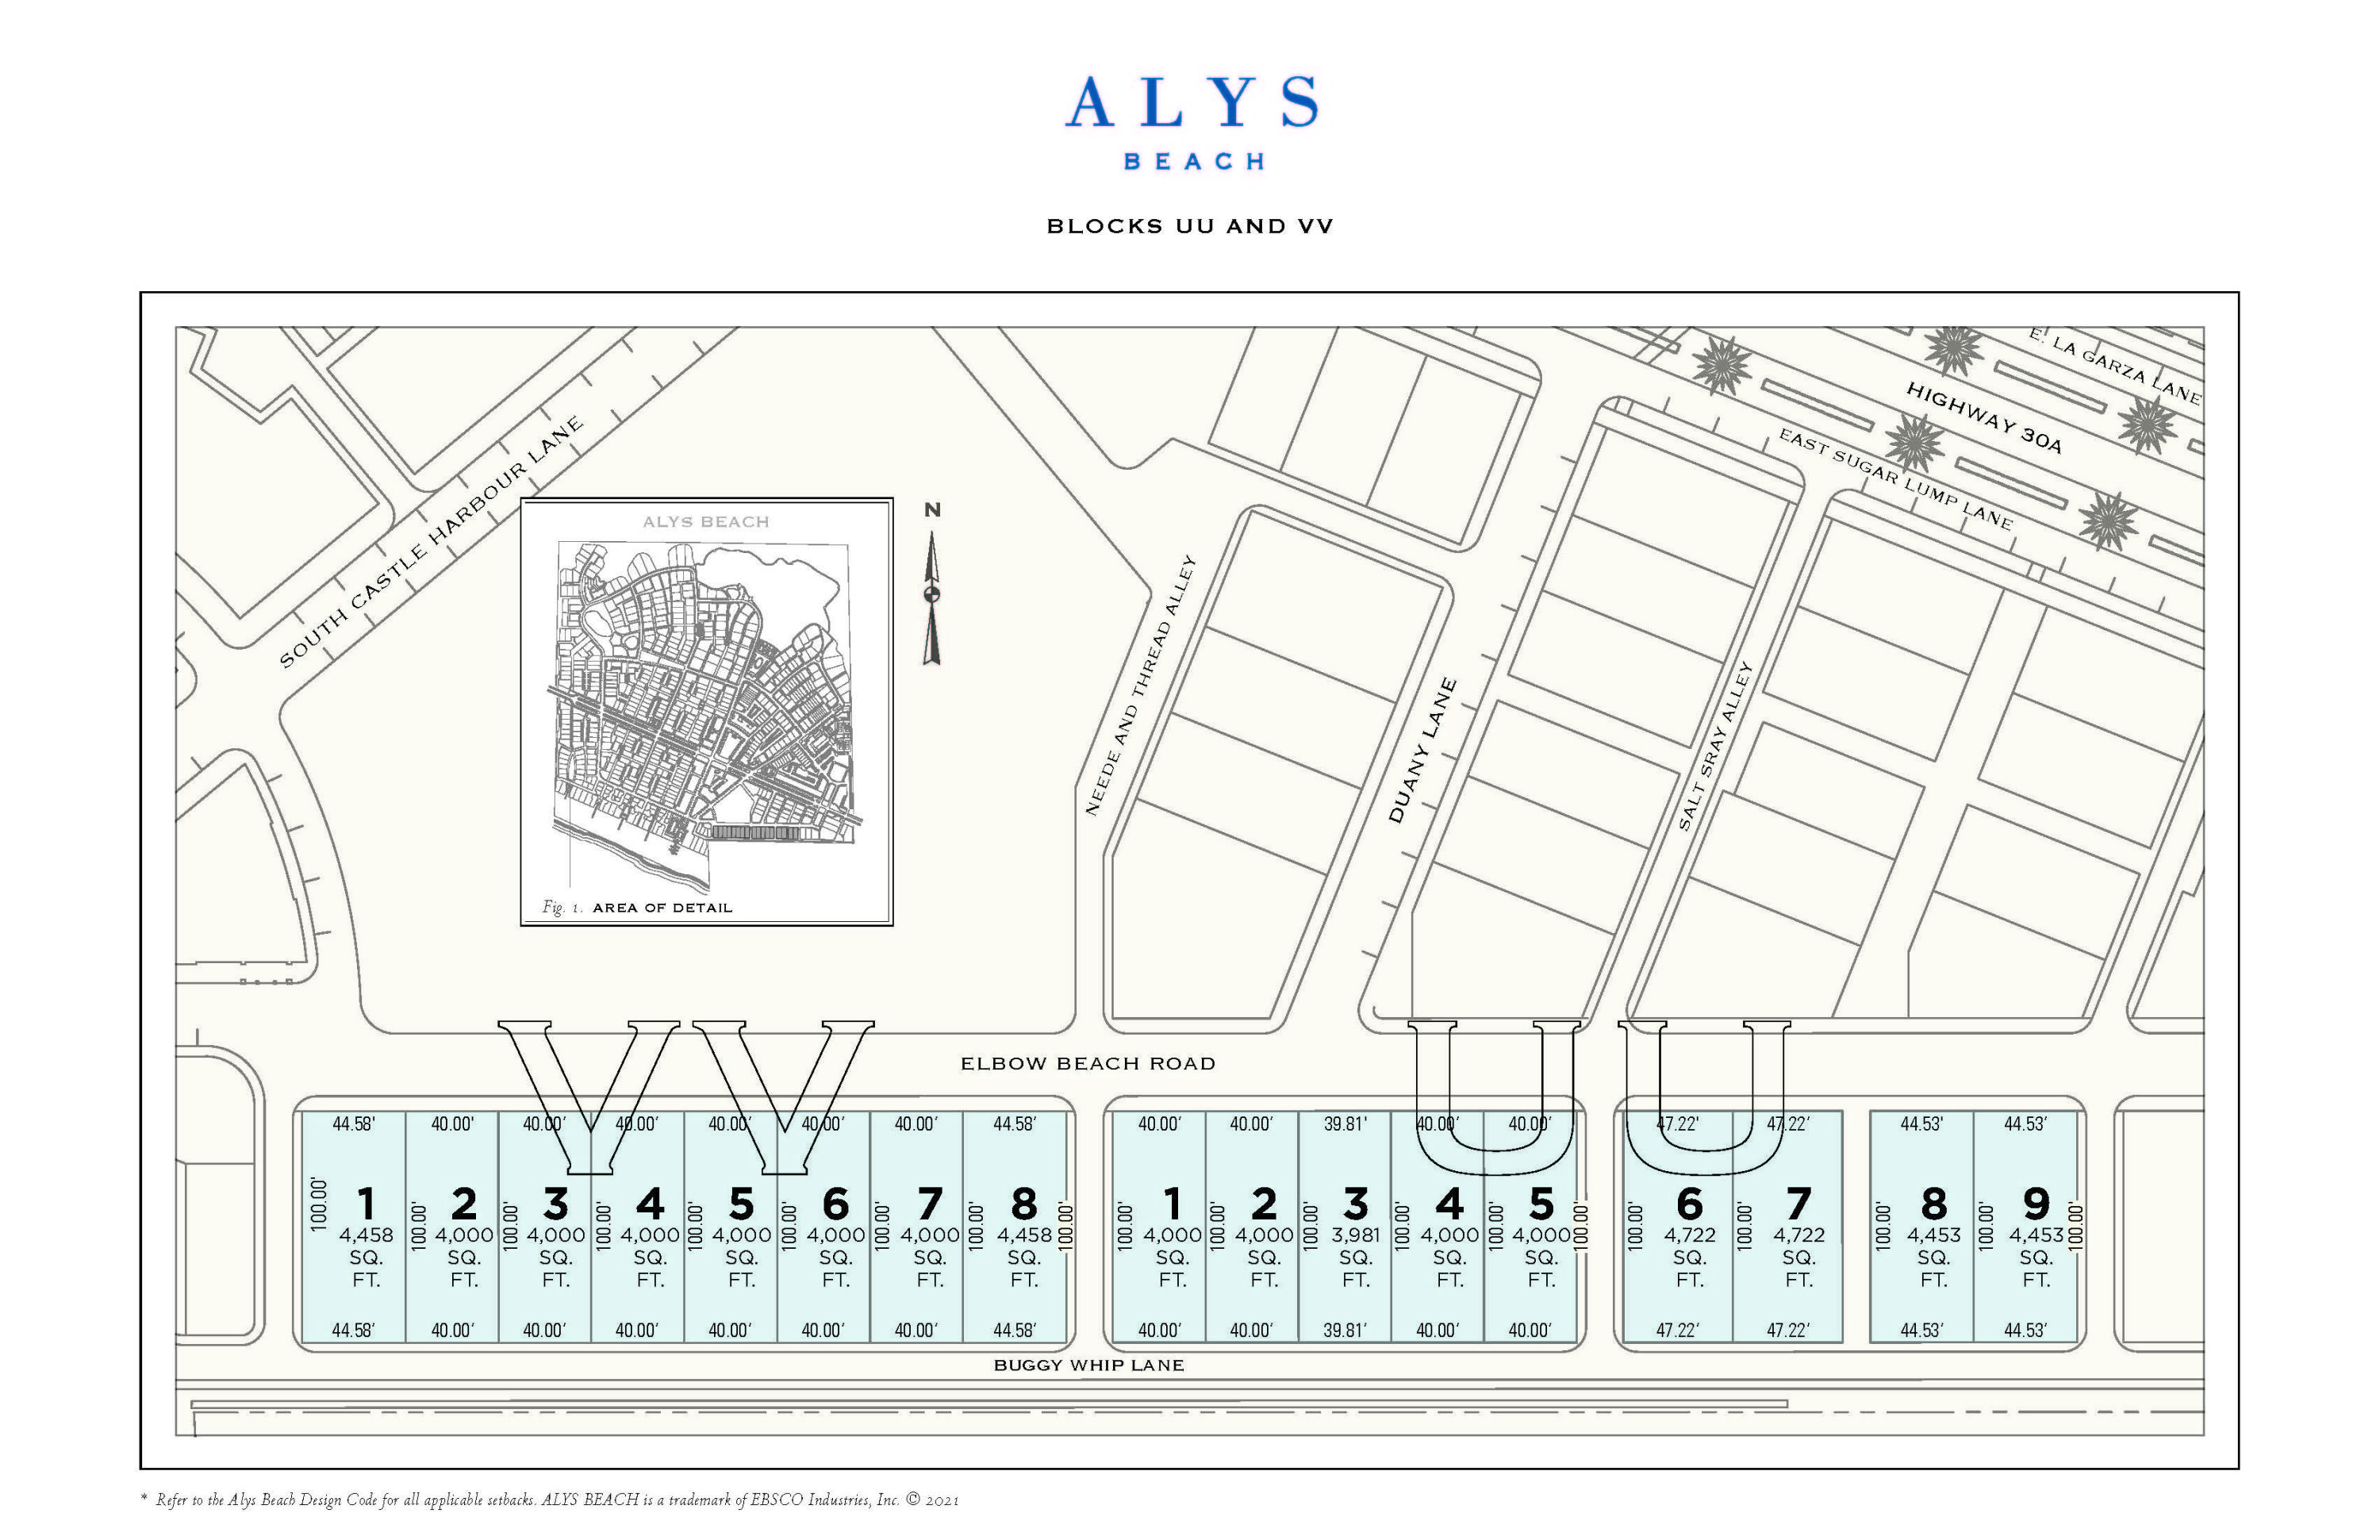
Entered for comp purposes.  Homesite South of 30A within close proximity of the new owners only Beach Club.
#879101

Alys Beach

VV6 Elbow Beach Road

None Beds

None Baths

0.09 acres

$1,750,000

MLS#: 879101
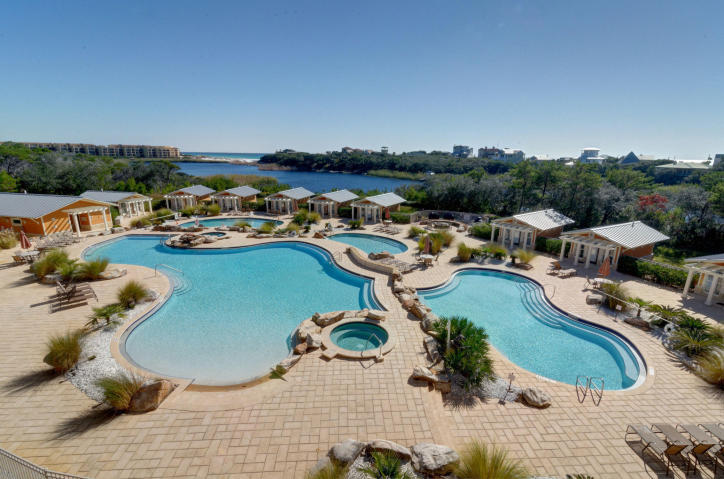
Remodeled with new flooring, painted cabinets, designer furnishings and light fixtures.
Sales includes cabana #3
#899589

Santa Rosa Beach

1653 W County Highway 30A 3102 & cabana 3

4 Beds

4 Baths

2,443 Sq.Ft.

$1,750,000

MLS#: 899589

Experience elevated coastal living at 4417 Southwinds Drive, ideally situated in the coveted Southwinds I within Sandestin Golf and Beach Resort. This spacious 3-bedroom, 3-bath residence offers 2,087 square feet of beautifully designed living space, framed by breathtaking Gulf views and an expansive wraparound balcony where sweeping coastal vistas and Gulf breezes take center stage. Thoughtfully designed to embrace its incredible surroundings, the residence offers a comfortable, inviting layout that captures the essence of life at the beach. Adding even more convenience and enjoyment, the property includes a beautiful 2023 four-seater golf cart--perfect for exploring all that Sandestin has to offer. Southwinds I is one of the resort's highly sought-after rental-restricted buildings, offering a quieter and more private atmosphere without short-term rentals. Residents enjoy private beach access, a sparkling swimming pool, beautifully maintained common areas, and the serenity of an exclusive beachfront setting. Golf carts are welcome at Southwinds I, and owners may also arrange for their cart to be delivered for use during their stay through a local golf cart company, with convenient options for storage and service. Whether envisioned as a luxurious second home or a full-time coastal retreat, 4417 Southwinds Drive places you moments from Sandestin's championship golf courses, exceptional dining, boutique shopping, marina, and endless recreation. Here, spectacular Gulf views, resort amenities, and the tranquility of Southwinds I come together for an exceptional Sandestin lifestyle.

As an introduction to the Sandestin lifestyle, we invite our new owners to explore amenities that make Sandestin special. The listing brokerage and seller(s) are presenting the buyer(s) of this property with (2) 90-minute rounds of Tennis court time, a golf foursome at one of our three championship courses, and a round of golf for up to four (4) players at the unrivaled Burnt Pine Golf Club.

Sandestin Golf and Beach Resort features more than seven miles of beaches and pristine bay front, four championship golf courses, 15 world-class tennis courts, a 226-slip marina, a fitness center, spa and celebrity chef dining. Shop, dine and play at the charming pedestrian village, The Village of Baytowne Wharf and more. Inside the gates of the resort, residents enjoy a balanced lifestyle of high-class living, spanning the 2,400 acres from the beach to the bay. Everything within the gates of the resort is accessible by golf cart or bicycle. The entire resort is interconnected by miles of pedestrian, bike and golf cart paths that weave through groves of live oaks, meandering past natural lagoons, fountains, man-made lakes, and meticulously landscaped fairways.
#1013442

Miramar Beach

4417 Southwinds Drive 4417

3 Beds

3 Baths

2,087 Sq.Ft.

$1,750,000

MLS#: 1013442
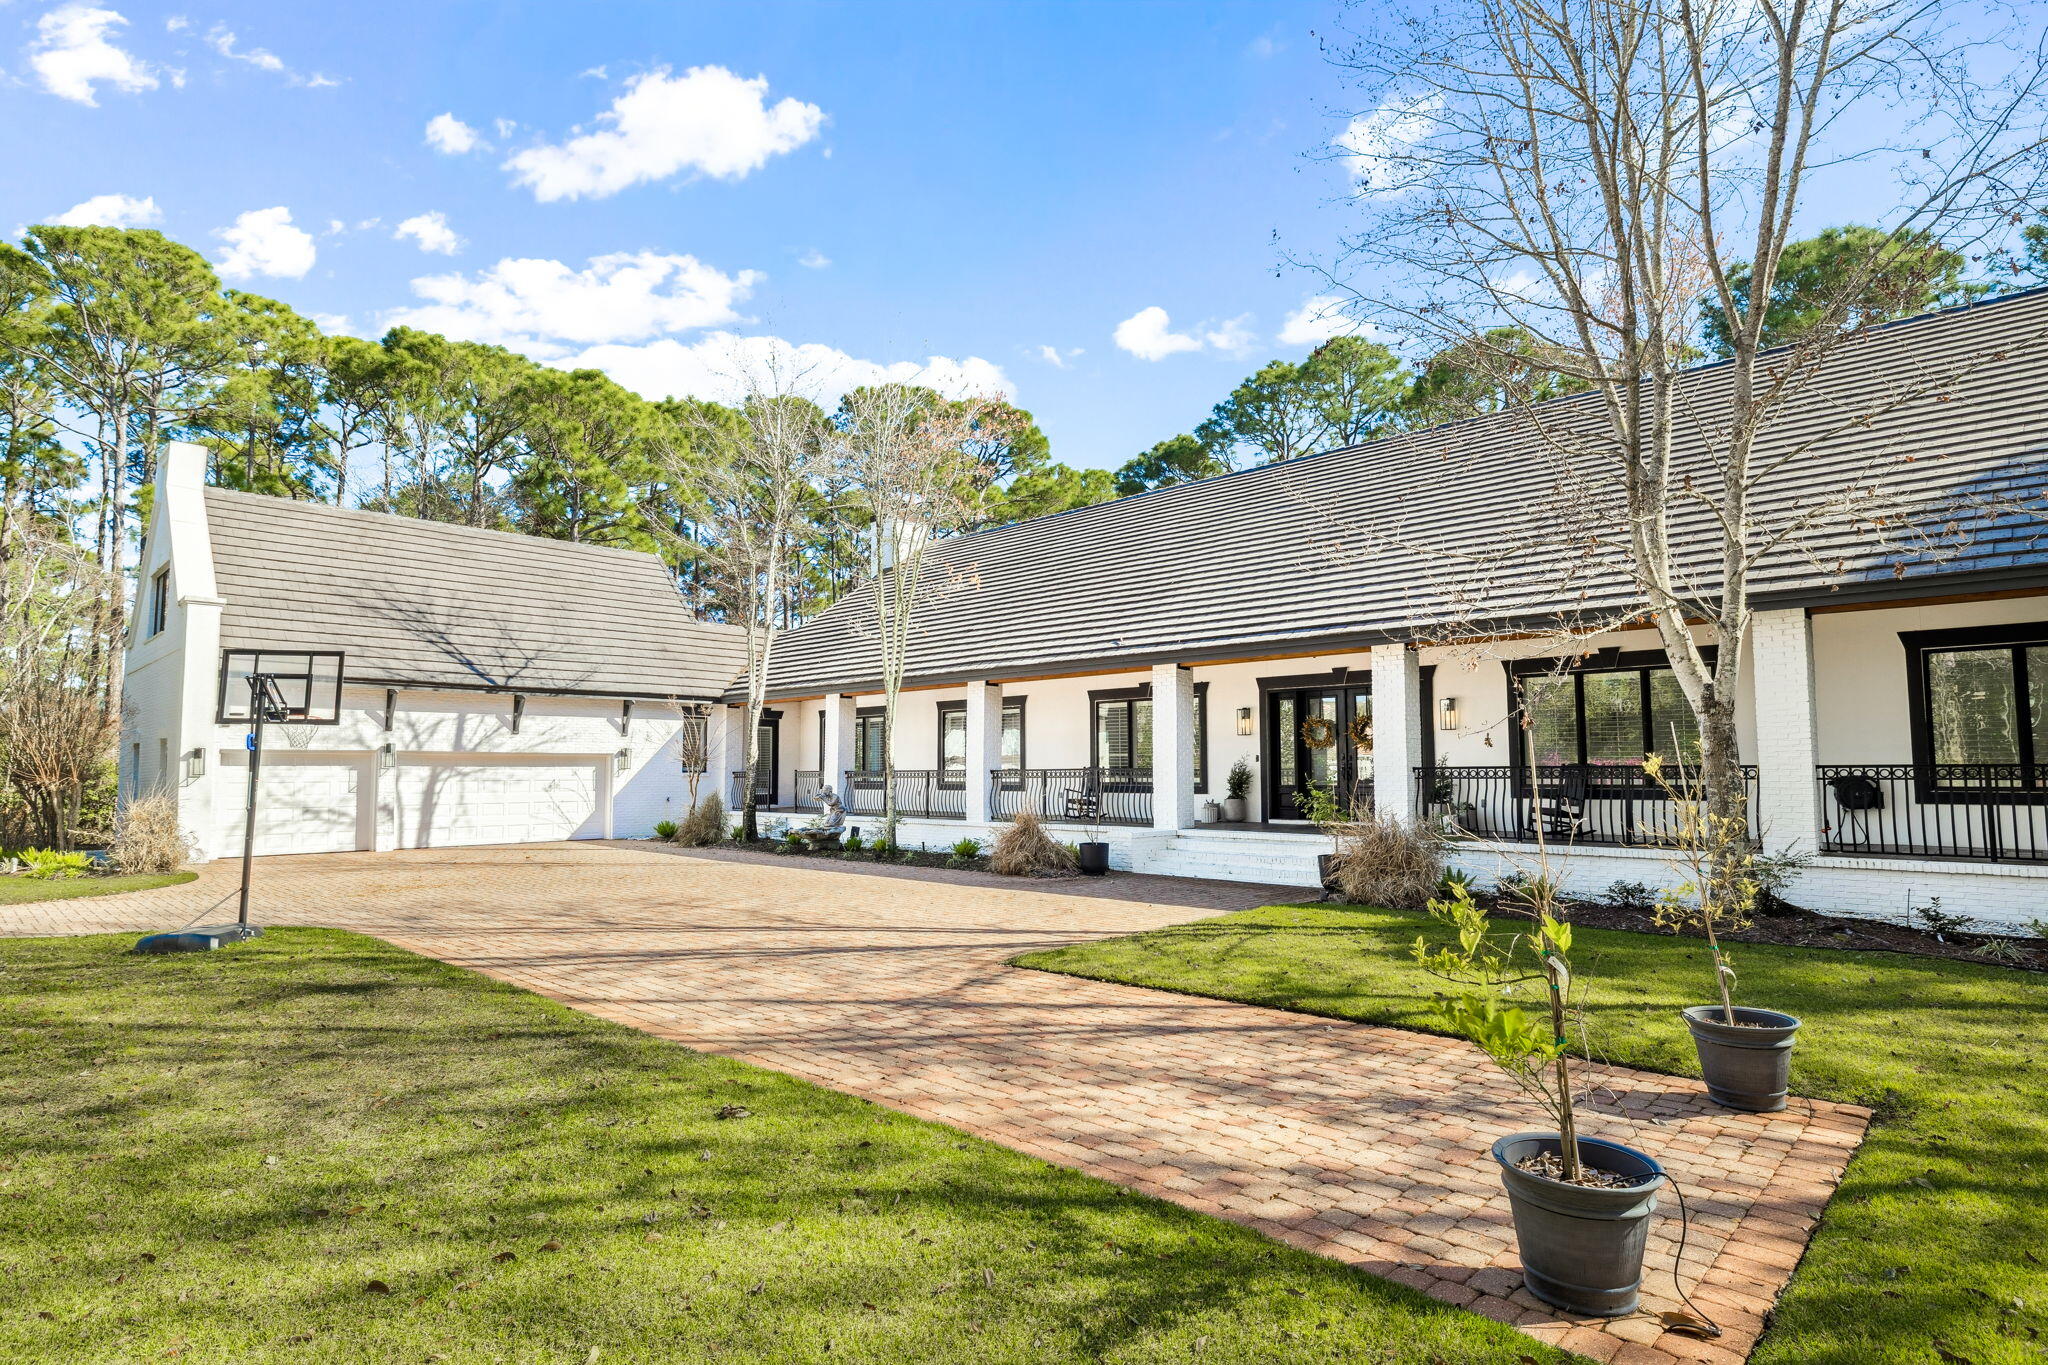
4 Bedroom Show stopperLocated in the exclusive, gated community of Regatta Bay, this breathtaking home nestled at the end of a cul de sac backing to a conservation easement offers a private, peaceful place to call ''home.'' Sitting on over an acre of land, this luxurious home offers plenty of space to entertain and host family. Leading up to the home is a large driveway with ample parking and a three car garage framed ideally by a manicured landscape. Making your way up to the door, you'll find an expansive covered porch overlooking the private yard. You are welcomed into the home by a bright, open entry with a hallway spanning the front of the house for easy access to every space. The living room features a gorgeous gas fireplace framed by glistening white tiles that stretch to the vaulted ceilings.
#998251

Destin

410 Windjammer Court

4 Beds

3 Baths

4,318 Sq.Ft.

$1,749,999

MLS#: 998251
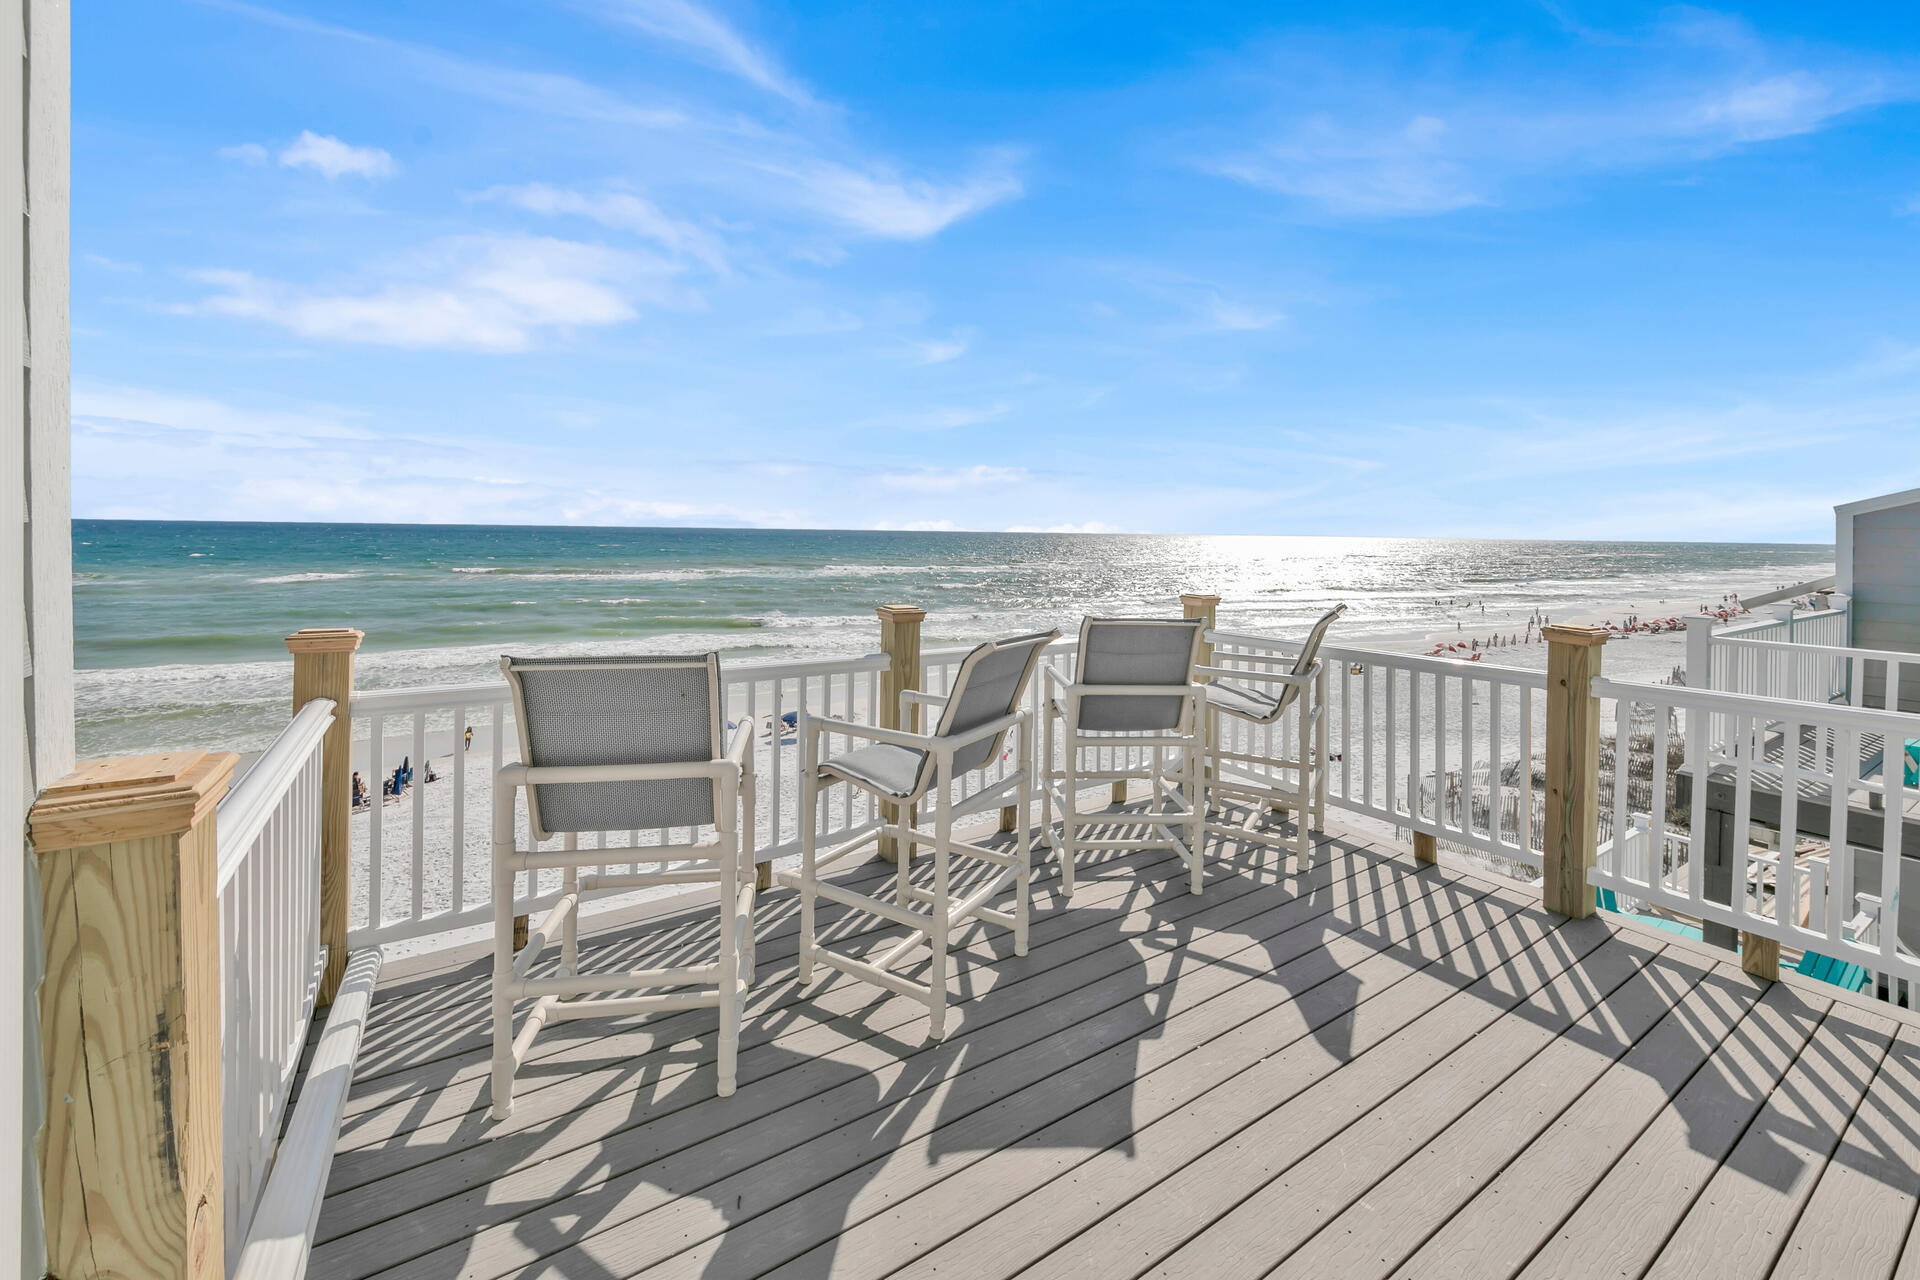
Completely renovated and newly furnished Beachfront Townhome in Miramar Beach.  Enjoy one of the most amazing spots along the Emeral Coast just a few doors down from the famous Pompano Joes Seafood House and minutes away from the best shopping and dining experiences of both Miramar Beach and Destin.  This 3 bedroom, 3.5 bath townhome has been renovated with Luxury finishes throughout from new Luxury vinyl plank flooring, shiplap walls, subway tile, new bathroom vanities, to all new luxury costal style furnishings throughout.  Enjoy waterfront views from completely renovated decks on all levels and easy access to your own little slice of paradise!  A perfect vacation rental with guaranteed 7.5% net cap rate and projected 13% cap rate from Avantstay.  with No HOA, don't let this get away! Additional Notes:
Over 90K was spent on the deck beach side renovation with Trex composite decking for long lasting strength.  

This is a rare end unit with larger parking spots for your guests as well.  

Original 4th Bedroom was converted into a Bonus Room with Living room and kitchenette for using Unit A as a self-sustaining separate rental.
#894103

Miramar Beach

2075 Scenic Gulf Drive UNIT 10

3 Beds

3 Baths

2,000 Sq.Ft.

$1,749,950

MLS#: 894103

*The new price reflects a builder discount of over $110,000. 

The Ficus rear-load garage plan in the Preserve Collection at Arborview Park offers 2,685 square feet, 4 bedrooms, 4.5 bathrooms, an expanded rear-load 2.5-car garage connected to the home by a covered walkway, and a private pool and spa with an upgraded pool package. Located on a 65' x 159' homesite, the layout is designed to balance open gathering areas with separation between the primary suite and secondary bedrooms. Estimated completion is early-Sept. '26.

The foyer opens into the central living space where the kitchen, dining, and living areas connect beneath 11-foot ceilings with clear sightlines to the rear porch and pool area. A 12-foot bronze slider door extends the living space outdoors, creating a direct connection to the screened porch, saltwater pool and spa, expanded paver deck, and fenced backyard. The outdoor layout is designed to take advantage of the depth of the homesite while maintaining privacy and usable yard space.

The kitchen is positioned at the center of the home and includes a white oak island, quartz countertops, stacked glass cabinetry, custom wood hood vent, under-cabinet lighting, walk-in pantry, and an upgraded appliance package with a Wolf dual fuel range, microwave drawer, Sub-Zero refrigerator, vent hood, and Cove dishwasher. Wide-plank Medallion wood flooring continues throughout the home, complemented by crown molding, lap and gap detailing on all walls in living room and entry hallway, bronze windows, and upgraded shaker-style interior doors. 

The primary suite is privately positioned on one side of the home and includes a freestanding tub, walk-in shower with handheld fixture, custom closet built-ins, and a framed full-size mirror. Secondary bedrooms are arranged separately with direct bath access, supporting both guest accommodations and everyday functionality.

Additional features include painted wood shelving throughout closets and pantry spaces, laundry cabinetry with sink and countertop, generator prewire and gas line, pre-plumbing for water filtration, framed TV boxes, Decora switches, impact-rated windows and doors, tankless water heater, CAT6 wiring, and irrigation with landscaping package.
#1000716

Watersound

81 Hutton Cove Lot 75

4 Beds

4 Baths

2,685 Sq.Ft.

$1,749,900

MLS#: 1000716
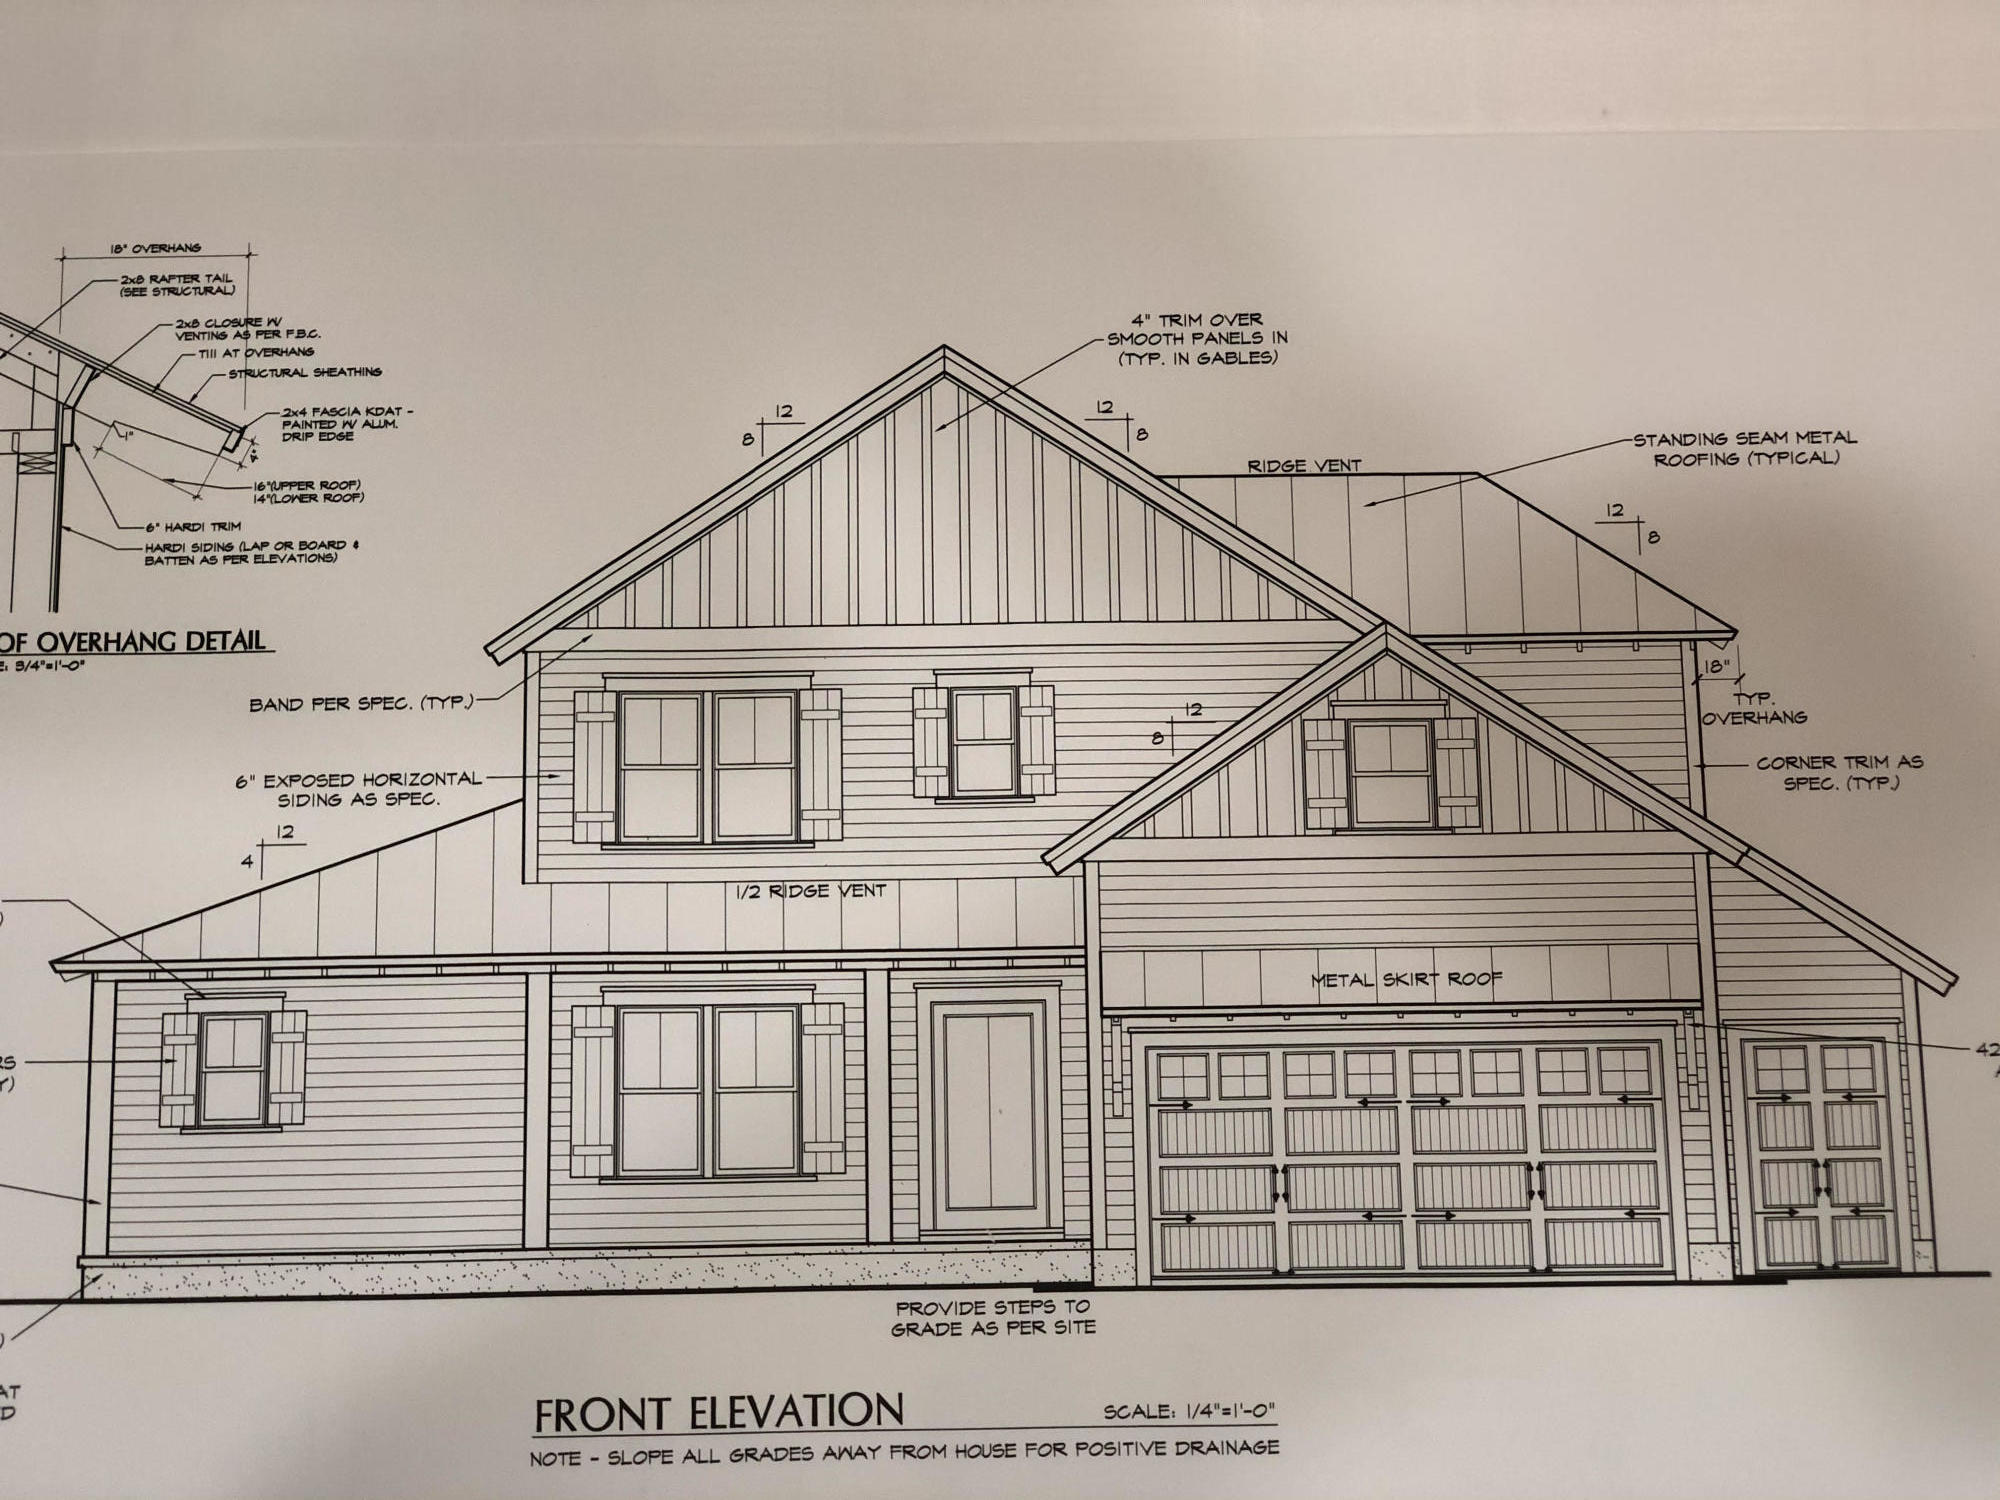
This spectacular home will be completed by the end of 2021. The home is located a short walk from three county beach accesses. You will pass Oyster Lake on the way to the Gulf. This quiet residential street would make an excellent rental, primary or ''retire to in the future'' home. There will be a gas Thermador 48 in range with a custom hood & stacked and refrigerator and freezer. Engineered hardwood flooring throughout with tile baths. There will be a private heated pool with a screened in back porch with an outdoor kitchen and with a fire pit outside your door. Will be a wine cooler, ice maker with large kitchen storage pantry with a private fenced in back yard. Ship lap living room walls, fireplace & large master on the main floor. This is a spectacular home in a spectacular location
#868519

Santa Rosa Beach

167 Oyster Lake Drive

4 Beds

4 Baths

3,177 Sq.Ft.

$1,749,900

MLS#: 868519
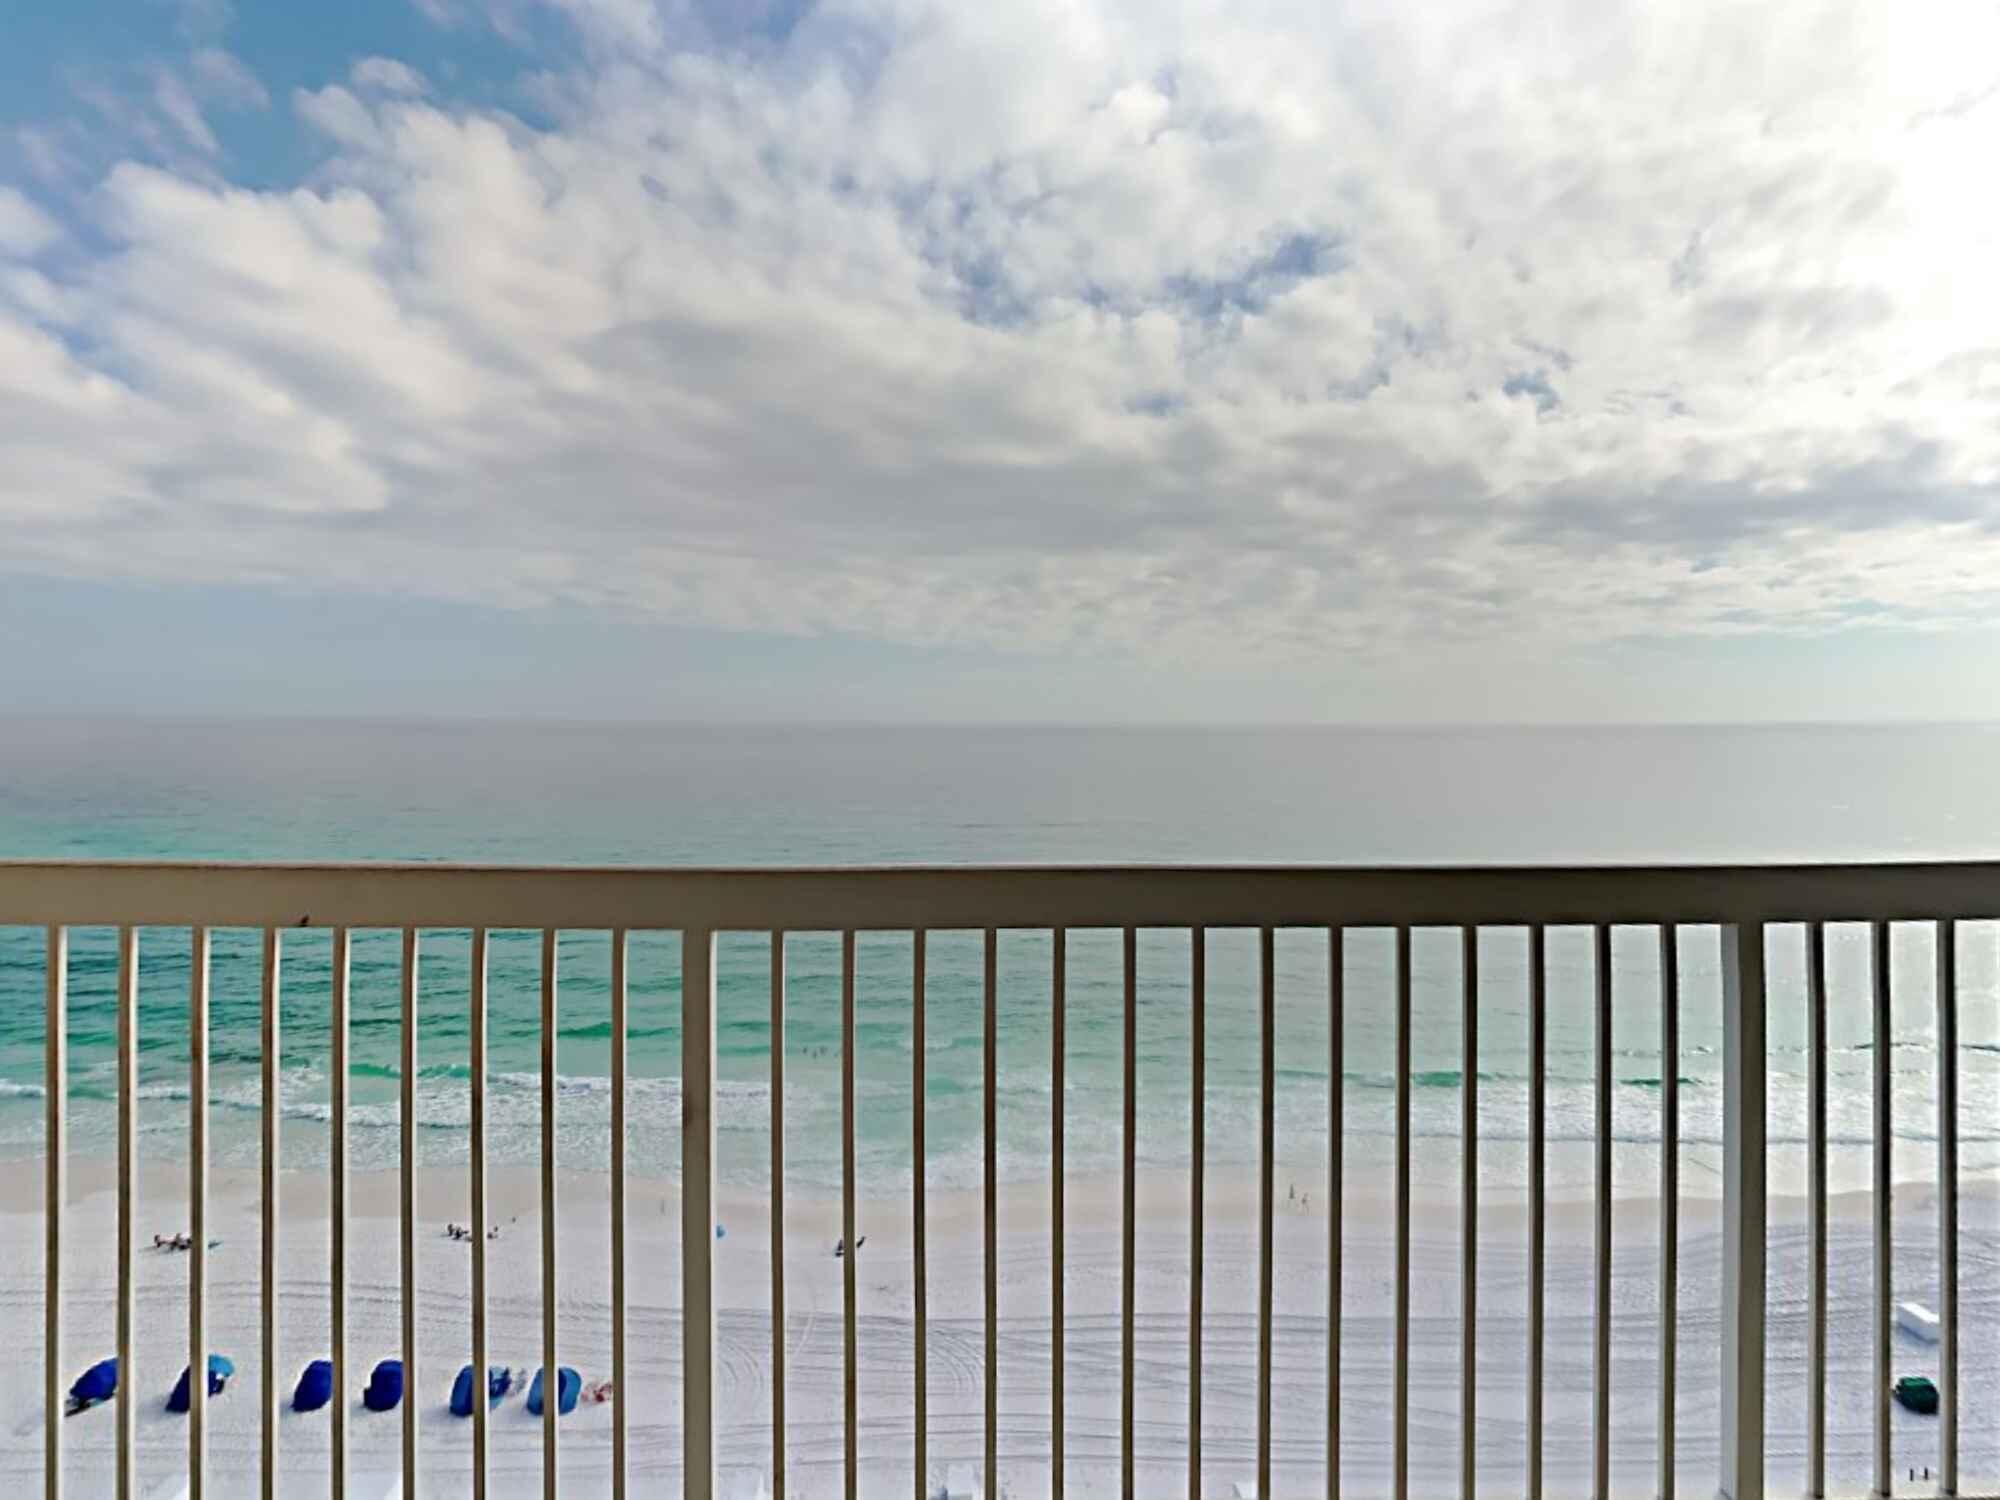
Recently renovated in 2022! Beach living at its finest from this luxury three bedroom, three bathroom and beautifully fully furnished Gulf front condo in the highly sought after Silver Beach Towers located in the heart of Destin. Panoramic Gulf views from the living room, kitchen and master suite. The primary suite offers its own ensuite bathroom with a separate walk- in shower, jetted tub, walk-in closet and access to the oversized Gulf front balcony.  All baths have granite countertops, showers with tile all the way to the ceiling, frameless shower doors, brand new vanities and fixtures.  Bedrooms 2 and 3 have fully updated baths. Features include brand new tiled flooring throughout, new low maintenance pollywood furniture, floor to ceiling windows and parking space. Newly renovated kitchen features granite countertops, tile backsplash, breakfast bar and brand new stainless steel appliances with smooth top range and white cabinets. Silver Beach Towers offers over 600 feet of sugar white sands, two beautiful oversized swimming pools that are gulf front, one of which is heated, two hot tub spas, lush landscaped green space with outdoor grilling area, tennis courts, deeded covered parking right next to elevators, and each unit also comes with assigned storage cage for beach toys and chairs, beach chair rental, access to kayaks, paddle boards, volleyball, and is centrally located by dining, shopping and entertainment. This would make a fantastic second home or rental investment. With strong rental history and projected $115k + in gross rental income annually.
#894013

Destin

1048 E Highway 98 UNIT 1404

3 Beds

3 Baths

1,790 Sq.Ft.

$1,749,900

MLS#: 894013
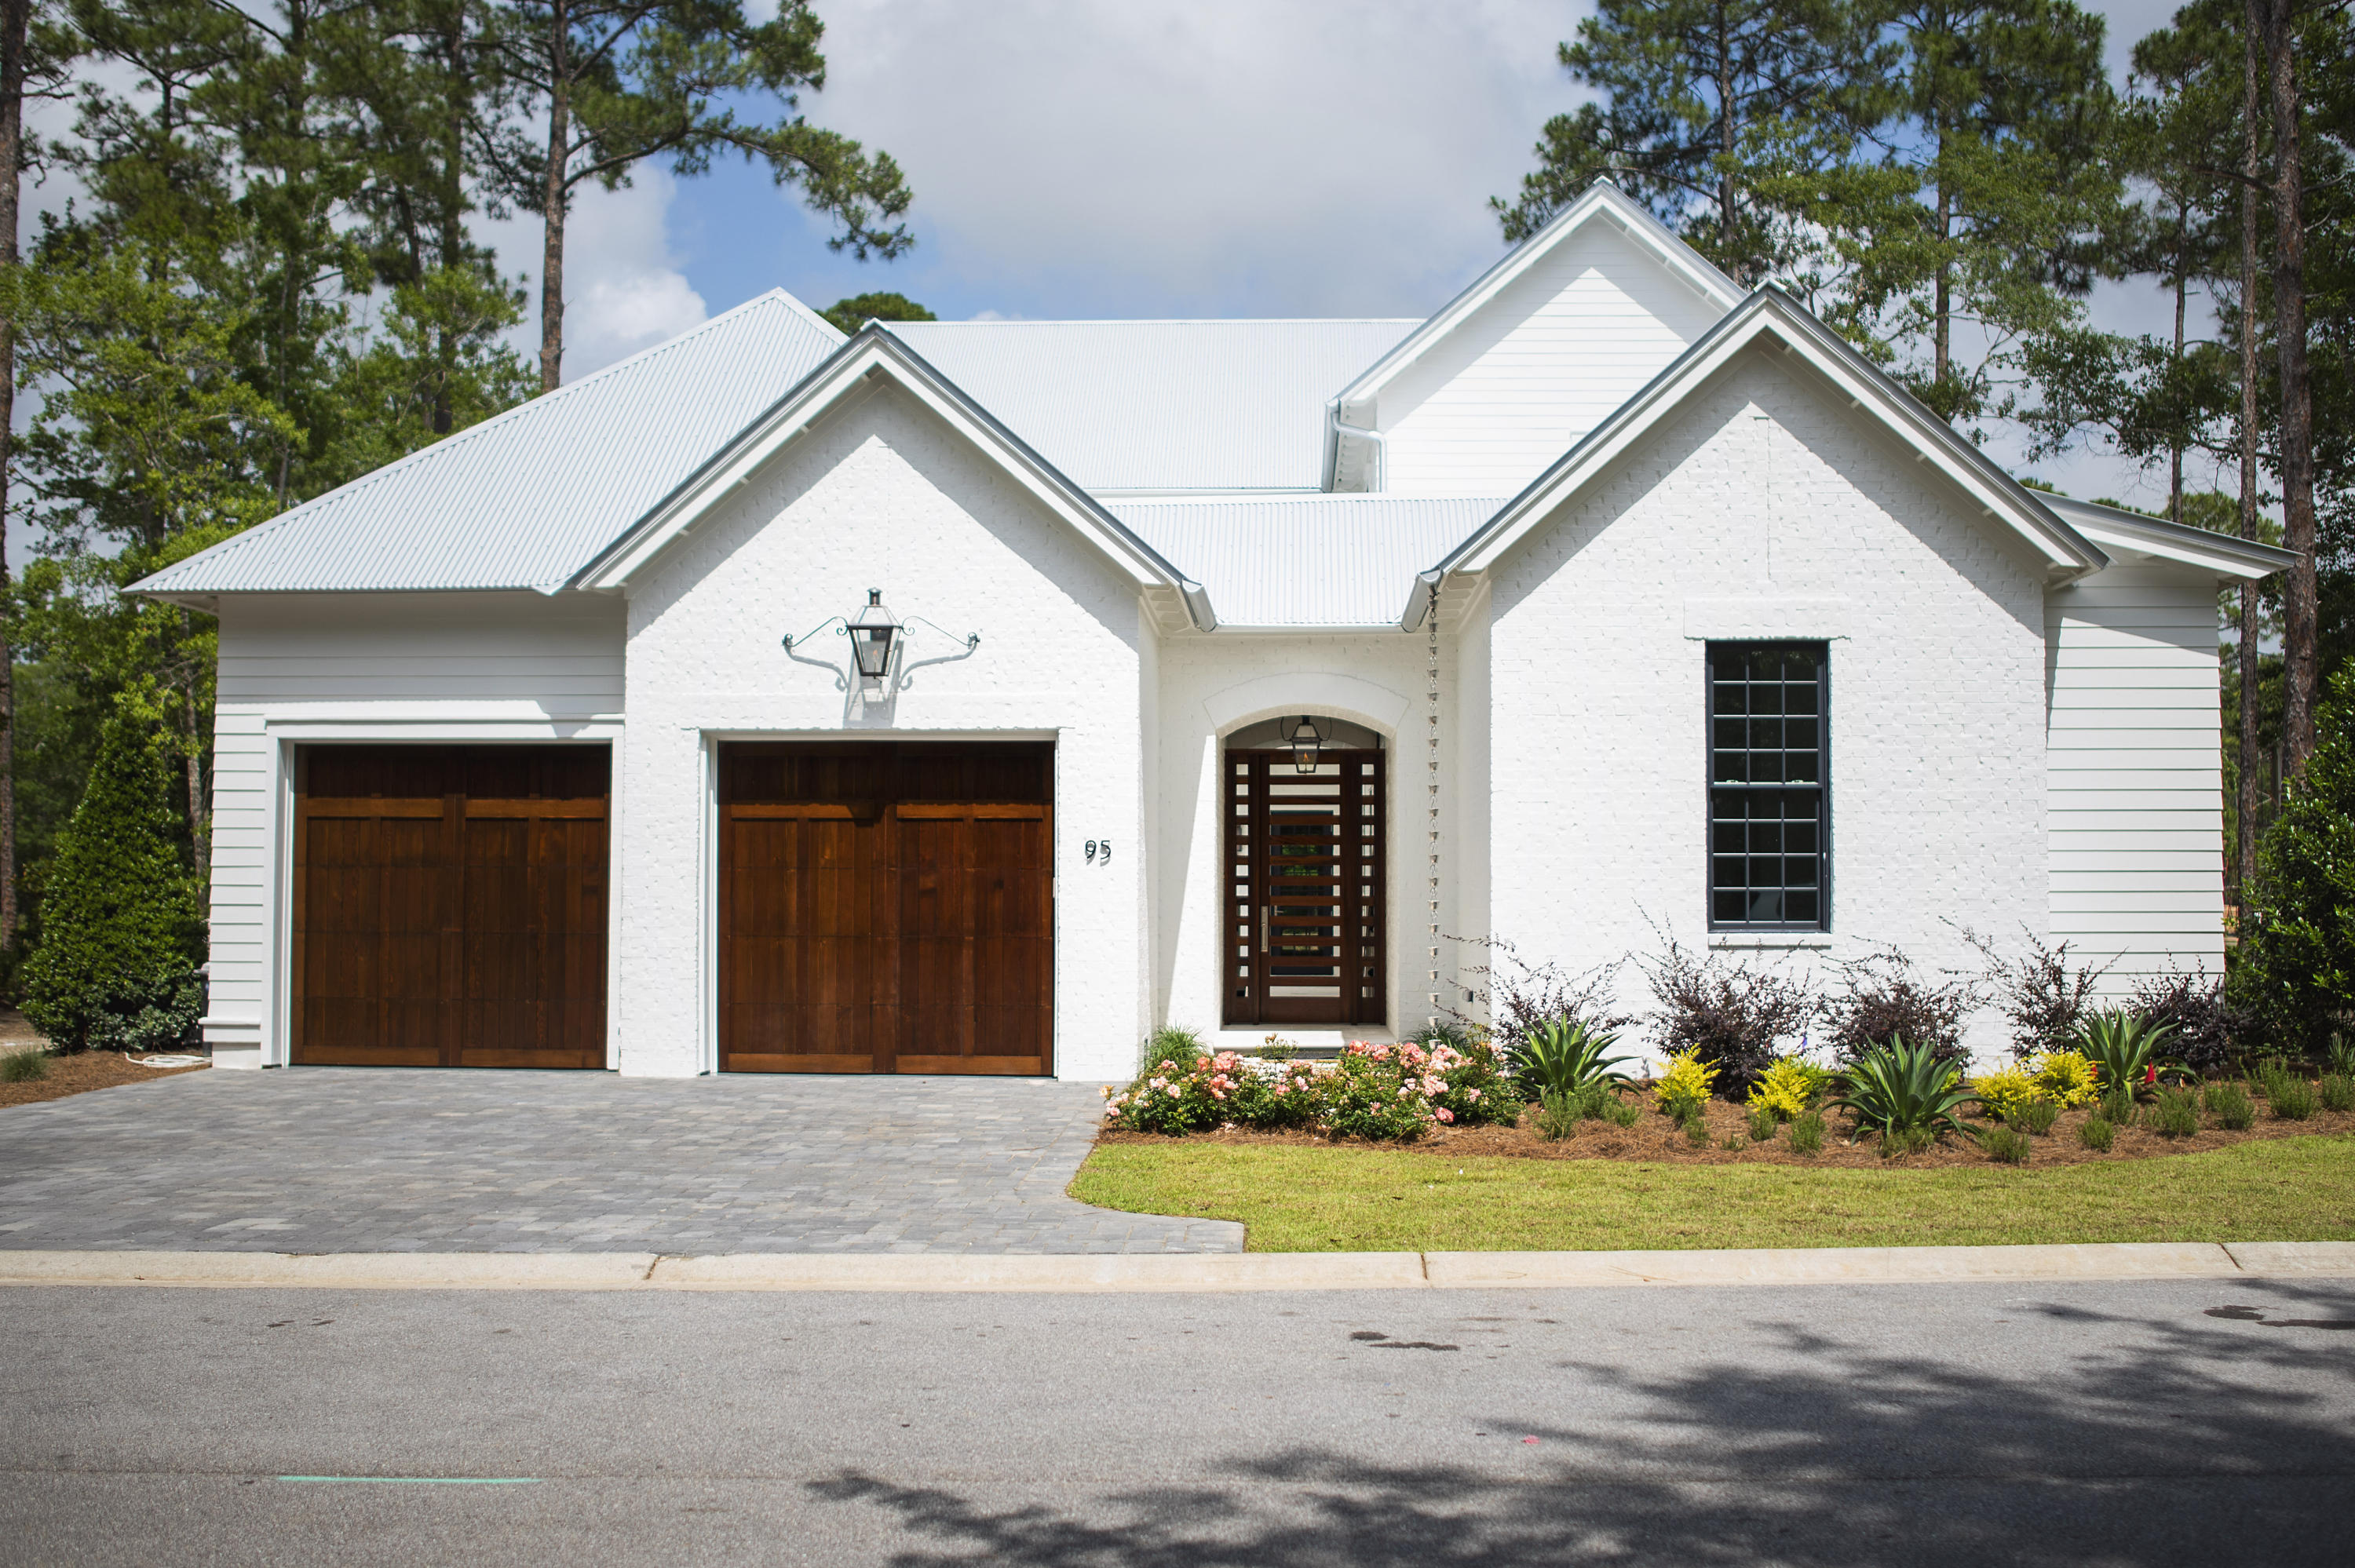
Newly completed within the gated Churchill Oaks neighborhood - This stunning Magnolia plan is designed by Savoie Architects and is situated on a beautiful spring-fed lake offering 4 bedrooms with the master on the main level, 4 and 1 half bathrooms, a 2-car garage with hardwood white oak floors, tongue-and-groove kitchen ceiling and Venetian plaster accent walls. The private courtyard with a pool, summer kitchen, loggia and lounge area offer endless summer fun without ever leaving home. The spacious first floor features an open living area centered around a modern ribbon fireplace and grand dining room with a full wet bar. The chef's kitchen overlooks the courtyard and dining area with beautiful quartz counters, slab cabinets, Thermador appliances + more high-end finishes. Tucked away amongst native vegetation and the calm waters of Hogtown Bayou, Churchill Oaks offers a lifestyle of elegance and appreciation of nature. Once inside the stately gated entrance, magnificent coastal homes accentuate southern architecture under a canopy of old oak trees. The 40-acre community is comprised of 87 homesites and some of the best amenities in South Walton. The Churchill Oaks Clubhouse is an outstanding 8,000 square foot amenity situated on a point on the Bay with stunning views. Three pools, exercise room, outdoor bar, fully equipped media room, commercial grade kitchen, bath and locker rooms, and large gathering spaces are all found at the Clubhouse for owners and their guests to enjoy. The latest to the community is a deep-water, private marina. The marina project includes 36 private boat slips, paddle board storage decks, a fish cleaning station, shoreline stabilization + more! Please verify with on-site agent the total New Buyer fees due at closing.
#823375

Santa Rosa Beach

95 Tyler Lot 33

4 Beds

4 Baths

3,427 Sq.Ft.

$1,749,900

MLS#: 823375
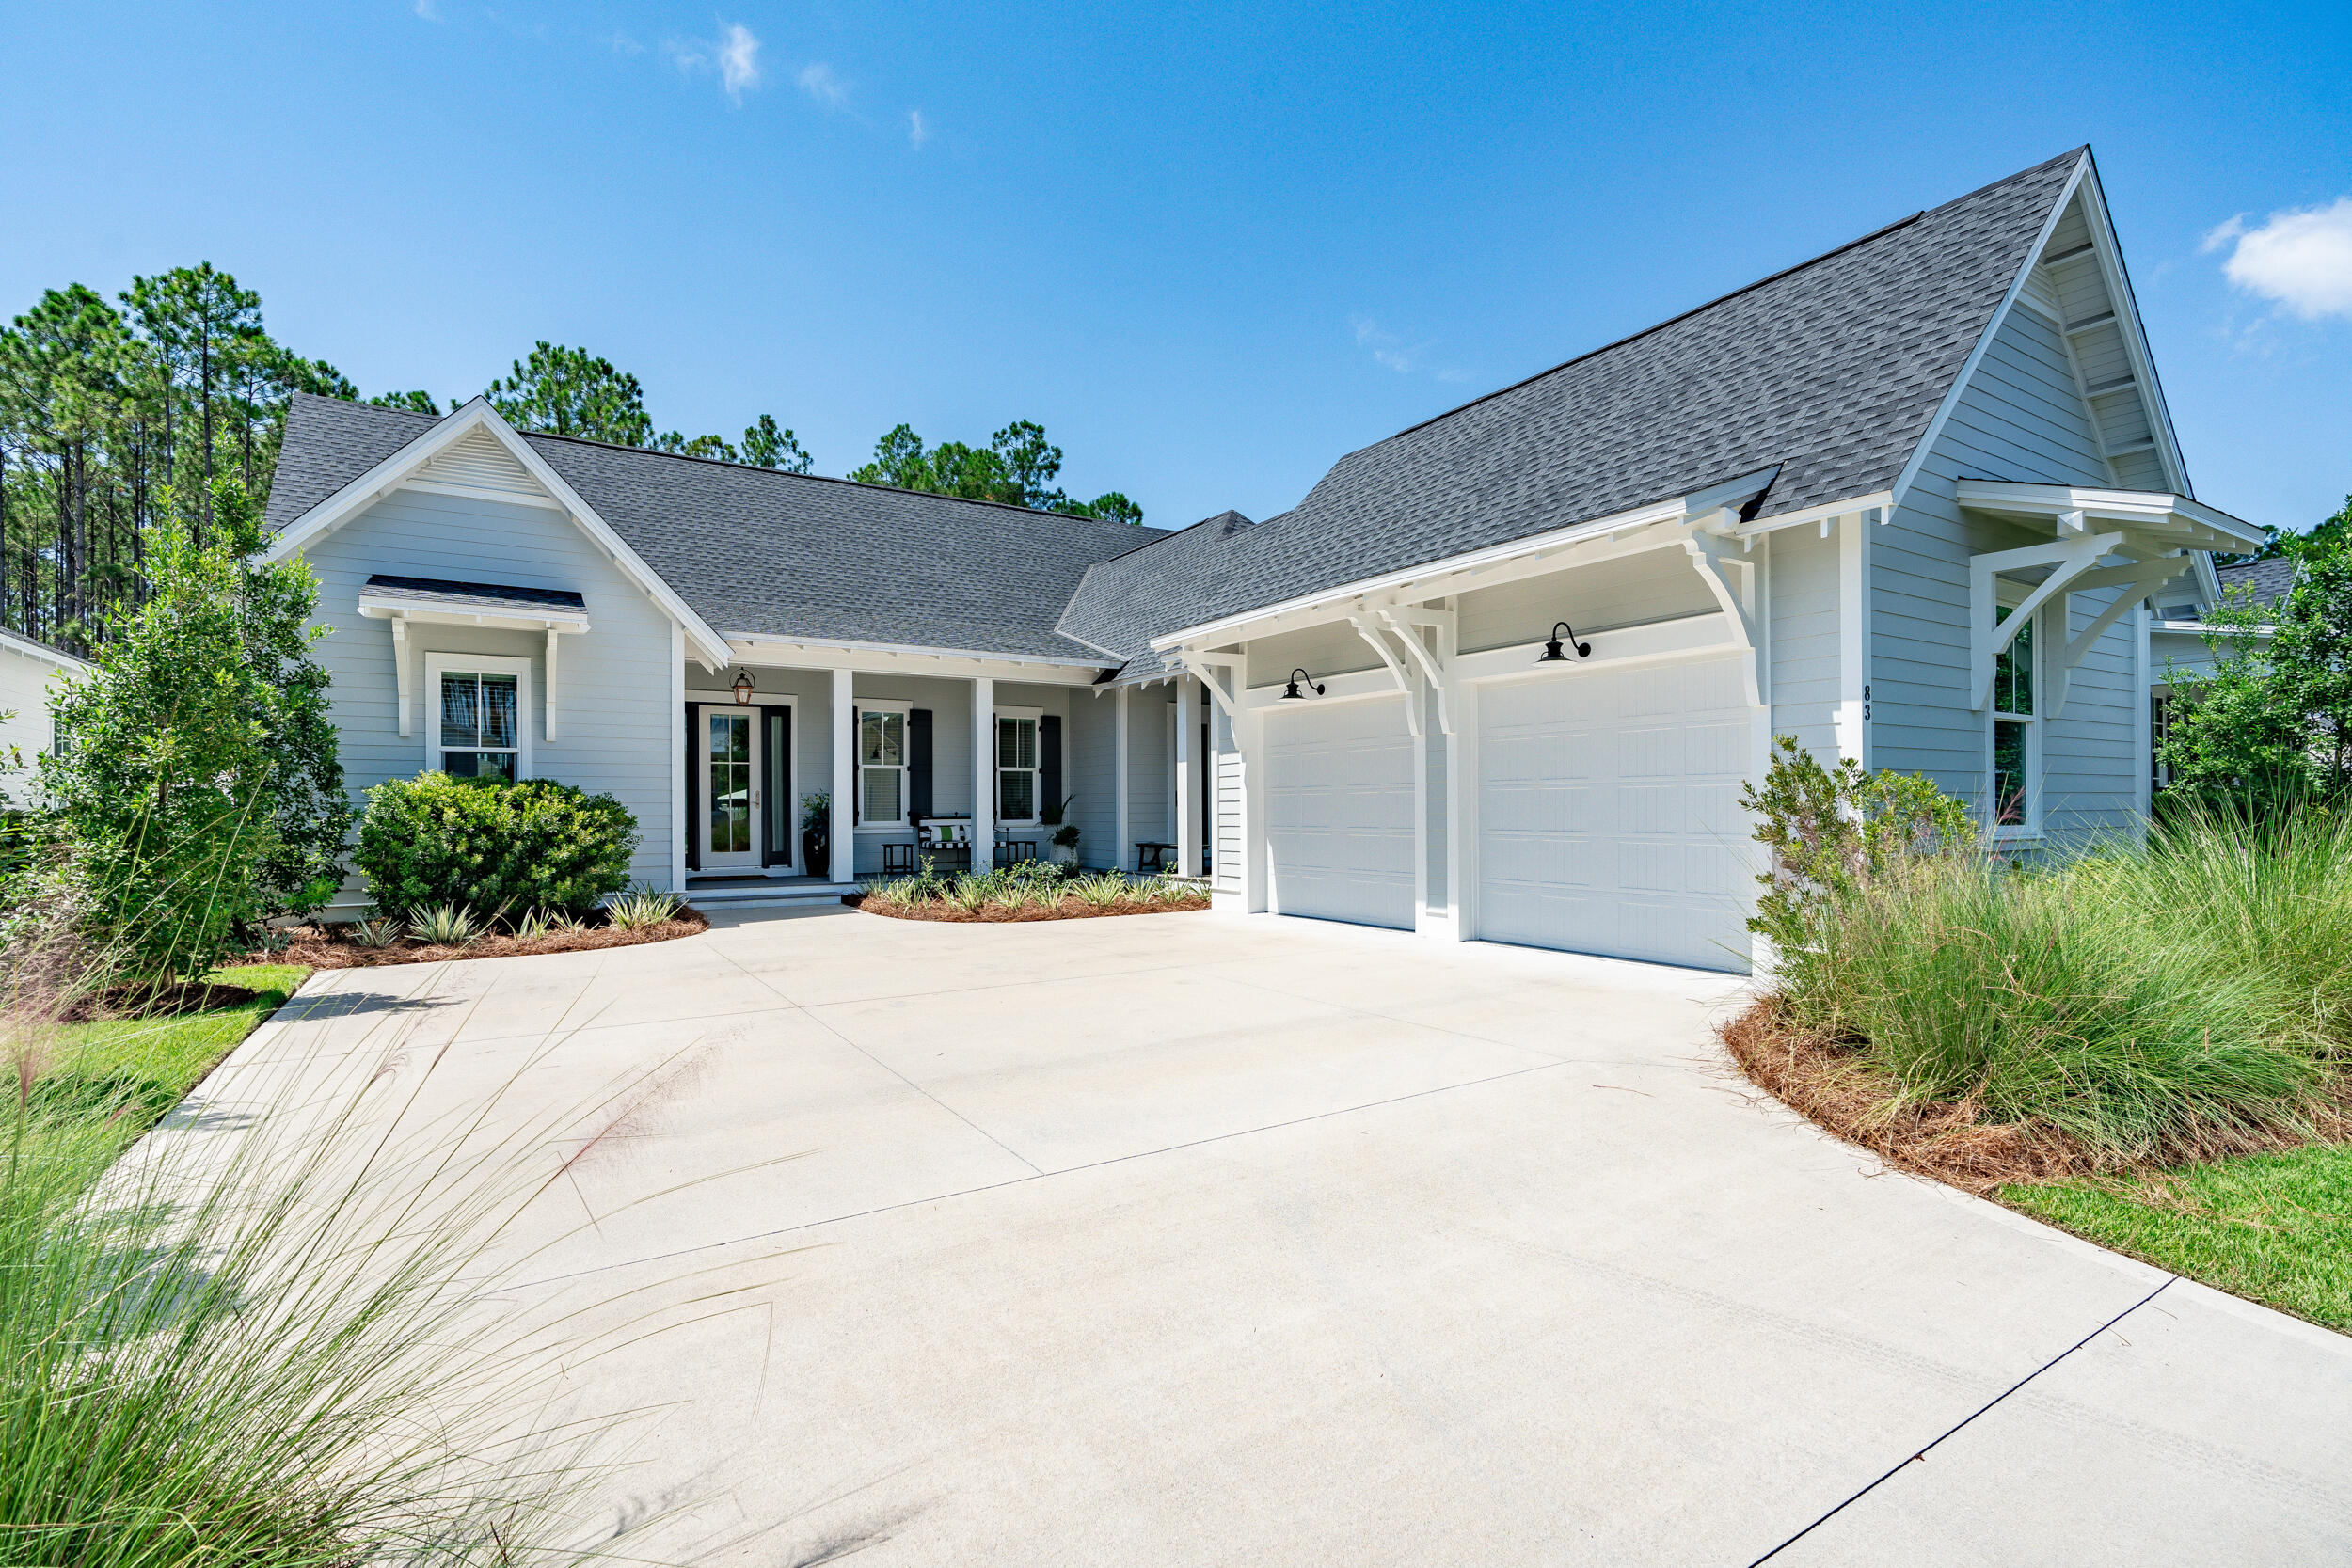
This elegant single-story Hawthorne plan by Huff Homes combines comfort with convenience. The home features four spacious bedrooms, each with an ensuite bathroom, and an additional room near the kitchen that can serve as a study, 5th bedroom, office, hobby room, or playroom. The kitchen is a chef's dream, equipped with high-end appliances, including a Liebherr refrigerator with a pull-out bottom freezer, a Wolf cooktop and range, an ASKO dishwasher, and a Sharp microwave. A double-door pantry with five wooden shelves offers generous storage.The indoor living spaces seamlessly extend outdoors, where an expansive screened-in area opens from the main living room and dining niche to a poolside pergola oasis. The pool area, enhanced by a spa, swim ledge, and a 50-foot extended deck, is perfect for relaxation and entertaining.

A covered walkway leads from the side-entry garage to the home, where a convenient mudroom with hooks and a locker system awaits, making it easy to unload your belongings. The beautifully landscaped grounds feature mature holly trees, oleander bushes, pineapple guavas, azaleas, camellias, and white irises, ensuring that something is always in bloom.

Nestled in the highly sought-after Watersound Origins community, one of South Walton's most desirable neighborhoods, this home provides access to a wide array of exceptional amenities. Residents can enjoy the Village Commons pool and fitness center, a variety of sports courts including tennis and pickleball, and miles of scenic nature trails. The community also offers unlimited golf and abundant green spaces, perfect for outdoor activities.

Adding to the appeal, the brand-new Watersound Town Center is just steps away, offering the convenience of a Publix Super Market, a selection of delightful restaurants, healthcare facilities, and a seasonal weekly Farmers Market. This home provides a unique opportunity to experience luxury living in a prime location.
#957298

Watersound

83 Rosecourt Street Lot 43

4 Beds

4 Baths

2,800 Sq.Ft.

$1,749,900

MLS#: 957298
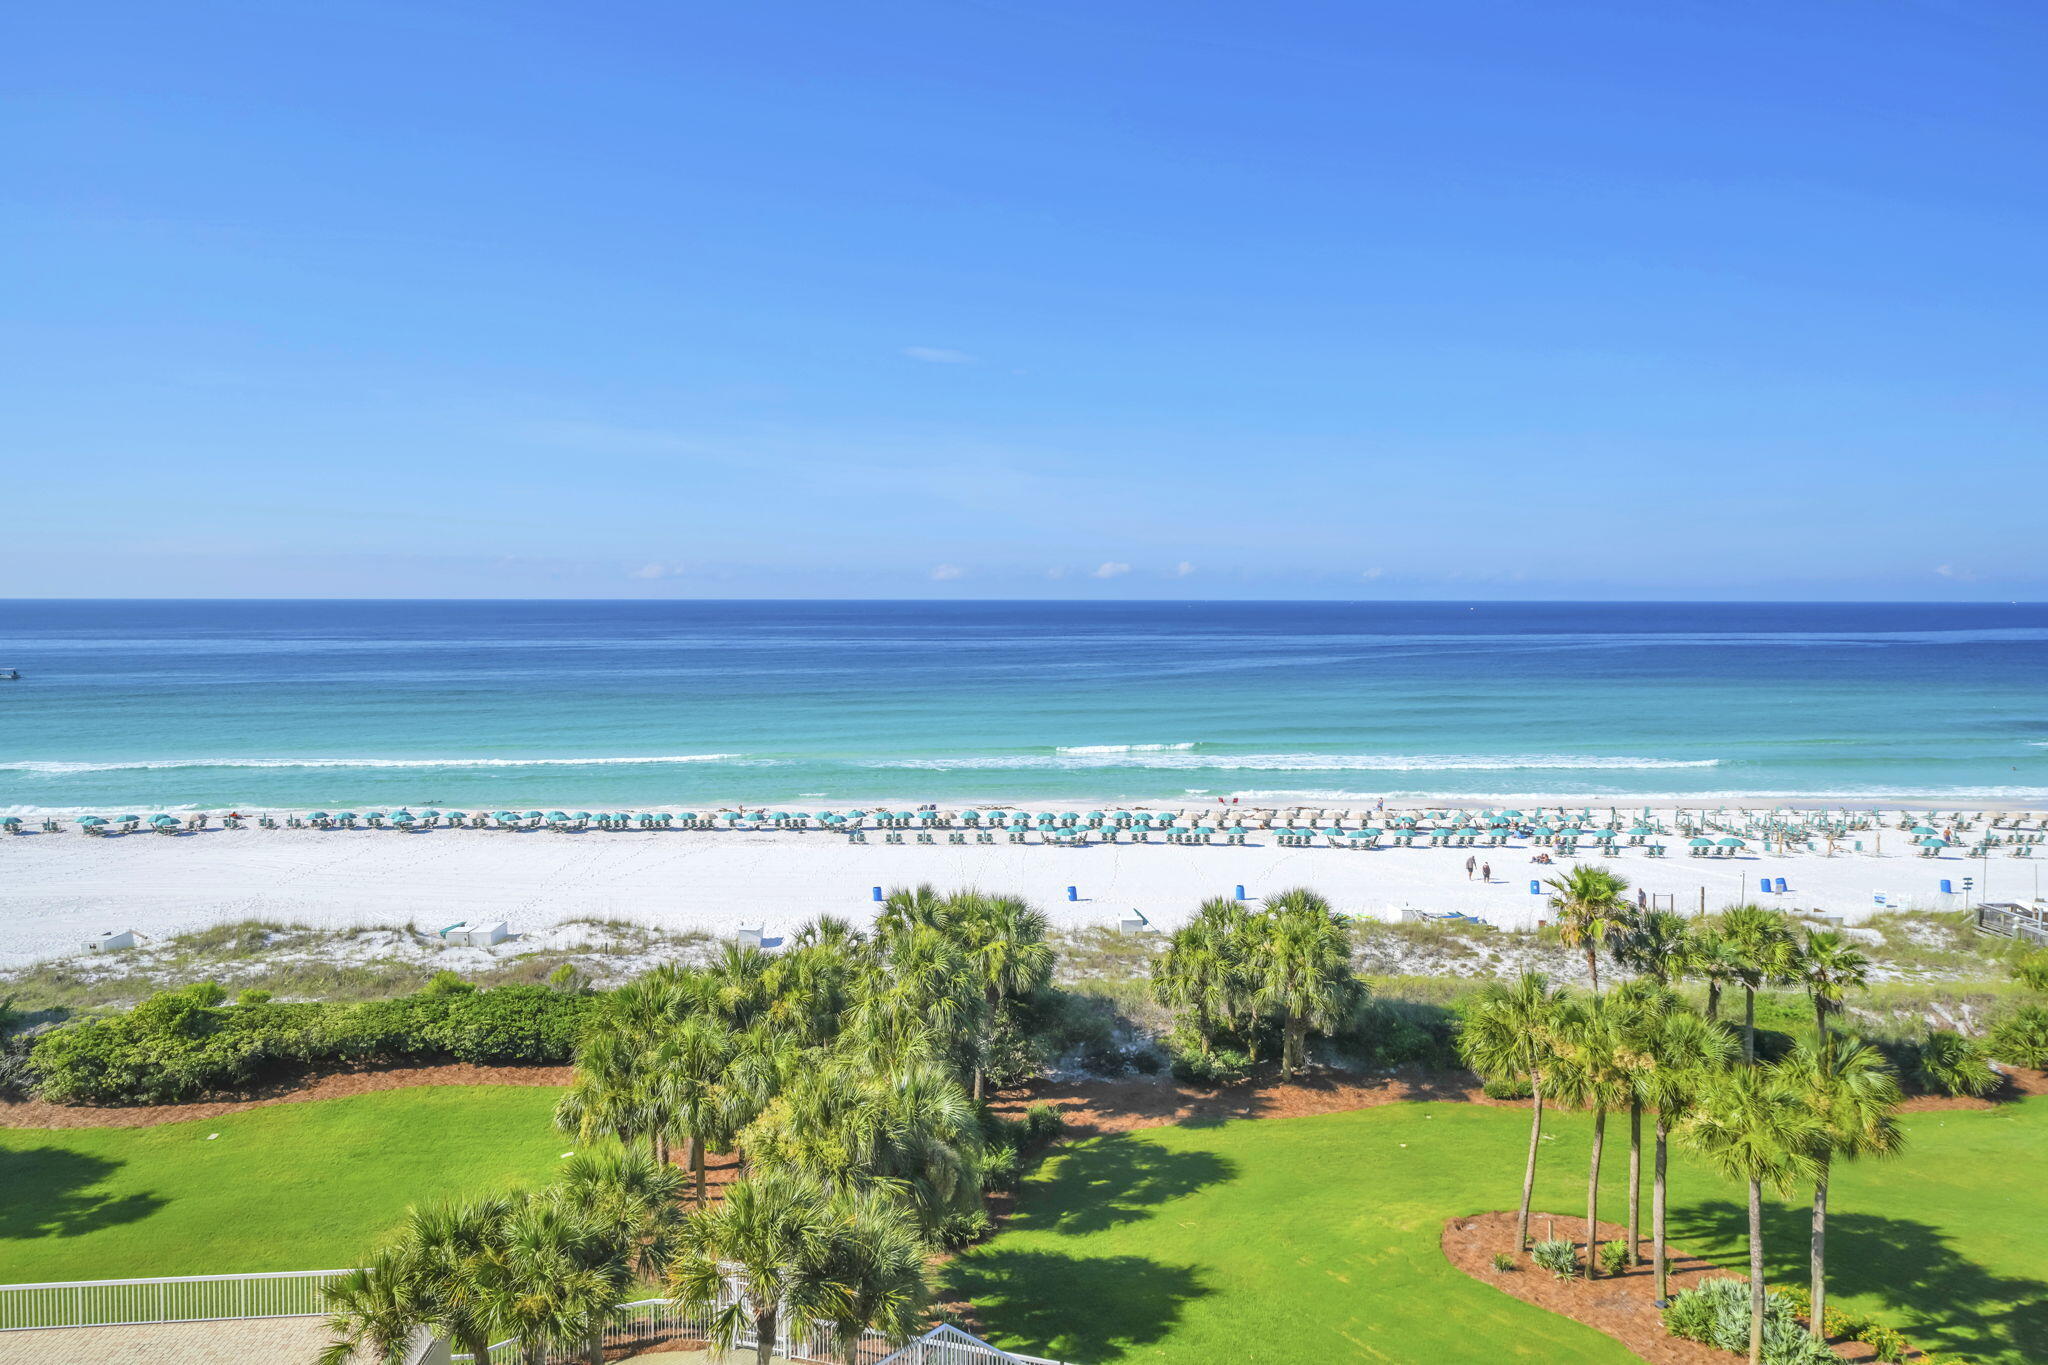
Amazing view of the coastline from the large balcony and from all the bedrooms. This floor plan has all Gulf front bedrooms. The balcony is positioned to minimize wind and to maximize the view, including outstanding sunsets. Elevator access right to your foyer.  Remodeled with an open kitchen, updated flooring, and top quality furnishings. Custom built in , walk in  closets.  Tile and glass showers, wet bar, and wine cooler. Full size washer and dryer in the laundry room. Moisture sensor automatically shuts off the water if there is a leak. Silver Shells has approximately 27 acres of  all the best amenities including beach access, pools, onsite restaurant, spa, fitness center, tennis, pickleball, and many fun attractions in the area.
#1005041

Destin

15400 Emerald Coast Parkway 706

3 Beds

3 Baths

1,970 Sq.Ft.

$1,749,500

MLS#: 1005041

1 ... 649 650 651 652 653 ... 666
* Listings identified with the FMLS IDX logo come from FMLS and are held by brokerage firms other than the owner of this website. The listing brokerage is identified in any listing details. Information is deemed reliable but is not guaranteed. If you believe any FMLS listing contains material that infringes your copyrighted work please click here to review our DMCA policy and learn how to submit a takedown request. © 2024. First Multiple Listing Service, Inc.

Send a message

Message successfully sent.

Your message

What is 3 + 4 ?

Reason for contacting?

I agree to receive email communication and understand I can unsubscribe at any time.

I agree to be contacted by INIT test tenant via call, email, and text for real estate services. To opt out, you can reply 'stop' at any time or reply 'help' for assistance. You can also click the unsubscribe link in the emails. Message and data rates may apply. Message frequency may vary. Privacy Policy

Sign Out

Virtual Assistant

Would you like to take the next step with this property? We can help you schedule a showing or virtual tour, or send you more details.

Yes, I would like more information.

Thank You for Your Reply, One of Our Agents will contact you as soon as possible

No, maybe later.

Thank you, you can always contact me via email, phone number or through the contact form.

Realhub AI

Lucy - Your AI-Powered Realtor

Update Your Temporary Password

Personalize your search

Enter your email and we'll notify you immediately when new listings match what you're looking for.

or enter email address

Already have an account ? Login here

Continue your home search

I agree to receive communications and understand I can unsubscribe at any time.

I agree to be contacted by INIT test tenant via call, email, and text for real estate services. To opt out, you can reply 'stop' at any time or reply 'help' for assistance. You can also click the unsubscribe link in the emails. Message and data rates may apply. Message frequency may vary. Privacy Policy

Already have an account ? Login here

We use cookies

We use cookies primarily for analytics to enhance your experience. By accepting, you agree to our use of these cookies. You can manage your preferences or learn more about our cookies policy.





