
REALHUB is on fire today

Properties

Browse or get in touch to schedule a walkthrough.

  • Nearby me
Price range

Popular Features

Community Features

Association

Property Features

Waterfront

View

Exterior Features

Interior Features

Style

10000 properties match your criteria

Updated 1 minute ago

E-Alert name
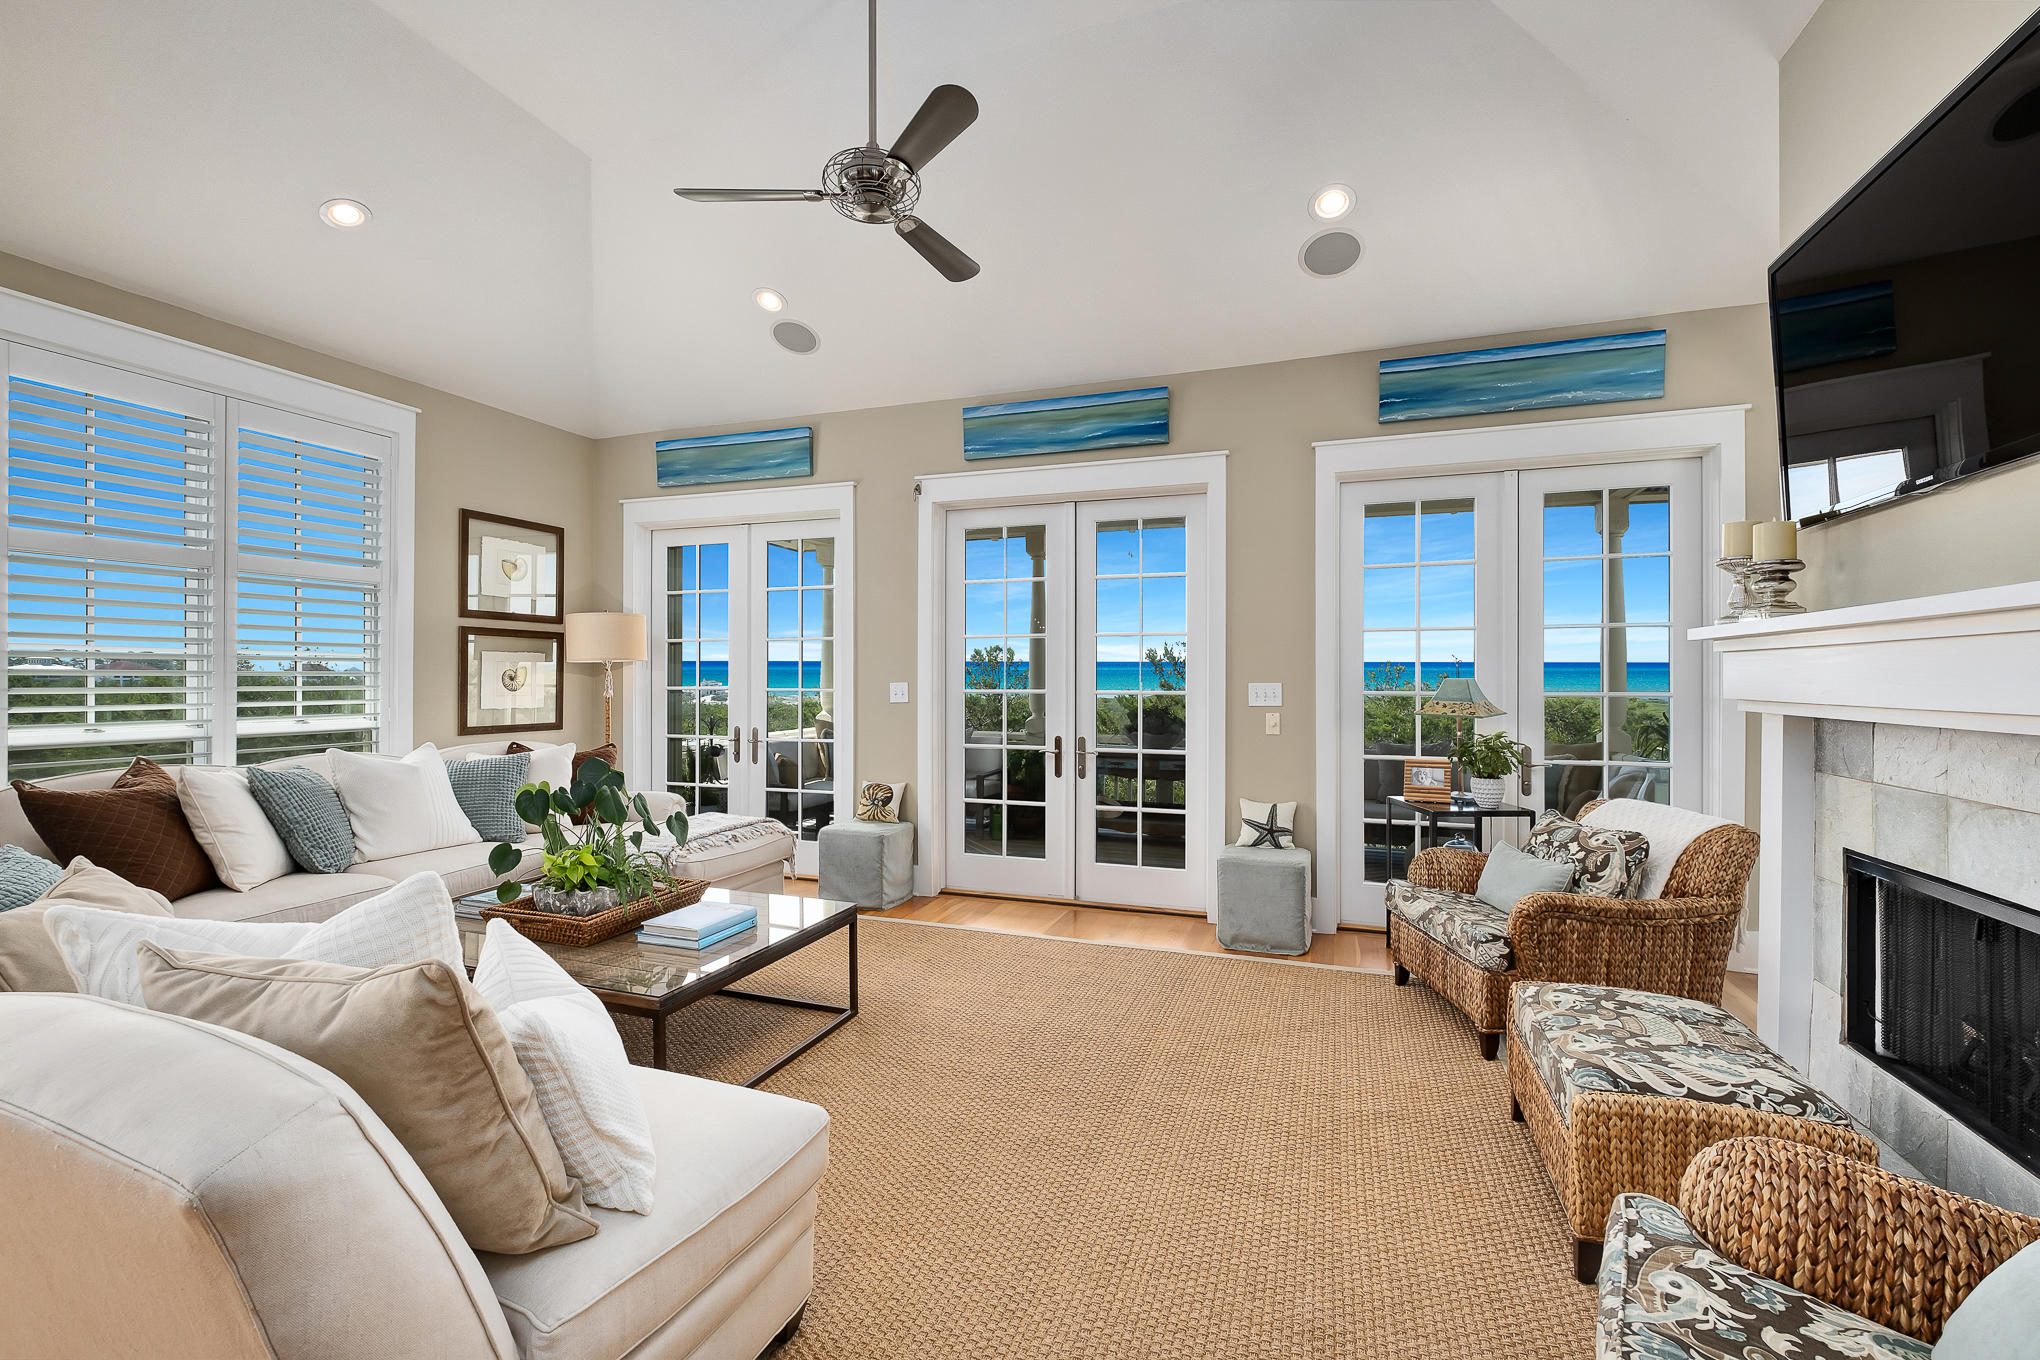
VIEWS - VIEWS - VIEWS  This East End corner residence in the gated community of Cypress Dues has unobstructed and sweeping views across Tops'l State Park to the Gulf of Mexico and Stallworth Lake.  This beautifully maintained, 4 Bedroom, 4.5 Bath residence is sold furnished and is the perfect beach home, investment property, or as a second home getaway with family and friends.  With over 3000 square feet of interior living space, the home features three oversized balconies where you can relax at the beach and enjoy the breezes from the gulf of Mexico in a tranquil setting overlooking the park and the Gulf of Mexico.  Cypress Dunes amenity center boasts a stunning pool and workout facility.    Call today to schedule your personal tour of this amazing residence.  Buyer to verify dimensions.
#873543

Santa Rosa Beach

153 Cypress Drive

4 Beds

3 Baths

3,012 Sq.Ft.

$1,795,000

MLS#: 873543
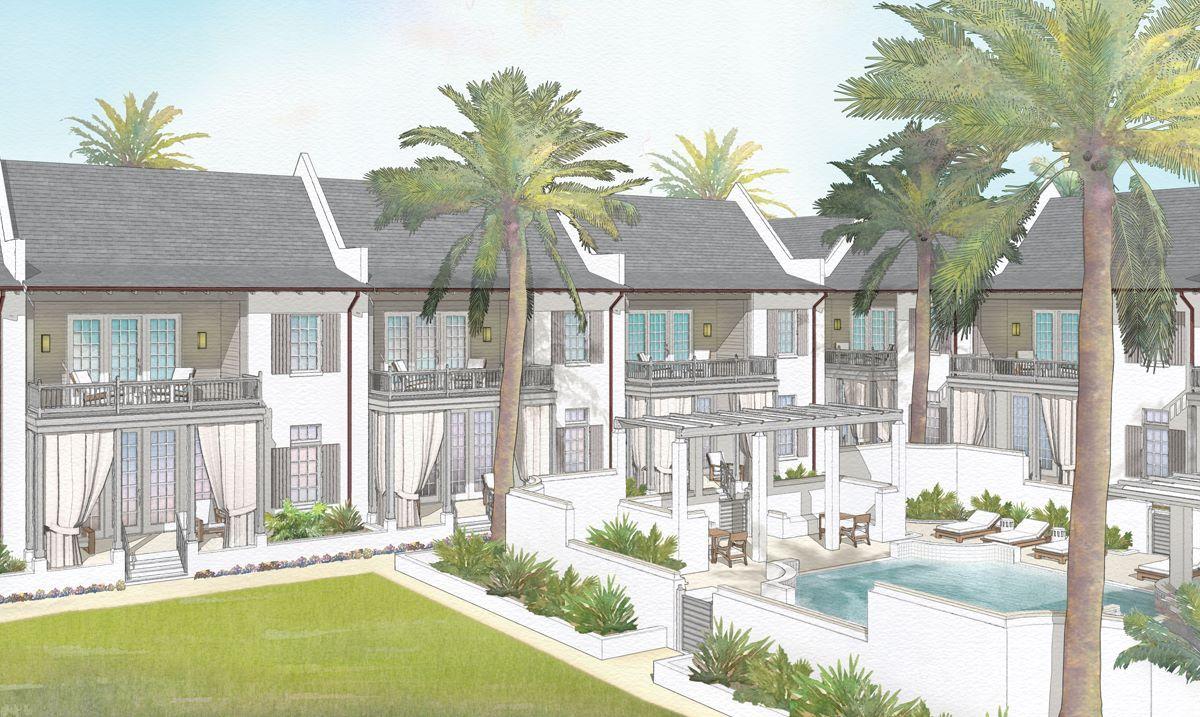
A community within a community in the exclusive Kaiya Beach Resort, The Mews cottages offer residents convenience coupled with privacy. With nearly 2,500 square feet of interior space plus an additional almost 900 square feet of covered outdoor space and a two-car garage, each 3BR/3.5BA residence has been thoughtfully designed to provide a luxurious retreat for the select few who will call The Mews home. Upscale features include custom-designed painted wood kitchen cabinetry with Caesarstone counters and backsplash, a Subzero and Wolf appliance suite, Waterworks kitchen and bath plumbing fixtures and both concrete paver and stained white oak plank flooring. The Mews pool is mere steps away from many of the front porches which encourage an impromptu dip or a convivial cocktail with
#833409

Inlet Beach

40 E Solaire Way M2

3 Beds

3 Baths

2,496 Sq.Ft.

$1,795,000

MLS#: 833409
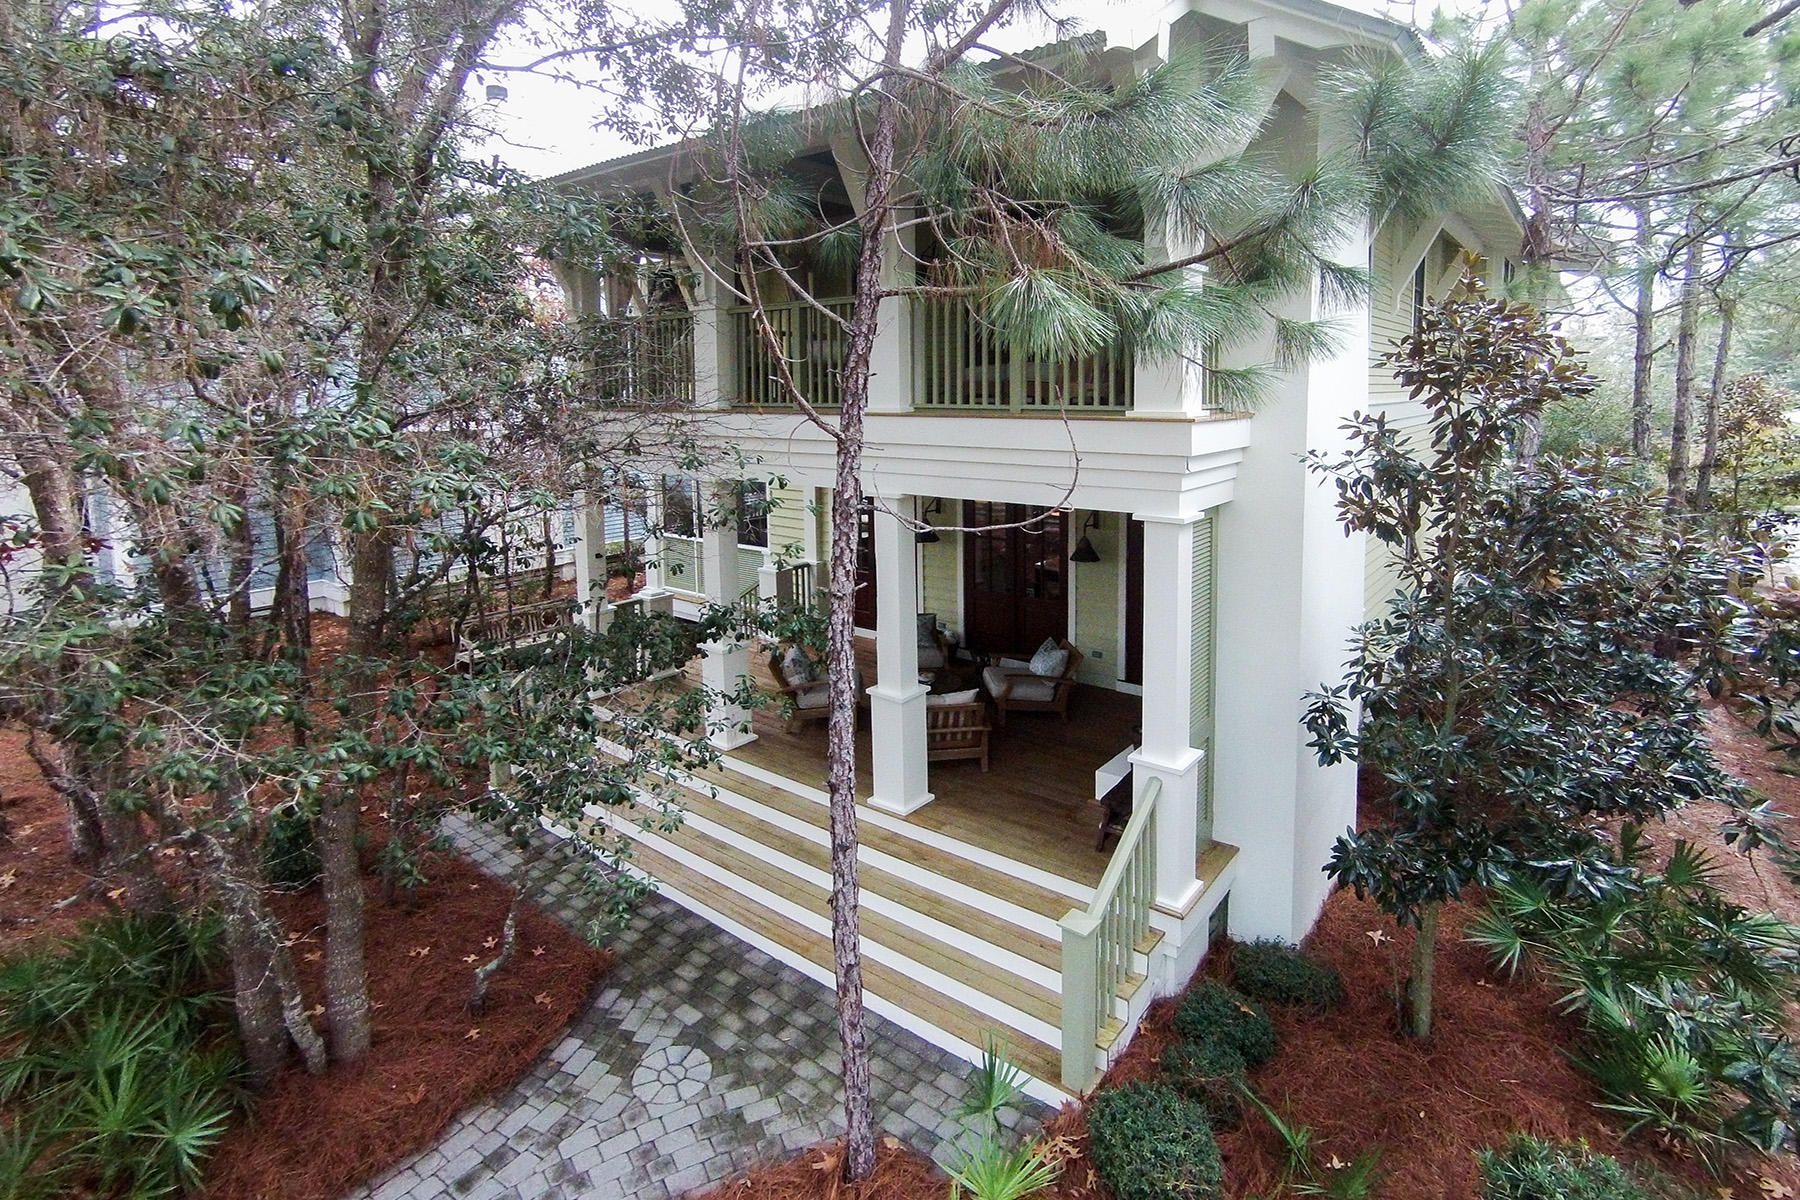
The very best of Watercolor living is all here in this beautifully decorated Camp District home. This spectacular beach cottage has never been on a rental program and has been immaculately maintained. With only the highest quality design, detail, and finish, discover a bright and open floor plan, and stunning features throughout. With multiple outdoor porches, including one screened and another with a fireplace, this home carefully blends the indoors with the outside. The beauty, simplicity and ease of this residence is truly inviting and comfortable for all. It's direct location fronting the beautiful Wood Fern Park is only a short distance to the Camp Watercolor pool, making this a perfect full time, vacation, or rental property. Walking up to the front entrance, you will be enchanted by the welcoming front porch, creating a valuable first impression. Step inside to a large entry that spills into the light filled living areas all with custom contemporary finishes which embrace a slightly modern decor. A distinctive kitchen with top of the line appliances, offers an island with prep sink, butler's pantry, wine refrigerator and more. From here, there is access to the side screened porch and deck, which provides gorgeous tree views all wrapped in a tranquil and peaceful setting. The expansive Great Room is the centerpiece of the first floor, and perfect for small gatherings or large scale entertaining. Upstairs, the master suite reveals two walk in closets, luxurious bath with large walk in shower and private patio. Guest rooms, one with built in bunk beds that sleep up to four, all have their own full bathroom as well as access to additional outside balconies that guarantee every family member has their own private space for relaxation and solitude. The beauty of this residence, including the surrounding natural environment, makes this a truly inviting retreat, while being close to all the amenities that Santa Rosa Beach and the surrounding areas offer. Sought after beaches, shopping, dining and entertainment are all here ensuring memories to last a lifetime.
#767824

Santa Rosa Beach

65 Spartina Circle

4 Beds

4 Baths

2,503 Sq.Ft.

$1,795,000

MLS#: 767824
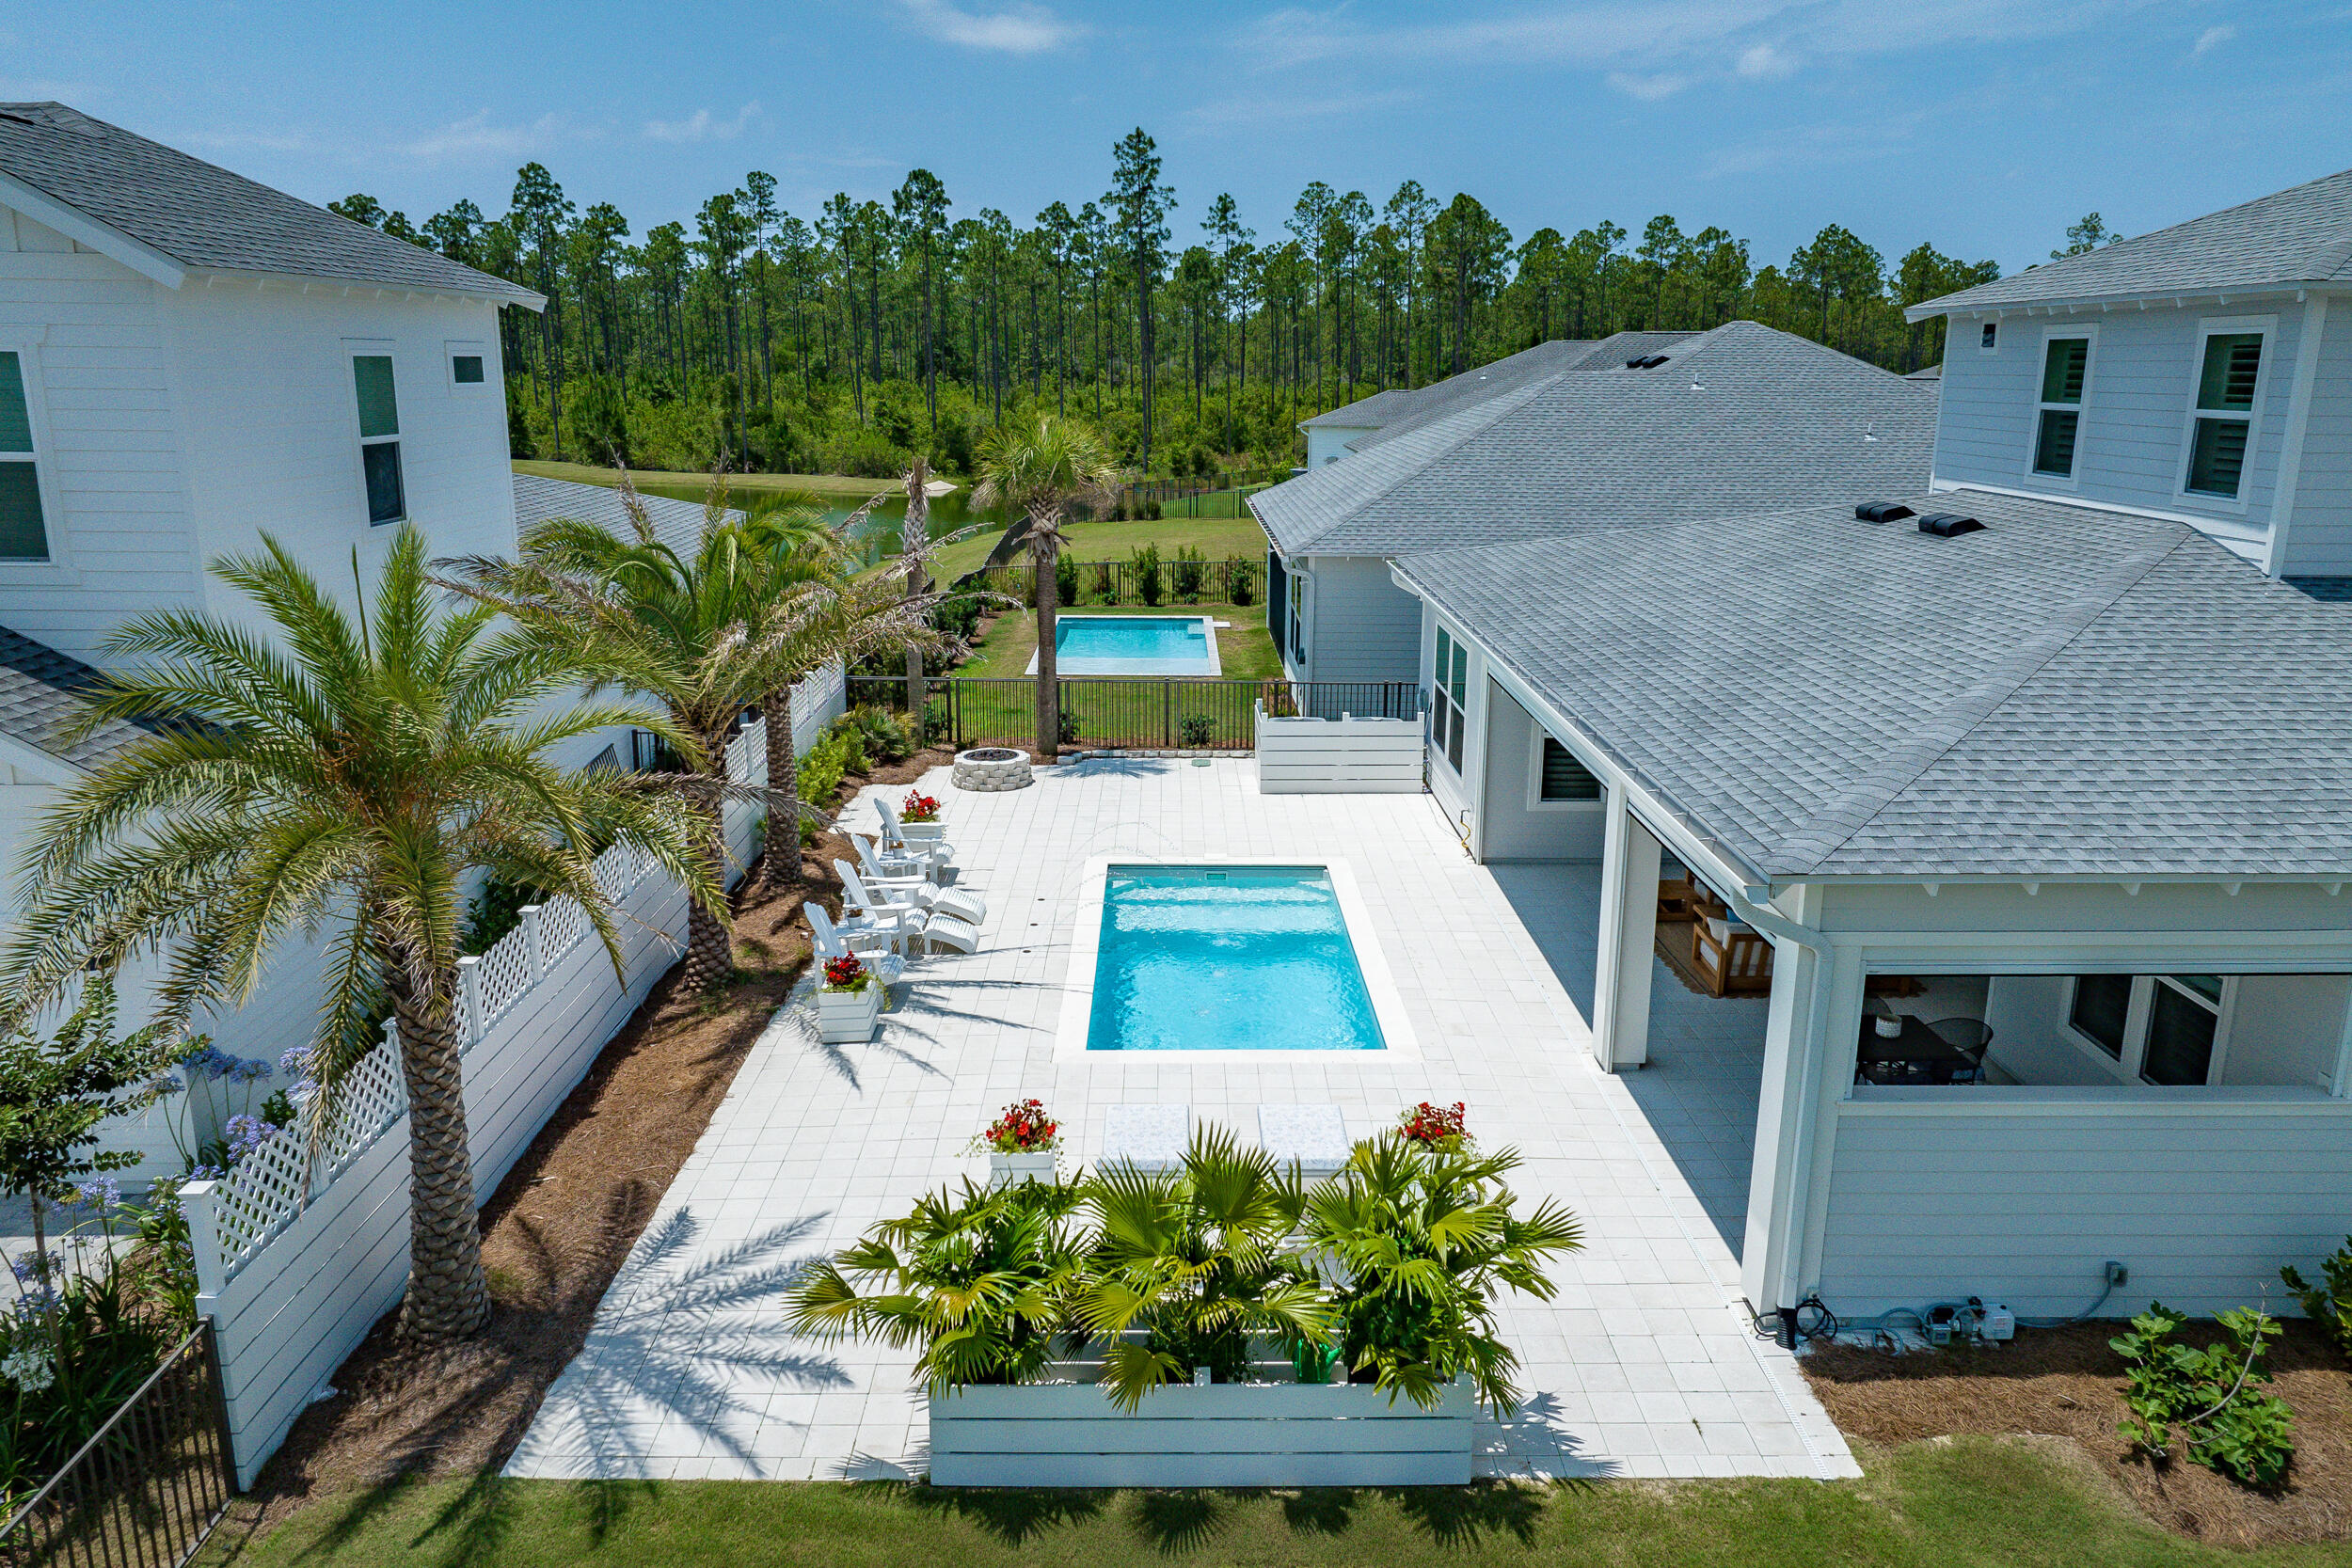
Experience the pinnacle of luxury living at 419 W Lafayette in Naturewalk at Origins, where sophistication meets unparalleled comfort. This soon-to-be-phased-out Venice plan is situated on the largest available homesite, providing extraordinary space and privacy. Families will appreciate the zoning for the highly sought-after Dune Lakes Elementary school. The residence is brimming with custom extras that elevate its charm, from the expansive fenced and gated side yard—complete with a cozy gas fire pit amidst lush landscaping, ideal for intimate gatherings or serene nights under the stars—to the specialty plunge pool with captivating water features and motorized privacy screens on the lanai for ultimate outdoor enjoyment. Don't miss the virtual tour in the listing below to explore this stunning property and all it has to offer.
As you indulge in relaxation, enjoy the seamless integration of speakers wired to the media room, ensuring every moment is accompanied by your favorite tunes.
Inside, culinary enthusiasts will delight in the gourmet kitchen, featuring Silestone quartz countertops with waterfall edges, a 36" gas range with French door Cafe convection oven, an Advantium microwave/oven, and built-in wifi appliances including a fridge and beverage fridge. A spacious pantry with a glass door adds convenience, while the adjacent laundry room boasts a pet/foot wash for added practicality.
The living room exudes sophistication with a natural gas Panorama fireplace, adorned with a custom Silestone wrap-around hearth. A custom recessed tray ceiling with lighting adds a touch of elegance to the space. The primary bedroom on the first floor is a sanctuary of relaxation, showcasing custom herringbone v-groove stained accent wall, a Japanese soaking tub, and a wifi-controlled smart spa shower. Additional features include a makeup desk and a Sunlight infrared sauna, accompanied by a spacious walk-in closet.
This smart house is equipped with Nest thermostats, Alexa in-wall switches with speakers and intercom, My Q garage doors, cameras, and USB outlets in bedrooms set to bedside table height, ensuring convenience and efficiency at every turn.
With two bedrooms downstairs, including the primary suite, and three additional bedrooms, three full baths, a loft area, and a media room upstairs, this home offers ample space for multi-generational living or hosting guests in style.
Beyond its exceptional features, this home is meticulously curated with wallpaper accents in the dining room and first-floor bath, a brick entryway, and a three-car garage. With a focus on luxury, comfort, and maintenance-free living, 419 W Lafayette is a true estate, designed with the finest and most innovative products on the market.
#952477

Inlet Beach

419 W Lafayette Road

6 Beds

5 Baths

3,871 Sq.Ft.

$1,795,000

MLS#: 952477
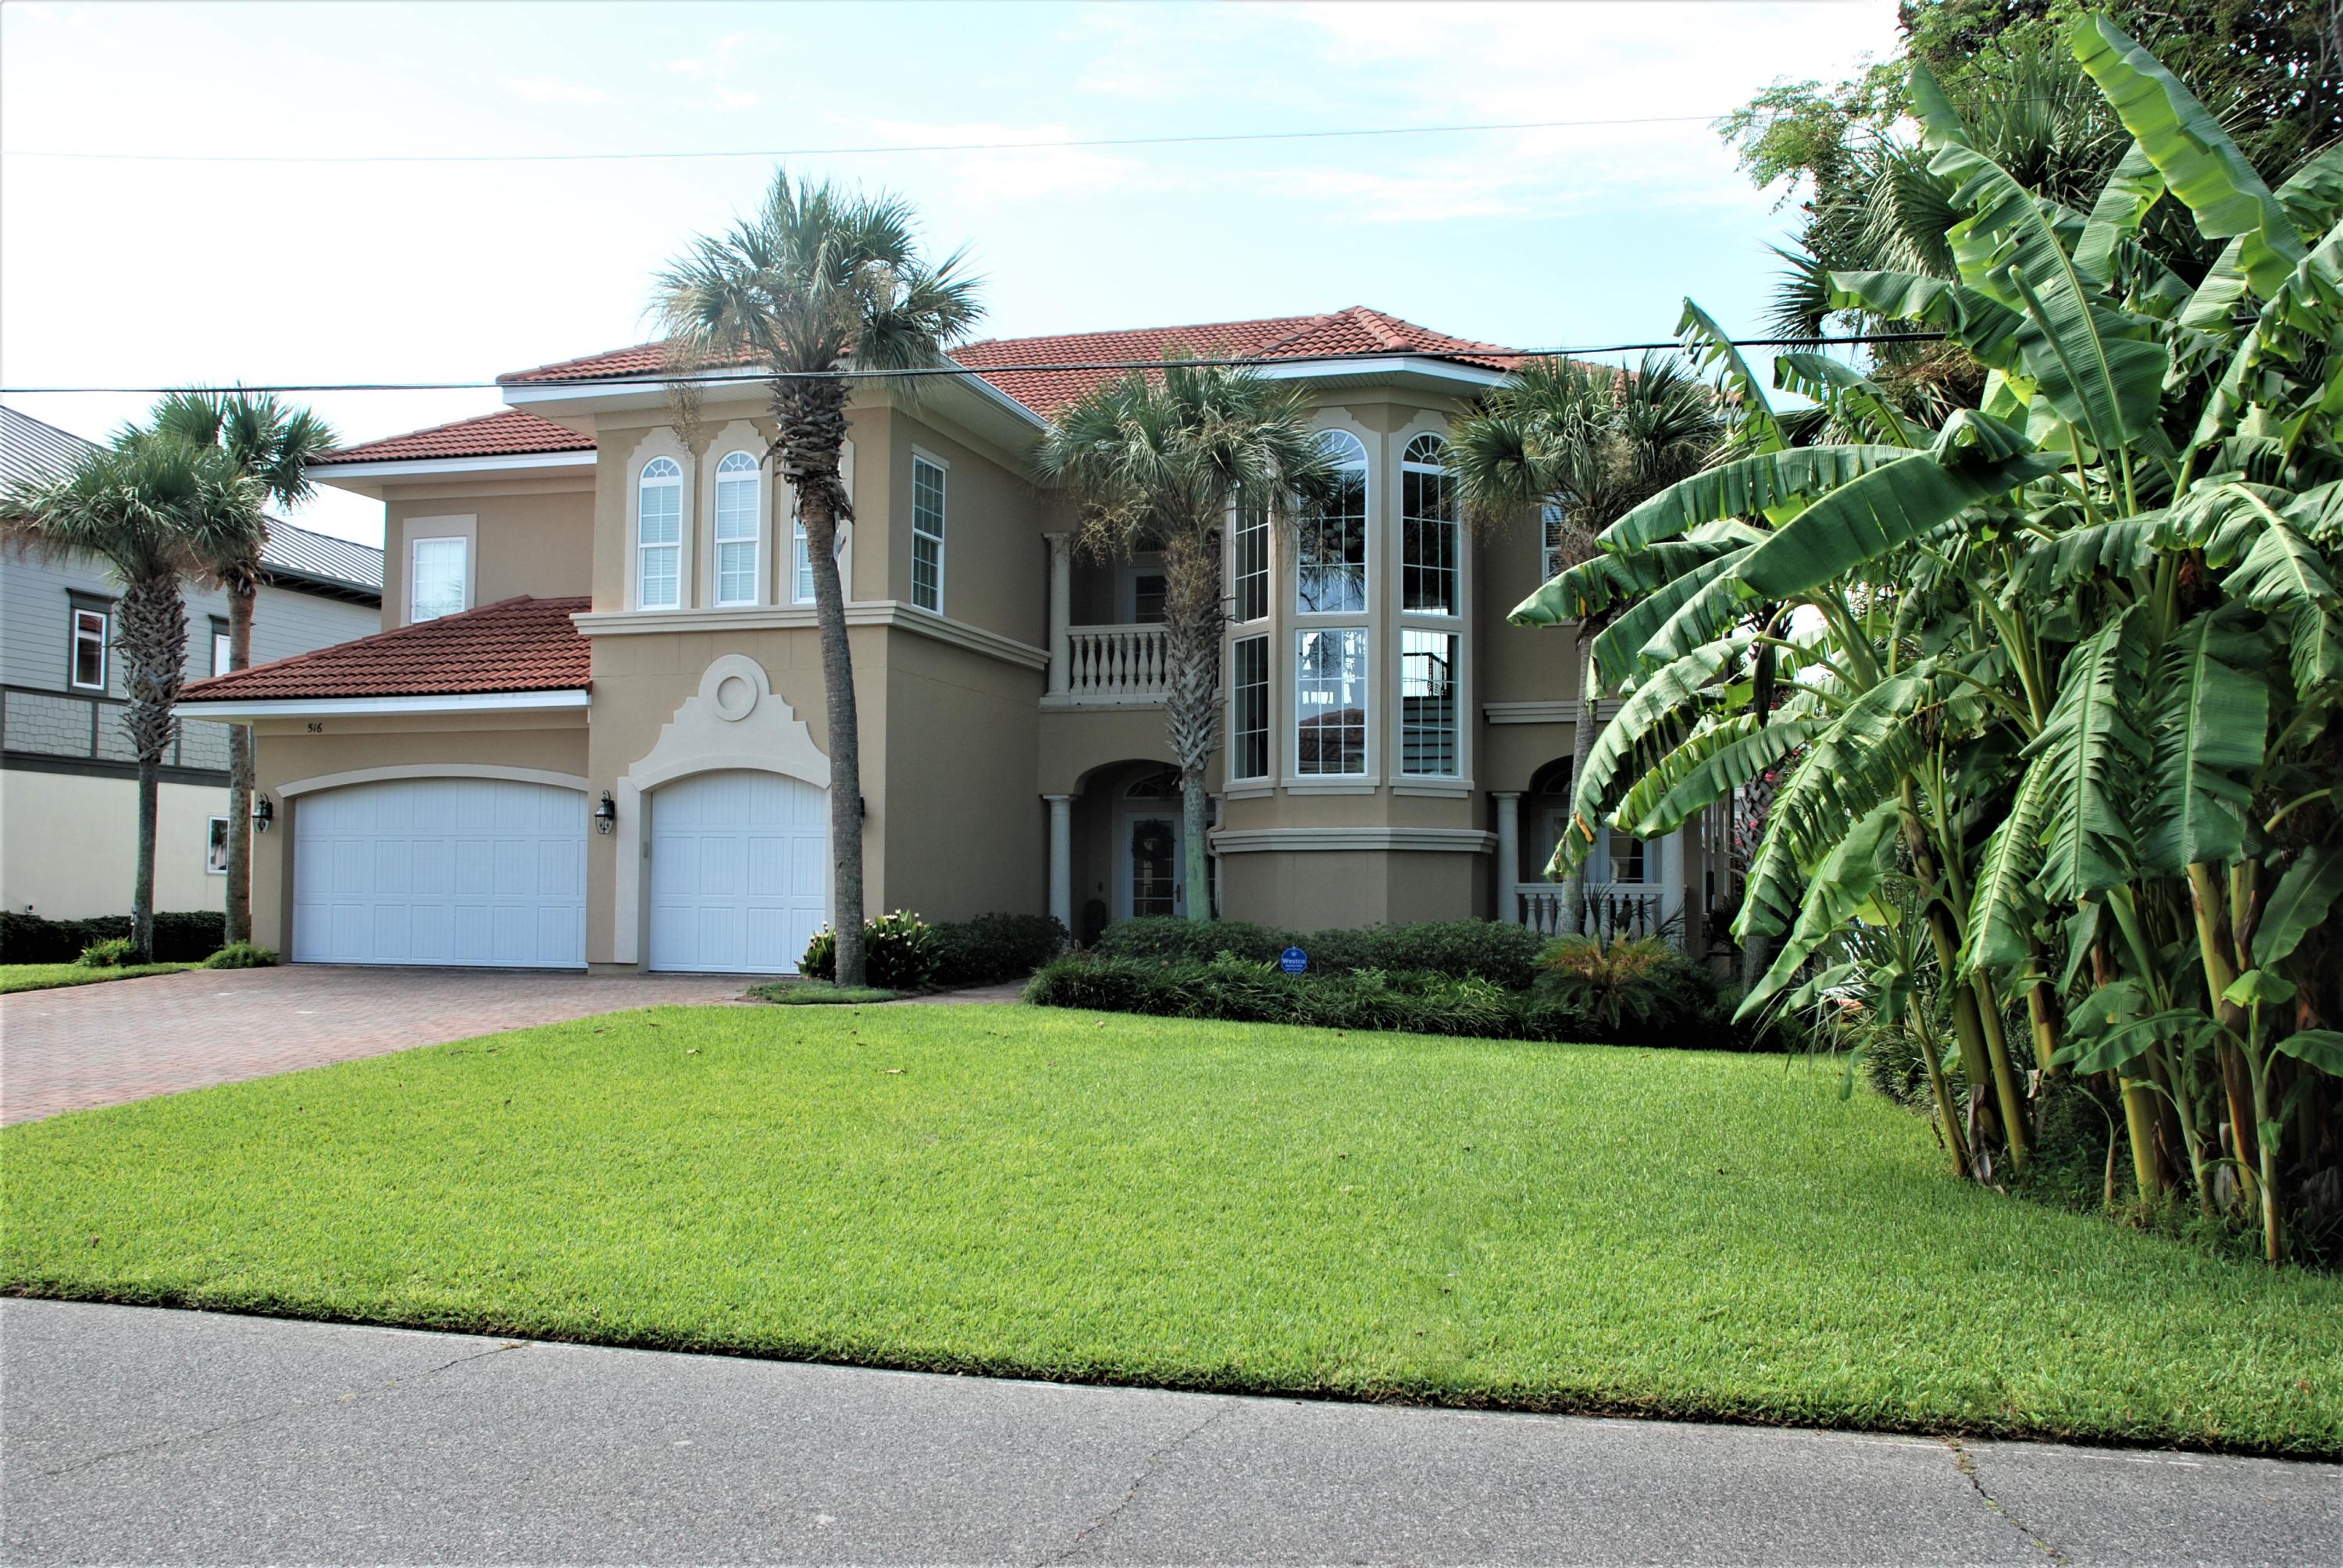
This is truly an estate home located on deep water with two docks plus almost new seawall. The docks are decked with the new TREX material that is cool to your feet and will not splinter. The seawall is composite material. Water is very deep at the docks so even a large sailboat or sportfishing boat would be no problem. You're only minutes to the Gulf by boat with a short stroll to the HOA private deeded beach for the sun lovers.  Stone, hardwood and tile flooring ,Granite Tops, Sub-Zero Frig. with other all upscale appliances. This is truly an upscale property Separate Office with Beamed Ceiling, Very open Floor plan. The 'Captains Quarters' has a separate entrance from the main house with sleeping and bathing facilities should domestic help be needed. Separate entrance tackle room.
#852944

Destin

516 Vera Cruz Drive

5 Beds

5 Baths

4,663 Sq.Ft.

$1,795,000

MLS#: 852944
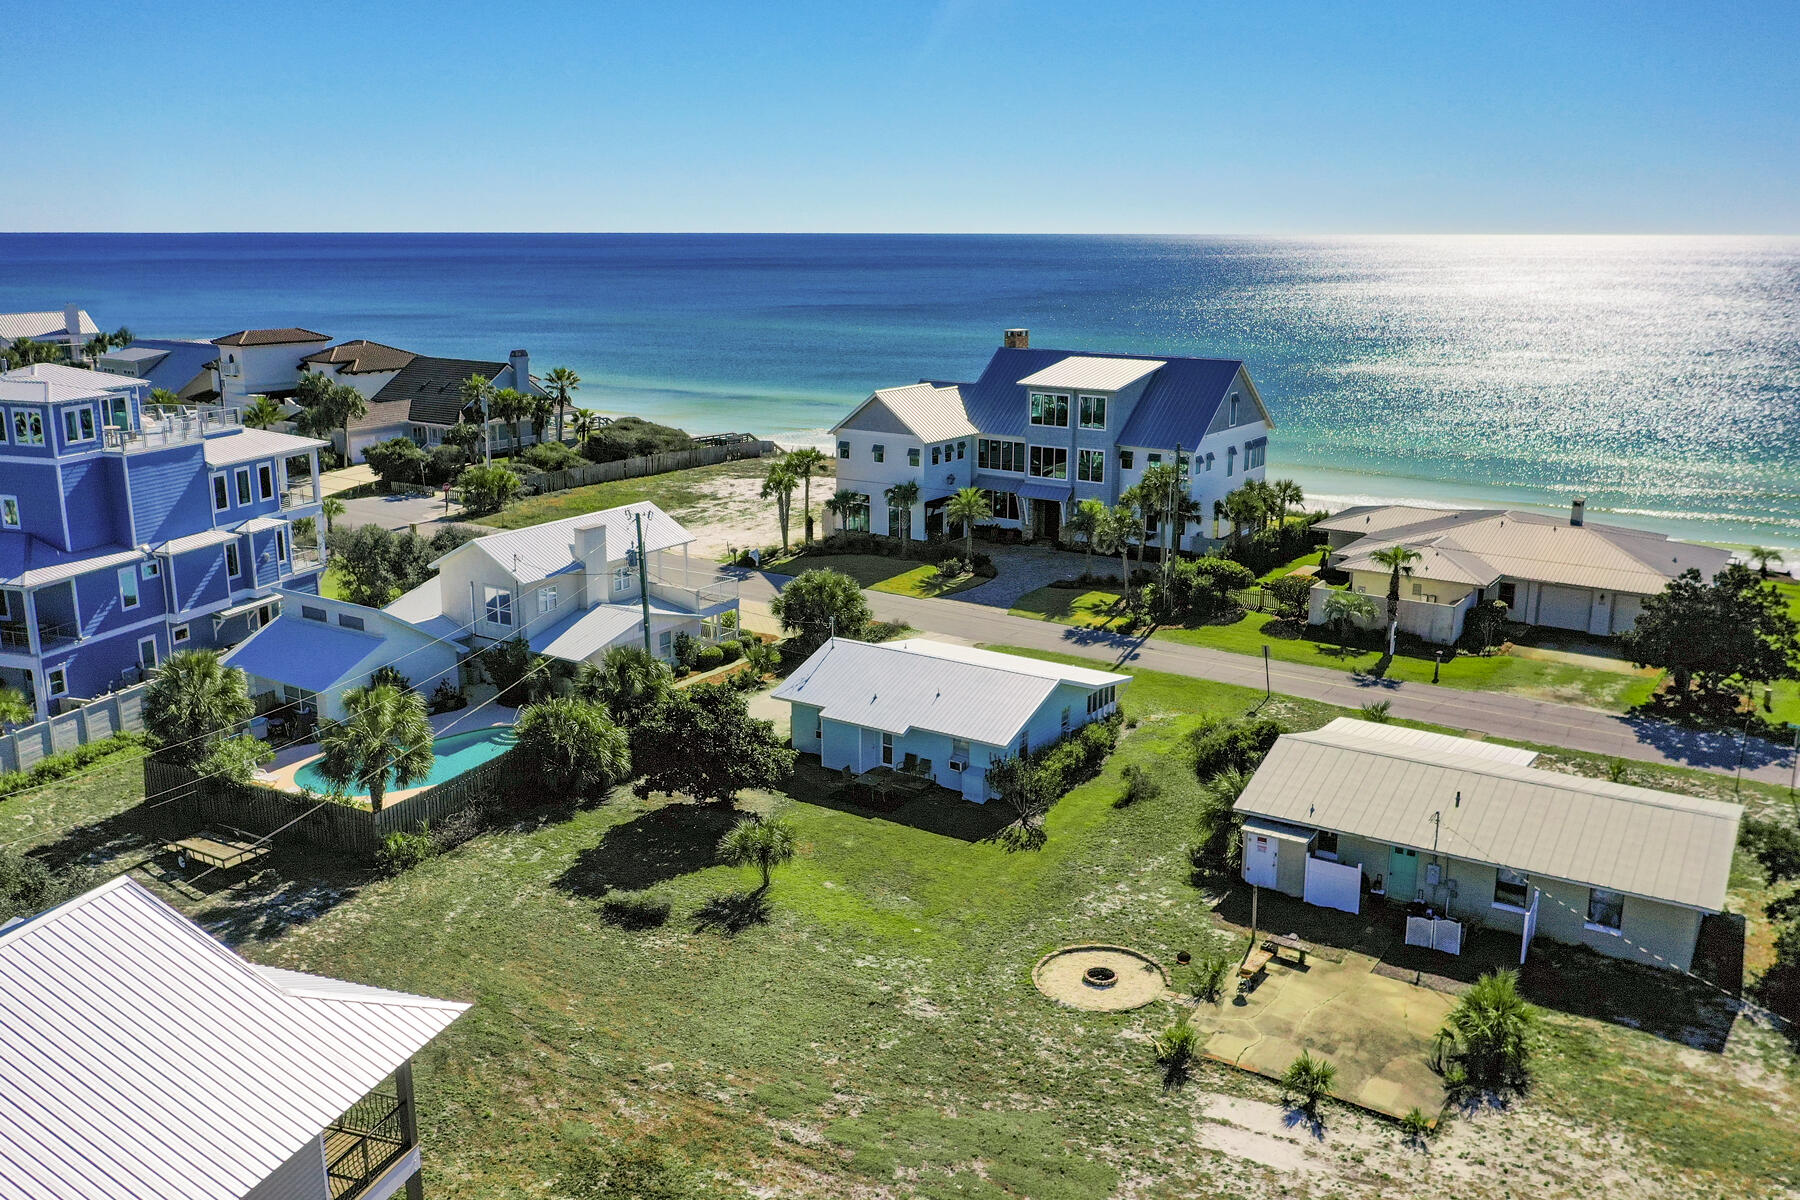
Exceptional redevelopment opportunity to customize a resort home on this extraordinary lot located directly across from the beach in Blue Mountain Beach community of Santa Rosa Beach, Florida, along the renowned Scenic 30A corridor of flourishing South Walton County, Florida.  Please inquire for further details.
#888934

Santa Rosa Beach

545 Blue Mountain Road

2 Beds

1 Baths

884 Sq.Ft.

$1,795,000

MLS#: 888934
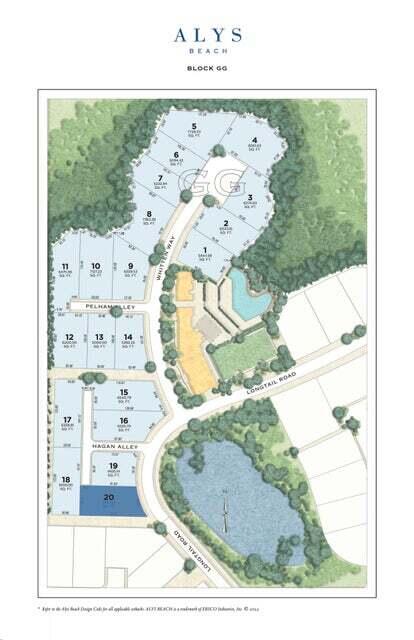
The Phase 4, GG Block section of Alys Beach will be a neighborhood where nature dominates the scene and weaves its way through a varied collection of picturesque homes organized around an expansive wetland park and nature preserve. The collection of cottage homes and gardens embraces the adjacent nature preserve and wetland park. The neighborhood streetscape is characterized by a reflective canvas of undulating white garden walls that open into landscaped courtyards and gardens — all set against a variegated assortment of the green and gold textures of the rugged natural setting. A neighborhood that is a bit more ''country'' than ''town.''
#906674

Alys Beach

GG20 Lontail Road

None Beds

None Baths

0.14 acres

$1,795,000

MLS#: 906674

Breathtaking panoramic views of five mountain ranges and the entire Gallatin Valley! Fantastic location in the valley, less than 25 minutes to the airport, with Bozeman just beyond. This sun-drenched property is suitable for a variety of lifestyles. Situated on nearly 20 acres, this exceptionally well cared for and improved custom log home underwent a complete exterior restoration in 2024. New and expansive Trex deck with 50 year warranty creates an impressive outdoor living space with panoramic views! Spectacular living room with vaulted ceilings, stone fireplace, wall of windows and substantial log construction give the main living area unmistakable Montana character. The main level also includes a bedroom and full bath with potential to create a main-level primary suite. Upstairs is a spacious bedroom with en-suite bath, as well as the primary suite with stunning new (2026) bath, completely transformed into a wet-room-style retreat with deep soaking tub, generous shower, and heater beneath the vanity. Finished bonus space above the garage with separate access provides additional room for an office, hobbies, or storage. Across from the home, a 1,200 square foot shop sits on its own septic system and includes a bathroom, and finished spaces suitable for an office and gym, plus a mezzanine for additional storage or future use. Its existing infrastructure offers potential for living quarters, guest accommodations, workspace, or recreation. Lovely greenhouse, luxury chicken coop, and fenced garden with raised beds. Situated along the Gallatin River with private access for residents, Gallatin River Ranch offers miles of trails and road to explore on foot or horseback (direct trail access from this property), as well as boarding and riding at the equestrian center (an extra fee). Privacy, space, raw beauty, and unparalleled views all within easy access to the airport, Bozeman, world class fishing, skiing, and abundant hiking options are all within close proximity, yet it may be the setting of this home that leaves the biggest impression. From wildlife moving through the acreage to sunrises and sunsets stretching across the valley, the views aren't simply a feature of the property - they become part of everyday life.
#414735

Manhattan

380 Lookabout Lane

3 Beds

3 Baths

3,085 Sq.Ft.

$1,795,000

MLS#: 414735

273 Salt Box Lane is currently the lowest-priced home available in Watersound Beach, offering an exceptional entry point into one of 30A's most coveted guard-gated, Gulf-front communities. Offered fully furnished and with rental projections exceeding $100,000 annually, the property also presents a compelling investment opportunity.

Located south of Scenic Highway 30A in Watersound Beach, this fully-furnished, two-bedroom, three-bath coastal cottage combines timeless Watersound architecture with a rare one-car garage, intriguing expansion potential, and an exceptional location just steps from the private gate to the Watersound Beach Club. 

Inside, soaring ceilings and abundant natural light give the cottage an airy feel, while the open living, dining, and kitchen areas create an inviting gathering space for family and friends. 

The beds and bath configuration is comfortable as-is, but what makes this property particularly compelling is its potential to evolve with a future owner's needs. Subject to Watersound Beach ARC approval and all applicable requirements, several opportunities exist to create an additional bedroom: adding a carriage house above the existing garage, enclosing the rear deck, or using the home's dramatic ceiling height to create additional second-floor living space. For a buyer who loves the location and community but ultimately wants a third bedroom, these possibilities add another dimension to the property's long-term value. The one-car garage is a coveted and uncommon feature among the cottages, offering valuable space for a vehicle, golf cart, bicycles, paddleboards, beach gear, or owner storage. 

Another standout is its proximity to the private gate, providing convenient access to the Watersound Beach Club for owners who choose to obtain a separate club membership. For club members, this location makes the club exceptionally convenient while retaining the privacy and charm of life in Watersound Beach. 
The community's two designated golf cart boardwalks give golf cart access directly to the private beach. 

Offering one of the most extraordinary coastal settings along Scenic Highway 30A, life unfolds behind the guard-gated entrance where owners and guests enjoy more than a mile of pristine shoreline, private deeded beach access, scenic boardwalks winding through preserved coastal dunes, community pools, parks, and miles of walking and biking paths. The community's thoughtful design and natural beauty create a peaceful sense of privacy increasingly difficult to find along 30A. 

Whether enjoyed immediately as a personal beach retreat, second home, or vacation rental, or reimagined over time to add living space, this cottage offers a rare combination of price, location, flexibility, and amenities - creating a compelling opportunity to own in one of 30A's premier beachfront communities.
#1010927

Watersound

273 Salt Box Lane

2 Beds

3 Baths

1,464 Sq.Ft.

$1,795,000

MLS#: 1010927

This two-acre homesite, located in the Ranches Neighborhood of Spanish Peaks Mountain Club, is ideally situated just minutes from the Clubhouse, Montage Big Sky, and Big Sky's Town Center. The property offers a tranquil sense of privacy, thanks to an acre of open space at the back and additional surrounding open areas, complemented by old-growth trees. Enjoy eastern views of the Gallatin Mountain Range, creating a picturesque setting for your future residence.

Through the Social Membership with Spanish Peaks Mountain Club, you will have access to a variety of member amenities, including dining, a bar, a workout facility, and men's and women's locker rooms with private access to the pool and hot tub. The membership also provides preferred access and discounts to Montage Big Sky and the soon-to-open member lodge, Aspire. Aspire will feature elevated dining experiences, a bar, a pizza kitchen, comprehensive fitness programs, and family-friendly recreational options, seamlessly blending luxury and lifestyle.

Additionally, the Social Membership grants limited access to the Tom Weiskopf-designed 18-hole Championship Golf Course, as well as the new 10-hole Tom’s Par 3 Golf Course. Both courses are complemented by the adjacent Clubhouse, which includes a pro shop and all the amenities you'd expect from a world-class golf facility.

This is an exceptional opportunity to experience the ease of luxury living at Spanish Peaks Mountain Club. Don’t miss the chance to see this remarkable homesite in person!
#399701

Big Sky

TBD Crown Butte, Lot 88

None Beds

None Baths

2.03 acres

$1,795,000

MLS#: 399701
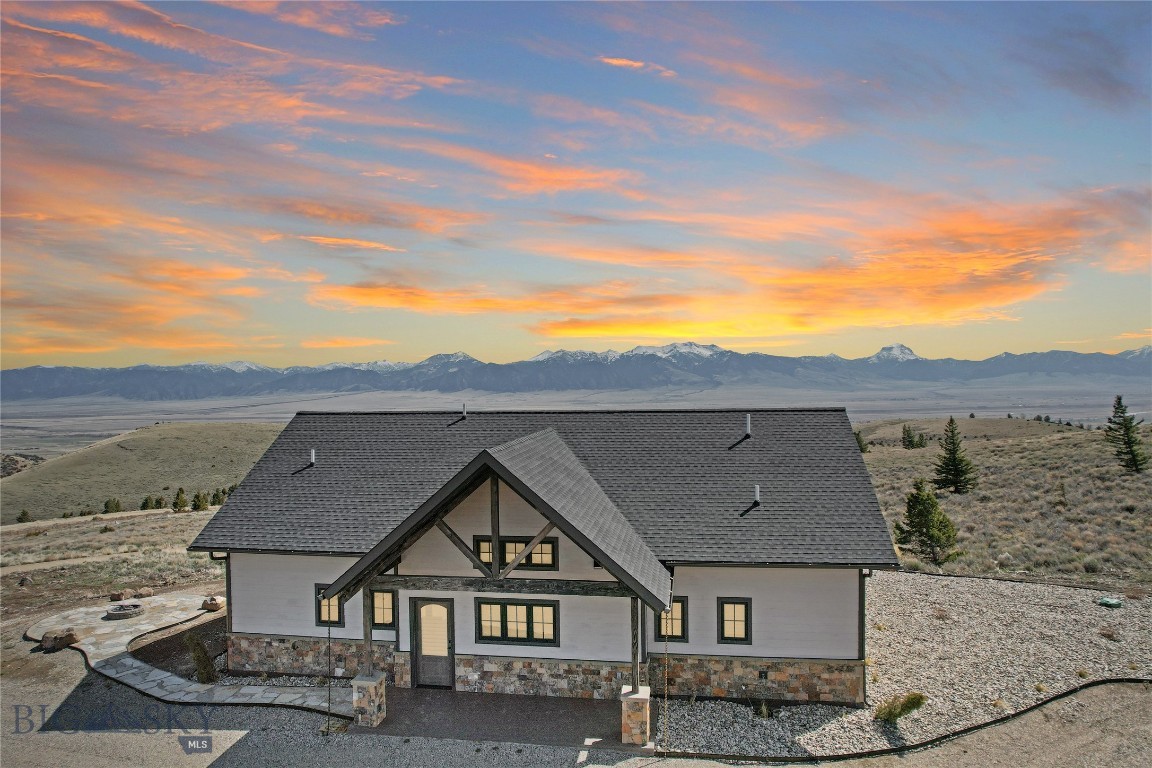
Beautiful Custom home located on almost 72 acres high in the Gravelly Mountain Range.  This 3 bed - 2.5 bath home has two ensuites on the Main Floor both with 10' walls, tray ceilings and extra large windows adding views to the custom touches.  The primary with a large walk-in closet and its own private entrance onto the stamped concrete patio gives you both privacy and access to an evening of serenity.  The primary bath has a double vanity with custom sinks that are graced by a smart mirror helping you organize your day after stepping out of the large custom tiled shower.  The Chef's kitchen includes a 5 burner propane range, microwave drawer, and a Butler's Pantry with lots of pull outs and storage.  The center island  in the kitchen seats 3 or there is also an area for a large dining table.  Throughout the main floor the vaulted ceilings, along with the huge eastern windows, creates a spacious feel as the heart of the home is centered around the propane fireplace and Madison Mountain views.  White oak flooring, soft close cabinets (crown molding), granite counter tops, custom curtains, blinds, sofa, tables, and rug (by Ethan Allen), and more unique items creating a truly custom home.  The professional landscaping has been started including a pathway to a firepit for wintertime enjoyment.  The house is low maintenance with color locked cement board siding & 4' stone wainscotting.  The detached 28' x 28' double car garage is ready for your toy storage as you are in the heart of trails (head over to Virginia City the back way), 16 Axolotl Lakes for fishing, and you're are only minutes to the Madison River for fishing or the National Forest lands for hiking, hunting, or horseback riding.  This one has it all with plenty of room to grow.  In Montana you don't just buy a property - you purchase a new lifestyle!!  Seller will credit a Buyer $25,000 at closing for drilling of a new well.  See Seismic Water Locater Report that is in the supplements.
#409942

Ennis

231 Axolotl Lakes Road

3 Beds

2 Baths

1,912 Sq.Ft.

$1,795,000

MLS#: 409942

Historic character meets modern efficiency in the heart of Downtown Bozeman. Thoughtfully built in 2015, this distinctive home was designed to capture the warmth and charm of an original Craftsman bungalow while incorporating the efficiency and functionality of a modern build. Meticulous attention to detail is evident throughout, from exceptional insulation and efficient heating and cooling systems to solar-powered hot water. Rich textures, natural materials, and carefully considered finishes create an inviting sense of warmth throughout the home. Set above the street with raised steps from the corner of Koch and 4th, the main level flows naturally from the welcoming foyer into the kitchen, dining area, and living room. A bedroom near the entry provides flexibility for guests or a home office, while a convenient half bath sits just off the dining area. A striking custom staircase, open to all three levels, serves as a central architectural feature and connects the home with a sense of openness. Upstairs, the private primary suite features a walk-in closet and spacious ensuite bath with a soaking tub and walk-in shower. Across the hall, a generous additional bedroom enjoys its own ¾ ensuite bath. The daylight basement offers even more living space with a large family room, additional storage room, ¾ bath with laundry area, and another bedroom. A built-in sauna adds an exceptional touch to this level. Outside, the fenced yard leads to a covered patio and a detached two-car garage with a fully livable studio ADU above. Designed to maximize space and functionality, the studio offers an ideal opportunity for rental income, guests, or separate living quarters. Just blocks from the restaurants, shops, trails, parks, and vibrant amenities of Downtown Bozeman, 402 W Koch offers a rare combination of historic-inspired character, modern performance, flexible living space, and an exceptionally walkable location.
#414994

Bozeman

402 W Koch Street

4 Beds

1 Baths

3,683 Sq.Ft.

$1,795,000

MLS#: 414994

BRAND NEW 9000 SF COMMERCIAL BUILDING THAT HAS 6 INDIVIDUAL UNITS. Each unit includes 1,500 SF located in Manhattan’s Central Business District. This multipurpose space includes a 1,375 SF heated metal shop with 18 ft high ceilings, epoxy clear-coat-finished floors, and a 175 SF practical office space with a private bathroom. Designed for low maintenance and functionality, this unit presents an excellent investment opportunity in the rapidly growing Manhattan/Belgrade area. Conveniently located within 1 mile of I-90, the property also includes a newly paved parking lot with ample parking, ensuring easy access for daily operations.
#415376

Manhattan

14 Culver Place

None Beds

None Baths

9,000 Sq.Ft.

$1,795,000

MLS#: 415376
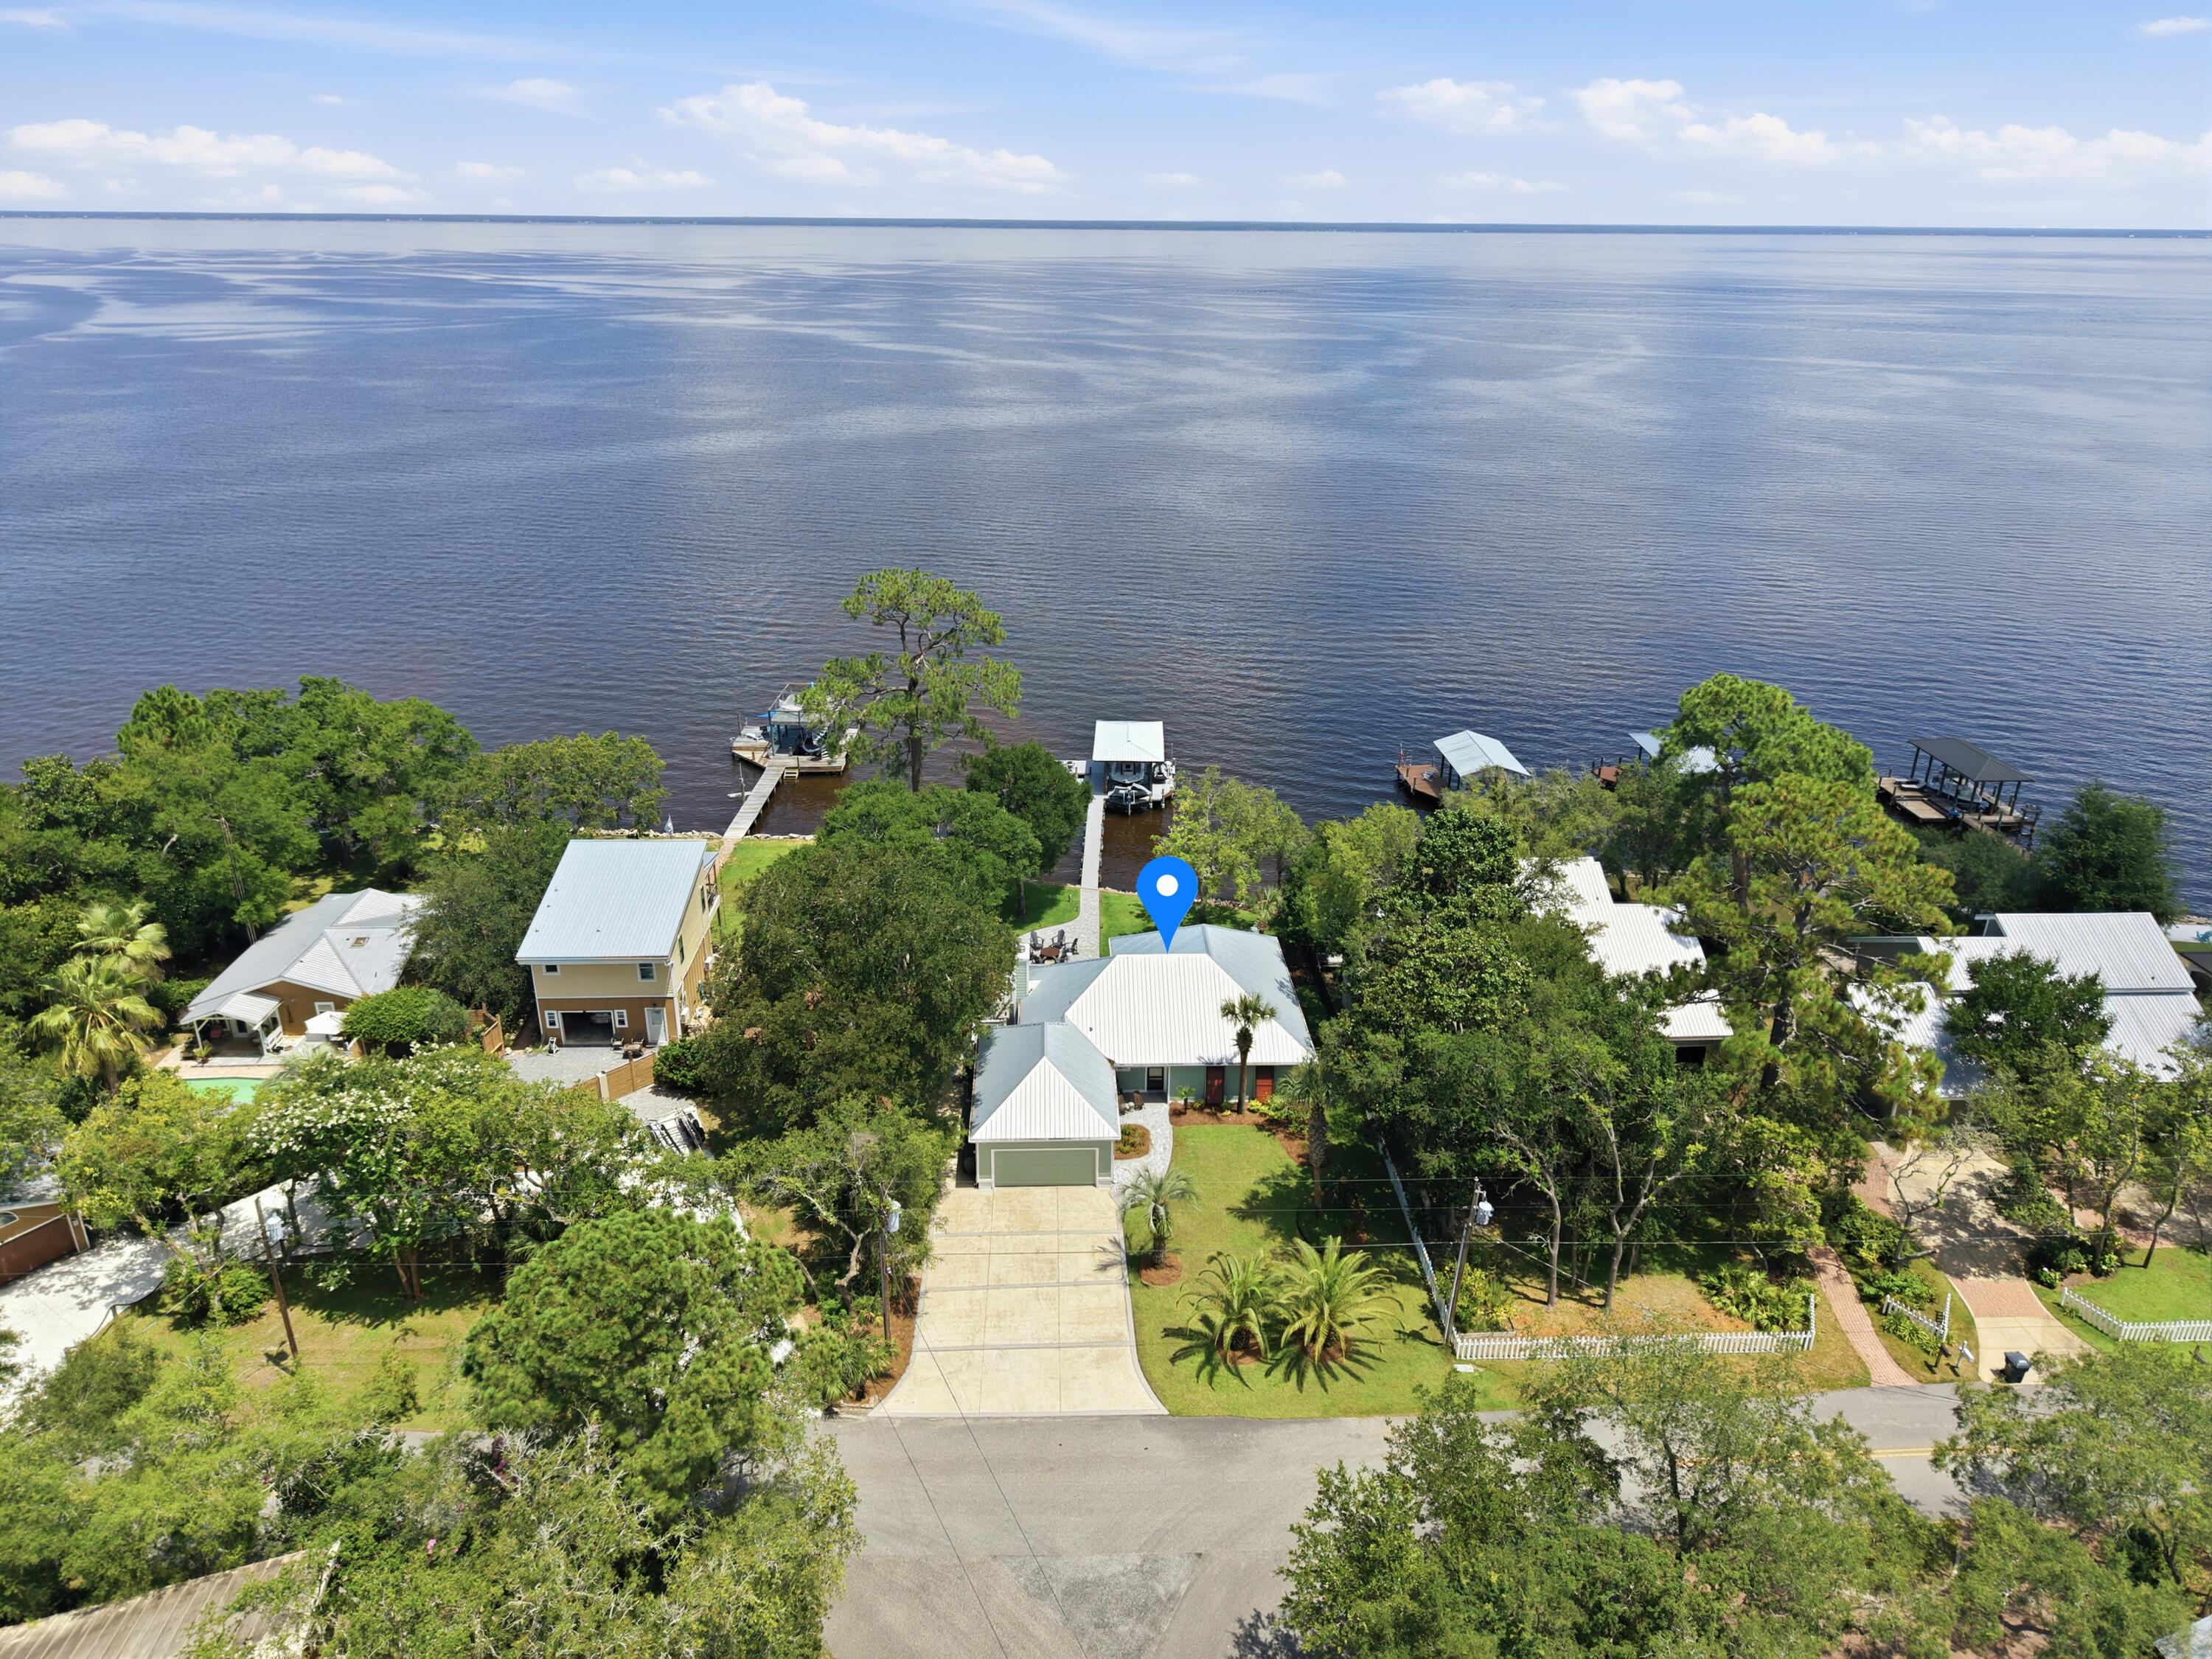
Beautifully remodeled coastal home featuring a private dock, boat lift, and exceptional views across the bay. Located on a quiet stretch of Santa Rosa Beach just minutes from Scenic 30A, 
Designed to capture the stunning bay views, the open floor plan features inviting living spaces with a fireplace and a beautifully appointed kitchen with an island. Updated windows and doors fill the home with natural light while creating a seamless connection to the water and outdoor living areas. Carefully designed landscaping provides privacy while maximizing the expansive bay views. 
The primary suite offers a private retreat with a dedicated office, walk-in closet, and beautifully finished bath.
Outdoor living is where this property truly shines, featuring a wraparound deck, covered porch, outdoor shower, and fire pit overlooking the bay. 
The waterfront setup is exceptional, with a dock, walkway, and boat lift built on durable concrete pilings. The dock includes a beautiful boathouse, two Jet Ski lifts, a kayak and paddleboard launch platform, and a sunning deck / lounge area perfect for relaxing by the water.
The bay creates a peaceful natural setting where dolphins, nesting ospreys, and herons are frequent visitors, offering a rare connection to the beauty of the Emerald Coast.
Featuring a 2023 metal roof, updated windows and doors, and numerous quality upgrades throughout, this meticulously maintained bayfront home combines coastal elegance, thoughtful improvements, and an unmatched waterfront setting in one of Santa Rosa Beach's most desirable locations.
#1007367

Santa Rosa Beach

231 Bay Circle Drive

3 Beds

2 Baths

1,800 Sq.Ft.

$1,795,000

MLS#: 1007367
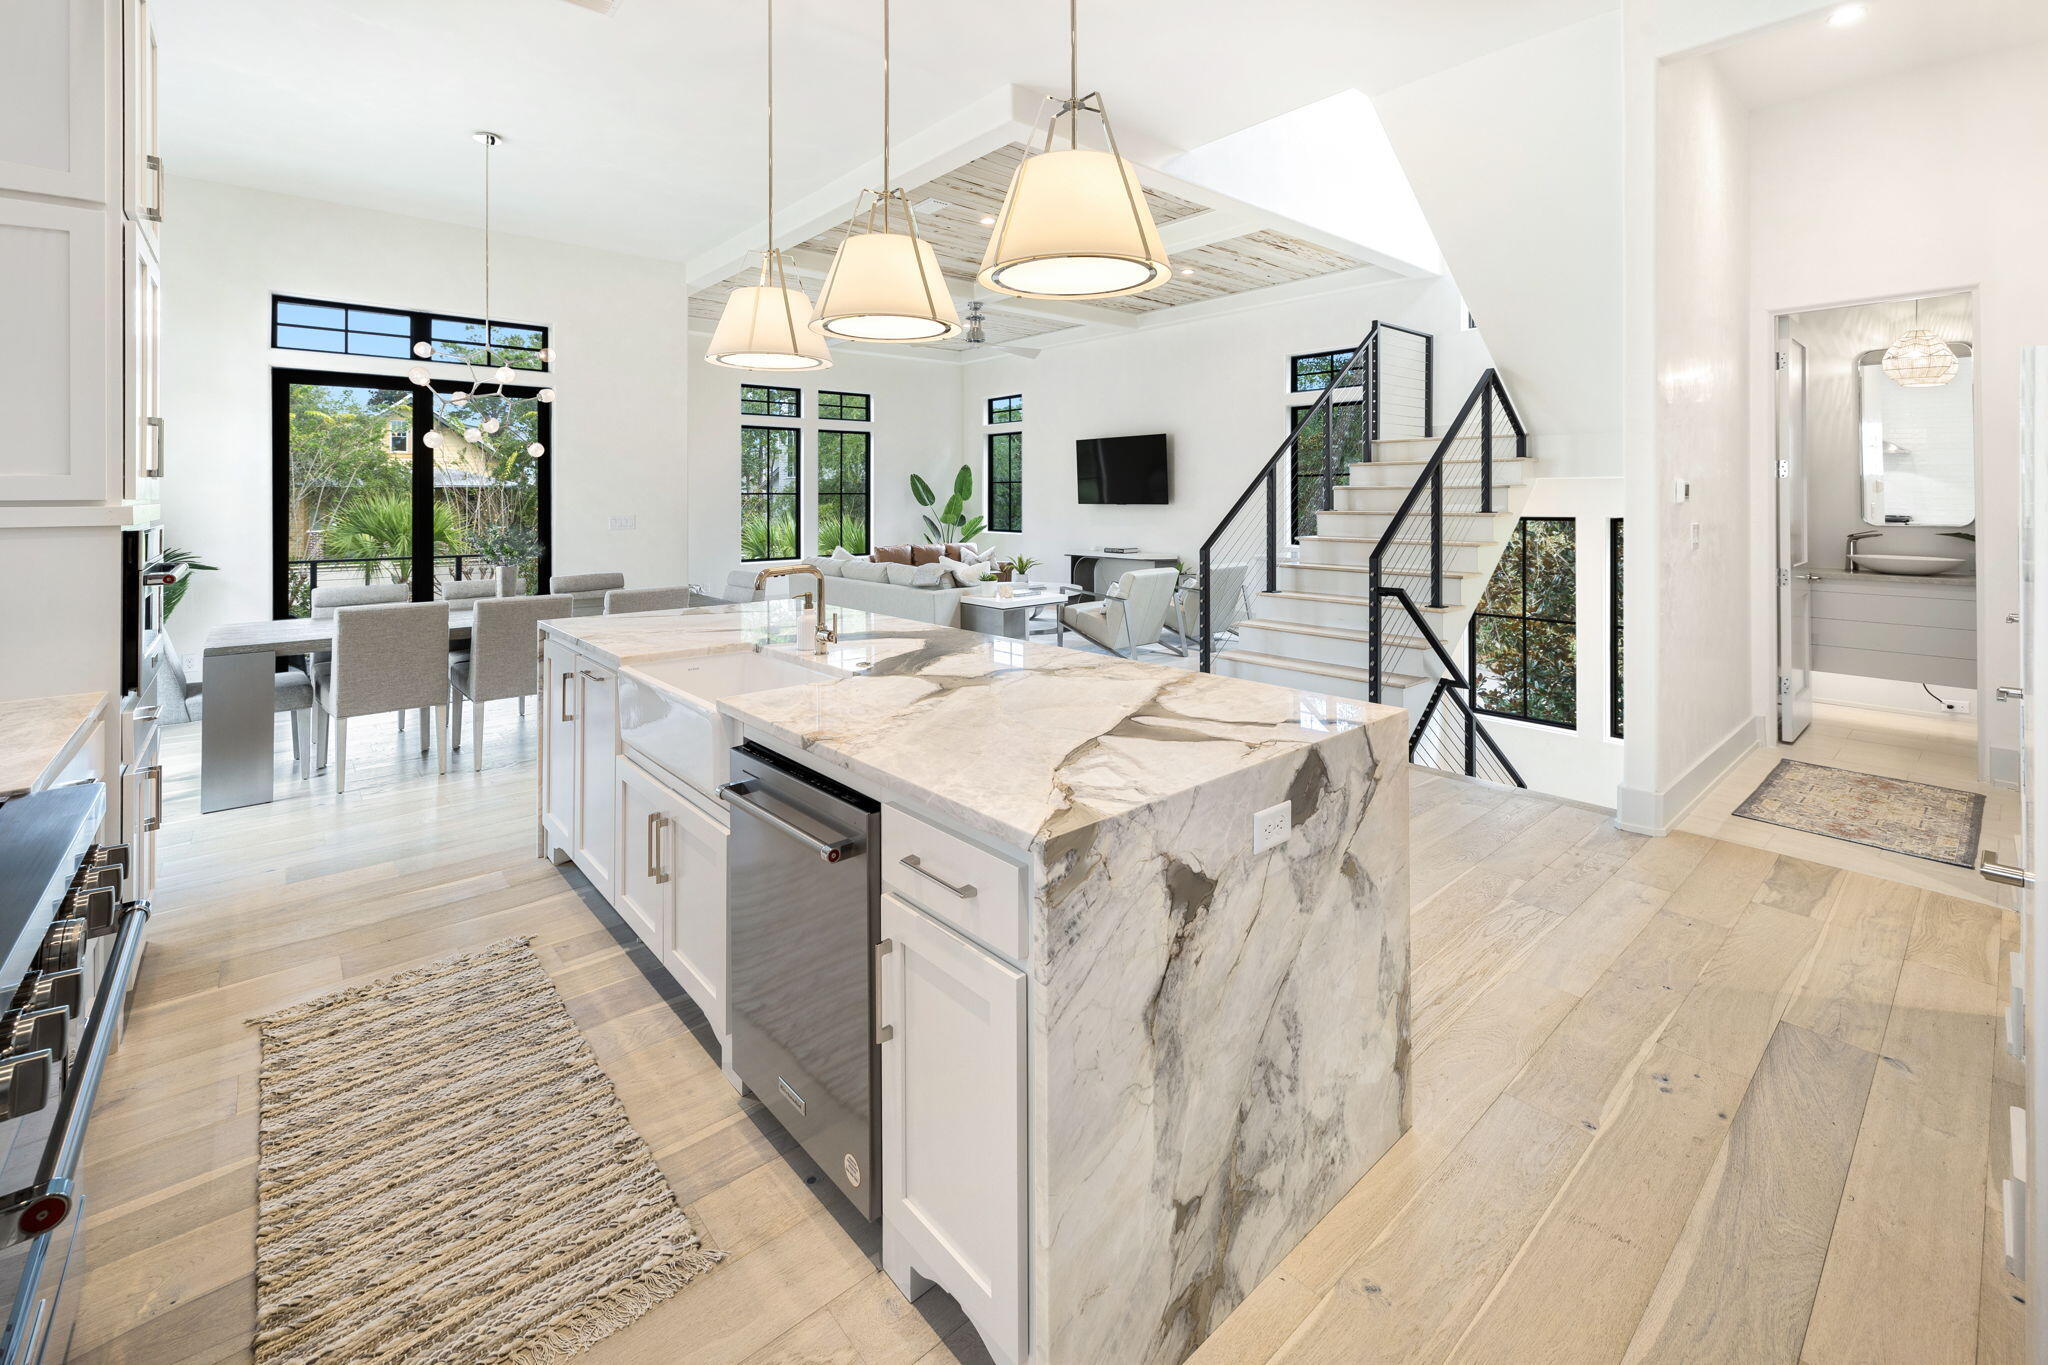
Step into this sun-soaked, 2023-built beauty in the heart of Inlet Beach! Sparingly used and fully furnished, this like-new residence is priced to sell and bathed in natural light thanks to its oversized windows and open, airy design.

From the moment you enter, you'll be captivated by the impeccable details, including striking Pecky Cypress ceilings, elegant Venetian plaster walls, and stunning quartzite countertops that grace every surface. The kitchen is a chef's dream, featuring a sleek waterfall countertop and plenty of space for culinary adventures. The second living area provides a versatile space perfect for hosting friends, family gatherings, or relaxing after a day at the beach. With accommodations for up to 14 guests, this home is a stellar choice for a private coastal retreat or potential vacation rental. A large 2-car garage with an additional spacious storage room ensures plenty of room for vehicles, beach gear, or extra storage needs, making this home as functional as it is beautiful.

Step outside to your own backyard paradise, where a private heated pool awaits. Surrounded by lush landscaping and privacy walls, the outdoor space invites relaxation year-round, whether you're cooling off on a summer day or enjoying the pool's warmth during cooler months.

This home is a MUST SEE, blending 30A coastal charm with high-end finishes in desirable Inlet Beach and rental projections of $155K-$165K. With its ideal location, thoughtful design, and stunning outdoor oasis, this property offers an exceptional living experience just moments from the Gulf's sandy shores but without the large price tag. Schedule your showing (in-person or Facetime) today!
#960512

Inlet Beach

91 S Grande Pointe Drive

5 Beds

4 Baths

3,202 Sq.Ft.

$1,795,000

MLS#: 960512

1 ... 628 629 630 631 632 ... 666
* Listings identified with the FMLS IDX logo come from FMLS and are held by brokerage firms other than the owner of this website. The listing brokerage is identified in any listing details. Information is deemed reliable but is not guaranteed. If you believe any FMLS listing contains material that infringes your copyrighted work please click here to review our DMCA policy and learn how to submit a takedown request. © 2024. First Multiple Listing Service, Inc.

Send a message

Message successfully sent.

Your message

What is 3 + 4 ?

Reason for contacting?

I agree to receive email communication and understand I can unsubscribe at any time.

I agree to be contacted by INIT test tenant via call, email, and text for real estate services. To opt out, you can reply 'stop' at any time or reply 'help' for assistance. You can also click the unsubscribe link in the emails. Message and data rates may apply. Message frequency may vary. Privacy Policy

Sign Out

Virtual Assistant

Would you like to take the next step with this property? We can help you schedule a showing or virtual tour, or send you more details.

Yes, I would like more information.

Thank You for Your Reply, One of Our Agents will contact you as soon as possible

No, maybe later.

Thank you, you can always contact me via email, phone number or through the contact form.

Realhub AI

Lucy - Your AI-Powered Realtor

Update Your Temporary Password

Personalize your search

Enter your email and we'll notify you immediately when new listings match what you're looking for.

or enter email address

Already have an account ? Login here

Continue your home search

I agree to receive communications and understand I can unsubscribe at any time.

I agree to be contacted by INIT test tenant via call, email, and text for real estate services. To opt out, you can reply 'stop' at any time or reply 'help' for assistance. You can also click the unsubscribe link in the emails. Message and data rates may apply. Message frequency may vary. Privacy Policy

Already have an account ? Login here

We use cookies

We use cookies primarily for analytics to enhance your experience. By accepting, you agree to our use of these cookies. You can manage your preferences or learn more about our cookies policy.





