
REALHUB is on fire today

Properties

Browse or get in touch to schedule a walkthrough.

  • Nearby me
Price range

Popular Features

Community Features

Association

Property Features

Waterfront

View

Exterior Features

Interior Features

Style

10000 properties match your criteria

Updated 1 minute ago

E-Alert name
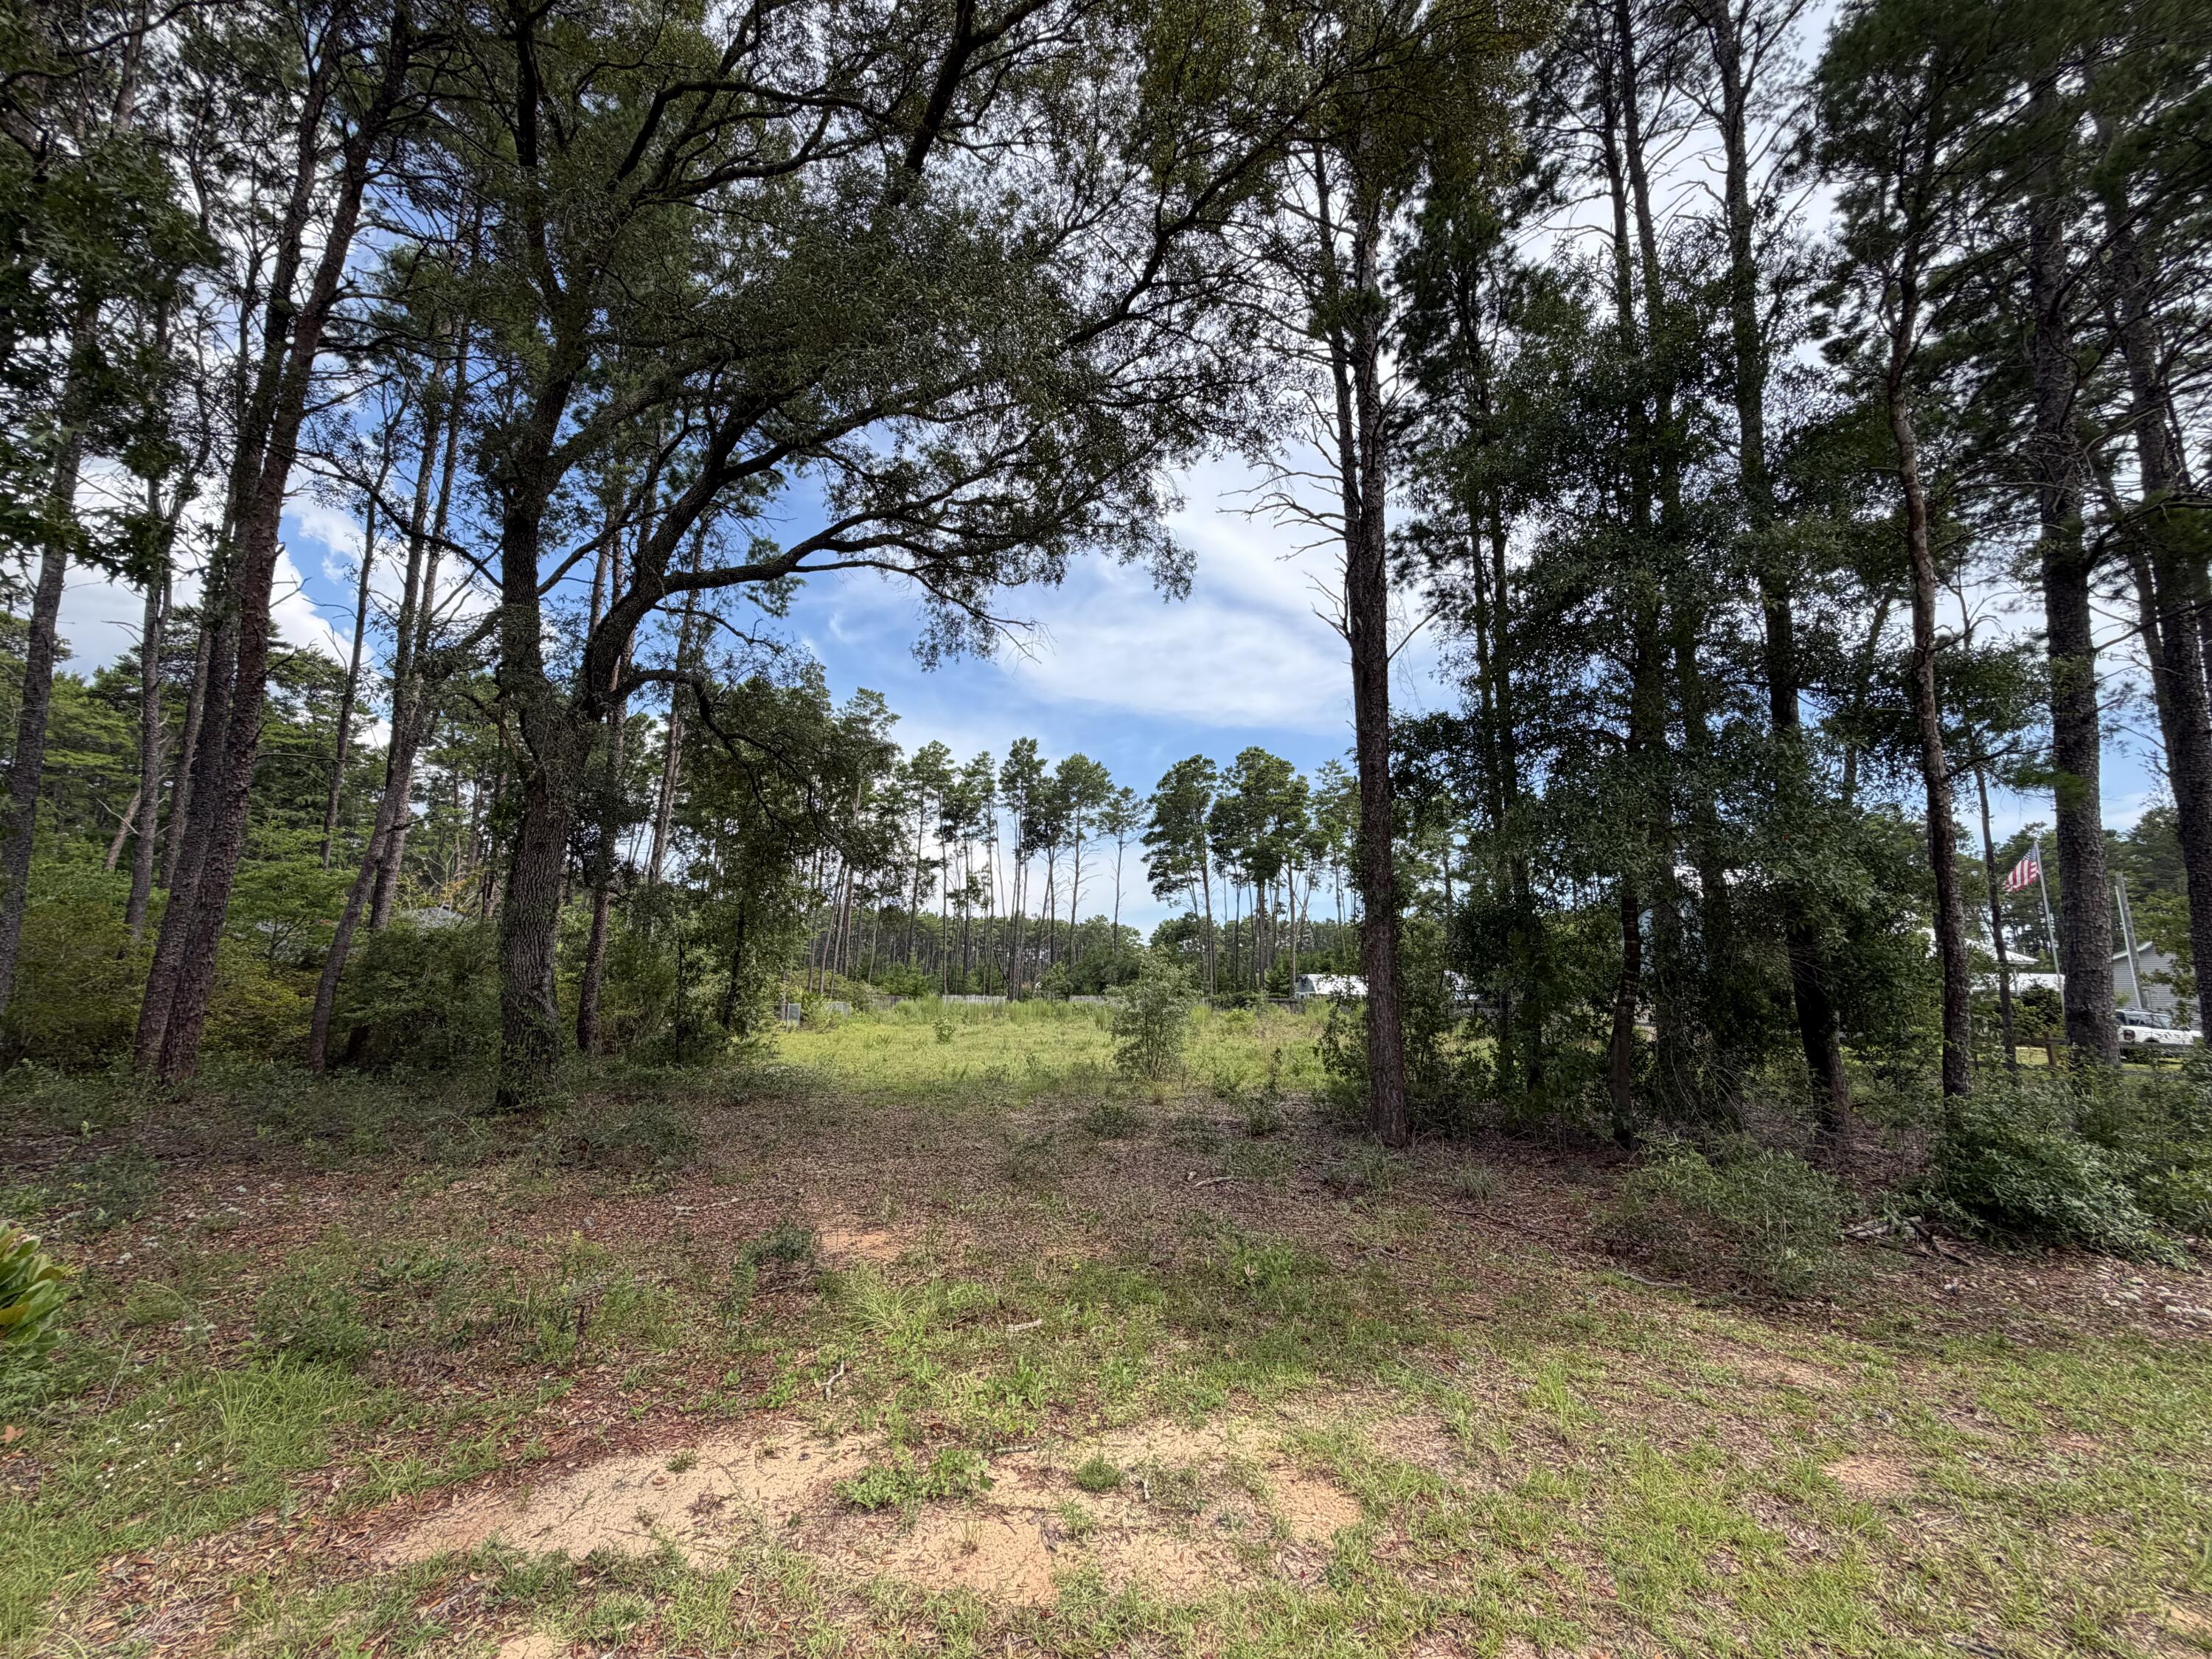
This .51+/- acre lot is partially cleared and ready for your dream home in the quaint community of Happy Hollow that offers a community boat launch on Black Creek that leads to Choctawhatchee Bay. This lot is conveniently located just minutes from Highway 331, downtown Freeport, shopping, restaurants and schools. It is less than 10 miles from Highway 98 and the beautiful beaches of 30a. Per seller, public water and sewer tap fees have been paid. All info deemed important must be verified by the buyer.
#1007239

Freeport

0 Co Hwy 3280

None Beds

None Baths

0.51 acres

$129,000

MLS#: 1007239

THIS IS A MUST SEE! In one of DeFuniak Springs most desired subdivisions, Magnolia Lake Estates. 4 bedroom 3 bathroom brick home. This new build comes with ALL new appliances, upgraded cabinets, granite counter-tops, laminate wood flooring, Lutron lighting system and more. Magnolia Lake Estates has a gated community like feel to it. One way in and one way out. Very peaceful! All homeowners have private lake access. Great fishing! Call for your tour today!
#816548

DeFuniak Springs

87 Azalea Trace

4 Beds

3 Baths

2,405 Sq.Ft.

$244,900

MLS#: 816548
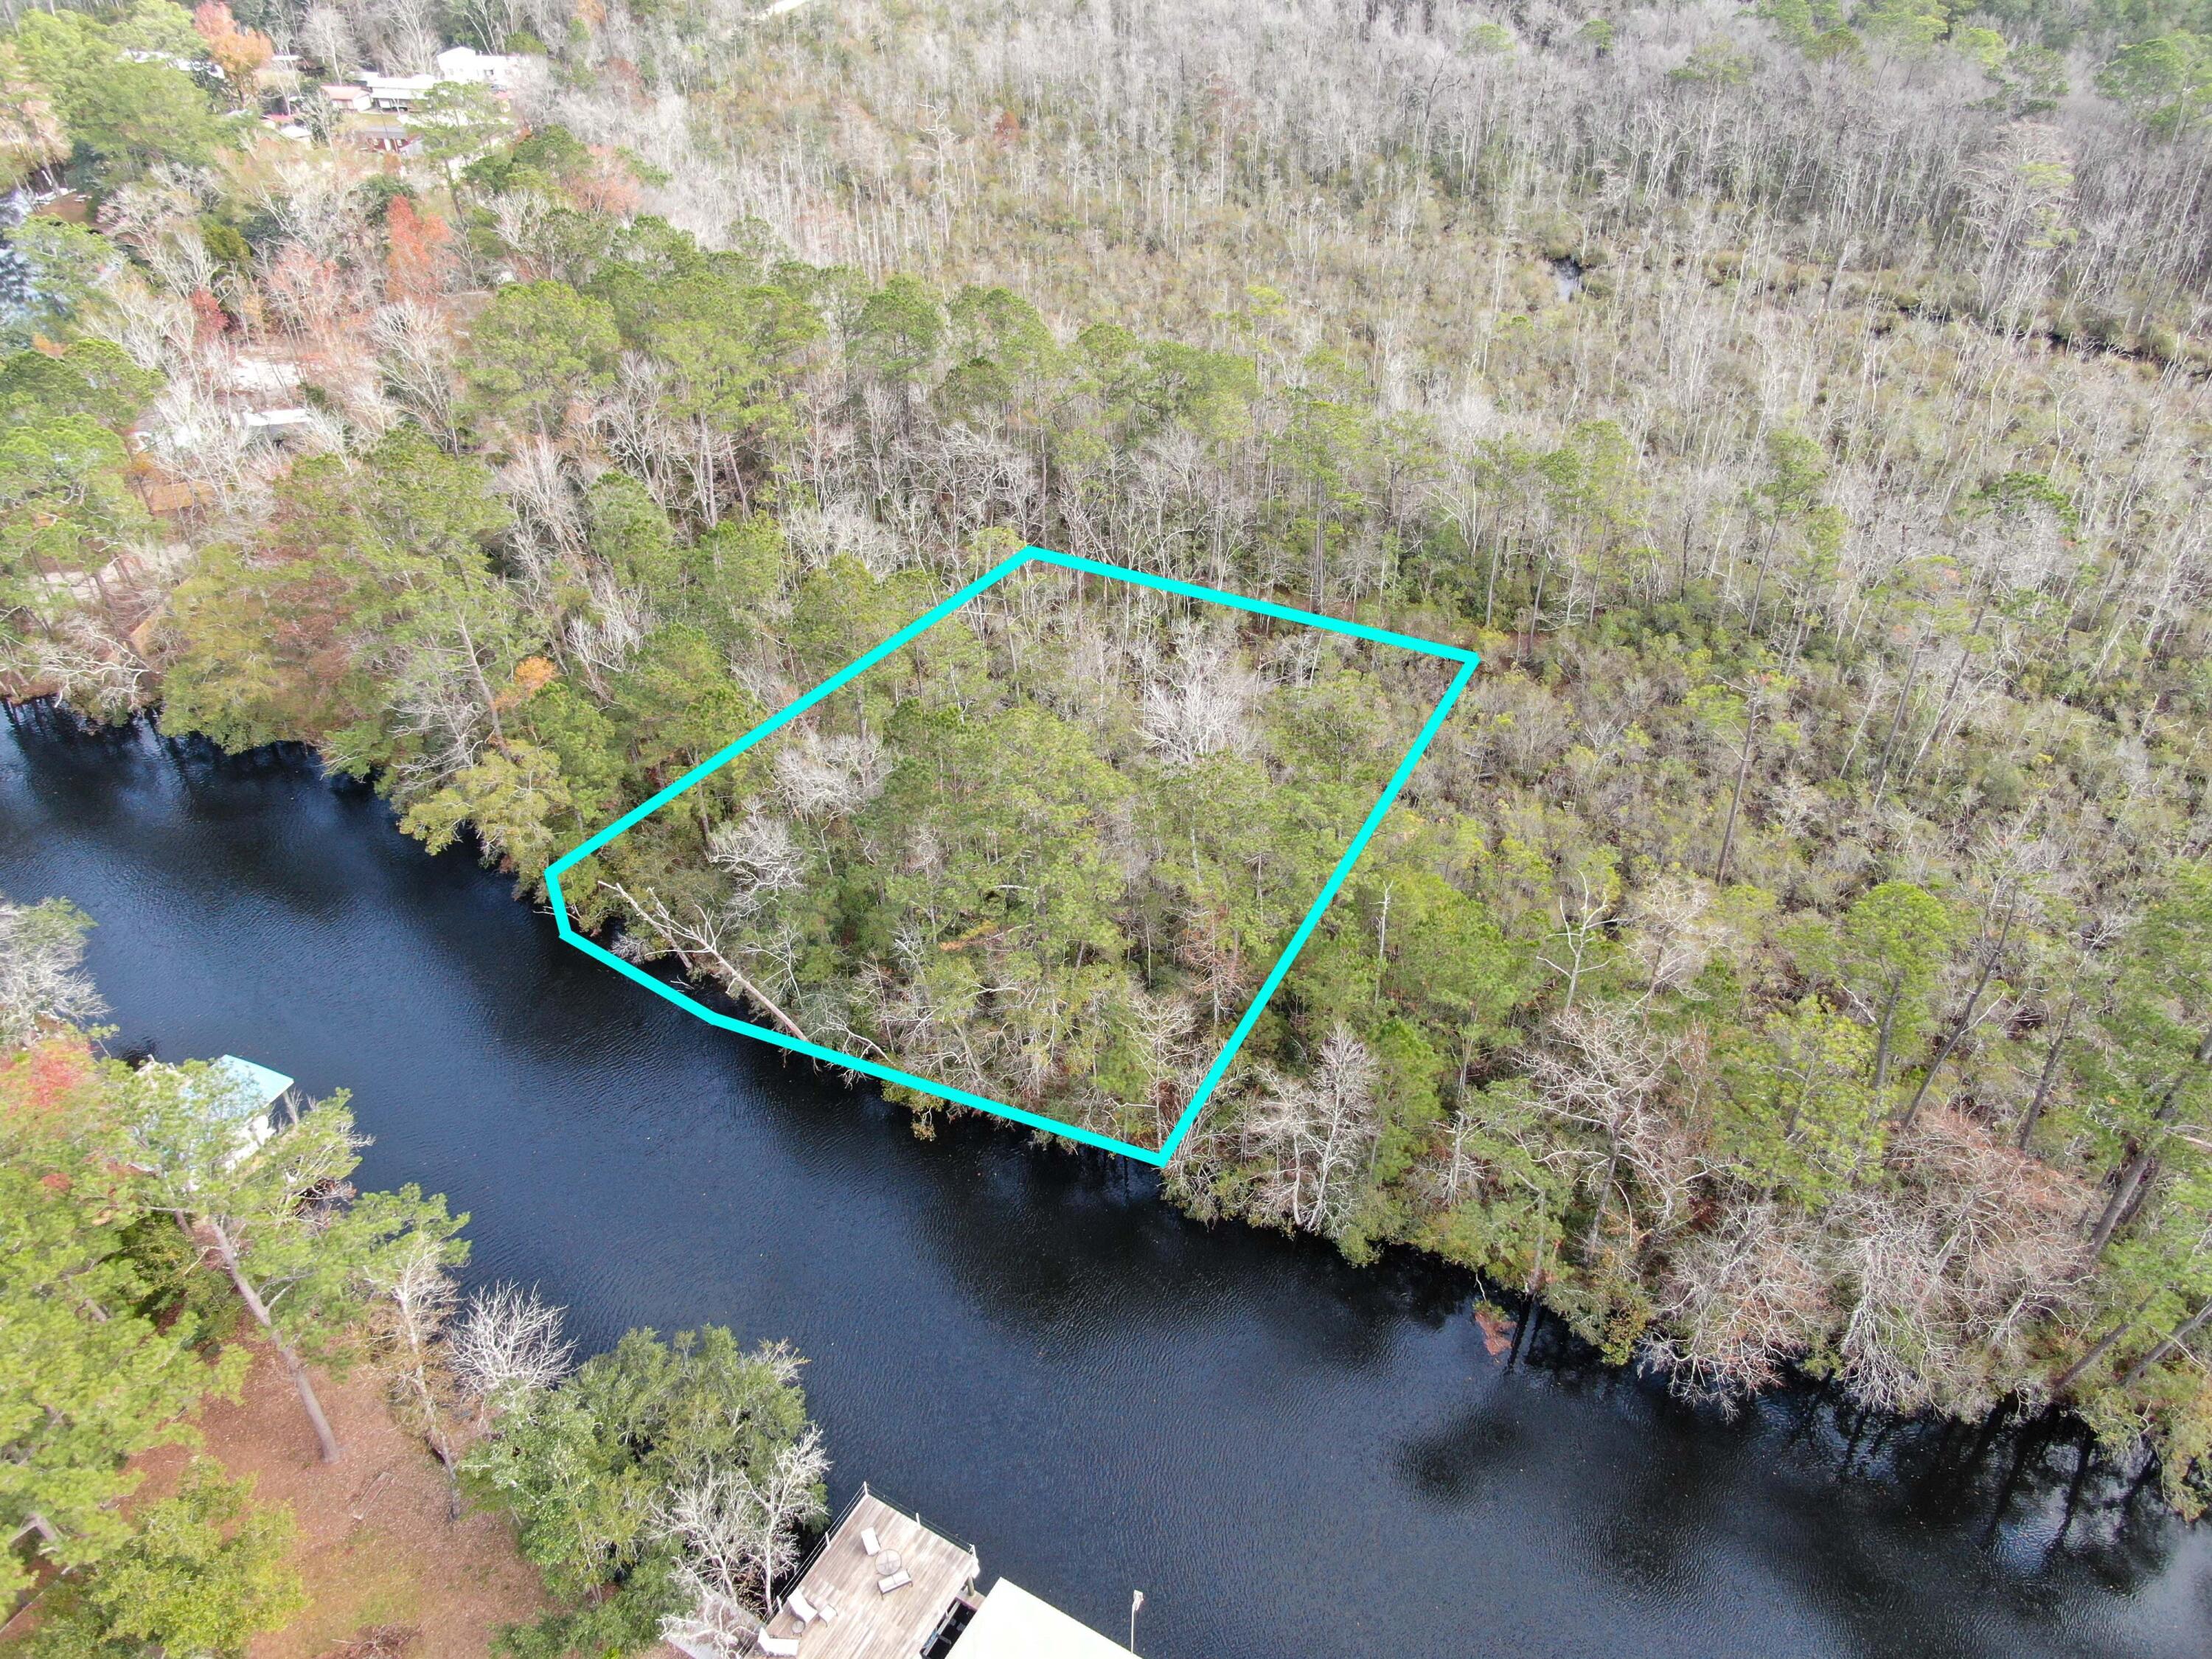
Fisherman's Dream. Beautiful 0.44 acre water front directly on deep water lot on Alaqua Creek with access to Choctawhatchee Bay and intercostal waterway to the Golf of Mexico. Build your dream home or a fabulous fish camp in the heart of Freeport.
#914397

Freeport

TBD Alaqua Cove Road

None Beds

None Baths

0.44 acres

$97,700

MLS#: 914397
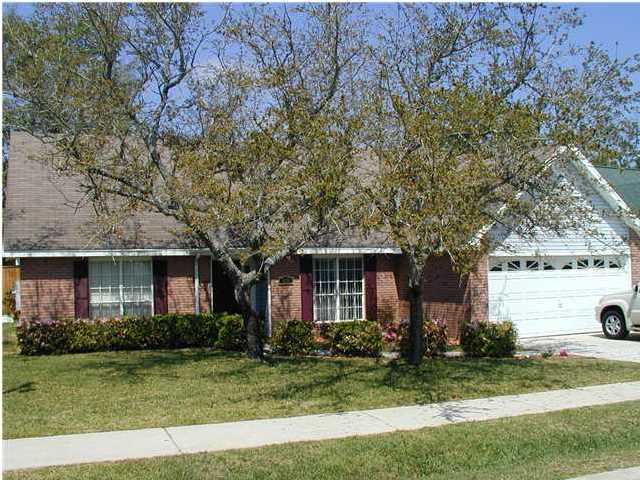
Charming home in the desirable Shalimar Commons neighborhood! 5 BEDROOM home with 3 FULL bathrooms. STAINLESS APPLIANCES,including refrigerator, smooth-top range, microwave, Washer & Dryer. Kitchen island with butcher block top. TILE in kitchen, breakfast room,laundry room & in ALL 3 bathrooms. SOLID-SURFACE kitchen counters. Very desirable school district! Lots of WINDOWS and great natural LIGHT. Features a spacious great room with a cathedral ceiling & a beautiful gas FIREPLACE. Separate formal dining room. Home is located 5 minutes from Eglin AFB and 15 Minutes to Hurlburt. Just 10 Minutes to our Beautiful Emerald Coast Beaches! Offering an incentive for Active Duty Military Families. Call for Details.
#824128

Shalimar

856 Mande Court

5 Beds

3 Baths

2,261 Sq.Ft.

$2,200

MLS#: 824128

Wow.. a must see! Great living space! This wonderful home located in the gated community of Windsor Estates has been meticulously maintained. An ideal floor plan provides a natural flow throughout the residence. A spacious first floor living area opens to a generous dining area, a well-appointed kitchen, complete with stainless steel appliances, granite counters, and a sizable pantry. The first floor master features great space, an abundance of light, two walk in closets, and double vanities in the master bath. The second floor boasts a large open living space, two full bathrooms, laundry room, and three additional bedrooms. To the rear of the residence is a sizable covered porch.
#757664

Santa Rosa Beach

15 S Knightsbridge Court

4 Beds

3 Baths

2,608 Sq.Ft.

$305,000

MLS#: 757664

*Entered for comp purposes*
#974998

Panama City Beach

6201 Thomas Drive UNIT 1207

3 Beds

3 Baths

1,441 Sq.Ft.

$795,000

MLS#: 974998

This Beautiful Romair built home in Watercolor Crossing's District offers 3 bedrooms plus bunk room with closet and 3 full and 2 half baths. 2nd Family Room upstairs. Hardwood flooring throughout and Carrera marble countertops. Custom Cabinetry and 12' ceilings in the main living area. Large Lot with room for a Carport or Garage with pool. Home is being offered Partially Furnished.
#823073

Santa Rosa Beach

87 Wisteria Way

4 Beds

3 Baths

2,653 Sq.Ft.

$1,265,000

MLS#: 823073

Quality & Affordable in South Walton only minutes to the white sand beaches of the Emerald Coast! BRAND NEW TOWNHOUSES in Freeport, Florida built by a luxury builder in South Walton. This Horizon Floor plan is 3BR / 2.5 BA with 1396 sq.ft. and an open floor plan will have luxury finishes including QUARZ Countertops throughout, Stainless Steel Appliances and Luxury Vinyl Plank flooring. Blinds and Refrigerator included. Come see these today, as they are going fast!
#875075

Freeport

210 N Sand Palm Road

3 Beds

2 Baths

1,396 Sq.Ft.

$1,650

MLS#: 875075
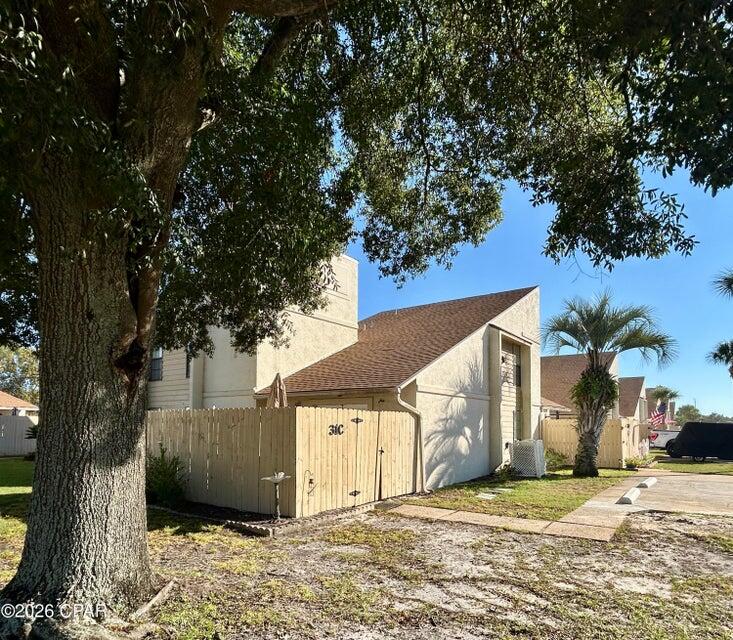
Seller Financing Available  beach condo opportunity with proven rental history. Fully furnished in the gated neighborhood of Horizon South.  Loft is 2nd BR, Outdoor space with privacy fence, golf cart friendly with plenty of parking spaces close to the beach or short walk to the beach. Updates include stainless refrigerator, AC 2021, updated water heater. Owner's and guests enjoy access to an array of resort style  amenities including private beach entrance, mini golf, 4 swimming pools (one heated for year round use) hot tub, fitness center, game room and community spaces.  Stay active with tennis courts, basketball and shuffle board - all within the this gated community. Rental history available on request.
#1005938

Panama City Beach

17462 Front Beach Road 31C

2 Beds

2 Baths

663 Sq.Ft.

$249,900

MLS#: 1005938
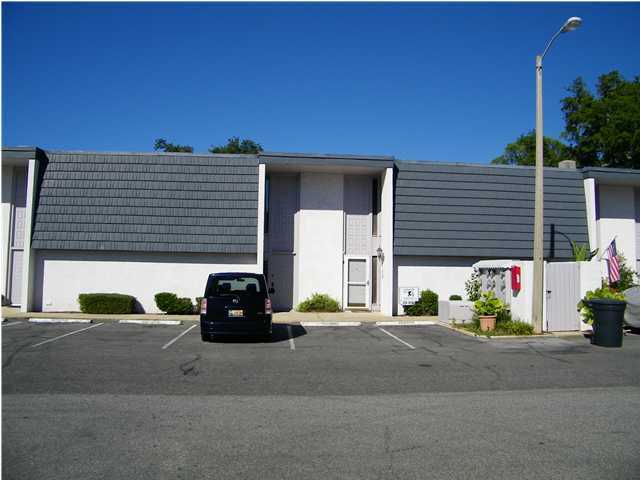
Nice two story townhouse! Complex is located directly on the Intercoastal waterway, with an amazing view of Okaloosa Island. The unit was updated to include granite countertops, cabinets in kitchen, updated lighting in kitchen and upstairs bath, and wood deck in back yard. Full bathroom downstairs and upstairs. Separate dining area. Sorry, pets are not negotiable.
#813096

Fort Walton Beach

4 Miracle Strip 12

2 Beds

2 Baths

1,224 Sq.Ft.

$1,100

MLS#: 813096

1500sf of warehouse space available in the Warehouses of Santa Rosa Beach complex. This unit has 14ft overhead doors, 18ft eave height and is conveniently located to the Beaches of South Walton and 30A.
#819904

Santa Rosa Beach

416 S Co Hwy 393 7.3

None Beds

None Baths

6,000 Sq.Ft.

$1,345

MLS#: 819904

NEW CONSTRUCTION - All Brick home under construction and MOVE IN READY EARLY MAY 2024! You don't want to miss seeing this lovely custom home conveniently located in Mary Esther, FL - just minutes from shopping, beaches and military bases. 
Quality construction throughout. Features include, Open kitchen w/ 9ft island, pendant lighting and custom shaker style cabinetry. Quartz counter-tops, upgraded lighting, Samsung appliances and tiled back-splash. 
Other features include: 9 and 10 ft ceiling heights throughout with custom trim package including crown molding and a beautiful glass barn door! Oversized walk in shower with frameless glass door in Master Bath, Lifeproof LVP flooring throughout the entire home. Walk-in master closet, covered rear porch with ceiling fan and LED lighting. The property has a very nice lot that's fully landscaped with a sprinkler system and fenced yard. This home is right next to new homes, has a 2-car garage and large bedrooms. Builder's 2-10 structural home warranty is optional. 

Call now for information on this beautiful custom home. You won't be disappointed with this lovely home built proudly by Brooks Builders of N.W. Florida, Inc. 

Please note - Interior photos are of a similar home built be the same builder.
#947675

Mary Esther

915 Al Hammett Road

4 Beds

2 Baths

1,922 Sq.Ft.

$459,900

MLS#: 947675
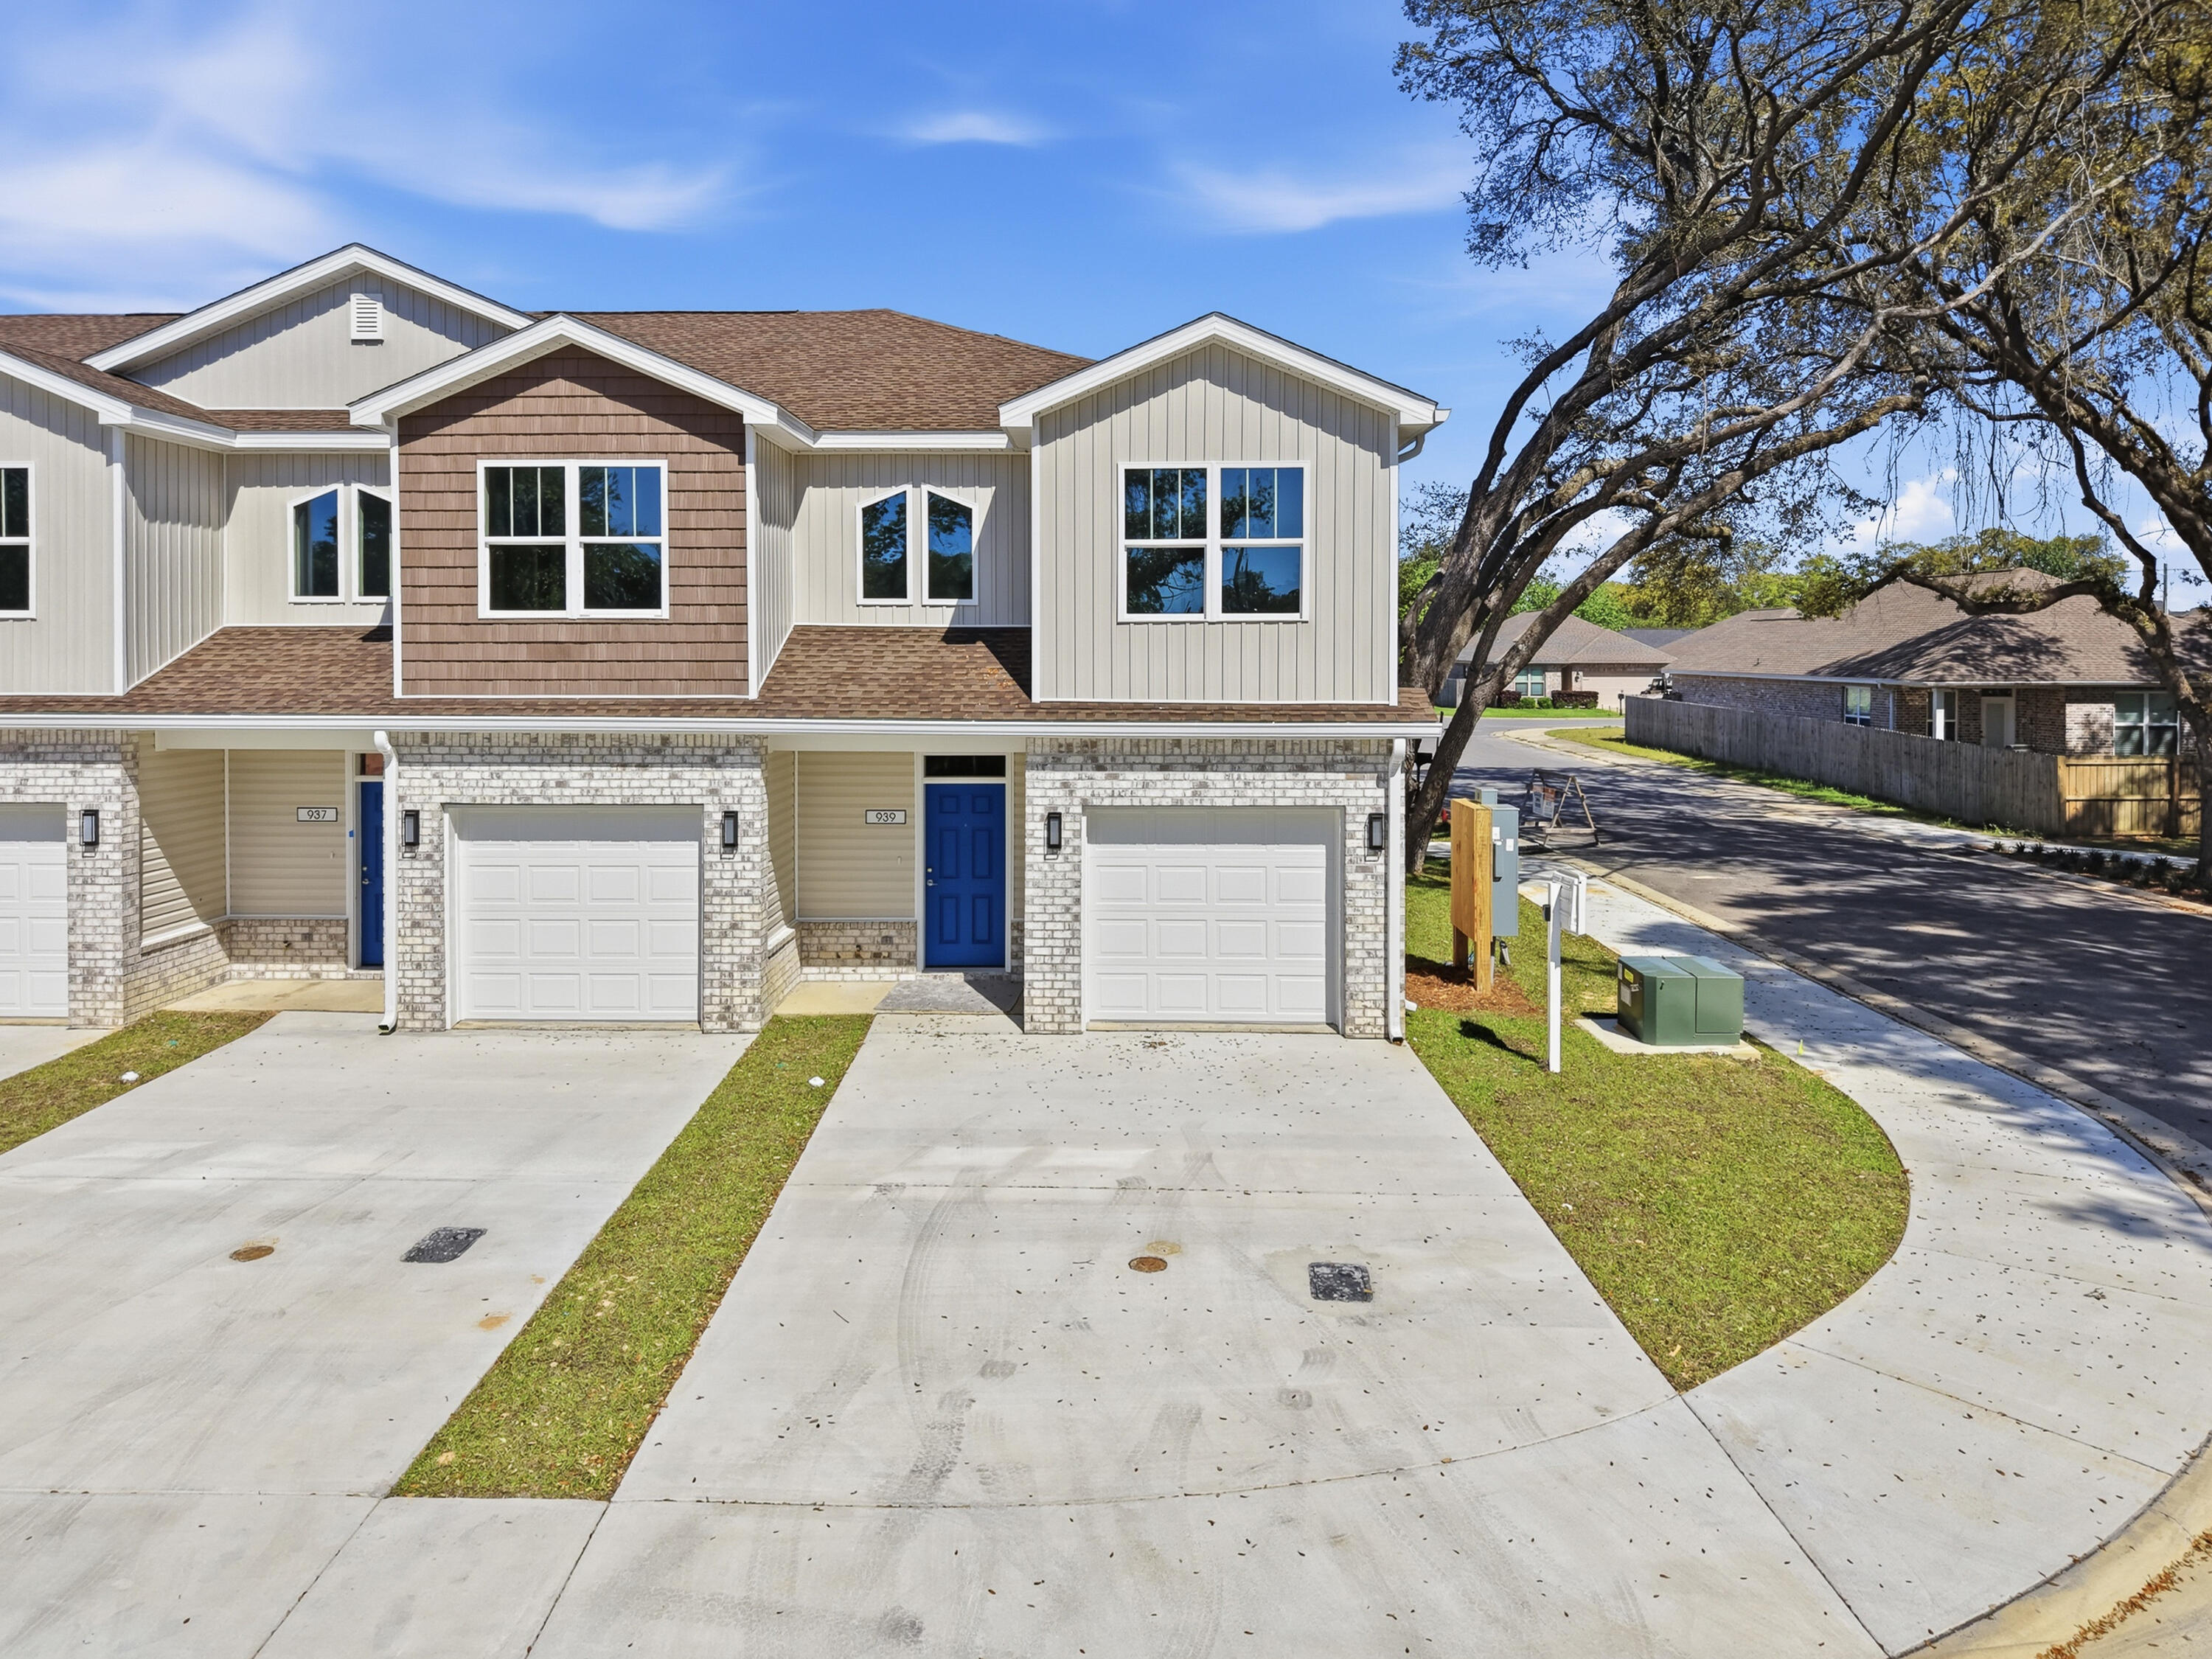
Just finished, brand NEW townhomes now available on Kenzie Lane in Fort Walton Beach, Florida! With a hard to beat location, upgraded countertops, fridge, blinds, and closing costs included, these units have so much to offer. With three bedrooms, two and a half bathrooms, a private patio, private garage, the unit could be yours today. Seller is offering $12,000 to be used at your discretion- towards closing costs, rate buy down (temporary or permanent), however you would prefer. You are only a short drive to the beautiful Emerald Coast beaches, and an even shorter bike ride or walk to Lowe's, Wal- Mart, Chick Fil-A, Sam's and more!
#1001260

Fort Walton Beach

931 Kenzie Lane

3 Beds

2 Baths

1,526 Sq.Ft.

$329,000

MLS#: 1001260

This is a great commercial/retail location! Located directly on Racetrack Road, the North side of Fort Walton Beach, Florida. It has outstanding visibility and easy access with large parking areas. The previous tenant was an air conditioning and appliance company with a retail storefront in addition to providing HVAC services.

A nice canopy across the front covers the doors and windows. A service/shop area is located at the rear of the building with a second floor for lots of storage with a cargo lift (not for personnel) to assist in moving heavy loads upstairs and to bring them down. There is a large roll-up door in the rear area as well, so there's easy access. There is a bathroom upstairs and one downstairs, plus an Office upstairs that is fully heated and cooled. There are two offices downstairs.

The landlord is open to allowing interior modifications as needed!

A large concrete parking area is in front of the store, providing safe and easy parking for customers. There's a large fenced parking area on the West side of the building that's perfect for employee and fleet vehicles.
#871694

Fort Walton Beach

410 NE Racetrack Road

None Beds

None Baths

9,497 Sq.Ft.

$6,500

MLS#: 871694

ALL AMERICAN HOME with universal appeal! Ideal design that lives WITH a growing family or one that's grown! All brick exterior with an oversized paver driveway. The wide-open, flowing split-floorplan design with 2 living areas means you've got great flexibility with your furniture arrangement and lifestyle. The sellers used only tile flooring in the main part of the house for ease of maintenance and for use with area rugs.
The oversized galley-style kitchen features beautiful granite counters with updated cabinets and appliances. And the large breakfast area lets you enjoy the pool view while you wake up to your morning coffee. The family room is heated and cooled using a mini-split unit and a gas Vermont Castings stove. This room was designed to be powered by a generator (Click MORE (wiring is there but generator is not) in case of a power outage.  

The spacious master suite offers lots of privacy with a little luxury included in the master bath.  In addition to the jetted tub, the Moen body shower system is something you'll look forward to using.

 On the opposite side of the house are the additional 3 bedrooms and two more updated baths. The bedrooms all have large closets, ceiling fans, and window treatments.  The baths feature new granite counters, new lighting and plumbing fixtures.  Perfect for a growing family or ideal if you have older parents living with you.  

You can do your laundry in the actual laundry room off the kitchen or in the garage where the sellers moved the connections.  The plumbing is still in the laundry room wall and can be used there again.  The oversized garage features a new wind-loaded garage door, an easy to clean synthetic tile floor, and ample storage.  Note the recent Trane gas/electric unit.  The side door opens into a paver patio area which is fenced off from street view and would be great for large projects.  In fact, the side and back yards are fenced with a heavy duty paneled fence where every other upright is reinforced with rebar to keep it straight and sound.  

The screened gunite pool will turn your home into a year 'round resort.  It can be heated, and the paver patio around it makes a great gathering place.  The 16x20 workshop is currently housing some stained glass projects so please be careful that you don't bump into the bare edges.  It's got its own AC unit so working out there in all seasons is possible.  If you don't need a workshop, this is a great place to store bikes, kayaks, gardening and camping gear.

Accenting the side yard by the workshop is a small bubbling pond with a resident bullfrog and beautiful screened gazebo.  Note on the photos how large and open this space is.  Plenty of room for kids and pets and maybe even volleyball!

Practical facts:
1.  50-year dimensional shingle roof -- 2011
2.  Trane15.5 SEER gas-electric heat and air system - 2015
3.  GE Profile gas range/oven - 2017
4.  GE Profile microwave - 2017
5.  Kitchen granite - 2017
6.  Kraftmaid kitchen cabinets - 1999
7.  Aluminum storm panel for all windows
8.  Heavy duty garage door - 2017.  Opener is original and has not been used.  Conveys as is.
9.  Full coverage sprinkler system uses City of Niceville water
10. Conveniently located to Eglin, Special Forces, the Gulf beaches, and A+ schools.  There are sidewalks, and you can walk to Publix and other shopping in just a few minutes.  

You won't want to miss seeing this beautifully maintained, comfortable home.   It's  what you've been waiting for!
#777364

Niceville

401 Bally Way

4 Beds

3 Baths

2,837 Sq.Ft.

$499,000

MLS#: 777364

1 ... 627 628 629 630 631 ... 666
* Listings identified with the FMLS IDX logo come from FMLS and are held by brokerage firms other than the owner of this website. The listing brokerage is identified in any listing details. Information is deemed reliable but is not guaranteed. If you believe any FMLS listing contains material that infringes your copyrighted work please click here to review our DMCA policy and learn how to submit a takedown request. © 2024. First Multiple Listing Service, Inc.

Send a message

Message successfully sent.

Your message

What is 3 + 4 ?

Reason for contacting?

I agree to receive email communication and understand I can unsubscribe at any time.

I agree to be contacted by INIT test tenant via call, email, and text for real estate services. To opt out, you can reply 'stop' at any time or reply 'help' for assistance. You can also click the unsubscribe link in the emails. Message and data rates may apply. Message frequency may vary. Privacy Policy

Sign Out

Virtual Assistant

Would you like to take the next step with this property? We can help you schedule a showing or virtual tour, or send you more details.

Yes, I would like more information.

Thank You for Your Reply, One of Our Agents will contact you as soon as possible

No, maybe later.

Thank you, you can always contact me via email, phone number or through the contact form.

Realhub AI

Lucy - Your AI-Powered Realtor

Update Your Temporary Password

Personalize your search

Enter your email and we'll notify you immediately when new listings match what you're looking for.

or enter email address

Already have an account ? Login here

Continue your home search

I agree to receive communications and understand I can unsubscribe at any time.

I agree to be contacted by INIT test tenant via call, email, and text for real estate services. To opt out, you can reply 'stop' at any time or reply 'help' for assistance. You can also click the unsubscribe link in the emails. Message and data rates may apply. Message frequency may vary. Privacy Policy

Already have an account ? Login here

We use cookies

We use cookies primarily for analytics to enhance your experience. By accepting, you agree to our use of these cookies. You can manage your preferences or learn more about our cookies policy.





