
REALHUB is on fire today

Properties

Browse or get in touch to schedule a walkthrough.

  • Nearby me
Price range

Popular Features

Community Features

Association

Property Features

Waterfront

View

Exterior Features

Interior Features

Style

10000 properties match your criteria

Updated 1 minute ago

E-Alert name
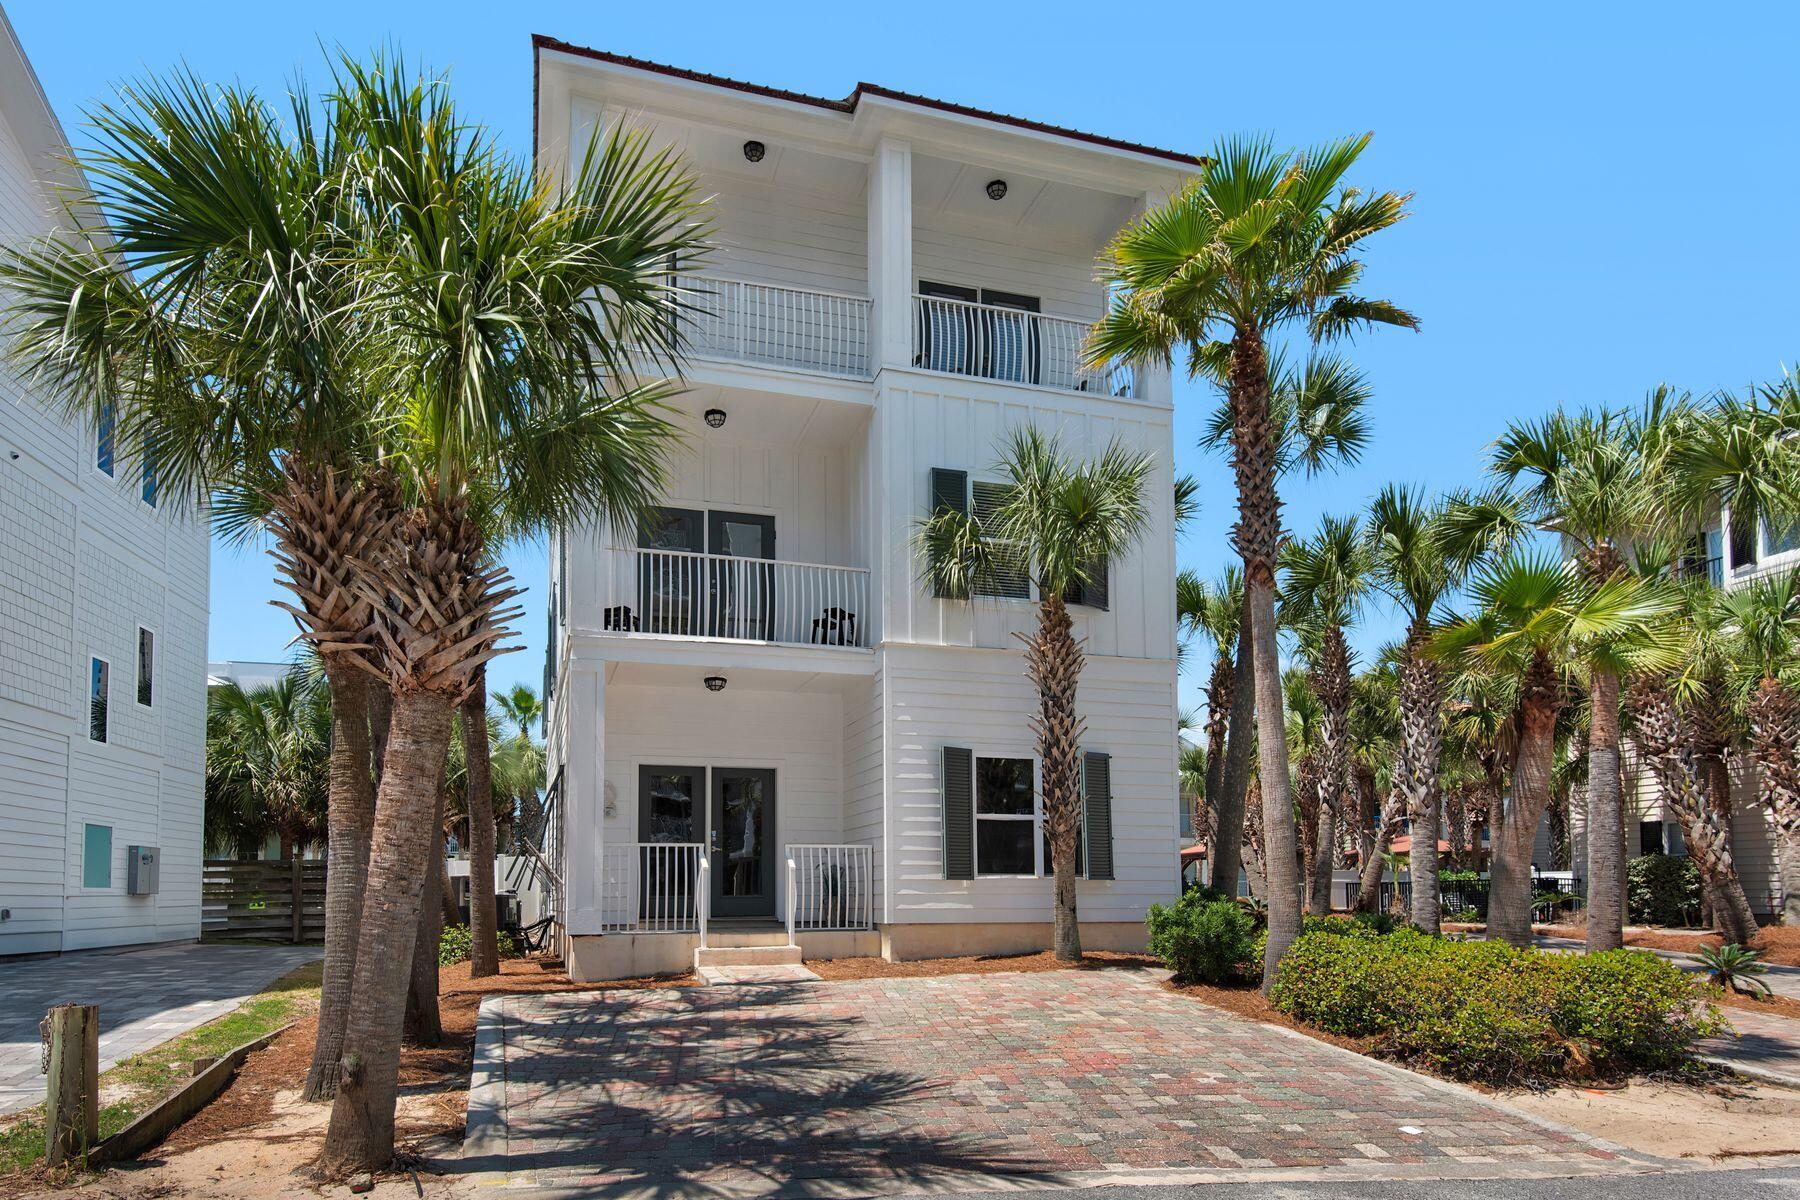
Just two lots from the sand, this gulfside oasis offers a rare opportunity to own a high-performing coastal retreat with no HOA and prime proximity to beach access. This six-bedroom, seven-and-a-half-bath home spans three well-appointed stories and is projected to generate approximately $160,000 annually even with owner use making it a compelling investment and personal getaway in one.

The main level features a bright, open-concept living area, a full bath, and a convenient guest bedroom. A second living room on the second floor provides additional gathering space, while the true primary suite occupies the third level with added privacy and partial gulf views.
#1001061

Miramar Beach

176 Open Gulf Street

6 Beds

6 Baths

2,921 Sq.Ft.

$1,797,500

MLS#: 1001061
Price reduced
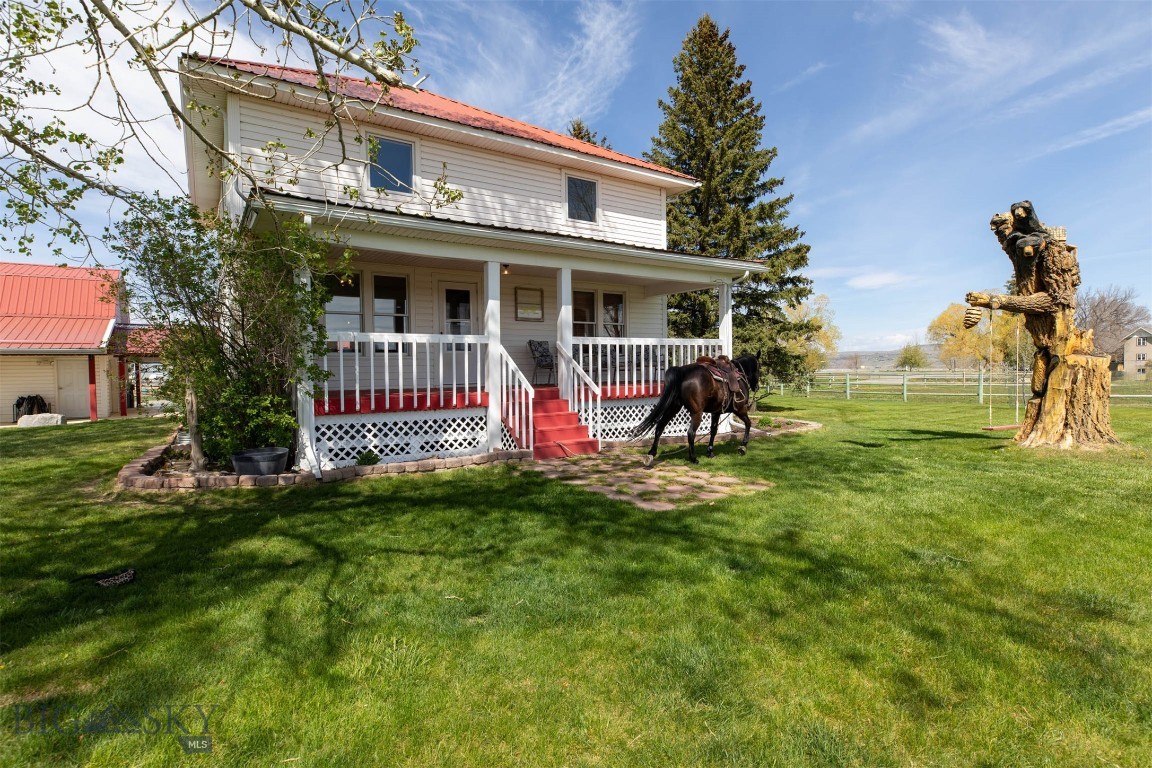
Discover the perfect blend of country living, horse property functionality, and convenience at 6280 Dry Creek Rd in Manhattan, Montana. Situated on 9.66 acres less than one mile from town, this versatile property offers over 7 acres of pasture, is fenced and cross-fenced for horses, and includes valuable water rights, a spring-fed irrigation ditch, and canal access. Whether you’re looking for a hobby farm, equestrian setup, income potential, or simply room to spread out under the Big Sky, this property delivers.

The spacious farmhouse features 4 bedrooms and 3 bathrooms, plus a separate-entry 2 bedroom, 1 bathroom basement apartment ideal for guests, rental income, multi-generational living, or caretaker quarters. Combined, the main house, the bonus space over the garage and the basement apartment are over 3,100 Sq Ft. 
Original hardwood floors on the second level add warmth and character, while the bonus space above the garage offers flexibility for a craft room, workout area, office, man cave, or she shed.

Equestrian and shop enthusiasts will appreciate the impressive 7,000+ square foot Quonset building offering approximately 4,000 square feet of shop space along with 3,000 square feet dedicated to horse stalls, tack room, and additional storage. A round pen is already in place, making this a turnkey horse property ready to enjoy.

Southern exposure captures stunning views, while the paved walking and biking trail bordering the property provides direct access toward the river just over one mile away. Enjoy the peaceful rural setting with the convenience of biking distance to Manhattan schools, downtown amenities, and easy access to Bozeman and Belgrade.
#411114

Manhattan

6280 W Dry Creek Road

4 Beds

3 Baths

2,178 Sq.Ft.

$1,797,000

MLS#: 411114
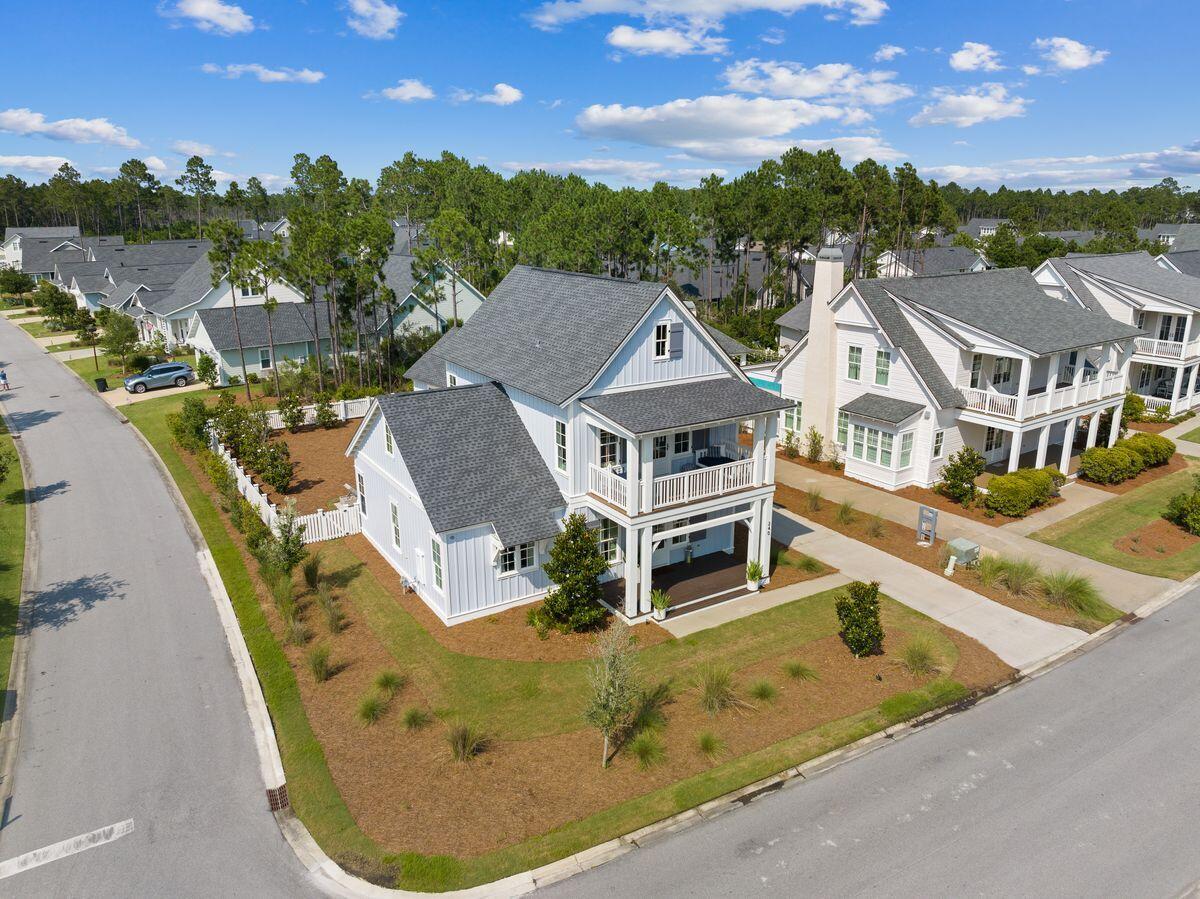
This beautifully designed home on a corner lot is perfect for full-time Florida living. It has four bedrooms, three-and-a-half baths and shady covered porches to the front and rear. The hub of this immaculate home is a bright and airy 27-ft. great room with a spacious dining area and open-plan kitchen. This generous living space connects with the outdoor porch, which overlooks a landscaped yard with space to add a private pool if desired. While the front porch offers the perfect place for cool drinks and intimate conversation, the rear covered porch and open deck are for coming together with family and friends. Ten-ft. ceilings and wire-brushed wood floors add to the high-quality interior culminating in the chef's kitchen with a family-sized island. Sparkling quartz countertops, soft-close cabinets, pantry storage and a 36-in. Thermador Pro range makes this a delightful space for food lovers to hone their talents when entertaining. Also, on the first floor, there's a mud room and powder room off the entrance hall and a master suite with a luxurious ensuite bathroom, walk-in closet and garden views. The second floor has three more bedrooms, two baths (one ensuite) and a flex space to suit many needs. It makes a great media room, hobby or office space, or perhaps extra accommodation during family celebrations. The adjoining porch has superb sunset views across the golf course. The fully finished garage is equally well appointed with its own central HVAC system, windows and insulation. It has endless possibilities for use as a home gym or pool house if not required as a fully functioning garage with storage. Located within Watersound Origins, this prestigious home is the perfect base for enjoying local amenities. Green spaces, boardwalks, community pools, golf and a workout room keep everyone happy. The new town center and nearby restaurants round off a perfect lifestyle in the sun.
#924048

Watersound

240 N Splash Drive

4 Beds

3 Baths

2,964 Sq.Ft.

$1,797,000

MLS#: 924048
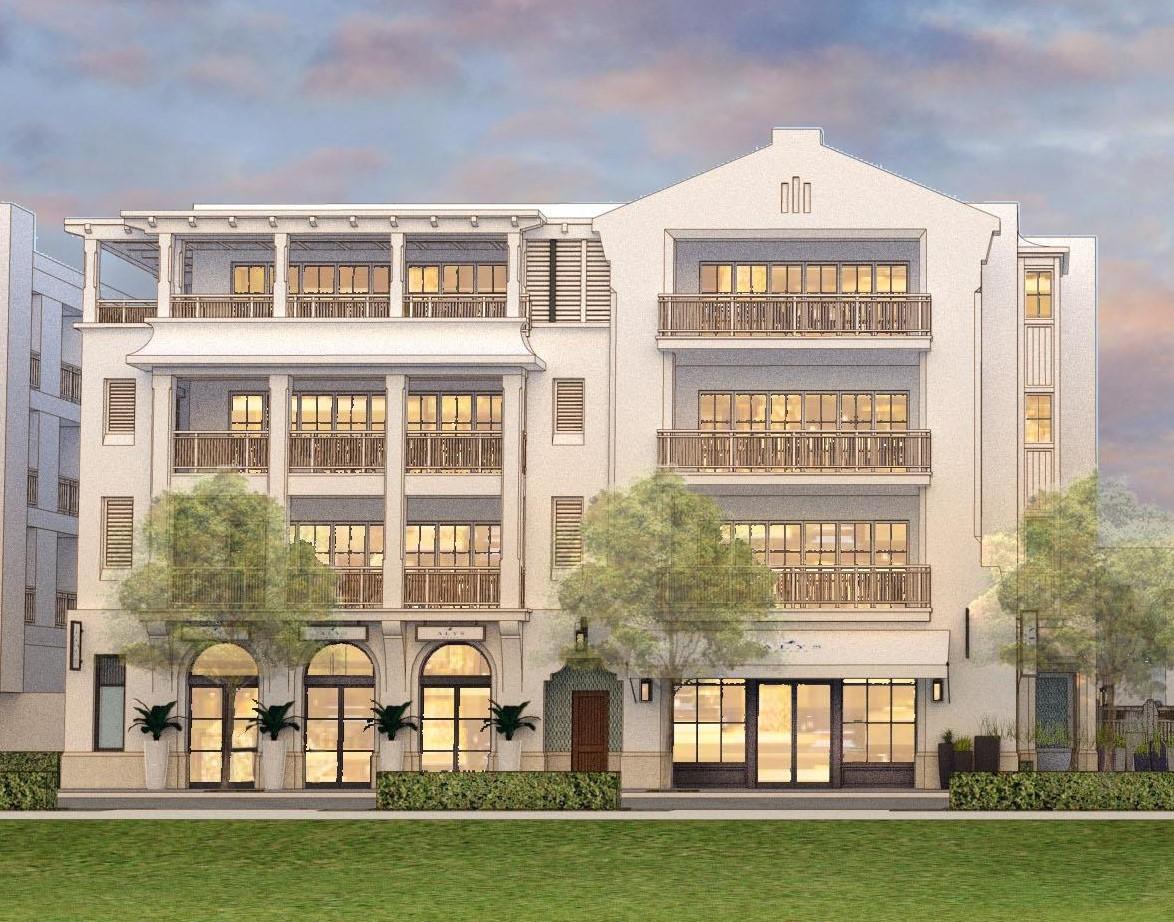
COMING SOON! Both the Camden and Whitby hold a new and prominent luxury residential location in the Town Center of Alys Beach, as well as offer unique retail experiences. Architectural cousins, related but unique, each building is expressive of its own distinct personality. The architecture of these new buildings borrow from the rich traditional vernacular of Bermuda and the sculptural plaster language evolving at Alys Beach and are seamlessly woven into the fabric of the Town Center. The architectural details comprised of retail steel windows, iron balconies, crafted tile and large openings add a touch of modernity to the traditional and familiar forms of the massing.
These residences were carefully crafted to take full advantage of their prominent location anchoring the Amphitheater and Town Center, providing extensive easterly views of the scenic Highway 30A from the second, third and fourth floors with a variety of entertainment and retail experiences below. The Camden features expansive balconies, spacious floor plans and proximity to Alys Beach's vibrant Town Center.
#823532

Alys Beach

70 Governors Court 202

3 Beds

3 Baths

1,942 Sq.Ft.

$1,796,742

MLS#: 823532
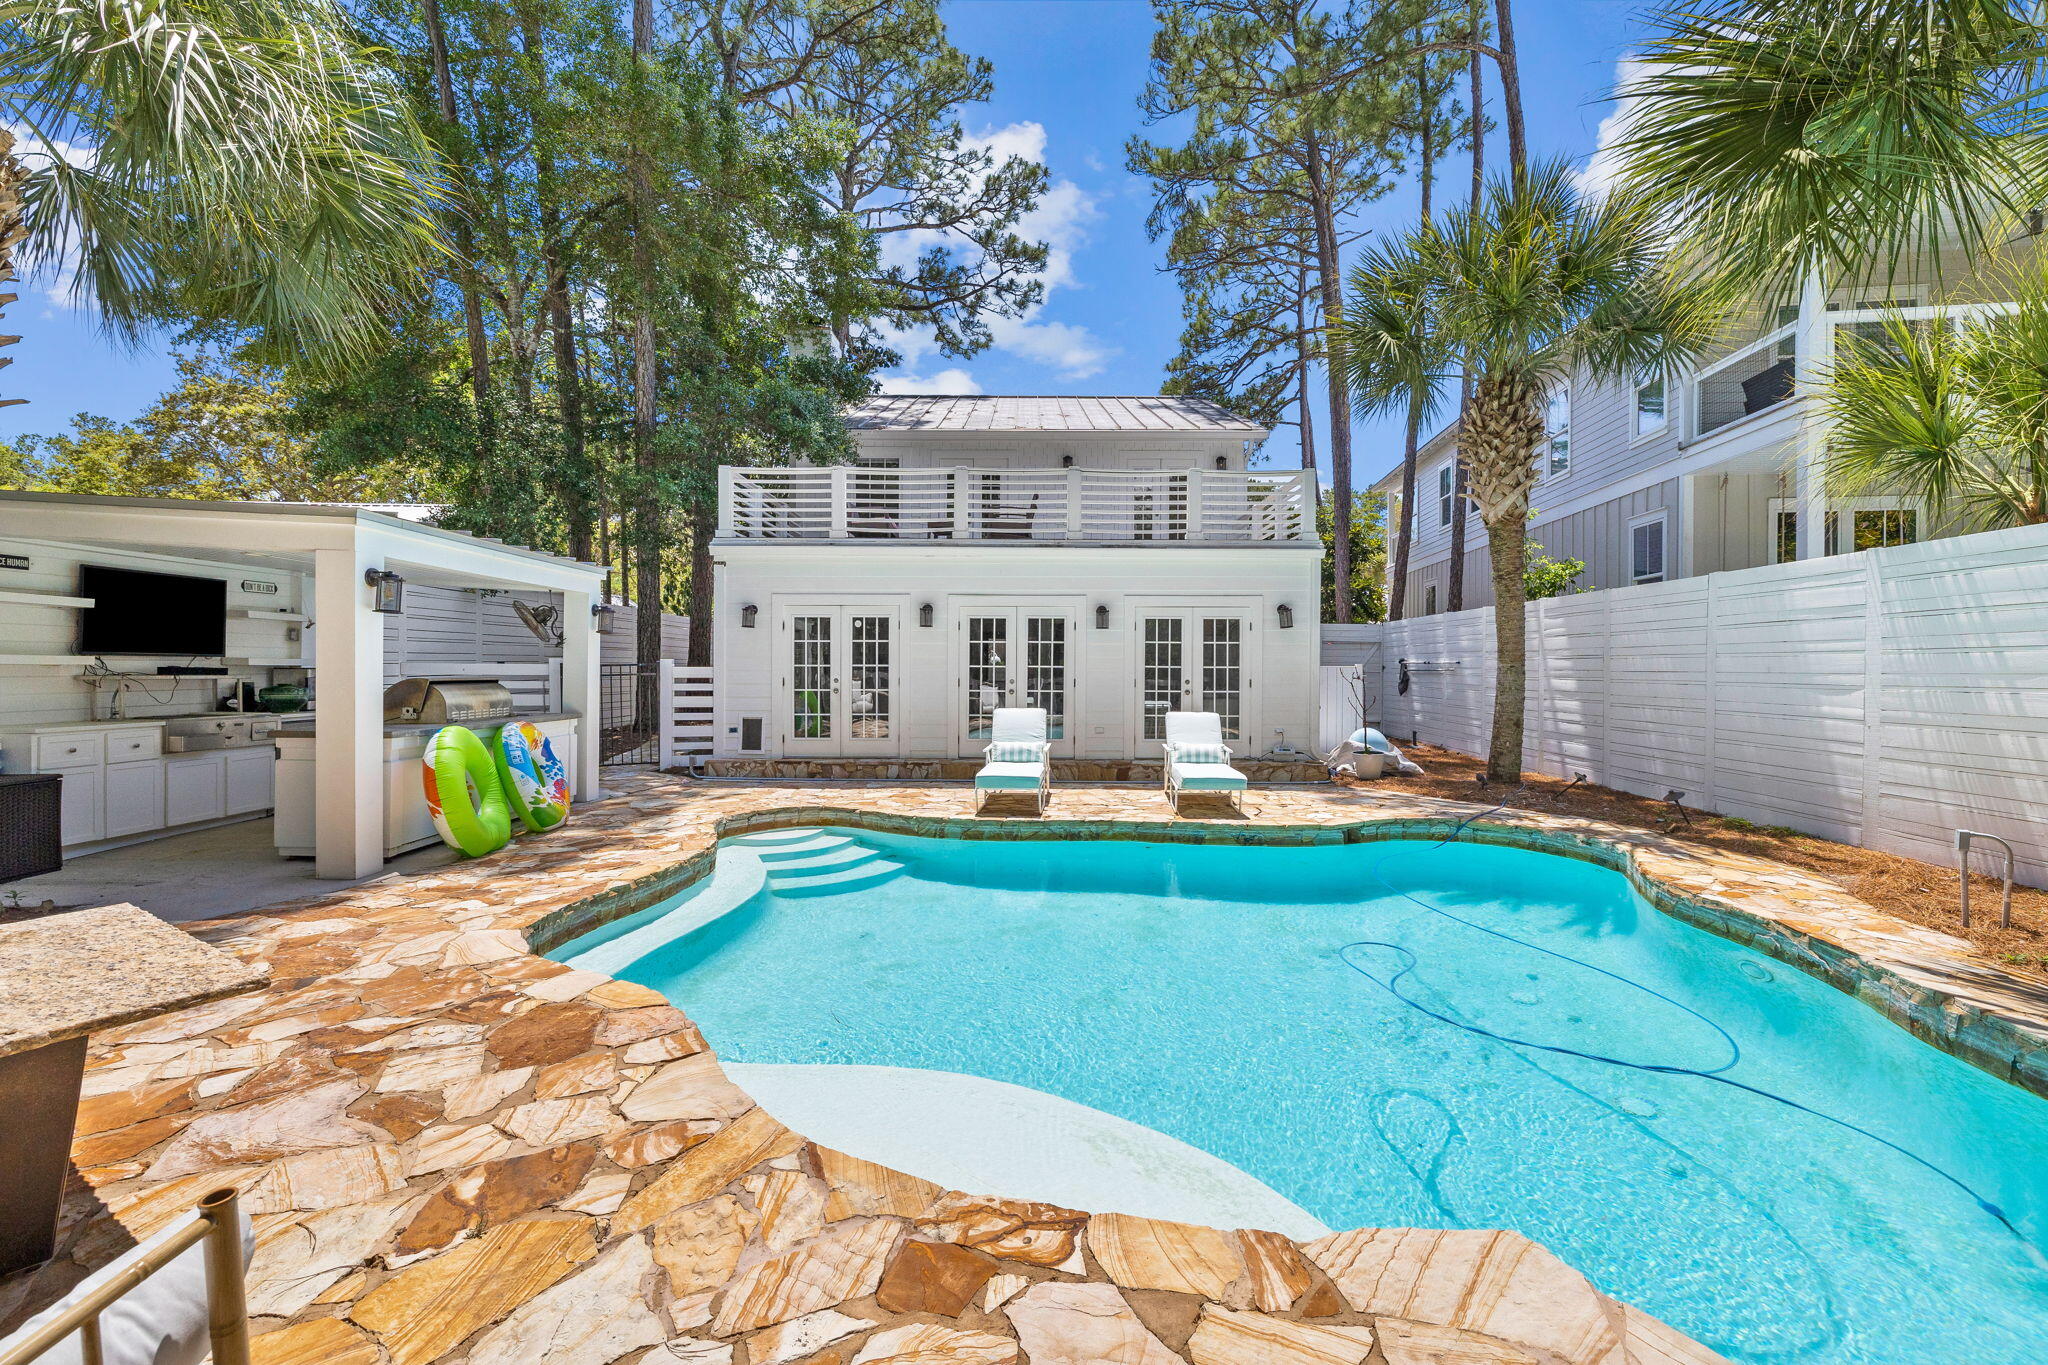
LOCATION! LOCATION! LOCATION!  124 Canal Street in the heart of Santa Rosa Beach, FL centrally located along the famous Scenic 30A. This stunning cottage-style home is the perfect blend of modern amenities and natural charm. The 2,823 square foot home boasts 5 bedrooms and 4 bathrooms, including a bunk room.
Upon entering the main house through a gated courtyard, you'll be greeted by a modern galley kitchen that opens to the dining and living areas. The dining room features a cozy fireplace and abundant natural light. The home is full of character and unique details, including built-ins and storage solutions throughout.
#953714

Santa Rosa Beach

124 Canal Street

5 Beds

4 Baths

2,823 Sq.Ft.

$1,795,900

MLS#: 953714
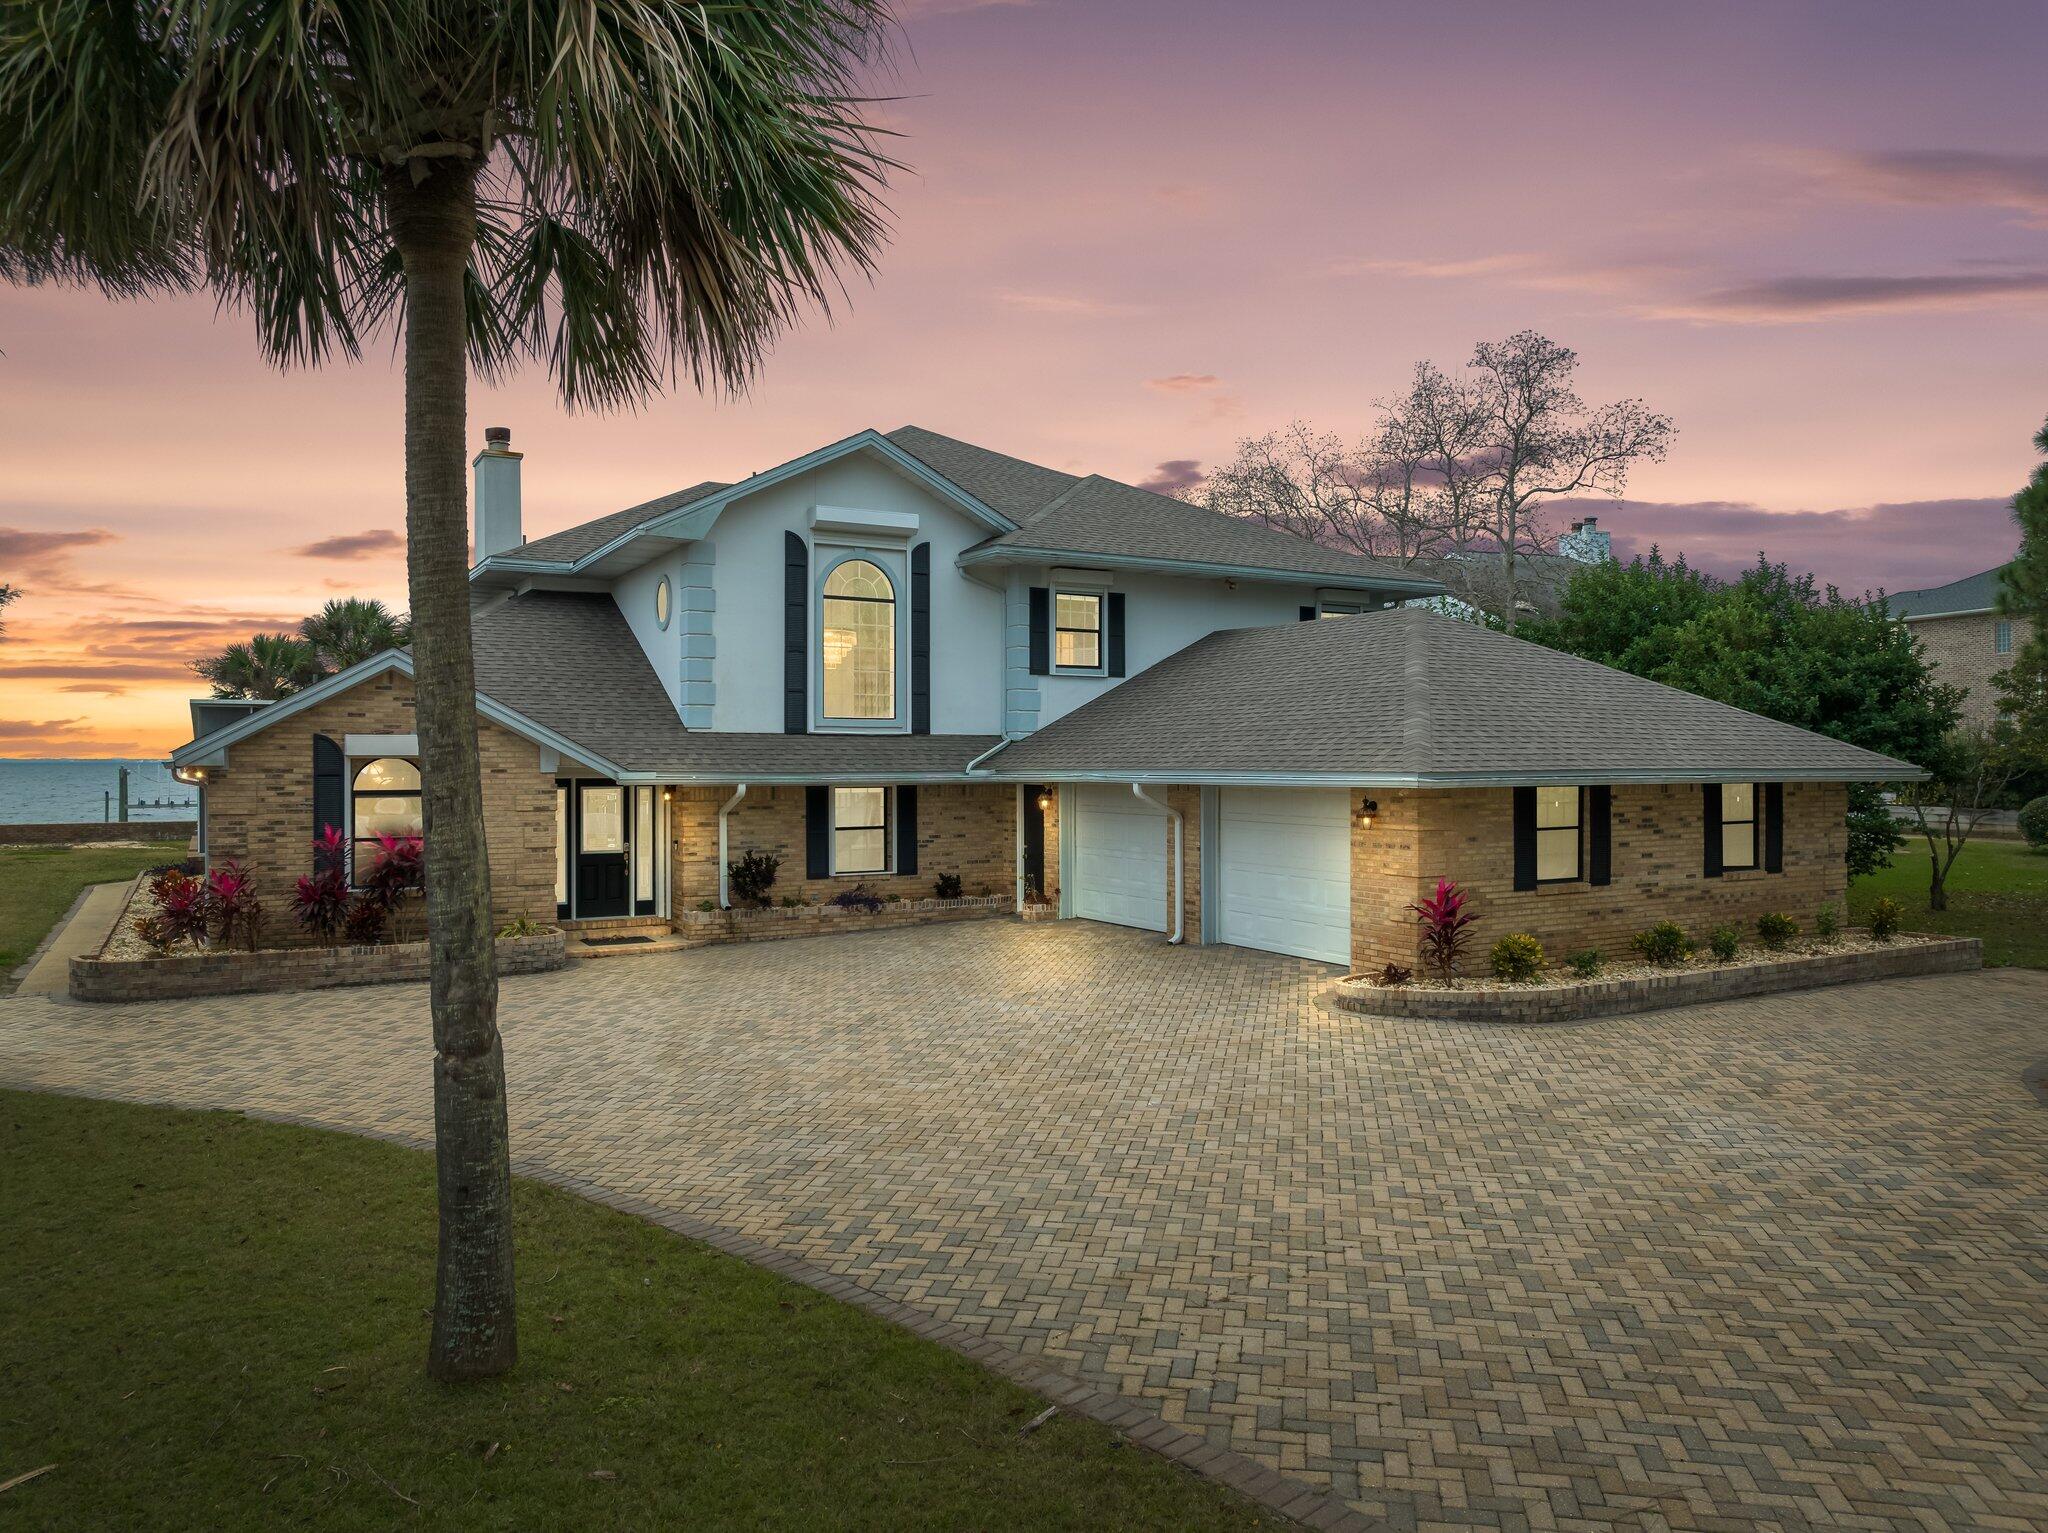
This elegant 6-bedroom 5-bath home boasts 140'of waterfront, capturing unobstructed, panoramic views of pristine Choctawhatchee Bay. Located in the highly sought-after Dana Pointe neighborhood, it's just a quick 7-mile boat ride to the Destin Pass and Crab Island making this home ideal for boating, fishing, kayaking or simply enjoying breathtaking views. Entertain friends from the covered boat dock with new decking, electrical, plumbing and top of the line boat lifts and the incredible, enclosed pool with stunning sunset views overlooking Choctaw Bay towards the Destin Pass. Updates to the home include a new roof, cherry hardwood flooring, high R-value roof insulation, upgraded bathroom fixtures, new lighting throughout the home, irrigated brick planters, manicured landscaping with new automatic in-ground sprinkler system, a newly finished large two-car garage with new garage door openers and doors, storage shelves and updated Bathrooms. All upgraded Hans Grohe rain shower and hand wand systems.
As you walk through the front door, you will be awe-struck by the beautiful views that open across the home from every direction.  The entertainment area is fully equipped with a wet bar and plenty of space for all your friends and family.  The large family room highlights a fireplace, built-in shelving, and custom coffered ceiling with exquisite crown molding to match. The Chef Inspired kitchen has Granite Counter Tops, Stainless Appliances, Gas Range, Double Ovens, Pantry and Upgraded Cabinets. Your downstairs master suite offers Spectacular Bay views. Updated Bath, Shower Systems, Double Sinks, Walk-in Closet and access to the Pool Deck.
On the second story, there is a large loft area with more built-in shelving perfect for an open concept office or a family entertainment room. Down the hall, Step into your private upstairs master bedroom suite featuring a fireplace with a white stone hearth, upgraded raised soaking tub with hand wand, a separate rain-head shower with hand wand, bidet, double sinks and vanity, walk-in closet, and its own private, screened-in balcony with unobstructed, panoramic views of Choctaw Bay. 
The massive screened-in and covered lanai features plenty of entertaining space around the Gunite pool overlooking the Bay. The rip-rap rock seawall is in outstanding condition and there is an additional brick-faced, concrete seawall above it. Boat lift and jet ski lift dimensions are 32'x13' and 39'x10'. All ages, Room Sizes and measurements are approximate. Please verify if important.
#913494

Niceville

130 Dolphin Point Road

6 Beds

5 Baths

4,980 Sq.Ft.

$1,795,500

MLS#: 913494

Lot 63A Powdercrest Trail is a standout opportunity in Spanish Peaks Mountain Club—the only custom homesite available in the established Highlands neighborhood. With direct ski-in, ski-out access to the Highlands chairlift and onward to the slopes of Big Sky Resort, this is an opportunity to secure the lot, the location and the lifestyle now, with the flexibility to build on your own timeline.

The purchase of Lot 63A includes the opportunity to apply for either a Social or Signature Golf Membership at Spanish Peaks Mountain Club. Hold the homesite while enjoying membership and planning for the future, assemble your own architect and builder to create a fully custom mountain home, or take advantage of the developer’s streamlined design-build program. The choice is yours, with multiple ways to turn this ski-access property into exactly what you want it to be.

Spanish Peaks is a private, members-only mountain community that continues to get better. Anchored by Montage Big Sky, the Spanish Peaks Clubhouse and the new Aspire members’ lodge, Spanish Peaks brings together skiing, golf, recreation, dining and an active social calendar in one remarkable setting. Winter means direct access to Big Sky Resort; summer brings the 18-hole Tom Weiskopf Signature course, a Weiskopf-designed par-3 course, miles of hiking and biking trails, sports courts and endless opportunities to get outside. Golf tournaments, member socials, mahjong, family programming and year-round activities create a true community well beyond the amenities themselves. It is a place designed to be enjoyed in every season, whether the day starts on the ski hill, golf course or trail and ends with dinner or drinks at the Club.

Best of all, the Highlands puts you within easy reach of everything—skiing out your door, Club amenities nearby and Big Sky Town Center just minutes away. With Spanish Peaks continuing to grow and evolve, Lot 63A offers an increasingly rare chance to establish your place in the community at a compelling price point. Secure the land and membership opportunity today, take the time to create the right home, and build your dream ski home when the time is right.
#414335

Big Sky

Lot 63A Highlands

None Beds

None Baths

0.53 acres

$1,795,000

MLS#: 414335
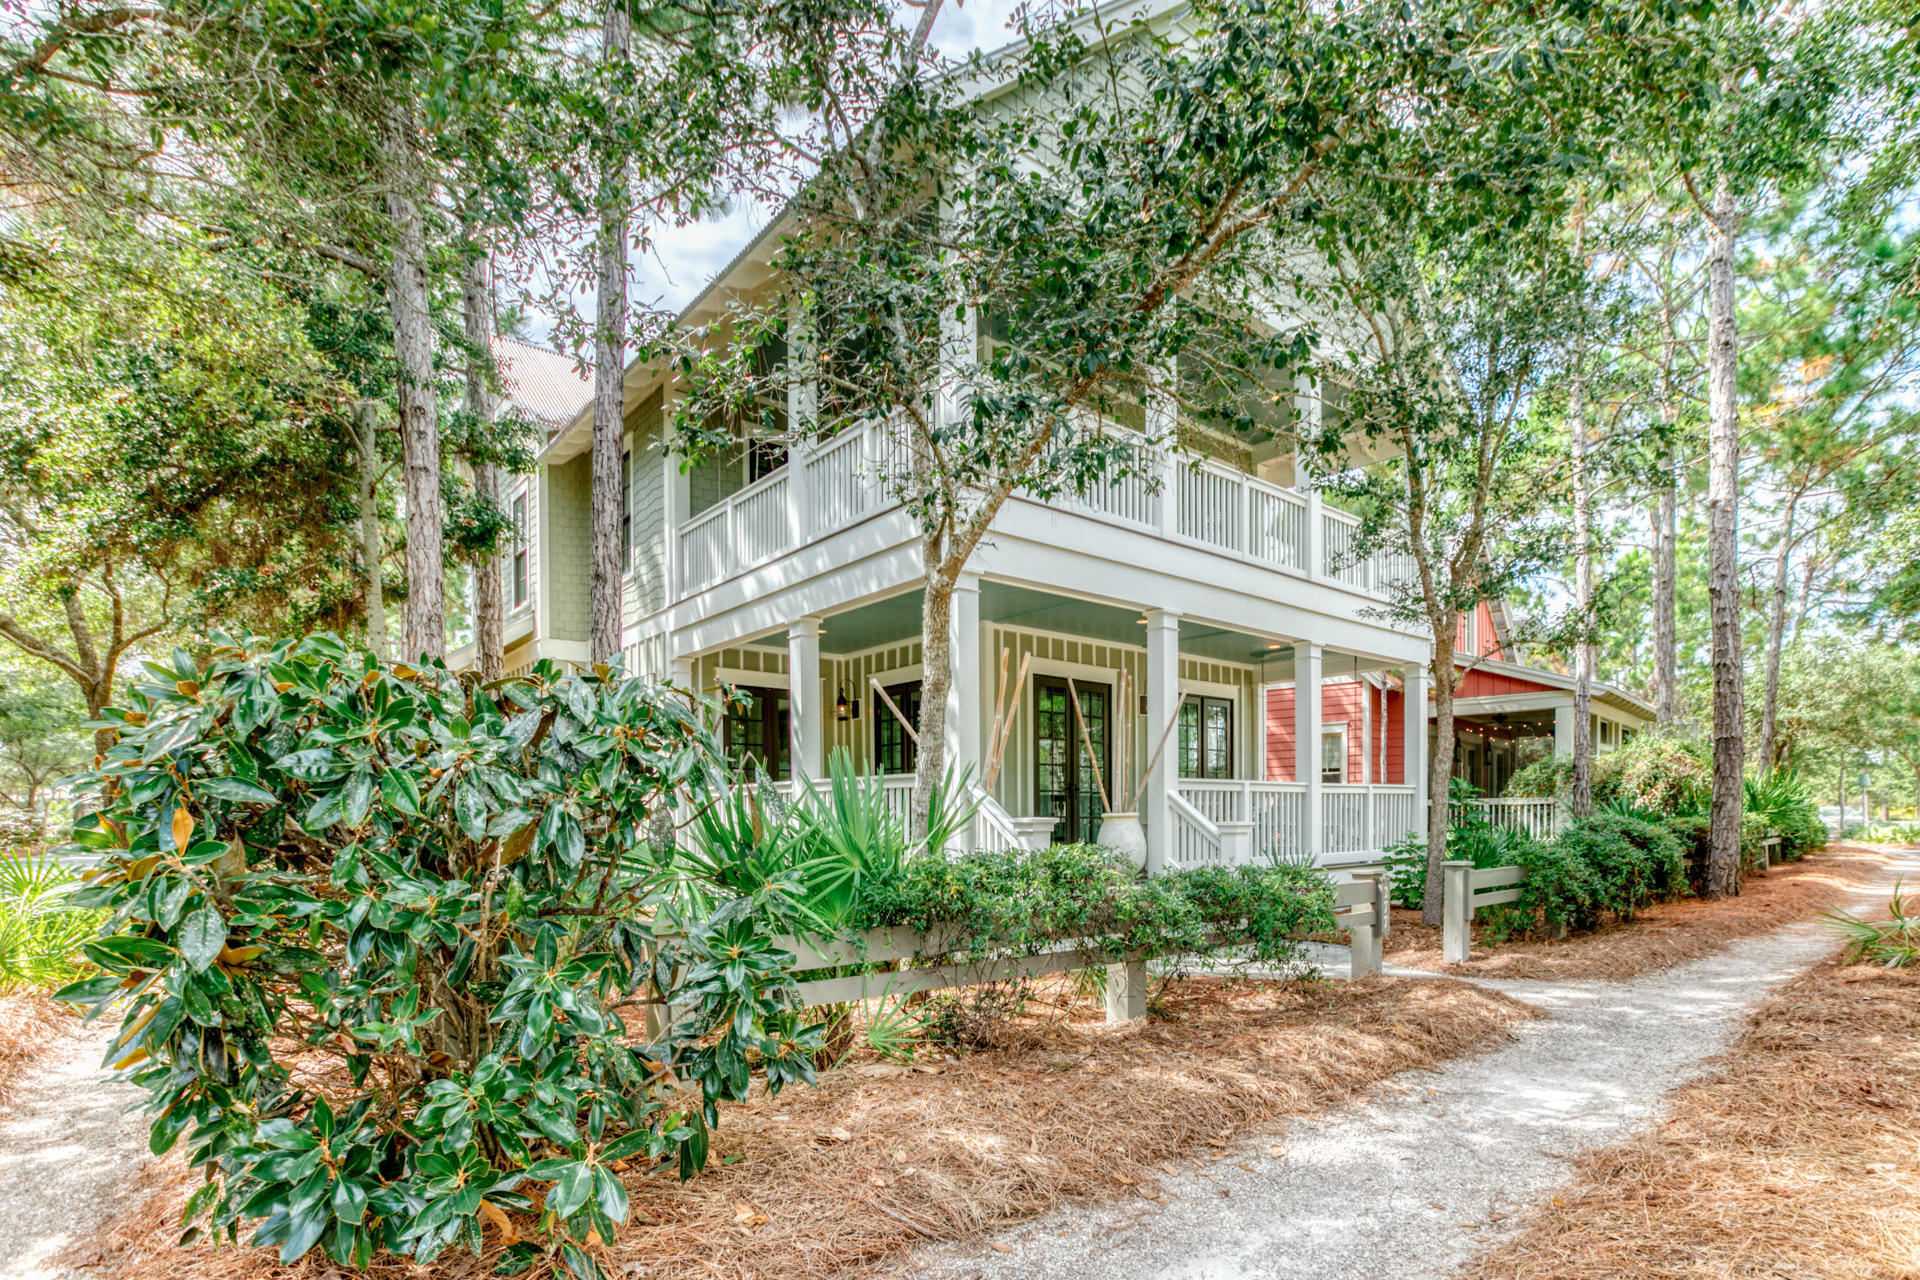
This fabulous, immaculately maintained home has it all!! Location is so close to Camp Watercolor, but perfectly placed in the Lake Forest neighborhood to allow for convenience and PRIVACY!! Custom quality is evident throughout . 4 bedrooms plus a bunk room, 4.5 baths. Double Master Bedrooms upstairs, both with large, fully appointed master baths. Guest bedroom with bath on the main floor. Beautiful Hickory hardwood flooring throughout, unique granite and tile combinations in the kitchen and baths. Large kitchen with upgraded, and many brand new appliances, opens to a spacious light filled dining area and great room, all surrounded by beautiful porches! Laundry room with new washer/dryer. Owners have never rented this home. Being offered fully furnished . Storage galore throughout !
#833297

Santa Rosa Beach

277 W Lake Forest Drive

4 Beds

4 Baths

3,384 Sq.Ft.

$1,795,000

MLS#: 833297
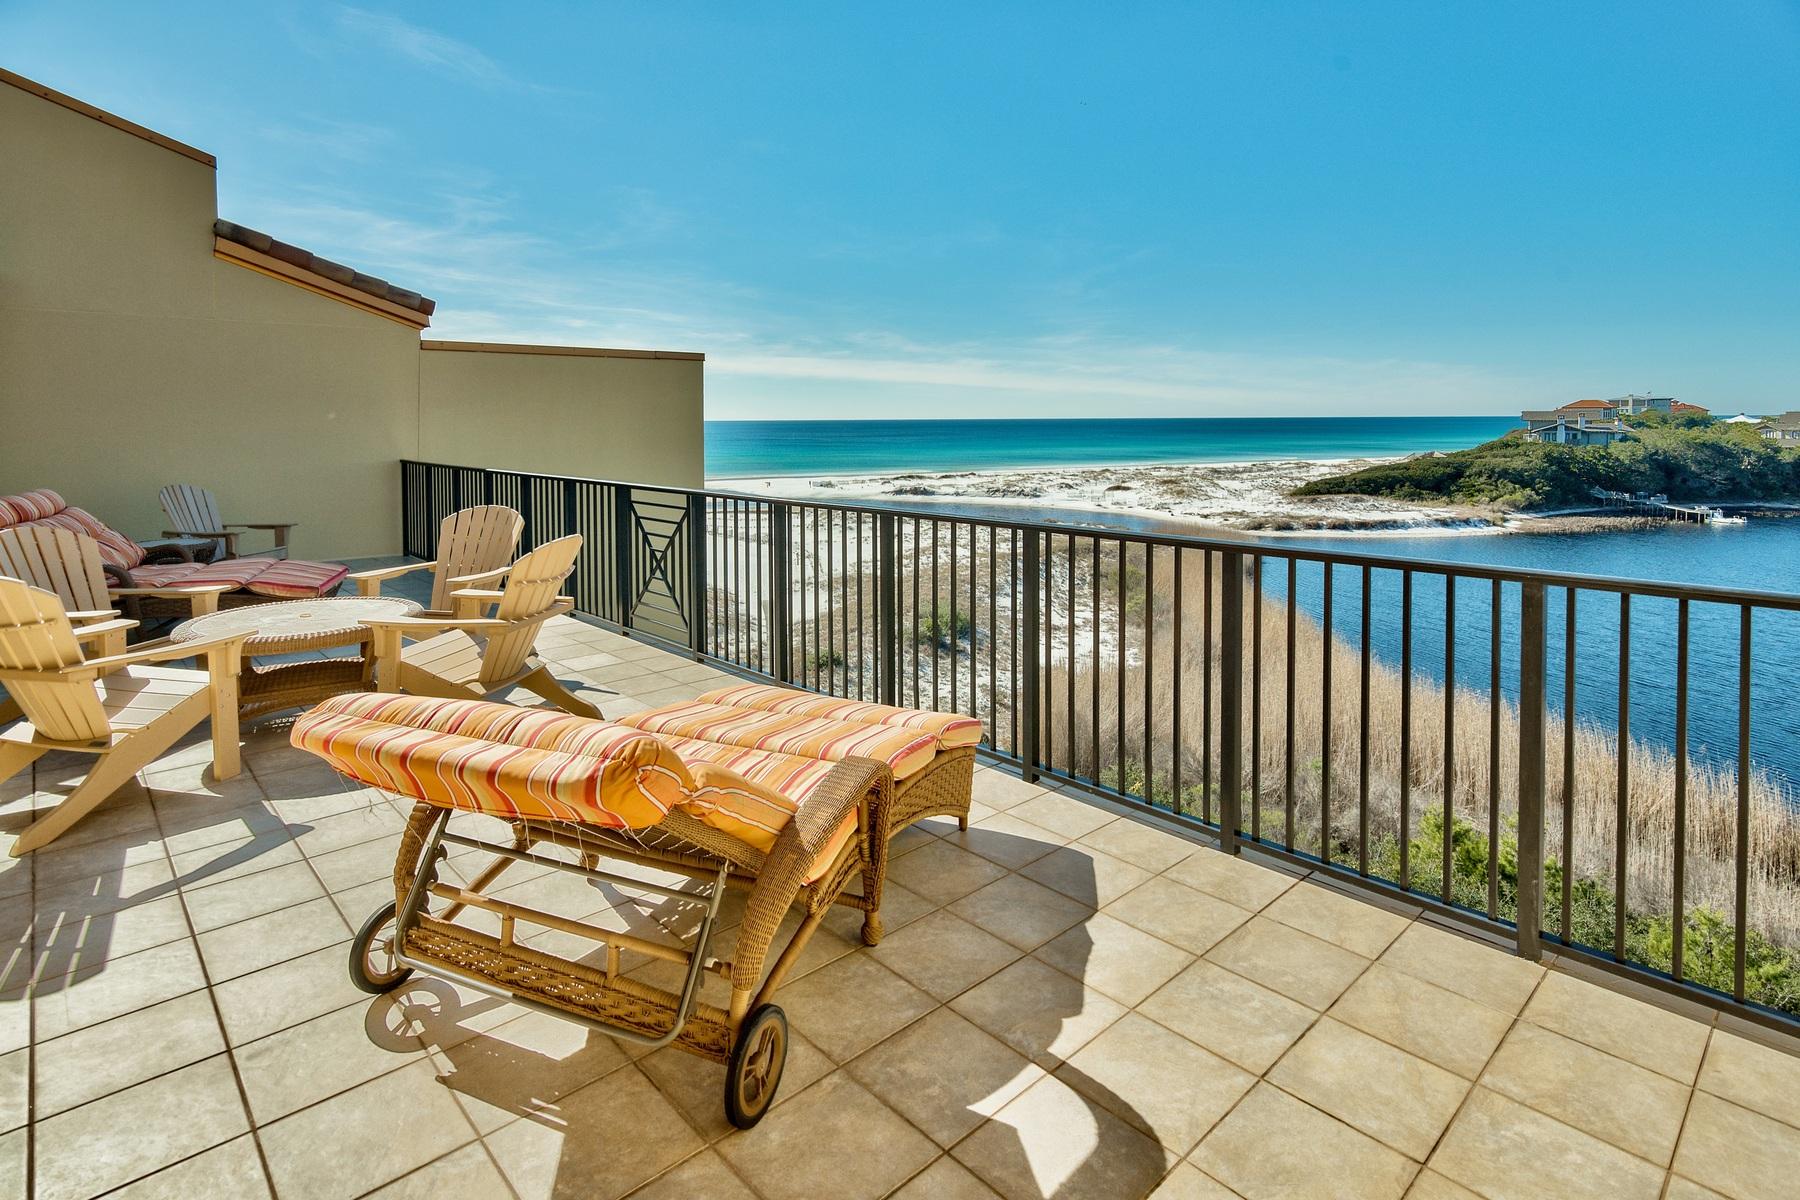
Remarks: Contemporary Style in a Captivating World Class Condo A sanctuary is: ''a place where someone is protected or given shelter,'' and this perfectly suits the condos at Sanctuary by the Sea on Florida's renown Scenic Hwy 30A. Not only is this luxurious condo beckoning you for relaxation and shelter, but also for magnificent views and lavish lifestyle amenities. A thoughtful, open floor plan, with superior materials in elegant tile, natural wood and chic porcelain, along with Viking kitchen appliances, is complemented with a lovely second level master suite that has been renovated to add a separate sitting room, media room or home office space. Contemporary Style in a Captivating World Class Condo A sanctuary is: ''a place where someone is protected or given shelter,'' and this perfectly suits the condos at Sanctuary by the Sea on Florida's renown Scenic Hwy 30A. Not only is this luxurious condo beckoning you for relaxation and shelter, but also for magnificent views and lavish lifestyle amenities. A thoughtful, open floor plan, with superior materials in elegant tile, natural wood and chic porcelain, along with Viking kitchen appliances, is complemented with a lovely second level master suite that has been renovated to add a separate sitting room, media room or home office space.

Restoration Hardware fixtures blend seamlessly with contemporary style, ample recessed ceiling lighting and countless details complete with soft sand and aquamarine colors. From the gated entry and covered parking garage to deeded beach access, two swimming pools, BBQ space and convenient elevators, this condo is the kind of home you never want to leave. Take your pick and relax on either of the spacious private decks on the main level or rooftop deck. With a chilled Chardonnay in hand, family and friends nearby, you will find your human spirit feeling refreshed - an experience not found elsewhere. Here, spend your days gazing over the pools, untouched dunes, Big Redfish Lake, sparkling pearl white sand and the Gulf of Mexico. Find an unrivaled harmonious peace in the moment, and come home. To Sanctuary by the Sea.
#786574

Santa Rosa Beach

1363 W Co Highway 30-A UNIT 3121

4 Beds

4 Baths

3,168 Sq.Ft.

$1,795,000

MLS#: 786574
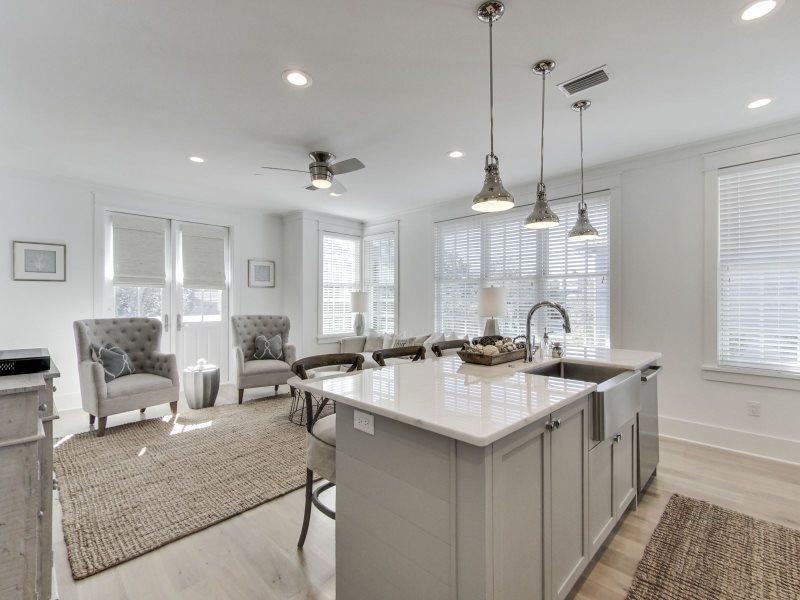
Beautiful newly-updated cottage in the heart of Rosemary Beach with BRAND NEW CARRIAGE HOUSE.
Situated just steps from the Cabana Pool, this property is an excellent rental performer and is being offered fully-furnished and in excellent turn-key condition.
As you enter the home, you are greeted by an inviting, open area which includes the dining room, living room, and kitchen. You'll find the hardwood floors warm and inviting. The kitchen is professionally equipped with granite counter tops, stainless steel appliances, and all the supplies you need to begin renting immediately. The living room is open and spacious with cozy seating and is complete with a flat screen TV. On the first floor, there is a spacious guest room with a king size bed covered in luxury linens you can sink into at the end of those "busy" beach days. This bedroom has a lovely bathroom in the hallway with tile and a comfortable tub and shower.

As you go up the stairs to the second floor, you enter a light-filled hallway. The bunk room has two twin beds and its own flat screen TV.  The kids will love this beach nautical inspired space. 

The upstairs guest room is large, yet cozy at the same time. With a beautiful king-sized bed and more luxury linens, this space is the ideal beach escape. Your guests will also have a private balcony awaiting them just outside.  The second guest bathroom is beautifully done with a spacious double vanity, tile floors, and an inviting tub and shower.

The huge master bedroom is on the second floor and the king-size bed is covered in lavish linens you won't want to get out of. This beautifully decorated master features a seating area, flat screen TV and it's own covered private balcony where you can relax while finishing the day with a good book. The master bathroom has beautiful granite on the double vanity and there is a large shower with double shower heads. 

Just above the garage, you will find the newly-built, beautifully appointed carriage house with a spacious open-concept living space and beautiful beach decor. The carriage house offers sleeping for 5 with a queen sofa sleeper, a twin bed and a king bed.  In the carriage house you'll find gorgeous wood floors, granite counter tops, and lovely décor.

This inviting space opens to a full living room and full kitchen. The kitchen contains stainless steel Bosch appliances, including a full-size dishwasher, oven and cooktop, microwave, and refrigerator.

There is seating at the breakfast bar for 4, and a full bathroom with walk-in glass shower. In addition, the carriage house includes full-size LG high efficiency, front loading washer and dryer. 

Just up the staircase you will enter the cozy/chic bedroom that offers a king-sized bed and 2 comfy chairs for reading or a great conversation! 

A convenient porch makes it easy to step outside and take in the Rosemary Beach views while enjoying a cup of coffee or a glass of your favorite wine.  

Another great feature is the outdoor grilling area conveniently located between the carriage house and main house. 

Short walk to the pool and private Rosemary beaches, tennis courts, workout facilities, and restaurants and shopping.

This property would make an exceptional rental investment or 2nd home. Contact us today to see it in person.
#824171

Rosemary Beach

45 W Water Street

5 Beds

4 Baths

2,694 Sq.Ft.

$1,795,000

MLS#: 824171
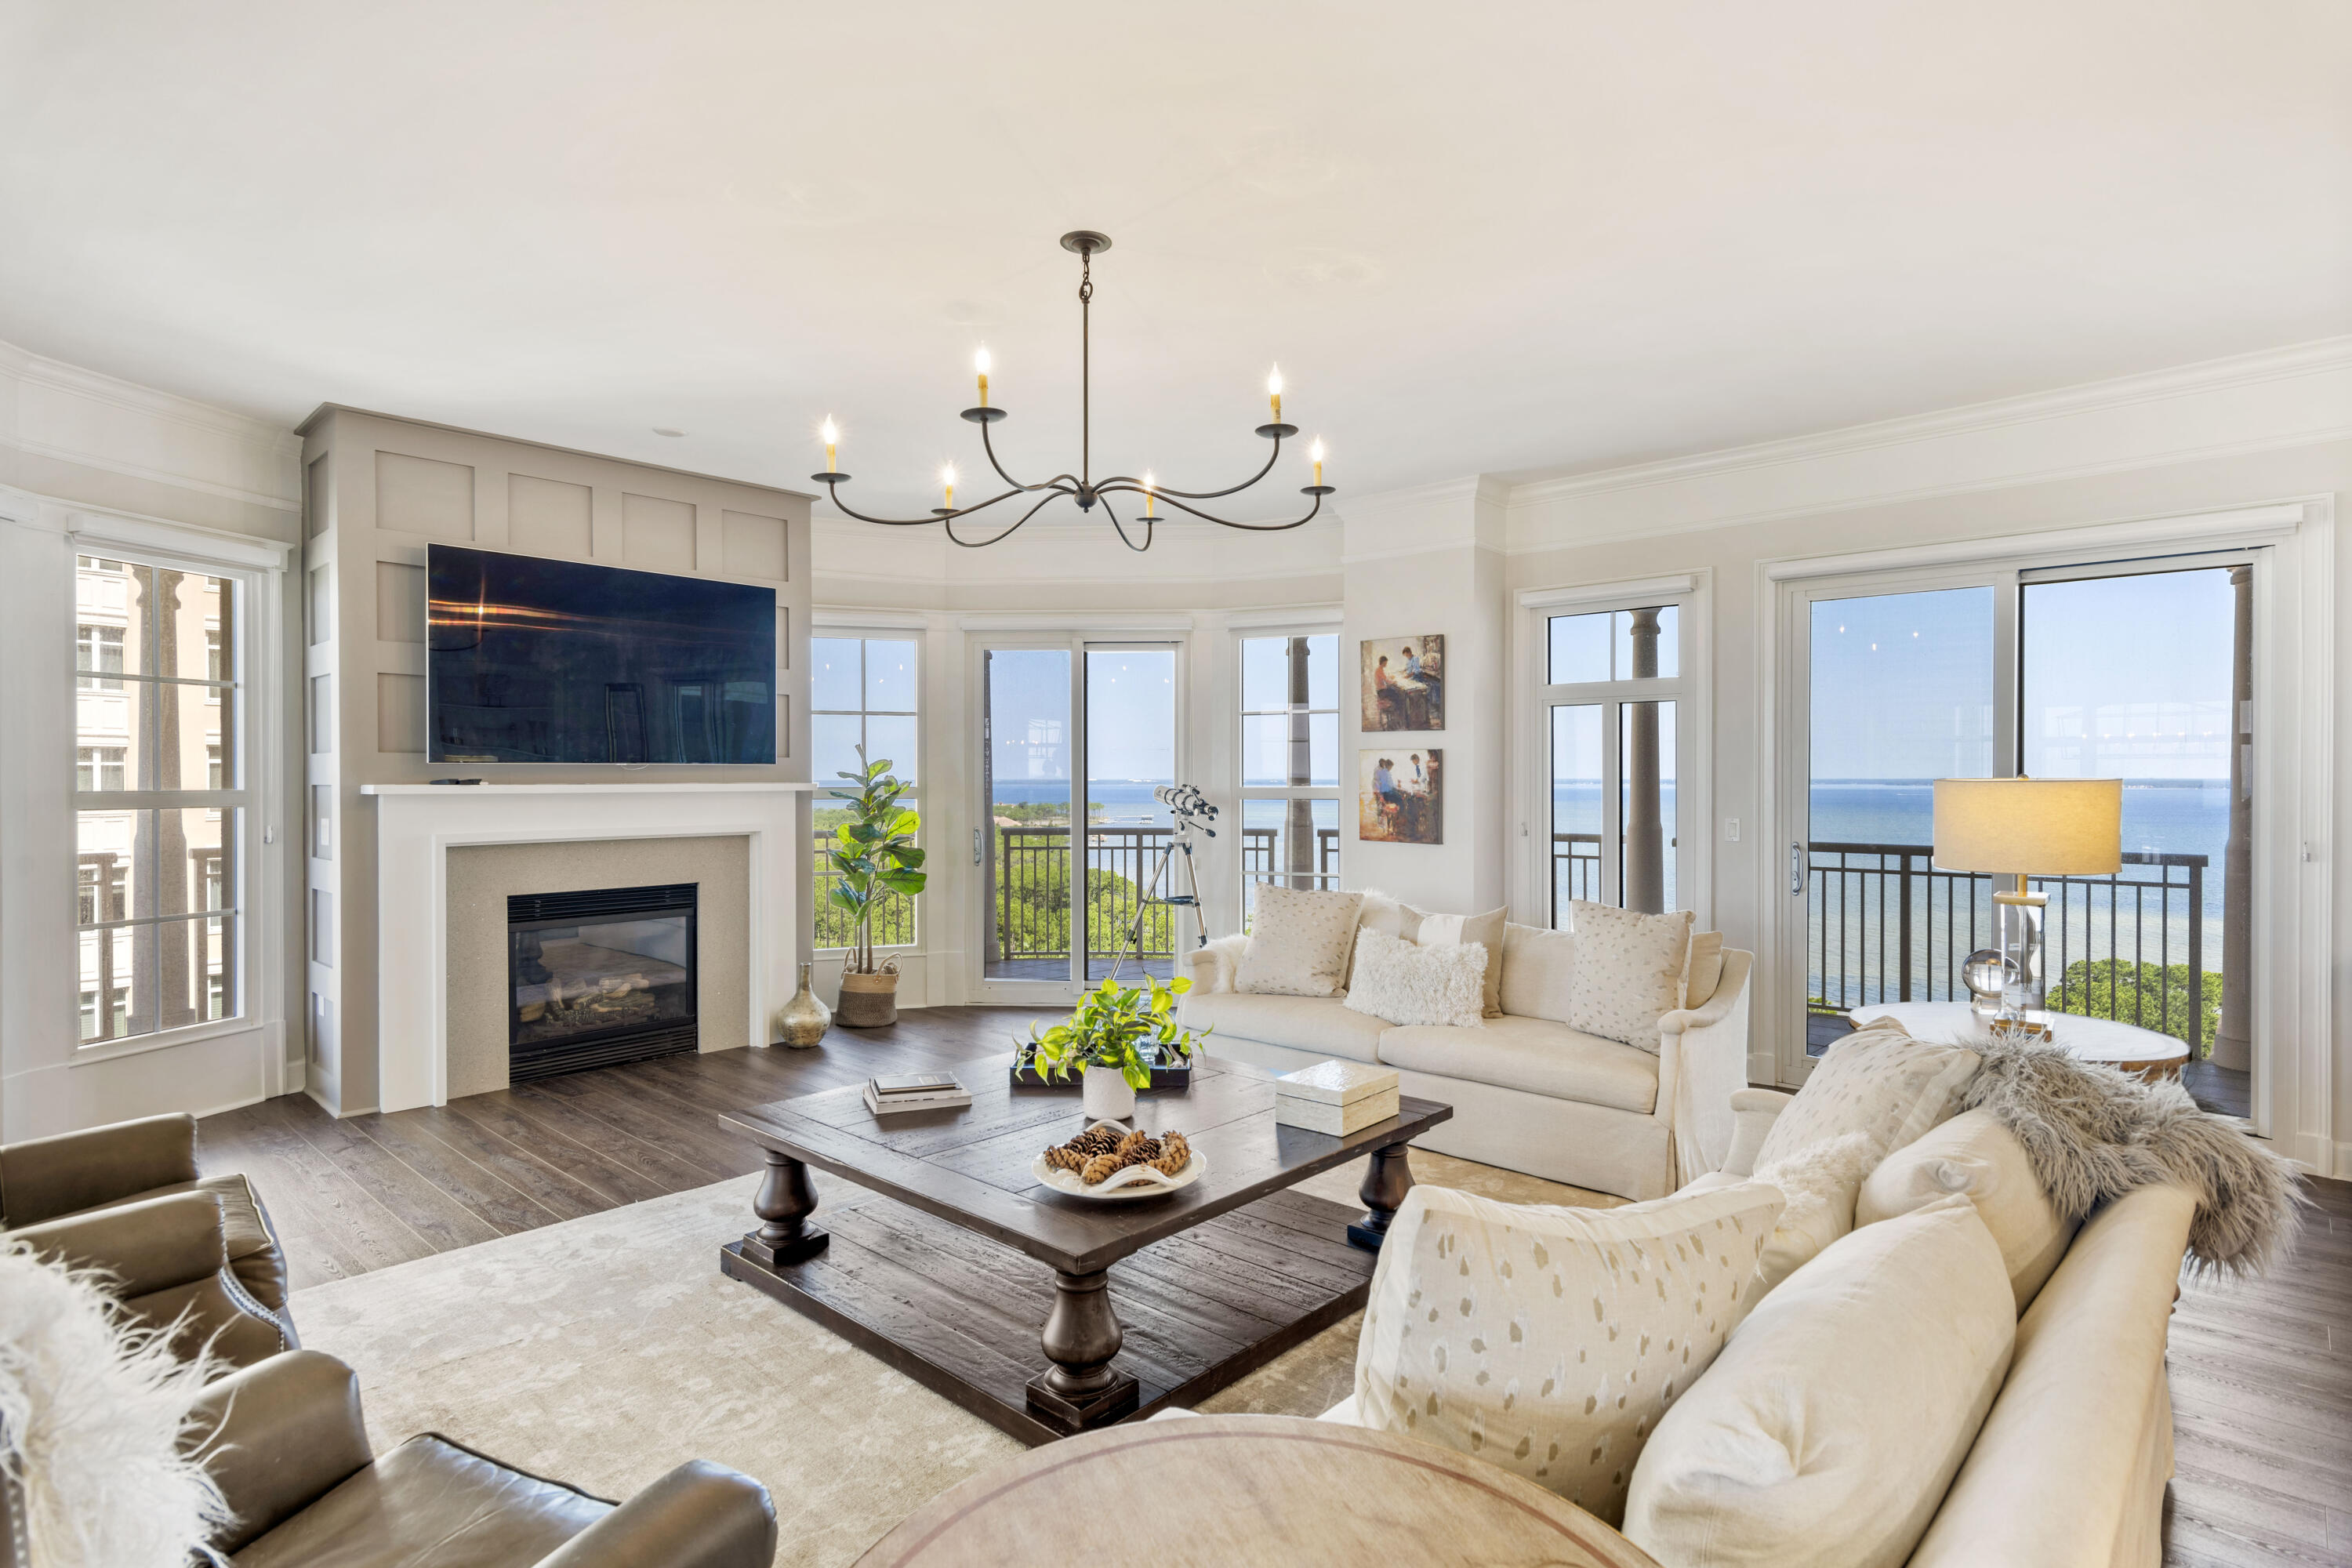
Welcome home !! Enjoy both bay and Gulf views atop the 12th floor!! The much desired Castleton floor plan, offers 3-large bedrooms with bathroom en suites, as well as a separate powder room for the guests. A bonus room greets you as you enter the residence with a beautiful southward view of the Gulf of Mexico. Floor to ceiling windows in the main living area and a radius terrance, accessible on 3 sides of the living space, showcase views of both the Choctawhatchee Bay, and the Gulf of Mexico also Fred Couples Golf course. Never miss a sunrise or sunset! Nearly every room in the residence offers sensational water views.One Water Place offers unrivaled, exclusive amenities along the entire Gulf Coast of Florida, which includes access to all the amenities Kelly Plantation also has to offer... One Water Place's luxurious amenities include private storage rooms for each residence, extensive commons areas including first rate exercise families, spa, craft rooms, and a stunning tow tiered outdoor pool overlooking the Choctawhatchee Bay. Just to list a few.
#923543

Destin

404 Kelly Plantation Drive UNIT 1208

3 Beds

3 Baths

3,220 Sq.Ft.

$1,795,000

MLS#: 923543
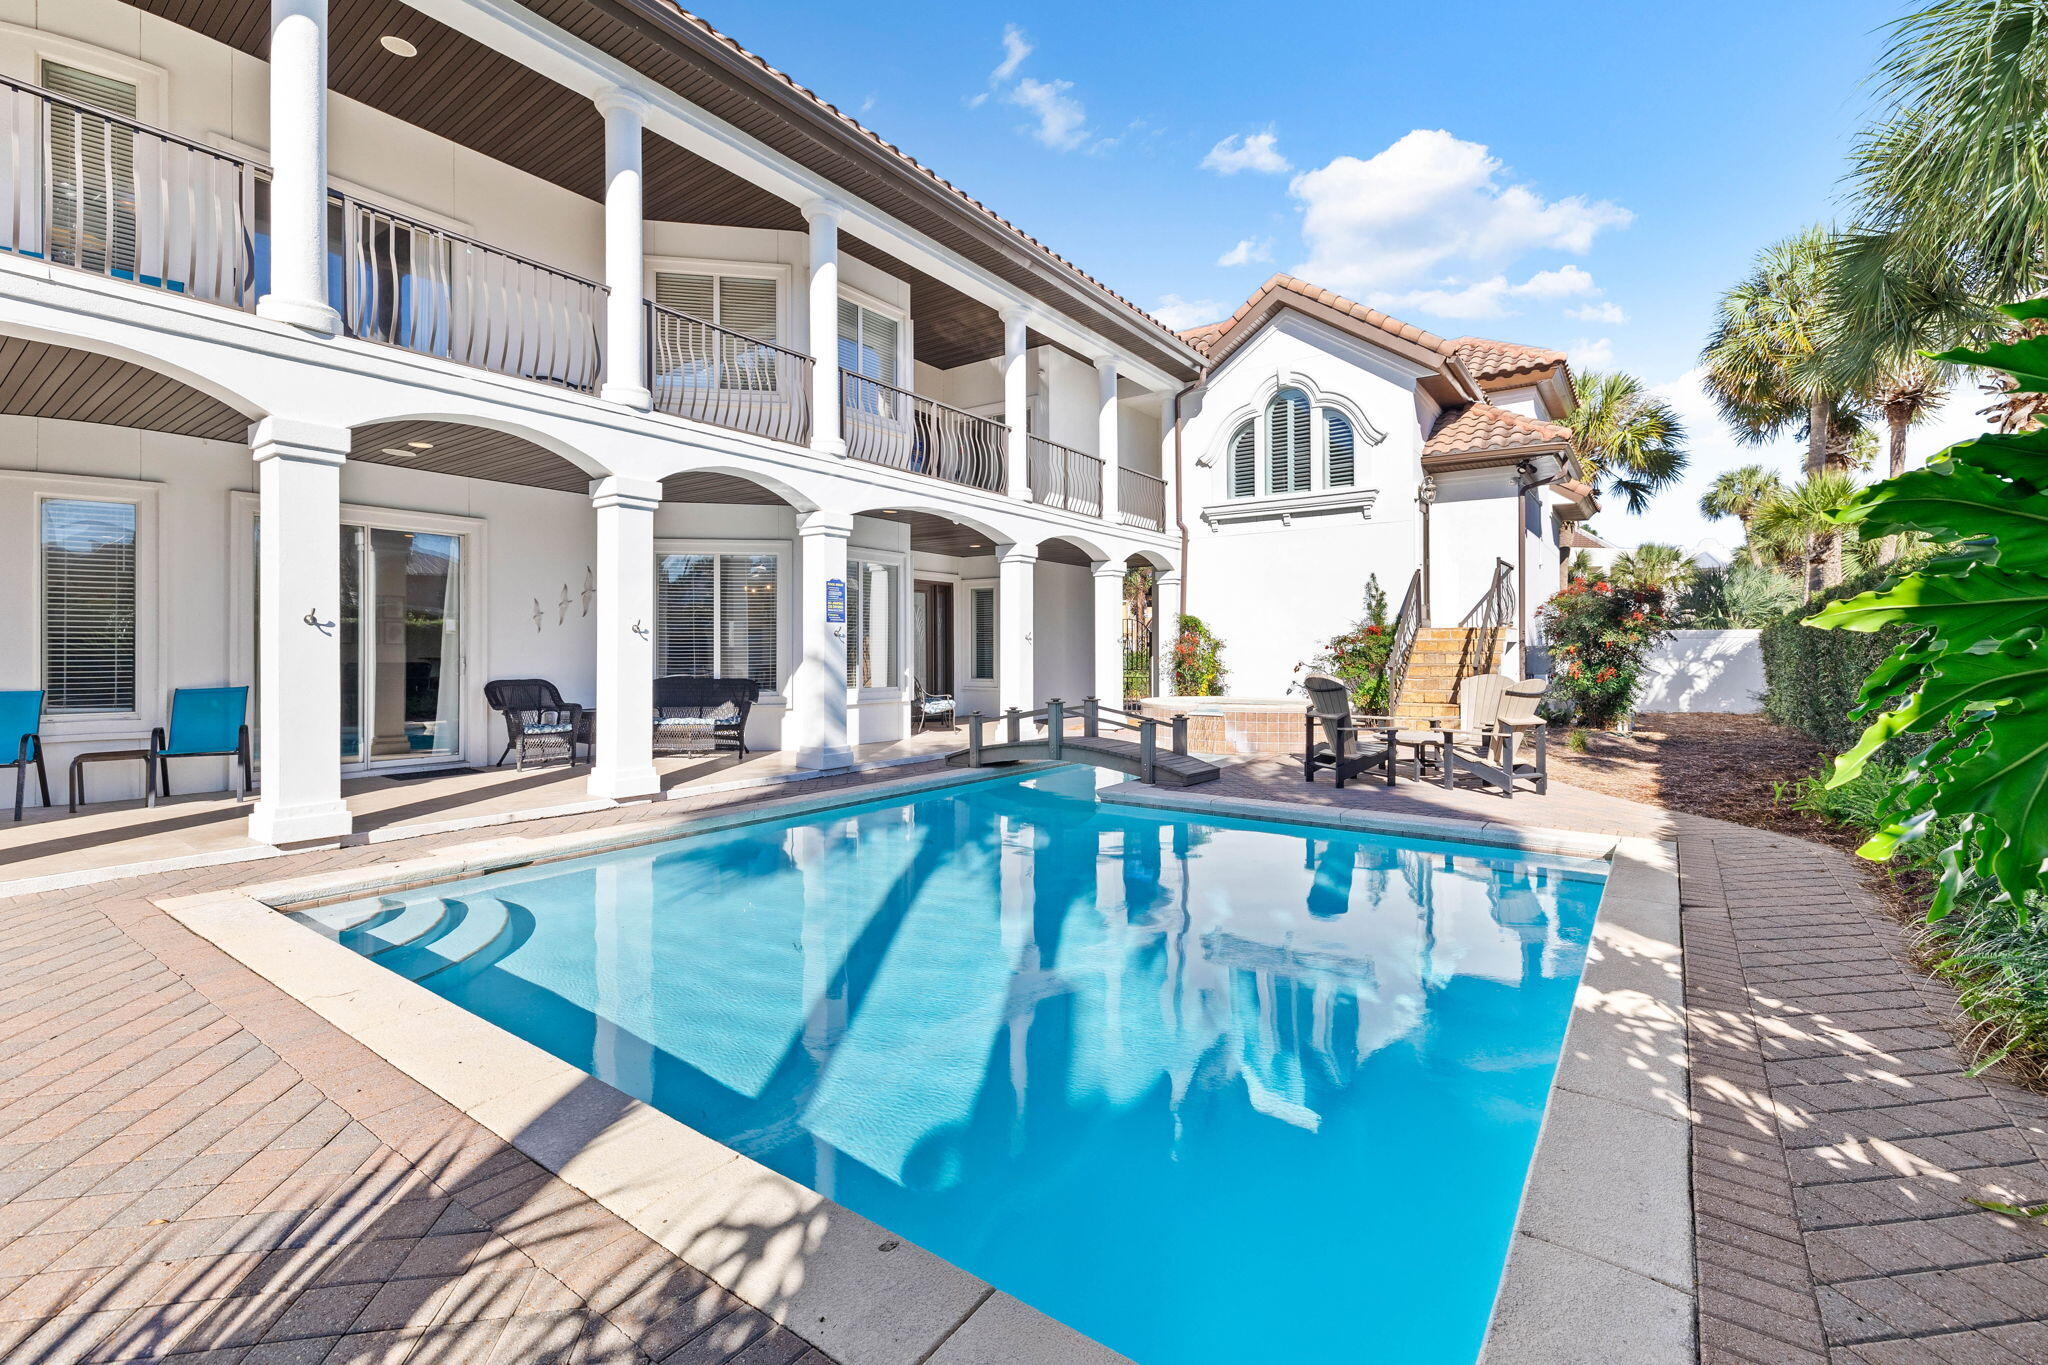
48 Tranquility Lane is an exceptional coastal retreat offering 5 bedrooms, 3.5 bathrooms, and over 3,400 square feet of thoughtfully designed living space, making it perfect for families and guests to enjoy. This stunning property features one of the most impressive private pools in the area, complete with a spillover spa, a picturesque footbridge, and a 6-foot privacy fence, ensuring a secluded outdoor oasis like no other. Recent updates, including new luxury vinyl flooring, fresh paint, modernized mattresses, and a high-efficiency pool heater, further enhance its luxury and comfort. This home has $155,000 + booked in 2024 with rental income ranging from $150K-225k annually in gross rental history. The first floor showcases an open-concept layout with a chef's kitchen featuring exotic granite countertops, flowing seamlessly into a spacious living room complete with a flat-screen TV and fireplace. The dining area overlooks the private courtyard and pool, creating an ideal setting for entertaining or relaxing. This level also includes a laundry room, a bedroom with full-size bunk beds, and a half bathroom. On the second floor, two expansive primary suites await, each with king-sized beds and private ensuite bathrooms. The primary suite above the garage also includes a cozy sitting area with a sectional and a queen sofa sleeper. Two additional bedrooms, one with two queen beds and another with a king bed, provide ample and flexible accommodations.

Professionally decorated with custom furnishings and meticulous attention to detail, the home exudes sophistication. High-speed internet ensures seamless connectivity, while an additional refrigerator in the garage adds practicality. Outside, the home's extensive living spaces and extraordinary pool area offer endless opportunities for relaxation and entertainment. Situated just across the street from the beach and a short distance from Club Destiny, the property provides access to a wealth of community amenities, including a state-of-the-art clubhouse, fitness center, seasonally-heated swimming pool, tennis and basketball courts, a putting green, a children's playground, and even a private 25-seat IMAX theater.

Located in one of the most sought-after neighborhoods, 48 Tranquility Lane combines luxury, privacy, and convenience. Whether lounging in the secluded courtyard, enjoying the nearby white-sand beaches, or exploring the exceptional amenities of the area, this home offers the ultimate coastal lifestyle.

Contact us today for rental projections & cost-to-own figures.
#977658

Destin

48 Tranquility Lane

5 Beds

3 Baths

3,430 Sq.Ft.

$1,795,000

MLS#: 977658
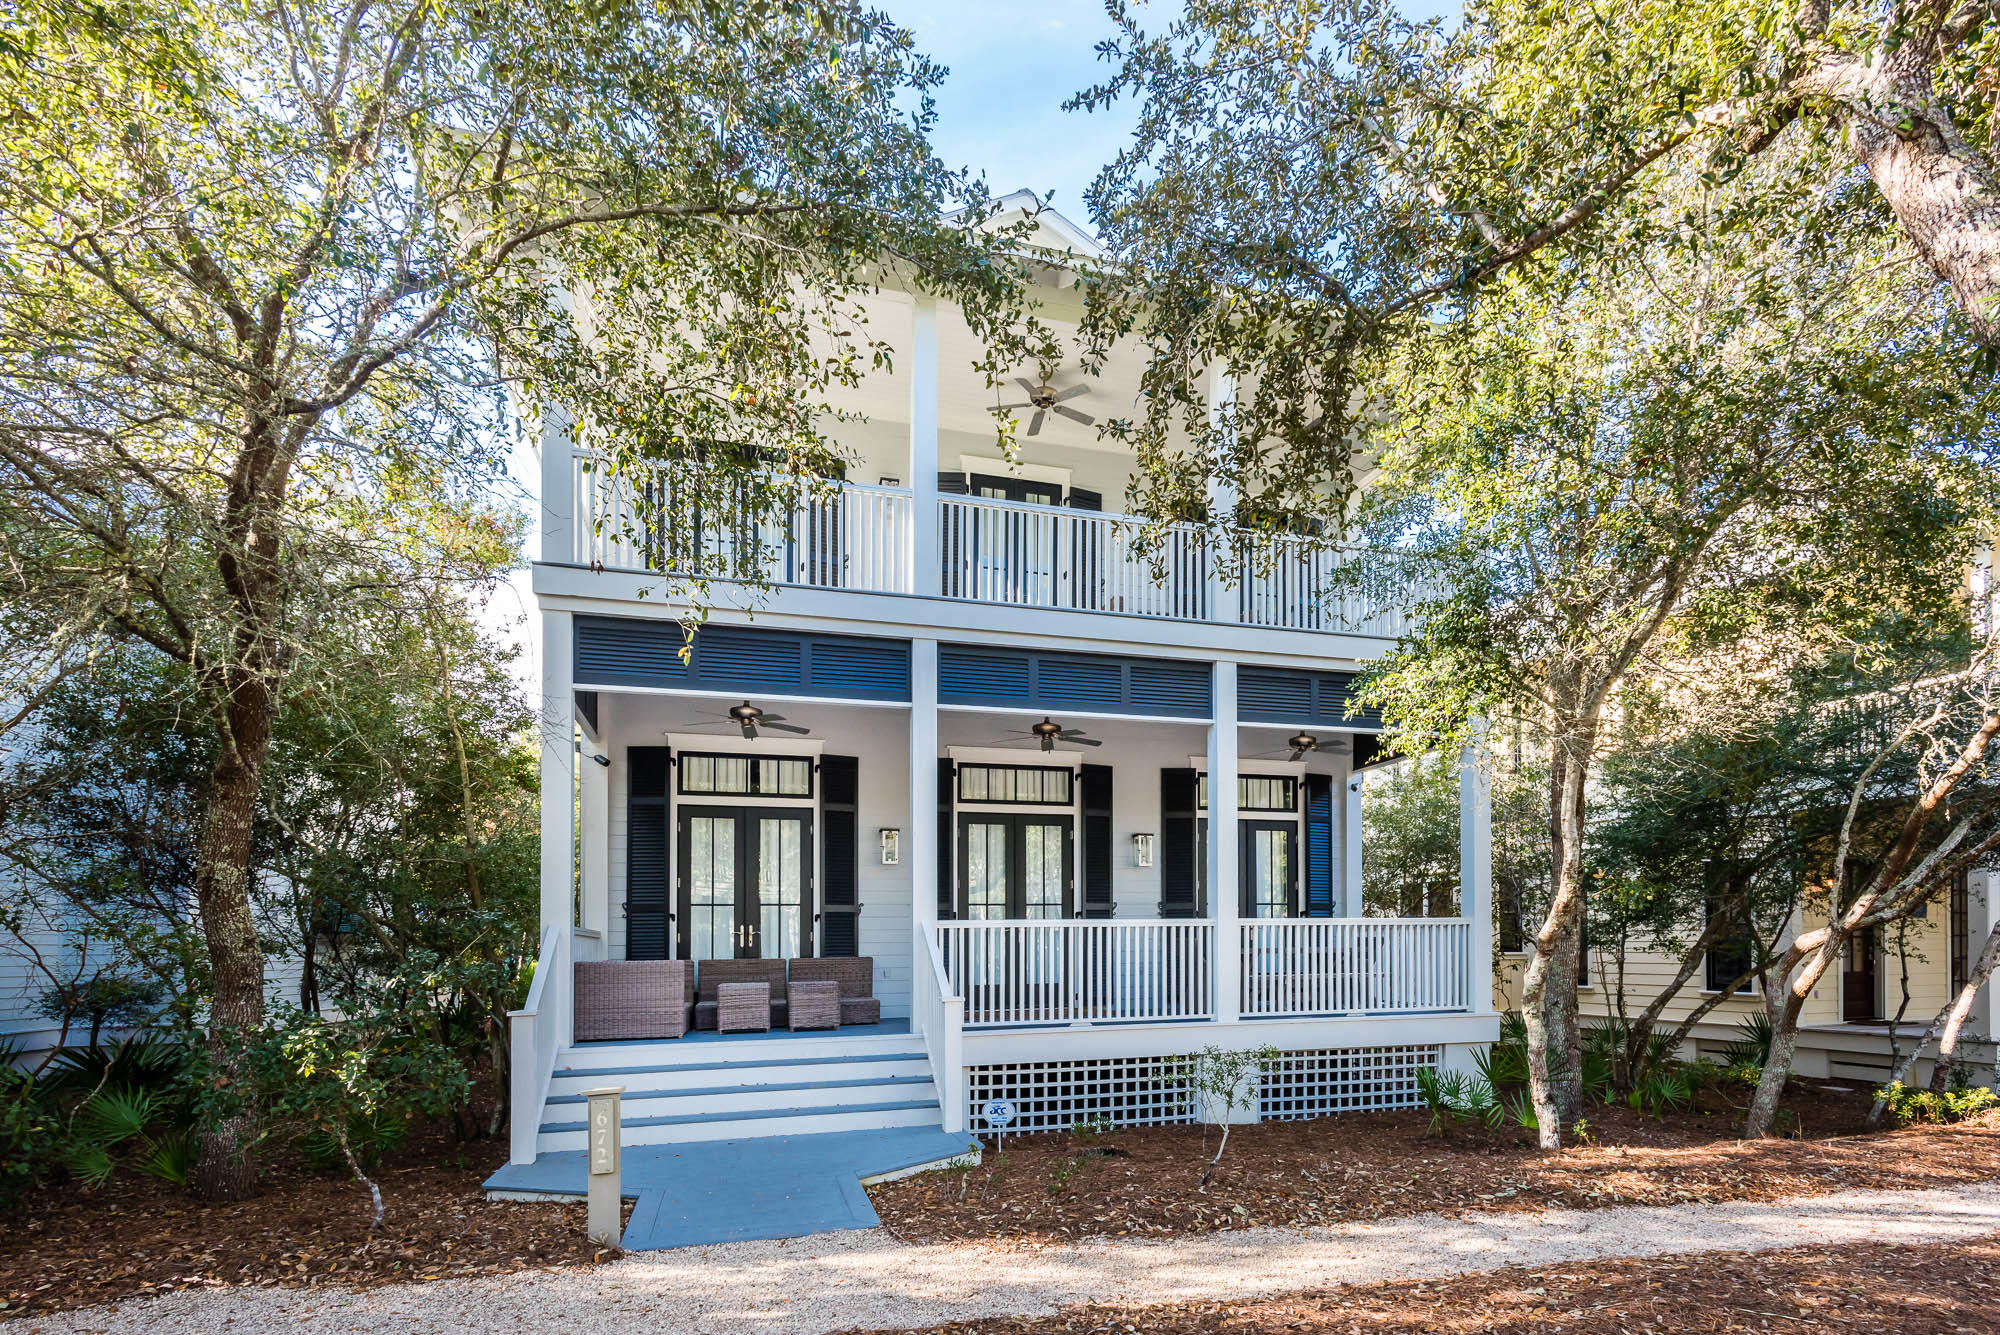
Located in the heart of phase I, this WaterColor beach house welcomes you home with its expansive front porch meant for enjoying the Florida outdoors. The double door entry receives guests to the homes expansive, open concept great room featuring beautiful hardwood floors and wainscoting throughout. Natural light floods the large living area that is equipped with crisp white, upscale coastal dcor and a painted brick fireplace to warm up Florida's coolest evenings. The home's large dining area offers a solid wood table with seating for eight and opens up to the expansive kitchen featuring a big breakfast bar with marble countertops and additional seating for six, contemporary pendant lights, Thermador dishwasher and fridge, no slam cabinets and drawers, an apron sink, and a large center is island with Thermador stove top and vented hood. The homes great room also features a large wet bar presenting marble countertops, tile backsplash, Sub-zero beverage drawers and a wine fridge, which makes this space perfect for entertaining. The modern pendant lights transport you down the hallway to a large bunk room with a detached full bath. The soaring shiplap walls carry you up to the second floor where you will find another expansive bunk room with an attached full bath, a master bedroom featuring a seating area, his and her closets, wainscoting, and an attached master bath with a large garden tub and contemporary chandelier, dual vanities with tub sinks, tile shower with a rainfall shower head, and a pocket door. On this level, you will also find the laundry room and what could be a second master bedroom, currently being utilized as a double room with two twin beds, an attached bath with dual vanities and a large closet. Both of these front bedrooms have access to a shared covered porch. Louvered shutters don the homes exterior and outdoor fans help cool the hottest Florida day. Enjoy the homes screened in back porch with vaulted ceilings, covered and uncovered parking spots for up to 4 cars with an outdoor shower and convenient bike parking. This home's appointed carriage house offers an outdoor storage closet, queen bed, mini fridge, microwave, a dining area featuring a corner bench with a contemporary chandelier and full bathroom. This coastal retreat is a must see! Call The Beach Group today to schedule a showing!
#788476

Santa Rosa Beach

672 Western Lake Drive

5 Beds

5 Baths

2,921 Sq.Ft.

$1,795,000

MLS#: 788476
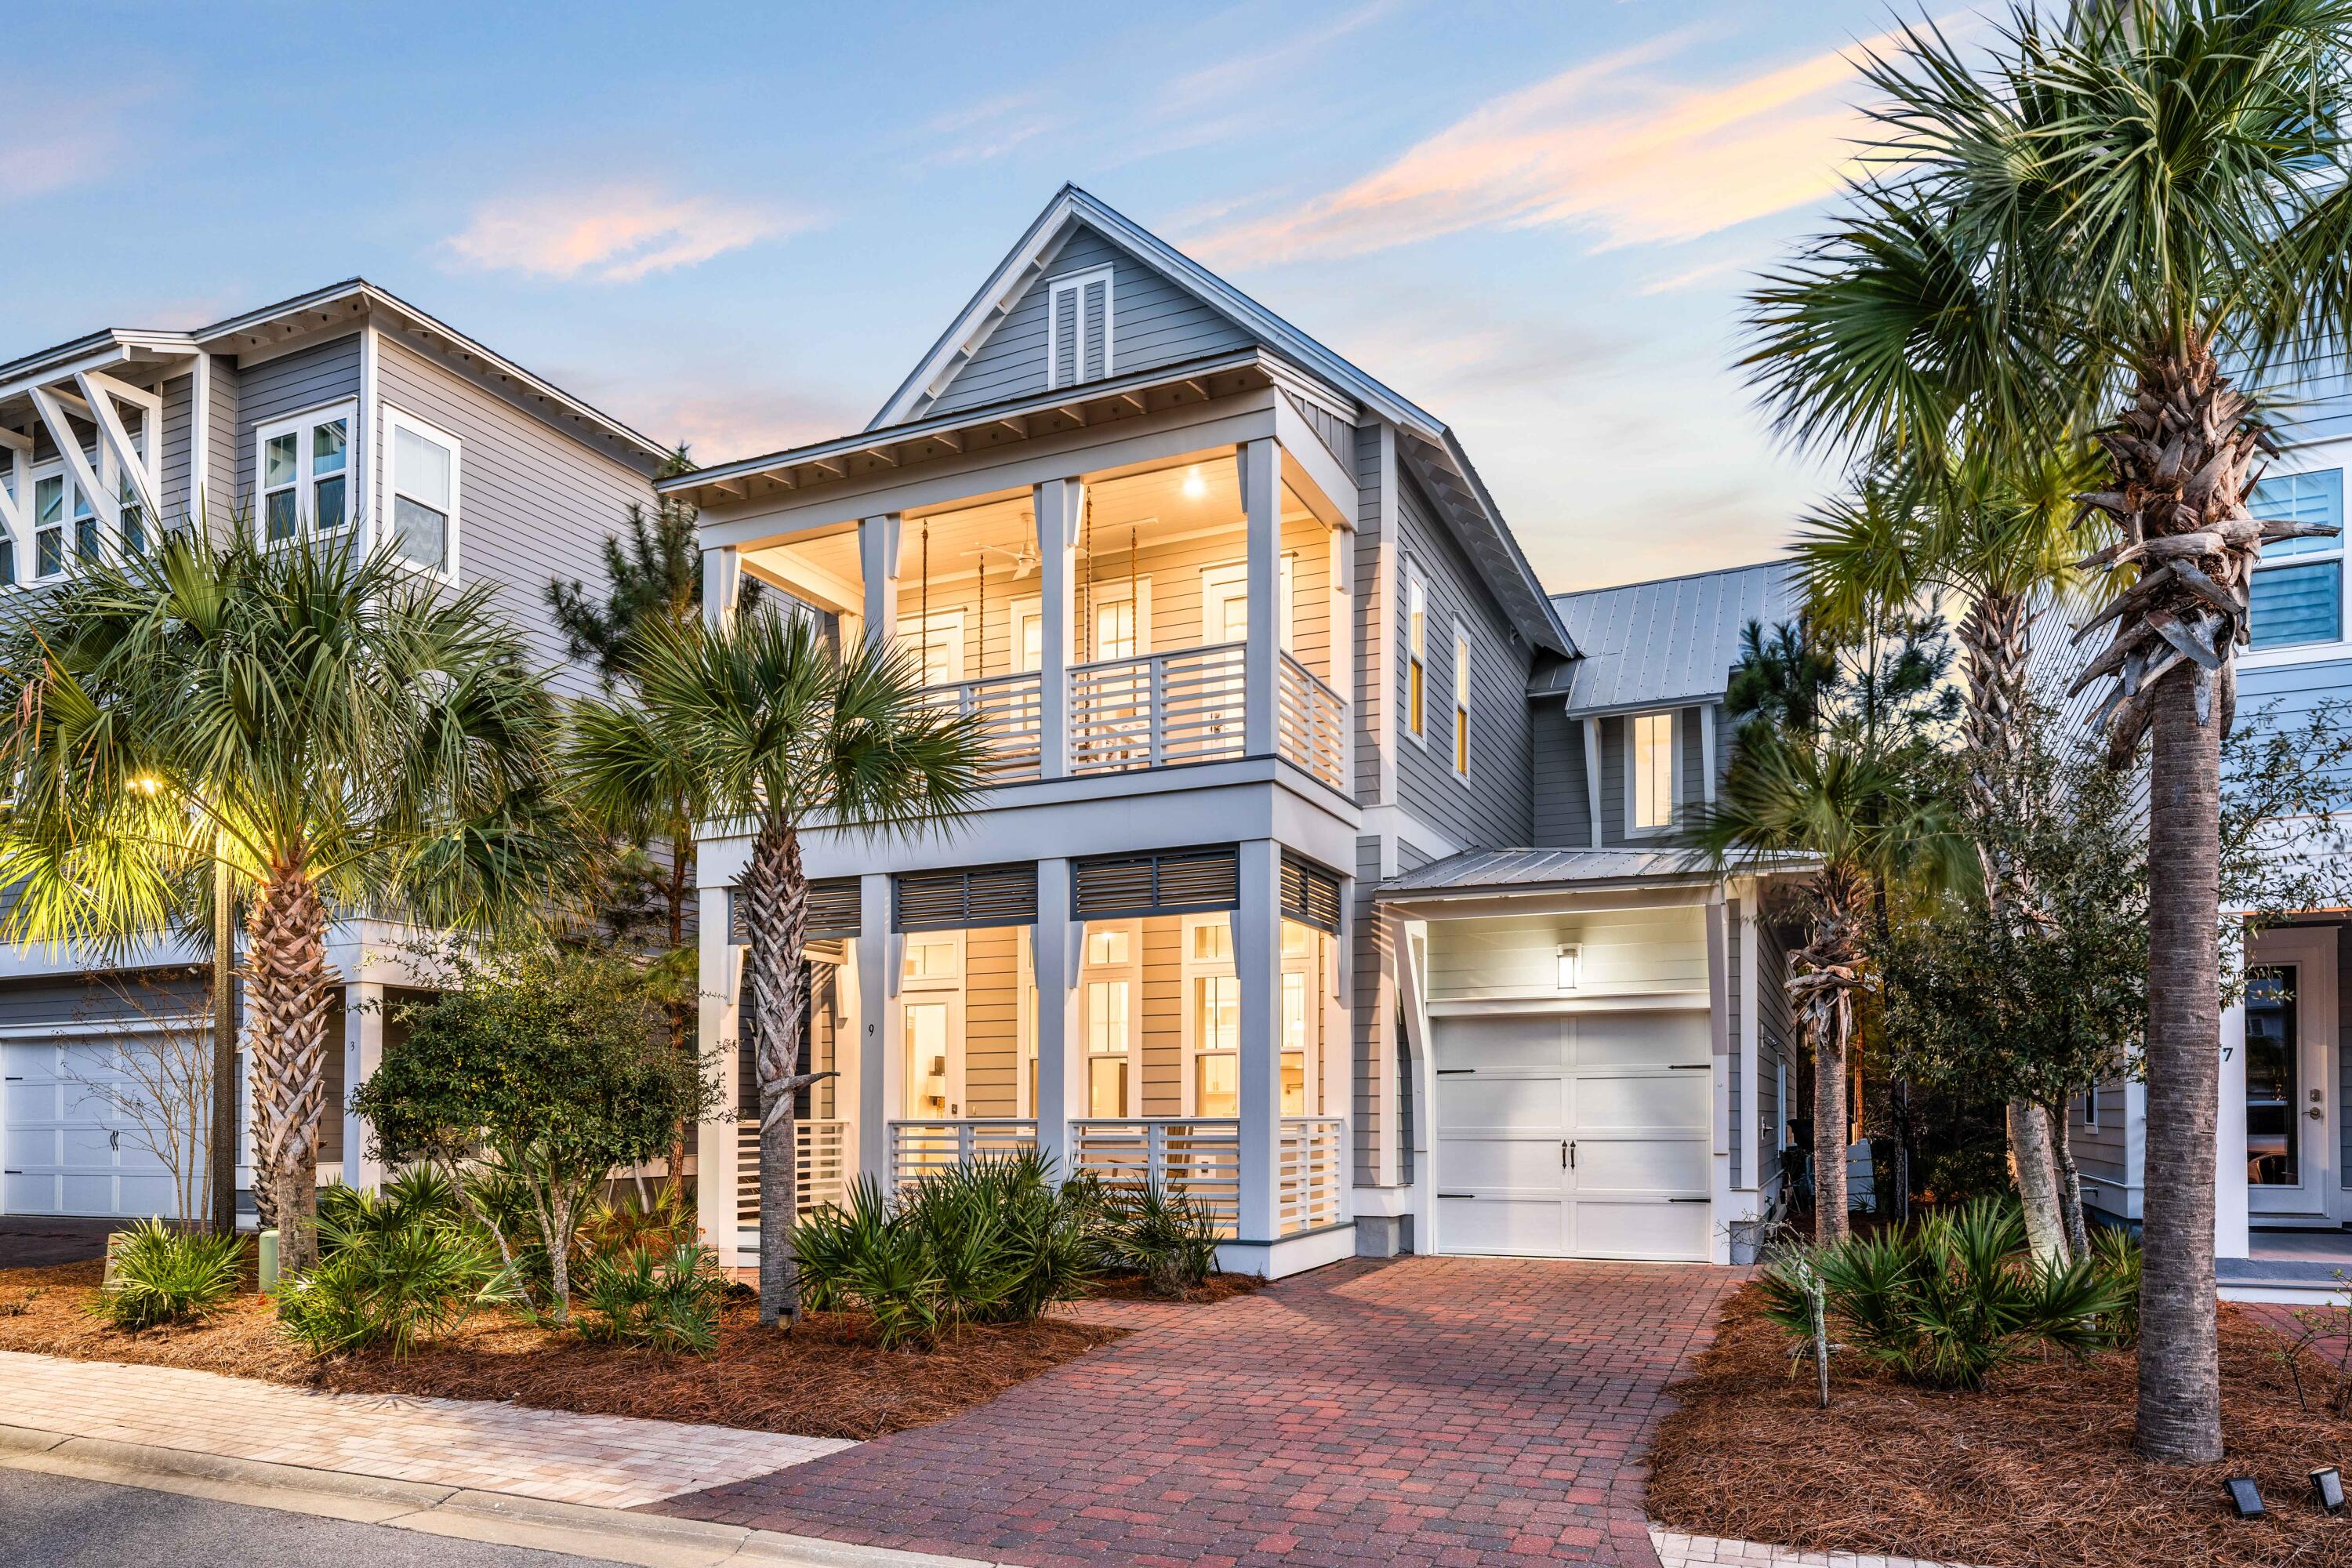
Rare chance to own the most coveted floor plan in Prominence South along Scenic 30A, ideally located steps from the resort-style pool, The Big Chill and offering Members-only private gate access to the Watersound Beach Club. Strong rental potential makes this an exceptional opportunity for a vacation retreat, investment property or full-time residence. This furnished 4-bedroom, 4.5-bath coastal home sits on a quiet cul-de-sac overlooking protected wooded preservation land and backing to a natural wooded setting for added privacy. The bright open-concept design features 12-ft beamed shiplap ceilings, expansive windows, hardwood floors, custom millwork and shiplap accents, with each bedroom offering a private ensuite and porch for relaxed coastal living. Gorgeous details from ceiling to floor can be found throughout the open, airy, and light-filled home that includes a large spacious chef's kitchen with custom floor to ceiling cabinetry, stainless steel name brand appliances, subway tile backsplash, gas stove with range vent hood, quartz counter tops and a large island/bar space that opens to the main living and dining area. One of two master suites with a private bath and porch can also be found on the first floor. The second floor includes a large sitting area and features the second master with a private bath and porch, as well as two guest bedrooms each with their own private bath and a shared porch. Each master private bath comes with a frameless walk-in shower, quartz dual vanity, and custom cabinets. Additional finishes throughout the gorgeous beach home include: 8ft doors, 10ft/12ft ceilings, hurricane impact windows and doors, professional window treatments, upgraded lighting fixtures and pendants, tankless water heater, washer and dryer, outdoor shower and grilling area, paver driveway and walkways, and four expansive porches with two overlooking the pool. Don't miss out on this incredible floor plan that rarely comes on the market- own your piece of paradise in Prominence today!

Prominence is a community that blends coastal resort living with modern conveniences making it an essential community along South Walton's Scenic Highway 30A. Prominence offers low HOA fees and is centrally located along 30A next to Watersound Beach, between Seaside and Alys Beach. Residents and guests will enjoy access to two resort style pools (with one heated seasonally), The Big Chill, start park trails, bike paths, as well as premium shopping and dining.
#997371

Inlet Beach

9 Siasconset Lane

4 Beds

4 Baths

2,884 Sq.Ft.

$1,795,000

MLS#: 997371
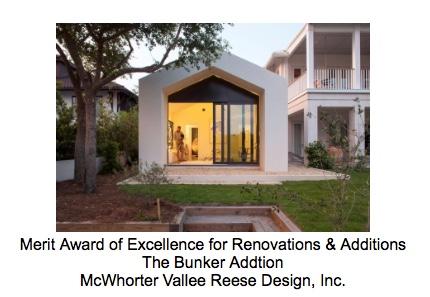
AIA Award Winning Home! Astonishing views of 30A's Draper Lake, sand dunes and the gulf beyond guided the home's design resulting in the perfect relationship with nature. A balance of old world charm and beauty are met by hip clean lines and solid craftsmanship built to last. Discover a special and secluded waterfront retreat with desirable southern exposure, in gated Crescent Caye consisting of only 8 residential lots. Rising majestically above Draper Lake on one of the largest coastal dune lake lots featuring a coveted private dock. Rarely found on 30A, the outdoor space offers privacy, 83 feet on Draper Lake, a swimming pool, outdoor masonry fireplace with seating and dining, lawn space for entertaining, and plenty of parking for family and guests and it's a quick kayak,paddle board or motor to the beach from your private dock.  Six French doors form a wall of windows in the expansive living, dining and kitchen area, providing panoramic water views, space, volume and plenty of room for friends and family to gather. French doors let on to a large outdoor covered porch ideal for entertaining and enjoying the views of the mirror-like dune lake, sun-lit sand dunes, gulf and picturesque pool and lawn.  Honey toned heart pine floors, French doors, high-end European and recessed lighting, vaulted ceilings, surround sound and tall windows create a sense of warmth, space and light. Shantell Martin created a custom painted "family sea wall" celebrating life at the beach faces the three-sided, natural shell-stone lined, gas-starter wood burning fireplace. The kitchen with oversized Sub Zero refrigeration and gas Dacor slide in range provides ample work space and fun space for the family. The large master bedroom lets on to the porch perfect for slipping out to the spa under the stars. The Main House with two large covered porches and Carriage House with porch were built by Romair Construction and in the year 2016, the adjoining Wing with unpainted cypress wood, stark white smooth concrete and telescope sliding doors create an eye-pleasing was constructed by Wave/Michael Bartlett and designed by 30A architect, Tony Vallee.  The Carriage House with porch offers beautiful lake and gulf views as it is located over the spacious detached two car garage.  The outdoor tea house blends in with nature and is a sweet escape for tranquility and privacy.  This gated community on Draper Lake is in Blue Mountain Beach with easy access to the bike path, coastal towns, shopping and dining.  We invite you to make an appointment today to preview this beautiful custom home offered for sale by the original owner on Draper Lake.
#777345

Santa Rosa Beach

71 Coquina Place

6 Beds

4 Baths

3,825 Sq.Ft.

$1,795,000

MLS#: 777345

1 ... 625 626 627 628 629 ... 666
* Listings identified with the FMLS IDX logo come from FMLS and are held by brokerage firms other than the owner of this website. The listing brokerage is identified in any listing details. Information is deemed reliable but is not guaranteed. If you believe any FMLS listing contains material that infringes your copyrighted work please click here to review our DMCA policy and learn how to submit a takedown request. © 2024. First Multiple Listing Service, Inc.

Send a message

Message successfully sent.

Your message

What is 3 + 4 ?

Reason for contacting?

I agree to receive email communication and understand I can unsubscribe at any time.

I agree to be contacted by INIT test tenant via call, email, and text for real estate services. To opt out, you can reply 'stop' at any time or reply 'help' for assistance. You can also click the unsubscribe link in the emails. Message and data rates may apply. Message frequency may vary. Privacy Policy

Sign Out

Virtual Assistant

Would you like to take the next step with this property? We can help you schedule a showing or virtual tour, or send you more details.

Yes, I would like more information.

Thank You for Your Reply, One of Our Agents will contact you as soon as possible

No, maybe later.

Thank you, you can always contact me via email, phone number or through the contact form.

Realhub AI

Lucy - Your AI-Powered Realtor

Update Your Temporary Password

Personalize your search

Enter your email and we'll notify you immediately when new listings match what you're looking for.

or enter email address

Already have an account ? Login here

Continue your home search

I agree to receive communications and understand I can unsubscribe at any time.

I agree to be contacted by INIT test tenant via call, email, and text for real estate services. To opt out, you can reply 'stop' at any time or reply 'help' for assistance. You can also click the unsubscribe link in the emails. Message and data rates may apply. Message frequency may vary. Privacy Policy

Already have an account ? Login here

We use cookies

We use cookies primarily for analytics to enhance your experience. By accepting, you agree to our use of these cookies. You can manage your preferences or learn more about our cookies policy.





