REALHUB is on fire today

Properties

Browse or get in touch to schedule a walkthrough.

  • Nearby me
Price range

Popular Features

Community Features

Association

Property Features

Waterfront

View

Exterior Features

Interior Features

Style

10000 properties match your criteria

Updated 1 minute ago

E-Alert name
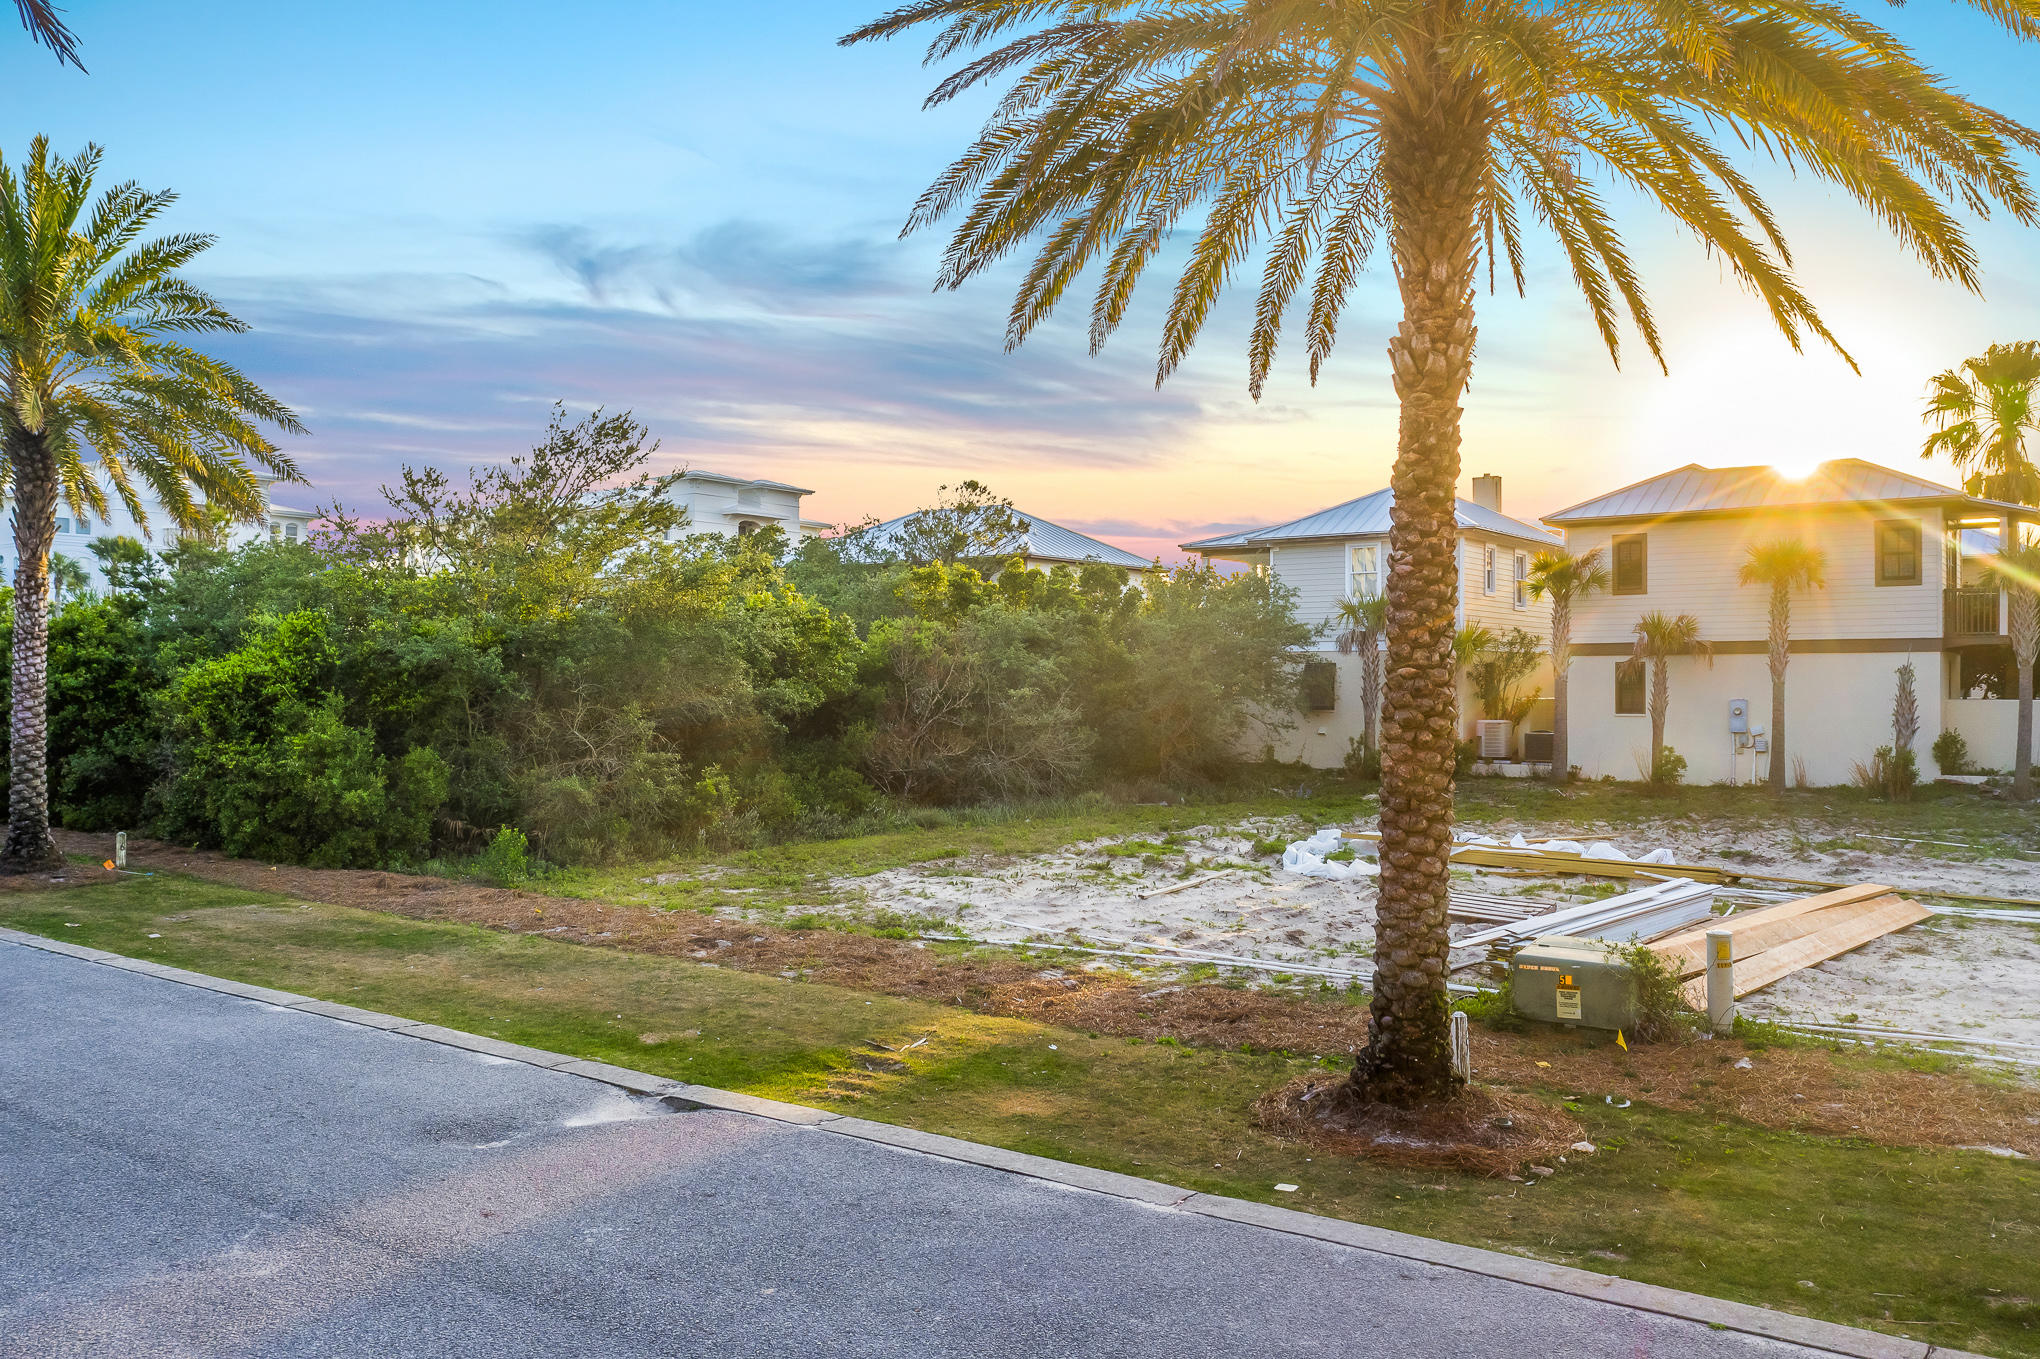
ELYSEE is the BEST INVESTMENT OPPORTUNITY FOR VACANT LAND on SCENIC HWY 30-A!! Located in a gated community, South of 30A between ALYS BEACH & ROSEMARY. Only 19 lots in this PRIVATE SANCTUARY w/ PRIVATE BEACH ACCESS, a 60' x 100' lot, & NO BUILD-OUT time required. Don't miss out on this GREAT OPPORTUNITY to invest in 'your piece of PARADISE' walk to shops, food, & 18 mi bike path.
#873931

Inlet Beach

Lot 7 Elysee Court

None Beds

None Baths

0.14 acres

$1,800,000

MLS#: 873931
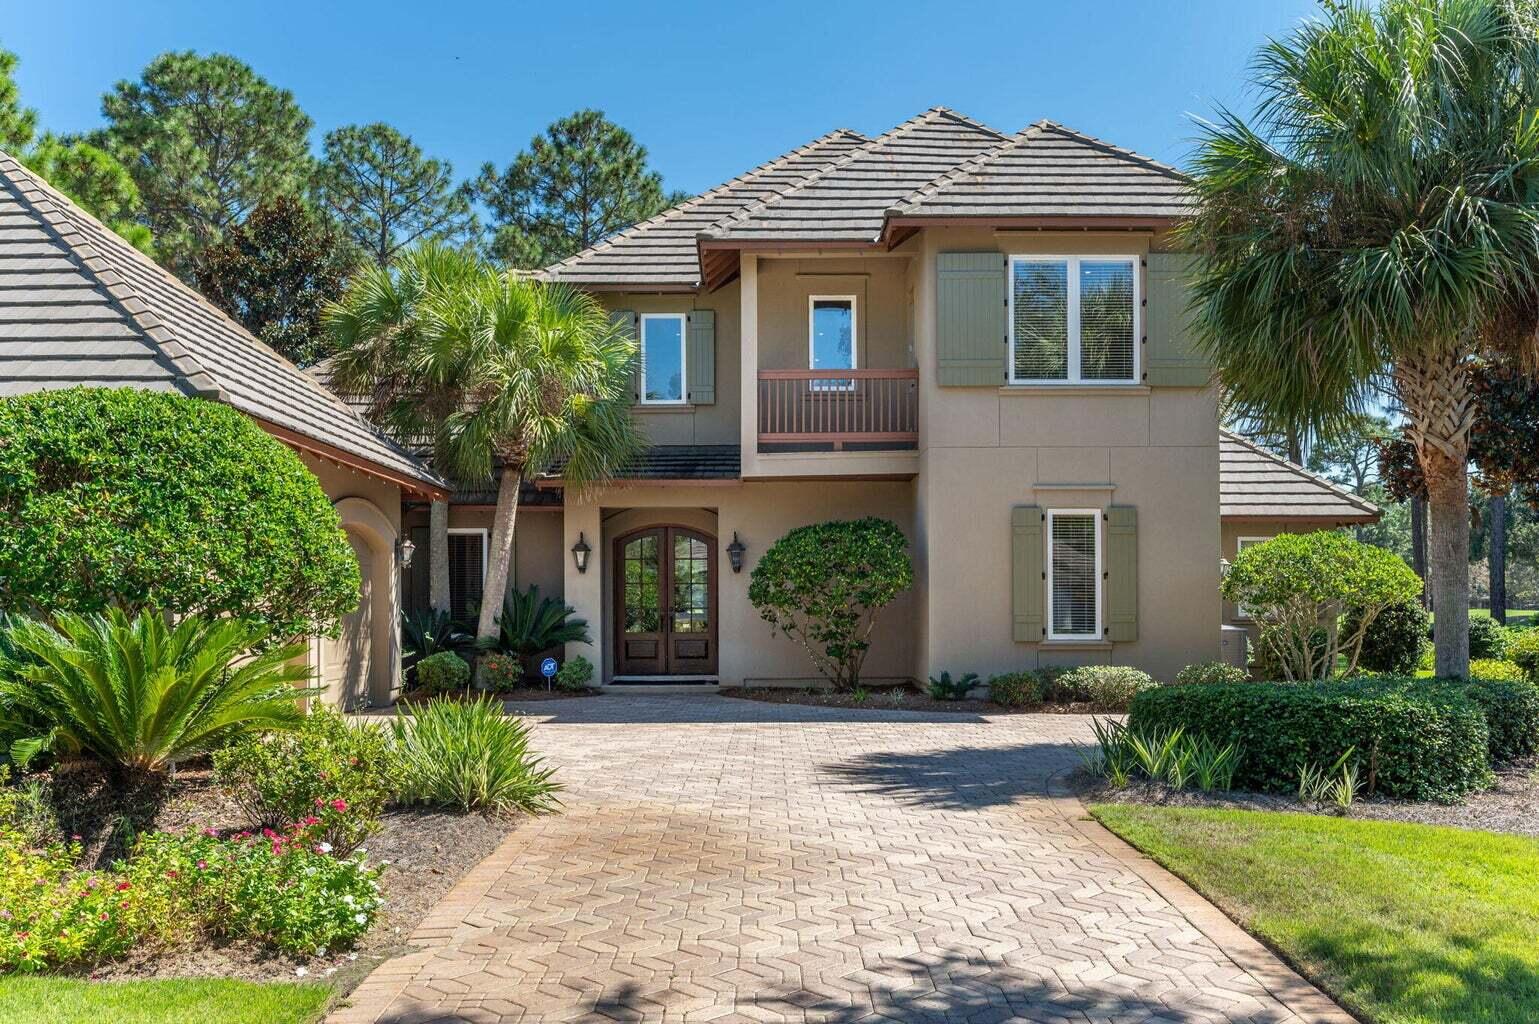
Set in the heart of Southwest Montana’s breathtaking Beaverhead Valley, the Oliver Performance Horse Facility represents a rare opportunity to own a premier, turnkey equestrian estate where thoughtful design meets uncompromising quality. Encompassing 36± acres, this meticulously curated property has been developed with the serious horseman in mind. Two exceptionally well-designed barns, a spacious indoor arena, and expansive pens and paddocks with shelters and heated waterers provide seamless year-round functionality. Every structure and improvement reflects careful planning, durability, and pride of ownership. Elevated atop a scenic ridge, the estate captures commanding panoramic views of the Beaverhead Valley and surrounding mountain ranges, an inspiring backdrop that offers both privacy and tranquility. The charming, well-appointed farmhouse serves as a refined yet comfortable retreat, blending authentic Montana character with understated elegance. Located just minutes from the vibrant community of Dillon, the property lies within a newly established subdivision featuring county-standard road infrastructure for dependable, year-round access. A recent boundary line adjustment expanded the estate to its current 36± acres. Two high-producing wells support the property’s residential and agricultural needs: a newer 500± foot well producing approximately 15 gallons per minute, and an original 320± foot well producing approximately 10 gallons per minute, ensuring reliable and abundant water resources. The area is home to renowned blue-ribbon trout streams, hundreds of miles of snowmobile and cross-country ski trails, and scenic trailheads leading to pristine mountain lakes. Agriculture remains a cornerstone of the local economy, with hay, horse, and cattle production playing significant roles, complemented by continued growth in tourism and outdoor recreation. Oliver Performance Horse Facility is more than a property; it is a legacy-caliber equestrian offering in one of Montana’s most picturesque valleys.
#403138

Dillon

600 Blue Ribbon Lane

2 Beds

2 Baths

1,232 Sq.Ft.

$1,800,000

MLS#: 403138

Paradise Valley 76.55-acre property with a hard-to-find blend of privacy, views, and convenience. Located about 10+/- minutes south of Livingston with easy access to I-90, this parcel sits back off the main road, offering a quiet setting with wide-open, unobstructed views. Positioned at the base of the Absaroka Mountains, you’ll get strong scenery in every direction.

A 4x4 trail winds up through the timbered hillside to the top of the property, where the views open up to a full sweep of Paradise Valley—an ideal spot to take it all in. Just up the road, the Suce Creek trailhead provides public access to thousands of acres of National Forest, and the Yellowstone River is close by for some of the area’s best fly fishing.

Local favorites like Pine Creek, Sage Lodge, Chico Hot Springs, and the Old Saloon are all nearby. Yellowstone National Park and Bozeman are both within about 45 minutes, making this a highly usable location whether you’re looking for recreation, a basecamp, or a homesite. Don’t miss this opportunity to own a piece of iconic Paradise Valley—call today for more information! (Make sure to click on the virtual tour link for the aerial video)
#409279

Livingston

NHN (Parcel A-2) Suce Creek Road

None Beds

None Baths

76.55 acres

$1,800,000

MLS#: 409279

Introducing The Overlook floor plan at Big Sky Quarry—a thoughtfully designed single-family residence that offers the ease of condominium living while preserving the privacy and feel of a traditional home. This thoughtfully designed two story home that blends modern mountain architecture with everyday comfort. This four bedroom, four bathroom residence spans 2,202 square feet and offers a spacious layout ideal for full-time living or a mountain retreat.

The open living, dining, and kitchen area creates a bright and welcoming gathering space, while the Rooted Light design palette pairs warm natural textures with clean, contemporary finishes inspired by the surrounding Montana landscape.

The multi-level layout provides separation and privacy for family and guests, with well-appointed bedrooms and flexible living spaces designed for comfortable everyday living.

The property includes an oversized one car detached garage, providing convenient storage for vehicles, outdoor equipment, and mountain gear. Buyers also have the option to add a full size basement with egress windows for additional living space (available for an additional charge; inquire with the listing team for details).

Located within Big Sky Quarry, homeowners enjoy a connected, trail-forward lifestyle with access to outdoor recreation and a growing mixed-use community designed to support everyday living in Big Sky.
#409379

Gallatin Gateway

12D Jasper Ridge Lane

4 Beds

4 Baths

2,202 Sq.Ft.

$1,800,000

MLS#: 409379

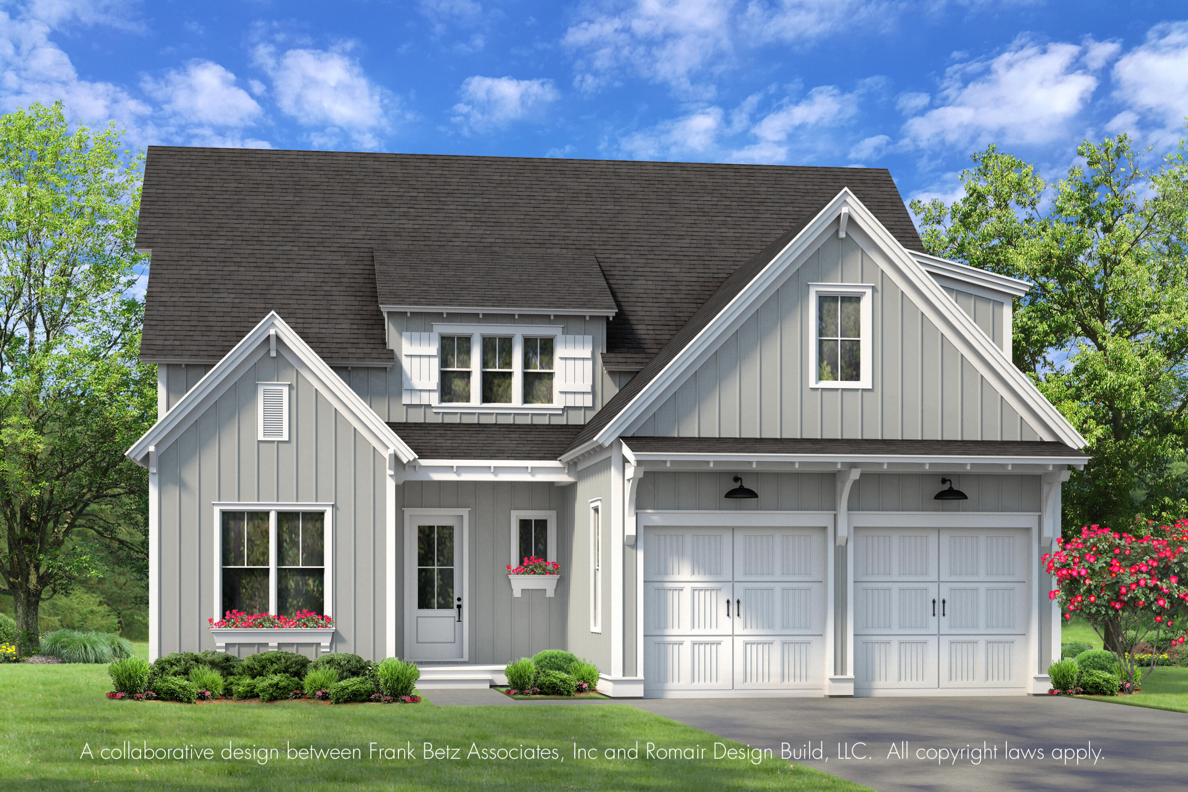
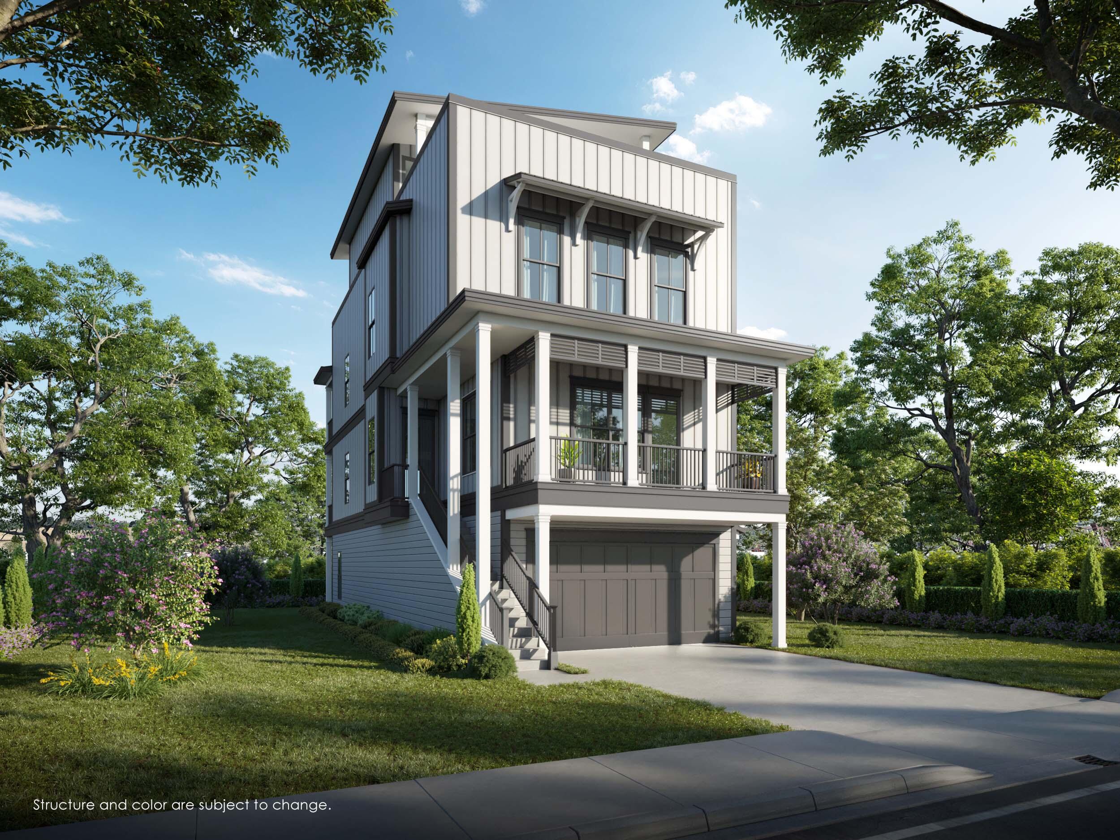
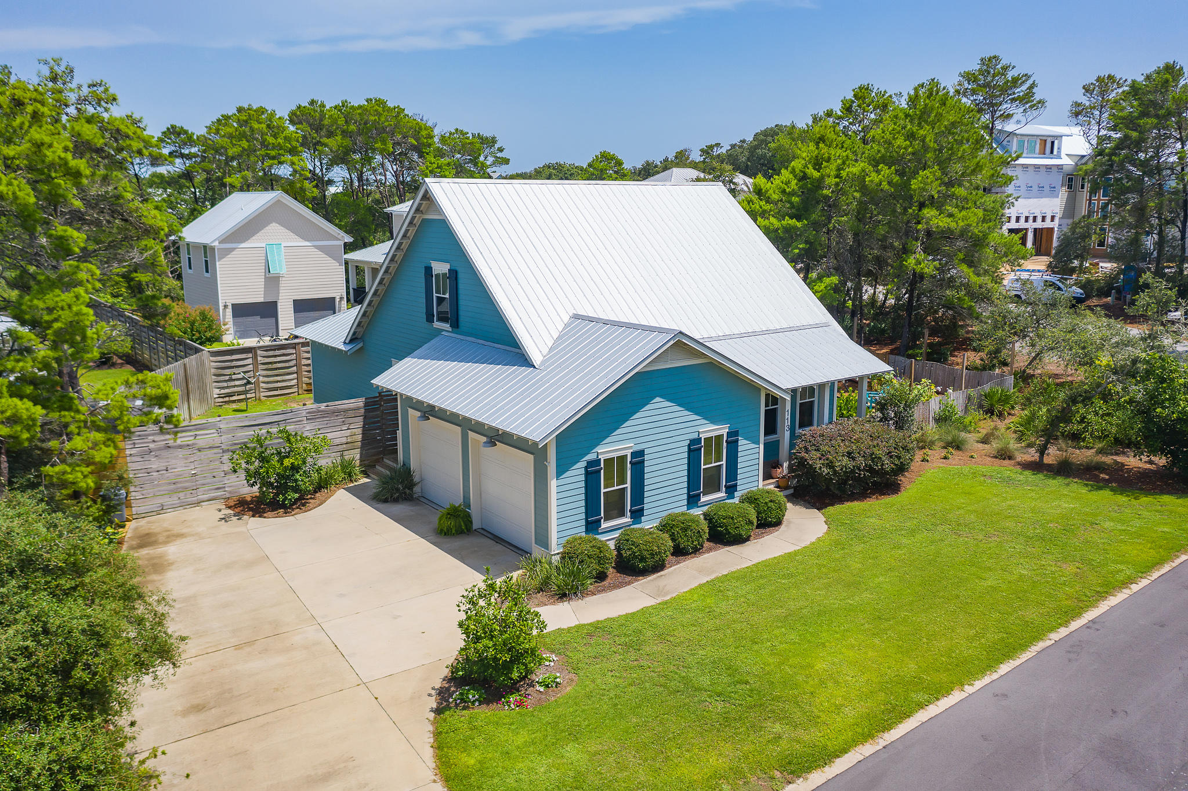
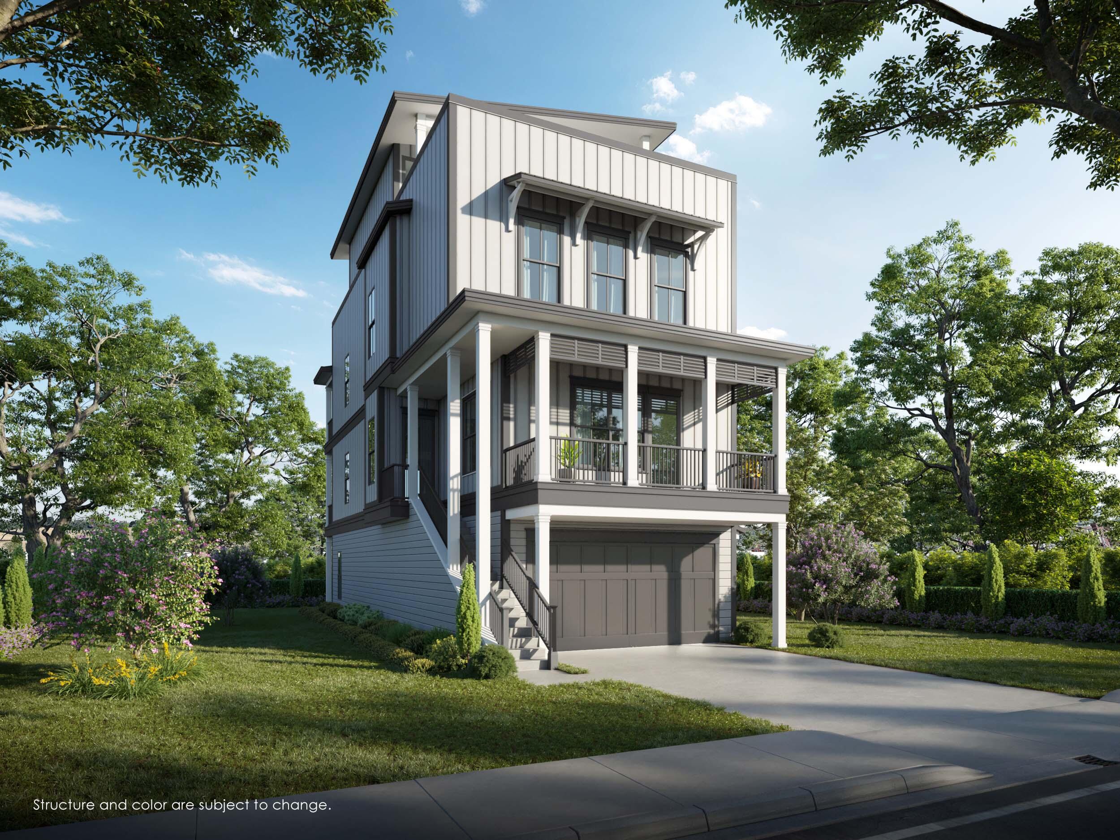
This exceptional new construction opportunity in Treetop Village, Inlet Beach offers refined coastal living with the added benefit of personalization. The plans are completed and signed by an engineer, approved by the HOA and the Walton County Development Department. Pulling the permit takes about one week from the Building Department which saves 5-6 months in a typical permitting process.

Set on an oversized, pie-shaped lot with room for a private pool, this thoughtfully designed home is scheduled for completion in approximately nine months and delivers both luxury and functionality. 

The two-story residence features 3,145 square feet of heated and cooled living space (3,855 total square feet)  with a one car garage,5 bedrooms, 5 1/2 bathrooms, a private study, and 2 separate living areas; one on each level. With an open concept and views to woods from the oversized back porch creating a feel of nature and privacy at the beach.

Continuing the open-concept the kitchen and main living area are designed for entertaining, while multiple bedrooms provide comfort and privacy for guests. A one-car garage, three additional parking spaces, and room for a golf cart add convenience.There is an option to add a custom private pool by Southern Blue, allowing for further personalization; pool pricing is not included in the purchase price.

Located within a gated community near 30A, residents enjoy easy access to shopping, dining, and the Gulf, along with community amenities including a pool and private beach access via tram.
This is a rare opportunity to secure a brand-new coastal home with time to choose your own finishes in one of Inlet Beach's most desirable communities.

All measurements to be verified.
#991811

Inlet Beach

0 Lot 27 Redbud Lane

5 Beds

4 Baths

3,145 Sq.Ft.

$1,800,000

MLS#: 991811

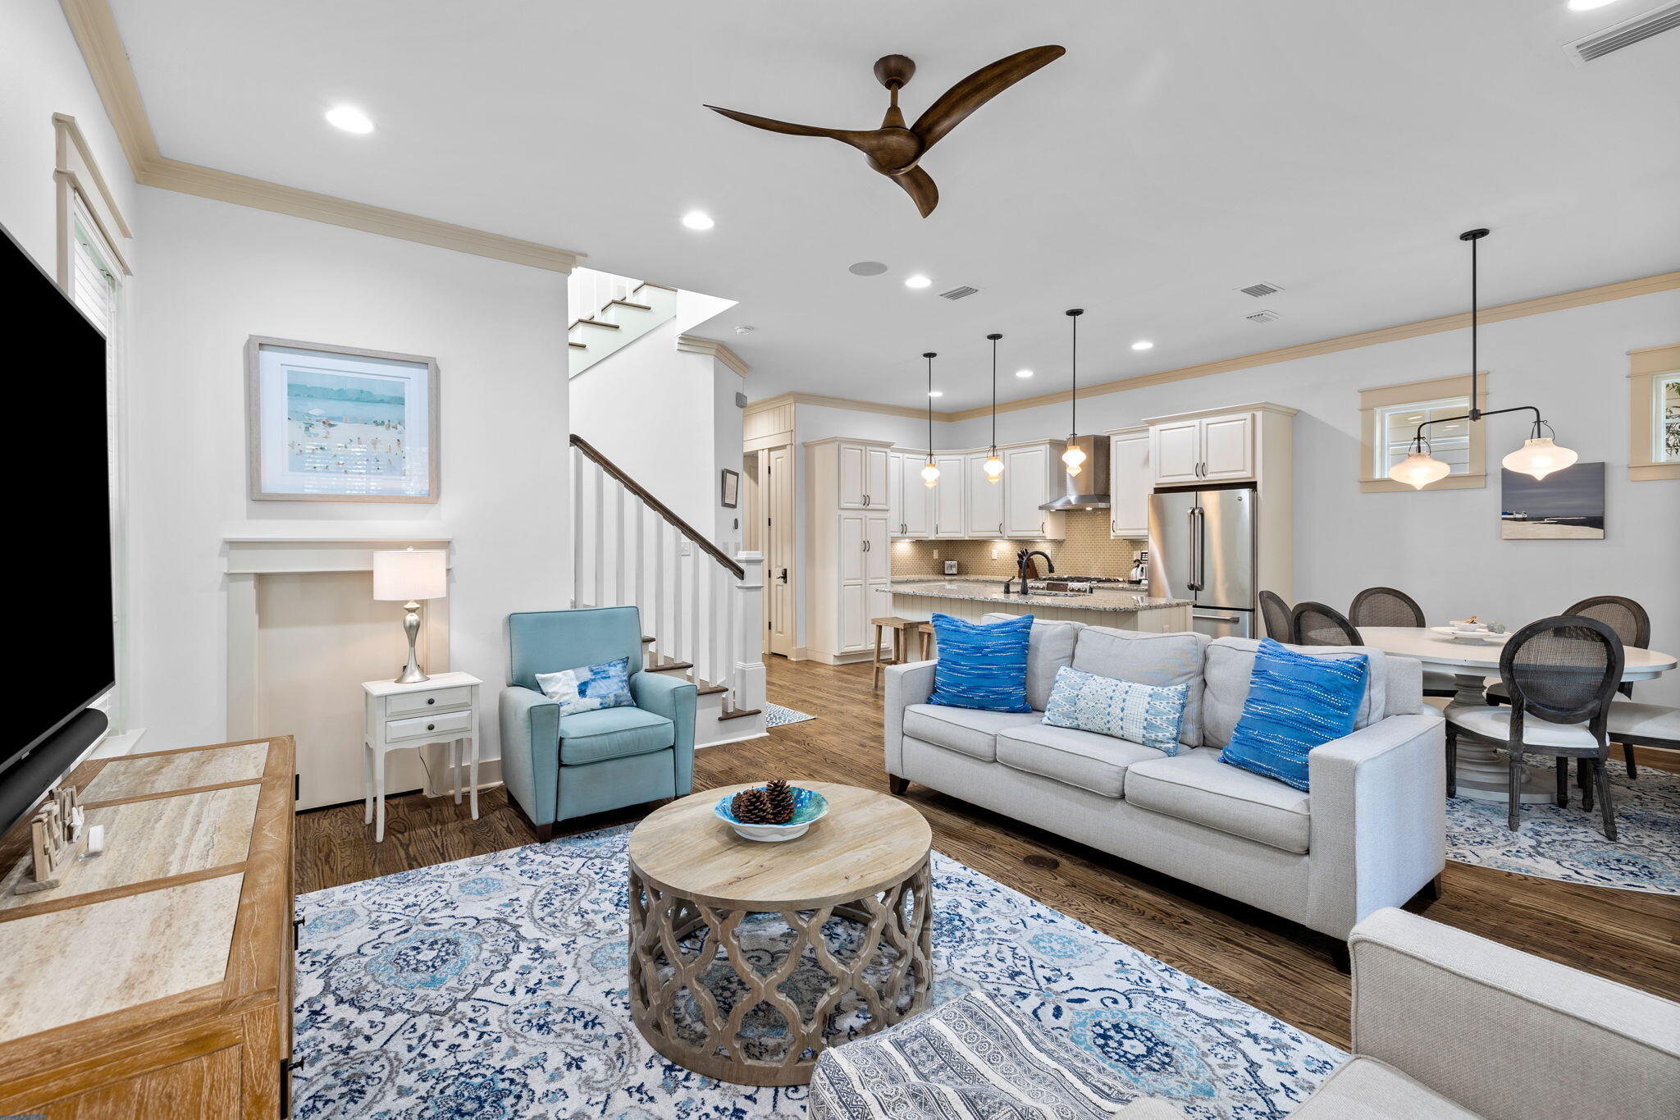
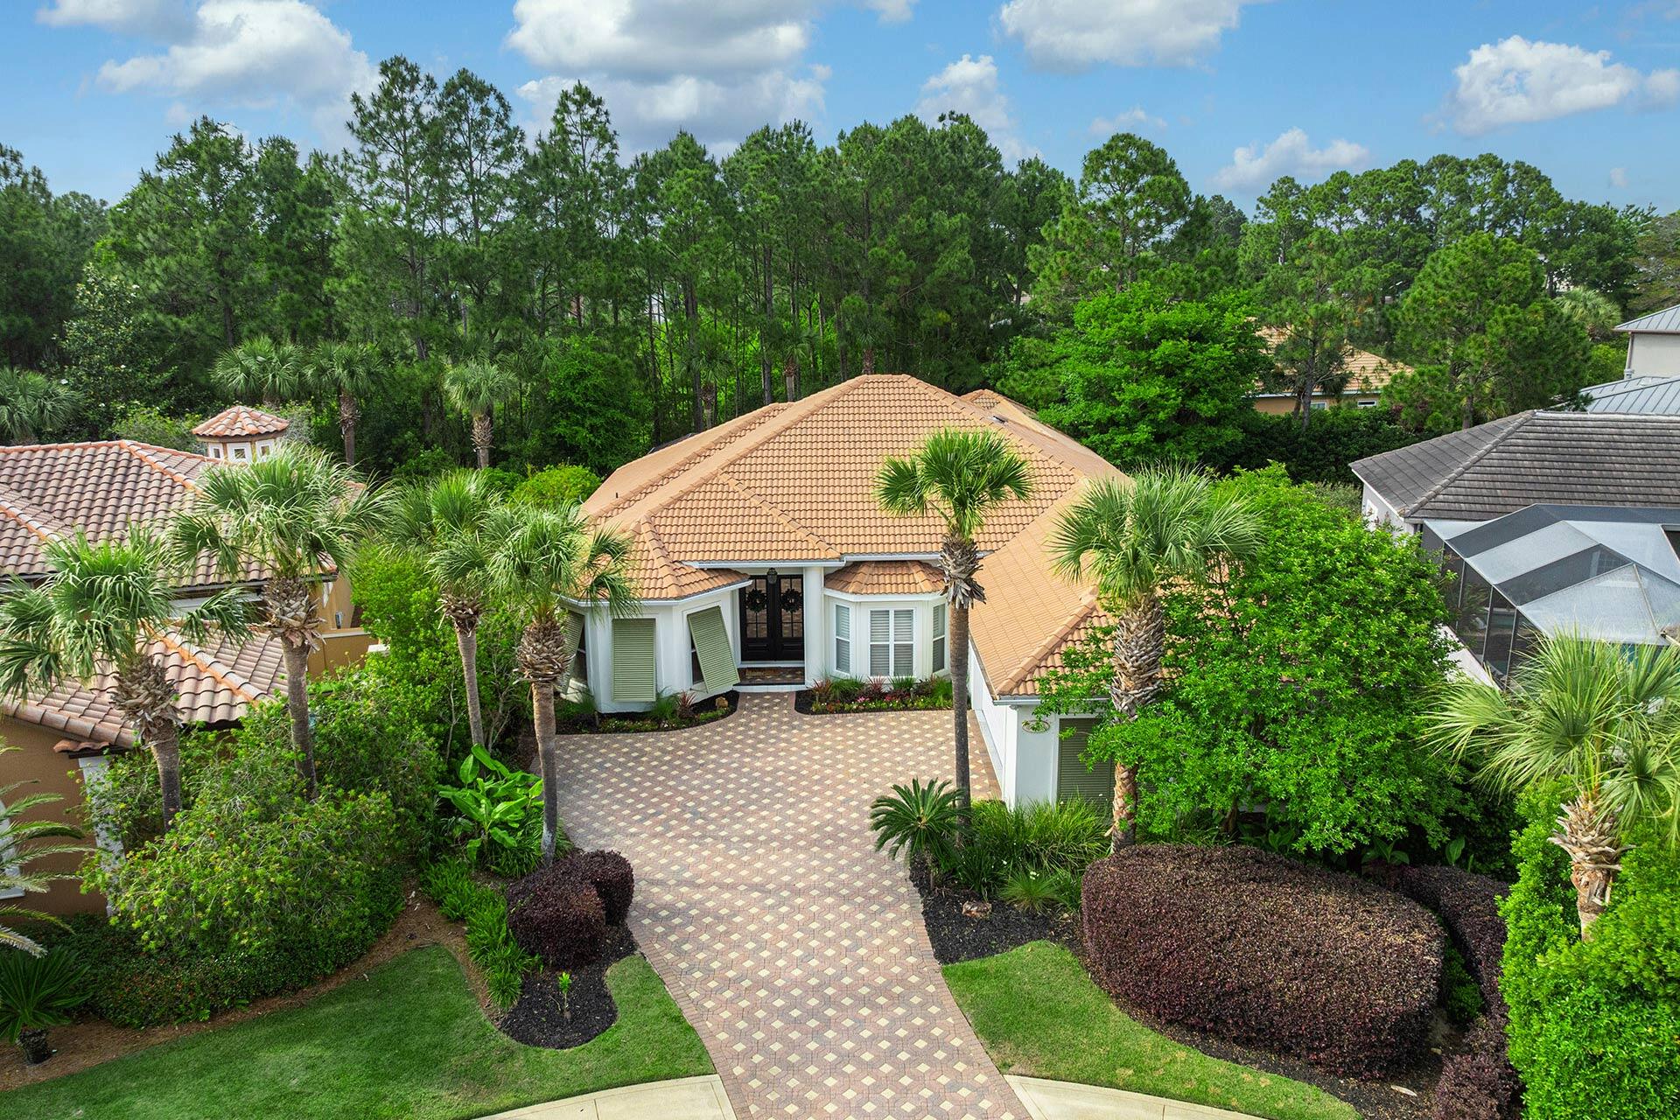
Experience 30A Coastal Luxury in the private, gated community of Cypress Breeze Plantation. This 3,699 SF custom-built Coastal Modern home offers 5 bedrooms, 4.5 bathrooms, a 2-car garage, and direct access to the community's resort-style pool—just minutes from Gulf Place and Ed Walline Beach Access. Designed for primary living, a second home, or a high-demand 30A vacation rental, this property is fully furnished and rental-ready with high-quality décor, linens, appliances, and turnkey features.

The first floor includes a complete Guest Suite with its own living area, gas fireplace, kitchenette (ice maker, drawer fridge/freezer, dishwasher), king bedroom, full bathroom, and private laundry room.  A back patio with a private gate provides immediate access to the resort-style community pool, allowing guests to enjoy poolside living without the maintenance.

The outdoor living area is ideal for entertaining, featuring a bar, grill, TV, and lounge seating, along with an included golf cart with charger and an infrared sauna.

On the second floor, an open-concept layout connects the family room, dining area, and chef's kitchen. Retractable glass sliders lead to a spacious covered porch with a Big Green Egg. The kitchen offers high-end features including Thor stainless-steel appliances, European flat-panel cabinetry, quartzite countertops, a gas stove/oven, and a large island breakfast bar. The luxurious primary suite includes two walk-in closets and a spa-style bathroom with a soaking tub, double vanities, and a walk-in shower. A half bath is also located on this level.

The third floor provides three additional bedrooms, two with private balcony access and unique porch swings overlooking the pool. Two full bathrooms and a second laundry room complete this level, offering convenience for guests and larger groups.

Built with high-impact-rated walls, windows, and doors, the home also features spray foam attic insulation, three Trane HVAC systems, and tankless gas water heaters for efficiency and durability.

Located less than a mile from 30A's white-sand beaches, this property offers easy access by walking, biking, or golf cart. Enjoy the best of 30A West, including Gulf Place Town Center, Shunk Gulley Oyster Bar, boutiques, live music, dining, and entertainment.

With its modern design, rental-ready setup, and prime location near the beach, shops, and dining, this Cypress Breeze Plantation home presents an exceptional opportunity for 30A living or investment.
#965554

Santa Rosa Beach

81 S Cypress Breeze Boulevard

5 Beds

4 Baths

3,699 Sq.Ft.

$1,800,000

MLS#: 965554

Welcome to your ultimate coastal escape--where modern elegance meets effortless beachside living. Completed in December 2024, this beautifully designed home offers 4 spacious bedrooms plus a charming bunk room, perfectly suited for hosting family and guests in comfort and style.

Step inside to an open-concept layout filled with natural light and elevated by luxury finishes throughout, including premium flooring, high-end fixtures, and a chef's kitchen outfitted with brand new appliances. Every detail has been thoughtfully curated to blend sophistication with functionality.

Outdoor living takes center stage on this impressive 1/3-acre lot. Enjoy your own private oasis featuring a large heated and cooled pool, perfect for year-round relaxation. Entertain with ease in the outdoor kitchen or unwind on the oversized screened-in porch designed for seamless indoor-outdoor living.

With deeded beach access, the sugar-white sands and emerald waters are just moments away--offering the ultimate coastal lifestyle without the restrictions of an HOA.

This is more than a home--it's a private retreat designed for luxury, comfort, and unforgettable coastal living.
#999712

Seacrest

465 Seacrest Drive

4 Beds

5 Baths

3,077 Sq.Ft.

$1,800,000

MLS#: 999712

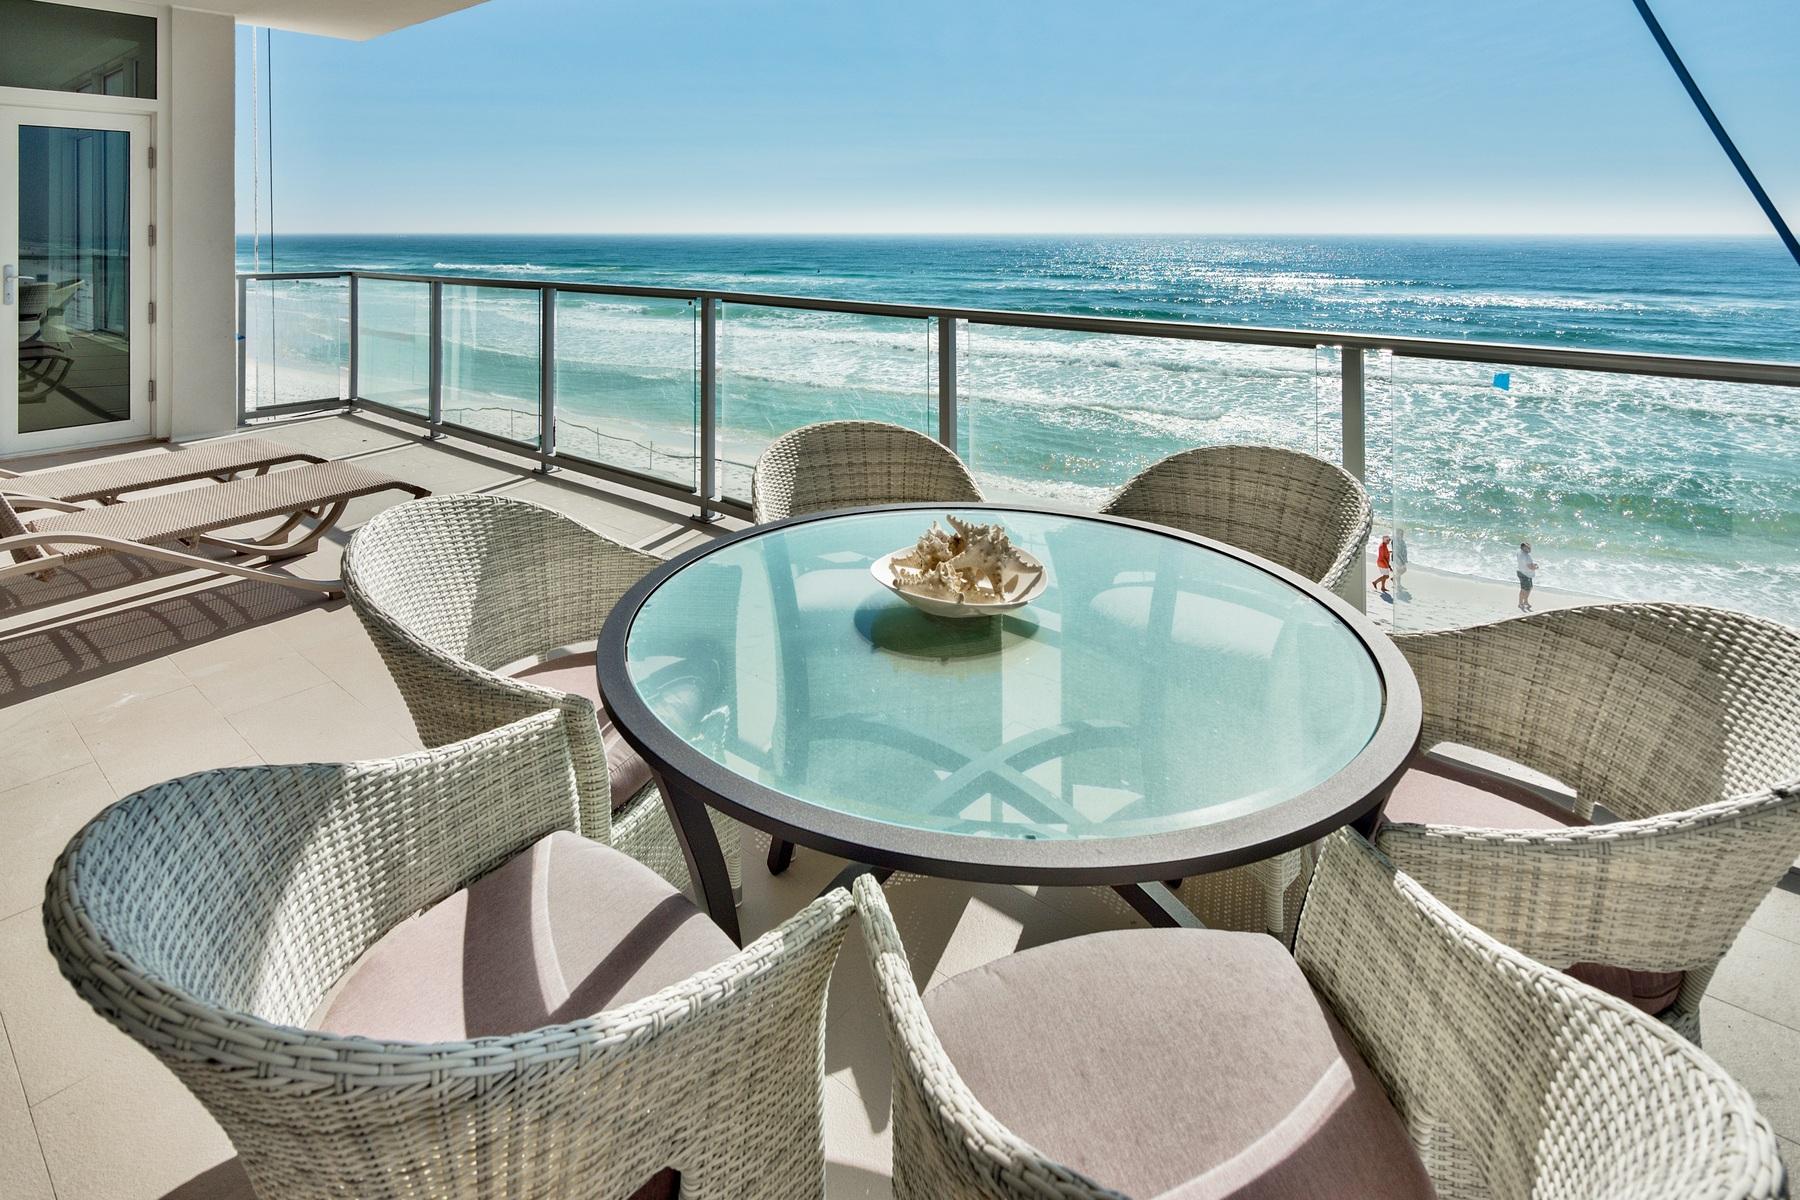
Spectacular sunsets set the tone for this refined eighth-floor, west-facing condominium in the private, rental-restricted Southwinds I. Positioned as a spacious end unit, the residence enjoys sweeping gulf-front views from the living room, dining area, kitchen, and primary suite, creating a constant connection to the shoreline and sky. The open-concept kitchen is thoughtfully arranged with stainless steel appliances, a breakfast bar, a dedicated space for an ice maker that is plumbed and wired, and a layout designed for easy entertaining. Living and dining spaces are framed by a 32-ft. wall of windows that capture sugar-white sand and sparkling gulf waters from morning through evening. One of the most distinctive features of this home is the expansive curved balcony, offering extra outdoor living space to unwind, dine, or simply take in the changing colors of the horizon. The primary suite is generously sized and features an updated ensuite bath, while two additional bedrooms each include their own private bathrooms, providing comfort and privacy for guests and family. 

Recent improvements reflect pride of ownership and thoughtful investment, including a new HVAC system in 2021; all-new tile and carpet flooring in 2021; a kitchen and primary bath renovation in 2023 and secondary bath remodel in 2024. Community-wide enhancements include freshly painted exterior railings in 2024 and a complete elevator replacement in 2025. 

Southwinds I residents enjoy a quieter coastal lifestyle with no short-term rentals permitted. Amenities include a heated pool and hot tub, private gulf-front beach access with chair and umbrella service, personal storage lockers, garage bicycle storage, optional paddleboard storage, covered and open parking, and designated golf cart parking with association-issued permits. 

Beyond the building, owners benefit from access to the expansive lifestyle offered by Sandestin Golf and Beach Resort, a premier destination spanning more than 2,000 acres. Amenities include miles of beaches and bay frontage, four championship golf courses, a world-class tennis center, resort and neighborhood pools, a full-service marina, a fitness center and spa, and The Village of Baytowne Wharf with dining, shopping, events, and entertainment. Just outside the gates, Grand Boulevard adds even more shopping and dining options, all easily reached by golf cart without traveling on Highway 98. This gulf-front residence offers elevated views, thoughtful updates, and a refined coastal setting designed for those who value privacy, comfort, and enduring beauty.
#995733

Miramar Beach

4429 Southwinds Drive 4429

3 Beds

3 Baths

2,087 Sq.Ft.

$1,800,000

MLS#: 995733

This lovely Florida Coastal home offers a  total of 4 bedrooms, 3 1/2 baths plus a sizable office space & detached guest quarters with full kitchen. Plantation shutters, granite counters, & outdoor cooking area only add to the homes appeal. To insure your outdoor pleasure when you're not on the beach across from the main gate there is a 30x15 covered heated pool. Oversized two-car garage & spacious 0.26 acre lot in the highly sought-after gated Destiny East Subdivision make this home the perfect choice. Positioned on a quiet cul-de-sac you can golf-cart to Destin Commons, Silver Sands Outlet Mall and a multitude  of shopping & dining spots along Scenic 98. This home provides the opportunity to experience countless days of Emerald Coast luxury. Call and schedule your private viewing today!
#1002536

Destin

4703 Seastar Vista

4 Beds

3 Baths

3,498 Sq.Ft.

$1,800,000

MLS#: 1002536
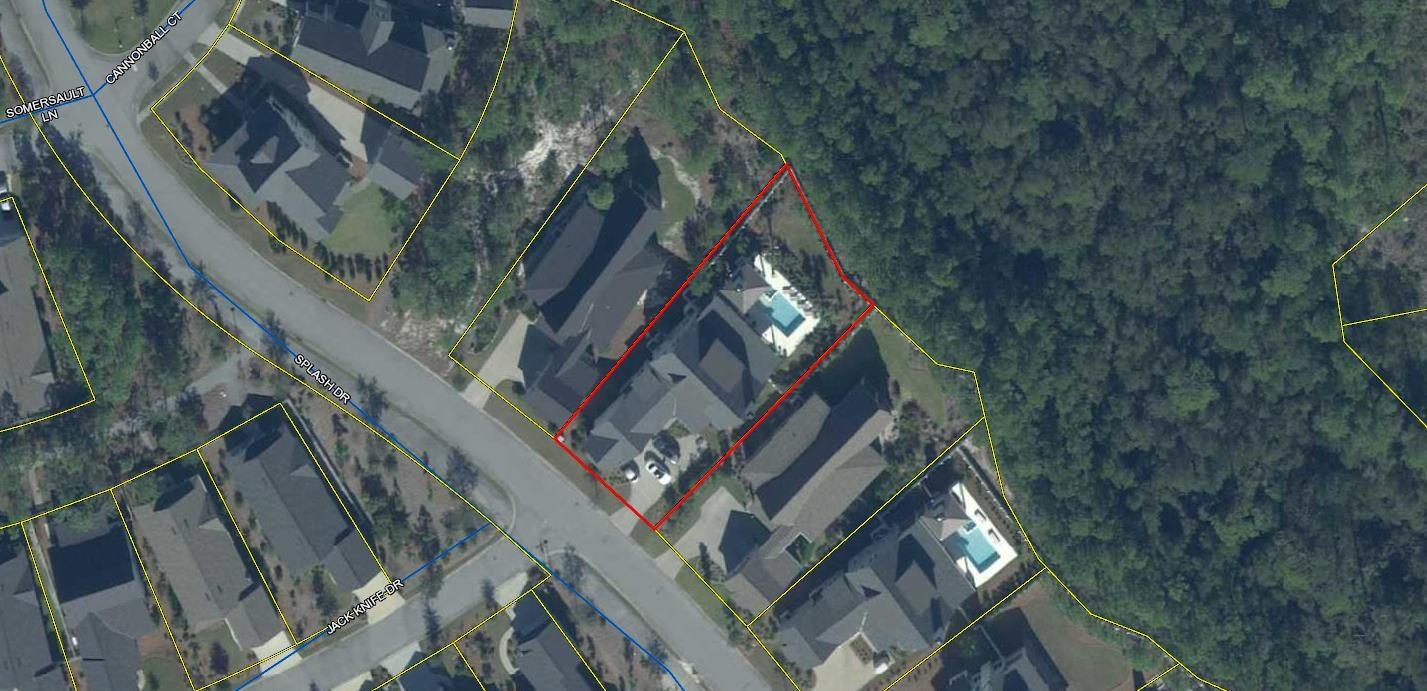
An 1892 Queen Anne designed by George Hancock, the architect who shaped early Bozeman, holding one of the most coveted addresses on the city's most iconic street. Twice honored with preservation awards, this landmark home pairs its original character — refinished oak and mahogany parquet floors, a wraparound covered porch, southern light through mature trees — with a thorough modern restoration: a gourmet kitchen, a redesigned primary suite, maple flooring upstairs, Pella windows, and updated mechanicals throughout.

The main residence offers three bedrooms and two and a half baths across 4,354 total square feet, with a den/office, formal dining room, and gas fireplace anchoring the main level. Above the rare three-car detached garage, a full 968-square-foot one-bedroom apartment with its own kitchen, laundry, and living room adds genuine flexibility — guest quarters, home office, or income.

All of it sits on a lot and a half in the Alderson Addition: nearly a third of an acre of established grounds with a private patio off the kitchen, a firepit, fenced backyard, and off-street parking for an RV. Walk to Main Street in minutes, look up at the Bridgers from your porch, and own a piece of the streetscape that has defined south side Bozeman for 130 years. Properties like this reach the market once in a generation.
#413957

Bozeman

320 S Willson Avenue

4 Beds

3 Baths

4,354 Sq.Ft.

$1,800,000

MLS#: 413957

In the heart of Big Sky’s Meadow Village, this pre-inspected, 2,866 sq ft furnished Nantucket-style residence blends character, craftsmanship, and convenience. Featuring 4 bedrooms and 4 bathrooms—including a private guest suite—this fully custom home was designed for both comfort and versatility. You won’t find another home like this in Big Sky.
Inside, rich details abound: thoughtfully crafted built-ins, beautiful stained-glass accents, an efficient wood stove, a gas fireplace, and radiant-floor heat in the addition ensure cozy comfort year-round. A bright sunroom off the entryway welcomes natural light and overlooks the landscaped grounds, while an expansive family-room addition with wet bar creates an ideal space for entertaining or relaxing after a day in the mountains. From here, step out to a lovely outdoor patio—perfect for gatherings or quiet evenings alike.
Outdoors, the lifestyle continues. Set on over a half-acre of beautifully landscaped grounds, the property offers a large driveway, three garage spaces, and two golf carts for direct access to the Big Sky Golf Course just across the street. Down the road, the Big Sky Community Park offers tennis and pickleball courts, playgrounds, a skate park, and Little Coyote Pond for fishing, swimming, and year-round recreation. In winter, cross-country ski trails start right outside your door, with world-class downhill skiing at Big Sky Resort only minutes away.
This is more than a home—it’s an unmatched four-season lifestyle at the center of everything that makes Big Sky special.
#406096

Big Sky

2555 Little Coyote Road

4 Beds

1 Baths

2,866 Sq.Ft.

$1,800,000

MLS#: 406096

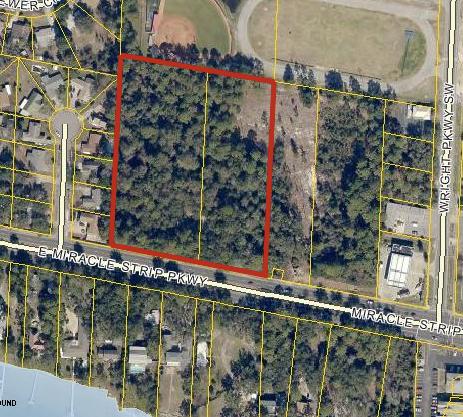
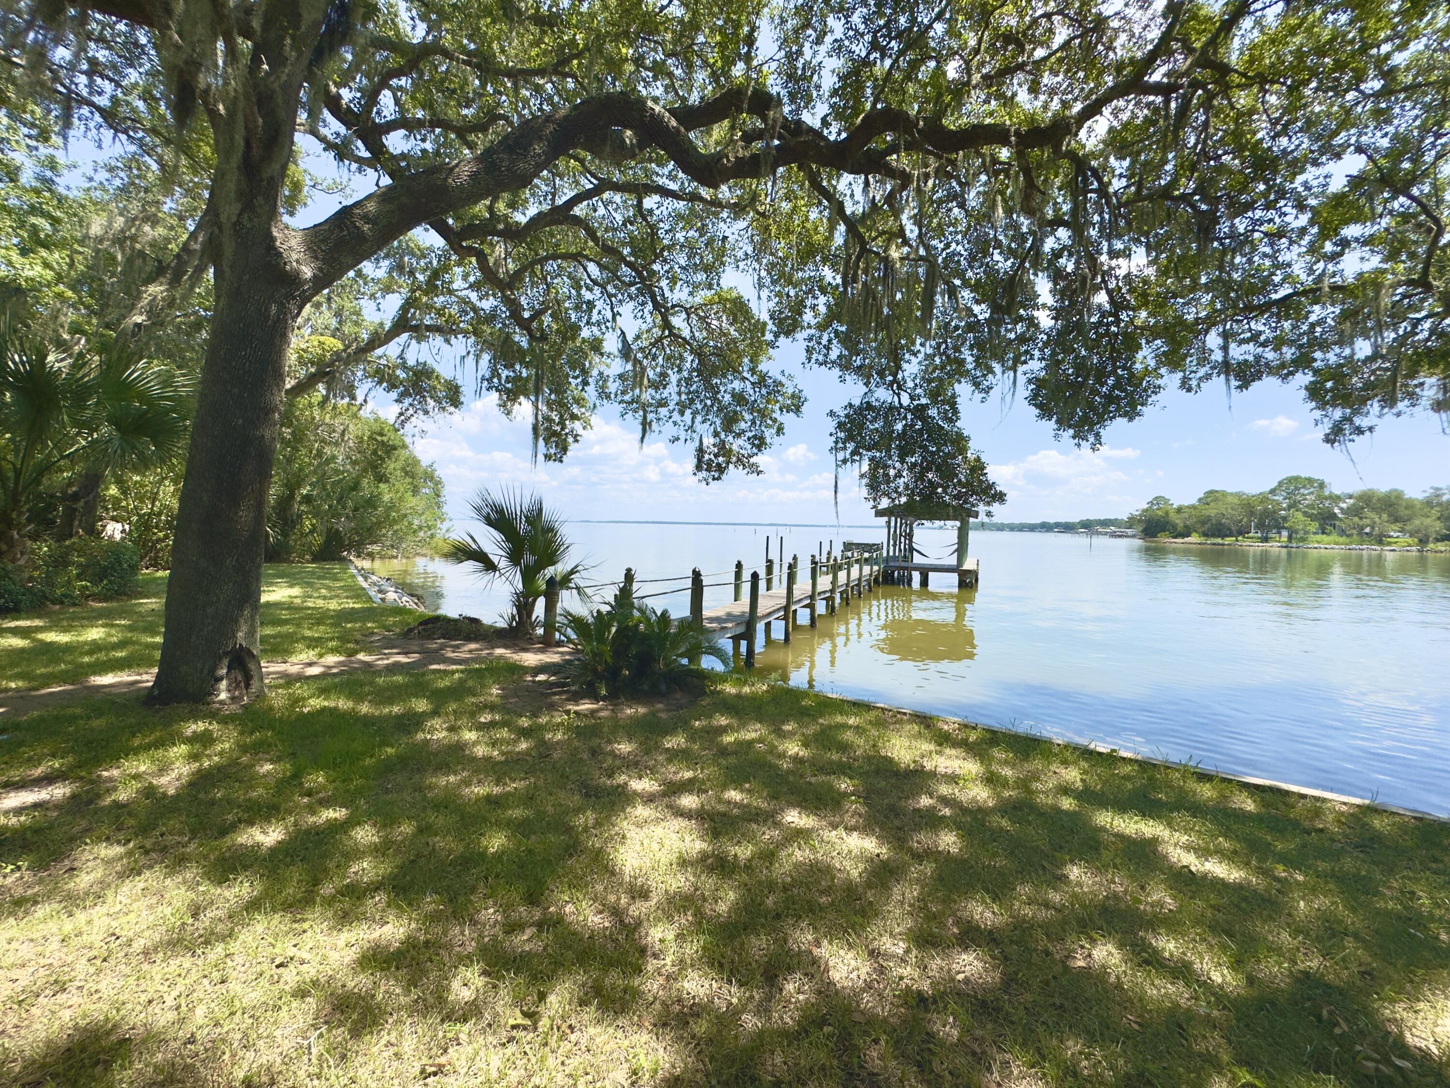
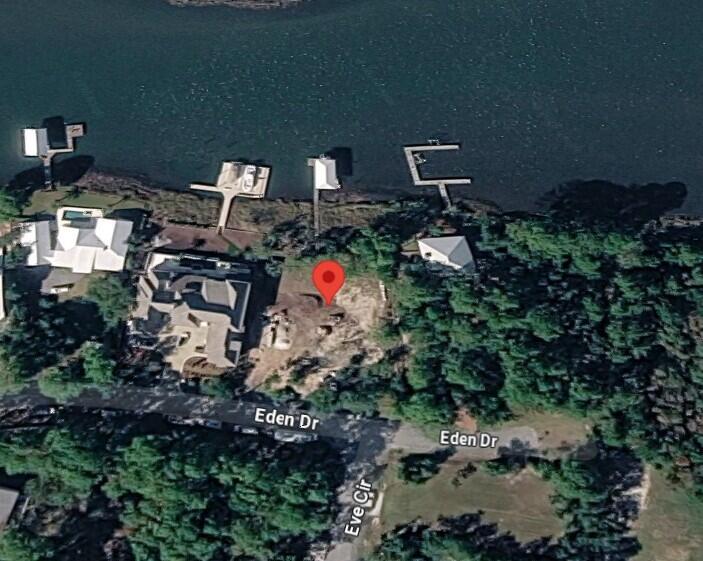
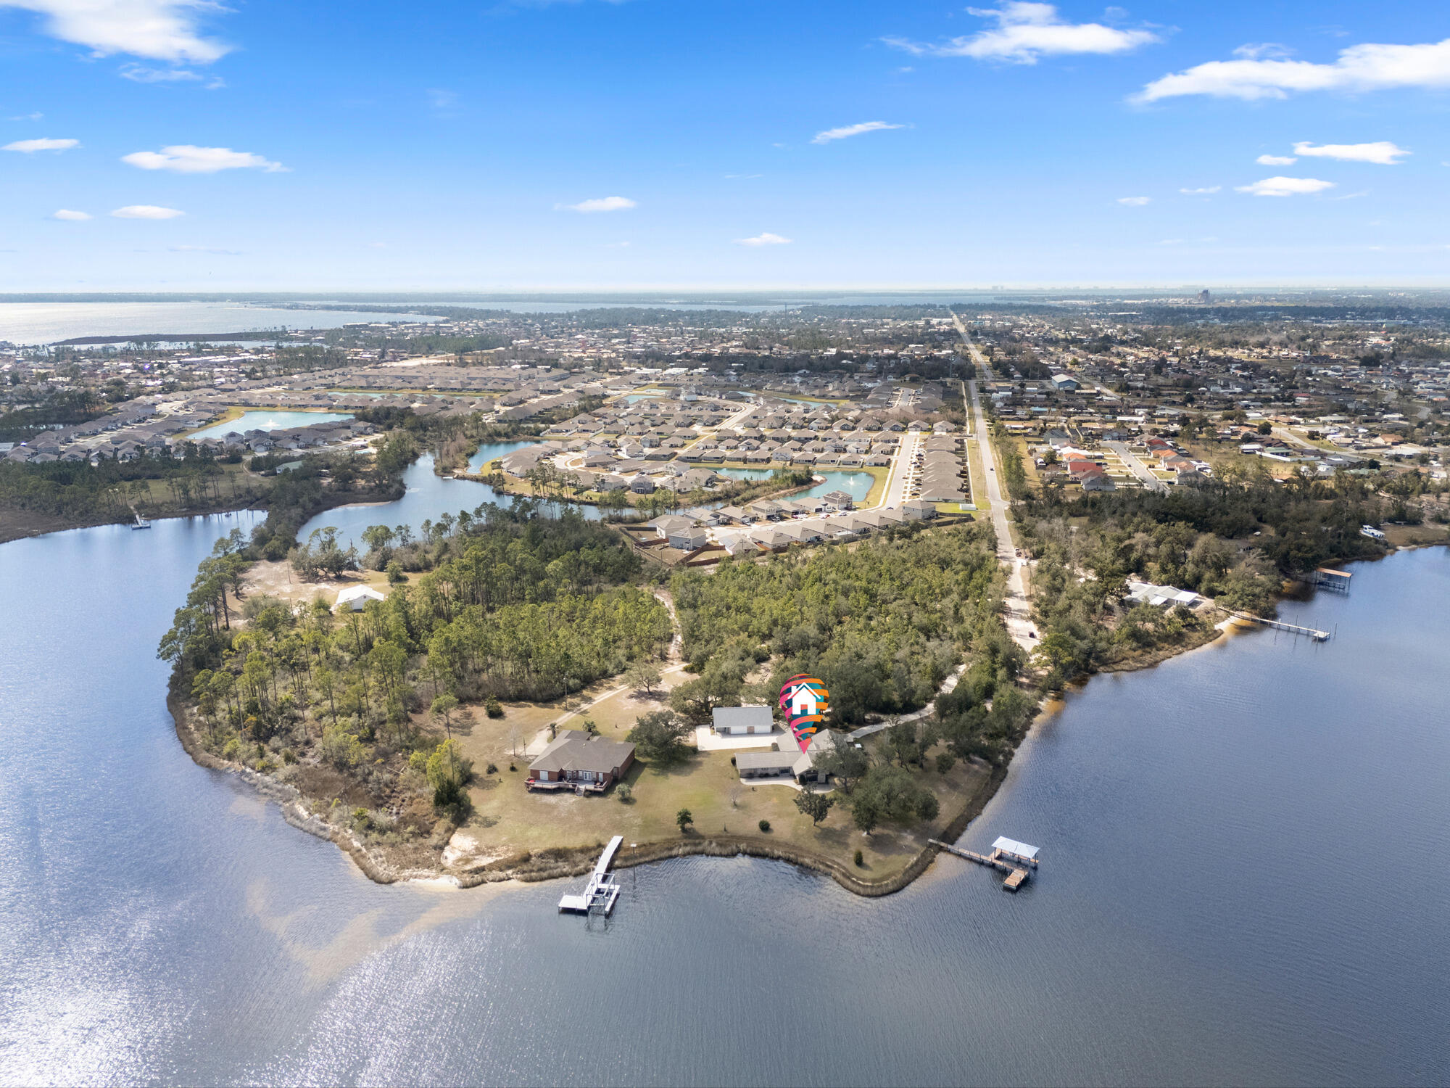
100'' of PRIME WATERFRONT. This .51 of an acre located in the heart of Destin Florida. Large Lot is situated on one of Destin's highest bluff's overlooking the beautiful harbor. Watch the dolphins and lot's of other wildlife in your own backyard! The sunsets are simply amazing and will recharge your soul! If your a fisherman or watersports enthusiasts you will enjoy this property immensely. This is one of 2 lot's available purchase. Buy one or assemble both for a 1 acre waterfront estate. It comes with 4 Deep Water Boat slips per lot that can accommodate large or small boats. The lots have been cleared and ready for you to build your dream home.
#850566

Destin

718 Harbor Boulevard

None Beds

None Baths

0.5 acres

$1,800,000

MLS#: 850566

Entered for Comp purposes only
#942804

Fort Walton Beach

755 Lovejoy Road

None Beds

None Baths

N/A

$1,800,000

MLS#: 942804

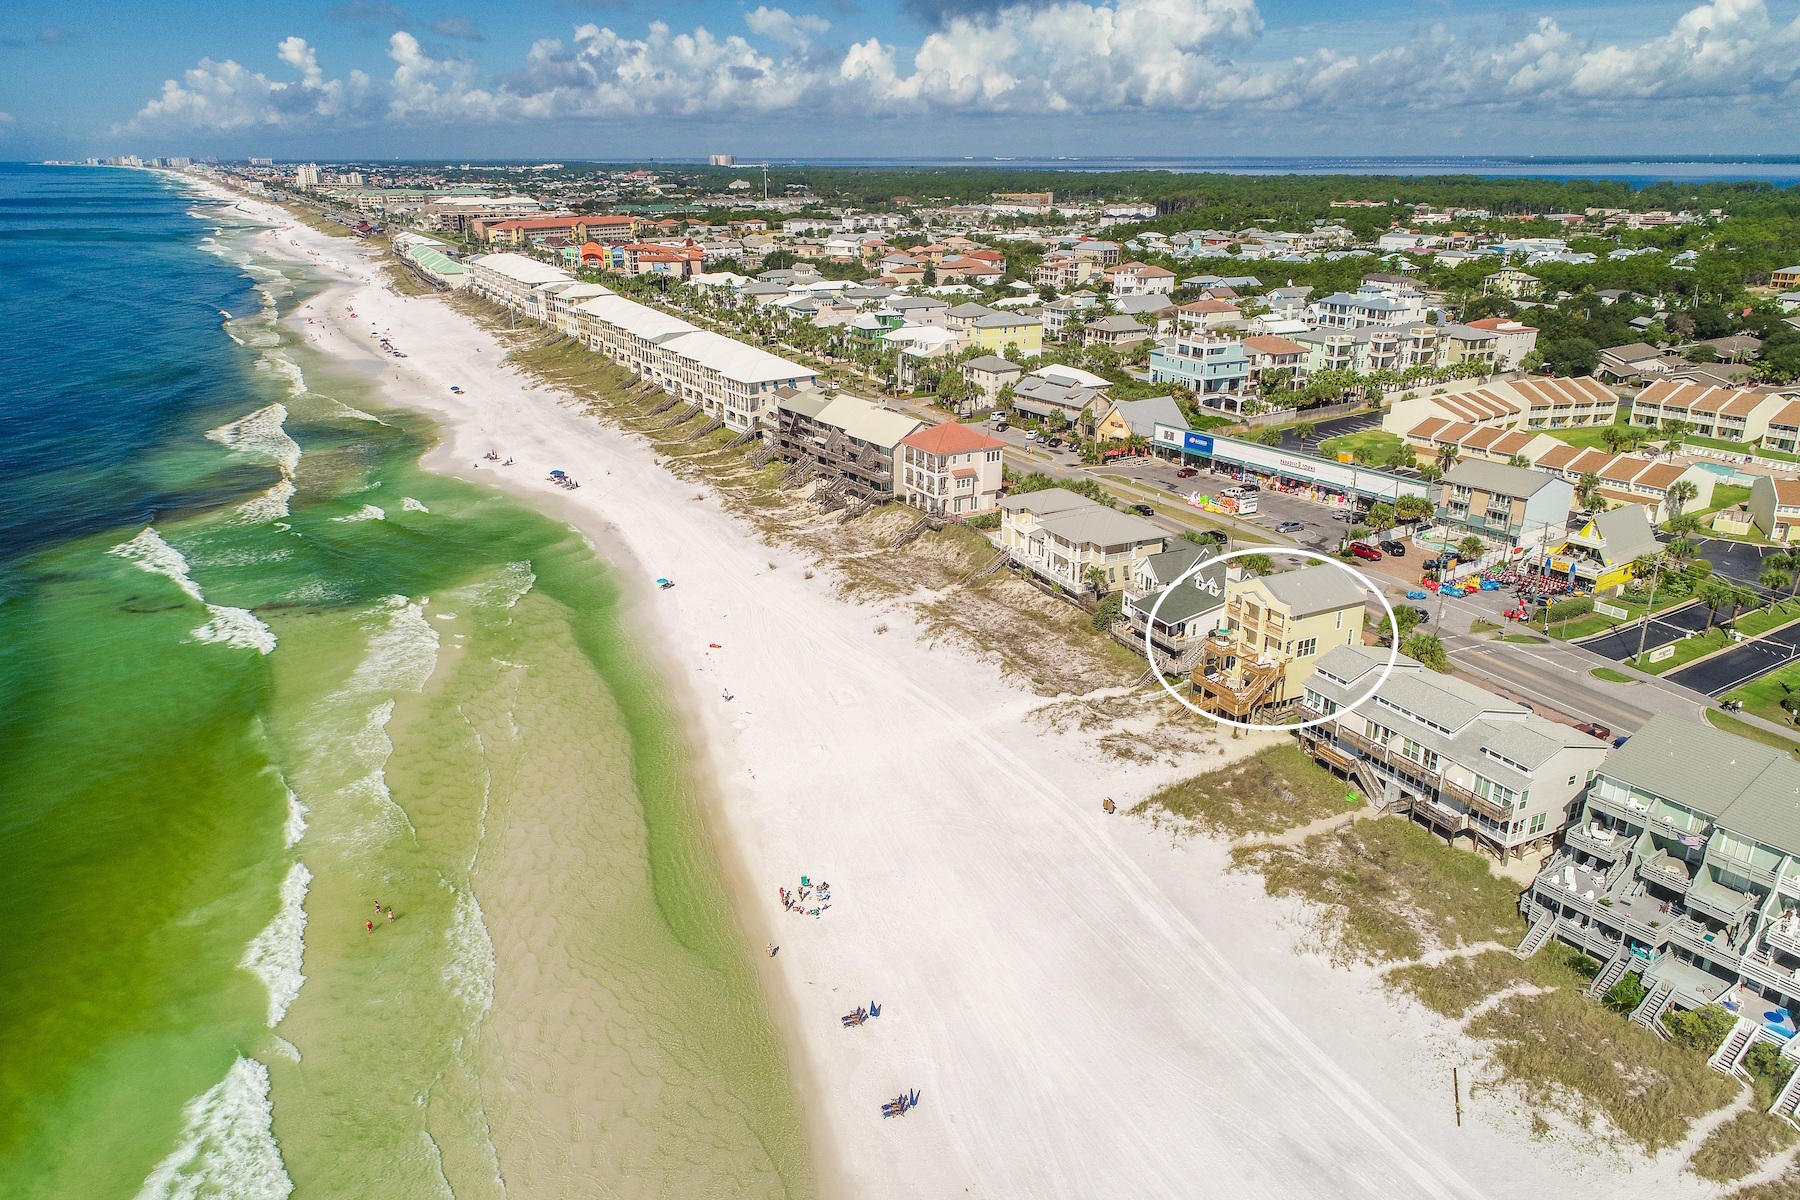
PANORAMIC GULF VIEWS! This unique Gulf-front lot for only $1.8M. Location, Location, Location! No one can build in front of you! Beach access is immediately across the street. Property is located in Inlet Beach and part of a boutique association of only ten homes with upscale pool. Separate from lot is a home package option.  Flood zone X.
#889401

Inlet Beach

Lot 4 W Park Place Avenue

None Beds

None Baths

0.07 acres

$1,800,000

MLS#: 889401

100'' of PRIME WATERFRONT. This .51 of an acre located in the heart of Destin Florida. Large Lot is situated on one of Destin's highest bluff's overlooking the beautiful harbor. Watch the dolphins and lot's of other wildlife in your own backyard! The sunsets are simply amazing and will recharge your soul! If your a fisherman or watersports enthusiasts you will enjoy this property immensely. This is one of 2 lot's available purchase. Buy one or assemble both for a 1 acre waterfront estate. It comes with 4 Deep Water Boat slips per lot that can accommodate large or small boats. The lots have been cleared and ready for you to build your dream home.
#850444

Destin

710 Harbor Boulevard

None Beds

None Baths

0.5 acres

$1,800,000

MLS#: 850444

1 ... 617 618 619 620 621 ... 666
* Listings identified with the FMLS IDX logo come from FMLS and are held by brokerage firms other than the owner of this website. The listing brokerage is identified in any listing details. Information is deemed reliable but is not guaranteed. If you believe any FMLS listing contains material that infringes your copyrighted work please click here to review our DMCA policy and learn how to submit a takedown request. © 2024. First Multiple Listing Service, Inc.
 - property

Send a message

Message successfully sent.

Your message

What is 3 + 4 ?

Reason for contacting?

I agree to receive email communication and understand I can unsubscribe at any time.

I agree to be contacted by INIT test tenant via call, email, and text for real estate services. To opt out, you can reply 'stop' at any time or reply 'help' for assistance. You can also click the unsubscribe link in the emails. Message and data rates may apply. Message frequency may vary. Privacy Policy

Sign Out

Virtual Assistant

Would you like to take the next step with this property? We can help you schedule a showing or virtual tour, or send you more details.

Yes, I would like more information.

Thank You for Your Reply, One of Our Agents will contact you as soon as possible

No, maybe later.

Thank you, you can always contact me via email, phone number or through the contact form.

Realhub AI

Lucy - Your AI-Powered Realtor

Update Your Temporary Password

Personalize your search

Enter your email and we'll notify you immediately when new listings match what you're looking for.

or enter email address

Already have an account ? Login here

Continue your home search

I agree to receive communications and understand I can unsubscribe at any time.

I agree to be contacted by INIT test tenant via call, email, and text for real estate services. To opt out, you can reply 'stop' at any time or reply 'help' for assistance. You can also click the unsubscribe link in the emails. Message and data rates may apply. Message frequency may vary. Privacy Policy

Already have an account ? Login here

We use cookies

We use cookies primarily for analytics to enhance your experience. By accepting, you agree to our use of these cookies. You can manage your preferences or learn more about our cookies policy.