REALHUB is on fire today

Properties

Browse or get in touch to schedule a walkthrough.

  • Nearby me
Price range

Popular Features

Community Features

Association

Property Features

Waterfront

View

Exterior Features

Interior Features

Style

10000 properties match your criteria

Updated 1 minute ago

E-Alert name
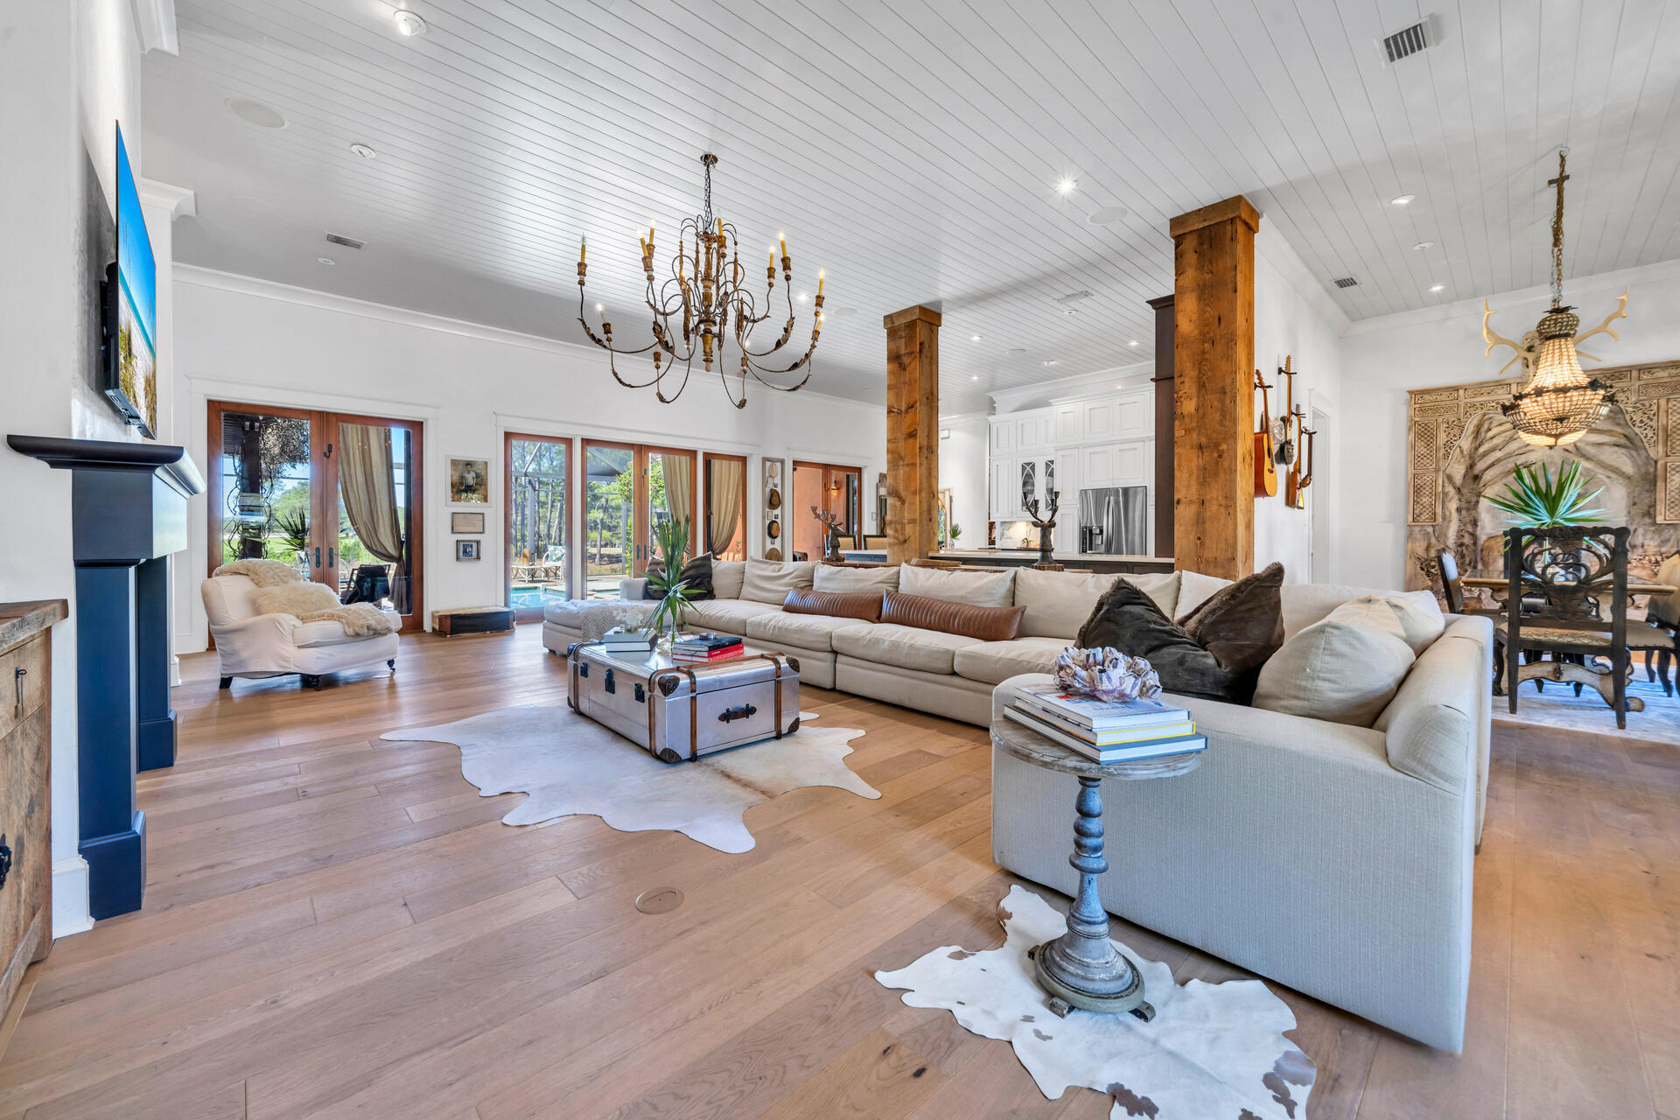
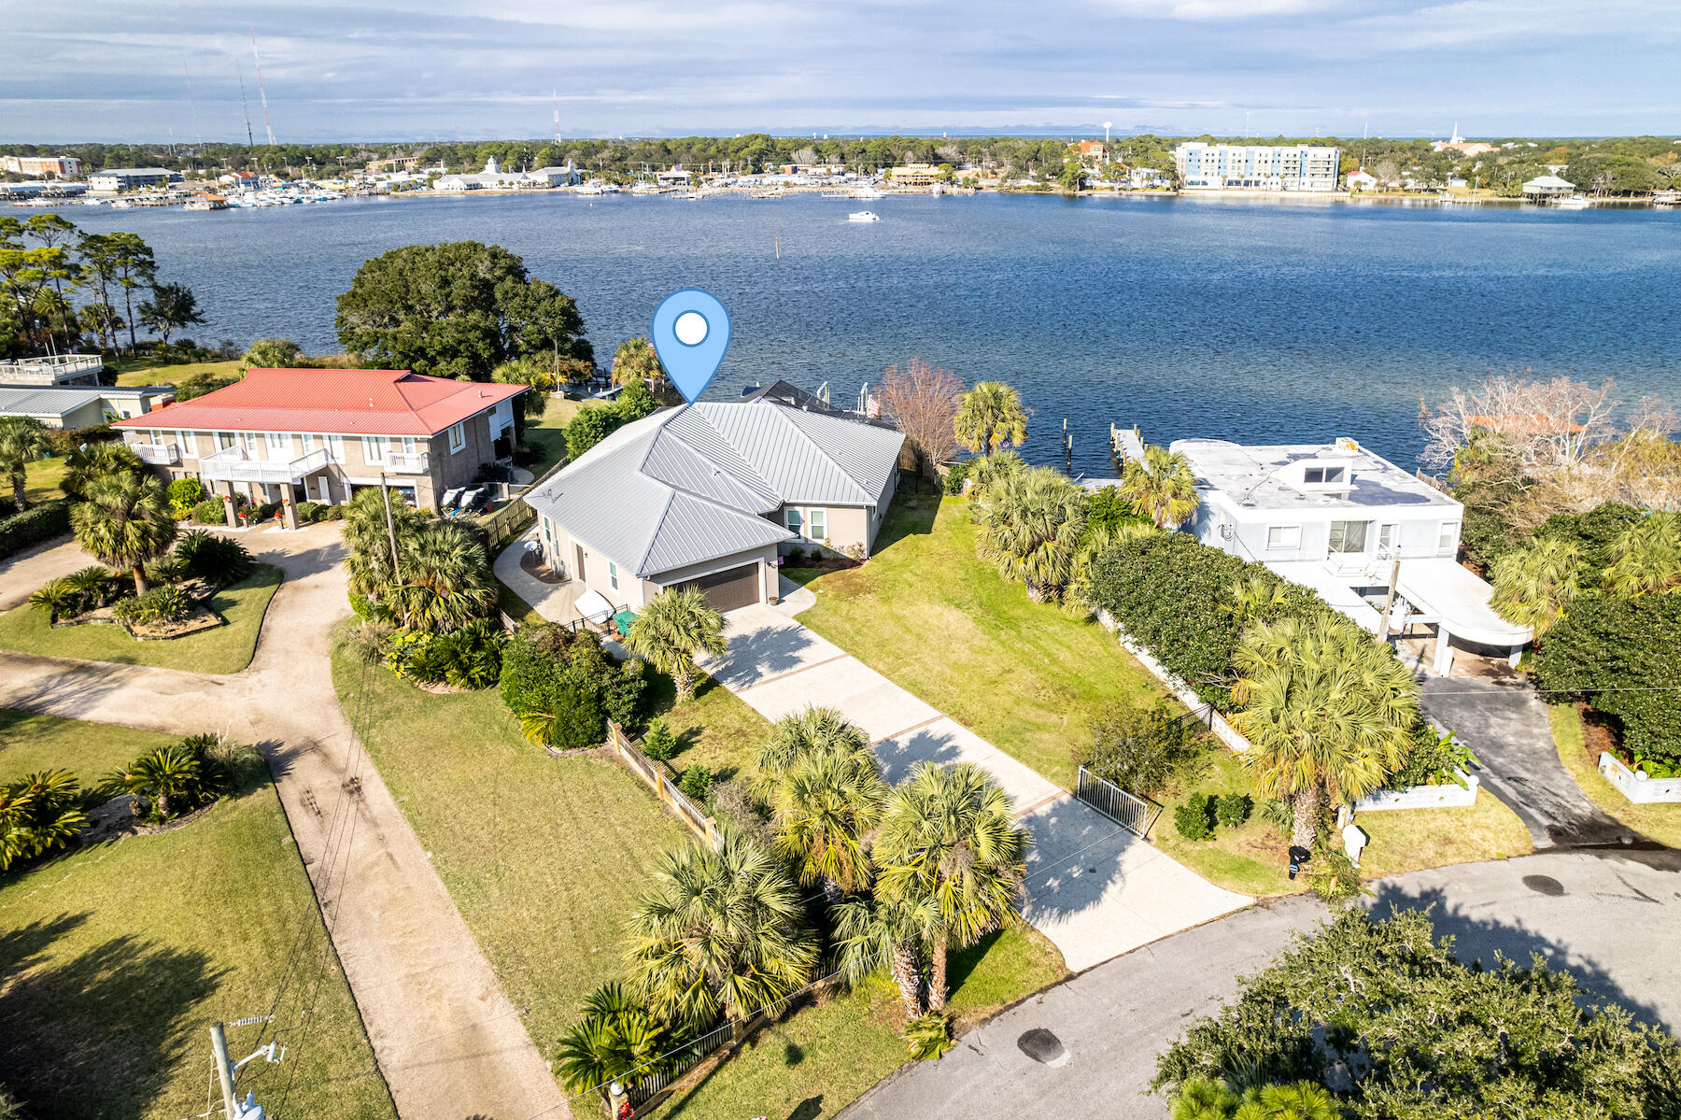
Prepare to be wowed by the views! This stunning all-brick, bayfront home is the complete package as it has it all! Offering the most spectacular and expansive Bay front views, this incredible luxury home offers a fabulous heated pool & spa w/ tiered patios, grill area & decks for entertaining, and fully equipped 660 square ft. guest apartment over the 3 car garage with its own entrance. The first level features soaring two-story tall ceilings, floor to ceiling windows with sliding glass doors, custom gas fireplace, custom made Italian draperies On the first level you'll find the primary suite with built-in bookcases, a huge walk-in closet, and an en-suite with glass bowl sinks, custom back-lit mirror and designer pendants. Offered fully furnished. You'll also find the kitchen and living areas showcasing the expansive bay views, as well as a formal dining room, and an office.  The second level features two guest rooms and a bonus room.  The pool deck overlooks the Bay and features a heated pool/hot tub as well as a pool bathroom. One level down is a large sun deck. The boat dock has recently been completely upgraded to include a flo thru dock, new pilings, new boat and jet-ski lifts, deck ladders, as well as new electrical and plumbing service to it. The roof for the boat house was just replaced, and the sea wall and rip-rap have been updated as well. This home is located just steps away from the Shalimar Pointe Golf Club, which features an 18-hole Dye-Finger design that takes advantage of the natural surroundings and is one of the best kept golf secrets in Northwest Florida. The club is also home to a comprehensive practice facility featuring a spacious driving range, putting green, and chipping green.  This is Florida living at it's finest!

2020/2021 Renovations and Upgrades:
New sliding glass doors, new custom gas fireplace, new roof (Jan 2021), paint, dock, HVAC system, and water heaters.  Other recent exterior updates to the home include new aluminum staircase, new gutters, brick sealant, landscaping and landscape lighting, and an outdoor shower.  Interior updates include all new guest bathrooms with custom showers and tile, complete interior repaint, LED can lights, new light fixtures in the dining room, kitchen, and foyer, stair runner, and new speakers.
#886426

Shalimar

309 Country Club Road

4 Beds

4 Baths

3,863 Sq.Ft.

$1,799,000

MLS#: 886426

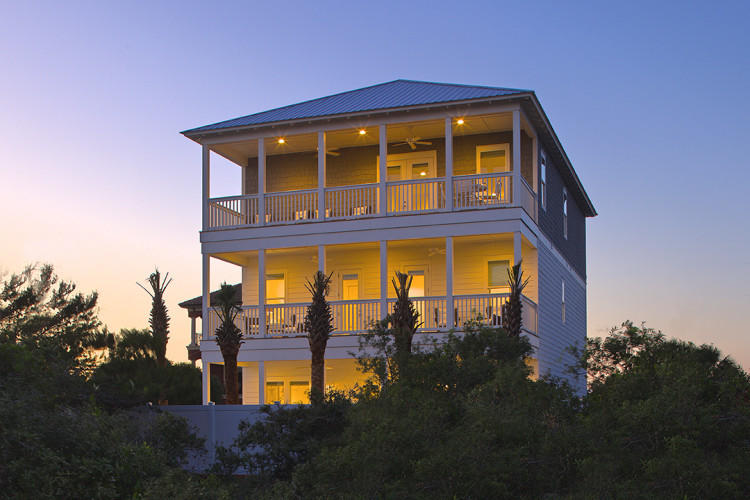
Every detail of Thorngate Cottage was designed for the ultimate in beach relaxation and comfort. Thorngate's unique character and style are apparent even before entering the front door. Starting outdoors, you are welcomed into a covered and gated parking area with a a well-groomed courtyard and bubbling fountain. Climb the stairs to the truly unique enclosed, air conditioned ''party porch'' to watch the big game or enjoy a movie. Entering via the boardwalk side of the property, you can rinse off the beach sand and salt in the private, outdoor shower. Thorngate Cottage is replete with casual living spaces  three to be exact. There's the second floor living room, enclosed ''party porch'' and a master suite sitting room. The porches and balconies offer plenty of comfortable seating; See More The porches and balconies offer plenty of comfortable seating; Everywhere you look there is a space to relax and unwind; after all this is the beach. The property's first floor features two well-appointed guest rooms. On the north end is a junior master with king bed, flat screen tv, double vanity and spacious walk-in shower. The opposing bedroom sleeps 4 comfortably with two full beds, flat screen tv, and complementary en suite bath â¬" double vanity, soaking tub/shower. On the main level, there is a bunk room nook just off the stairs with three twin beds and a dedicated flat screen tv and balcony access. Steps away is a half bath servicing the level's dining room, galley kitchen, living room and nearby "party porch". Quick beach bites will be easy to accomplish in Thorngate's galley kitchen. A gas grill is located on the same level just off the "party porch". Take your meals in the dining room with seating up to eight guests or enjoy a casual meal in the living room's breakfast nook/game table off the living room with room for six. 

You may never have to leave the top floor master suite. It's a refuge you never knew you'd needed. Your own dedicated living space (flat screen tv), balcony, wet bar with beverage fridge and coffee maker. There's even a desk should you need it. The capacious master bedroom holds a king bed with en suite bathroom â¬" double vanity and walk-in shower with two shower heads. Tucked between Hedgelong Park and Tuckers Lane, Thorngate Cottage awaits your family's enjoyment for many years to come. 

Features:

· Three Living Spaces
· Flat Screen Televisions in Every Bedroom & Living Space
· Bunk Room Nook with TV & Balcony Access
· Bedding: 2 King | 2 Fulls | 3 Twins
· Unique Party Porch
· Galley Kitchen with Gas Range
· Spacious Porches & Balconies
· Private Outdoor Shower
· 3rd Floor Master Suite

*******

Adding even more value to the home, the current homeowners designed and created major remodels.  The  FUN gathering  party porch was completed in 2010 and is a much enjoyed addition to the main house creating a separate fun private space.  In 2016 they added an en-suite bath creating a main floor master suite.  Also in 2016, The living area of this special home was completely redesigned creating a large open gathering space for the whole family.  These additions have created spectacular new additions to the already lovely home.  Creating additional value for a new homeowner.


Information contained within this listing such as square footage, is deemed to be accurate but is not guaranteed. Buyer to verify.
#825931

Rosemary Beach

102 Tuckers Lane

3 Beds

3 Baths

2,970 Sq.Ft.

$1,799,000

MLS#: 825931

Multiple offers received. Best and final due by 3/26 at 5pm. View breathtaking sunsets from your 2nd floor wrap around balcony. Enjoy stunning panoramic views. This west corner unit is a unique find on in the much sought after neighborhood of High Pointe Resort. Units in this building on the corner do not come on the market often. Walking distance to Rosemary Beach and Alys Beach. Completely remodeled in 2017 with high end finish outs. Great rental history! High Pointe is the only small resort on 30A. It offers tennis courts, playground, amazing lagoon pool with spa and waterfall, children's pool, grills and Crabby Steve's, a beach restaurant that you will frequent often for beverages. You can park your car and just enjoy bike riding or walking. All the while enjoying the laid back beauty  that is 30A.
#867644

Inlet Beach

10254 E Co Highway 30A 26W

3 Beds

3 Baths

1,850 Sq.Ft.

$1,799,000

MLS#: 867644

This pristine home, nestled in the pines and magnolias, abutting the pristine and protected wetlands of Carillon Beach is only steps from Beach Walkover #1 . The home was designed by Walt Chancey, AiA, and built by Johnny Robinson. It has 3 bedrooms, 3 1/2 baths and has never been rented. It is in immaculate condition and ready to enjoy, with beautiful hardwood floors, large living and dining areas, lovely spacious porches, and tall ceilings. There is room to add a guest house or carriage house. The owners of this lot own the adjoining lot, which is also for sale. This home and the adjacent lot would make the perfect family compound. With the purchase of the adjoining lot, an additional home and pool could be added to complete the perfect multi-family gathering spot at the beach.
#928711

Panama City Beach

206 Sandyshore Drive

3 Beds

3 Baths

2,180 Sq.Ft.

$1,799,000

MLS#: 928711

Beach lovers do not miss this 2,462-sq.-ft. home just three houses from a quiet stretch of beach in the private, non-rental community of Sand Cliffs on the Gulf; Located on the south side of Scenic Highway 30A. This three-bed, two-bath retreat features an elevator and two workspaces. Guest accommodations on the ground floor and a second kitchen in the owner's suite on the second floor. Workshop, shaded backyard and hardwood flooring.  Located at Scenic Highway 30A and WaterSound Parkway within walking distance of Kaiya, Seacrest Beach and Alys Beach. Close proximity to Highway 98. You can venture to the area's best dining and shopping by foot or bicycle.  shopping and entertainment options.
#899348

Inlet Beach

169 Walton Buena Vista Drive

3 Beds

2 Baths

2,462 Sq.Ft.

$1,799,000

MLS#: 899348

Nestled within the serene confines of THE WOODS, a tranquil bay-front community in Pt Washington, lies 164 North Brookwood Drive. This custom home, set upon a private wooded 0.6-acre estate, offers a seamless blend of modern comfort and natural beauty. Boasting over 3,900 square feet of single-story living space, its design emphasizes both luxury and practicality.

Step inside to discover a thoughtfully crafted interior, featuring a spacious owners' suite, a versatile split floor plan, and the cozy ambiance of a fireplace. The heart of the home is its expansive kitchen, adorned with double islands, catering to both culinary enthusiasts and gatherings alike.

Outside, a backyard paradise awaits, complete with a refreshing pool and spa, cabana and fireplace, all enveloped by lush professional landscaping. This tropical oasis provides the perfect setting for relaxation and entertainment, offering a retreat from the bustle of everyday life.

Residents of this idyllic abode enjoy the added amenities of THE WOODS community, including a neighborhood trail and a private dock on the bay, fostering a sense of connection with nature. Furthermore, its prime location ensures convenient access to nearby schools, shopping destinations, and the pristine white sand beaches of 30A, promising a lifestyle of ease and enjoyment.
#942872

Santa Rosa Beach

164 N Brookwood Drive

5 Beds

3 Baths

3,906 Sq.Ft.

$1,799,000

MLS#: 942872

Bring your design savvy buyers to this one! HGTV featured home, every room of this unique home is detailed to surround you in layers of texture and design. Superior architectural detail is everywhere in this stunning and dramatic home. Upgrades include, high end designer fixtures and lighting, imported hardwood floors from France, vaulted ceilings, large kit.island, Viking Appl, custom high end cabinetry, french doors that open to a fabulous outdoor area fronting Wood Fern Park with a custom wood burning fireplace and a separate gas fire-pit, fully enclosed outdoor shower. One of 3 large master suites is located on the 1st floor with two more additional masters located on the second floor along with an additional loft/media space, expansive upper deck overlooing the park. The lower level also features a large open entry with built ins, a charming bunkroom, laundry room and half bath!
#751797

Santa Rosa Beach

359 Spartina Circle

3 Beds

3 Baths

3,317 Sq.Ft.

$1,799,000

MLS#: 751797

BRAND NEW SONOS SYSTEM! Unit 904, The Darlington Plan, yielding 3,415 square feet, 3 bedrooms, and 3.5 bathrooms.
This 'must see to believe' updated 3-bedroom condominium is being sold unfurnished and located on One Water Place's 9th floor in building one; thus offering breathtaking views of the spectacular pool and perfectly manicured grounds of One Water Place, pristine Fred Couples-designed golf course, lakes featuring fabulous fountains, natural preserve areas, and the scenic Choctawhatchee Bay. This fabulous floor plan features upgrades including polished travertine floors, carpet flooring in the bedrooms, addition of quality cabinetry and storage, window treatments including smart drapes, hot water heaters, all new light fixtures, and much more! You will enjoy the proximately of a world-class spa, fitness facility, and pool with direct access from your semi-private elevator.
One Water Place owners are also entitled to utilize the amenities of Kelly Plantation, the guard-gated community through which One Water Place is located, offering tennis and golf (green fees apply).  The floor plan is uploaded under the Documents Tab.
#937773

Destin

400 Kelly Plantation Drive UNIT 904

3 Beds

3 Baths

3,415 Sq.Ft.

$1,799,000

MLS#: 937773

Experience an exceptional standard of Gulf-front living in this meticulously renovated residence, thoughtfully designed as a private retreat rather than a vacation rental. Showcasing timeless materials, elevated craftsmanship, and sophisticated coastal design, this condominium offers a rare opportunity to own a truly turnkey beachfront home.

From the moment you enter, natural fossil limestone flooring extends throughout the residence, including all bathrooms and walk-in showers, creating a seamless sense of elegance and continuity. The completely reimagined kitchen serves as the heart of the home, featuring premium finishes, custom cabinetry, designer lighting, and a refined aesthetic that blends luxury with functionality.

The brand-new kitchen is both stylish and functional, complemented by smooth scraped ceilings, upgraded cabinetry, designer lighting, and numerous unseen improvements -- including professional firestopping and a new on-demand electric water heater in the kitchen. Beyond the visible upgrades, significant investments have been made to enhance comfort and quality, including professional firestopping improvements, smooth-finished ceilings, and a new on-demand electric water heater. Every detail has been carefully considered to deliver both beauty and peace of mind.

Unlike many residences within the building, this floor plan has been thoughtfully redesigned to maximize living space while maintaining privacy where desired. The result is an open, inviting atmosphere ideal for entertaining, relaxing, and enjoying the breathtaking Gulf-front setting.

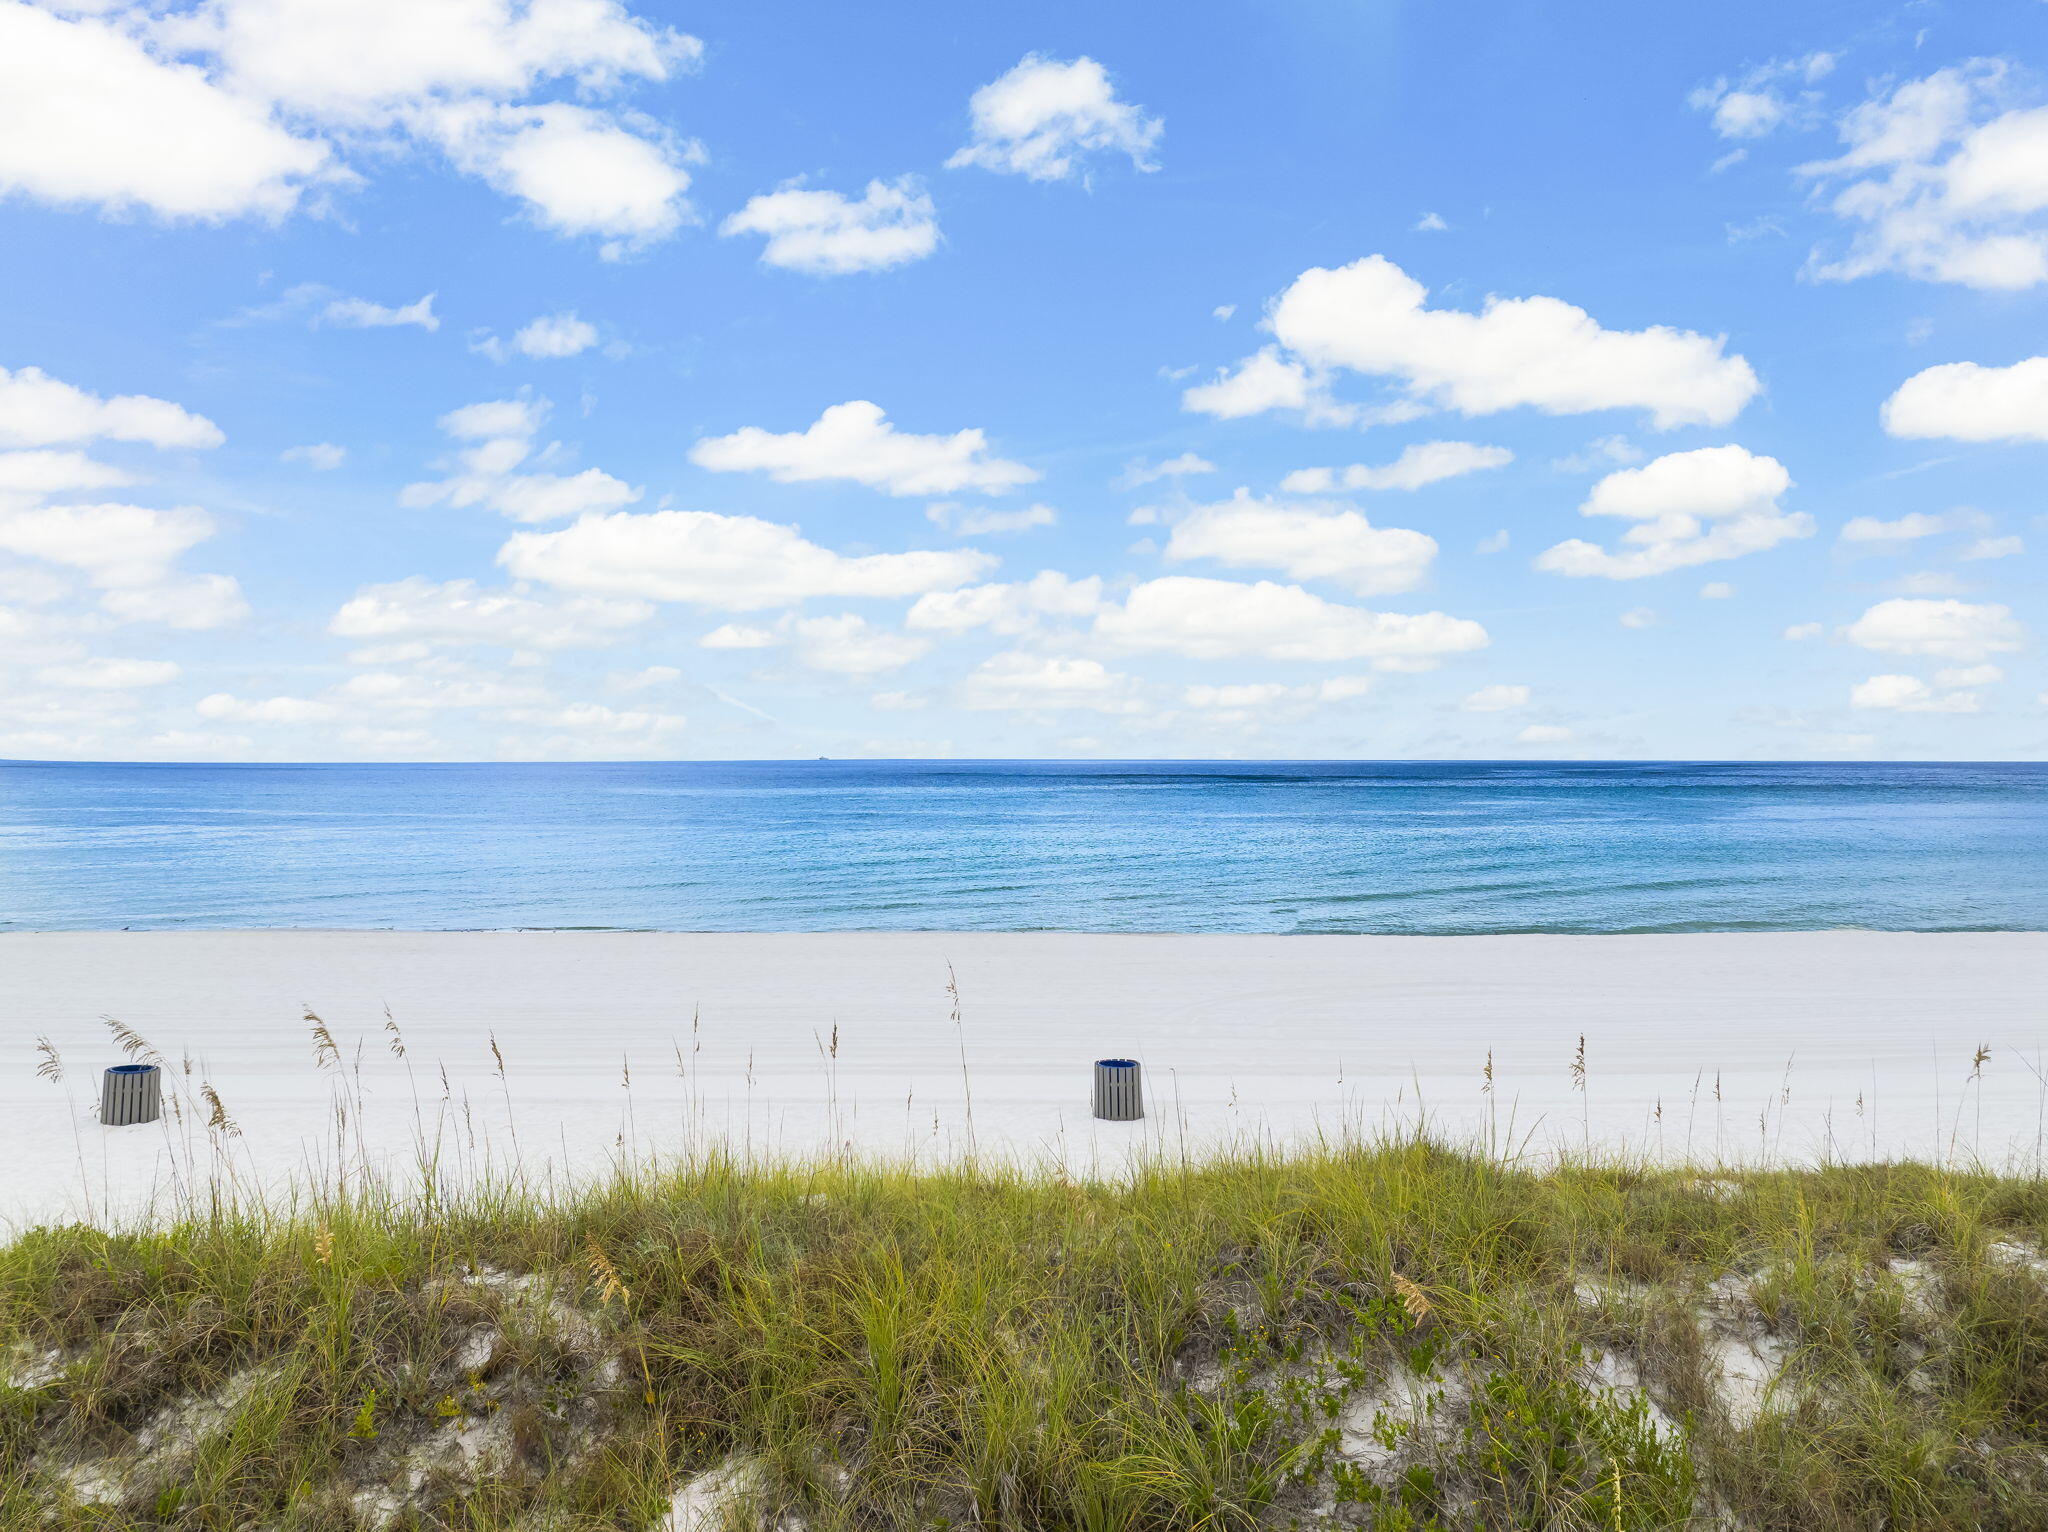
Whether serving as a primary residence, second home, or private coastal escape, this extraordinary condominium offers the perfect balance of luxury, tranquility, and beachfront living--where every day begins and ends with the beauty of the Gulf just beyond your windows.
#978565

Destin

830 Gulf Shore Drive 5086

3 Beds

3 Baths

2,353 Sq.Ft.

$1,799,000

MLS#: 978565

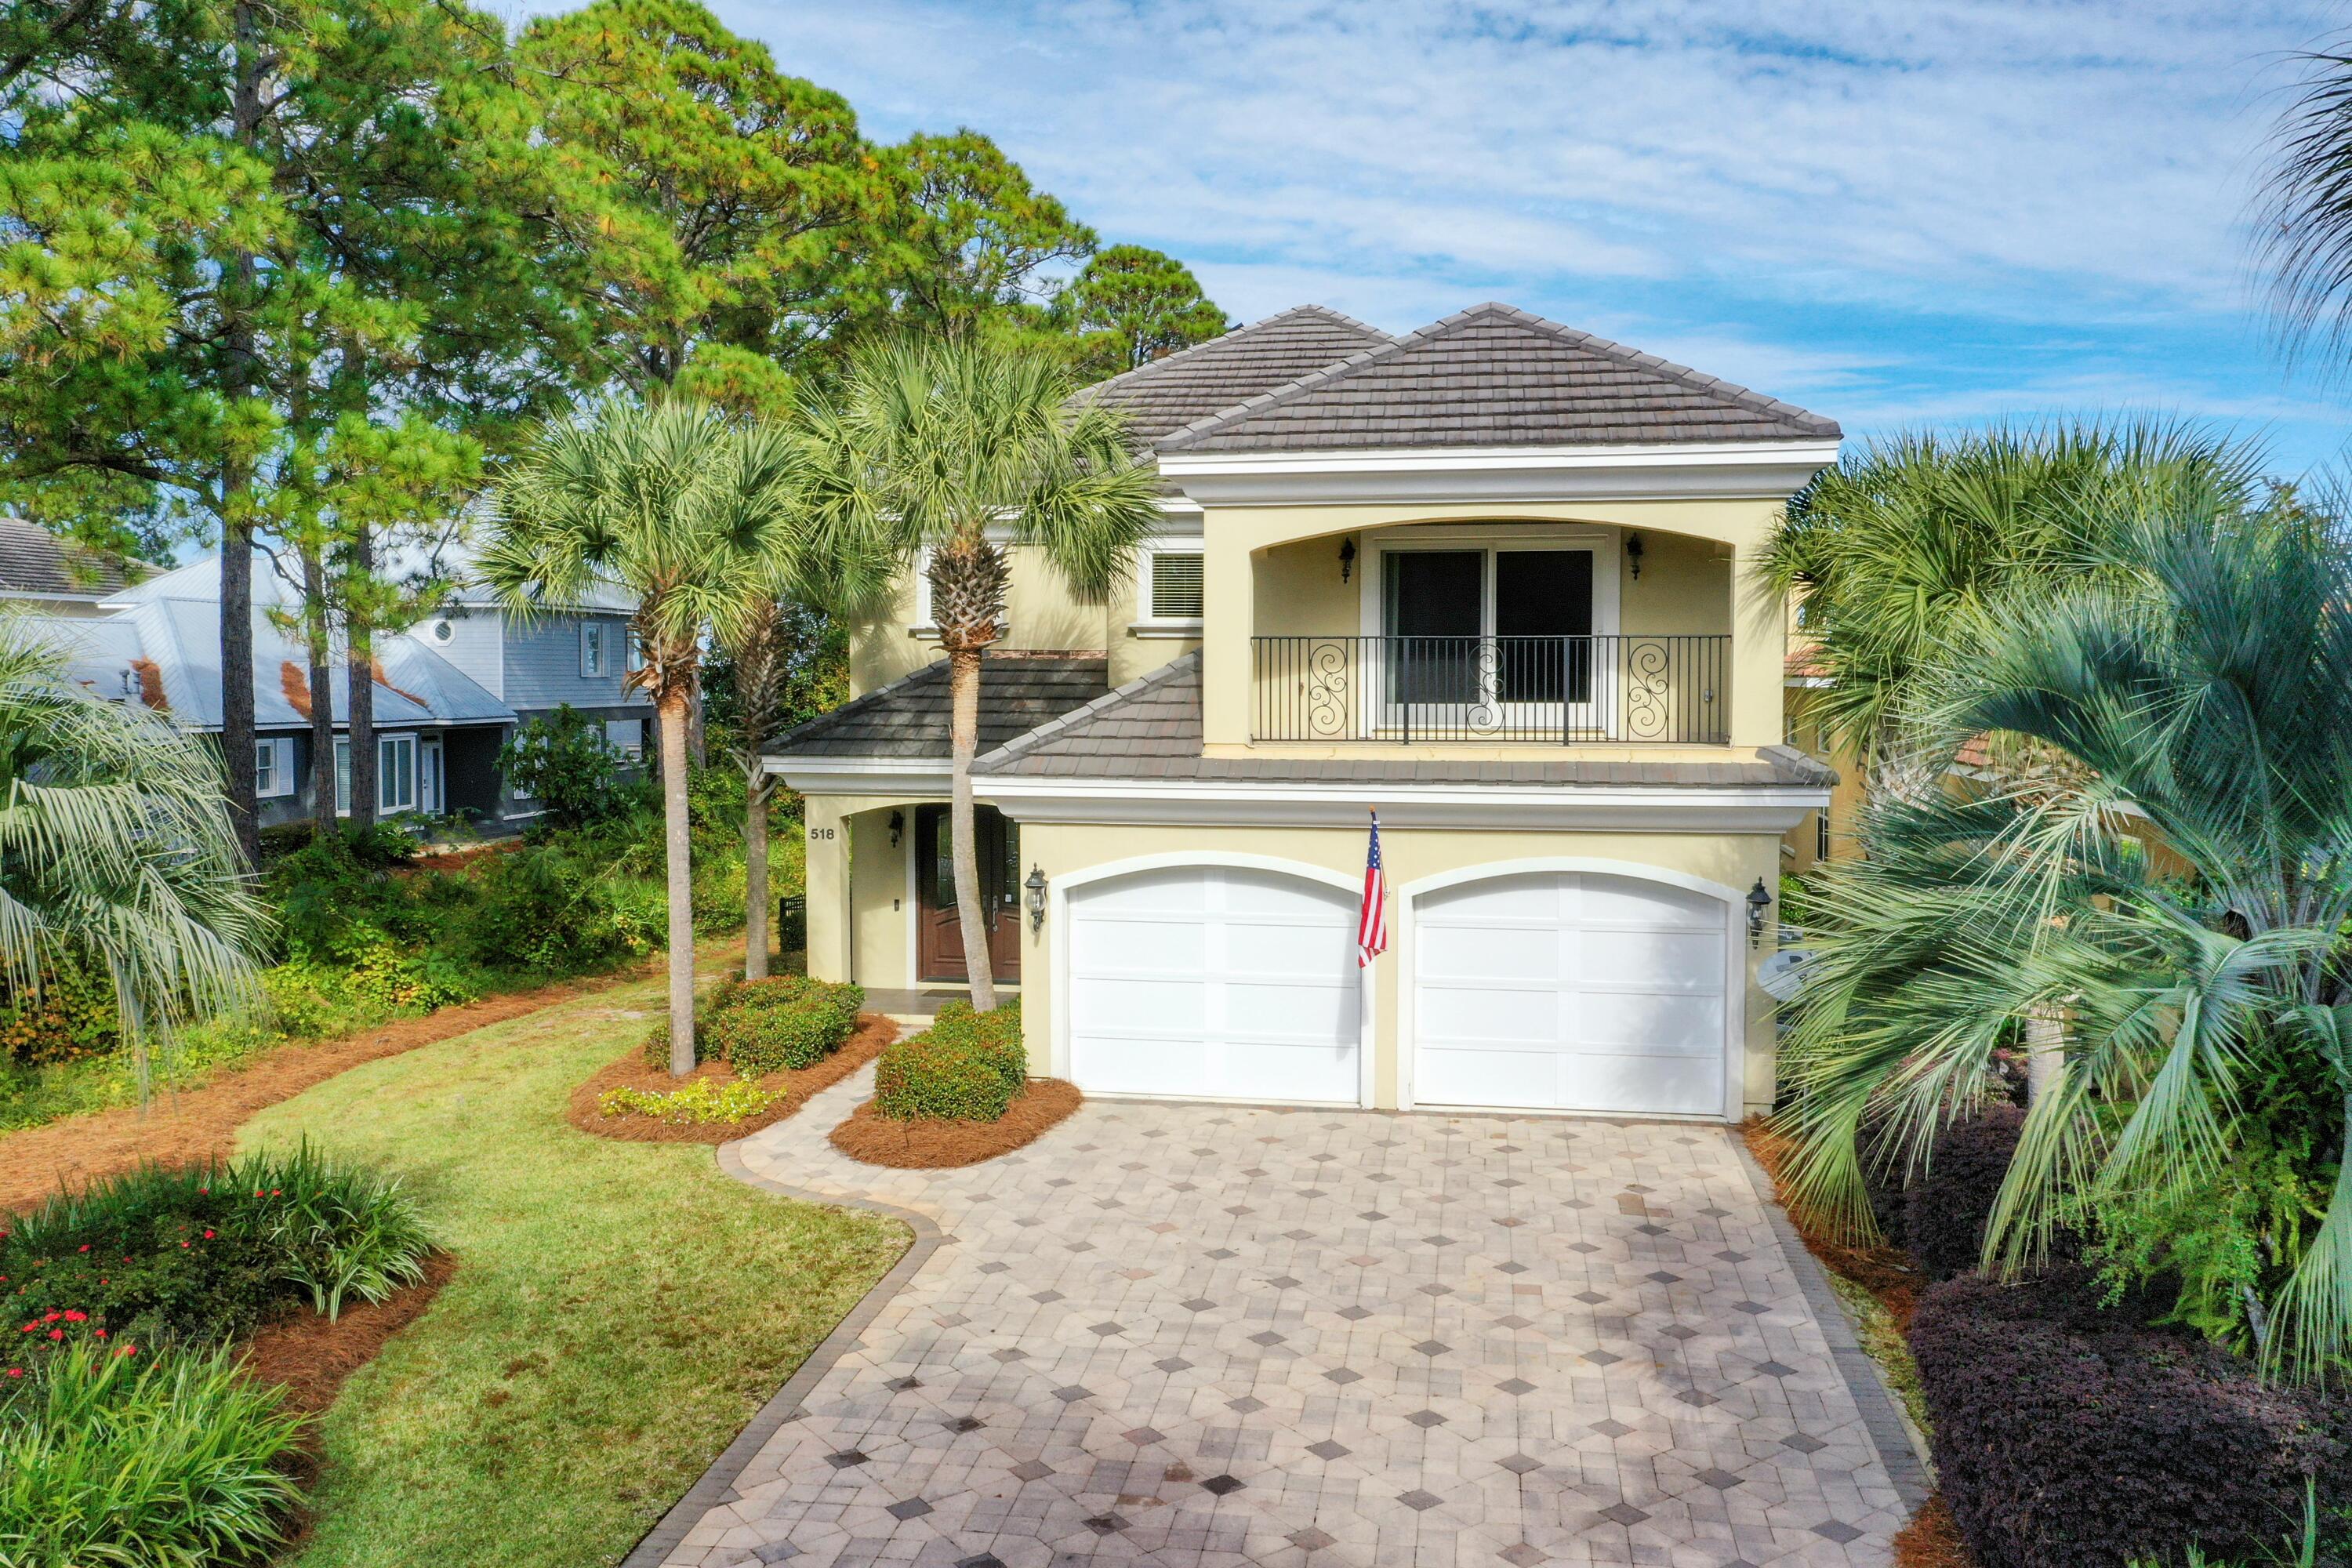
Welcome to the gated beachfront Neighborhood of Caribe where you are invited to discover 27 Rue Martine, with open floor featuring 4 bedrooms and 3.5 baths of which one bedroom and a bath are tucked away in the Guest House. A pneumatic elevator can be easily installed, see documents for quotes. As you enter the well-conceived interior space through the double mahogany doors of the living room with fireplace you are immediately drawn through the home, past the staircase with 23 foot ceiling height, beyond the formal dining room, and kitchen and dining/sitting area to the tall French doors inviting you to the courtyard. 27 Rue Martine is differentiated by the home's well-conceived floor plan for entertaining, natural light, numerous tall windows accentuated by transoms, high ceilings throughout, crown molding, French doors, large bright and airy well-appointekitchen, walk-in pantry, built in customized niches, quality hard surface flooring travertine and wood flooring, oversized laundry room, large guest bath, and thoughtfully designed interiors letting on to the wrap around porch with fireplace, guest house and the spacious courtyard. The driveway can accommodate four vehicles.  The primary bedroom features two closets, private bath with linen closet, separate glass shower which adjoins the vanity, a soaking tub and water closet.  The kitchen features ample countertop space, Viking slide in gas range with 6 burners and griddle for gourmet cooking, windows over the sink and next to the range and walk in pantry.  The kitchen marries the informal dining room which may also be furnished and enjoyed as a sitting area.   Whether you wish to entertain indoors, outdoors, formally or informally, you and your guests will enjoy gracious Caribbean Style living among the beauty of Caribe.  Caribe is a picturesque beach neighborhood tucked away on an uncrowded stretch of beach in Miramar Beach is always beautiful, never crowded as rentals are limited to a minimum of one week and a maximum of 8 person occupancy. Owners enjoy tennis/pickleball court, two gleaming swimming pools with bath houses, lake pavilion with bath house, two beach walkovers and professional beach service, beautiful beaches, sidewalks for strolling throughout the neighborhood, courtesy patrol, gated entry with soft evening lighting and beautiful streetscape. Live and play minutes from the area's finest golfing, tennis, dining and shopping. Explore nearby Silver Sands Premium Designer Outlet, Grand Boulevard, Market Shops at Sandestin and AMC Classic Boulevard 10. On Saturday mornings after a walk on the beach, head to the Farmer's Market at Grand Boulevard for fresh fruits, vegetables and local honey, or breakfast at the Market Shops at Sandestin. We invite you to make an appointment today to discover 27 Rue Martine located in picturesque Neighborhood of Caribe.
#994127

Miramar Beach

27 Rue Martine

4 Beds

3 Baths

3,078 Sq.Ft.

$1,799,000

MLS#: 994127

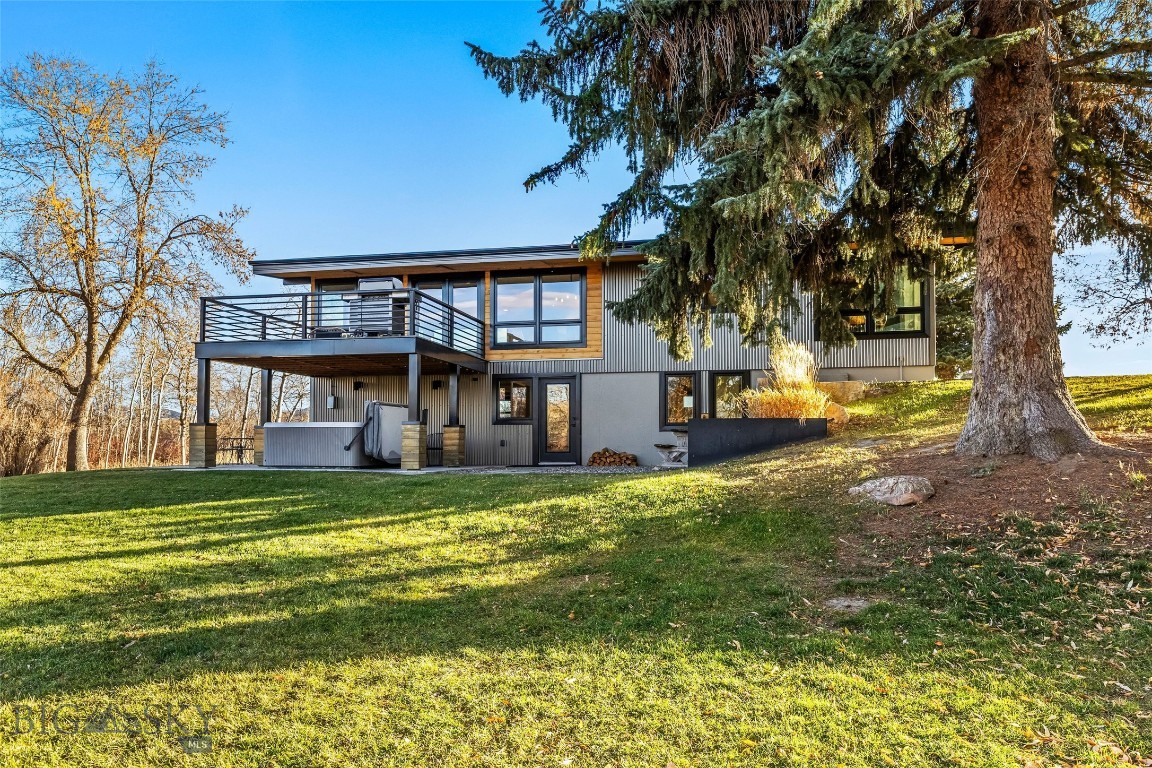
Over the river and through the woods, to the mountain house we go! Welcome to the community of Mammoth, where time stands still, and the birds fly high as the river runs by. The Tobacco Root Mountains are home to some of Montana's Best Hiking Trails, Fishable Alpine Lakes, and Incredible Sunrise Summits. Outdoor Enthusiast from around the country frequent this area as it is known to have an Abundant Wildlife Population. With miles of forest service roads that continue to the tree line and beyond, the opportunity to explore truly feels like its right out your back door. If you have been looking for a piece of paradise to get away from the crowds, this property has all the peace & quiet you could ask for, and More! This cabin offers 2 Bedrooms on the main floor with bathrooms conveniently located for each. Vaulted Ceilings and oversized windows bring the sights and sounds of  the forest into your day while you enjoy natural light from space to space throughout the home. The Lower Level offers a 3/4 bath plus additional an (Nonconforming) Bedroom, and room to entertain with a bar, pool table and large living room with high ceilings. Get your next project off the ground in the garage workspace, and adjacent craft room. Not to mention this home is being sold fully furnished with high end comfortable furniture, (minus personal items). Looking for a space to tinker and store your sleds and off road vehicles? The 40'x60' Heated Shop has room for all that and your neighbors tractor! While he fixes and fish's the day away, make time for yourself and relax in the jetted jacuzzi tub as the animals meander through the trees right outside your window. Take a walk through the forest down to the South Boulder River, somewhere along the 300+ feet of frontage, you're sure to find the perfect sunny spot for those Adirondack chairs amongst the pines. From the moment you set foot in this place you realize that the Call of the Wild whisper's "Adventure Is Out There!". Come see why this home, that sits between the End of the Road, and the Beginning of thousands of acres of National Forest is the great escape you have been searching for... "The mountains are calling, and I must go!"
#412266

Cardwell

23 Whispering Pines Way

3 Beds

2 Baths

4,200 Sq.Ft.

$1,799,000

MLS#: 412266

Discover a world of possibilities with this exceptional property. Whether you’re looking to own a flourishing vacation rental business or explore long-term rental options, this prime location just outside Yellowstone National Park offers unmatched potential. Built in 2020, the property features four fully-equipped, turnkey apartments with impeccable design. Each unit includes two bedrooms, a full bath, upscale finishes, in-unit laundry, and tasteful furnishings with all essential appliances.

Accessibility is a key feature, with one ground-level unit being ADA compliant, while all units offer spacious doorways and single-level living for added comfort. Located just steps from the stunning Yellowstone River, the historic Roosevelt Arch, and Yellowstone National Park’s only year-round entrance, this property boasts an unbeatable location, providing easy access to the region's diverse amenities throughout the year. Seller financing is possible.
#396659

Gardiner

301 Spring Street

None Beds

None Baths

N/A

$1,799,000

MLS#: 396659

226 Sandtrap Road presents a compelling combination of scale, proximity, and flexibility, positioned just approximately 300 feet from the Gulf with immediate access to the sugar white sand. Offered fully furnished and meticulously maintained as a rental property, the home is truly turnkey, equally suited for personal use or as a high performing vacation rental. Spanning 3,850 square feet, the five bedroom, 3.5 bath residence is designed with intentional versatility. The first level functions as a fully independent lockout, complete with private entrance, secondary living area, kitchenette, laundry, and two bedrooms, one configured with built in bunks. This level opens directly to a covered patio and heated pool, creating a natural extension of indoor outdoor living while allowing for privacy between guests and owners.

The main living level is defined by 10 foot ceilings, crown molding, and a seamless flow between kitchen, dining, and living spaces. The kitchen is well equipped with custom cabinetry, granite countertops, a JennAir gas cooktop, and updated stainless refrigeration, all oriented toward both function and gathering. Expansive balconies extend the living space outward, capturing Gulf views and coastal light.

The primary suite is positioned on this level with direct balcony access and a spacious bath featuring dual vanities, walk in closets, and a large walk in shower. Two additional guest bedrooms share a Jack and Jill bath, offering an efficient and well considered layout for both everyday living and rental use.

Additional features include an elevator servicing all levels, hardwood and tile flooring throughout, a heated outdoor shower, a one car garage with additional parking, and a heated and cooled flex space ideal for a private office, gym, or workshop, an uncommon and valuable addition.

Well located, fully realized, and designed for both immediate enjoyment and long term performance, 226 Sandtrap offers a rare opportunity just steps from the Gulf.
#1001481

Miramar Beach

226 Sandtrap Road

5 Beds

5 Baths

3,840 Sq.Ft.

$1,799,000

MLS#: 1001481

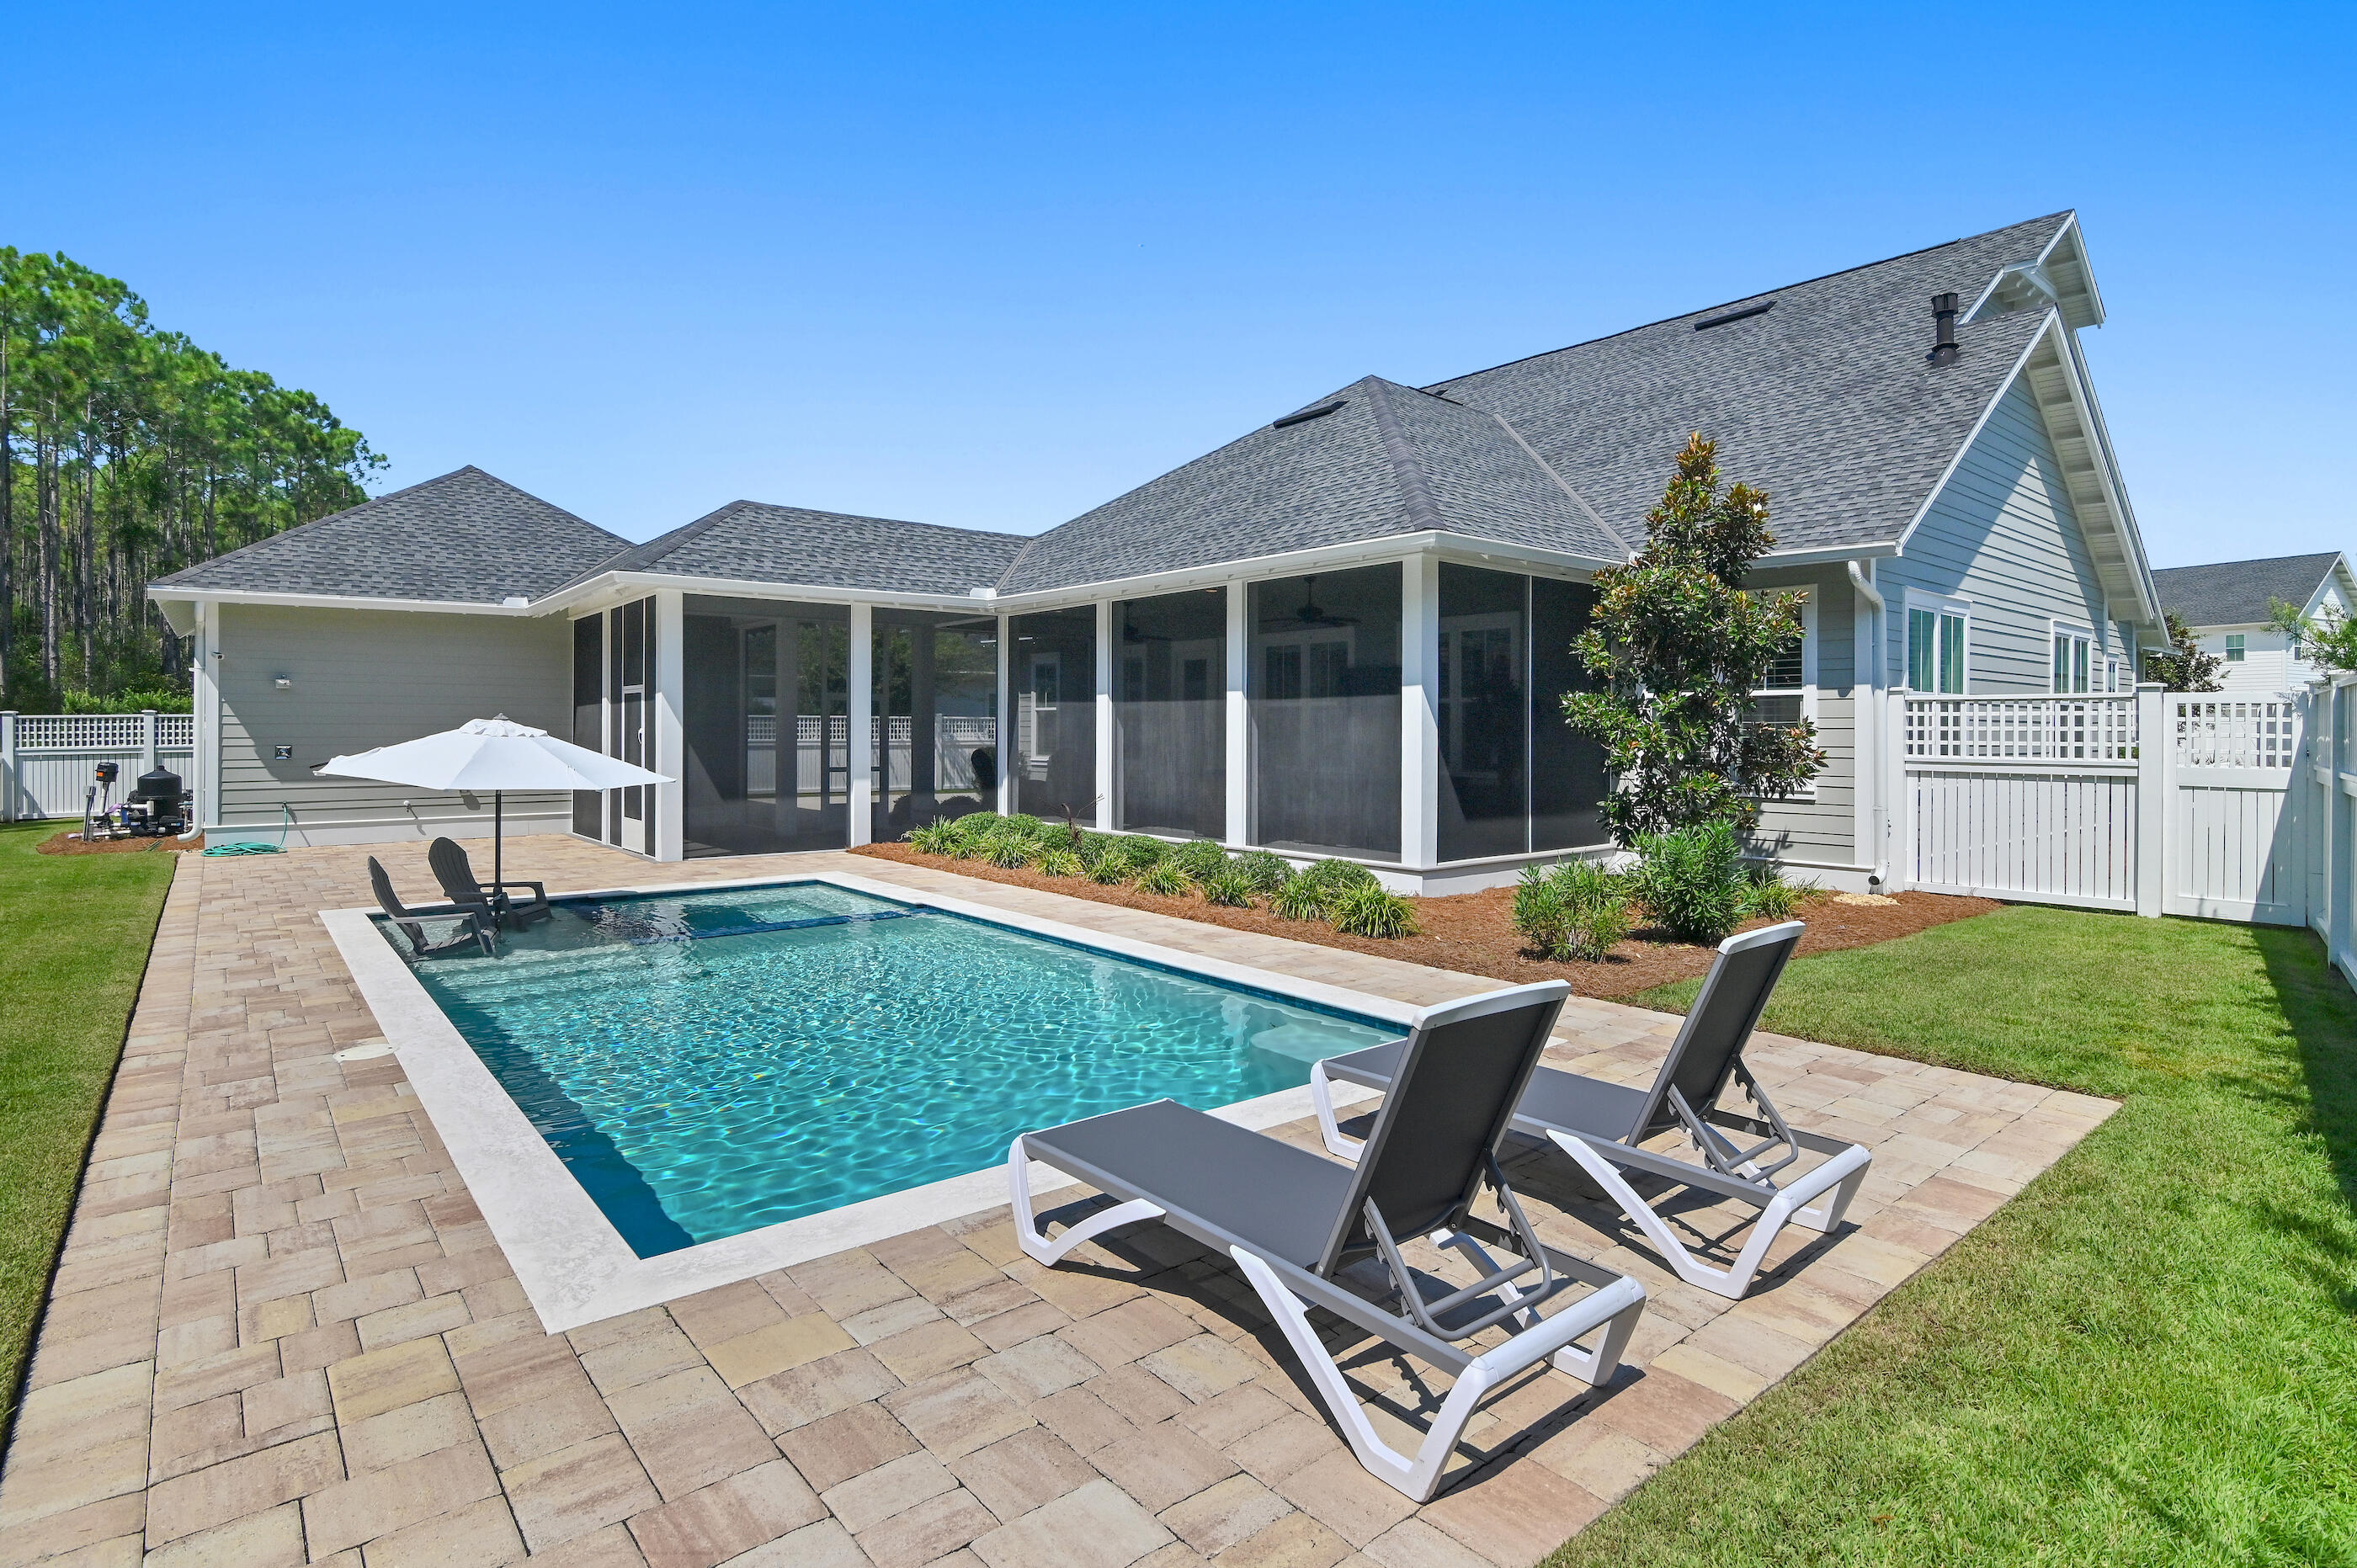
An entertainer's dream awaits, tucked about a quiet cul-de-sac buffering peaceful nature preserve, where your paradise can be found right here in Watersound! This new 5 bedroom, 4 bath home is an absolute stunner, equipped with an incredible pool, spa, and 3 car garage! From the moment you walk through the front door, you're met with a striking 22 foot high canopy anchored by a floor to ceiling fireplace, making the perfect focal point, drawing the eye up to the custom coffered ceiling setting the tone for this impressive residence! These craftsman details are echoed throughout the home, and create a seamless flow with this builder's top-tier design, customized to meet the needs of a discerning family, and would make for an incredible secondary home fit for the perfect Florida lifestyle! 5 stage accordion glass doors flank the great room and allow for a seamless transition merging the inside and out! The fabulous extended covered lanai features 612 ft.² of covered outdoor living space with a wonderful summer kitchen! The entire home is wired with a superior state-of-the-art audio package and surround sound system so you'll never miss a play during the next big game! Relax in your tranquil 17' x 33' saltwater pool, crowned by a 6' x 8' raised spa with 3 waterfall spillovers, multiple fountains, a tanning shelf, umbrella holder, and 16' corner bench! Take day to night with your 7' x 3' fire feature box and custom pool lighting for the perfect ambiance! You'll fall in love with the incredible chef's kitchen featuring a bold waterfall island with 3cm quartz, and GE Café Series appliances, such as the French door refrigerator, gas cooktop with pot filler and beautiful wall mounted chimney hood with matching quartz backsplash, and a lovely dining area. Cabinetry connects to pantry area and then to laundry complete with custom dog wash station for your furry friend! The master bedroom consists of an entire wing of the home with a terrific ensuite featuring a freestanding tub, optimized glass shower, dual vanity, and huge master bedroom with custom closet already on order! (Ask for design plan!) An additional bedroom on the main level with a full bath makes for a perfect guest bedroom or office space. Travel to the upper floor and discover a whole additional upper suite, centered by a great loft landing perfect for a relaxed second living space. Two additional bedrooms share a full bath, each with custom wooden shelving in closets! Life in NatureWalk at Watersound Origins is perfect for the modern lifestyle with a master planned community adorned with bike trails, manicured landscapes, golf, recreation, multiple pools and more! Make this community your home today and experience this exceptional beach community!
#922841

Watersound

426 W Lafayette Road

5 Beds

4 Baths

3,311 Sq.Ft.

$1,798,000

MLS#: 922841

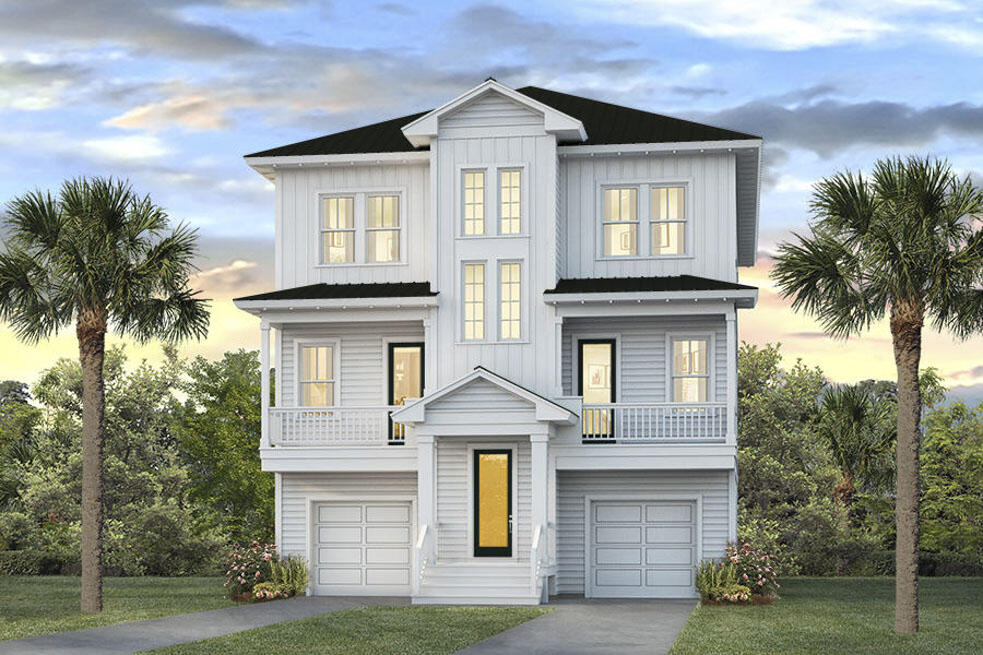
This 3 bedroom 3.5 bath home is perfectly situated in the gated community of Destiny By The Sea.  Built as a private residence, you will walk into an updated, well thought out plan. The office space (can be a bunk room) is located on the first floor, with the private pool views, along with the 2nd master bedroom. The second floor is where the customized kitchen, living room and dining room are located. The kitchen is equipped with a kitchen aid refrigerator, induction stove top, ice maker and dual zone wine refrigerator. The third floor is where the main master bedroom is located with views of the gulf.  The home has never been on the rental market; therefore, it has been impeccably cared for. Well thought out building plan making use of the space.
#962359

Destin

4821 Ocean Boulevard

3 Beds

3 Baths

2,300 Sq.Ft.

$1,798,000

MLS#: 962359

1 ... 613 614 615 616 617 ... 666
* Listings identified with the FMLS IDX logo come from FMLS and are held by brokerage firms other than the owner of this website. The listing brokerage is identified in any listing details. Information is deemed reliable but is not guaranteed. If you believe any FMLS listing contains material that infringes your copyrighted work please click here to review our DMCA policy and learn how to submit a takedown request. © 2024. First Multiple Listing Service, Inc.
 - property

Send a message

Message successfully sent.

Your message

What is 3 + 4 ?

Reason for contacting?

I agree to receive email communication and understand I can unsubscribe at any time.

I agree to be contacted by INIT test tenant via call, email, and text for real estate services. To opt out, you can reply 'stop' at any time or reply 'help' for assistance. You can also click the unsubscribe link in the emails. Message and data rates may apply. Message frequency may vary. Privacy Policy

Sign Out

Virtual Assistant

Would you like to take the next step with this property? We can help you schedule a showing or virtual tour, or send you more details.

Yes, I would like more information.

Thank You for Your Reply, One of Our Agents will contact you as soon as possible

No, maybe later.

Thank you, you can always contact me via email, phone number or through the contact form.

Realhub AI

Lucy - Your AI-Powered Realtor

Update Your Temporary Password

Personalize your search

Enter your email and we'll notify you immediately when new listings match what you're looking for.

or enter email address

Already have an account ? Login here

Continue your home search

I agree to receive communications and understand I can unsubscribe at any time.

I agree to be contacted by INIT test tenant via call, email, and text for real estate services. To opt out, you can reply 'stop' at any time or reply 'help' for assistance. You can also click the unsubscribe link in the emails. Message and data rates may apply. Message frequency may vary. Privacy Policy

Already have an account ? Login here

We use cookies

We use cookies primarily for analytics to enhance your experience. By accepting, you agree to our use of these cookies. You can manage your preferences or learn more about our cookies policy.