
REALHUB is on fire today

Properties

Browse or get in touch to schedule a walkthrough.

  • Nearby me
Price range

Popular Features

Community Features

Association

Property Features

Waterfront

View

Exterior Features

Interior Features

Style

10000 properties match your criteria

Updated 1 minute ago

E-Alert name
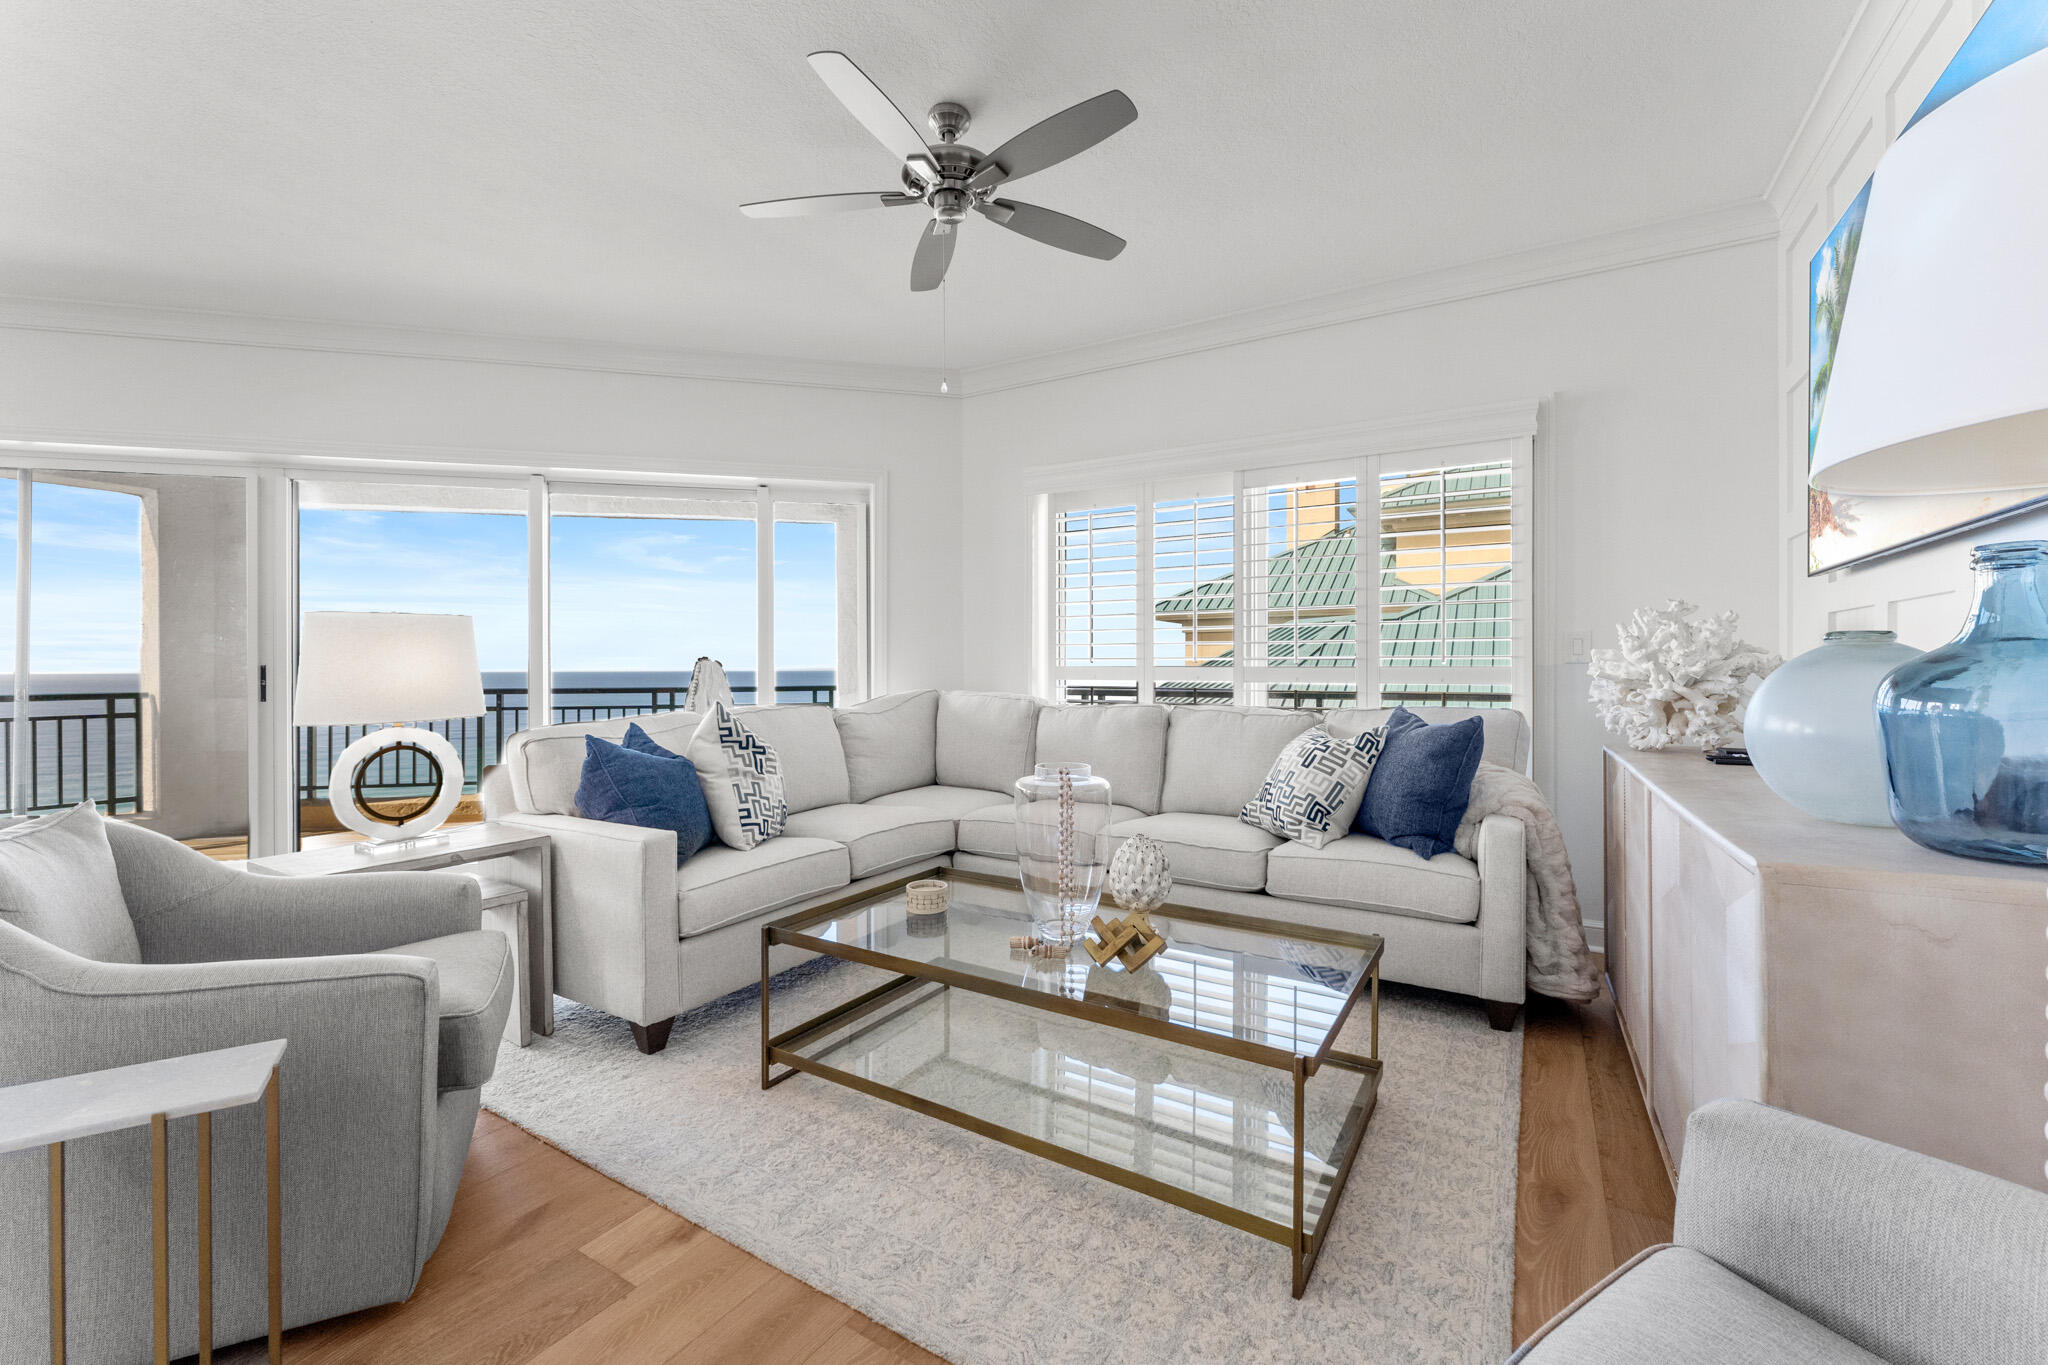
Beautiful, complete renovation of this spacious 1,863 square foot Beachfront condominium offering breathtaking panoramic views of the Gulf of Mexico. No expense spared by the owner on this stunning remodel which includes all New Flooring, Cabinets, Countertops, Lighting, Appliances, Plumbing & Electrical. The kitchen features top of the line appliances including a Fisher & Paykel Professional Freestanding Range with Induction Cooktop, Built In 42' Refrigerator, an Asko Dishwasher.  After an amazing day at the beach, unwind in the living area by watching the 75' Samsung TV or enjoy relaxing in the luxurious master bath free standing soaking tub.  There is ample storage and optimum efficiency with the Artisan Built Custom Closets. Located within the highly sought-after Southwinds I Building, This Condominium is sold completely furnished, move in ready !
#910932

Miramar Beach

4449 Southwinds Drive 4449

2 Beds

2 Baths

1,863 Sq.Ft.

$1,825,000

MLS#: 910932
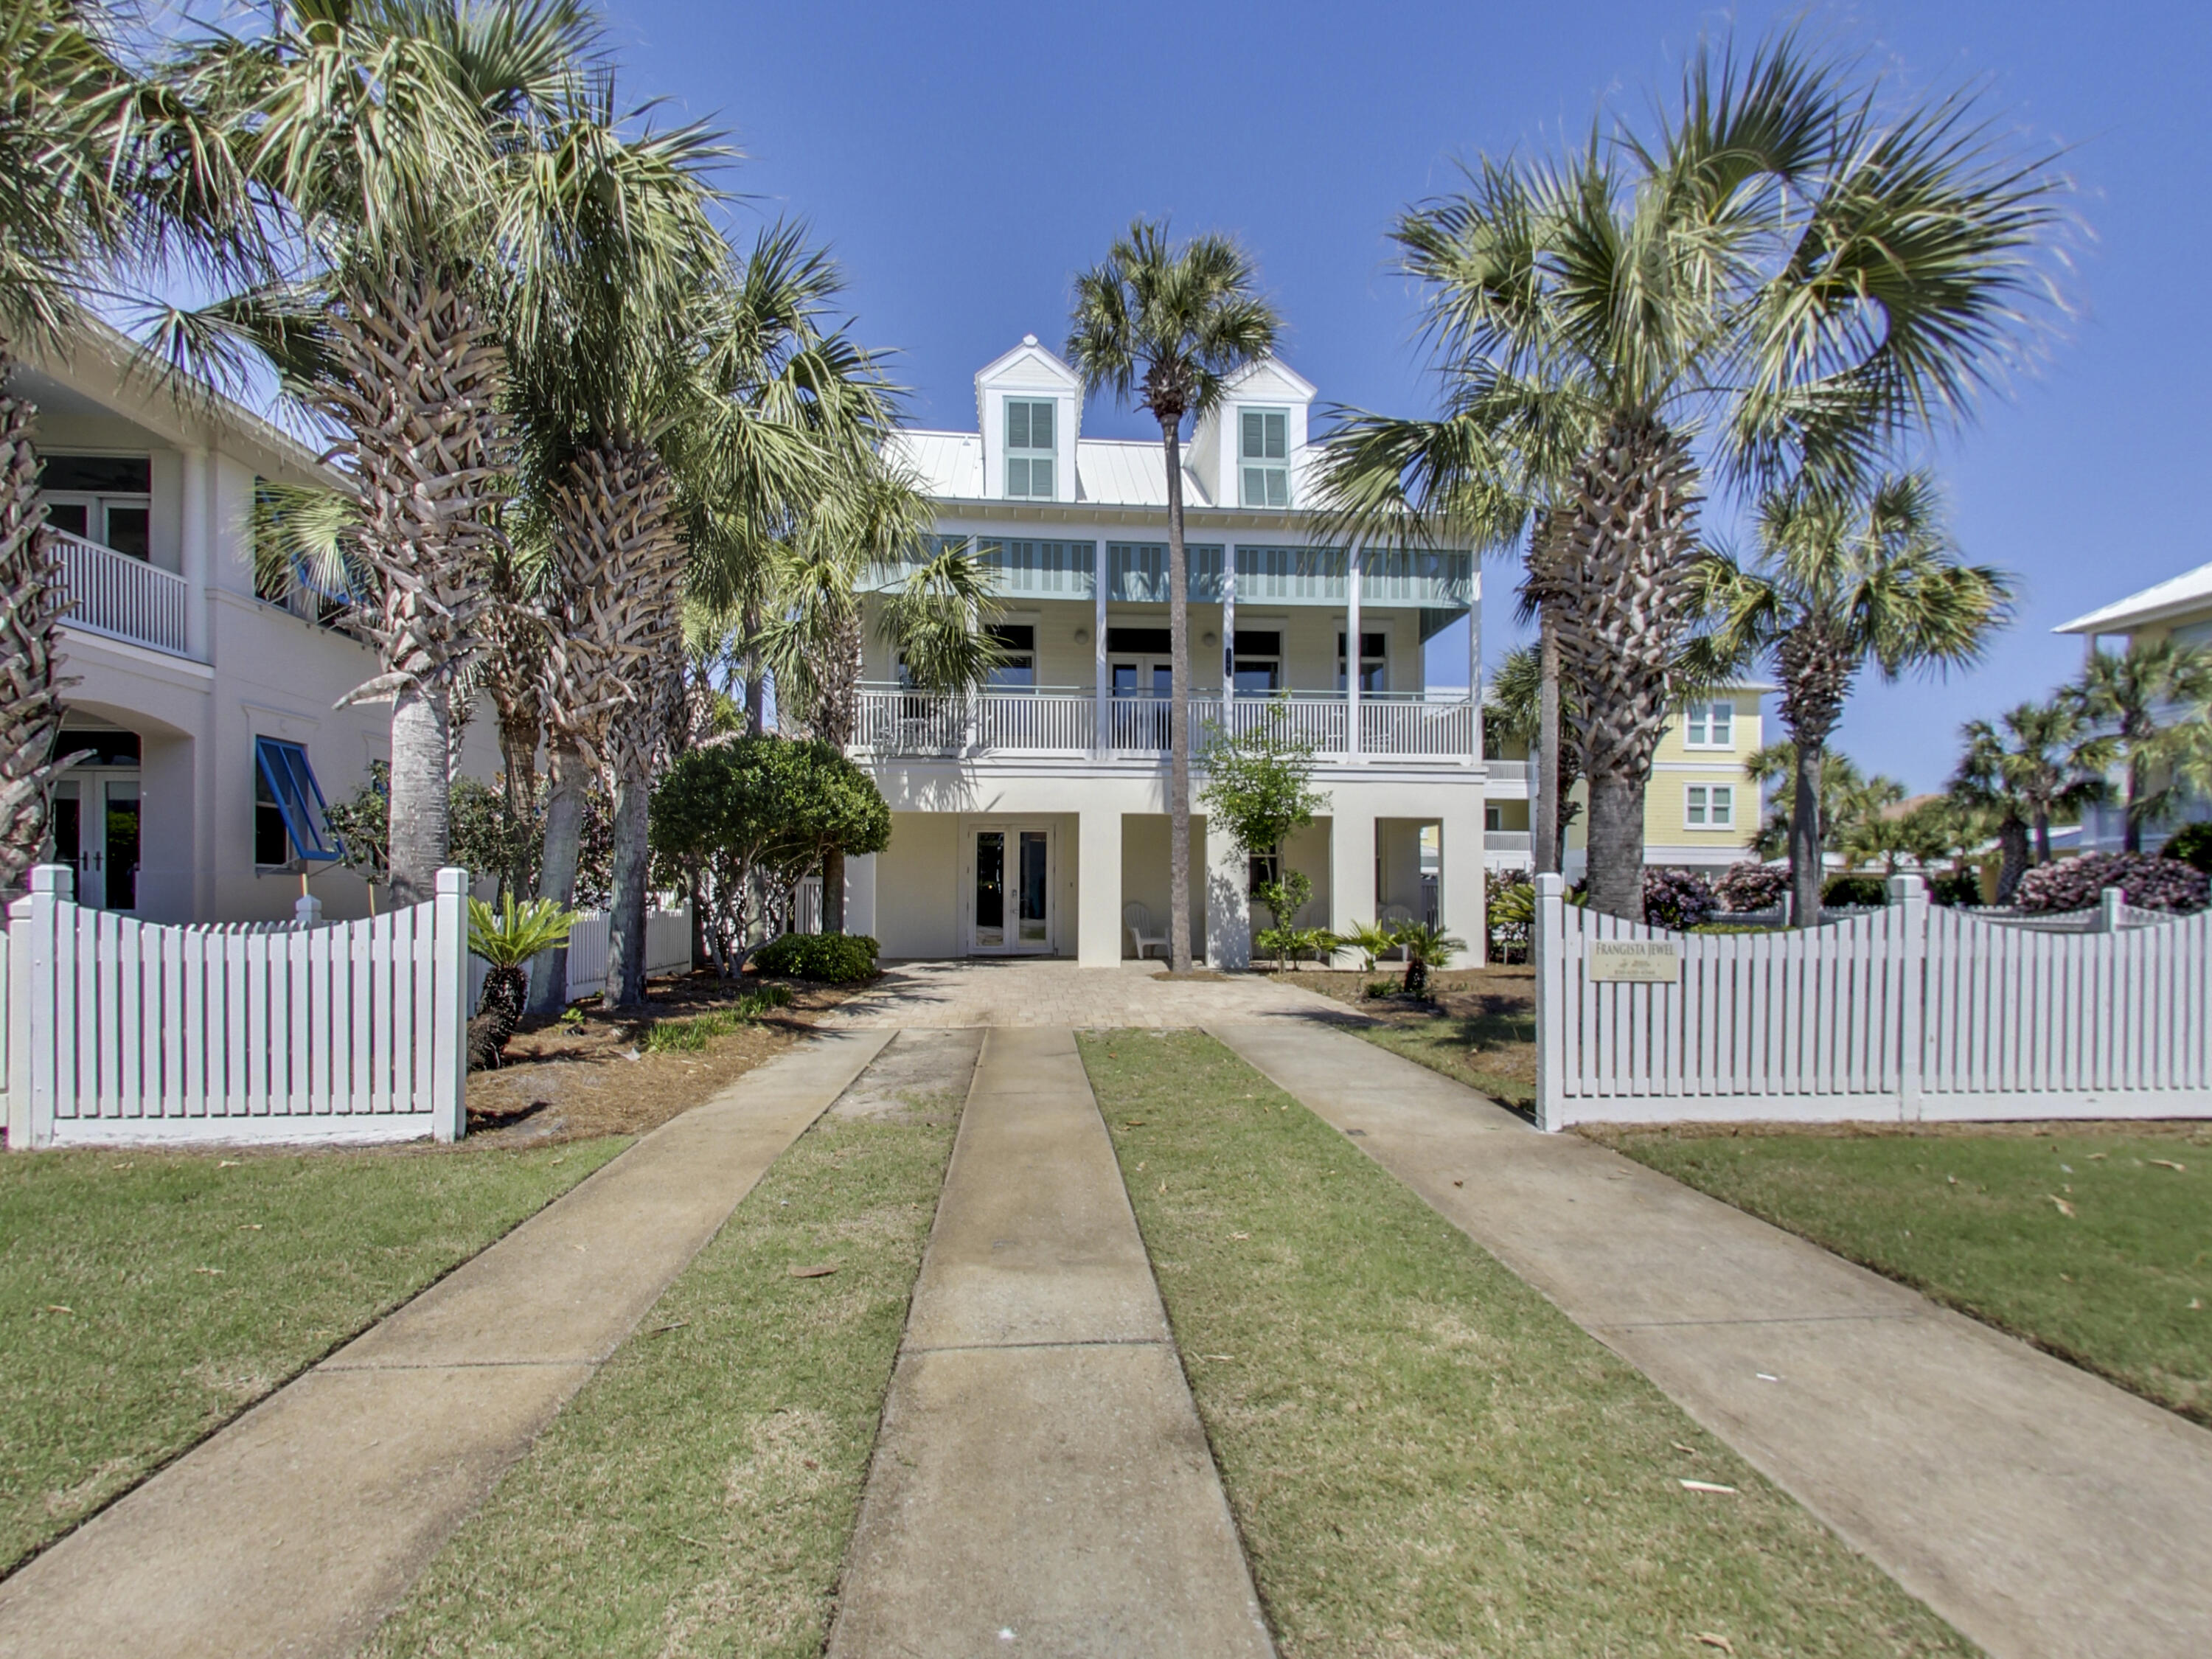
Steps from an expansive private beach, and gross rentals to exceed $150k this year, ''Frangista Jewel'' checks all the boxes. This six bedroom, five bathroom home is an investment dream - located on Scenic Hwy 98, directly across from the beach. Outfitted with a splash pool and separate spa, timeless updates throughout, and private beach access just steps from the front door, this home was built to please. Enjoy an open and bright second floor living area and kitchen, with balconies on the front and back of the home, and plenty of room to comfortably sleep 20 guests. Frangista Beach is a sought-after pocket along Scenic Gulf Drive, with tropical palm trees lining the street, breathtaking shoreline, and central to Miramar Beach's best shops and restaurants.
#878303

Miramar Beach

1784 Scenic Gulf Drive

6 Beds

5 Baths

2,690 Sq.Ft.

$1,825,000

MLS#: 878303
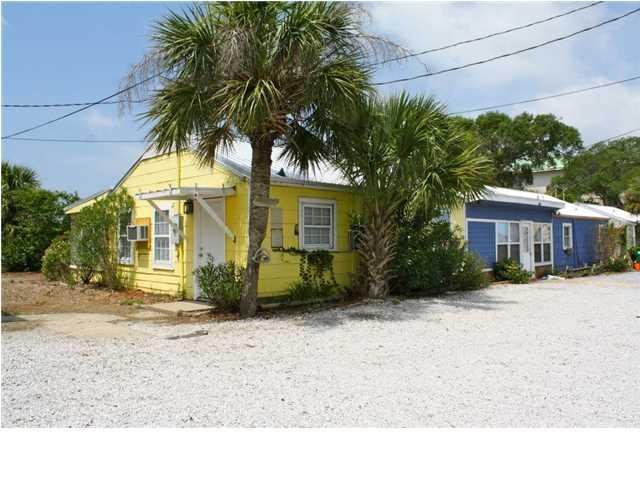
PRIME RE-DEVELOPMENT OPPORTUNITY!! 261 Feet on the Harbor in Destin. The property has 7 cottage style rental units that are currently leased month to month with 5% NET Return.
#719660

Destin

612 HARBOR

None Beds

None Baths

N/A

$1,825,000

MLS#: 719660
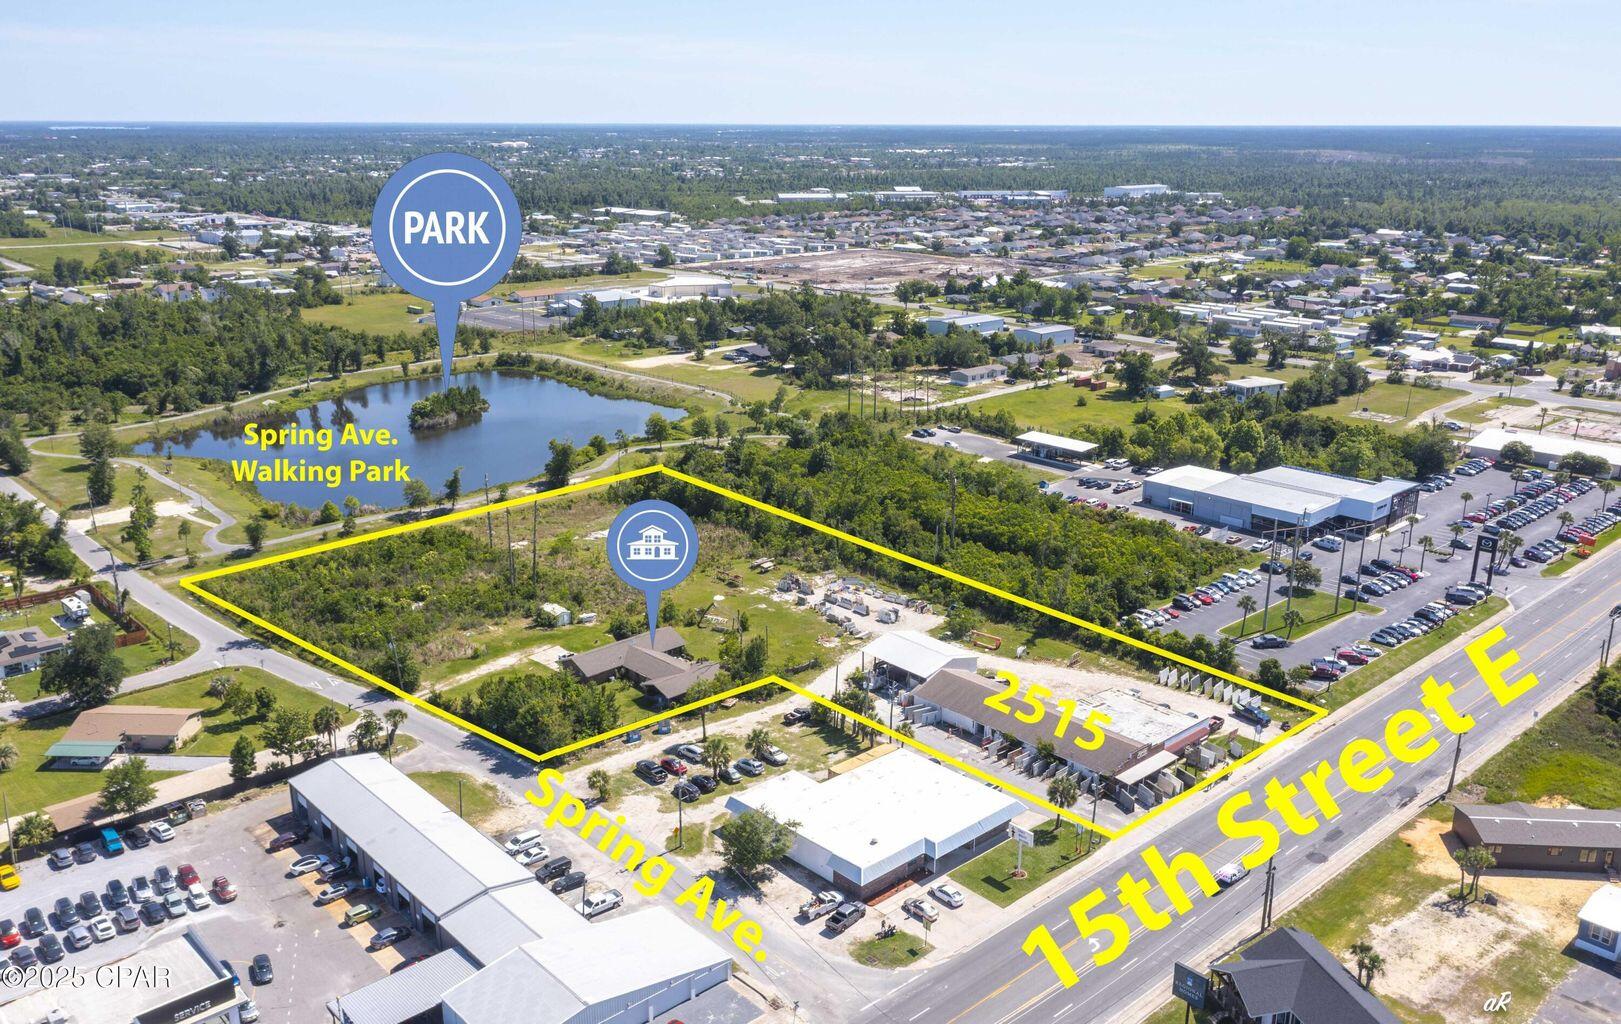
4.5+/- acres available. This listing is for two parcels- 14605-000-000 and 14606-000-000. Zoned C3-A which is very flexible zoning and provides opportunity for investment and financial gain. C3-A Zoning encompasses all the uses of C1 and C2 which include (but are not limited to): Retail, Transportation, Warehouses, even Waste Management (the only type of warehousing not allowed is refrigeration products and like-kind refrigeration storage), maximum building height allowed is 100 feet. See photos for diagram of the types of warehouses. Four (4) 9100 square foot warehouses, and One (1) 7215 warehouse. 43,615 total square feet for warehouses. Ample room for driveways, water retention, and parking. There is a 2186 square foot home that can be remodeled (for renting or use it as a home for management or property oversight) or demolished to provide more room for parking and/or an additional warehouse. There is an option to demolish the current granite retail store fronting 15th Street, or convert it to your own retail space. You can even utilize the retail space as a check-in for management if you decide to build a storage facility. The Boot Store was sold and is not included in the 4.5+/- acres. Setbacks are: 25 feet off 15th Street and 5 feet off the sides. Commercial properties are to the east and west of this property.
#977590

Panama City

2515 E 15th Street

None Beds

None Baths

N/A

$1,825,000

MLS#: 977590
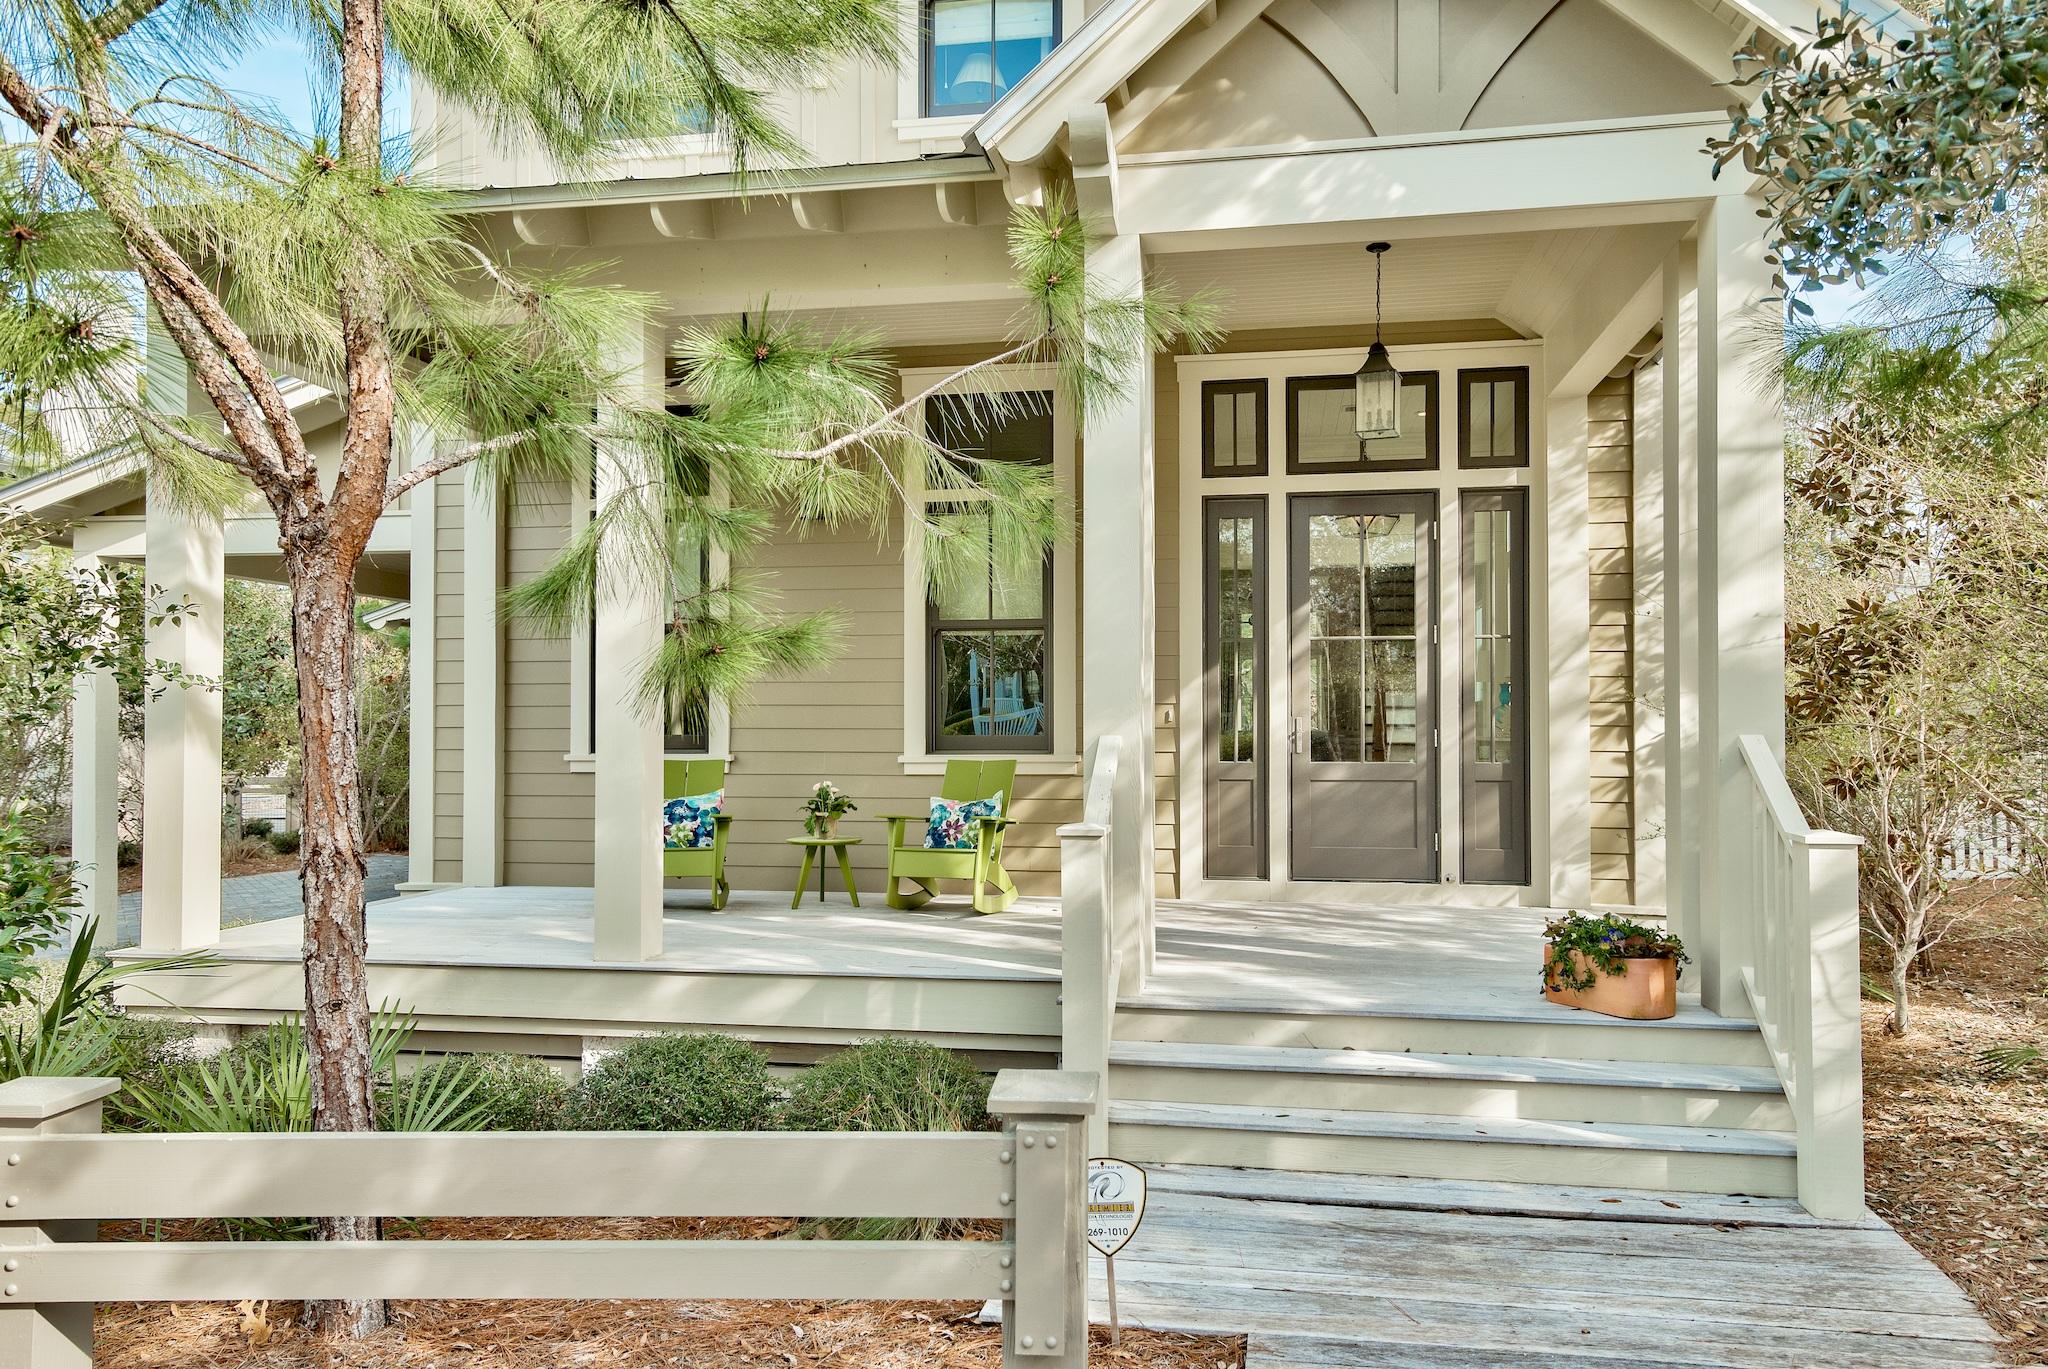
Custom built designer inspired home is a showcase! Fresh and sold turnkey ready to enjoy just as a newly constructed home would be. Special features of the home are: its location in Phase III, it backs up to a preserve offering tons of privacy with outdoor entertainment area with fireplace, built-in grill and paved sitting area, 12 ft. ceilings on main and 10 foot on upper level. floor to ceiling Shiplap walls. Chef's kitchen equipped with top of the line Thermador appliances including built in Column Refrigerator/Freezer, 8 Burner range with double convection oven, pot filler, drawer microwave and silent dishwasher w/silverware rack.
Stressed wide plank hardwood floors throughout the home. This is a few of the many upgrades in this Custom Home that has not been on a rental program.
#814358

Santa Rosa Beach

116 Bluejack Street

4 Beds

4 Baths

3,096 Sq.Ft.

$1,825,000

MLS#: 814358
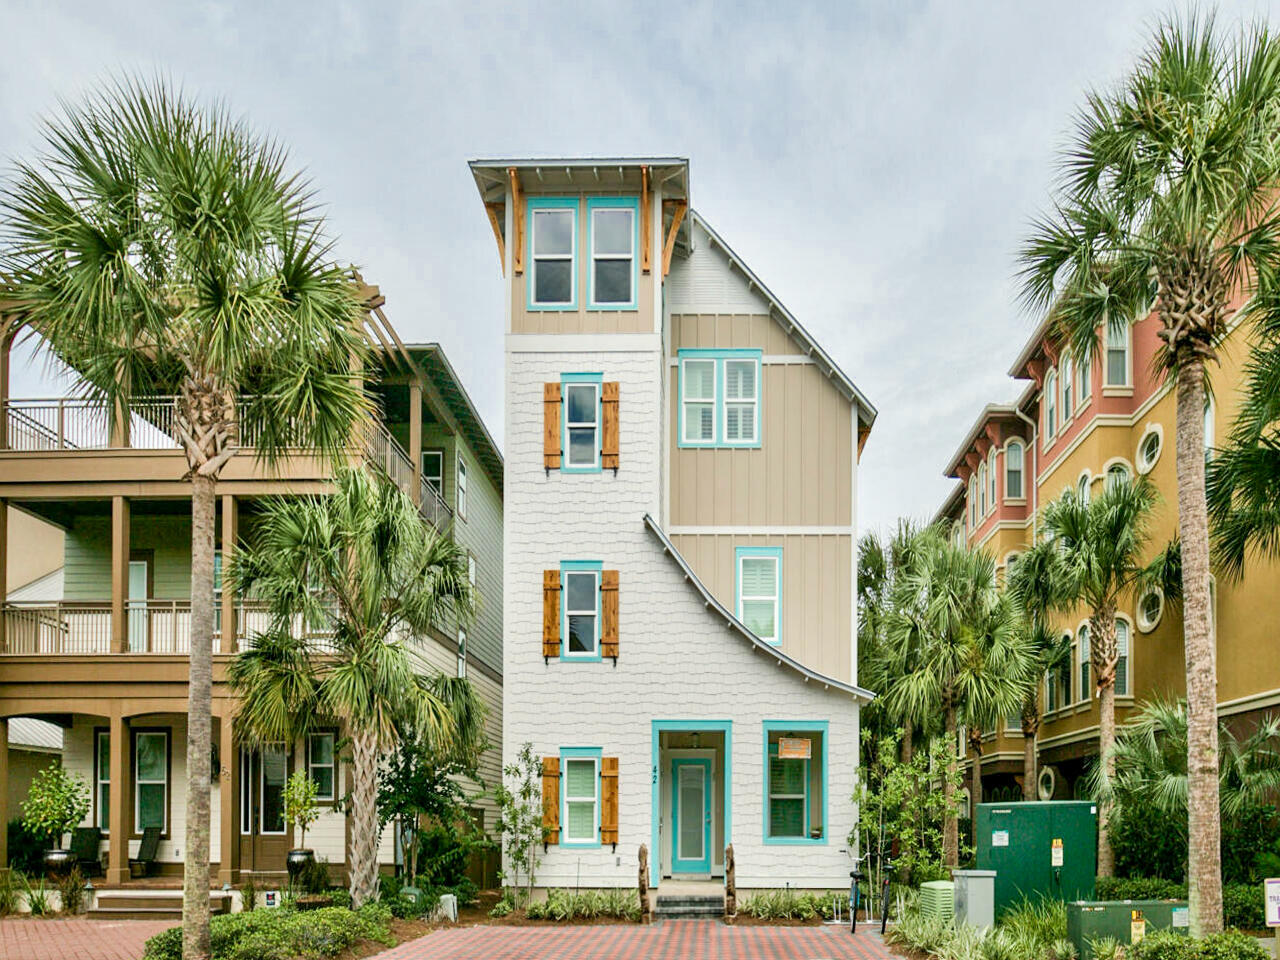
Situated in a prime location, this gorgeous home is an idyllic setting for everyday living and entertaining or for a vacation rental/investment property. The open floor plan features nearly 2,900 square feet of thoughtfully designed living space. The first floor offers 2 bedrooms, 2 full bathrooms, a bunk room, and living space with wet bar. The second floor, main living area boasts built-in shelving showcasing the gas fireplace. The chefs kitchen encompasses ample cabinet space, a large island, and stainless steel appliance suite. Relax in the private, third floor master suite offering a separate sitting room, luxurious master bath with walk-in shower and soaking tub, and soaring vaulted ceilings. There is an additional hidden bunk room on the third floor as well. Located directly on the incredible 12,000 square foot lagoon pool at Seacrest Beach, this home presents a truly unique opportunity to own within one of the most popular communities along Scenic Highway 30A. Property will convey fully furnished, turnkey, and rental ready.
#869216

Inlet Beach

42 W Seacrest Beach Boulevard

6 Beds

4 Baths

2,864 Sq.Ft.

$1,825,000

MLS#: 869216

Price reduced
Elevated Montana Living at the Gateway to Bridger Canyon: Welcome to 2328 Boylan Rd. An exceptional residence in Bozeman’s highly sought after Creekwood neighborhood, where refined living meets effortless access to the outdoors. Situated at the mouth of Bridger Canyon, this beautifully appointed two-story 3353 square foot home, offers 4 bedrooms, 3 bathrooms, a den / bonus room, and a thoughtful connection between comfortable everyday living and the Montana lifestyle. Inside, quality and comfort take center stage. The well designed floor-plan offers spacious and elegant rooms, with custom built in cabinetry in the den. The primary suite offers a private retreat complete with a luxurious bathroom, steam shower, an ideal place to unwind after a day spent exploring the mountains. An in-floor heated garage adds another layer of comfort, particularly during Montana’s winter months. Outside, the property truly comes alive. The established landscaping creates a private and inviting setting, with mature trees, and gorgeous colors, framing a spacious back patio, and charming rustic barn wood pergola which creates the perfect backdrop for morning coffee, summer dinners, evening gatherings, or simply slowing down and enjoying the surroundings. The home is enhanced by a professionally installed Yellowstone Trim lighting package, featuring energy-efficient LED lighting that can be enjoyed year-round. The Creekwood Subdivision is defined by its setting. Iconic Bridger Creek, winds through and along the neighborhood, complemented by scenic walking and biking trails and more than 25 acres of nearby park space. The community connects with Bozeman’s broader trail network, including access toward the Main Street to the Mountains trail system, Story Mill Community Park, and other nearby trailheads. For outdoor enthusiasts, the location is difficult to beat. Drinking Horse and "M" hiking trails are close, while Bridger Bowl skiing is just a short drive away, putting hiking, biking, skiing and snowboarding a year-round recreation within arms reach. And when it’s time to trade mountain adventure for city life, downtown Bozeman’s vibrant dining, shopping, and entertainment is minutes away. With its tranquil neighborhood setting, exceptional outdoor access, and close proximity to everything that makes Bozeman Montana special, this home offers a rare opportunity to experience the best of Montana living, surrounded by nature, community and downtown, yet wonderfully tucked away.
#414847

Bozeman

2328 Boylan Road

4 Beds

2 Baths

3,353 Sq.Ft.

$1,825,000

MLS#: 414847
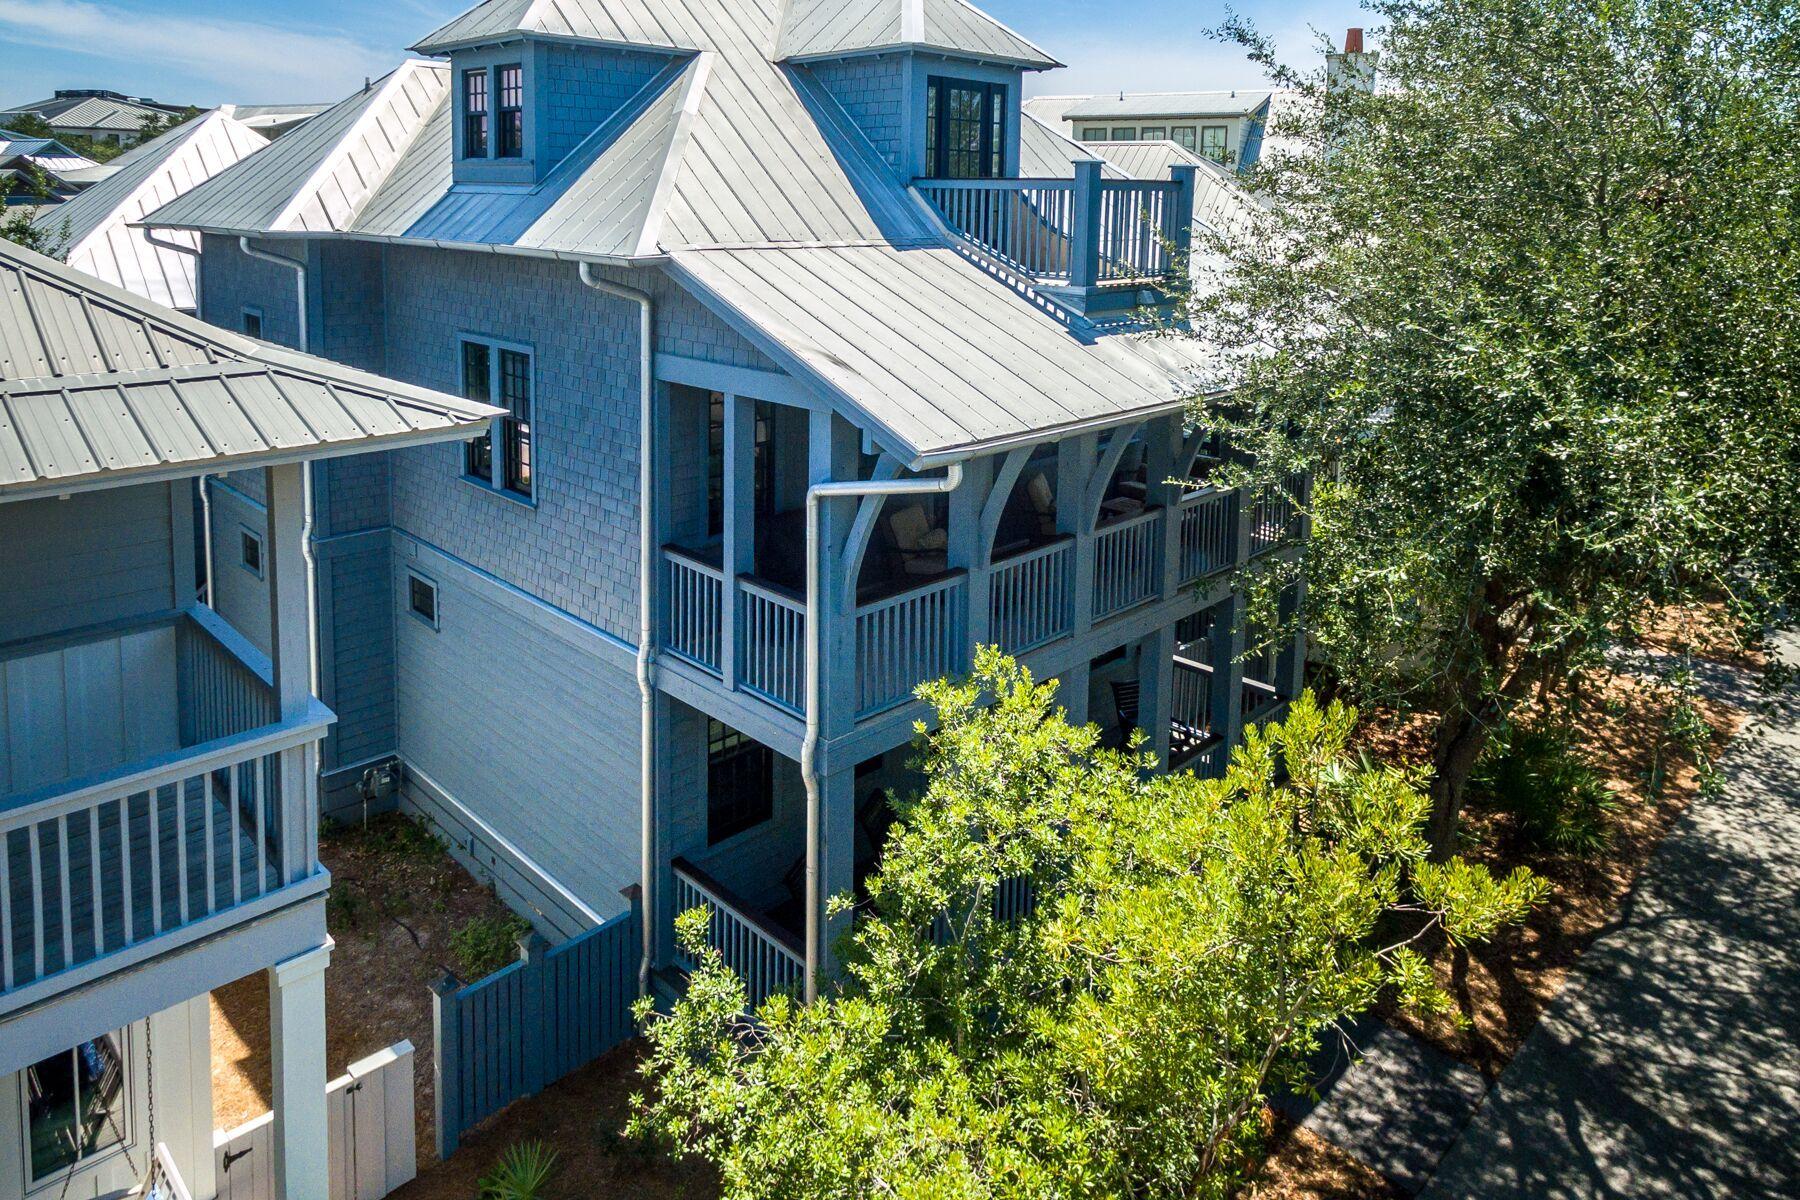
Tucked away on West Water Street in the heart of Rosemary Beach, this three-story home with a detached carriage house placed over a two-car garage has never been rented and overlooks the Cabana Pool and Park. Offering four bedrooms with four and a half baths, this 2,907 square foot home greets you with a spacious covered front porch and rockers arranged for conversation. You will find beautiful wood floors throughout the home and an additional living room on the main level, as well as, a coveted main floor master suite and an expansive guest room with an attached bath that is also accessible from the living area. The master suite boasts a spacious bathroom with dual vanities and a glass shower. The home's great room is situated on the second level and offers an expansive living room, open concept dining with seating for eight and a coastal kitchen with a large center island that features a breakfast bar. Off of the living room is a spacious covered porch overlooking the Cabana Pool. Also on this level is a large laundry room with tons of storage and a utility sink, as well as, a conveniently located half bath. On the third floor, you will find a huge built in bunk room with desk space, two closets, a great bathroom ensuite and additional storage space. A deck is located off of the bunk room with wonderful views of Rosemary Beach. From the second level, a breezeway connects to the carriage house which offers an open concept living room and an appointed kitchen with a spacious guest suite that also features a balcony. From the carriage house, stairs lead down to a private brick paver courtyard that is ideal for entertaining and features an expedient outdoor shower. The large two-car garage offers soaring 12-foot ceilings with potential for added storage options for beach toys and more, plus an additional brick paver parking spot. The second-floor air conditioning unit is less than a year old and the home features surround sound throughout. Found a short walk or bike ride away from the bustling town center, this home is a must see, conveniently located to the beach, parks and pools of Rosemary Beach.
#828508

Rosemary Beach

59 W Water Street

4 Beds

4 Baths

2,907 Sq.Ft.

$1,825,000

MLS#: 828508
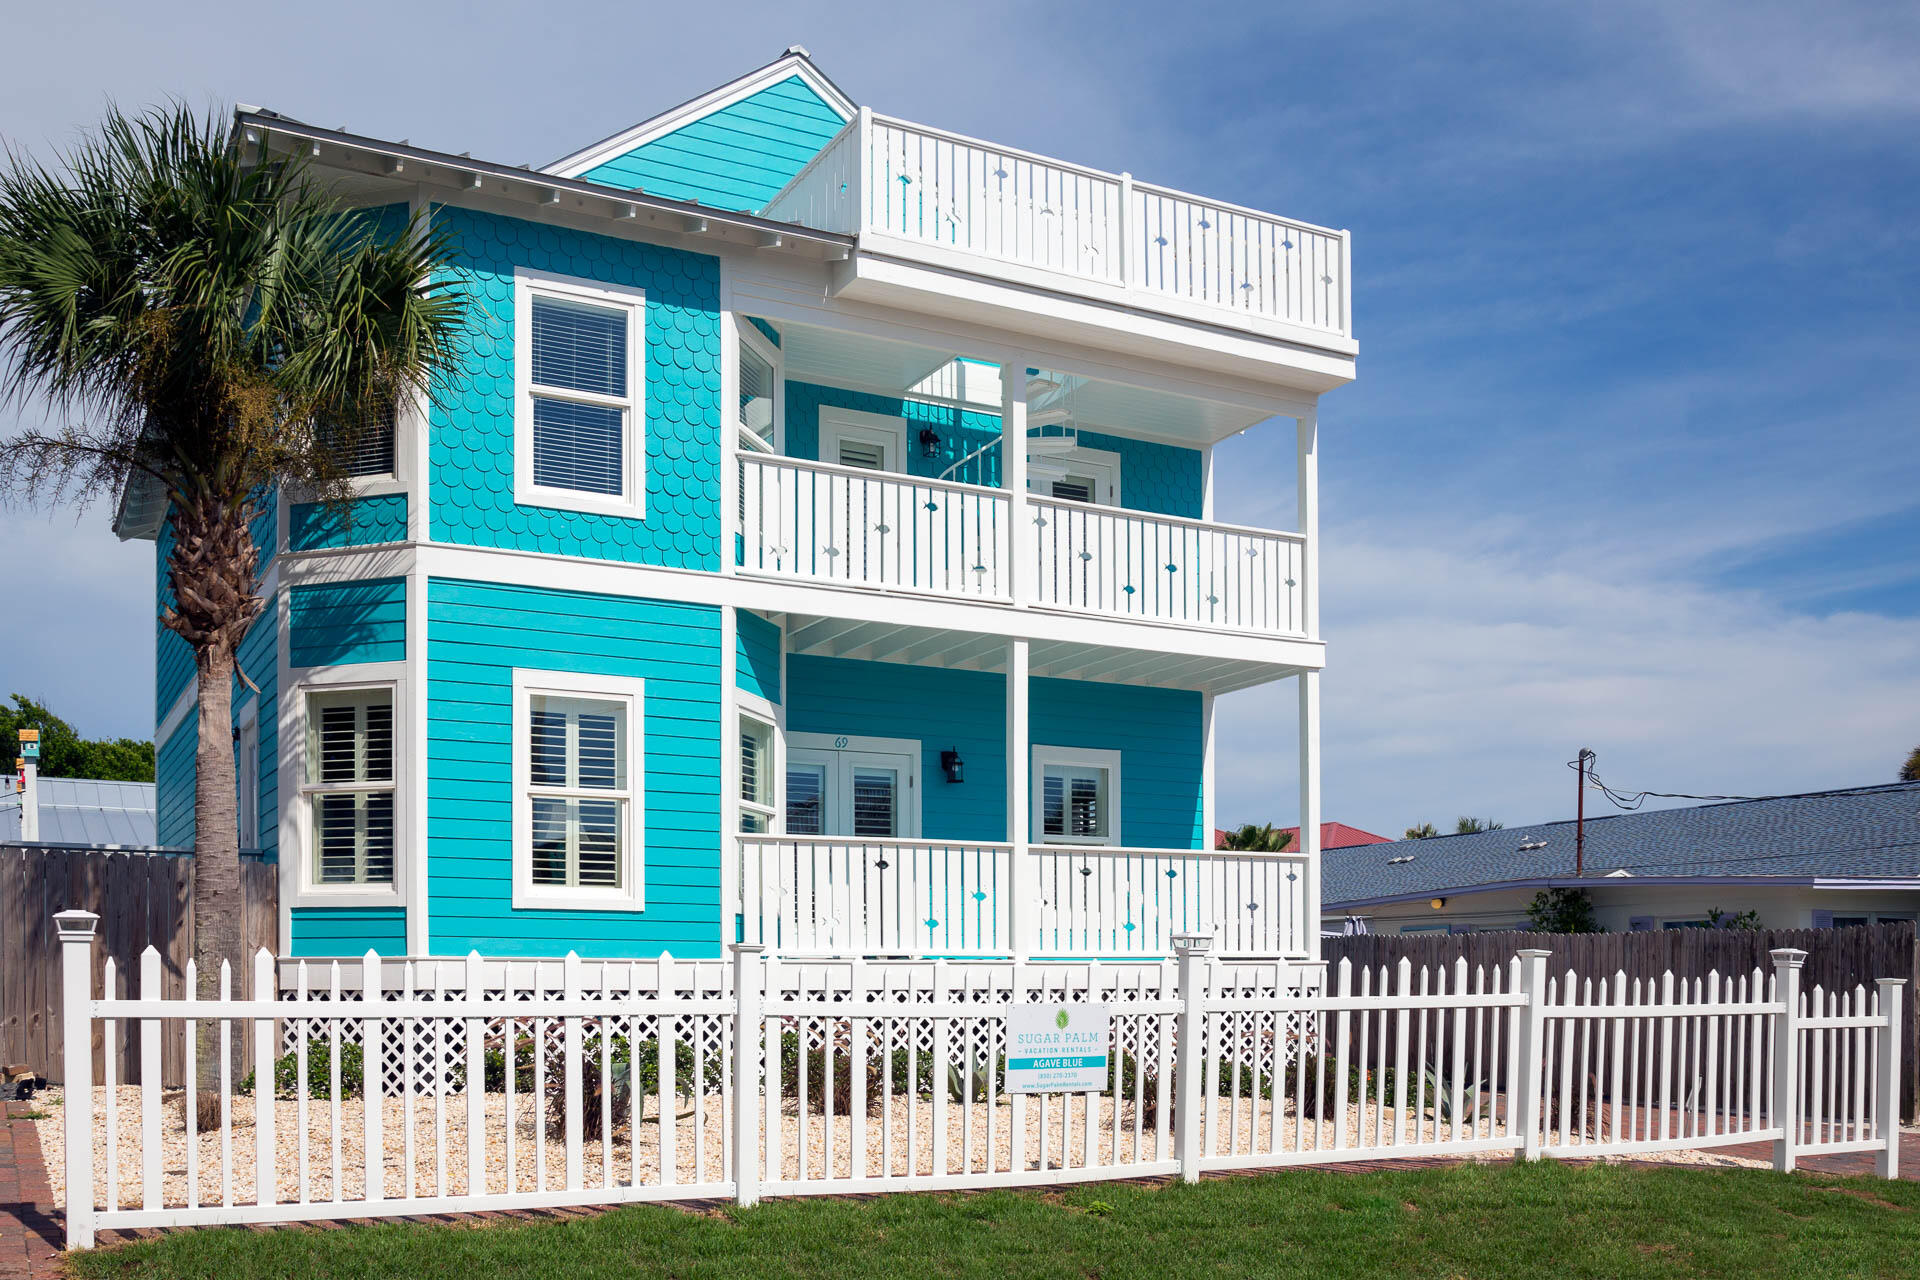
BEAUTIFUL BEACH HOUSE/RENTAL MACHINE IN DESIRABLE CRYSTAL BEACH NEIGHBORHOOD IN THE HEART OF DESTIN! 
Main house is 6BR/4BA, plus recently built luxurious cabana house with 2BR/2.5BA makes for plenty of room for multiple families! Located just a short walk to the beach! Private pool in the center courtyard, with huge gas fire pit, brick pavered outdoor lounge & dining area, and large screened in porch overlooking it all - outdoor living at it's finest, a true beach house getaway retreat! Inside the main house you are greeted by an open concept living/dining/kitchen space downstairs with lots of natural light from the front bay windows. The kitchen offers a large breakfast bar, stainless appliances including French door refrigerator with ice maker, and gas range. One king bedroom and one Queen bedroom on first floor. The second floor offers two separate king bedroom suites each with their own en-suite bathroom, as well as another king bedroom and a bunk room with queen-over-queen bunks. From the second floor balcony, take the spiral staircase to the rooftop deck with gulf views! The cabana house features 2 king bedroom suites each with private en-suite bathrooms with walk-in showers, a kitchenette with refrigerator, sink, and separate icemaker, and washer and dryer. All information in this listing is deemed reliable but not guaranteed - buyer to verify.
#868978

Destin

69 Pompano Street

8 Beds

6 Baths

3,006 Sq.Ft.

$1,825,000

MLS#: 868978
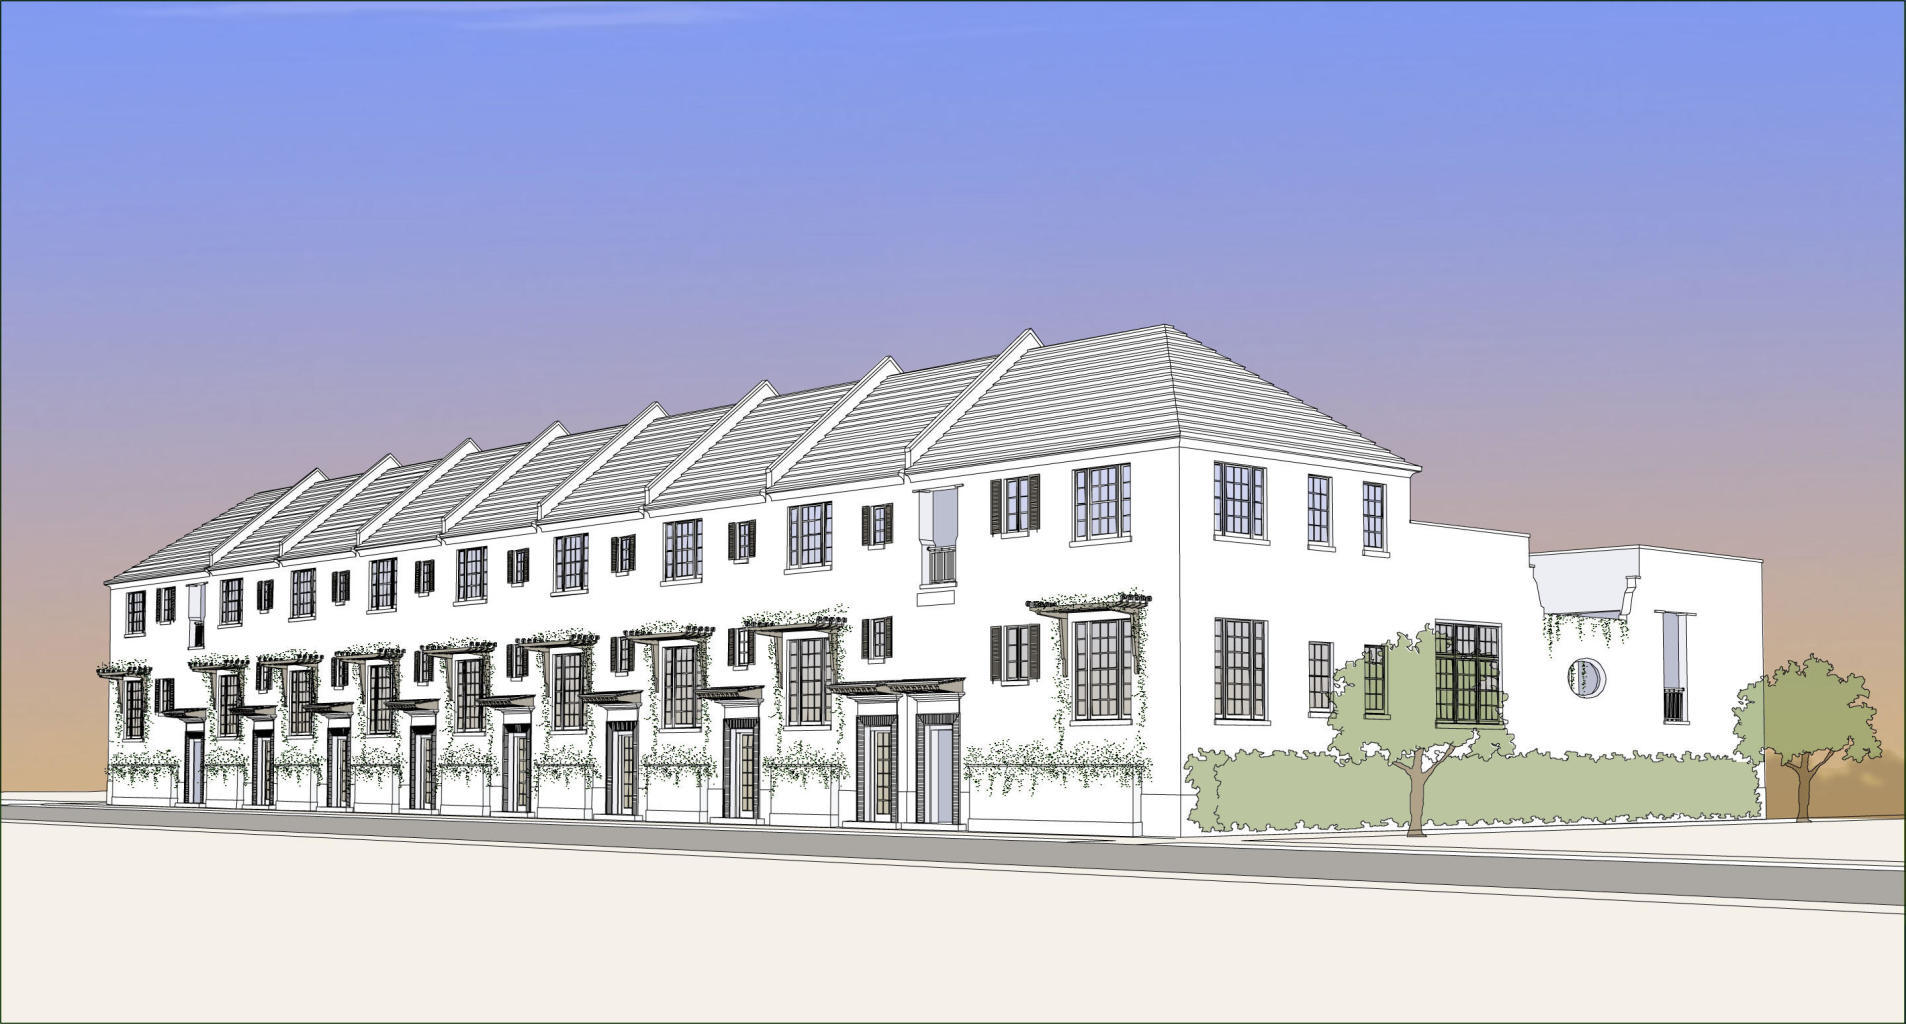
Must be a simultaneous closing. Occupancy end May 2019. Clermont Courts, designed by the renowned Khoury Vogt Architects and overlooking the newly opened Zuma Fitness Center, reprises the success of Caliza Courts. Along with this 15,000 Square foot, state of the art Fitness Center, Clermont Courts will anchor a burgeoning new neighborhood around Arboleda Park, just to the east of Caliza Pool and the emerging Town Center. Raised stoop entries bordered by landscaped planters provide access to the entry and stair hall that ushers one into the main living area, elevated half a floor above grade. Spanning the width of the homesite, the great room has a 16-foot ceiling and 12-foot tall doors and windows that open to a central landscaped courtyard. Across the court, an open-air loggia looks out o private garden and fronts a detached guest suite, both raised above an enclosed garage. This 3 Bedroom Home features a deep great room that opens onto a spacious courtyard, separated only by an expansive bank of French doors and tall transoms. The second and master bedrooms each occupy their own half floor, maximizing privacy, with the master suite raised above the tall great room. The third bedroom is a detached guest suite within the carriage house, accessible from the courtyard loggia or private entrance. Attached enclosed garage below as well as reserved parking ensure space for multiple cars.
#818219

Alys Beach

169 N Castle Harbour Drive Lot U36

3 Beds

3 Baths

1,943 Sq.Ft.

$1,825,000

MLS#: 818219
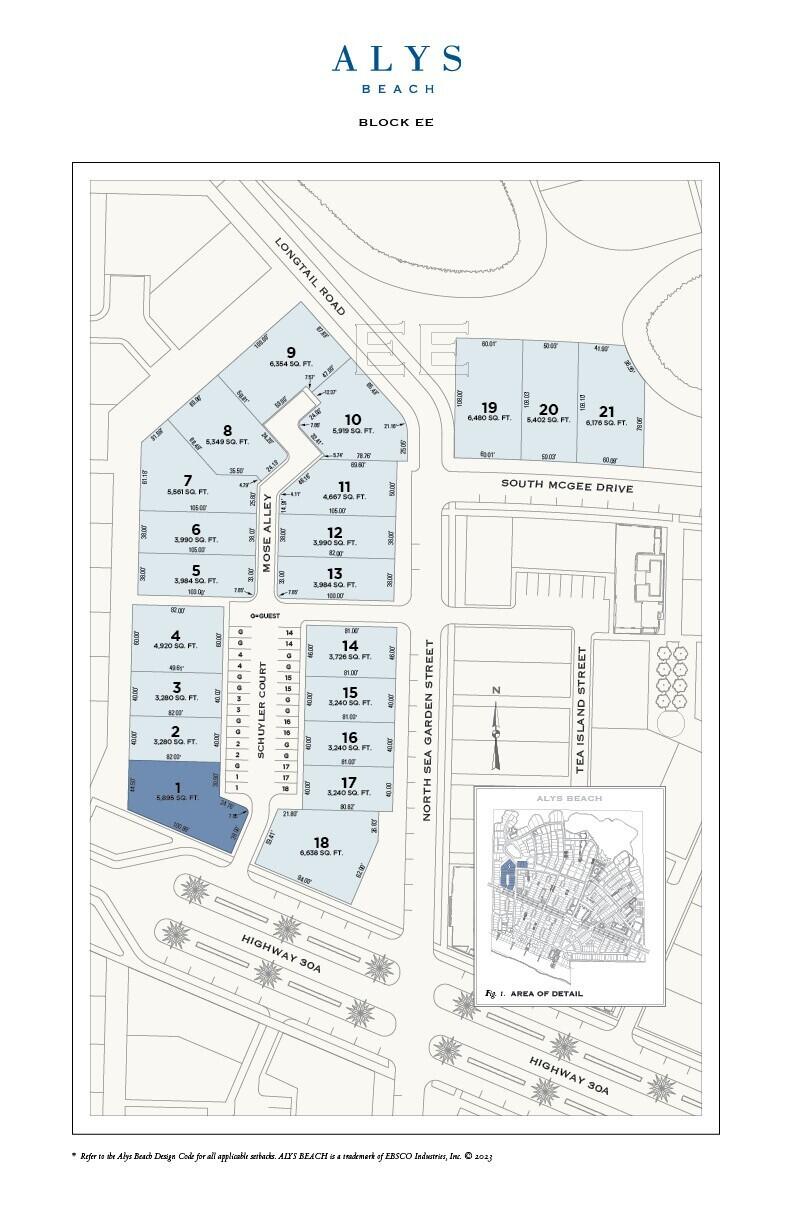
Large corner custom homesite fronting Highway 30A. Entered for comp purposes.
#971476

Inlet Beach

EE1 Schuyler Court

None Beds

None Baths

0.14 acres

$1,825,000

MLS#: 971476
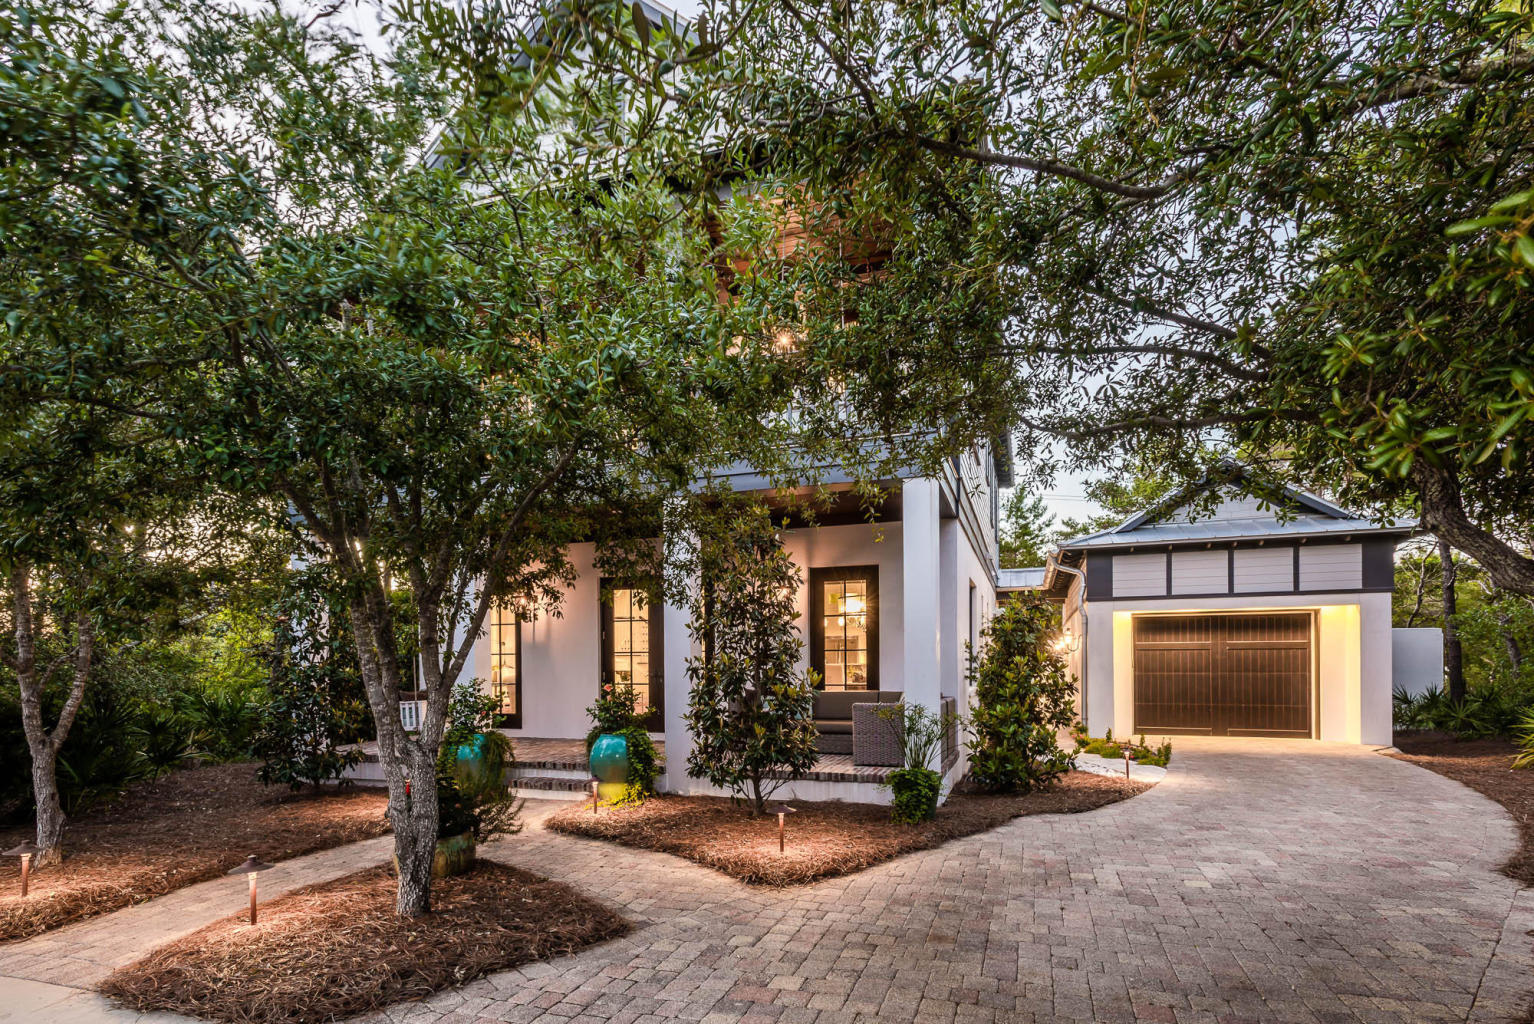
GATED COMMUNITY SOUTH of 30A. Heritage Dunes is in the heart of Seagrove Beach with 375' of dedicated private beach. There is a community pool nestled beachside under the palm trees for your enjoyment. With brick paved roads, this intimate 30 owner gated neighborhood is rental restricted community and does not allow short-term rentals. This neighborhood caters specifically to primary and second home ownership, making Heritage Dunes a clear option for anyone who values peace and privacy. Thoughtful provisions made by Architect J. Michael Hunnicut allow for a 388 square foot, third floor addition to be made that would probably grant gulf views, previously approved plans for which convey with purchase, see documents. The home has a brick-clad covered porch entry with a stunning tongue and groove wood ceiling. Copper gas lanterns and double solid wood doors greet you at the entry. 
The interior spaces feature deep base boards, custom millwork, moldings, and hardwood floors that carry throughout. A gas and/or wood-burning fireplace lends both warmth and charm to the spacious living room with wood beam ceiling. The gourmet kitchen features custom cabinets with illuminated ceiling level display cabinets, Chic granite countertops, an island with seating for 5, all Stainless-Steel Viking professional appliances (gas range w/ double ovens, dishwasher, refrigerator and wine fridge). All 4 BR's have ensuite baths and large walk-in closets. One bedroom is located on the first floor and the other 3 are on the second floor. The master bedroom has coffered ceilings and marble shower, floors and countertops. There is also a large soaking tub. The master bedroom has its own private covered balcony complete with porch swing.  Wired speakers run thru out home. There is plenty of storage with floored attic in the home and over the air-conditioned garage.  There is also a discreetly placed storage room with a disguised entrance that would allow it to serve as a safe room.
Exterior features include standing seam aluminum roof, Copper landscape lighting and landscape Irrigation system. There is a spacious private covered porch with a serene courtyard in the back finished with travertine pavers and features a water fountain, summer kitchen with built in grill and sink and an outdoor shower. The home is constructed of concrete on the first floor and all spray foam insulation. Less conspicuous, though nevertheless appreciated features include two Rinnai tankless water heaters and a security system.
Earthbuild, LLC paid incredible attention to detail while building this home and that care in construction can clearly be seen in all its many finish details.
Rarely does a home become available in this coveted hidden neighborhood on 30A. This impressive home is perfect for the person who enjoys all that the 30A area has to offer but wants the privacy of one of the most exclusive neighborhoods in the area.
#852378

Santa Rosa Beach

68 N Heritage Dunes Lane

4 Beds

4 Baths

2,654 Sq.Ft.

$1,825,000

MLS#: 852378
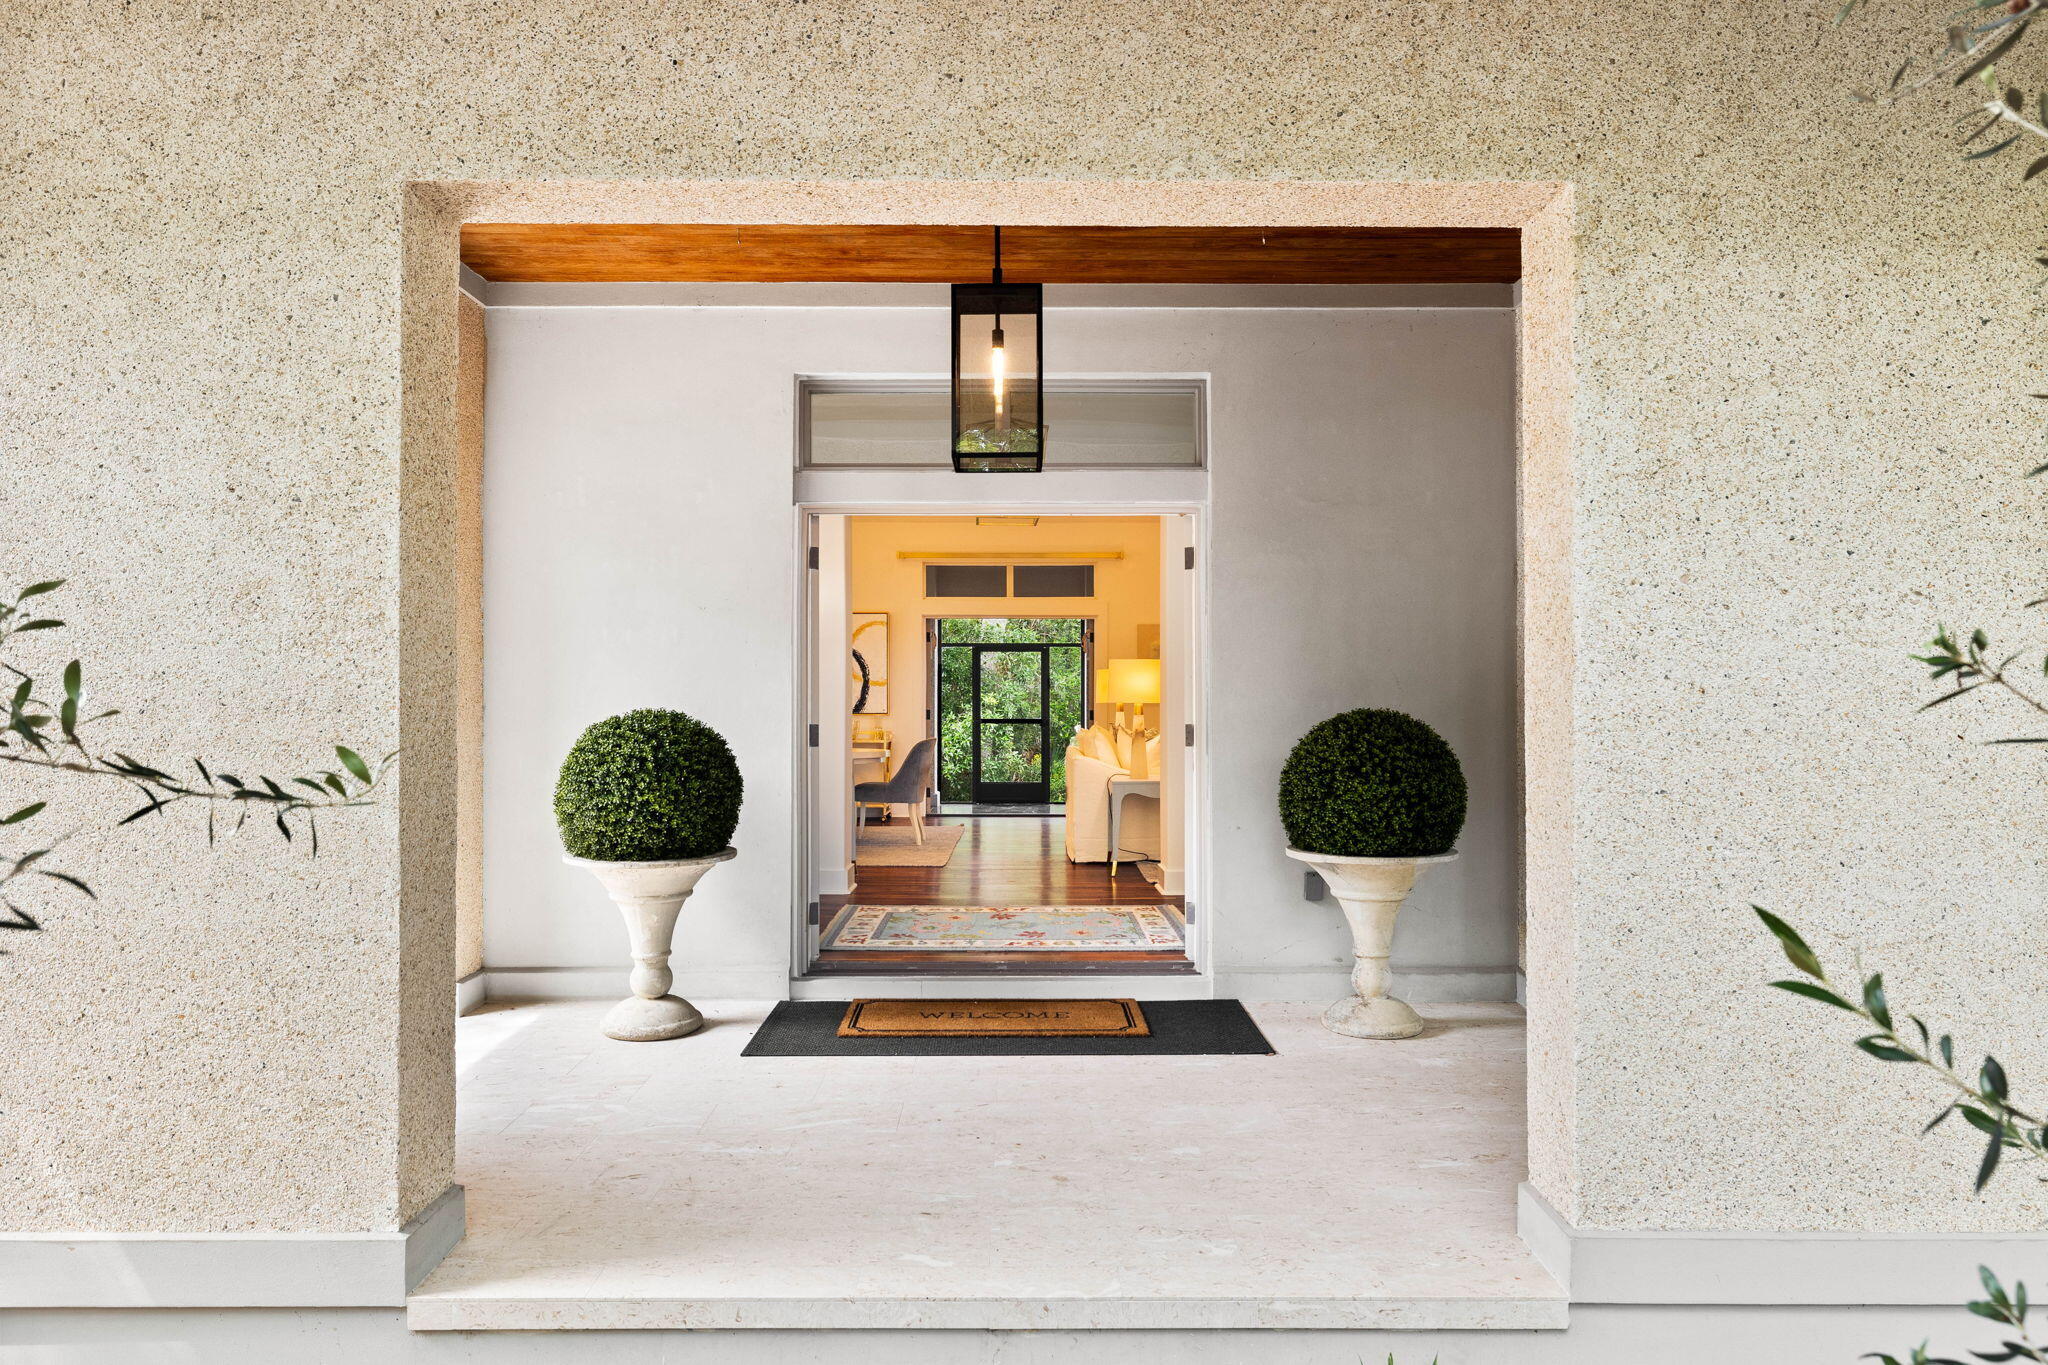
Resting behind acres of never-to-be-developed state forest awaits an exquisite completely renovated home in an elegant bay-front gated community called The Estuary. 176 Ansley Forest Dr is a totally reimagined one-level, three-bedroom/two-bath residence on a quiet cul de sac across the street from the bay and community dock, where enjoying beautiful sunsets with expansive bay views will become a daily ritual. This quaint ICF-constructed coastal chic gem has been given a complete makeover from head to toe. Featuring a brand-new bright chef's kitchen with gas range, concealed all new state-of-the-art appliances with new custom cabinetry thru out, marble solid surfaces, butler's pantry outfit, entirely revamped bathrooms with contemporary plumbing fixtures, tranquil fresh paint palette newly discovered designer light fixtures and more, all reflecting the home's bayside vernacular. The master suite is cradled against a whimsical woodland backdrop, making it a cozy retreat. The ensuite features a new his and her custom vanity, a zero-entry marble slab walk-in shower, new plumbing fixtures, and custom-built walk-in closet. The open floor plan creates an effortless flow that beautifully maximizes the use of space, while French doors leading to the exterior porch meld the interior with the simplicity of indoor/outdoor living. The serene screened-in porch is a relaxing, offering enhanced privacy given the conservation easement and is usable year-round. The backyard comes with a raised bed self-sustaining culinary vegetable and herb garden for true garden to table cheffing. There is a detached wood-paneled two-car garage with covered steps to the main house, to make sure your groceries stay dry, rain or shine. The home's interior boasts Brazilian walnut flooring throughout, a vaulted great room ceiling, and a new venetian plaster mantel surround with a proper wood-burning fireplace. Masterfully crafted 8-foot doors grace the adjacent bedrooms and hallway. The neighborhood is approximately 10.5 feet above sea level, with lush indigenous vegetation exuding nature's inspiration throughout this intimate community of only 39 homesites. Minutes away from the blue-green waters and white sandy beaches of 30-A and Grayton Beach, The Estuary is a treasured haven. Take this rare opportunity to own this stunning home in a peaceful haven of bayside living in the Estuary.
#953937

Santa Rosa Beach

176 Ansley Forest Drive

3 Beds

2 Baths

2,127 Sq.Ft.

$1,825,000

MLS#: 953937
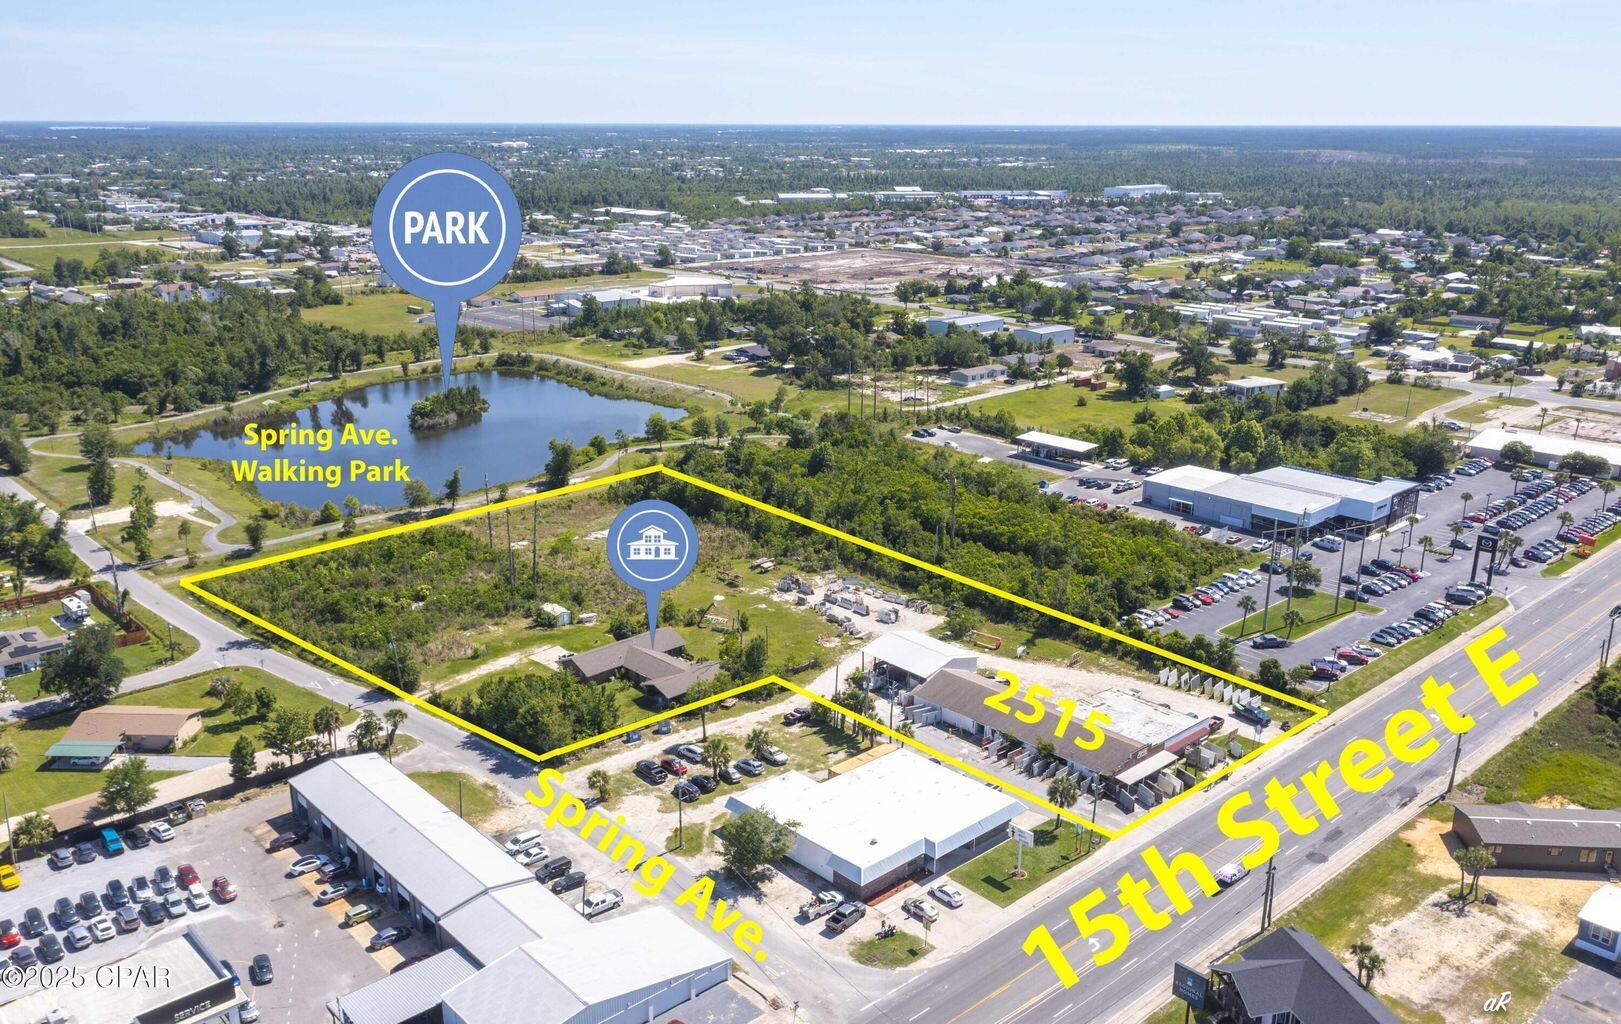
4.5+/- acres available. This listing is for two parcels- 14605-000-000 and 14606-000-000. Zoned C3-A which is very flexible zoning and provides opportunity for investment and financial gain. C3-A Zoning encompasses all the uses of C1 and C2 which include (but are not limited to): Retail, Transportation, Warehouses, even Waste Management (the only type of warehousing not allowed is refrigeration products and like-kind refrigeration storage), maximum building height allowed is 100 feet. See photos for diagram of the types of warehouses. Four (4) 9100 square foot warehouses, and One (1) 7215 warehouse. 43,615 total square feet for warehouses. Ample room for driveways, water retention, and parking. There is a 2186 square foot home that can be remodeled (for renting or use it as a home for management or property oversight) or demolished to provide more room for parking and/or an additional warehouse. There is an option to demolish the current granite retail store fronting 15th Street, or convert it to your own retail space. You can even utilize the retail space as a check-in for management if you decide to build a storage facility. The Boot Store was sold and is not included in the 4.5+/- acres. Setbacks are: 25 feet off 15th Street and 5 feet off the sides. Commercial properties are to the east and west of this property.
#977593

Panama City

2515 E 15th Street

None Beds

None Baths

4.5 acres

$1,825,000

MLS#: 977593
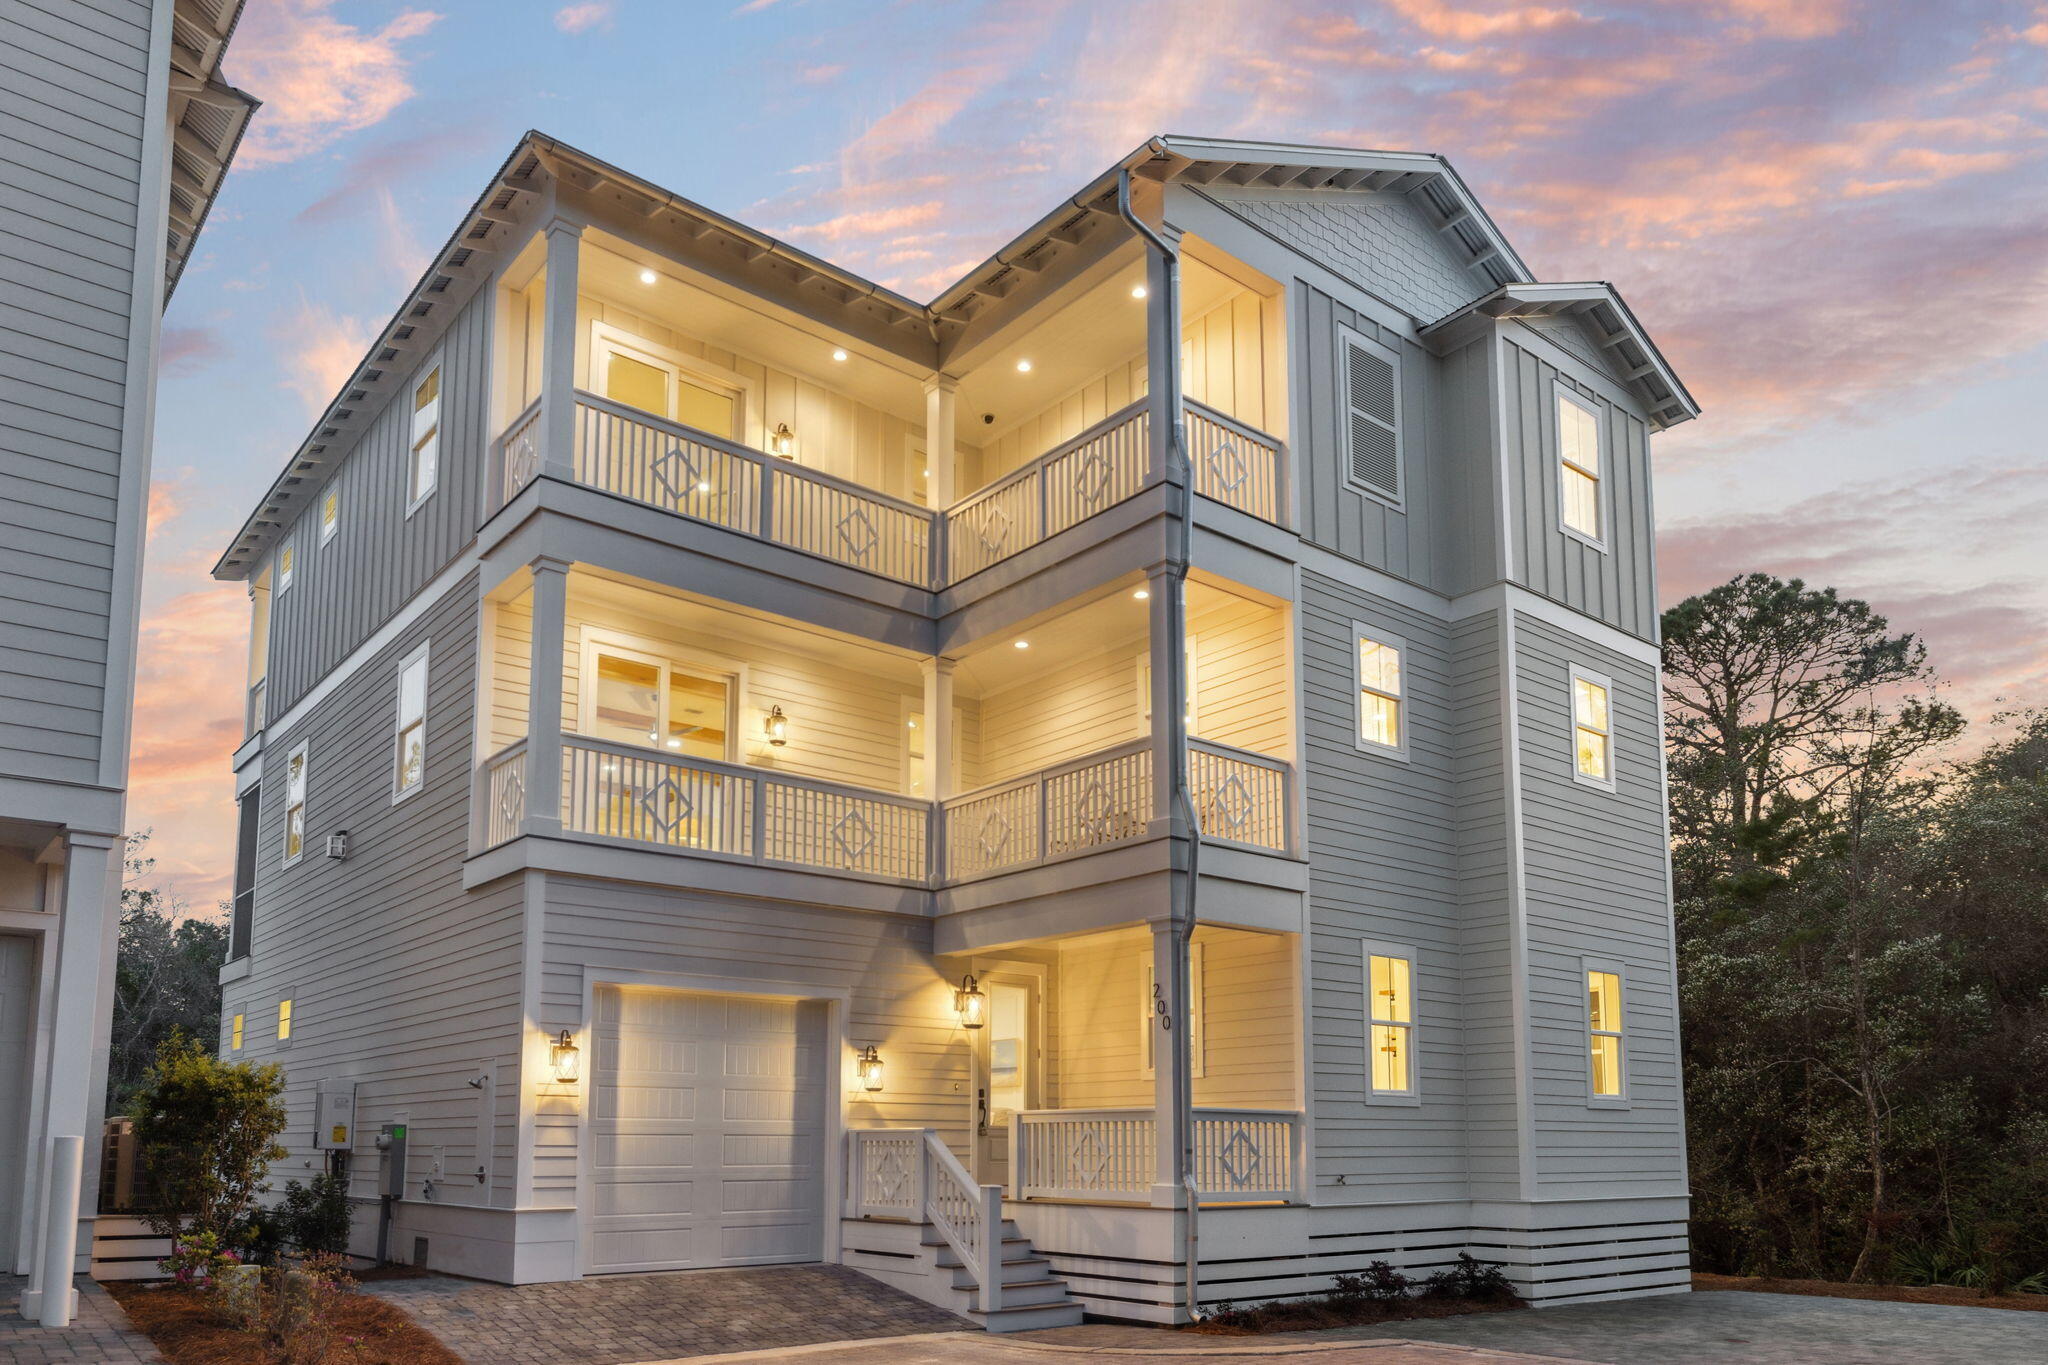
200 Grayton Blvd offers the perfect combination of coastal charm, thoughtful design, and incredible outdoor living space. Spanning three levels, this well-appointed home provides ample room for relaxation and entertaining, with multiple balconies that invite you to soak in the fresh sea air. Just moments from Grayton Beach's beloved shopping, dining, and large public beach access, this property offers an ideal setting for those looking to embrace the laid-back 30A lifestyle.

On the first floor, a primary bedroom & upscale bathroom showcasing high-end finishes and a solid surface soaking tub  offers a quiet retreat, perfect for visitors or potential rental opportunities. The second floor features an open-concept great room, chef's kitchen, and dining area, designed for effortless entertaining. Large windows bathe the space in natural light, while high-end finishes and coastal-inspired details enhance the home's inviting atmosphere. Step outside onto the spacious balcony, perfect for enjoying morning coffee, evening cocktails, or simply unwinding after a day at the beach.

The third floor is dedicated to the home's private quarters, including the comfortable and serene primary bedroom, complete with an ensuite bathroom and a private balcony that provides a peaceful escape. Two additional guest bedrooms also feature balcony access, allowing everyone in the home to enjoy the beauty of outdoor living.

One of the standout features of this home is its abundance of balcony space. With multiple outdoor living areas on both the second and third floors, this home seamlessly blends indoor and outdoor living, making it easy to relax, entertain, and fully embrace the coastal lifestyle.

Beyond the home's beautifully designed interiors, its location is unbeatable. Just a short walk to Grayton Beach's lively town center, residents can enjoy iconic local favorites like The Red Bar, Chiringo, and an array of boutique shops and art galleries. With a large public beach access nearby, the sugar-white sands and emerald Gulf waters are always within easy reach, making every beach day effortless.

Whether you're looking for a primary residence, a second home, or a high-performing investment property, 200 Grayton Blvd offers the ideal blend of luxury, location, and laid-back coastal living. Enjoy the best of Grayton Beach with the comfort of expansive balconies, thoughtful design, and unbeatable proximity to everything 30A has to offer.

Please reach out for cost-to-own figures & rental projections.
#993390

Santa Rosa Beach

200 Grayton Boulevard

4 Beds

3 Baths

3,651 Sq.Ft.

$1,825,000

MLS#: 993390

1 ... 612 613 614 615 616 ... 666
* Listings identified with the FMLS IDX logo come from FMLS and are held by brokerage firms other than the owner of this website. The listing brokerage is identified in any listing details. Information is deemed reliable but is not guaranteed. If you believe any FMLS listing contains material that infringes your copyrighted work please click here to review our DMCA policy and learn how to submit a takedown request. © 2024. First Multiple Listing Service, Inc.

Send a message

Message successfully sent.

Your message

What is 3 + 4 ?

Reason for contacting?

I agree to receive email communication and understand I can unsubscribe at any time.

I agree to be contacted by INIT test tenant via call, email, and text for real estate services. To opt out, you can reply 'stop' at any time or reply 'help' for assistance. You can also click the unsubscribe link in the emails. Message and data rates may apply. Message frequency may vary. Privacy Policy

Sign Out

Virtual Assistant

Would you like to take the next step with this property? We can help you schedule a showing or virtual tour, or send you more details.

Yes, I would like more information.

Thank You for Your Reply, One of Our Agents will contact you as soon as possible

No, maybe later.

Thank you, you can always contact me via email, phone number or through the contact form.

Realhub AI

Lucy - Your AI-Powered Realtor

Update Your Temporary Password

Personalize your search

Enter your email and we'll notify you immediately when new listings match what you're looking for.

or enter email address

Already have an account ? Login here

Continue your home search

I agree to receive communications and understand I can unsubscribe at any time.

I agree to be contacted by INIT test tenant via call, email, and text for real estate services. To opt out, you can reply 'stop' at any time or reply 'help' for assistance. You can also click the unsubscribe link in the emails. Message and data rates may apply. Message frequency may vary. Privacy Policy

Already have an account ? Login here

We use cookies

We use cookies primarily for analytics to enhance your experience. By accepting, you agree to our use of these cookies. You can manage your preferences or learn more about our cookies policy.





